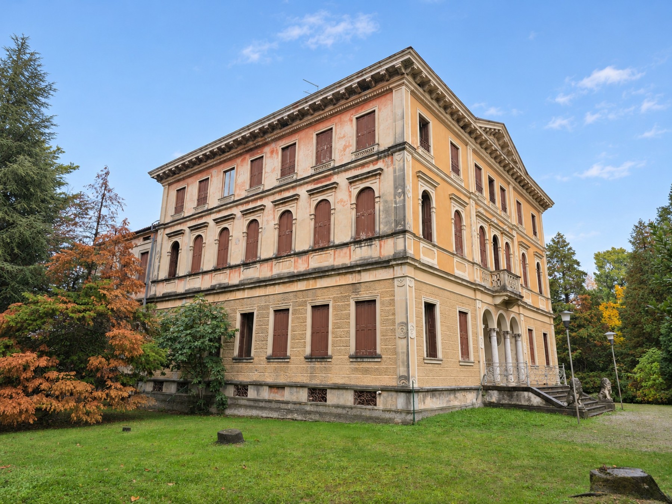
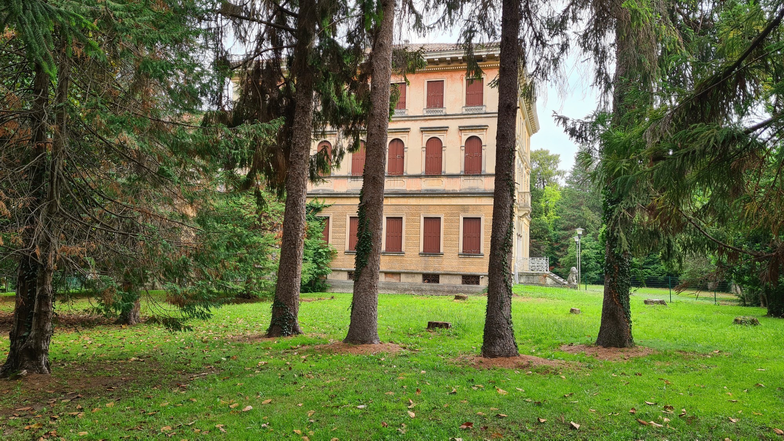
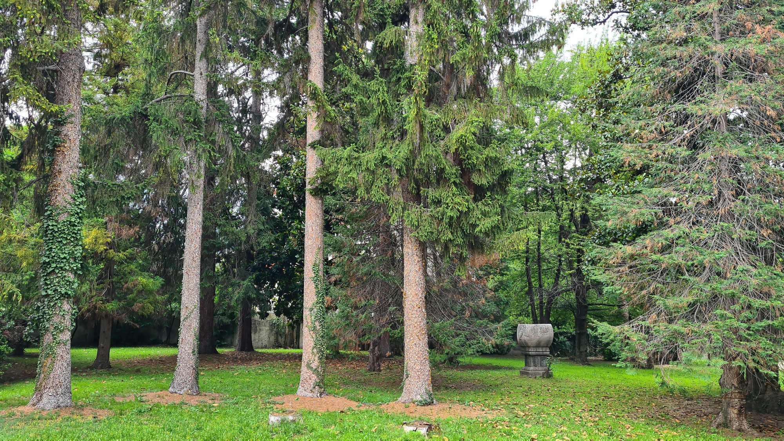
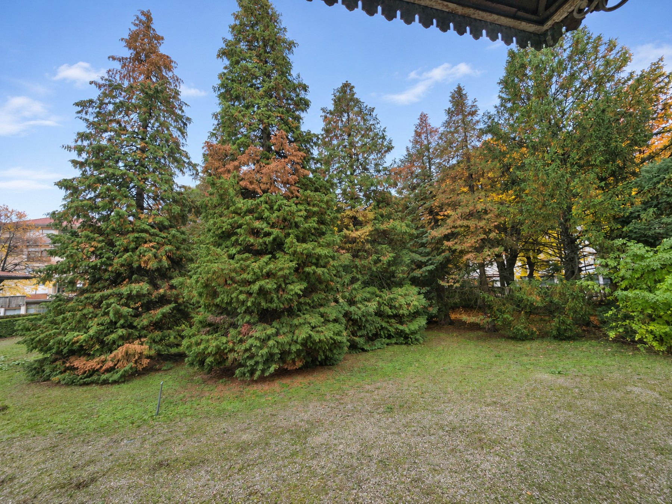
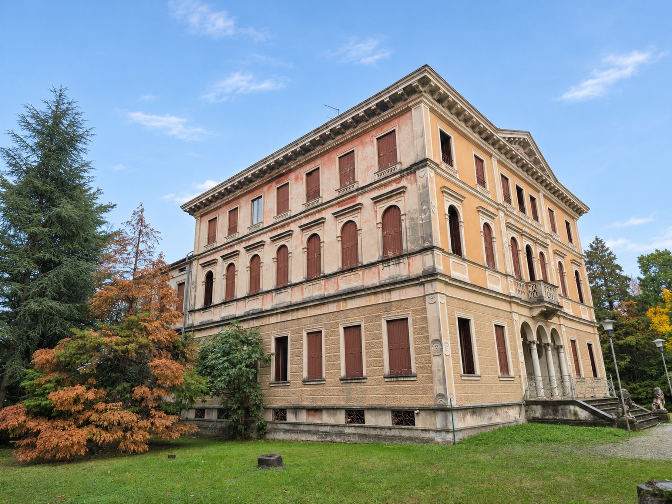
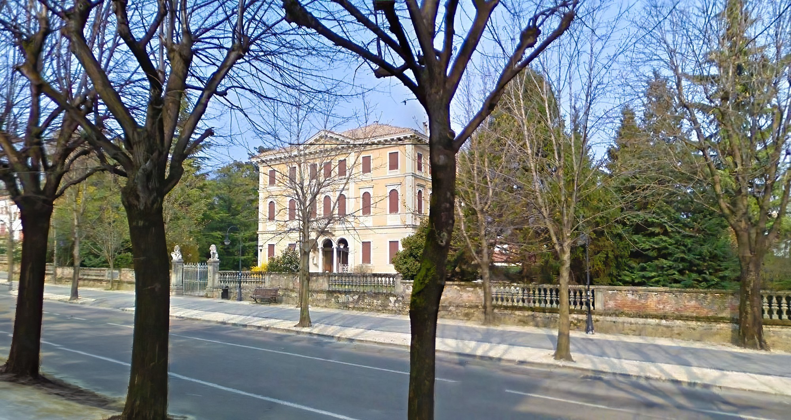
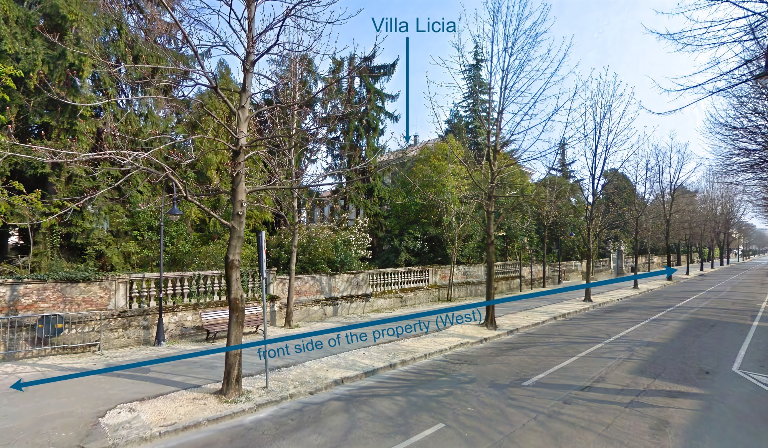
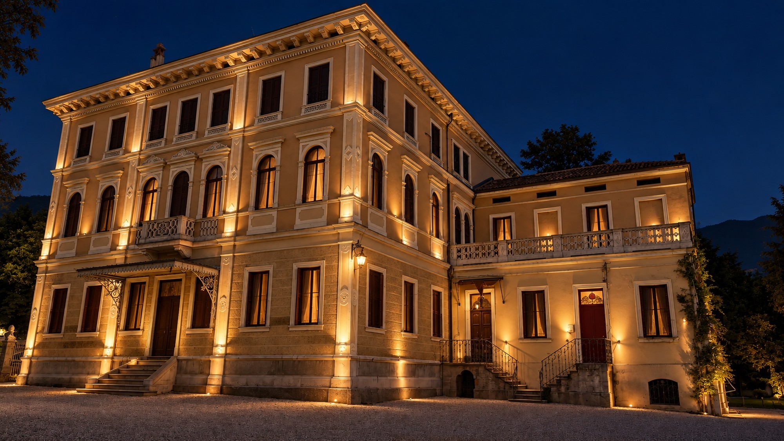
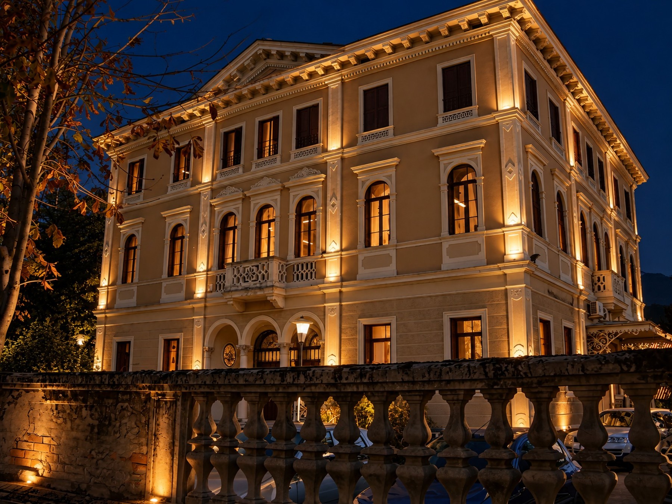
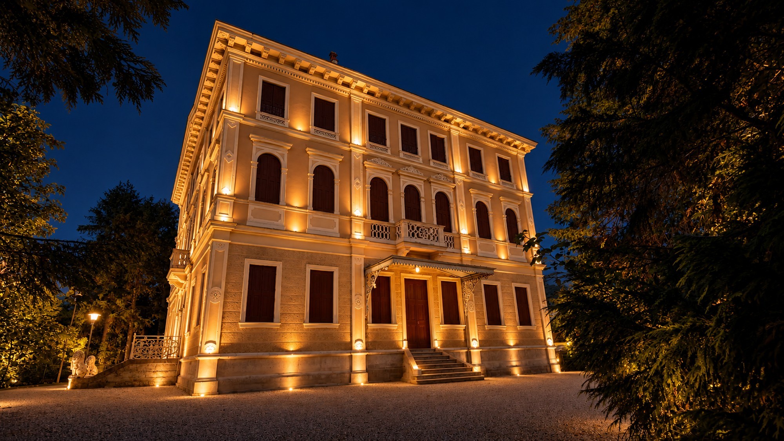
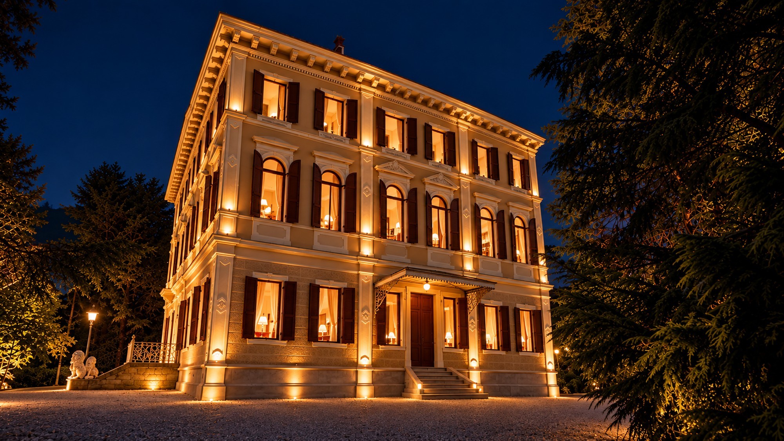
Historic residence dating from 1820, situated on one of the finest avenues in Vittorio Veneto, within a private 4,500 m² park with mature trees. The town hall, municipal park and shops are 150 metres away. The railway station, with direct connections to Venice, is just 100 metres away. The property is centrally located yet enjoys a quiet and sheltered setting surrounded by greenery.
Key features
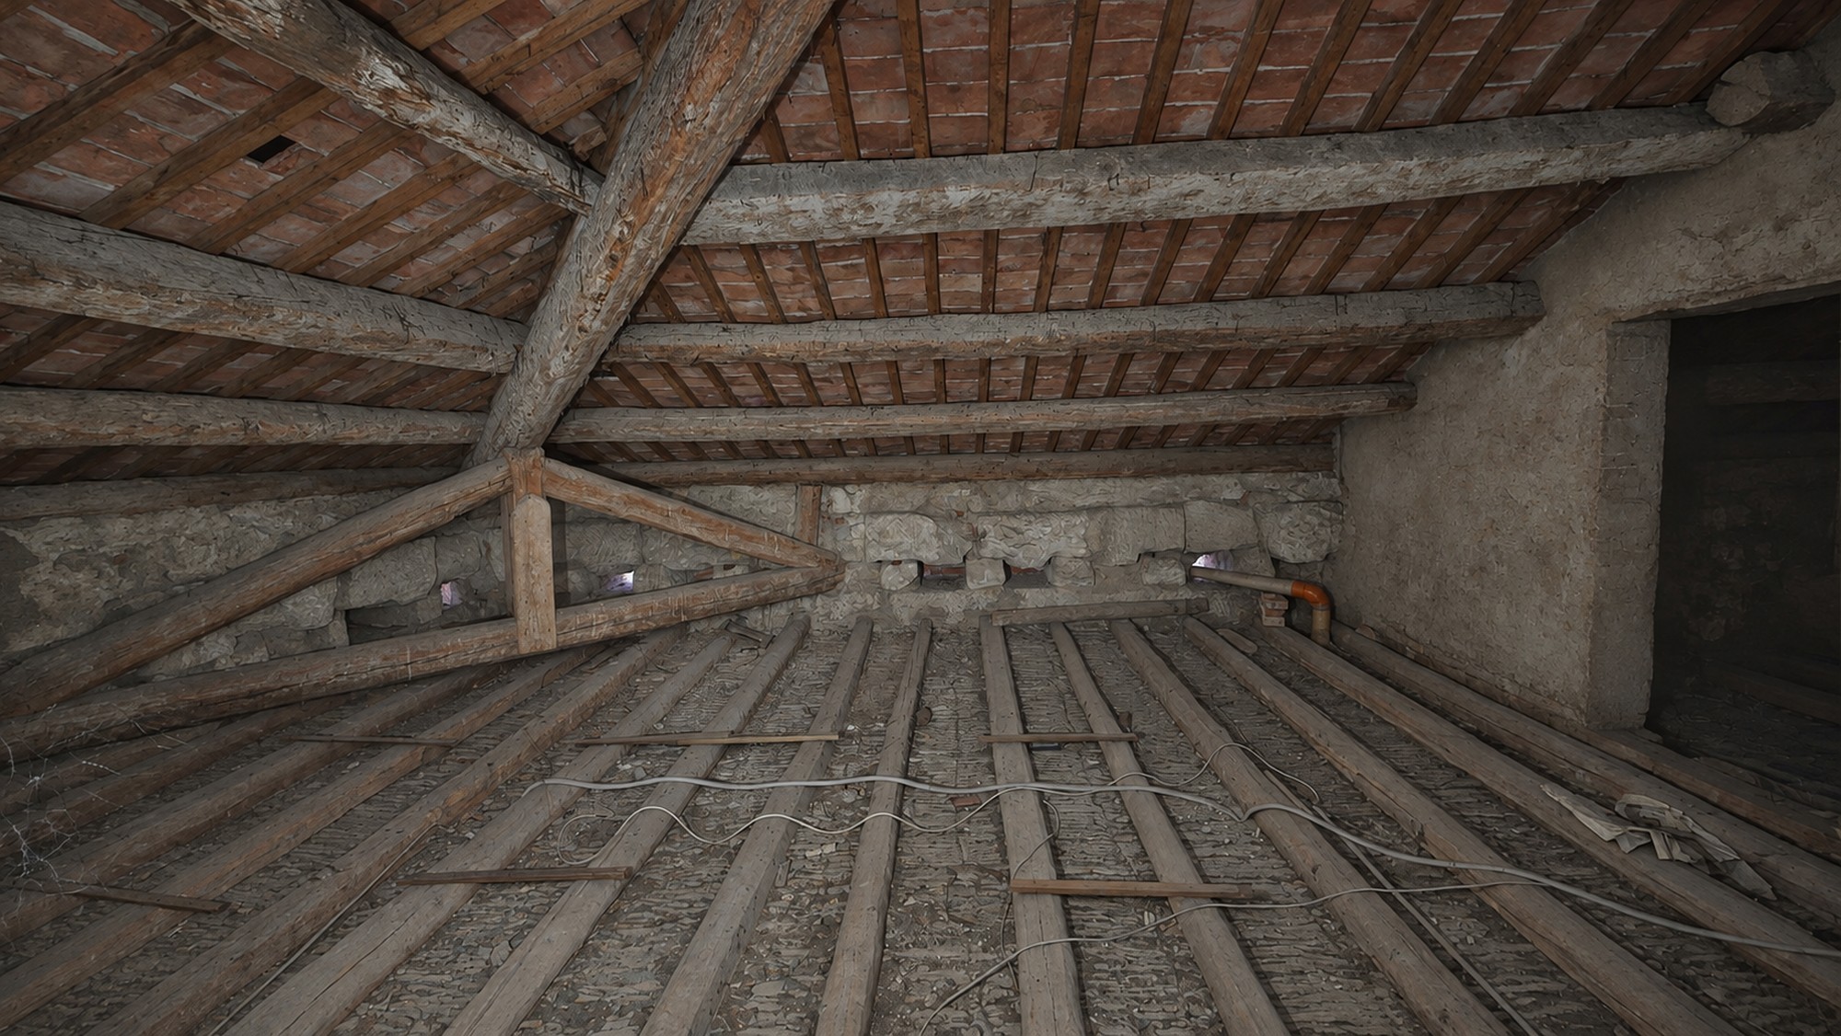
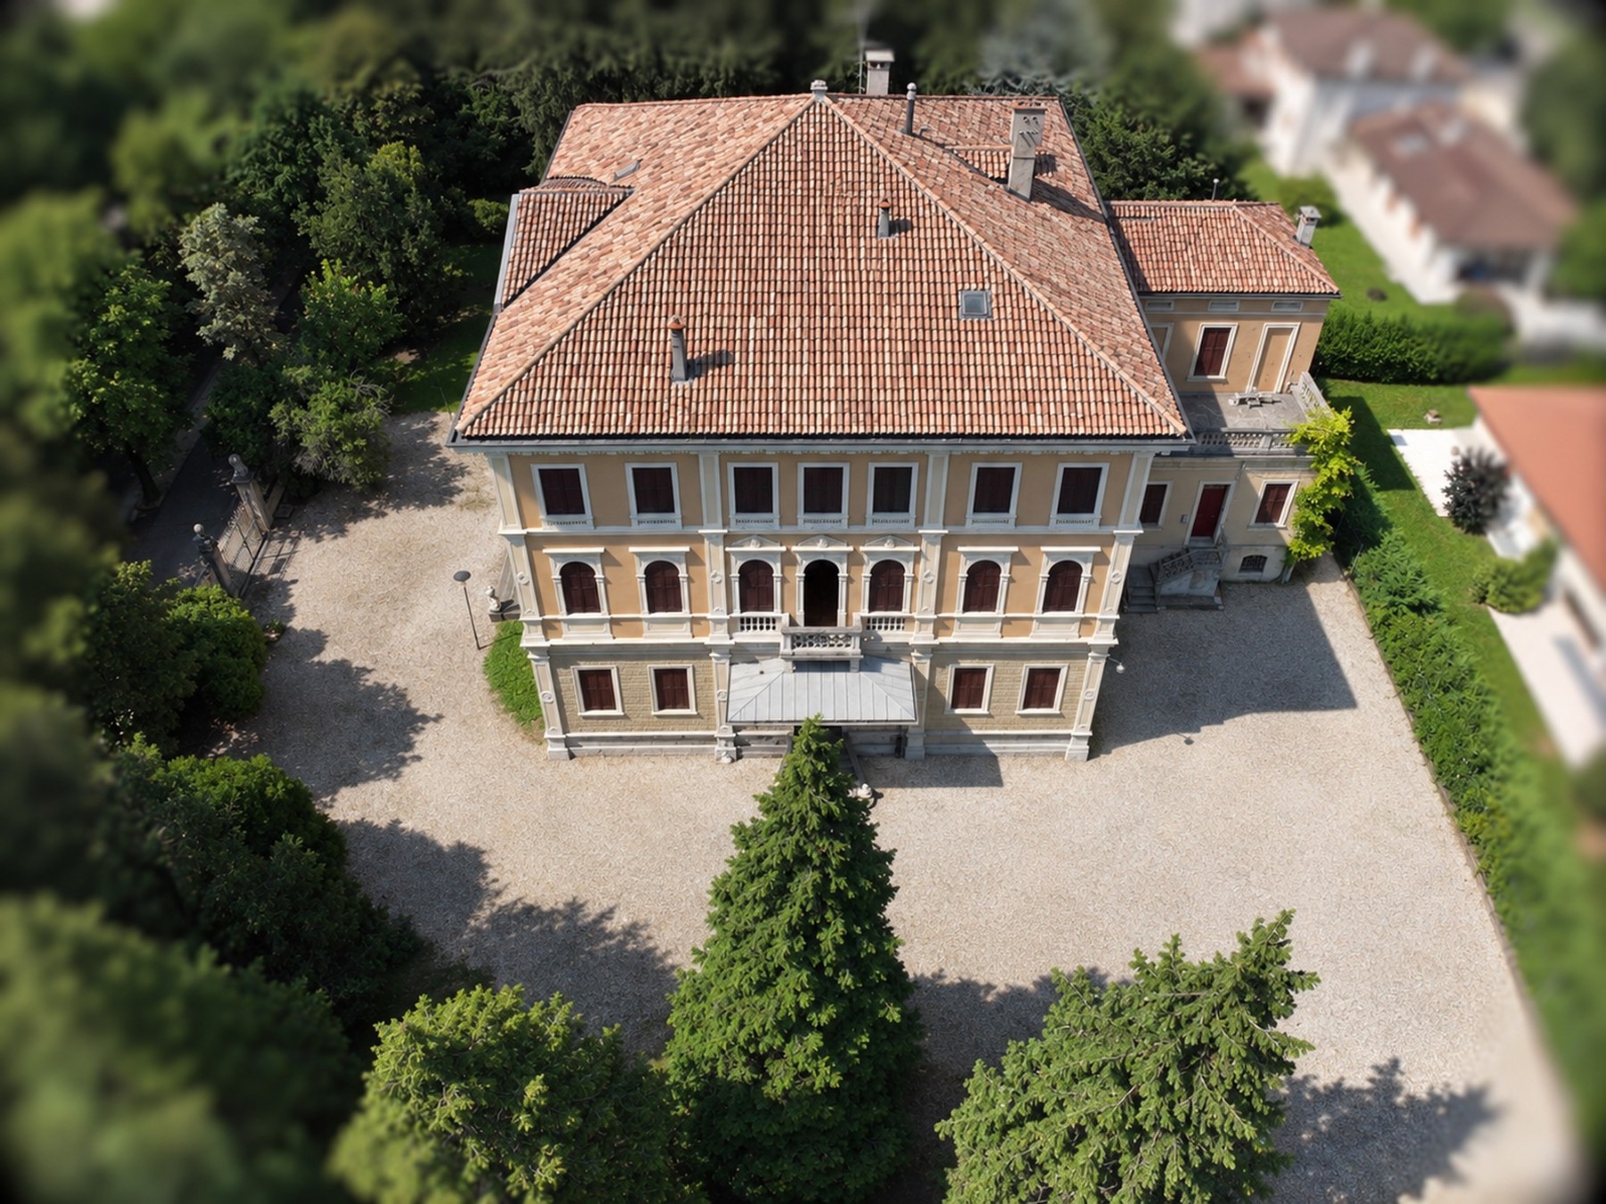
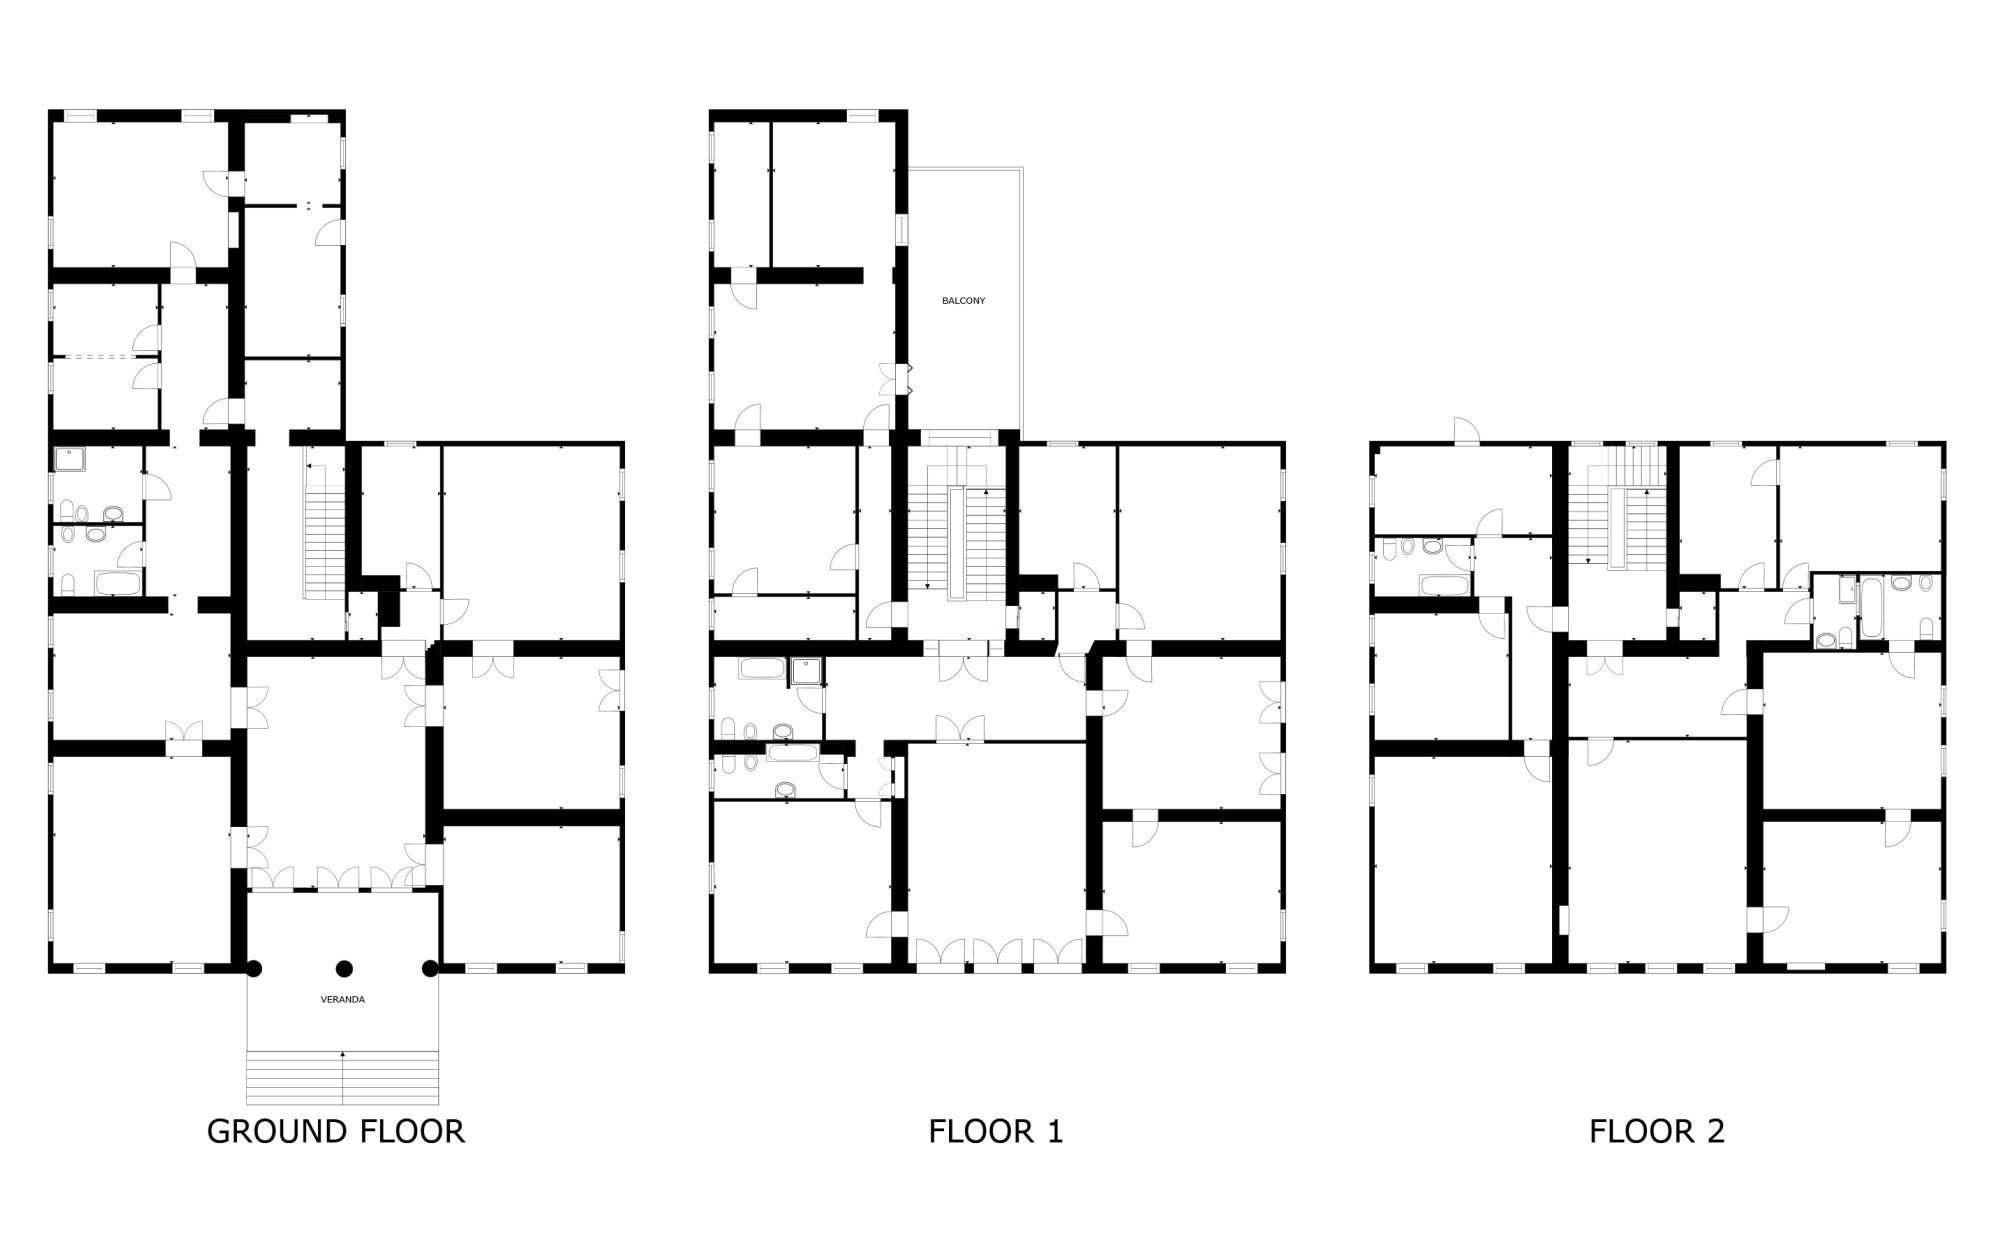
The gross floor area is 1,450 m², with a net internal area of 1,200 m². The building comprises three full floors of 350 m² each, above a 200 m² basement used as a cellar and with a separate entrance. The roof structure is exposed in the attic.
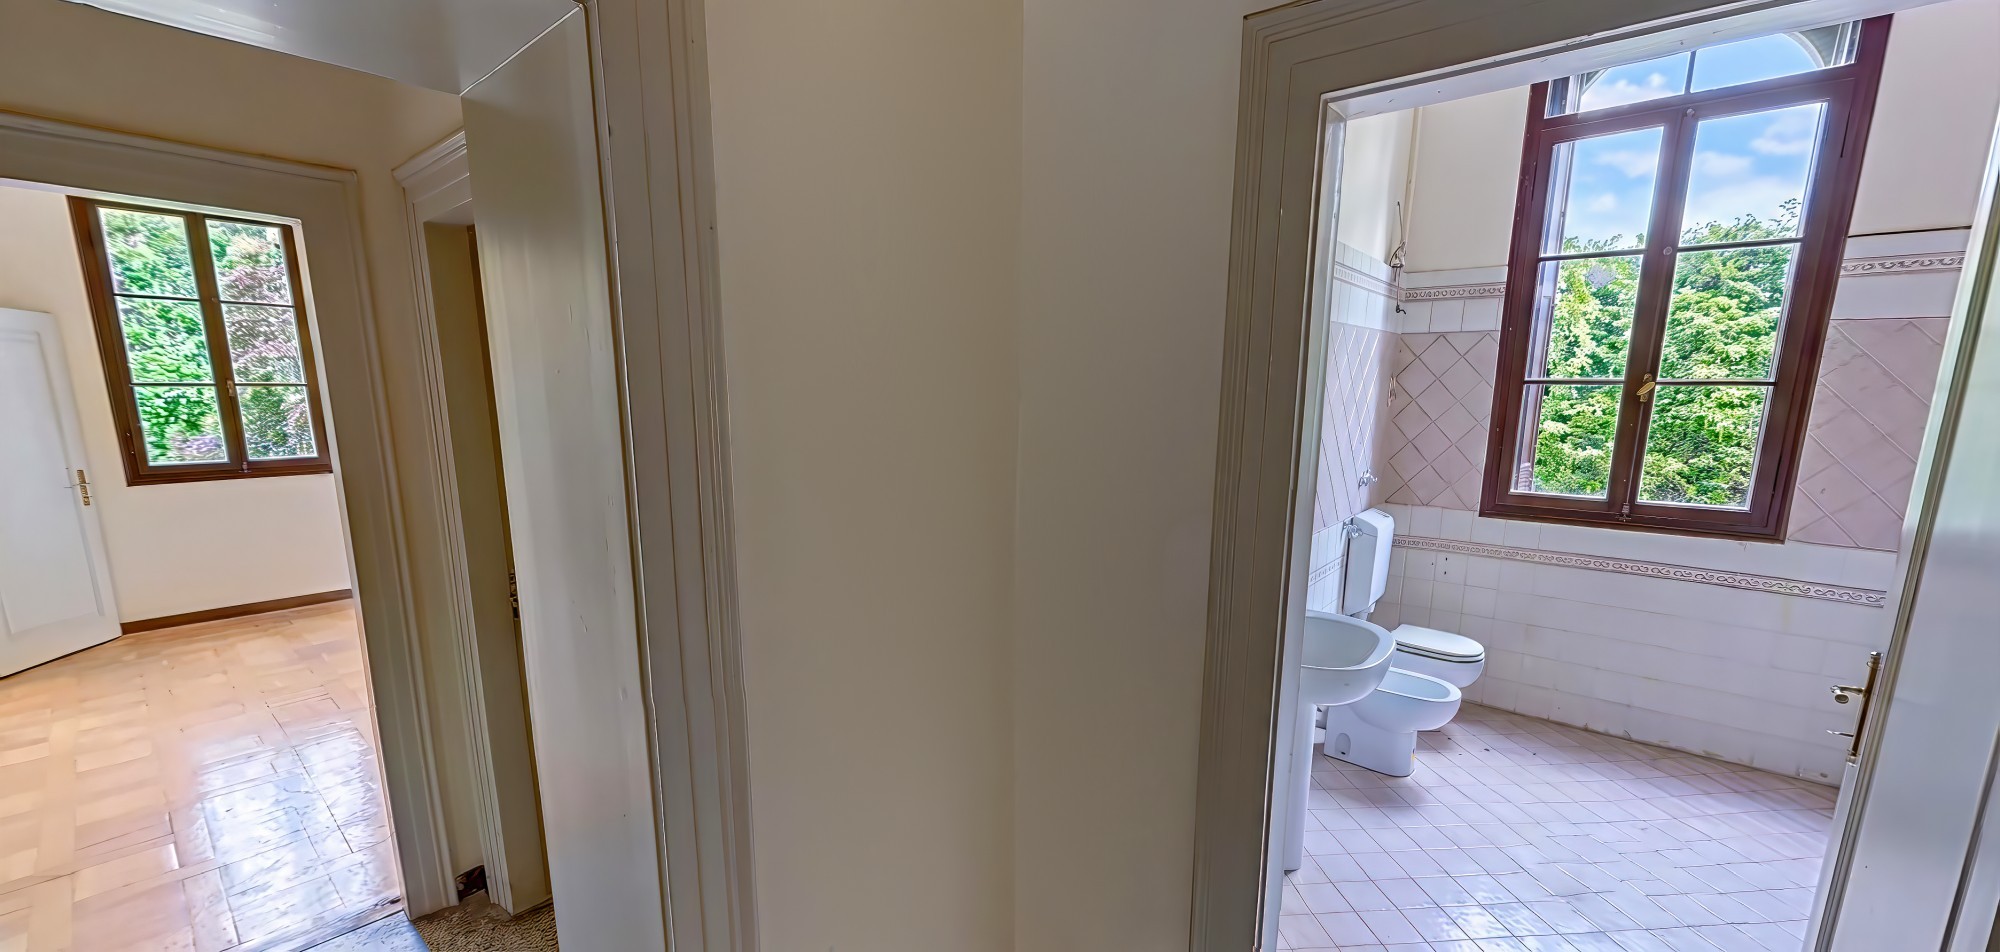
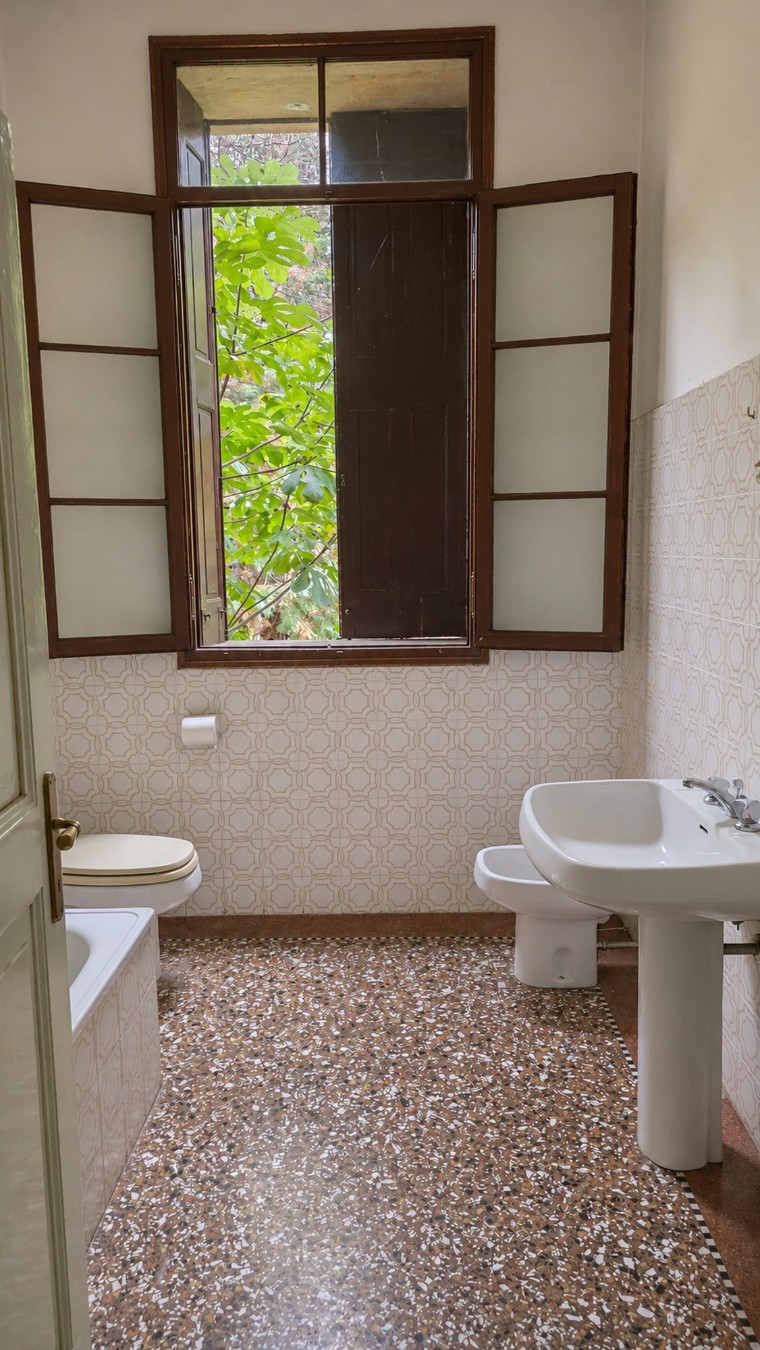
There are six bathrooms, two on each floor, a central staircase and a lift. The park has full utility connections and two access points. Listed status applies only to the external façades, leaving the interiors free to be redesigned.
Condition
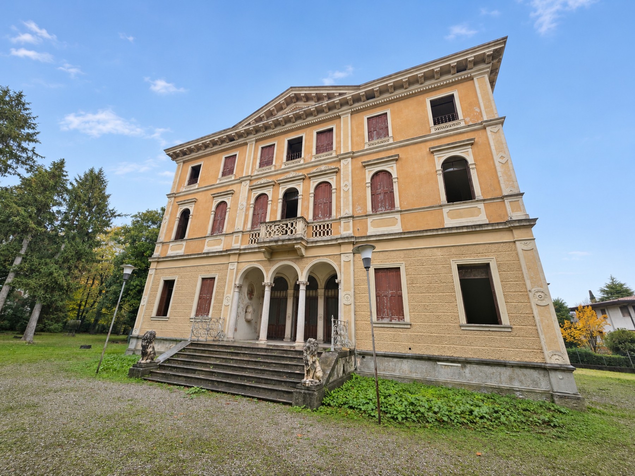
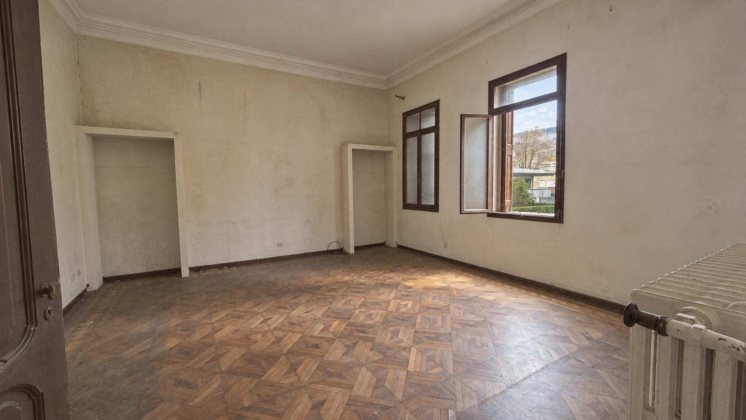
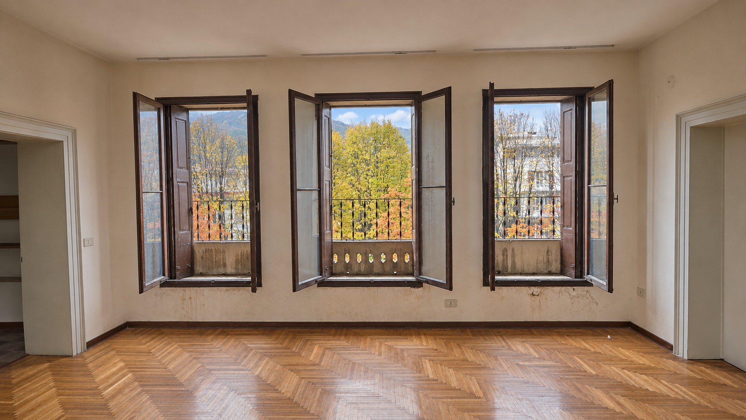
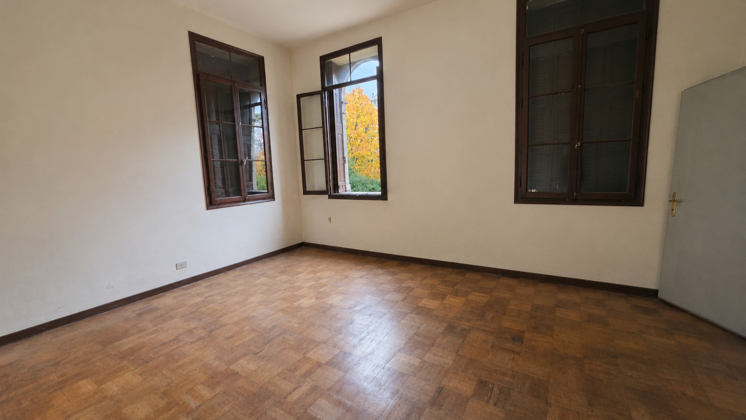
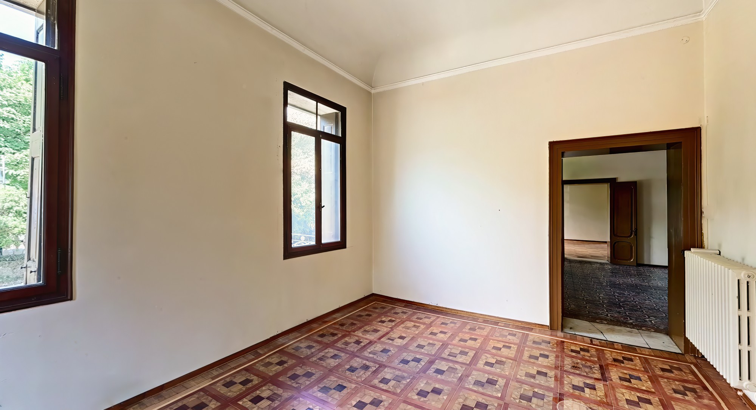
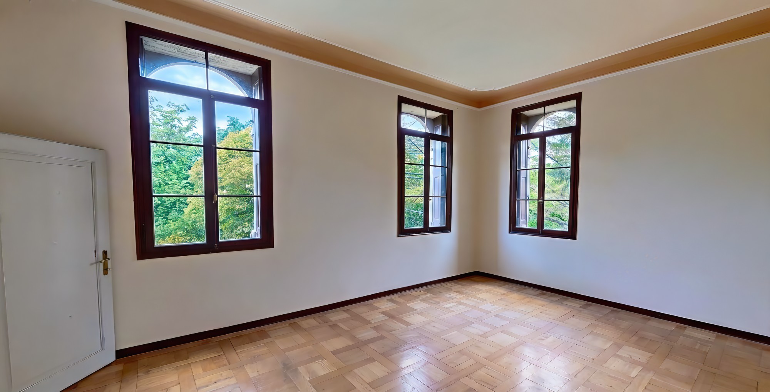
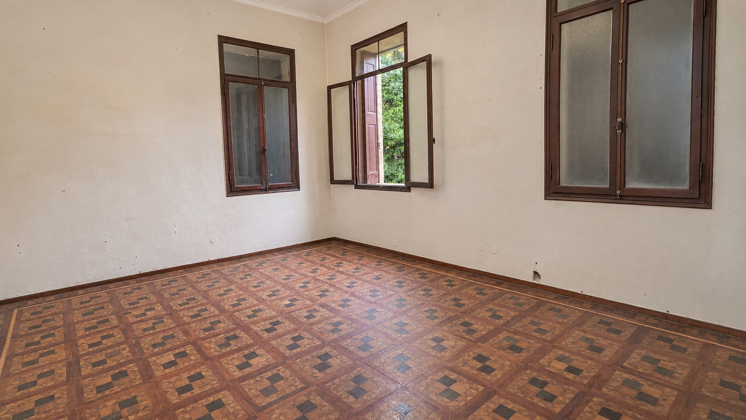
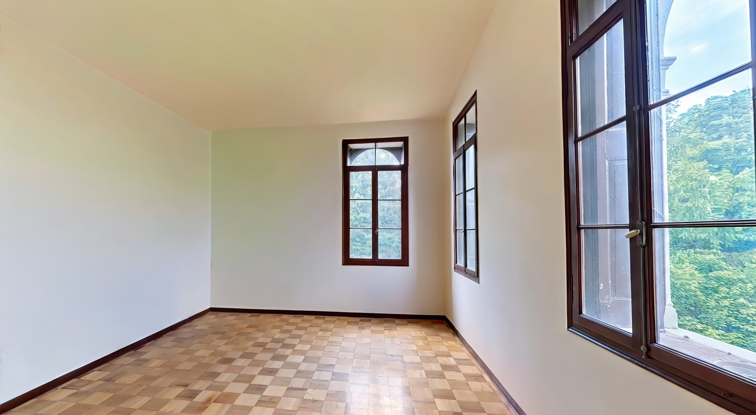
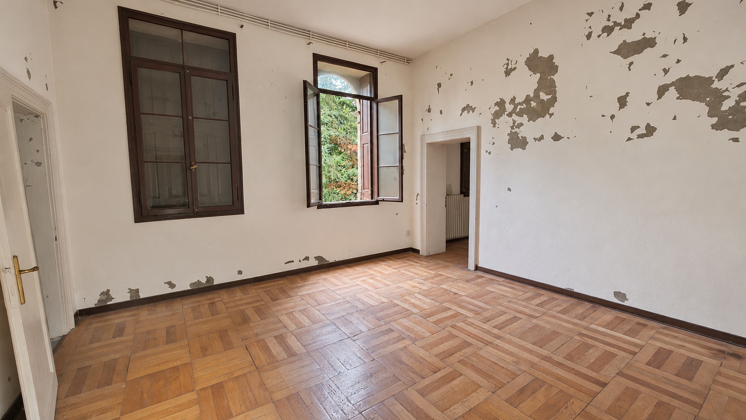
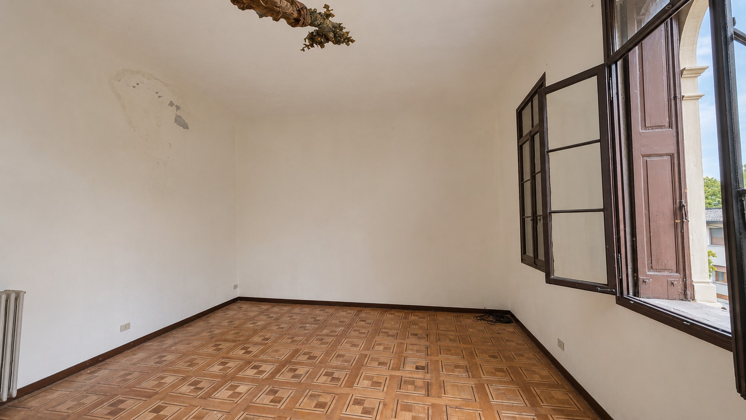
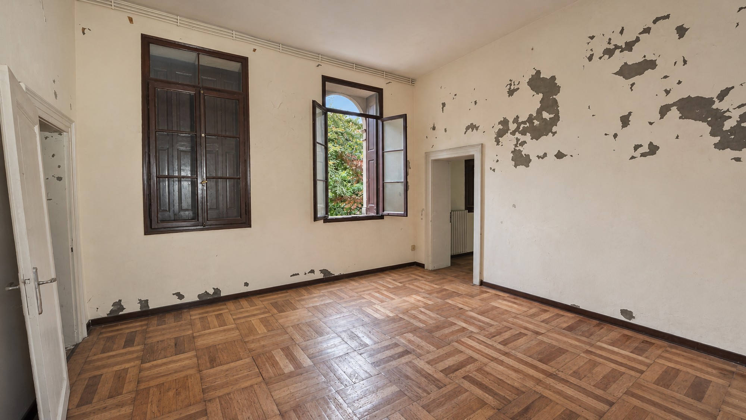
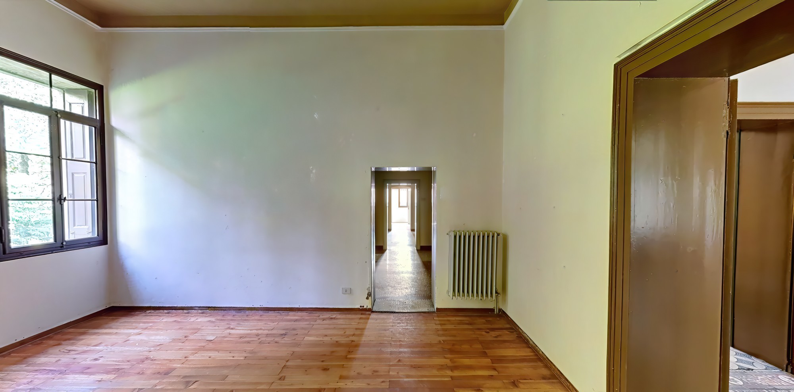
The building's structure is sound, but the residence requires complete renovation. The technical installations, bathrooms and interior finishes need replacing. There are signs of damp on some walls. The original wooden windows and shutters can be professionally restored.
Architecture
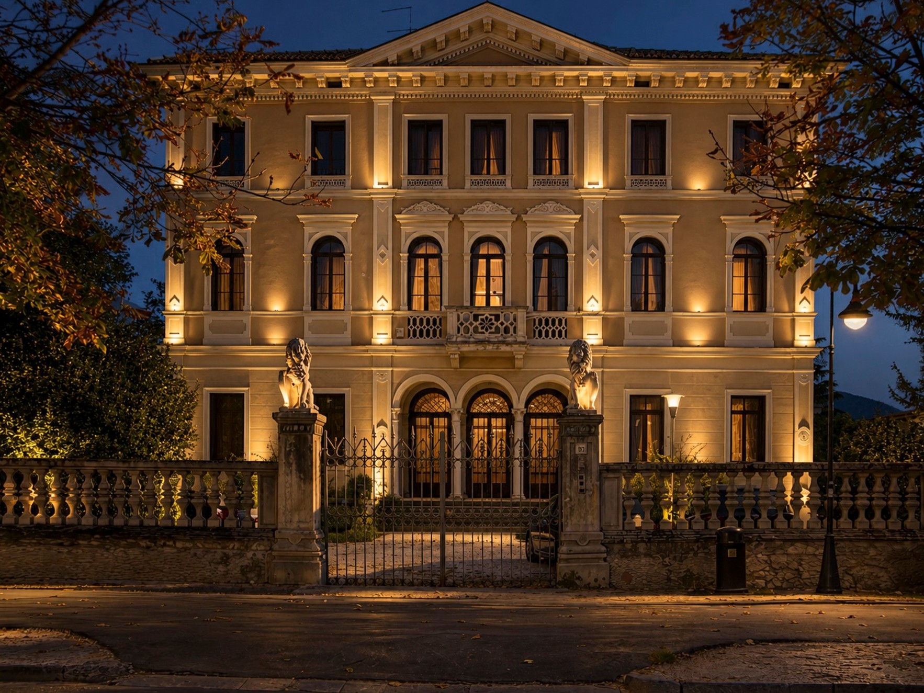
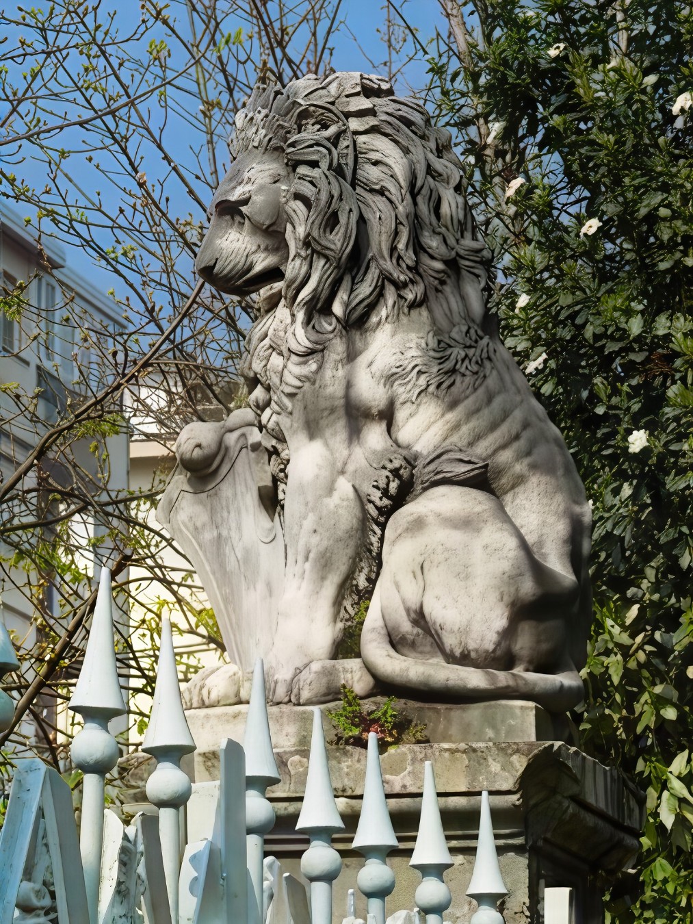
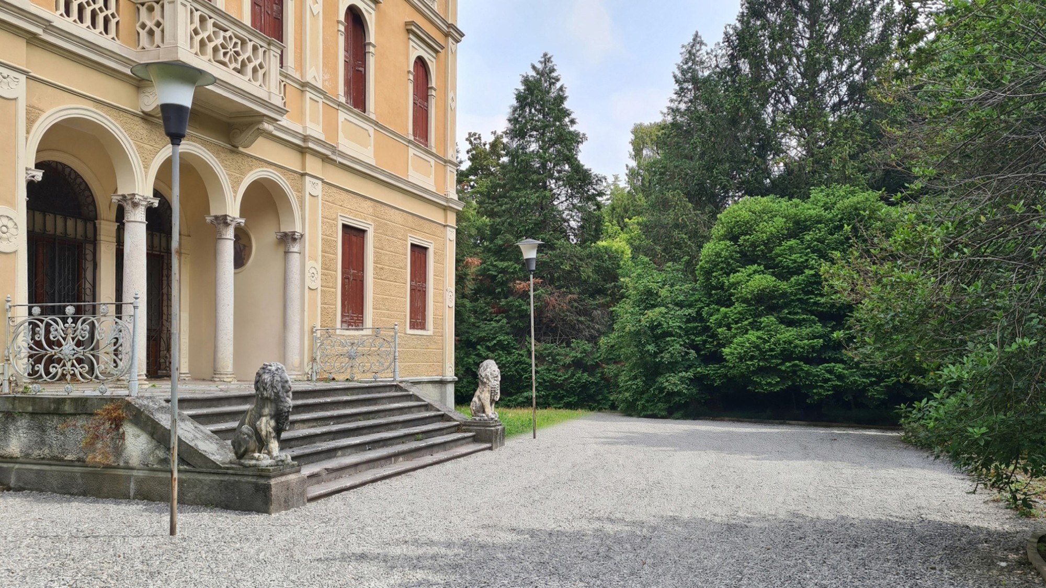
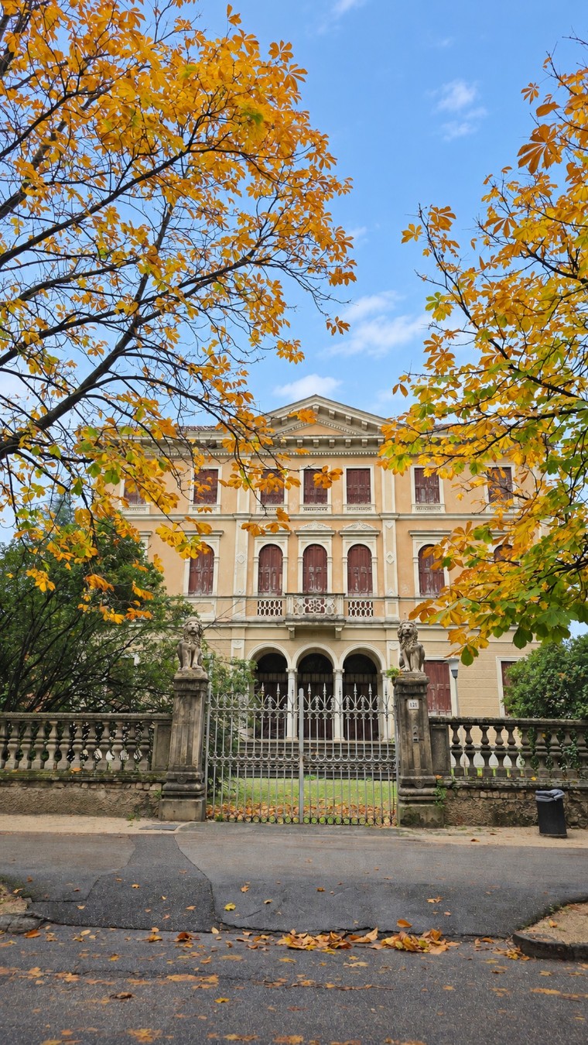
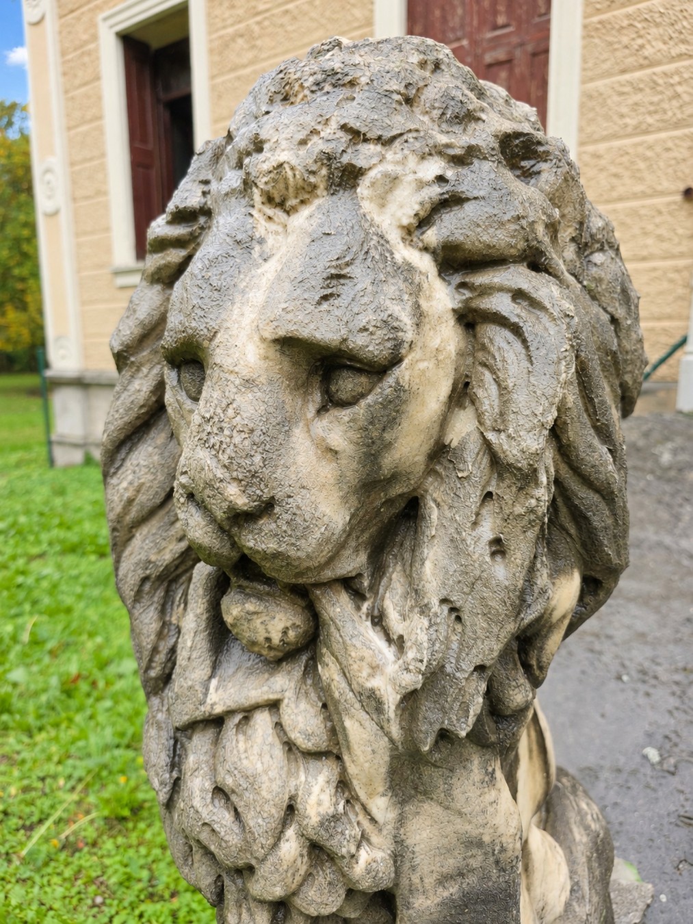
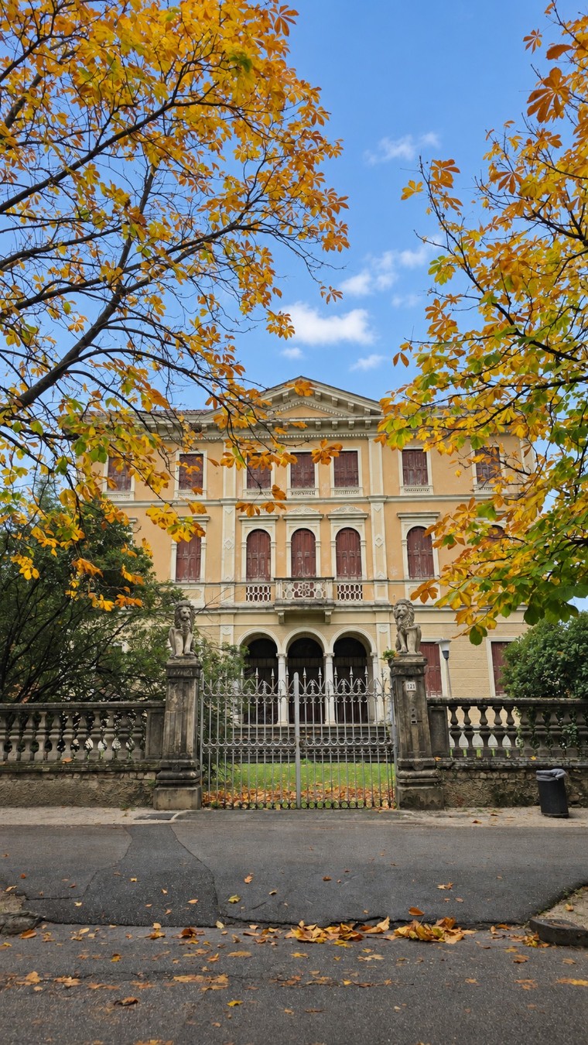
The main entrance to the property is through a wrought-iron gate between two stone pillars decorated with lion sculptures. A second entrance from the side street was formerly used by staff and horse-drawn carriages.
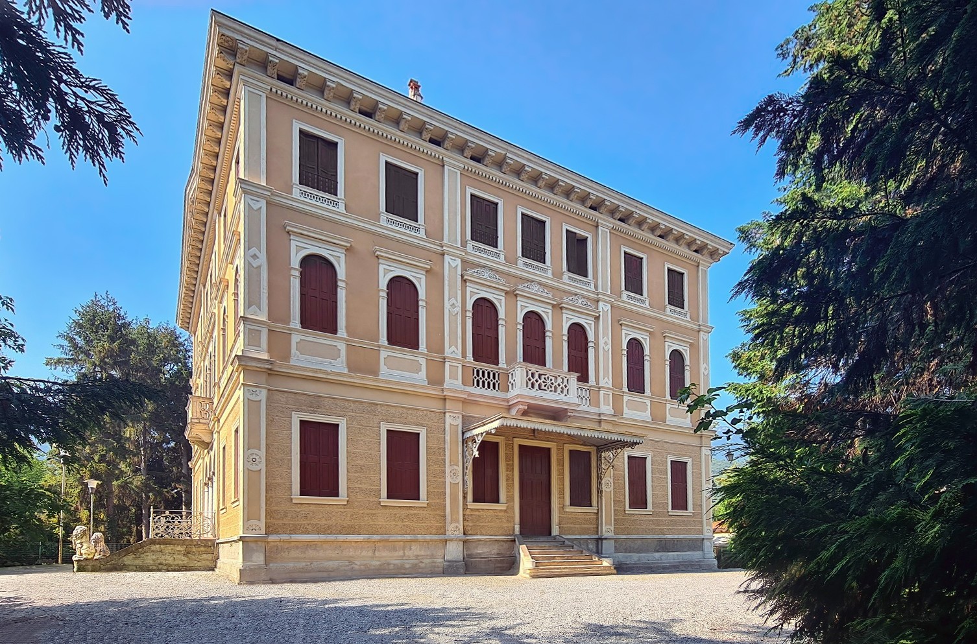
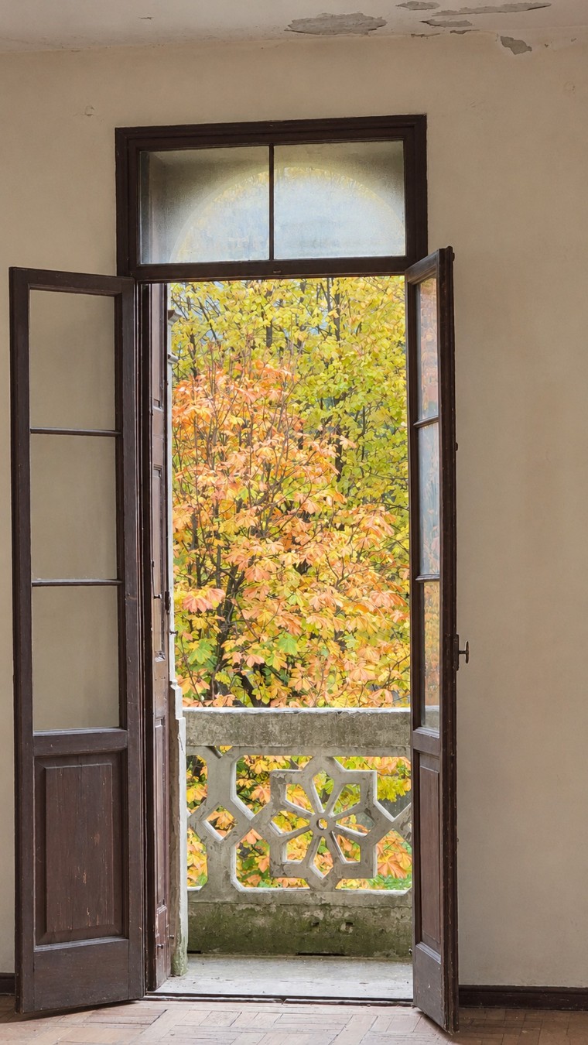
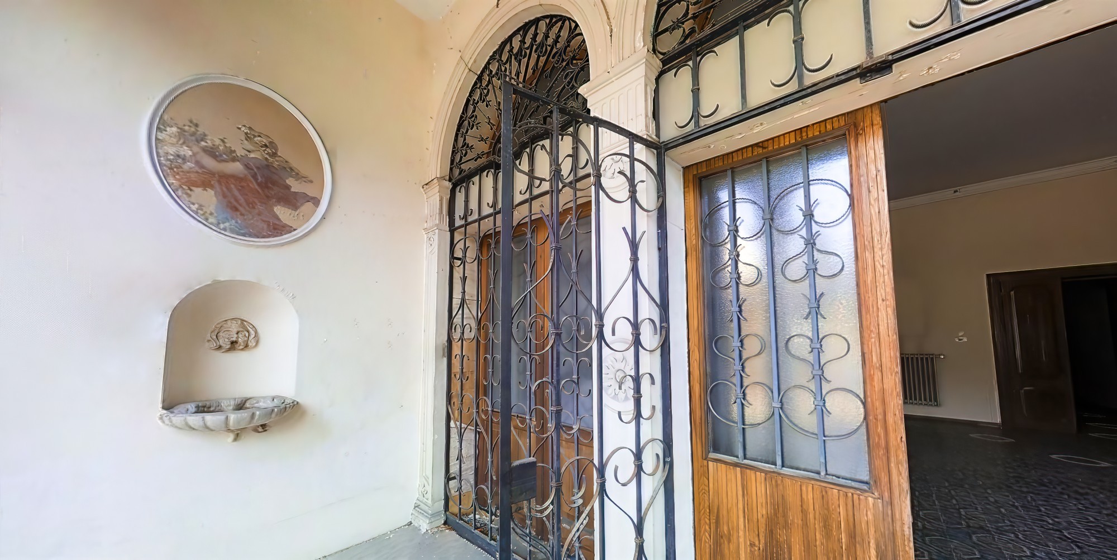
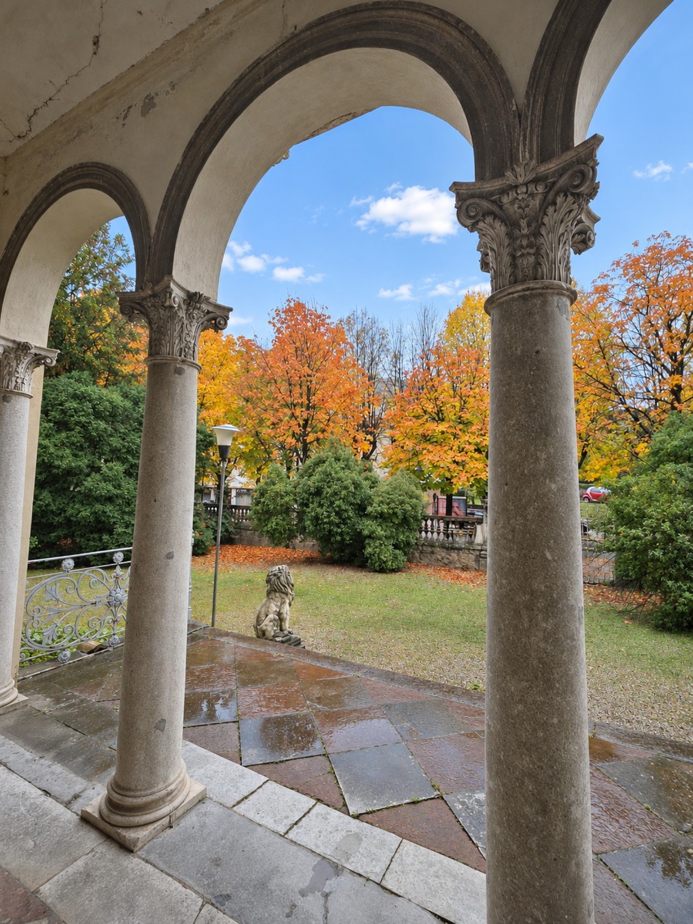
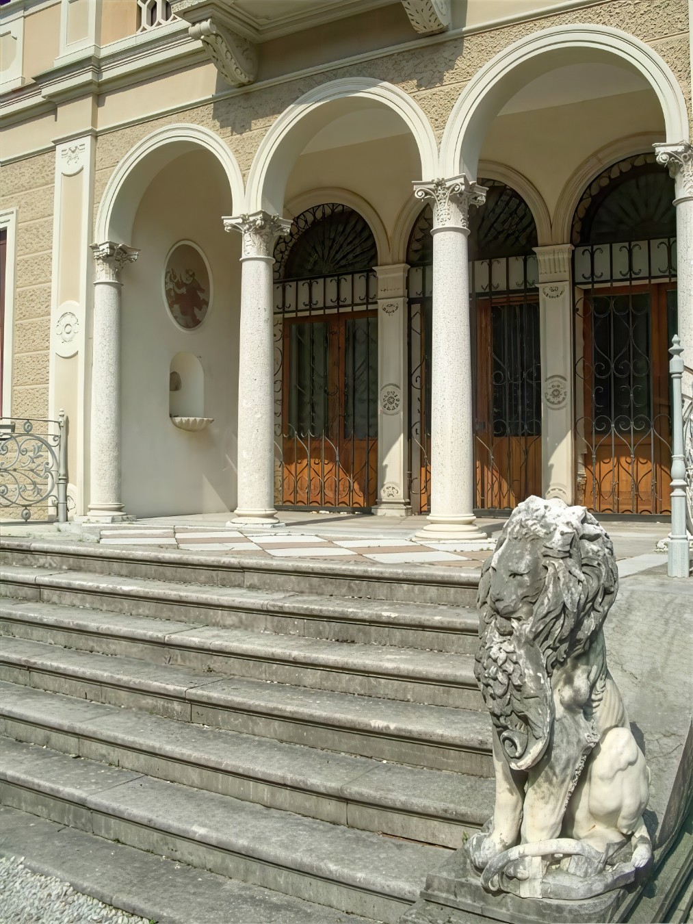
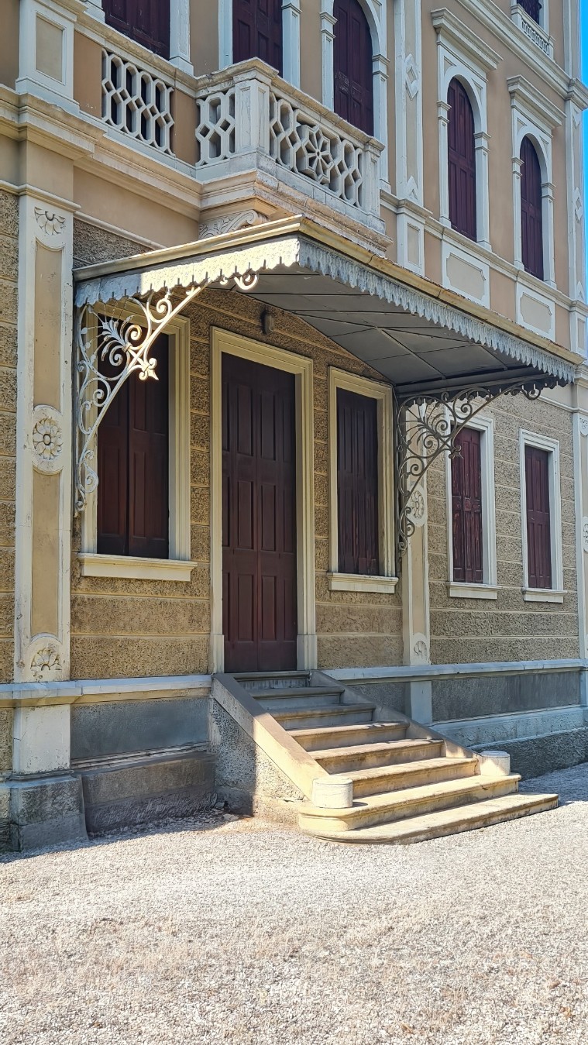
A driveway runs through the park towards the main façade. A broad stone staircase, flanked by two lions carved from Istrian stone, leads to a loggia with three arches supported by Corinthian columns. Above it is a balcony with an openwork stone balustrade. On the south side, an ornate iron canopy protects the secondary entrance.
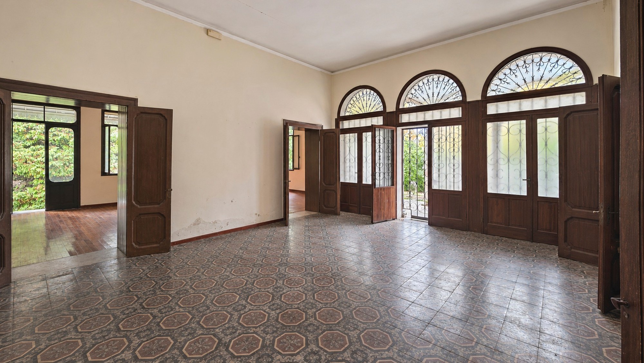
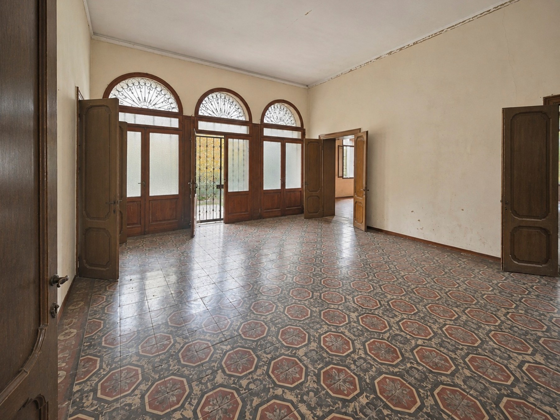
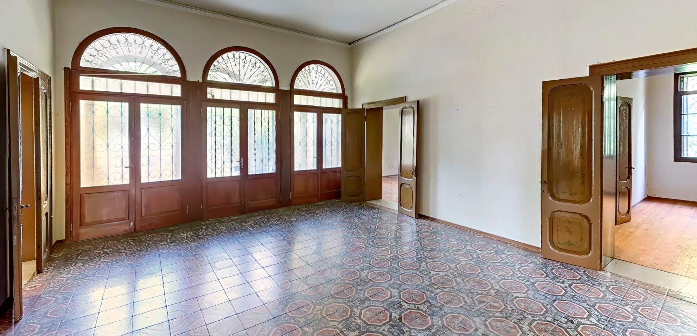
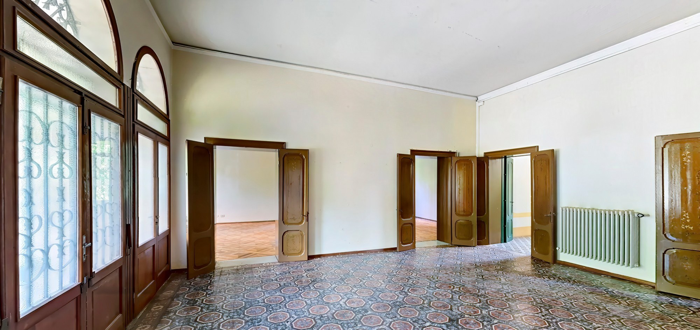
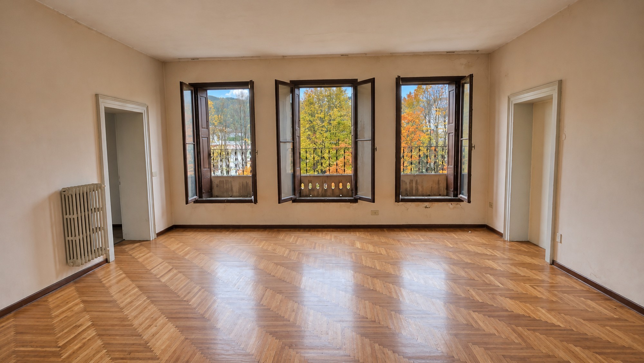
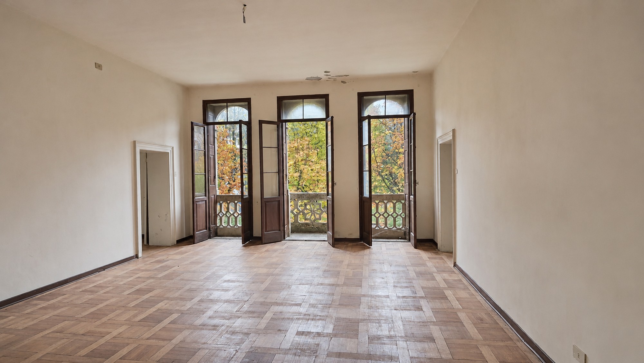
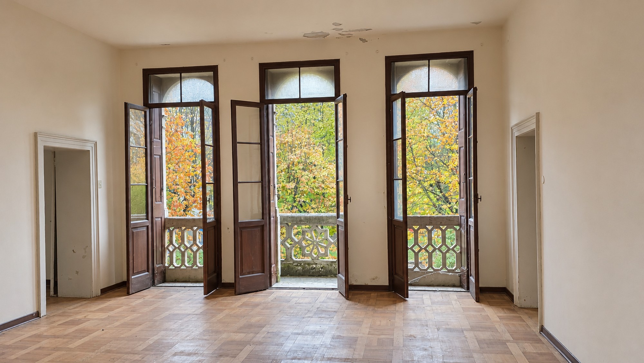
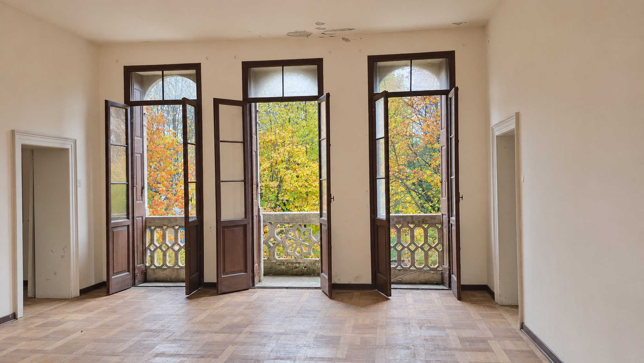
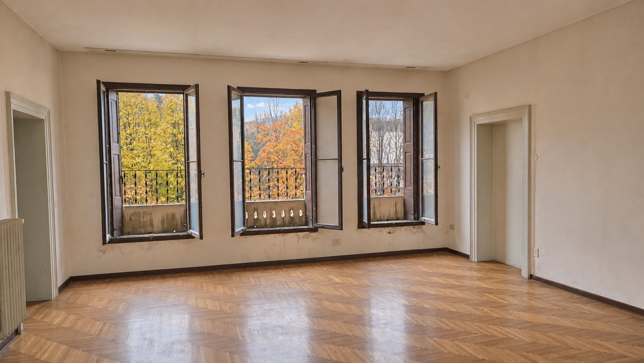
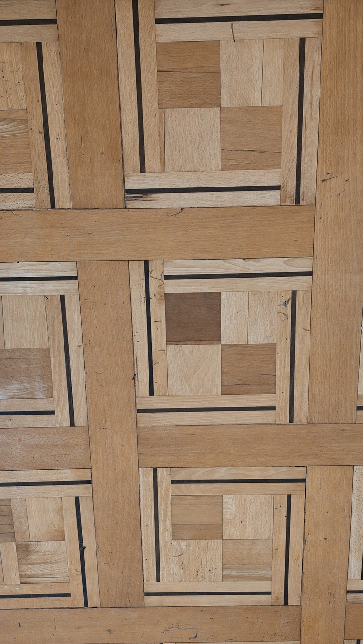
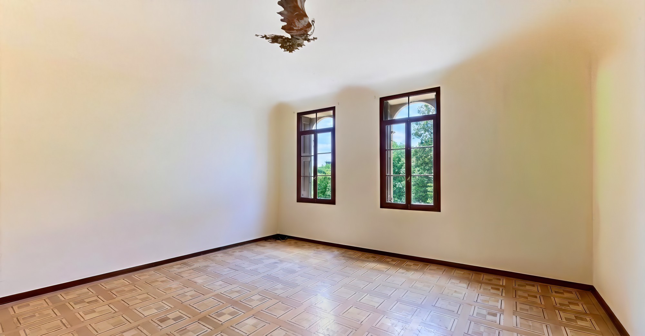
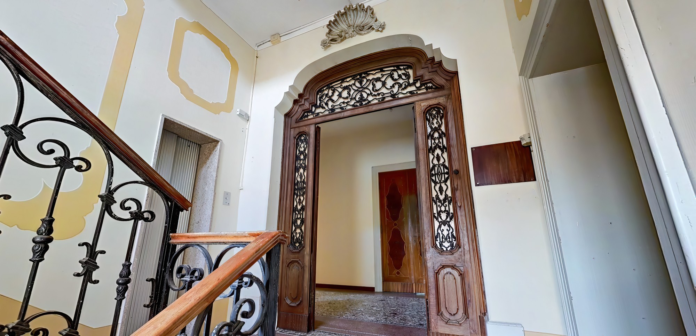
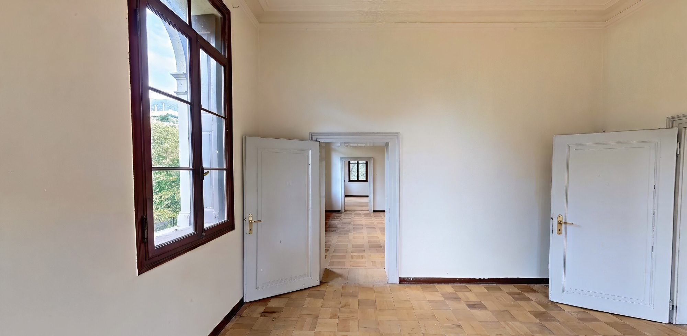
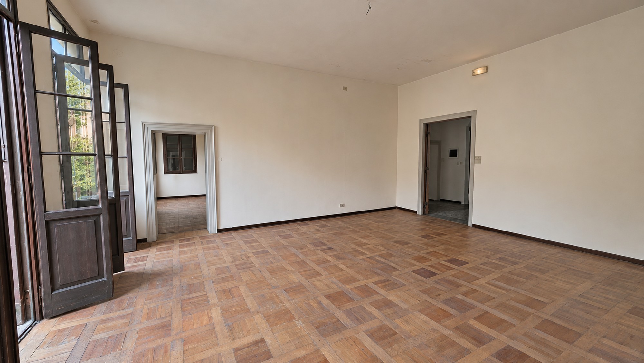
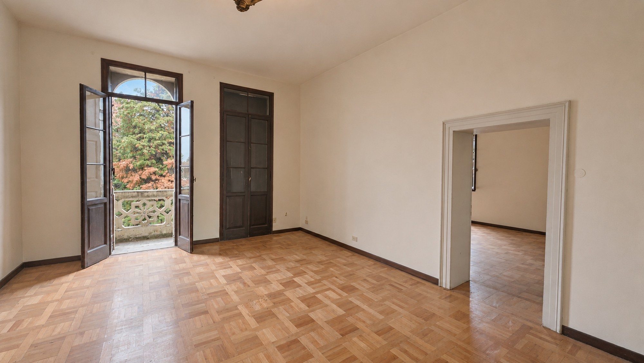
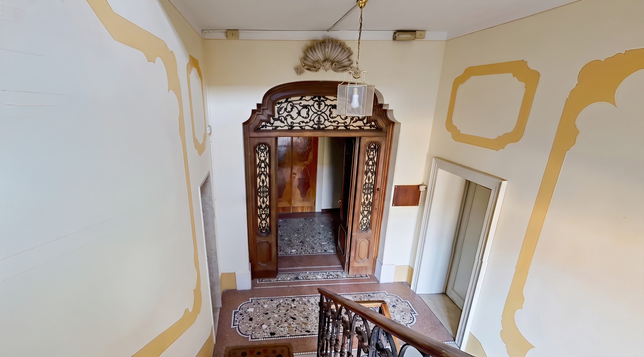
The loggia opens directly into a large hall with cement-tile flooring and three arched French doors with wrought-iron fanlights. The principal rooms are arranged around this space. The first floor follows a similar layout. The central drawing room, with its panelled parquet flooring, has three French doors opening onto the balcony.
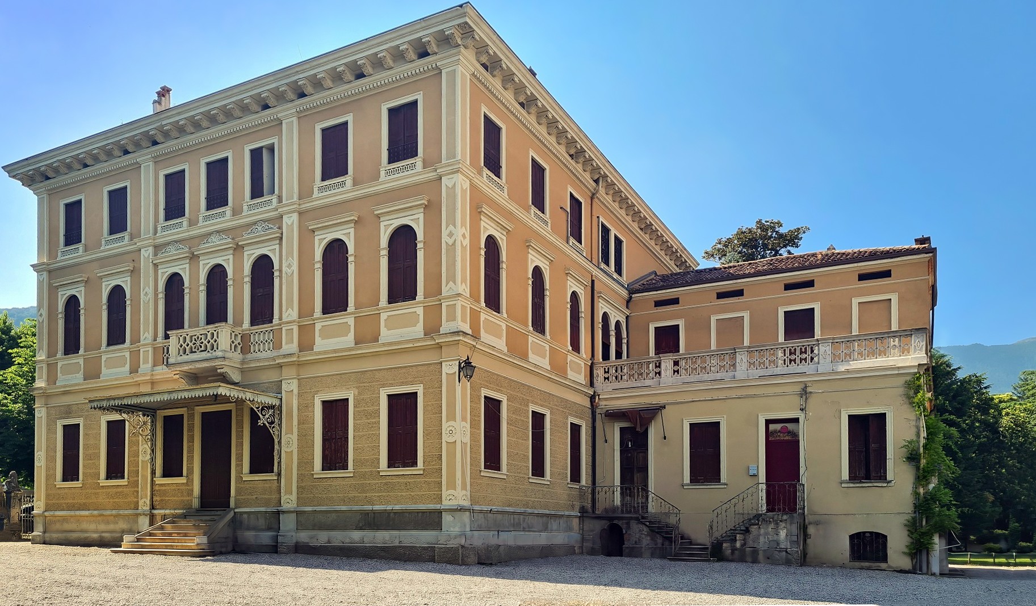
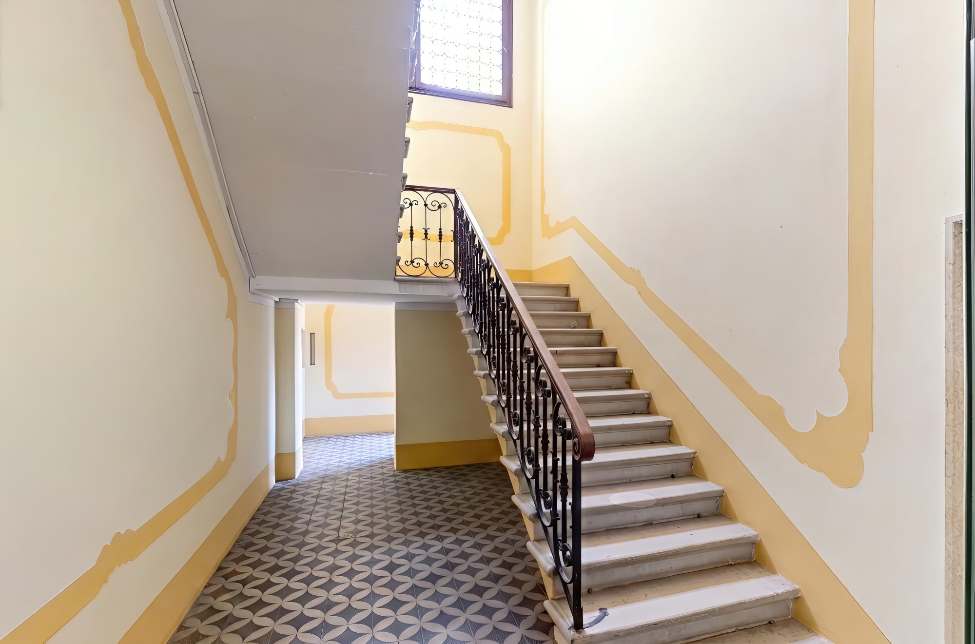
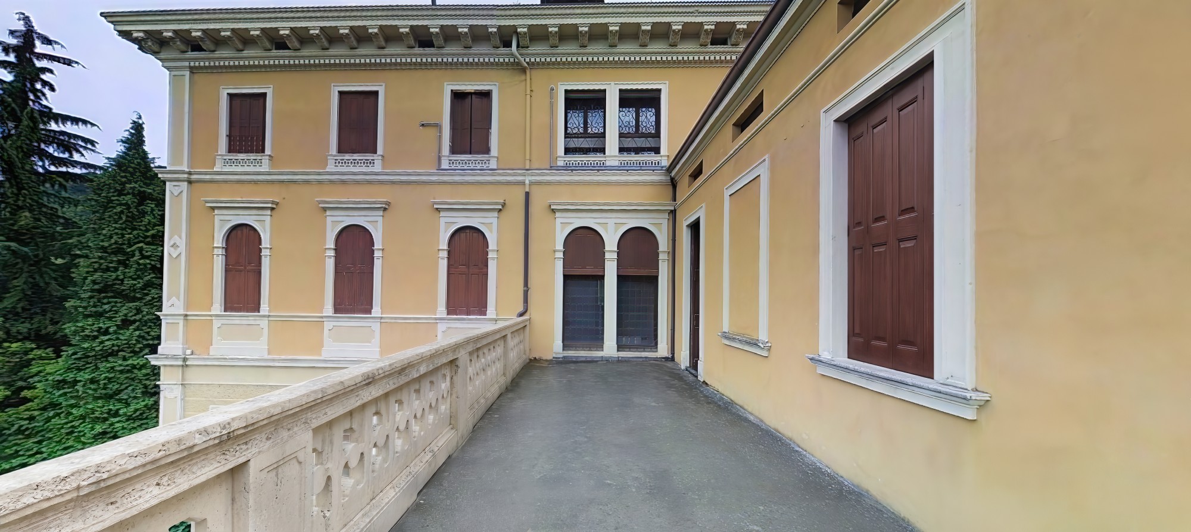
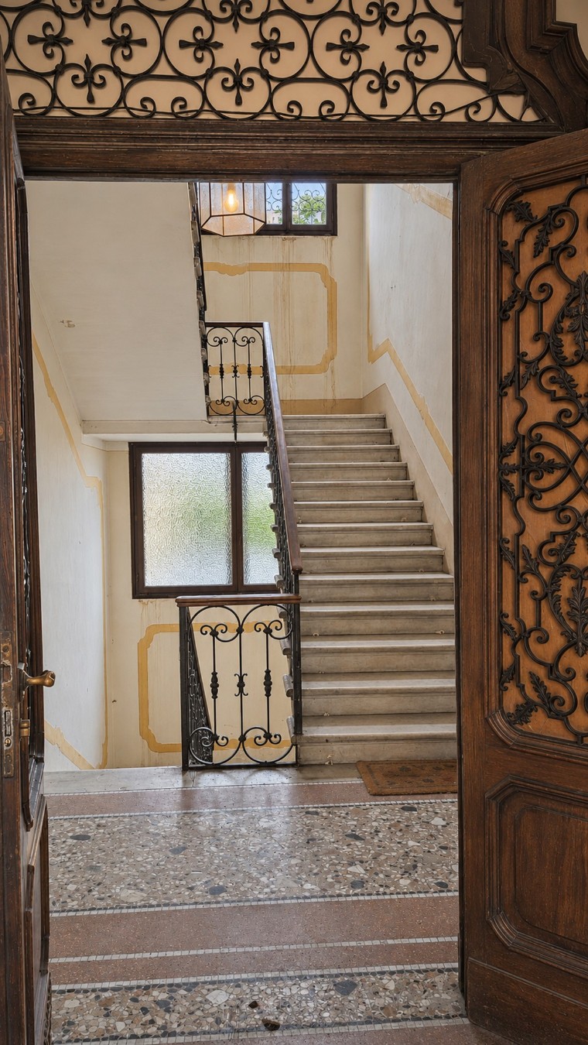
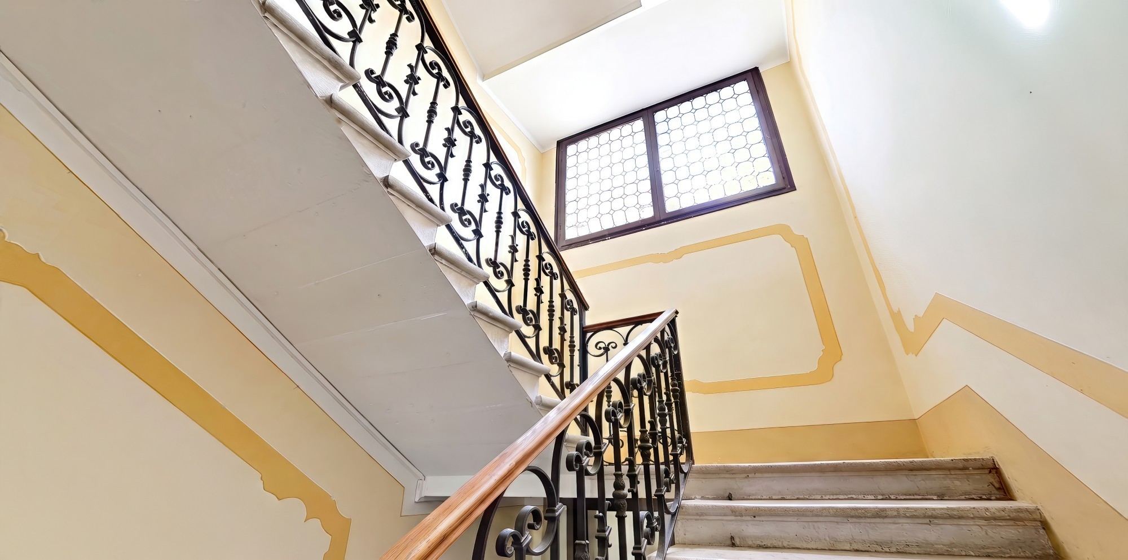
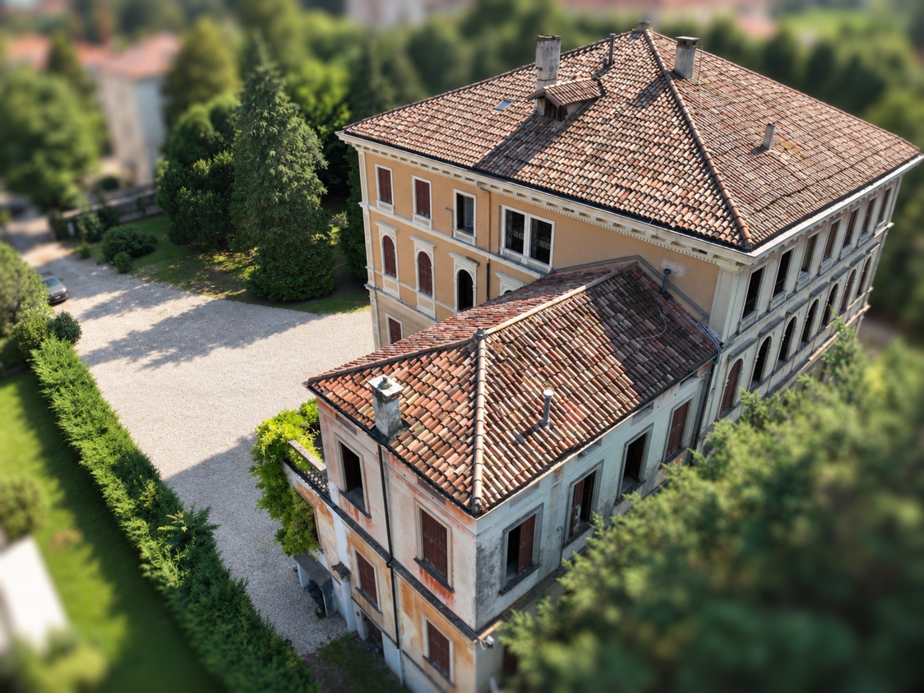
A stone staircase with a wrought-iron balustrade and a lift, an unusual feature in a villa of this period, connect all floors. At the rear, a lower two-storey wing extends from the main building, providing additional rooms and a large terrace on the first floor.
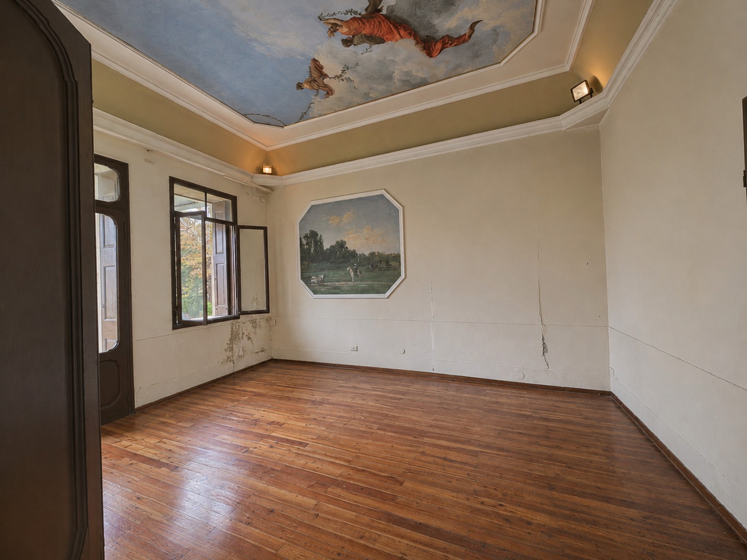
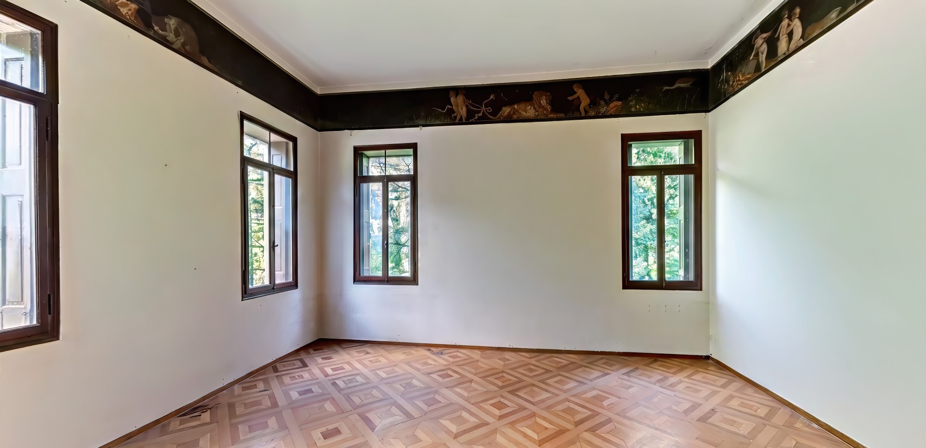
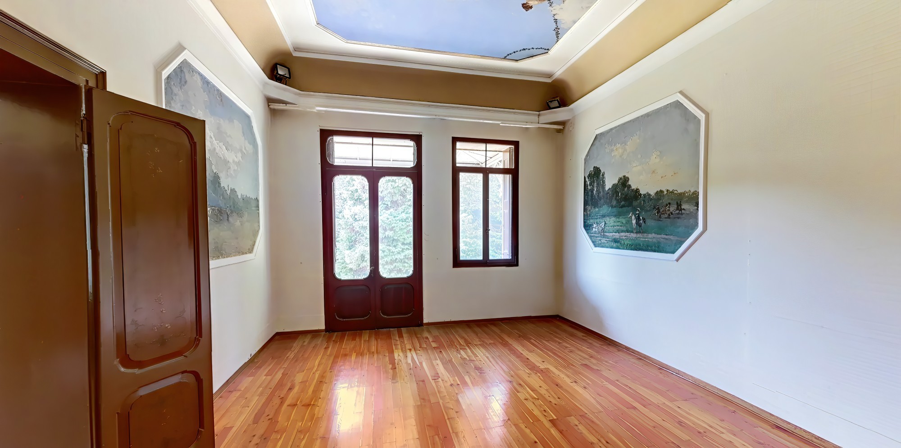
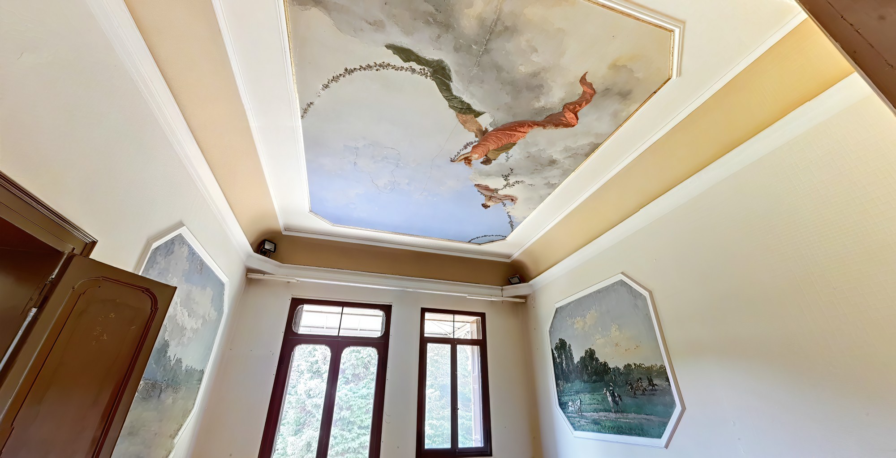
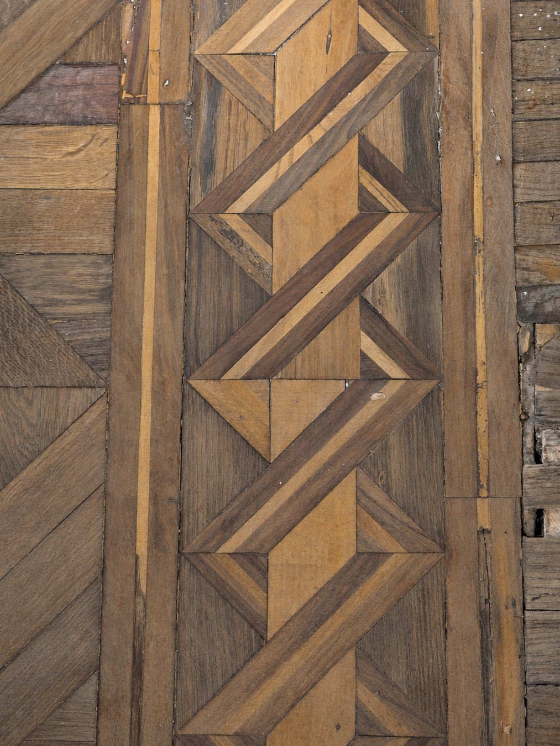
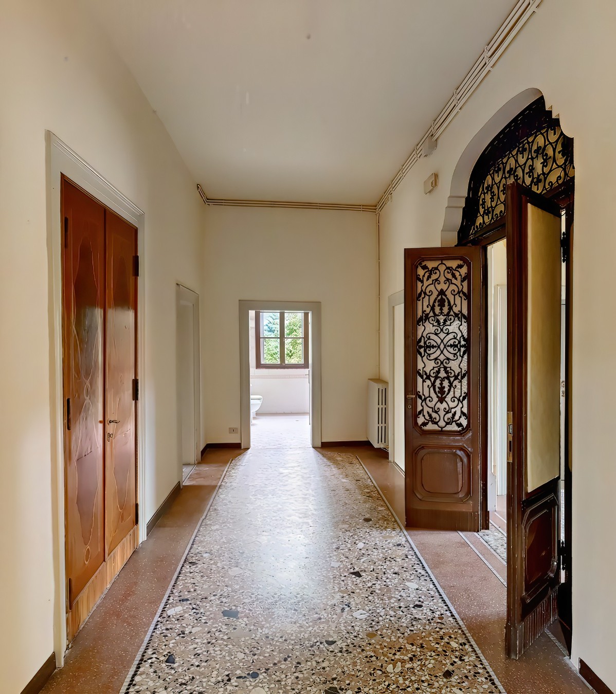
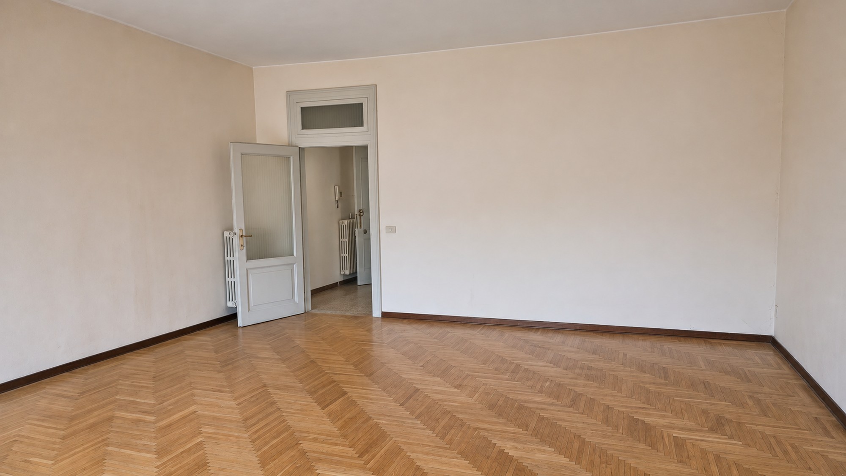
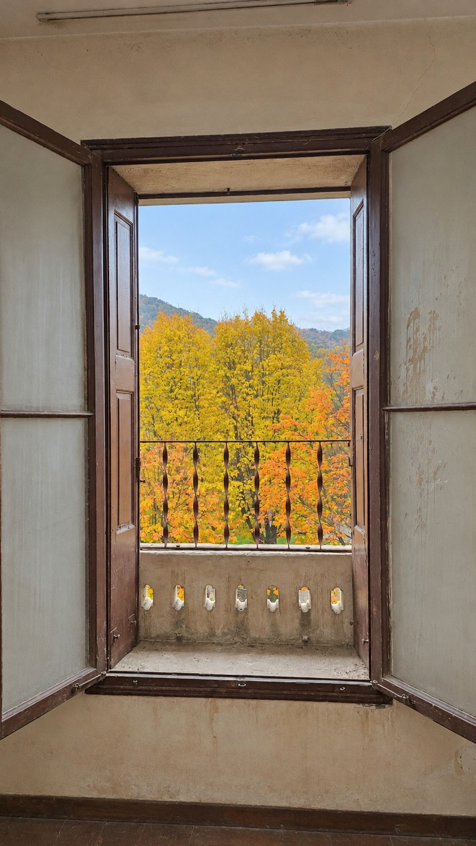
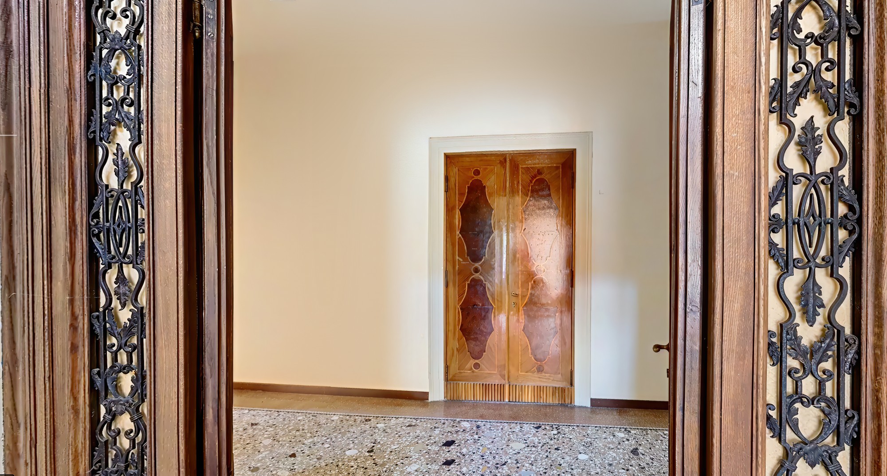
Many original 19th-century details remain, including ceiling frescoes depicting allegorical figures against open skies, landscape murals, inlaid, herringbone and panelled parquet floors, corridors with Venetian terrazzo flooring and doors with wrought-iron fanlights. From the first-floor windows, views extend over the tree canopy along the avenue towards the surrounding hills.
Potential uses
The residence could serve as a substantial family home, be converted into a multi-family property or divided into five or six spacious, self-contained apartments.
For tourism-related use as a boutique hotel, bed and breakfast or serviced residence, preliminary planning studies have been prepared for 20 guest units. A further apartment of approximately 200 m² could potentially be created in the attic, subject to planning approval. There is also space for a swimming pool in the park.
The region attracts increasing numbers of visitors each year, many from Northern Europe. Property prices remain considerably lower than in the best-known Alpine destinations.
Location
Vittorio Veneto lies at the foot of the Pre-Alps, in the Prosecco Hills of Conegliano and Valdobbiadene, a UNESCO World Heritage Site. The Munich-to-Venice cycle route passes through the town.
Venice is approximately 40 minutes away via the A27 motorway. Treviso and Venice airports can be reached in 40 to 45 minutes, while the Dolomites are less than an hour away. Lake Santa Croce and the Cansiglio plateau are around 20 minutes away, and the beaches of Jesolo are approximately an hour's drive.
Viewings by appointment.