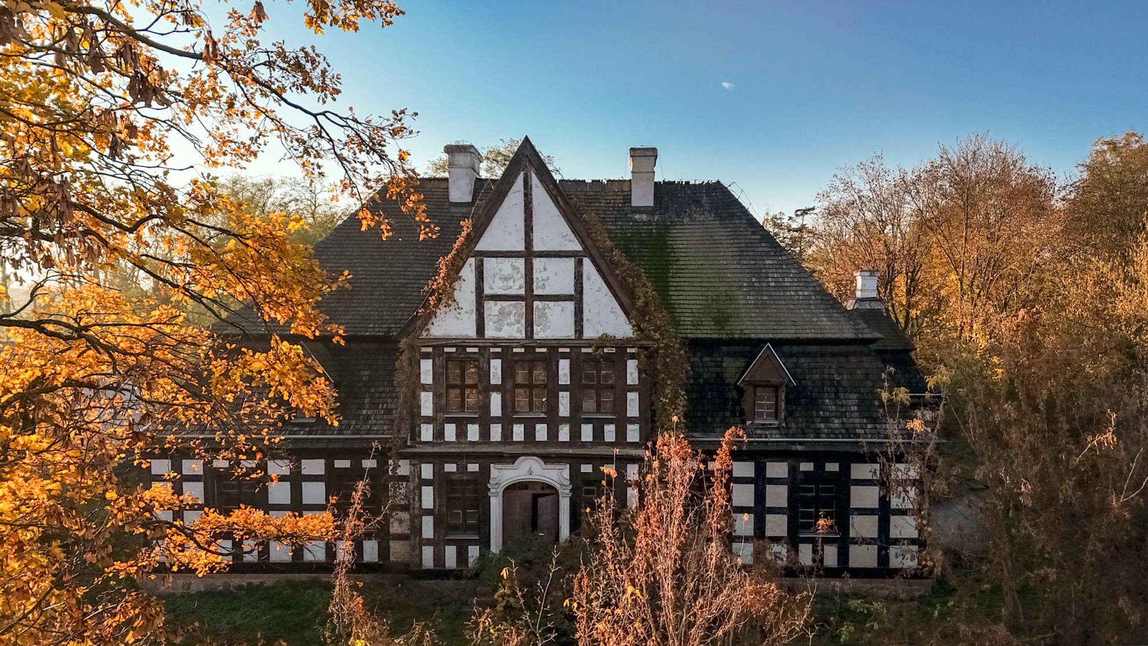
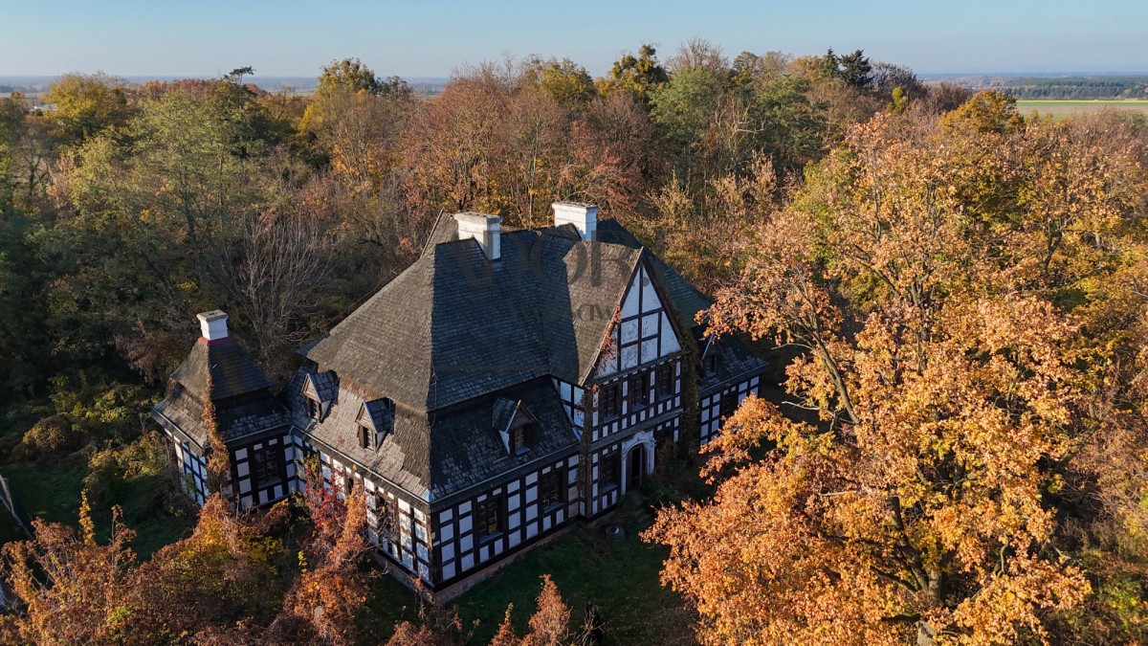
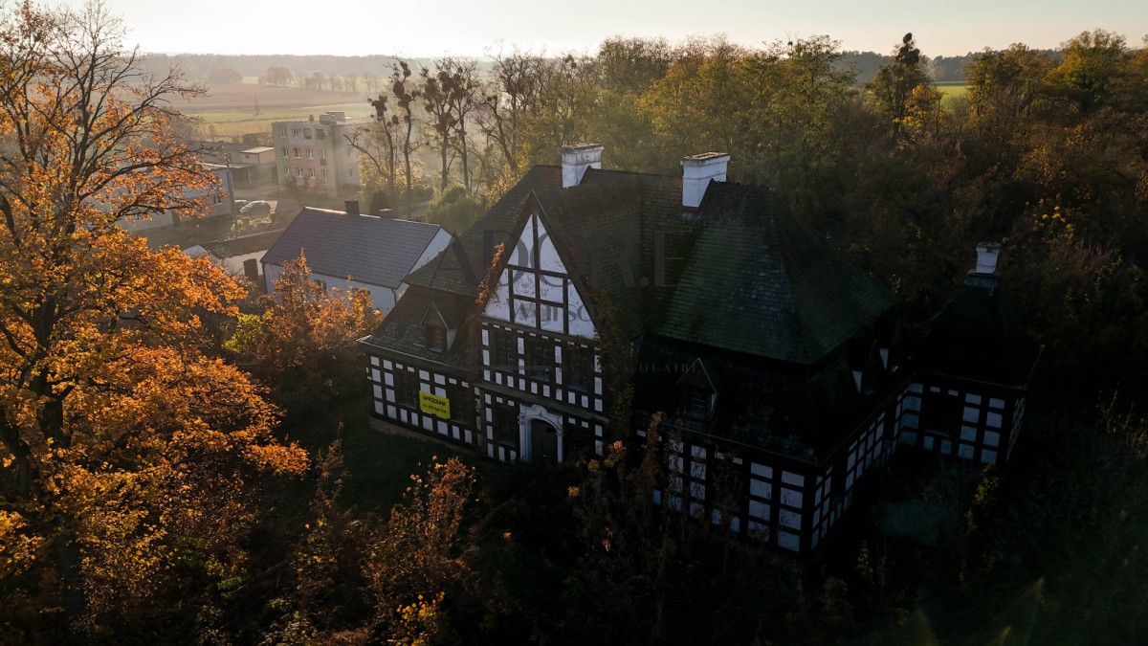
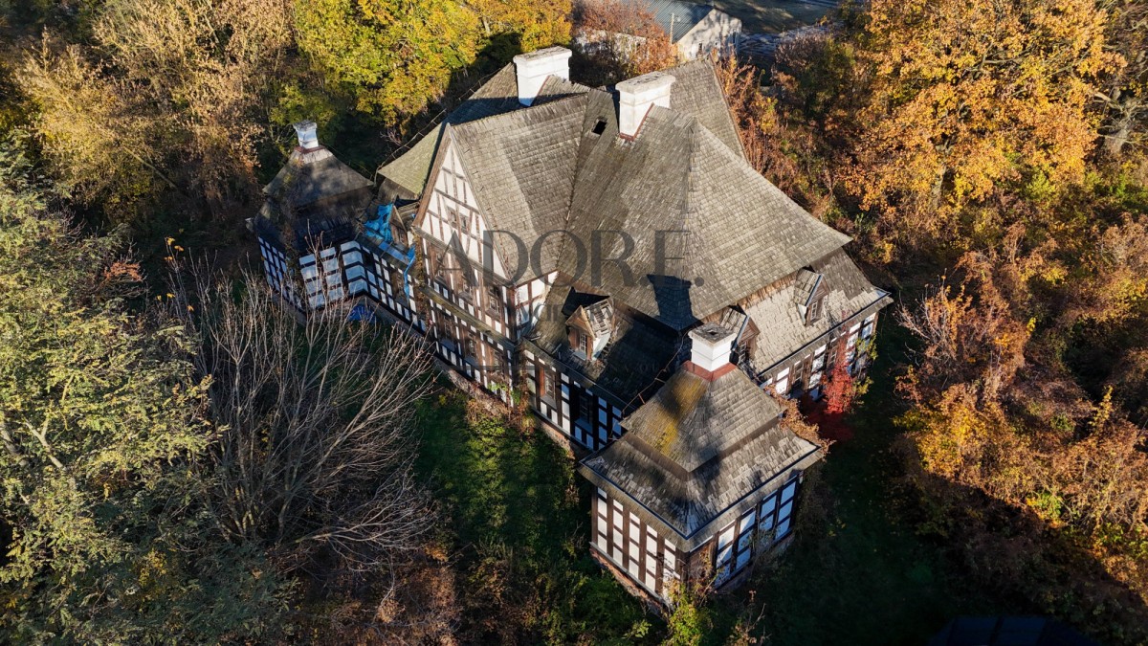
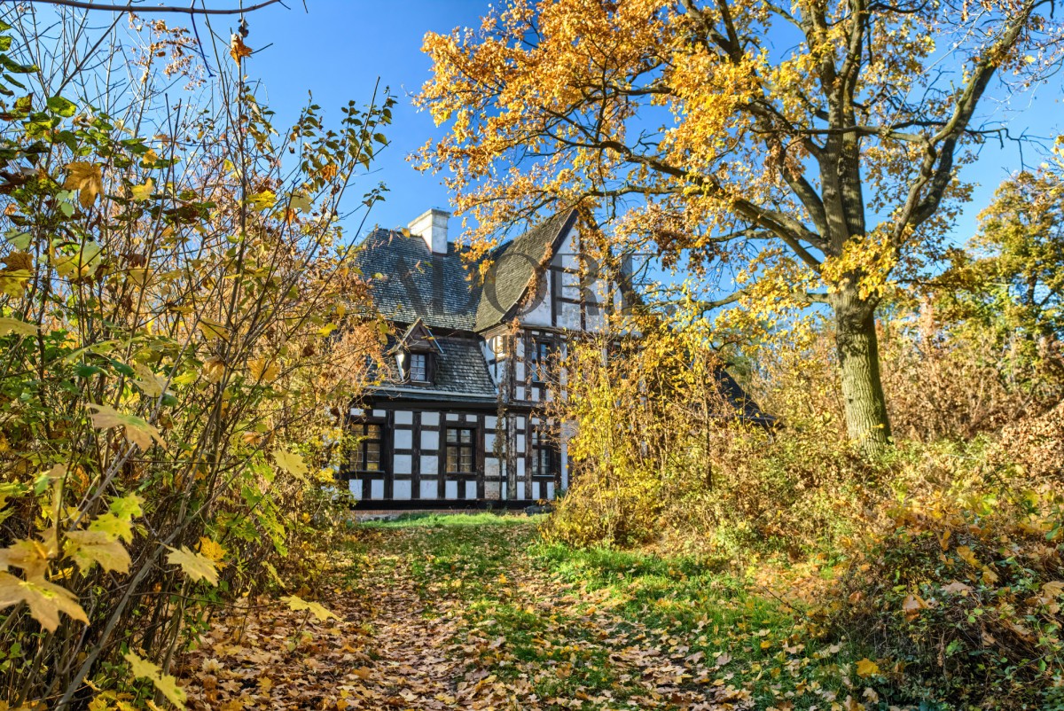
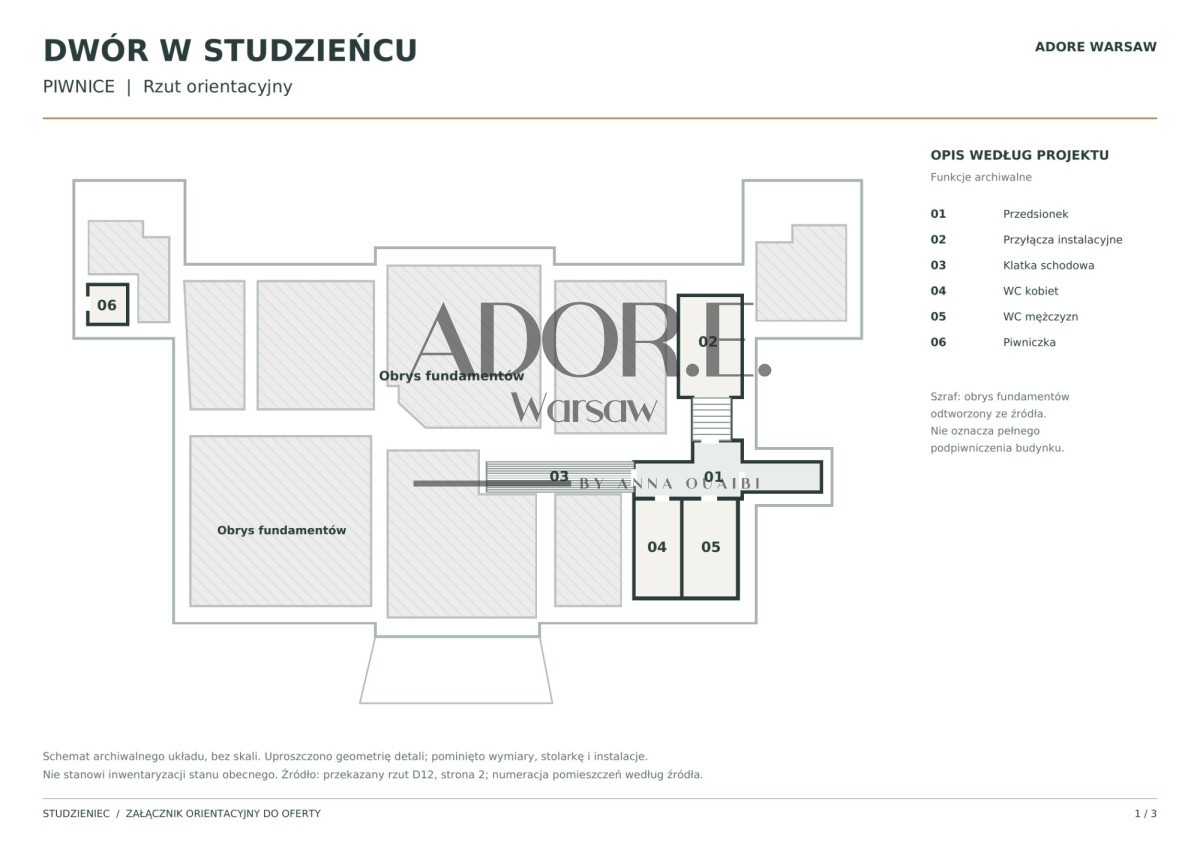
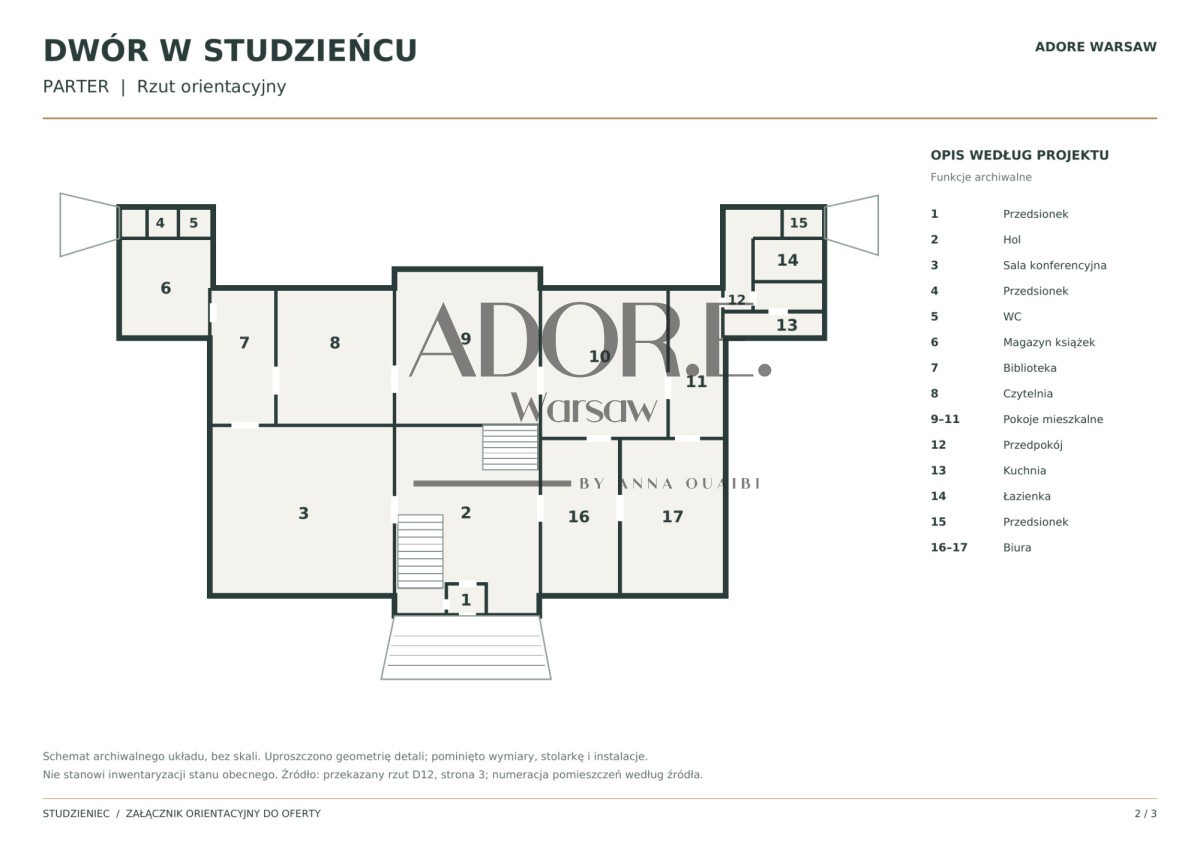
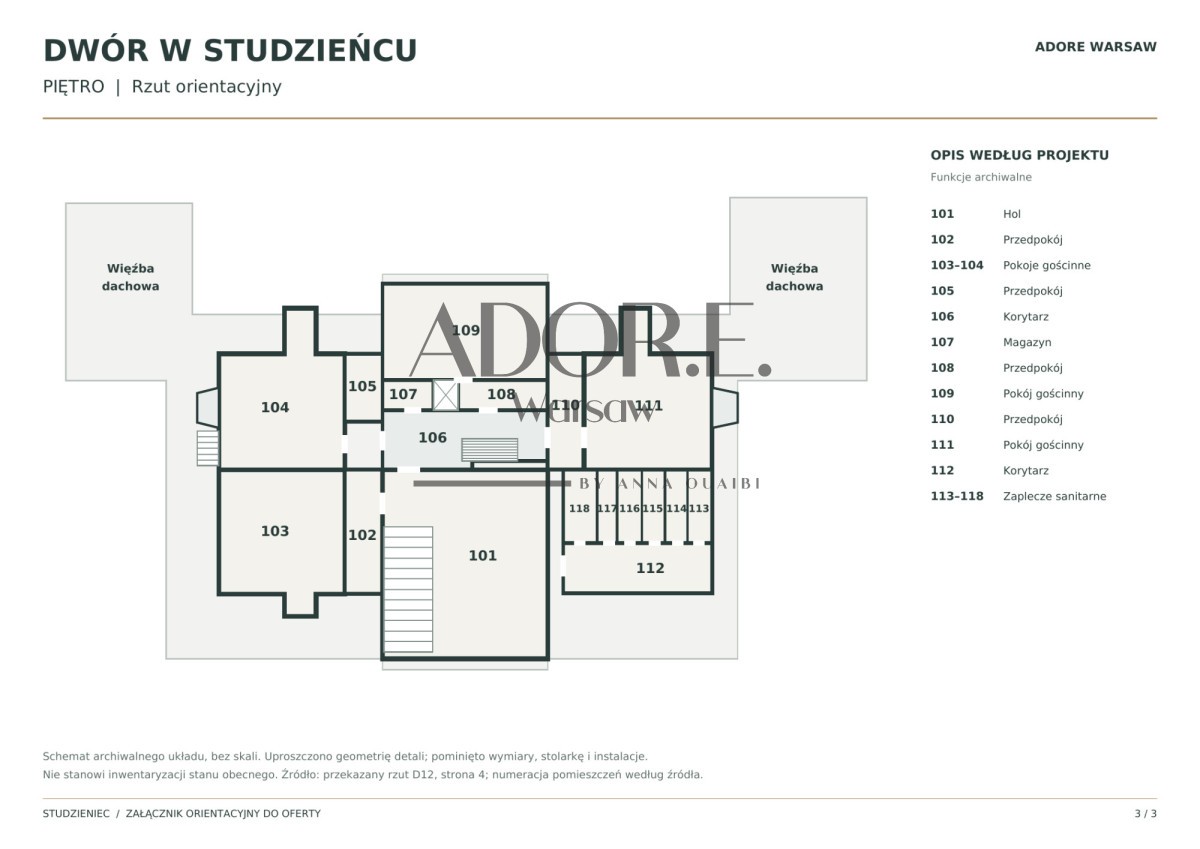
Set within an ancient, wooded park of approximately 7.52 acres, this listed 18th-century manor house represents a rare surviving example of Polish Baroque country architecture. Built in the second half of the century for the Kierski family, the property offers 538 m² of floor space alongside complete architectural, historical, and restoration documentation. Its architectural significance is underscored by the fact that a full-scale replica of the manor stands in the open-air museum in Dziekanowice.
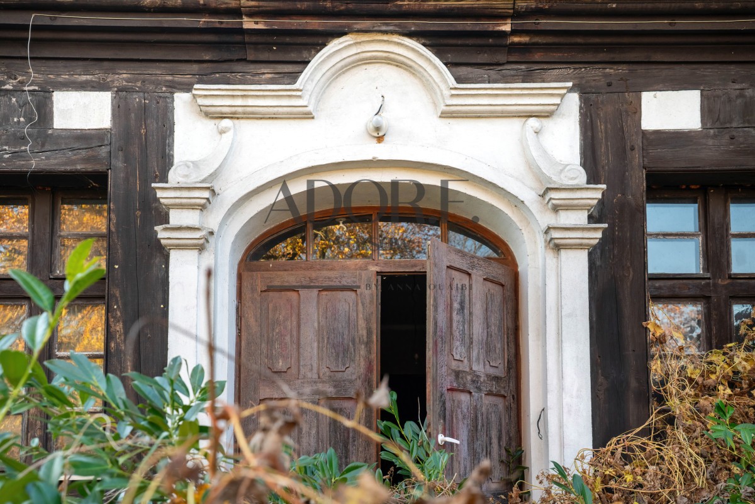
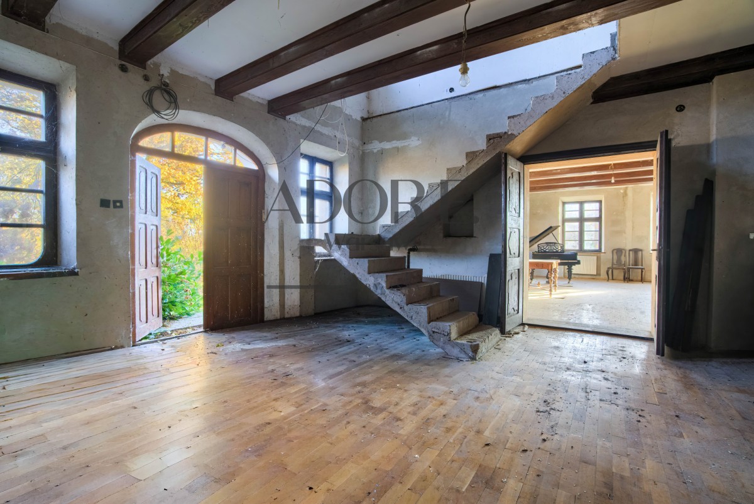
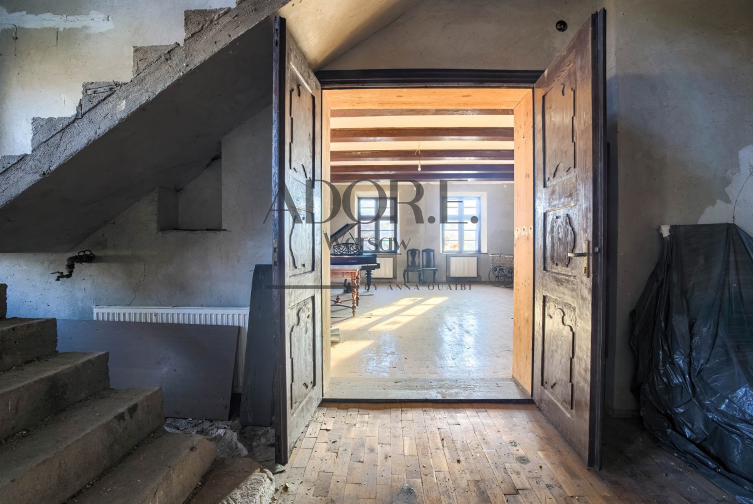
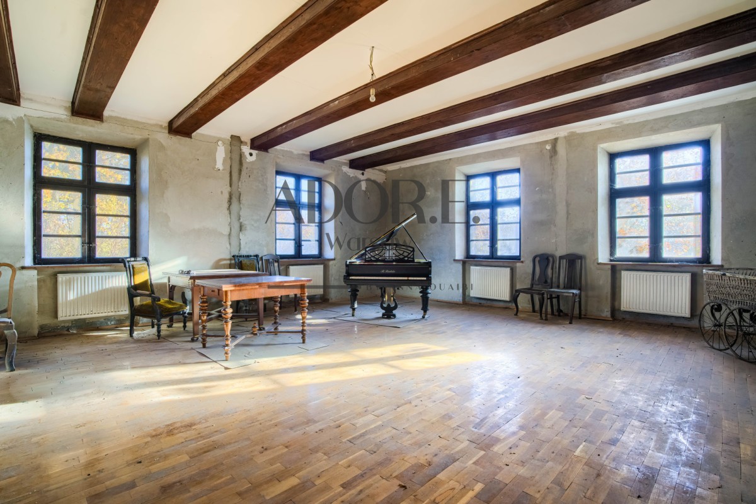
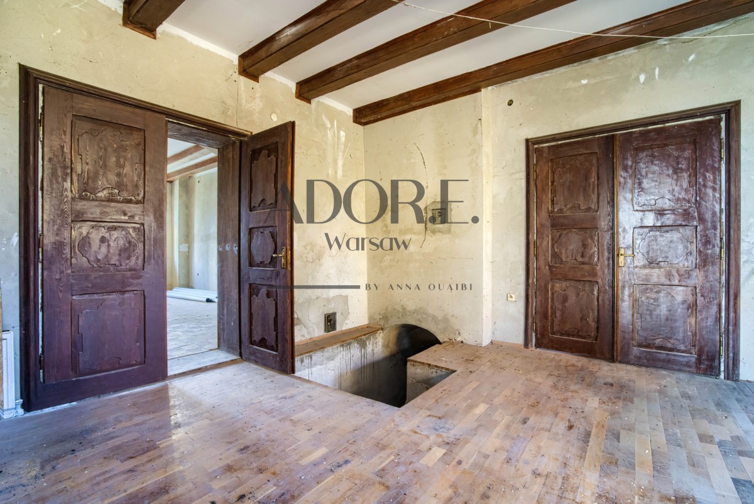
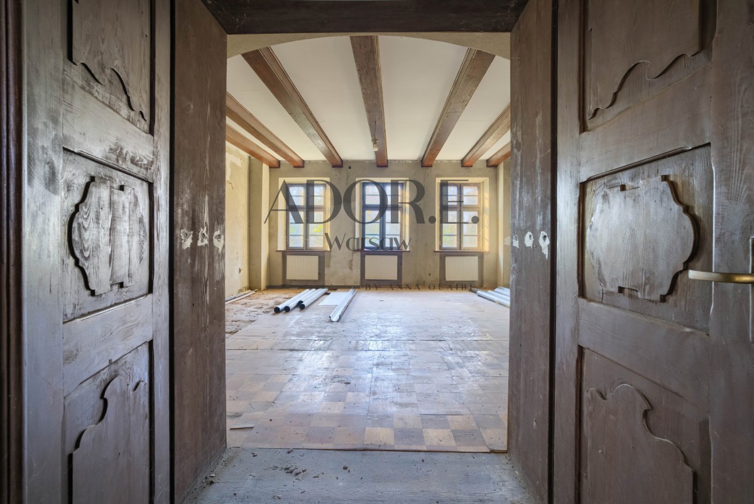
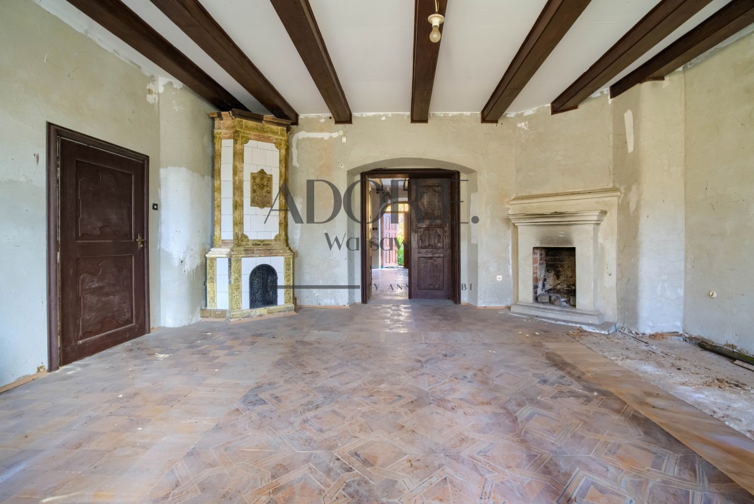
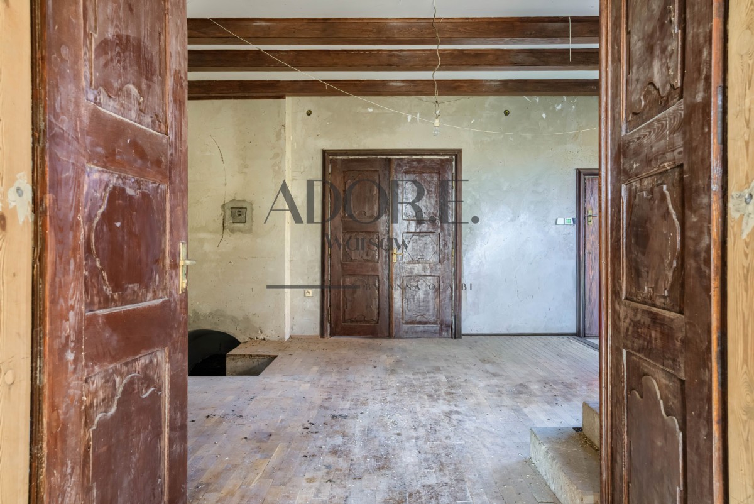
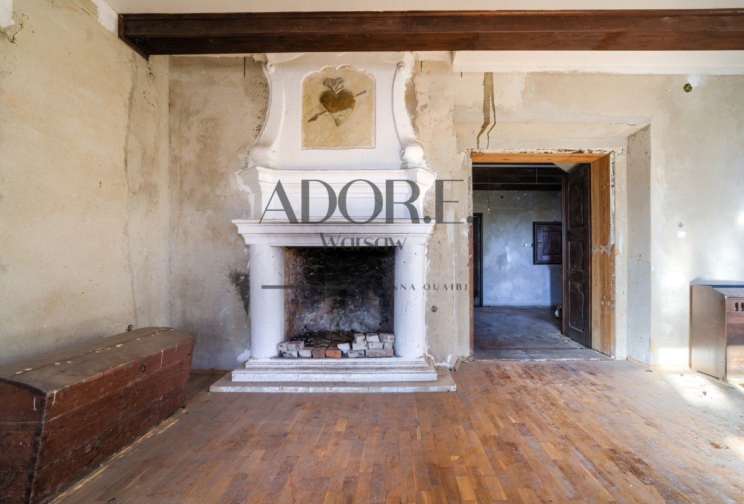
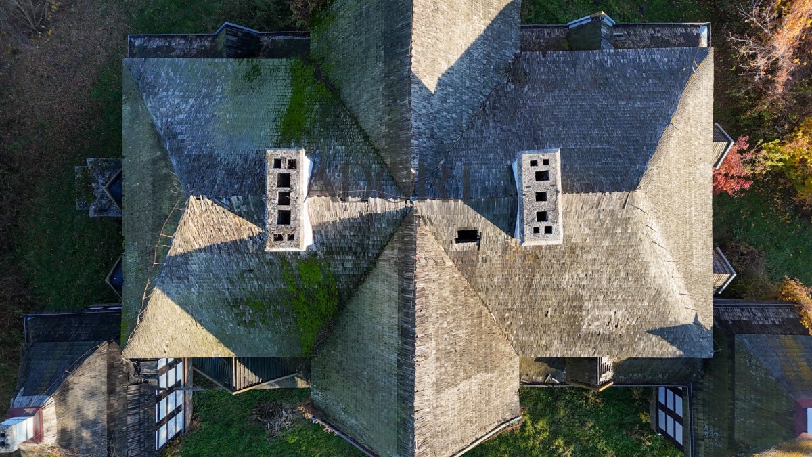
The building’s silhouette is defined by a classical rectangular main body, a steep mansard roof, and two distinctive corner alcoves projecting towards the garden under separate roofs. Central avant-corps accentuate the symmetry of both the entrance and garden façades. Inside, the original spatial arrangement remains legible, centred on an entrance hall and drawing room aligned on a single axis, with flanking rooms connected enfilade. Accommodation spans a ground floor, an expansive upper floor integrated within the roof structure, and a partial cellar.
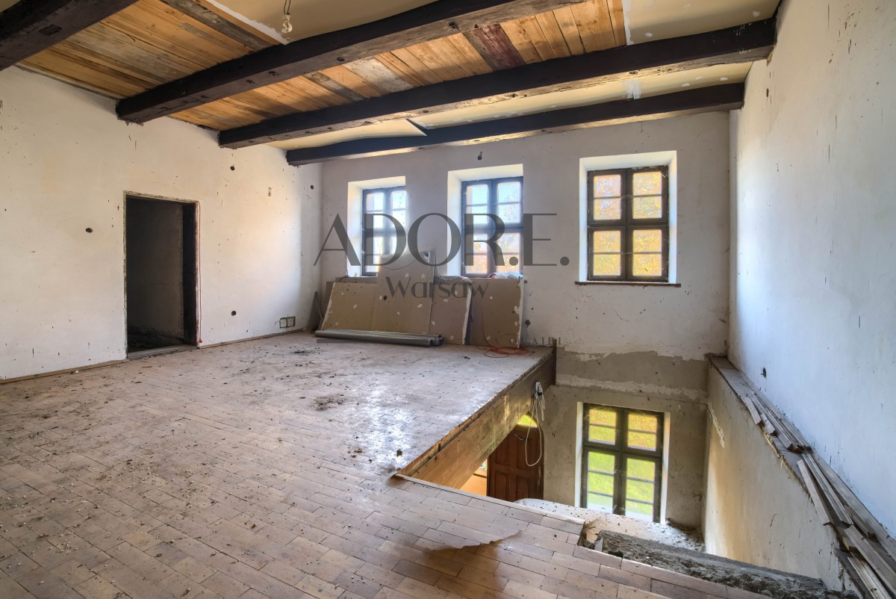
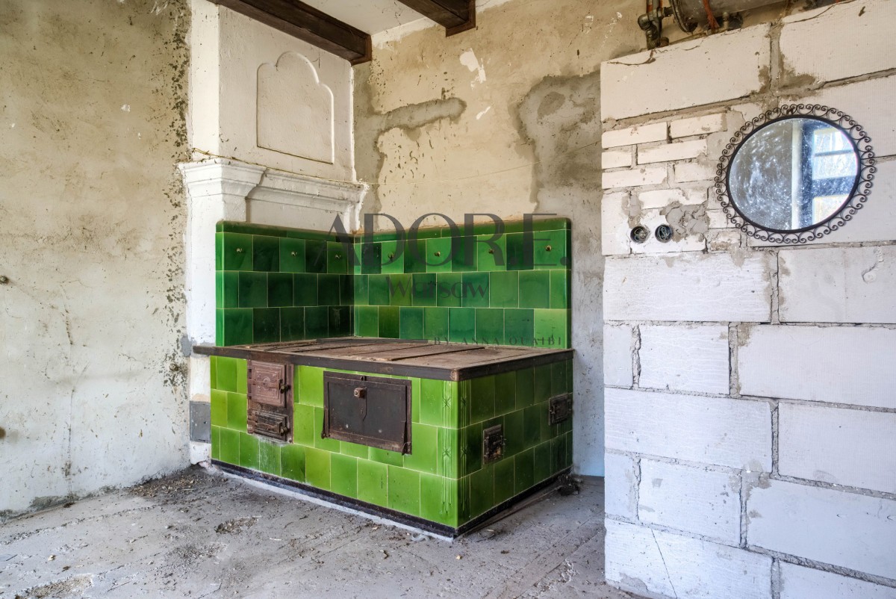
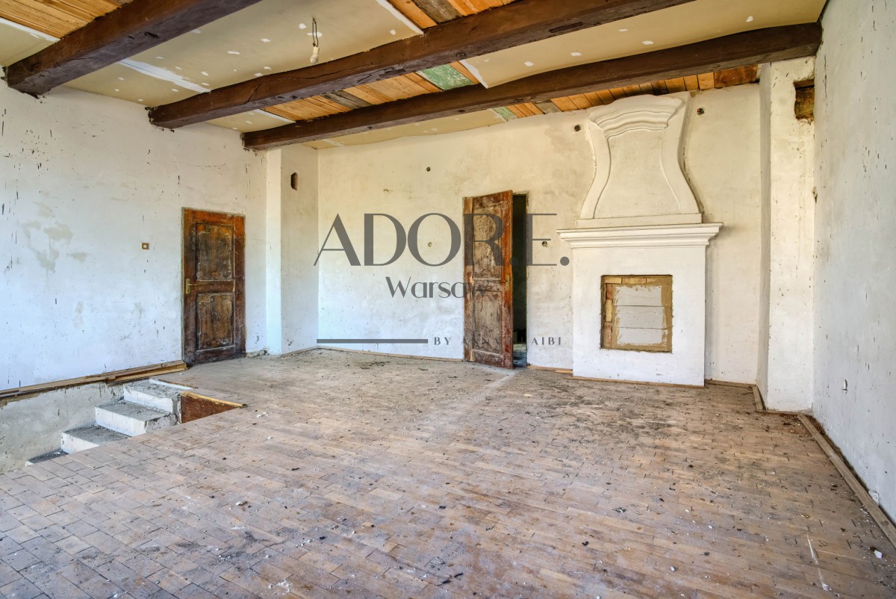
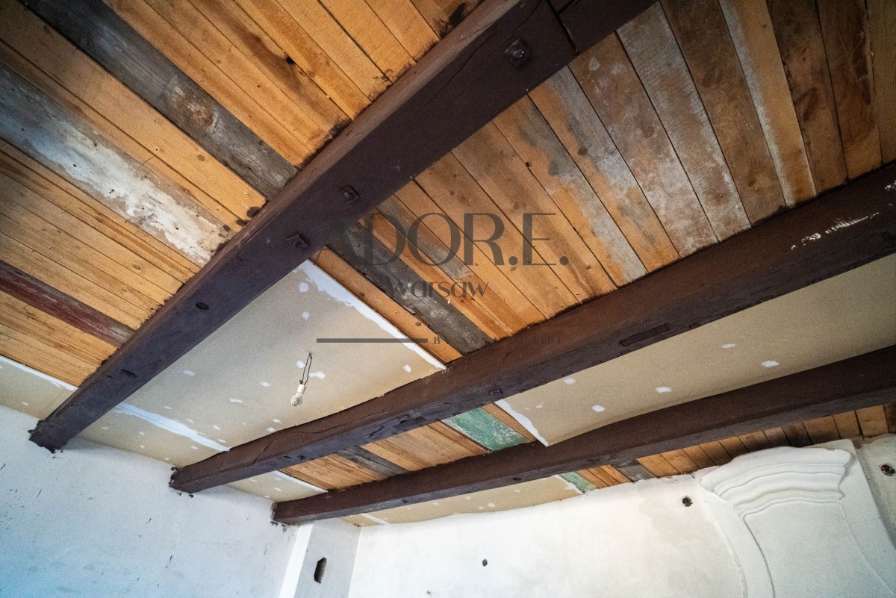
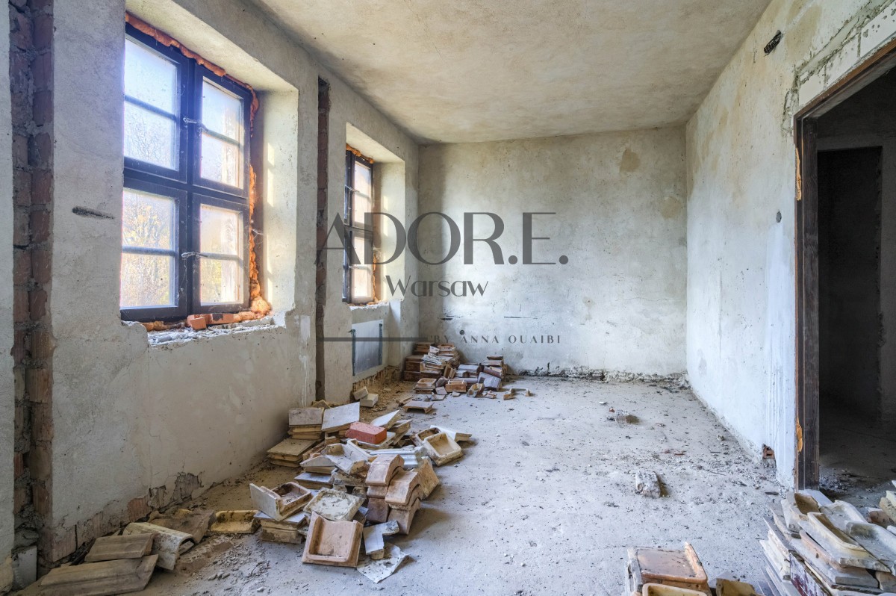
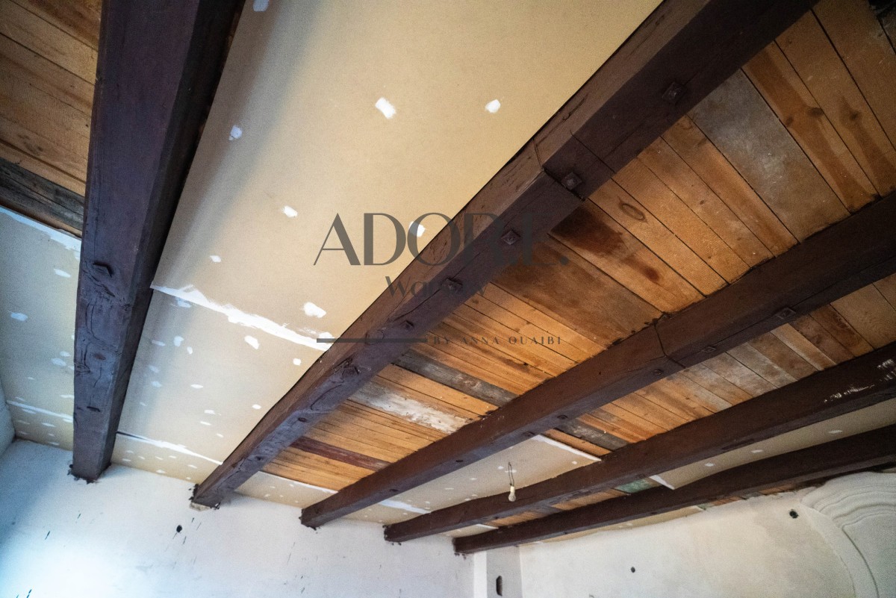
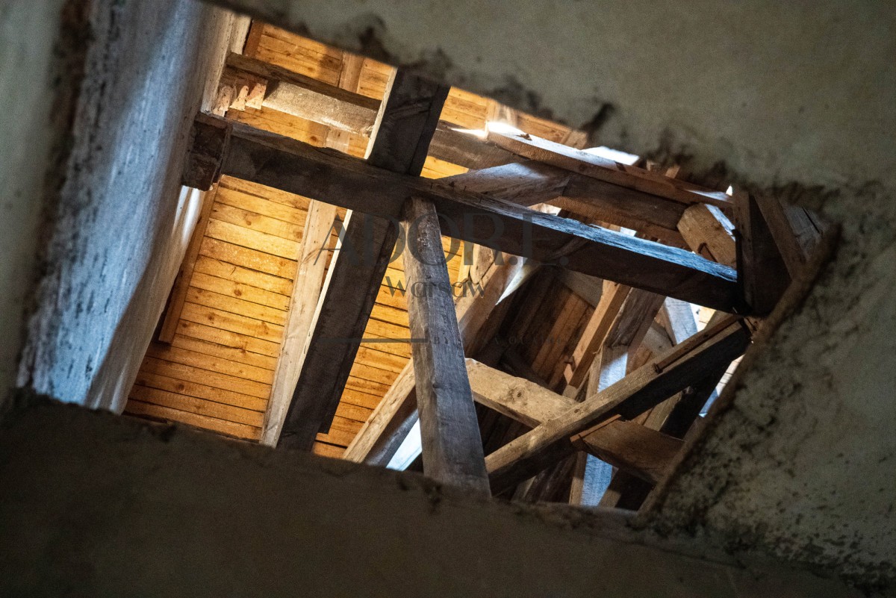
Substantial structural stabilisation was undertaken in phases during the 1980s. These works included reinforcing the interior masonry with an additional layer of brickwork, reconstructing the ceilings with new timber and steel supports, and rebuilding the chimneys. A central heating system, updated electrical wiring, and lightning protection were installed alongside timber preservation treatments and the reconstruction of an original tiled stove. Preliminary renovation took place on the ground floor, while the upper level was adapted for further use, complemented by partial replacement of the roof shingles, battens, gutters, and downpipes.
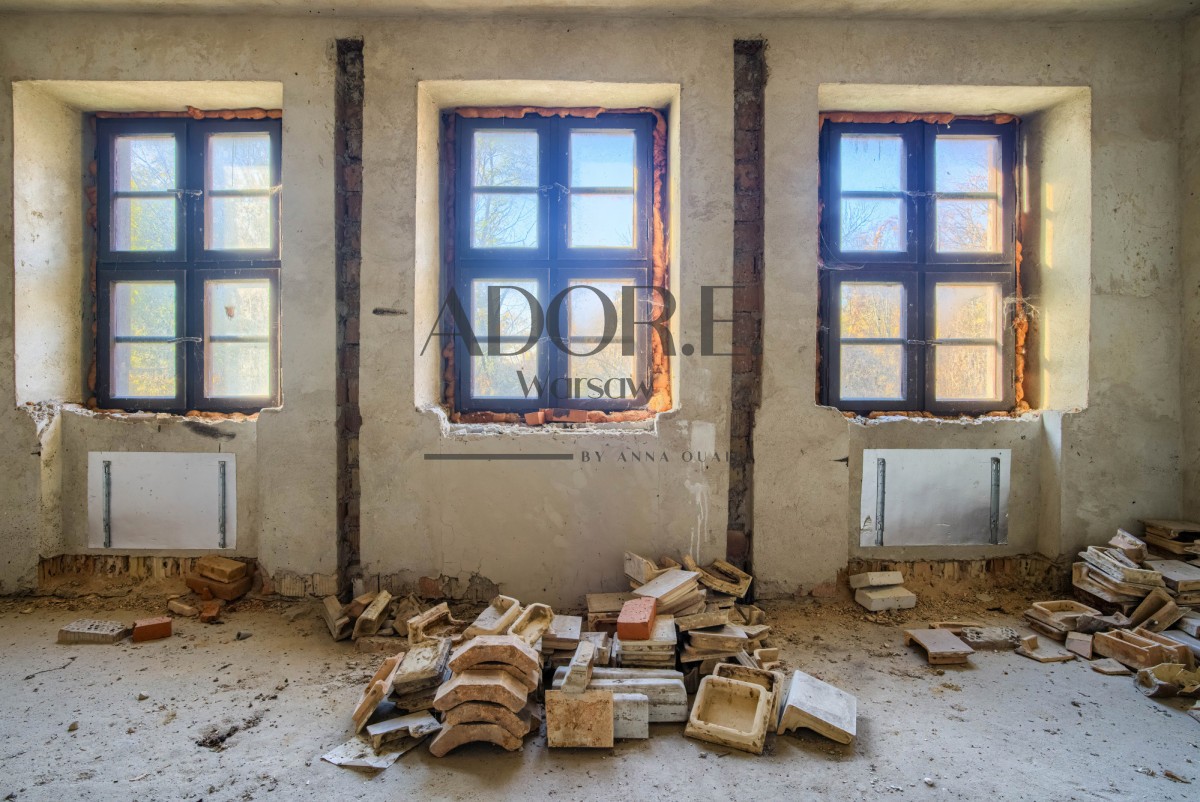
Today, the interiors remain in a bare shell state, ready for bespoke finishing. Following past thefts, sections of the copper pipework and several radiators require replacement, and the shingle roofing needs to be completed on one section of the roof.
Dating back to the 16th century, the estate’s provenance is tied to several notable Polish noble families, including the Studzieński, Studziński, Skrzetuski (Jastrzębiec coat of arms), Brodzki, Błeszczyński, Żółtowski, Swinarski, Kierski (Jastrzębiec coat of arms), Tomaszkiewicz, and the Raczyński family of Obrzycko.
With its generous proportions and serene parkland setting, the manor lends itself to conversion into a distinguished private residence, the headquarters of a cultural foundation, or an intimate retreat for residencies and symposia.
Location and connectivity
Situated in Studzieniec within the Rogoźno Commune of Greater Poland, the estate combines rural seclusion with straightforward access to major urban centres. Poznań lies 35 km to the south, with Poznań–Ławica Airport reachable within 45 km. Berlin is approximately 300 km to the west, and Warsaw is 340 km to the east.
Enquiries from prospective buyers and collaborating estate agents are welcomed to review the archival documentation and arrange a private viewing. Assistance is available in English, Polish, French, and Spanish.
ADORE WARSAW
biuro@adorewarsaw.com
+48 884 660 866