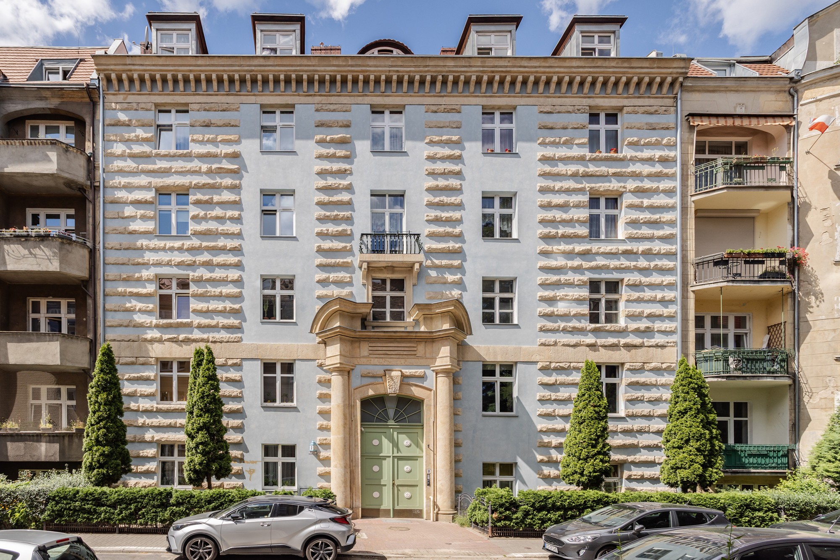
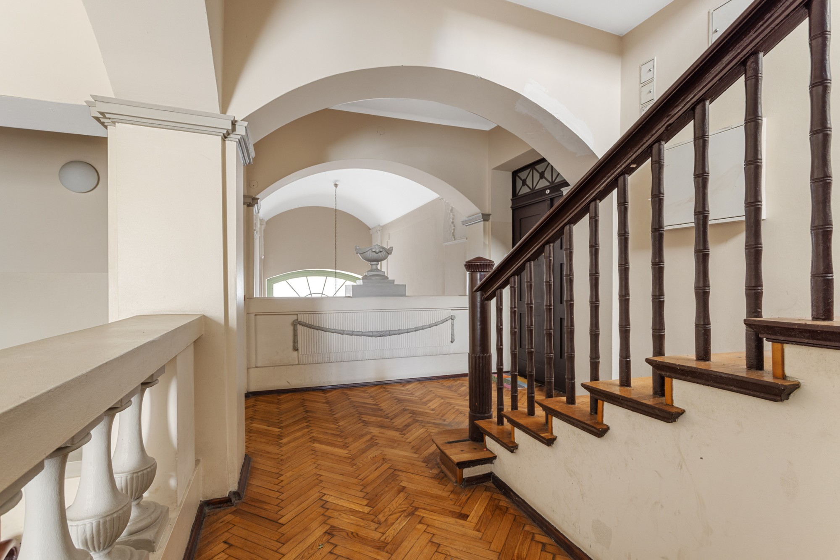
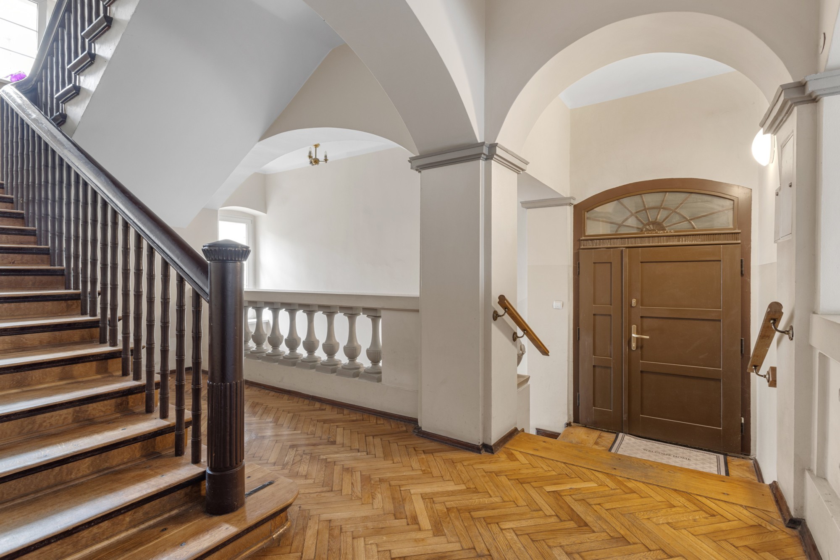
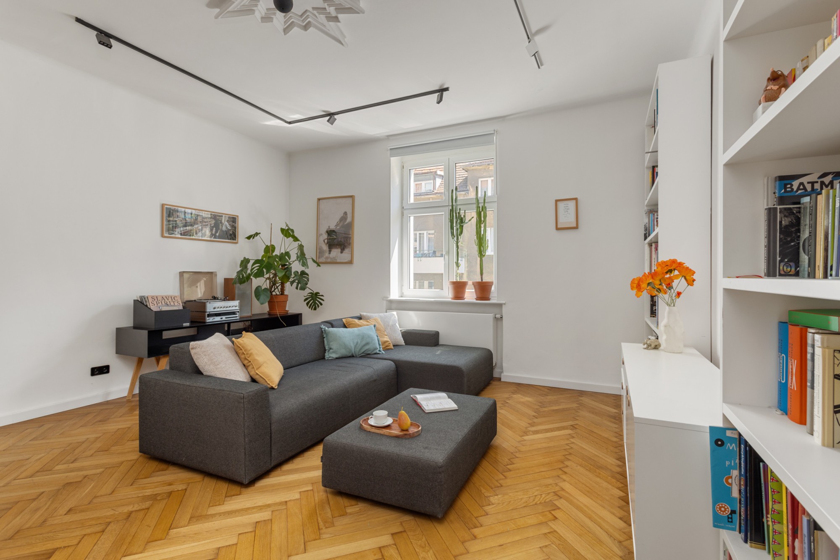
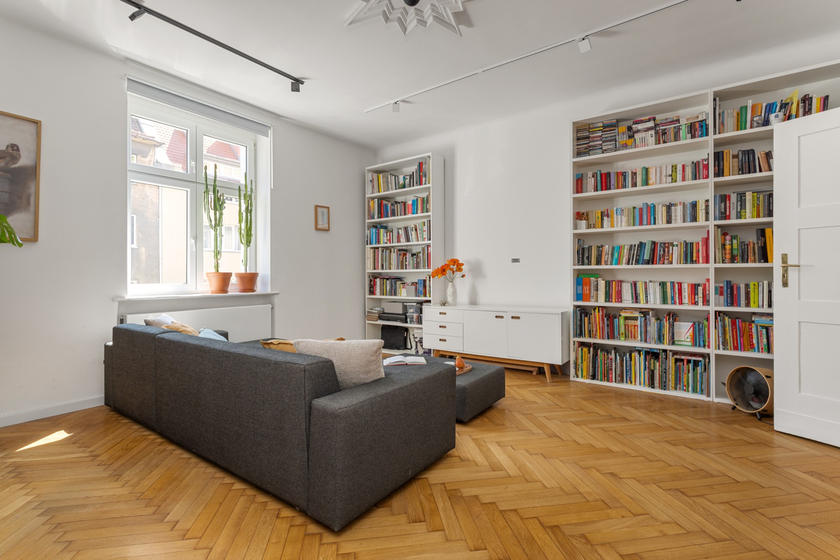
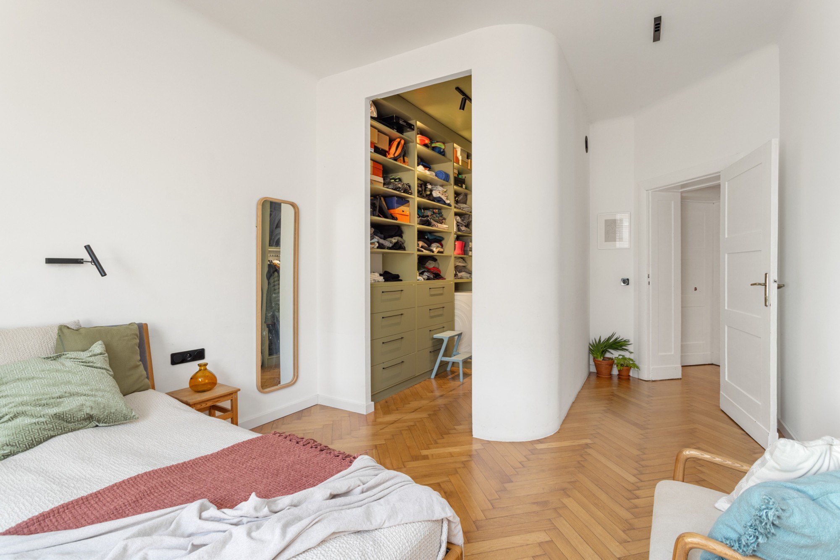
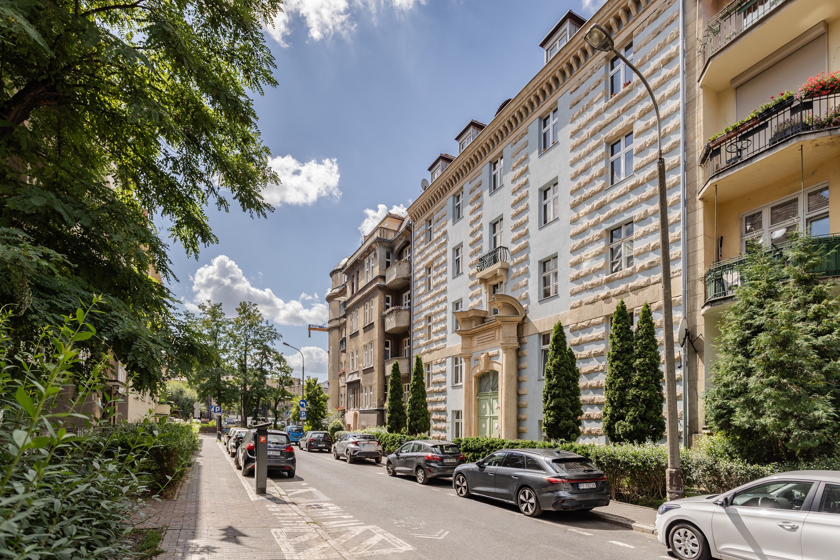
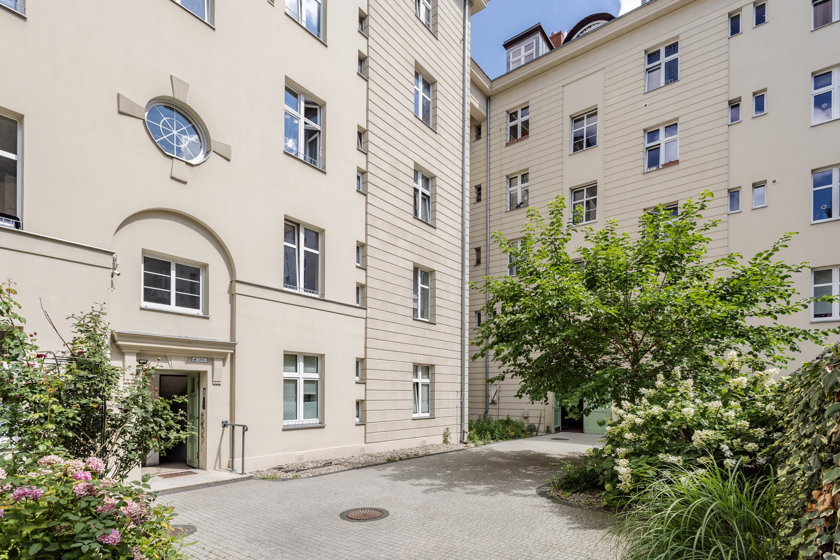
This 99.9 m² apartment occupies the second floor of a listed 1928 building designed by architect Adam Ballenstedt. Located on Mikołaja Reja Street in central Jeżyce, the property combines early expressionist modernist features with a complete internal renovation. The building underwent a comprehensive heritage restoration, which included the addition of a shared green courtyard with a covered bike shelter.
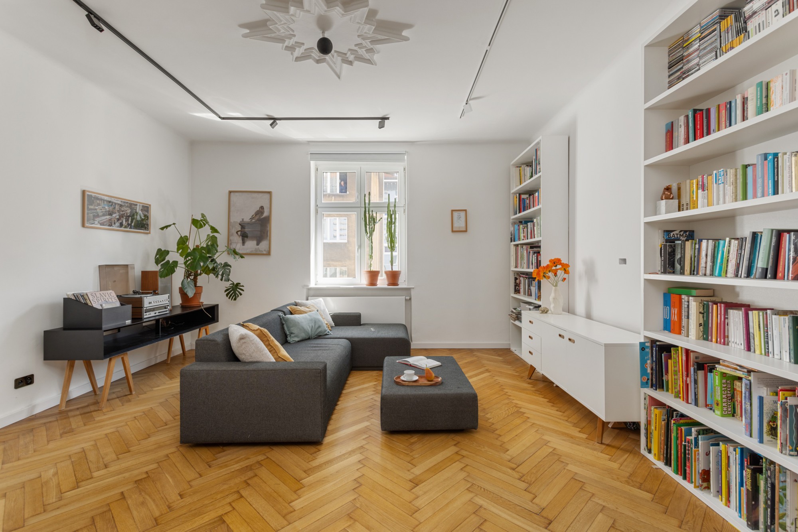
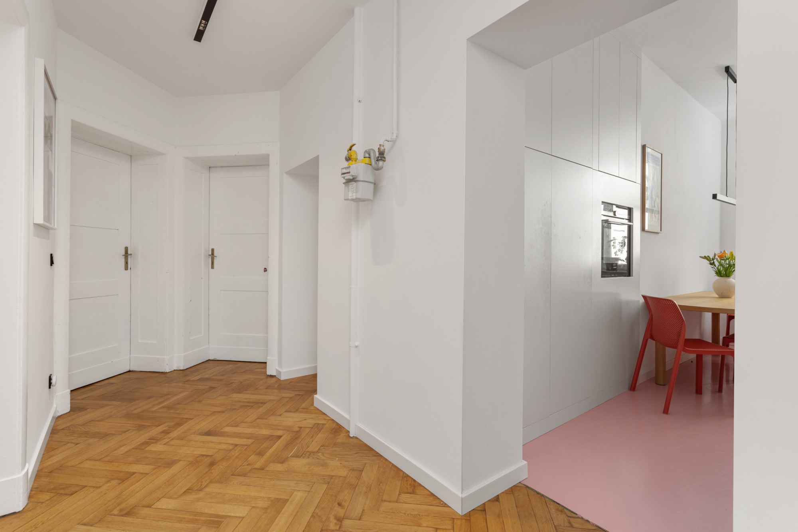
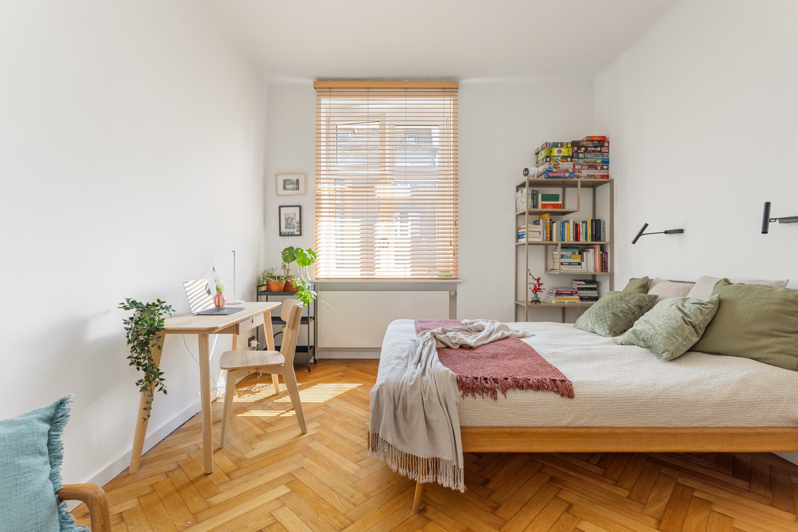
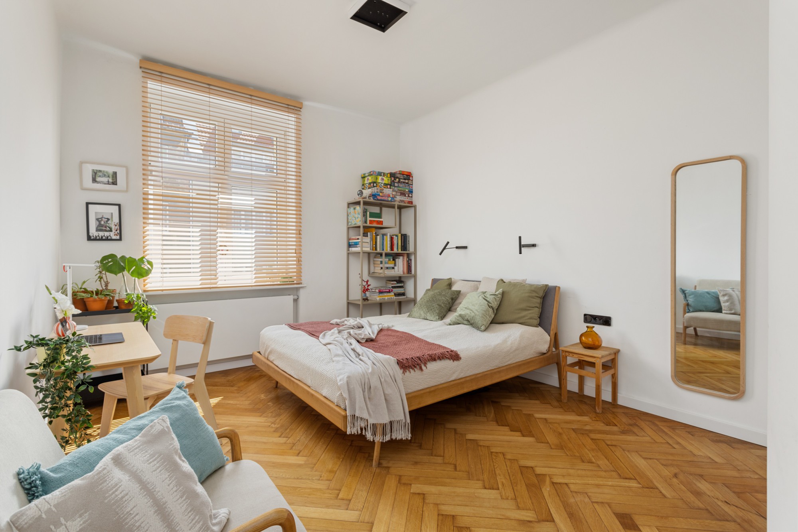
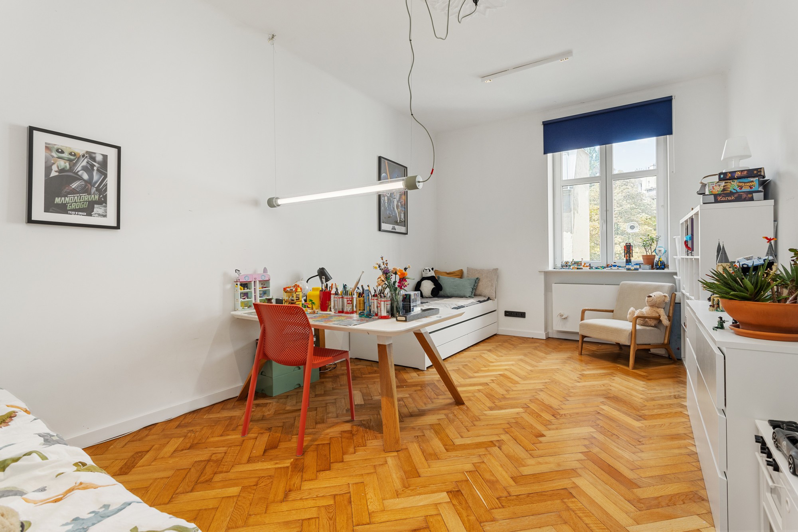
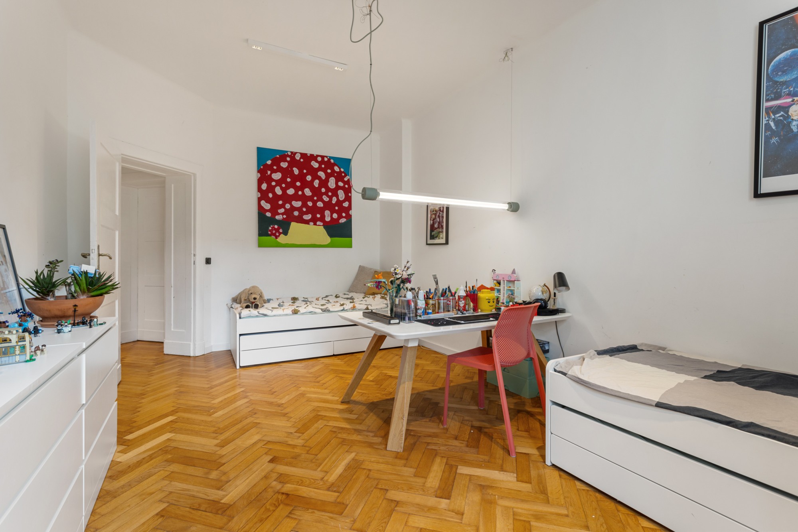
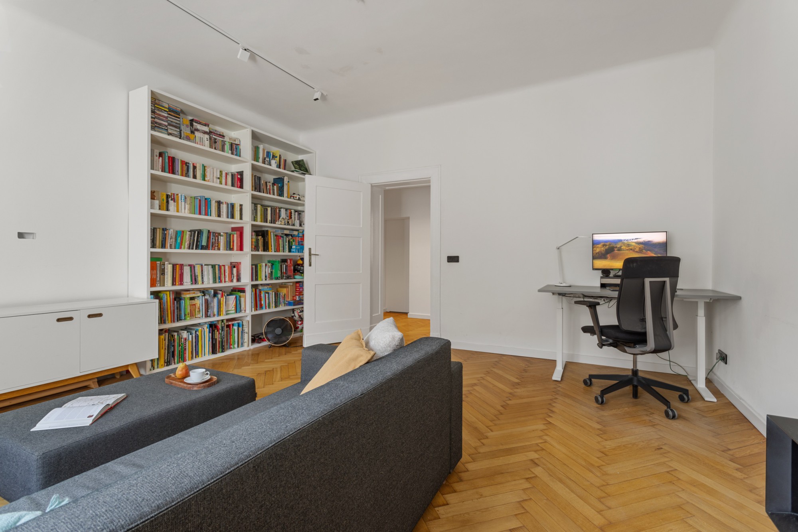
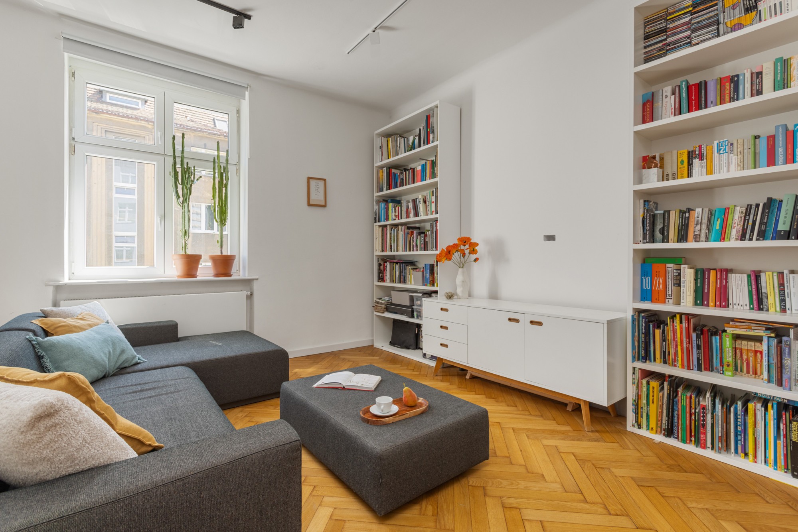
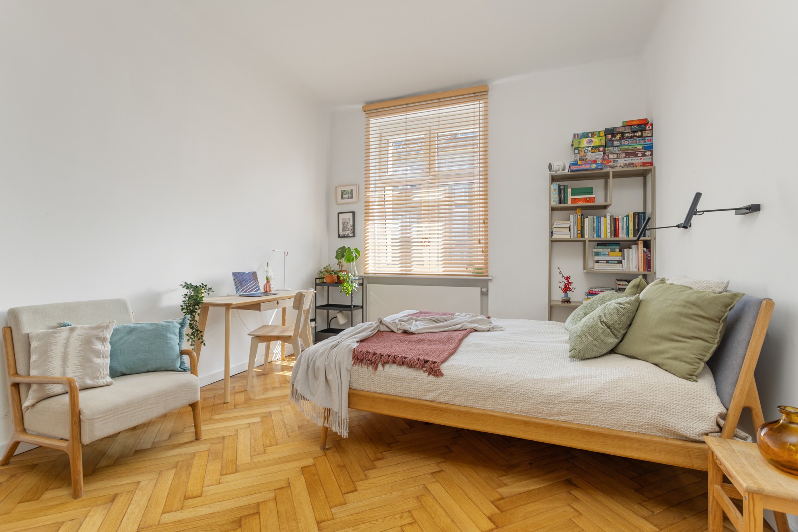
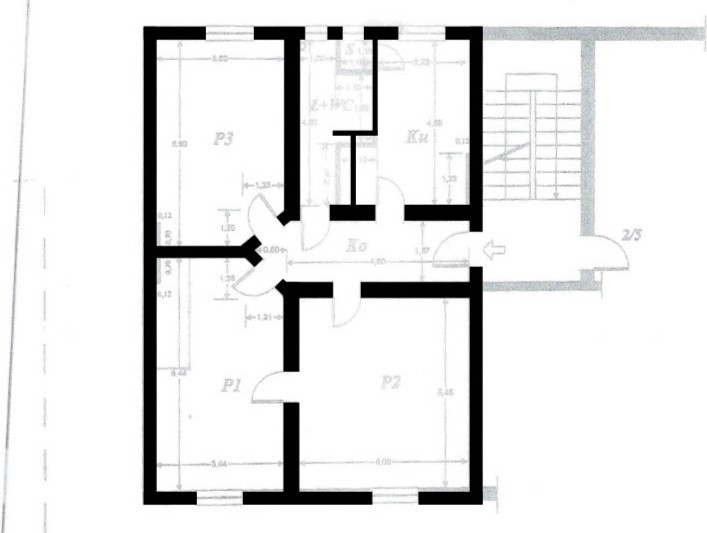
The dual-aspect layout features 3-metre-high ceilings, restored original parquet flooring, and an East-West exposure. A central corridor divides the living and private areas. The East-facing living room measures nearly 30 m². The main bedroom includes a walk-in wardrobe with custom joinery and a tumble dryer, while the West-facing second bedroom functions as an office or additional bedroom.
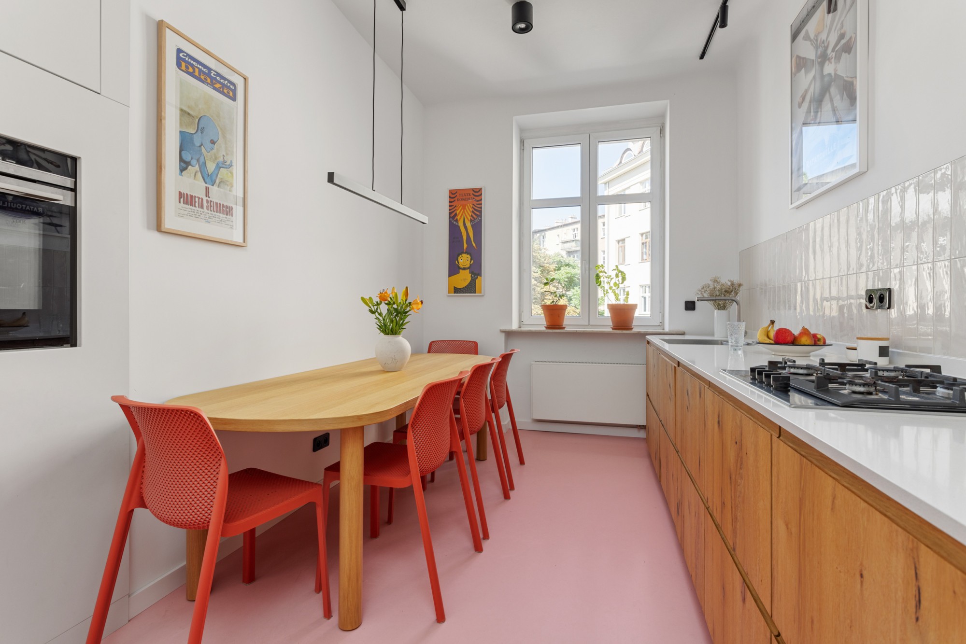
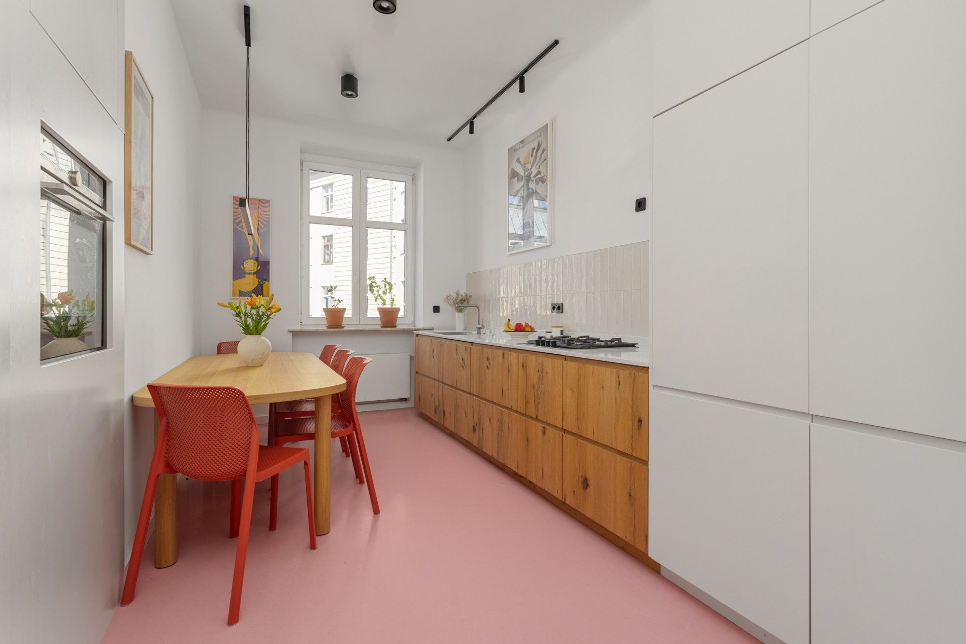
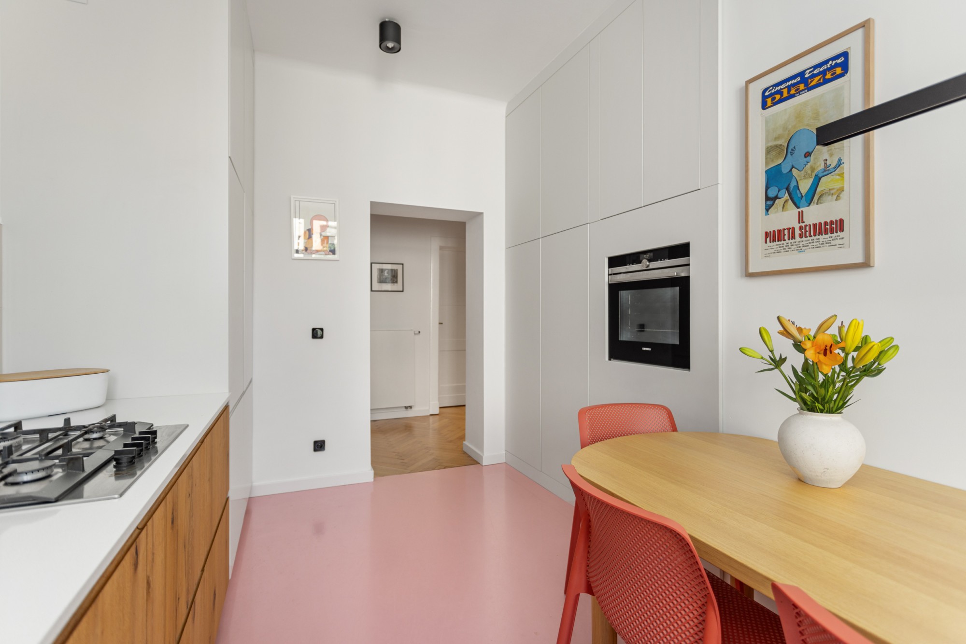
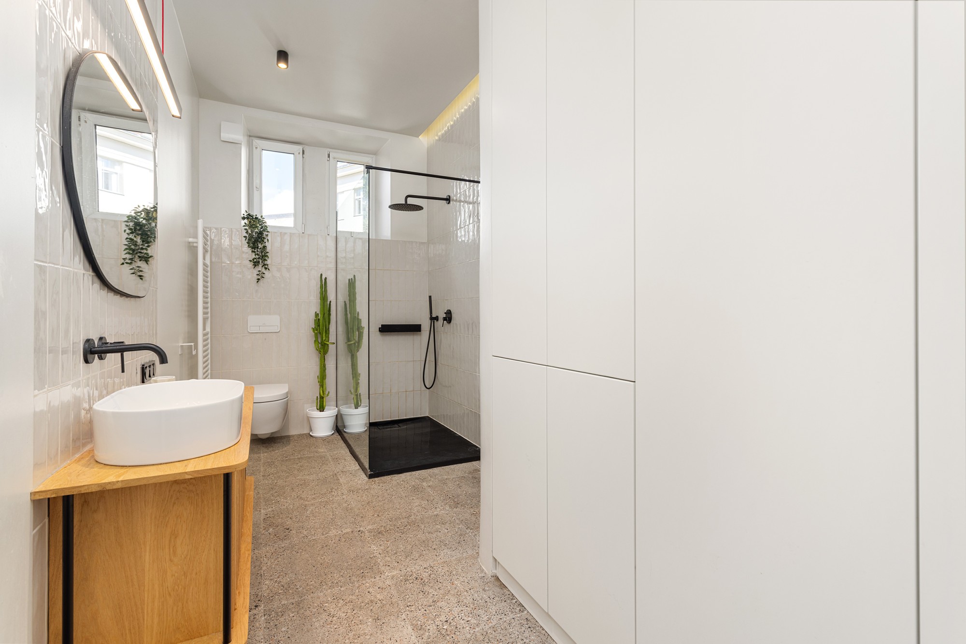
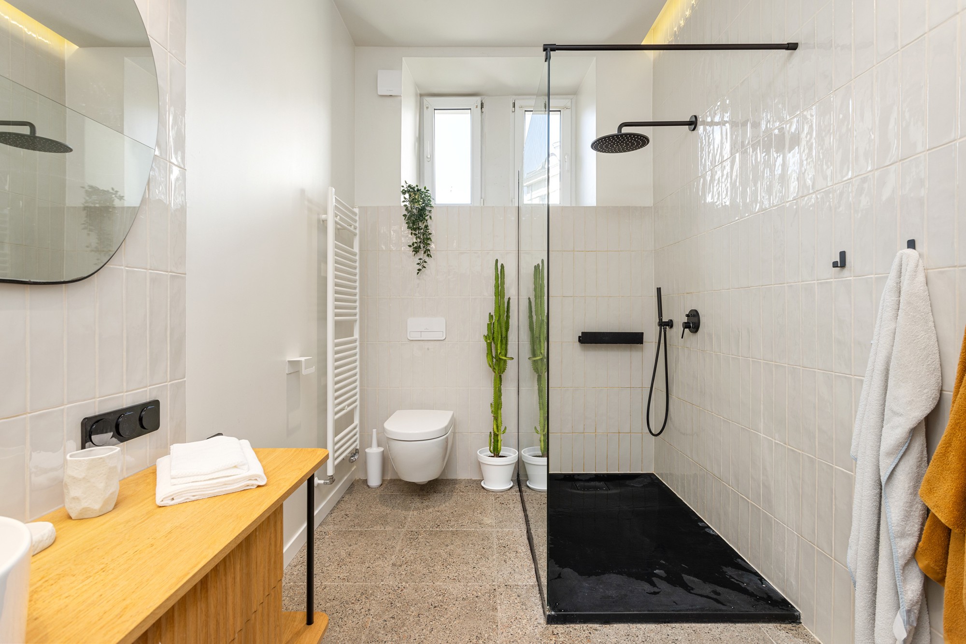
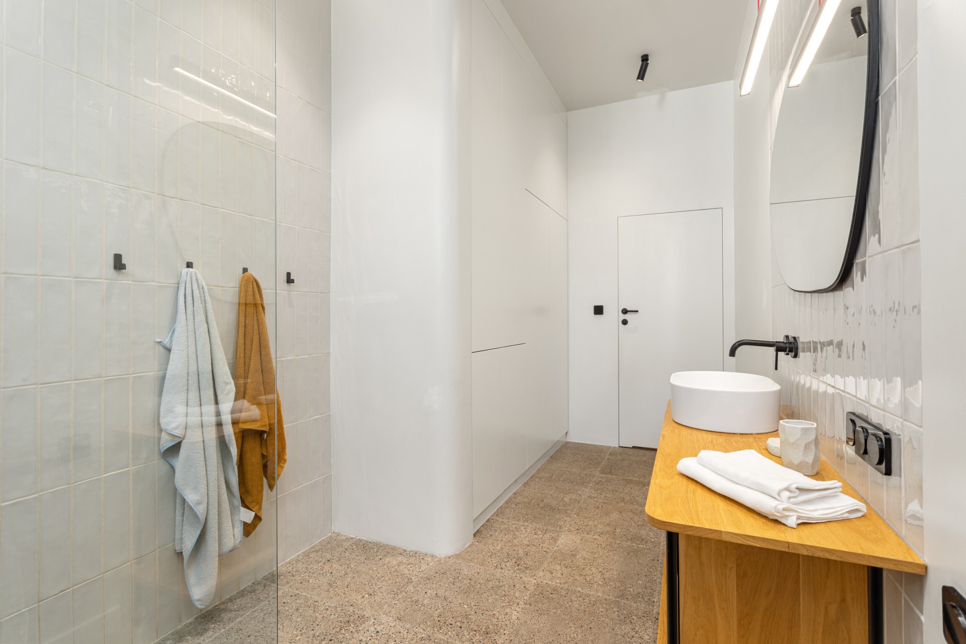
The separate kitchen features fitted cabinetry with natural oak veneer lower units. The bathroom is equipped with Villeroy & Boch ceramics and Tres taps. A full system overhaul four years ago introduced underfloor heating in the kitchen and bathroom, supplemented by Labra lighting fixtures, Berker electrical fittings, and a Gazzda bed.
The surrounding area includes the Old Zoo, Asnyka Square, Jeżycki Market, and the former depot complex, alongside local shops and restaurants. Bus and tram connections are within a 5 to 10-minute walk, and on-street parking is available outside the building.