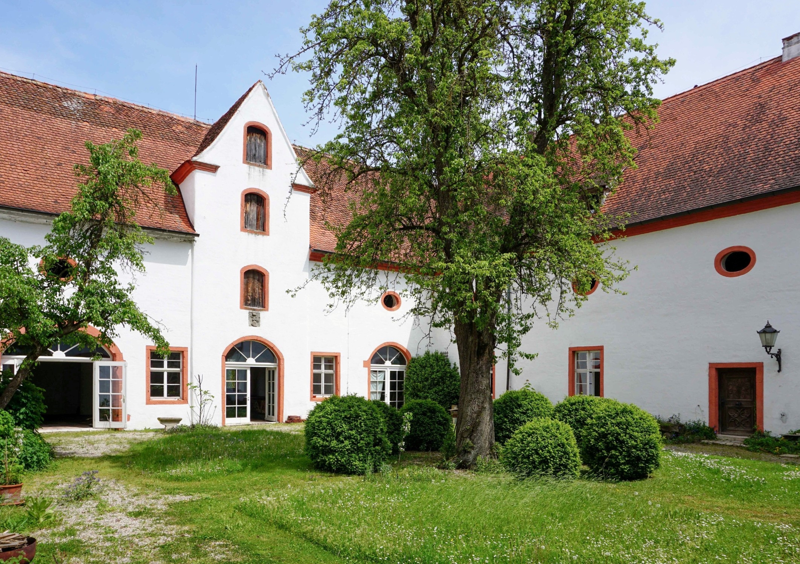
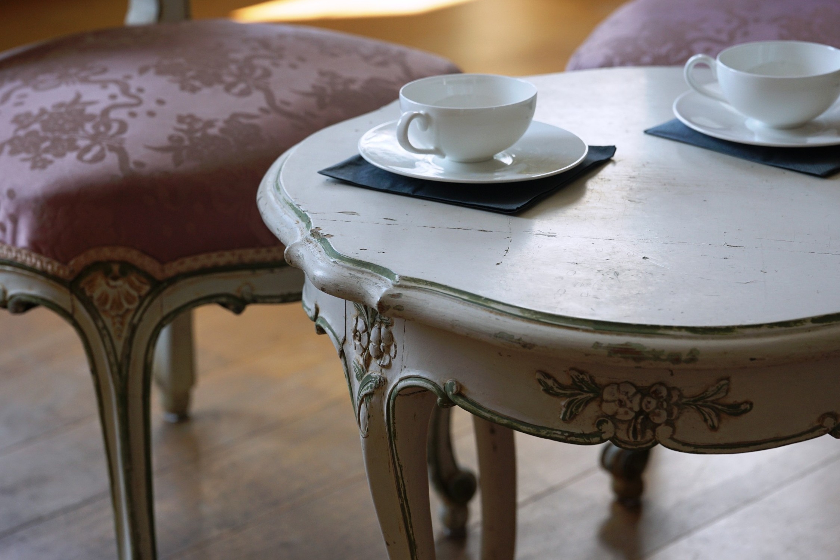
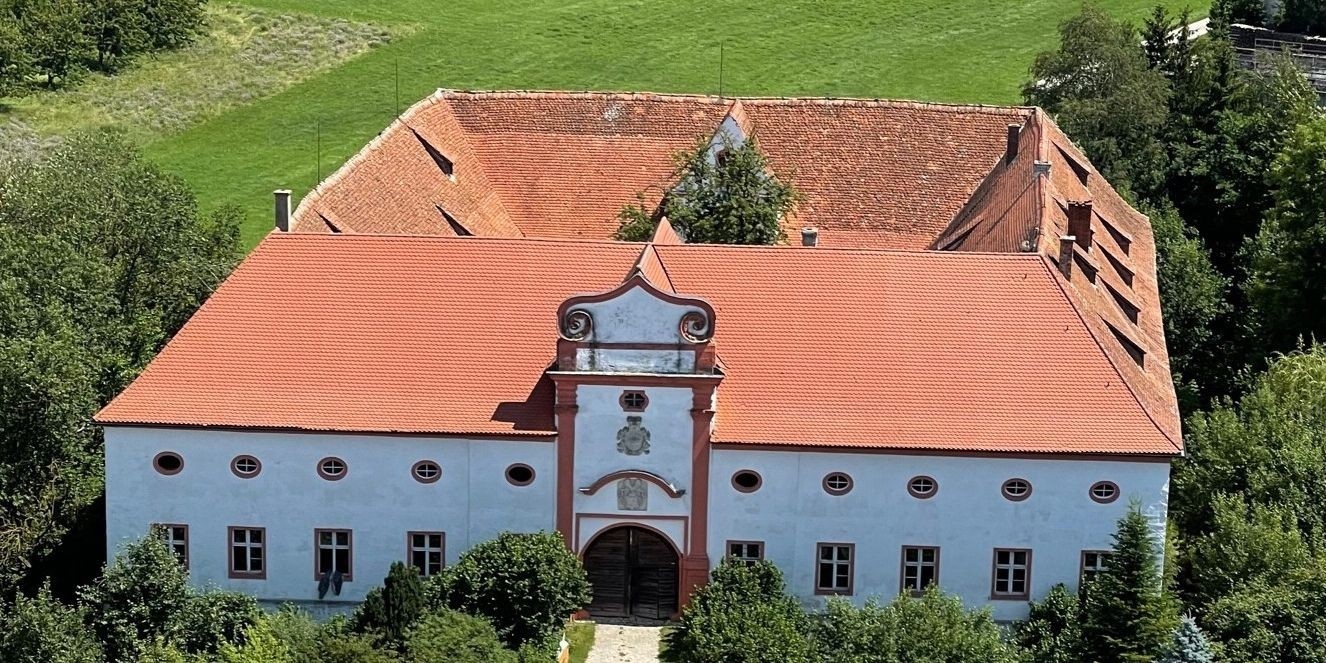
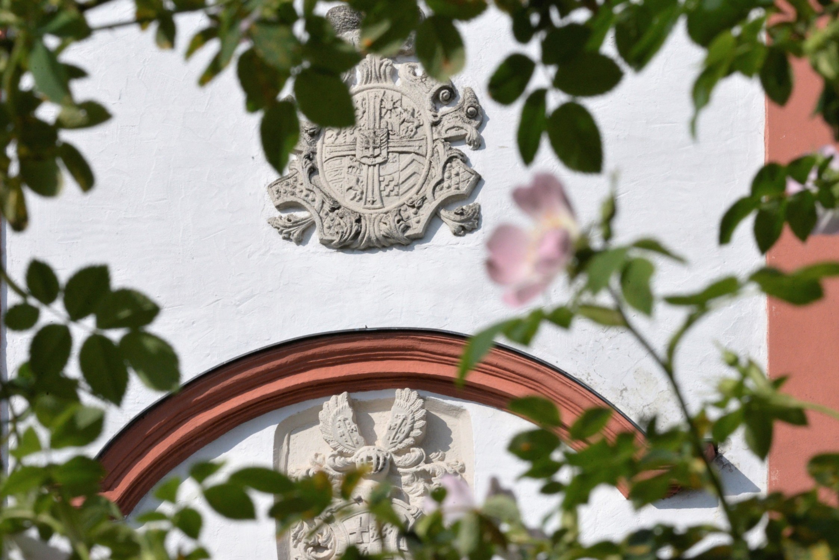
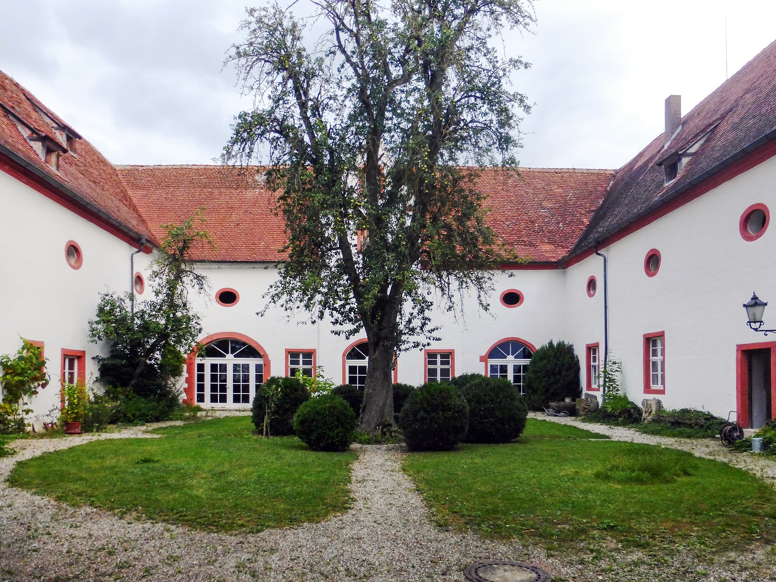
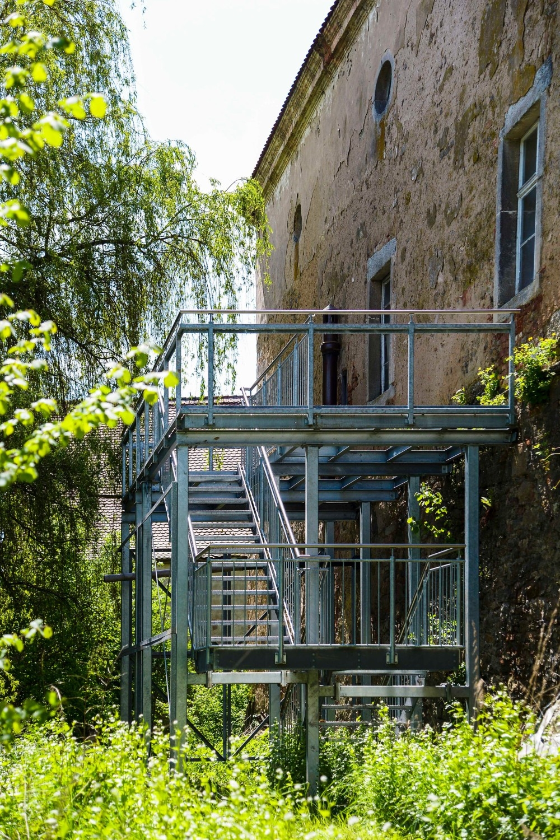
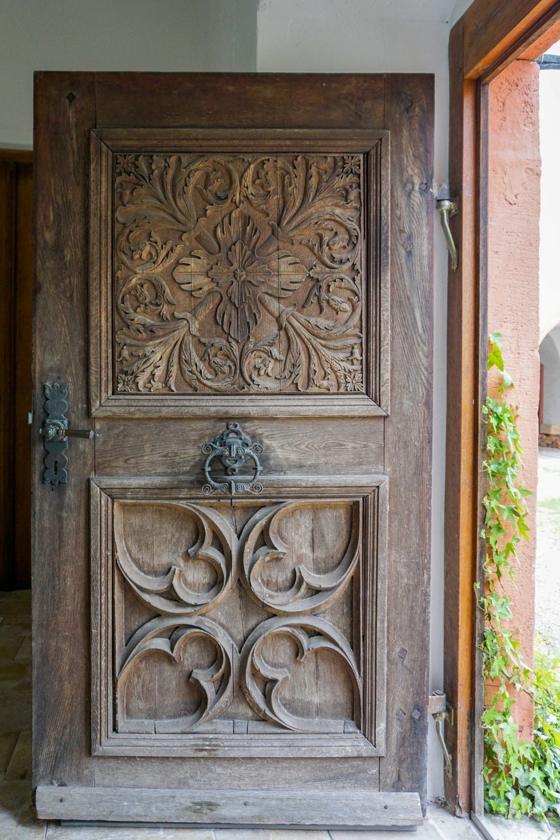
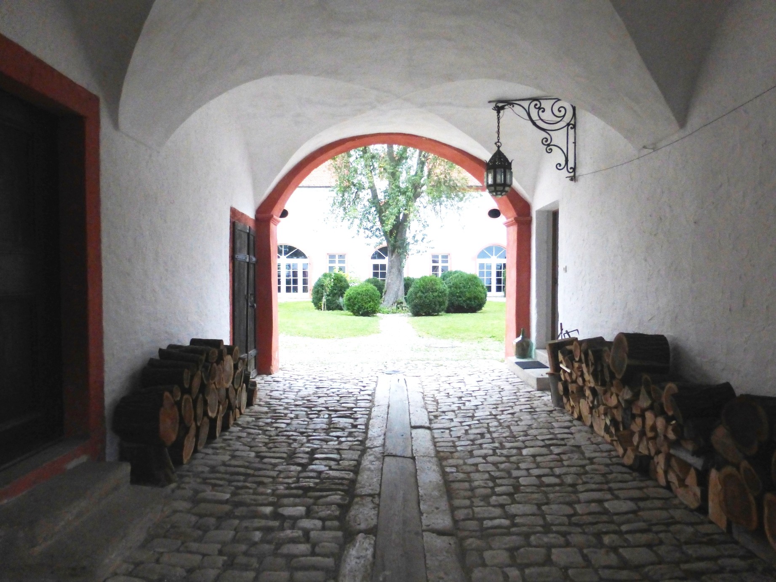
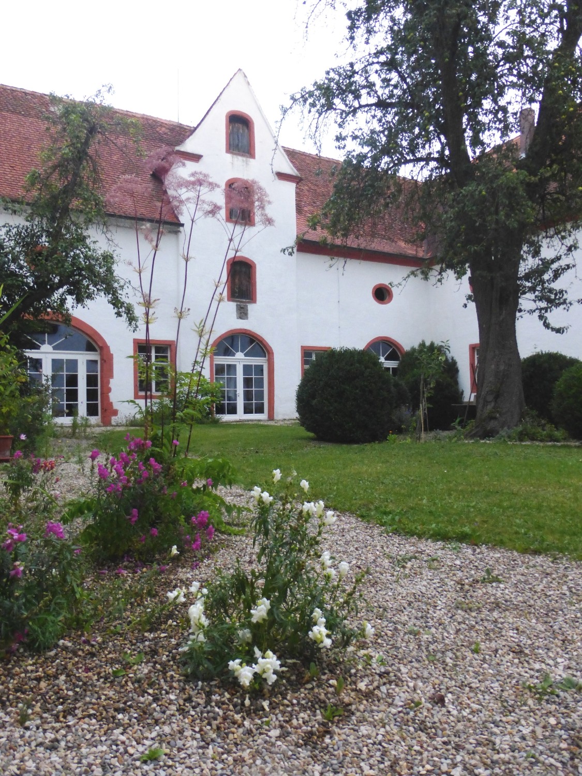
Vogteischloss Stopfenheim, built in 1716 by Franz Keller on the foundations of a 13th-century moated castle. The four-wing Baroque structure, modeled on the nearby Ellinger residence, encloses a private courtyard behind a surrounding wall. The round-arched entrance portal is flanked by Ionic pilasters; the central risalit carries a gabled roof with acanthus volutes and the coats of arms of Franz Ludwig von Pfalz-Neuburg and Philipp Benedikt Forstmeister von Gelnhausen.
Condition and Layout
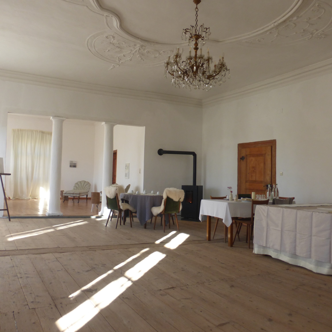
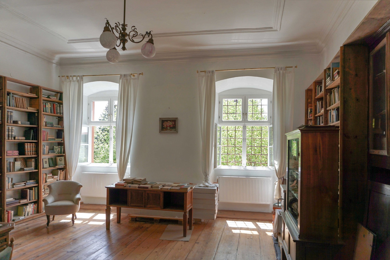
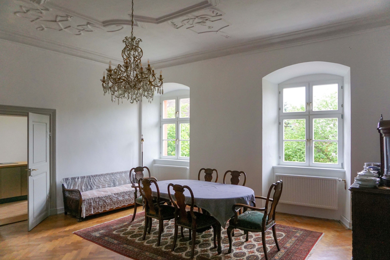
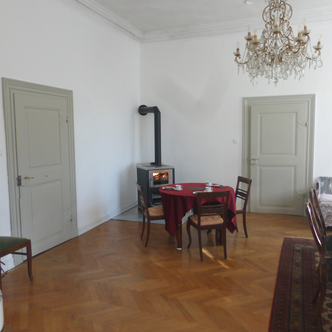
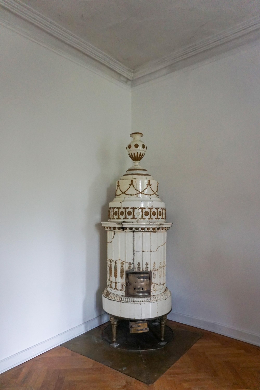
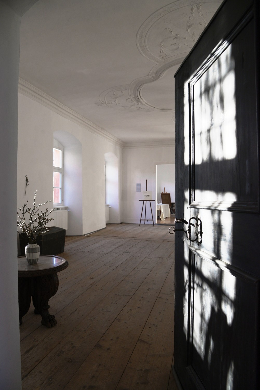
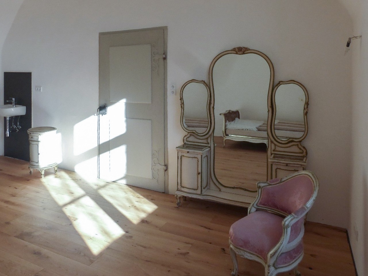
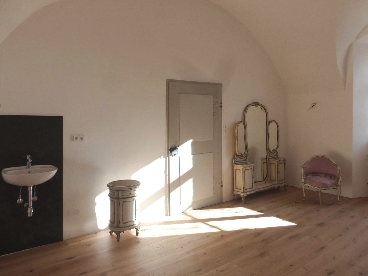
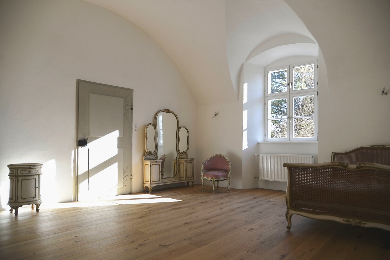
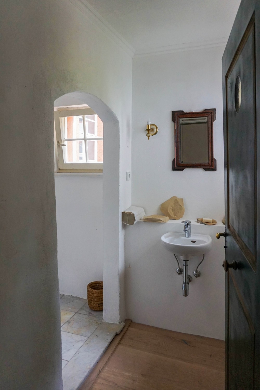
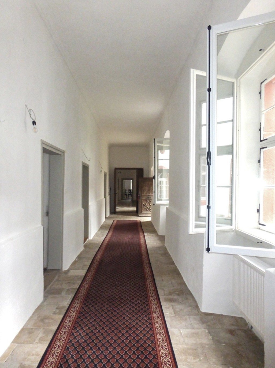
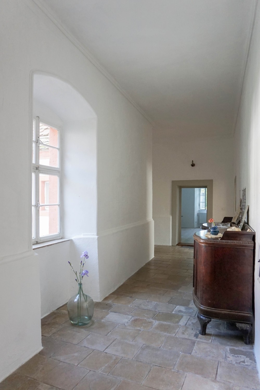
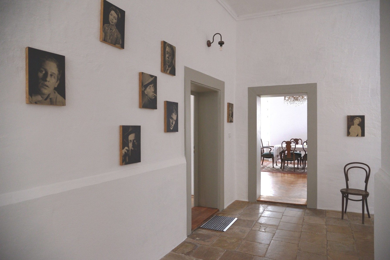

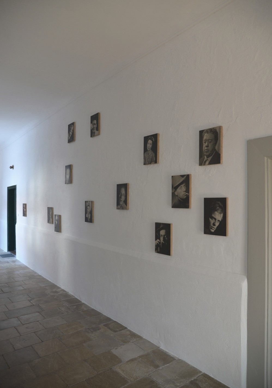
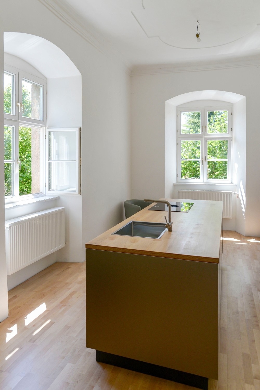
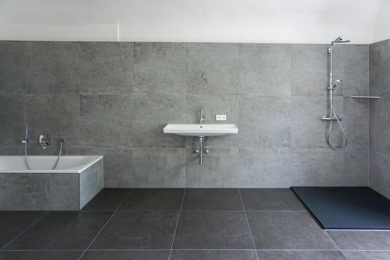
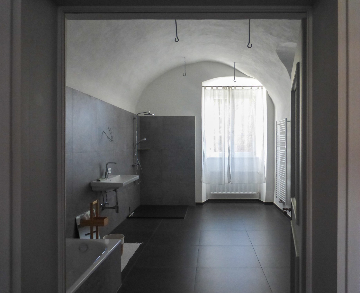
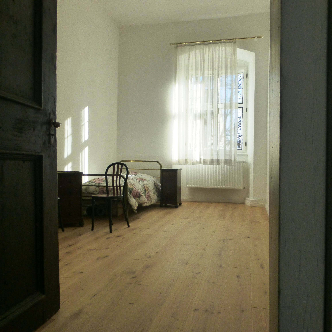
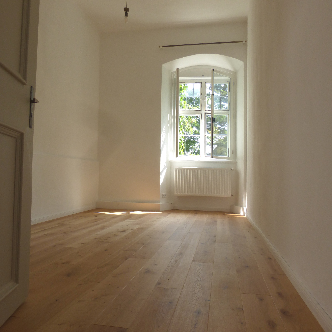
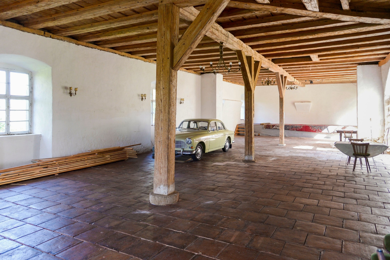
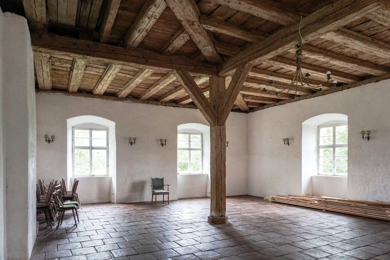
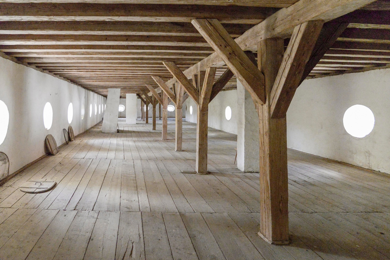
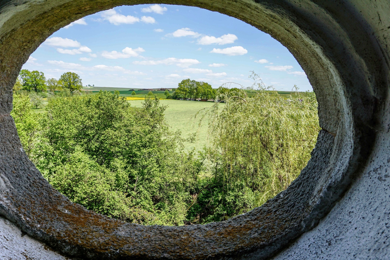
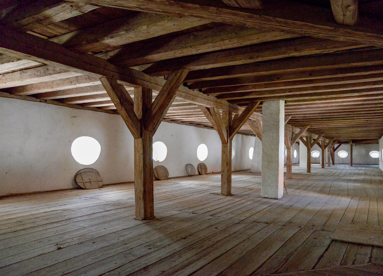
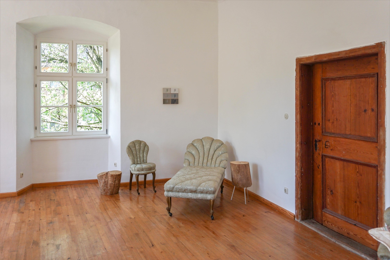
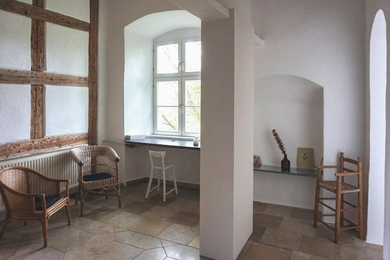
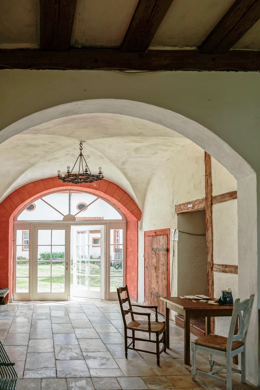
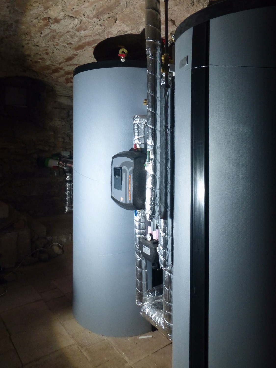
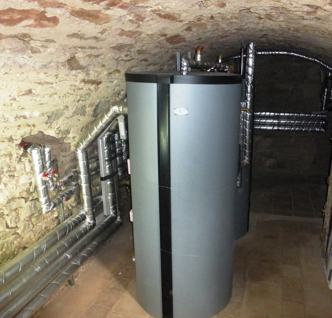
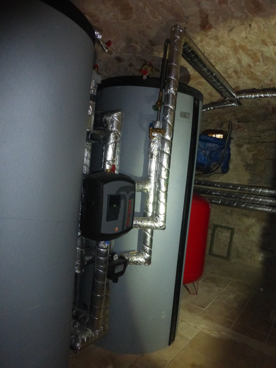
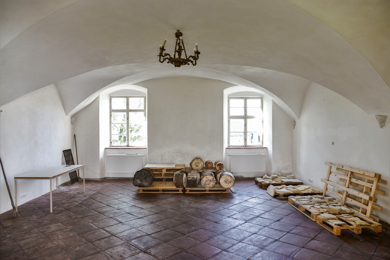
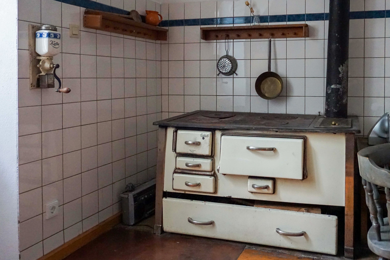
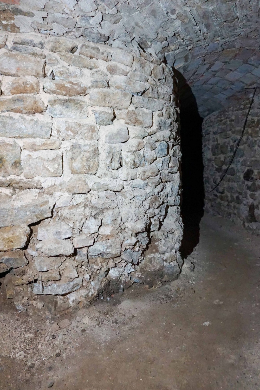
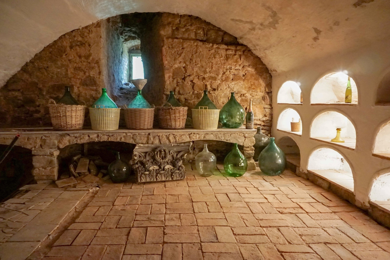
The southeast wing has been renovated: new plumbing, district heating with partial underfloor heating, a new kitchen with custom-designed island, and an enlarged bathroom. The remaining wings contain unrestored halls and rooms. The former granary on the first floor provides approximately 1,200 sq ft of usable space; the second floor adds a further 1,160 sq ft. A secret passage runs beneath the entire left wing. Stucco ceilings preserved in several rooms.
Total usable area approximately 4,000 sq ft.
Location
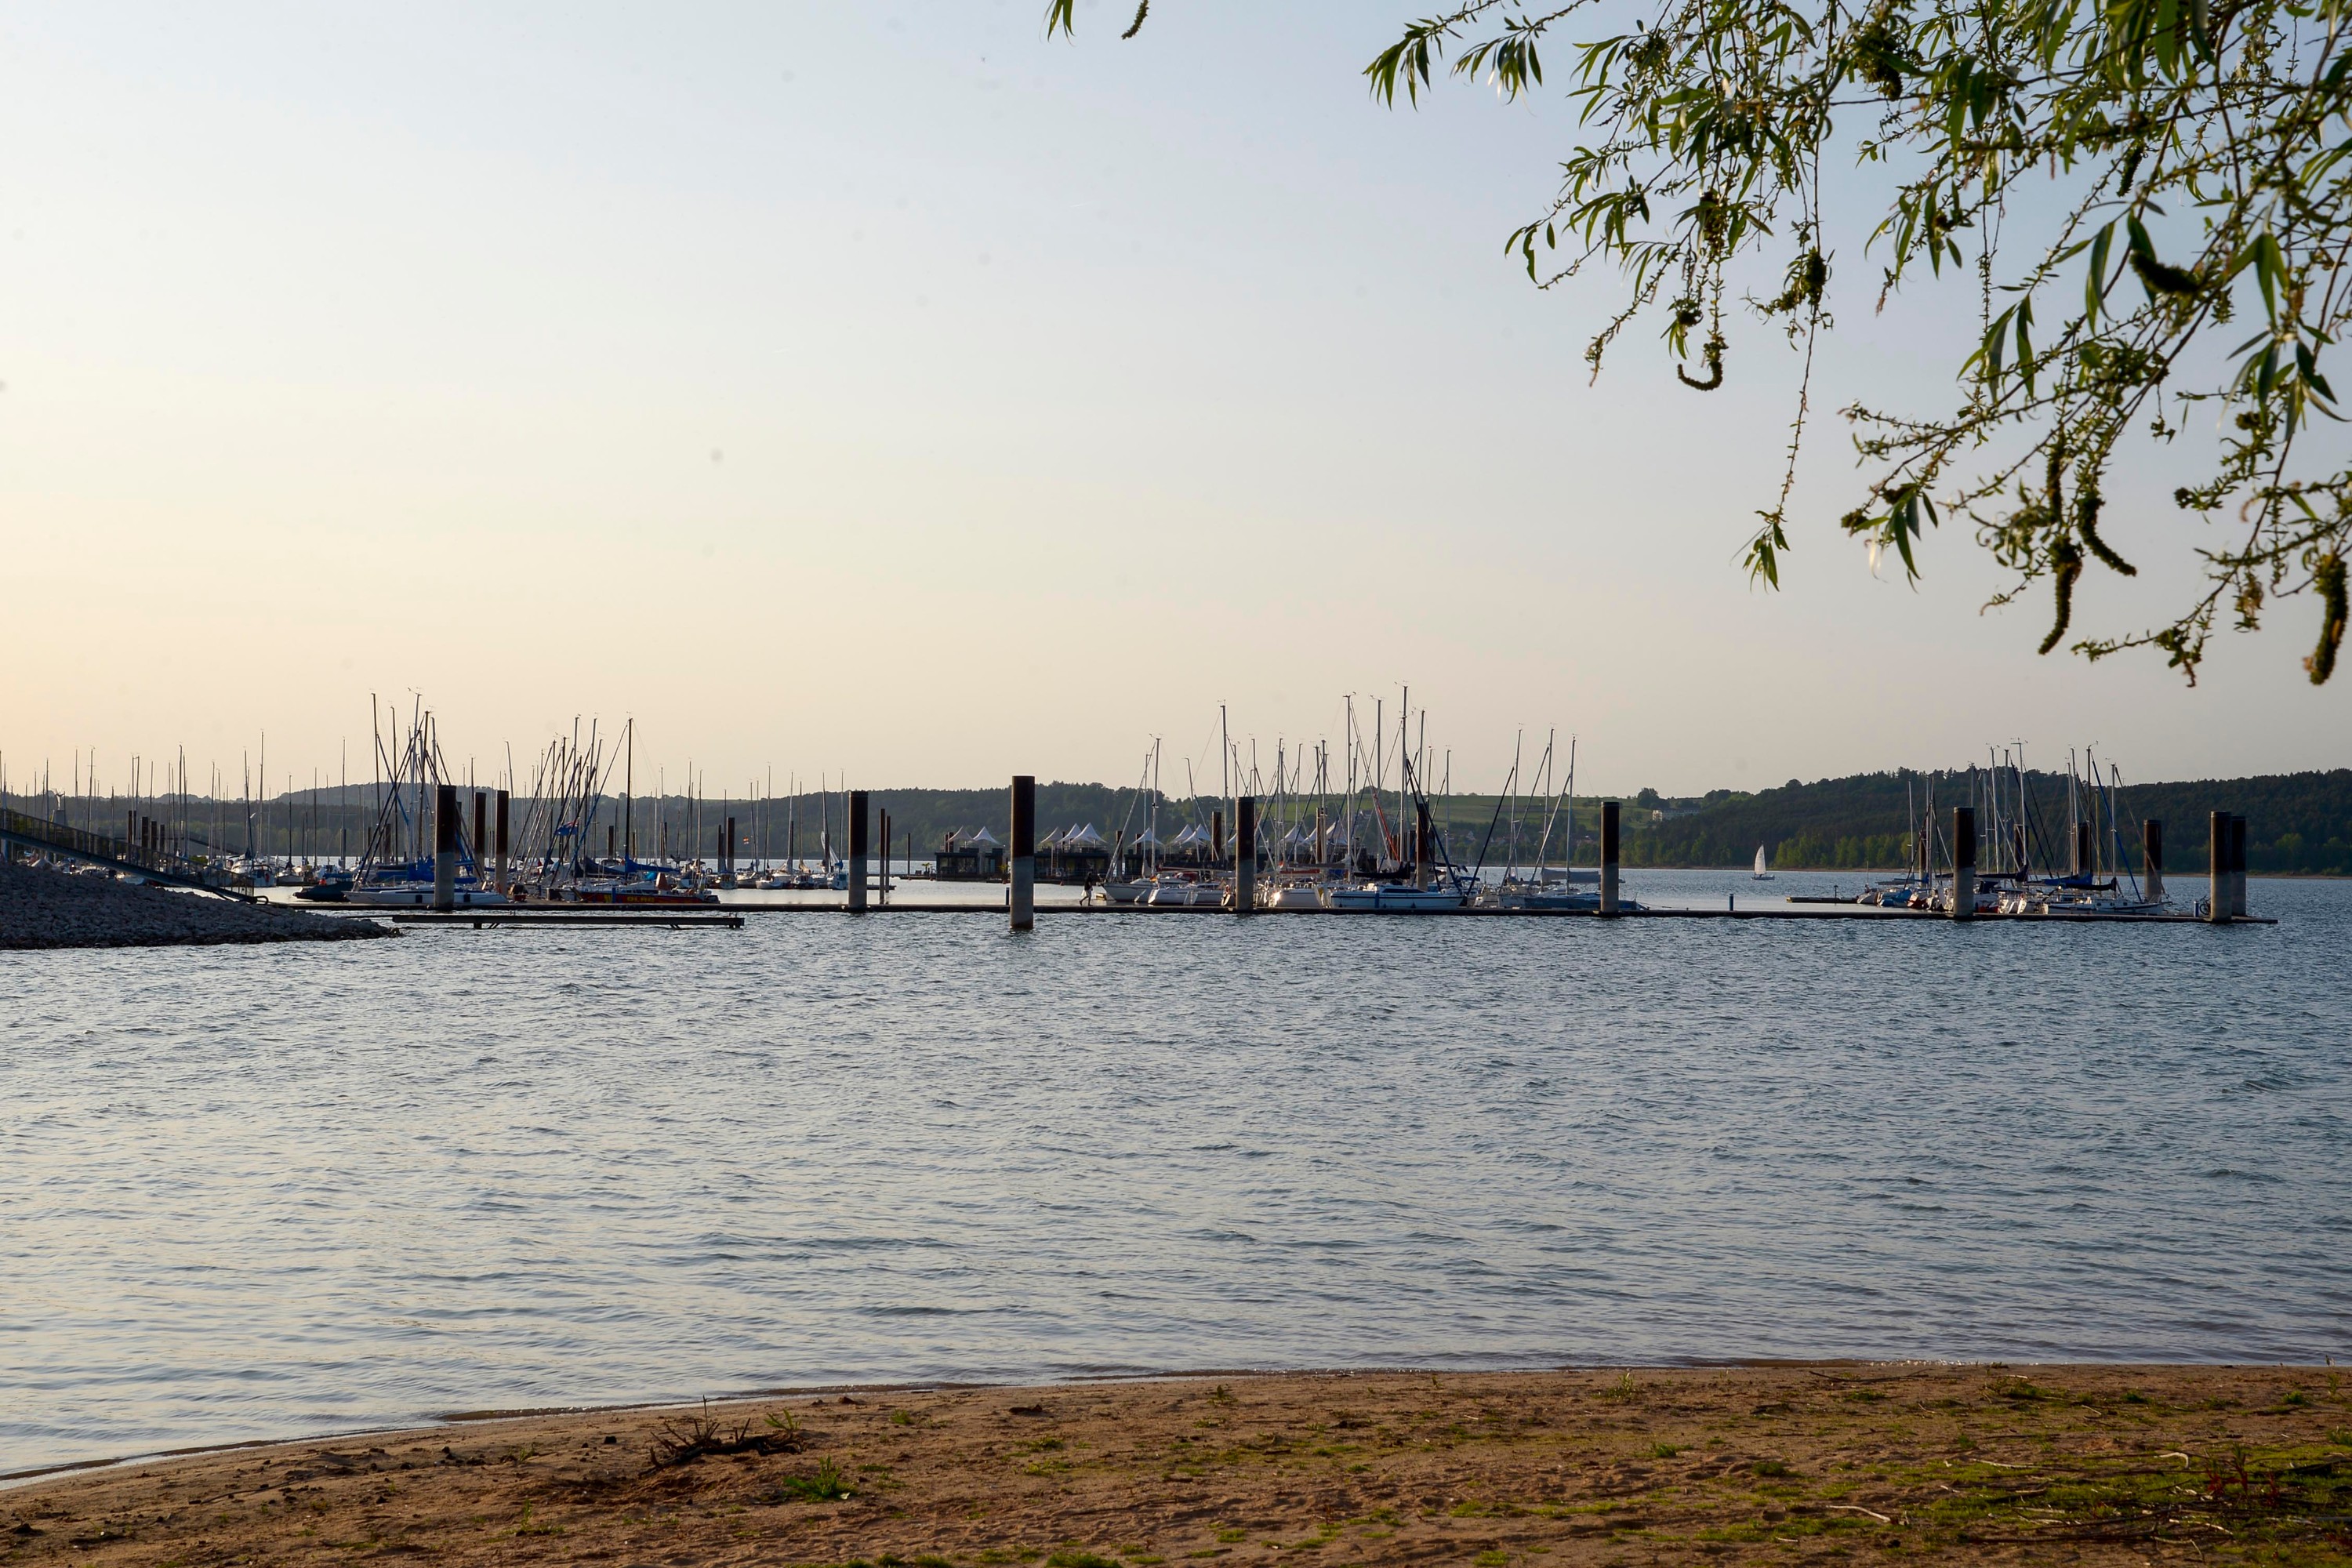
Stopfenheim is situated in the Weißenburg-Gunzenhausen district in Middle Franconia, at the edge of the village. Brombachsee, the main lake of the Franconian Lake District, is approximately 7 km away. Ellingen 5 km, Weißenburg 10 km, Nuremberg approximately 62 km, Munich approximately 140 km. Distances are unverified and should be confirmed with the owner prior to publication.