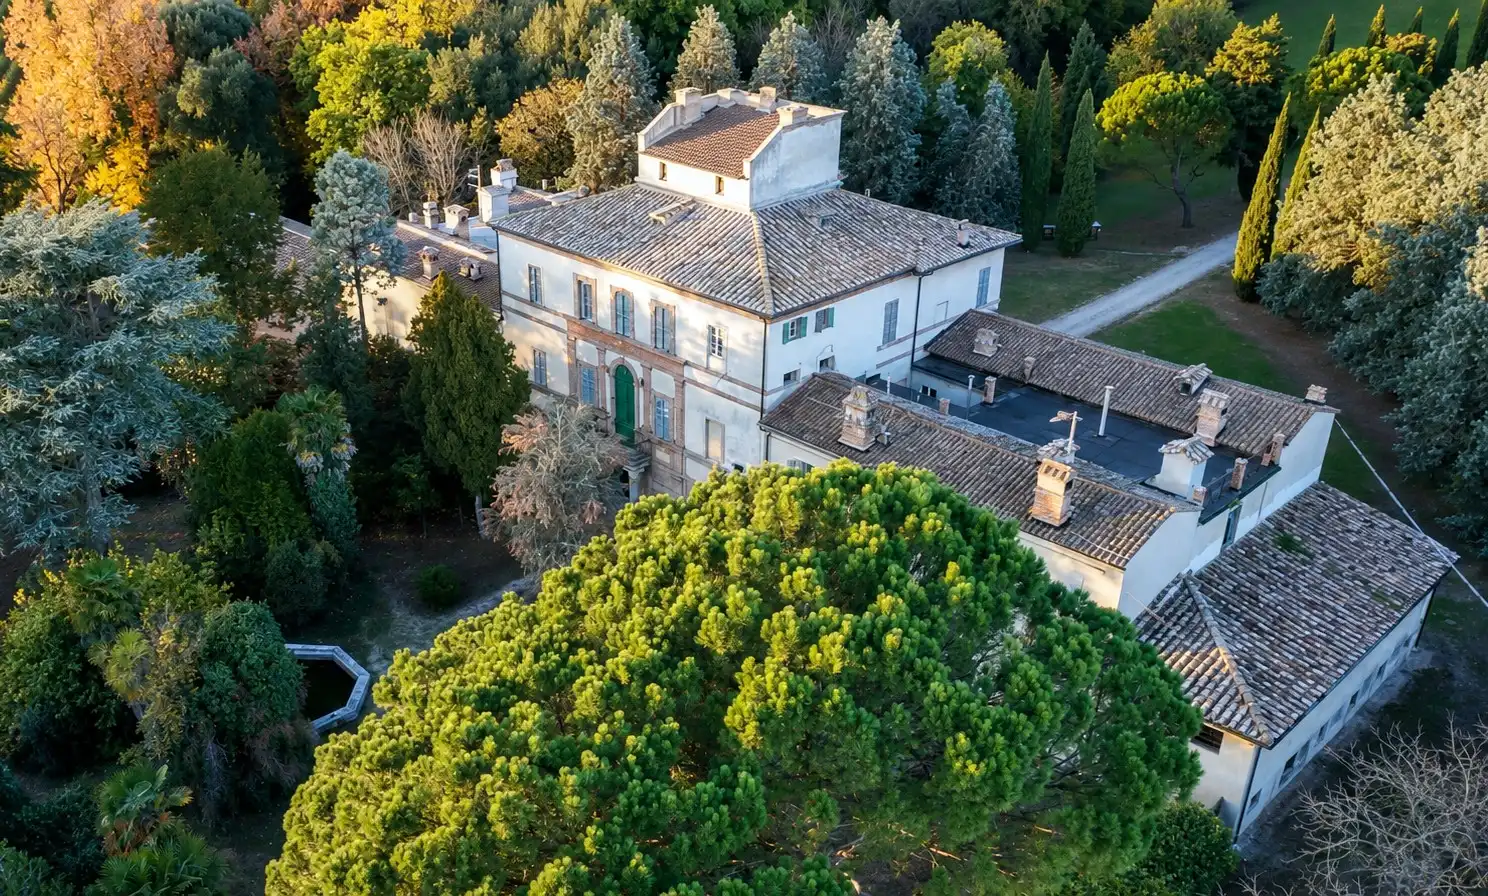
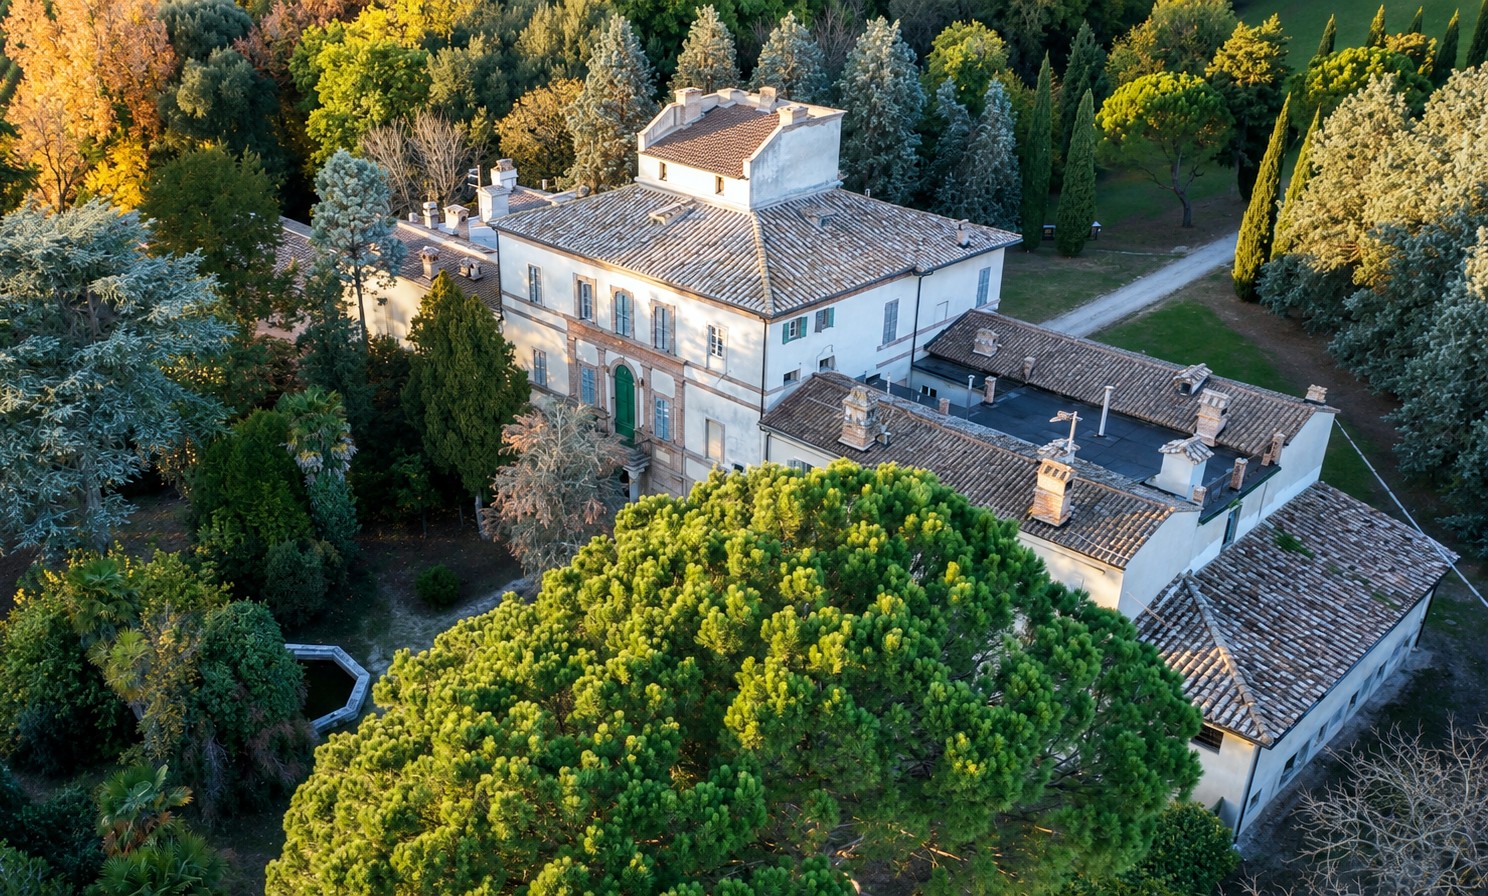
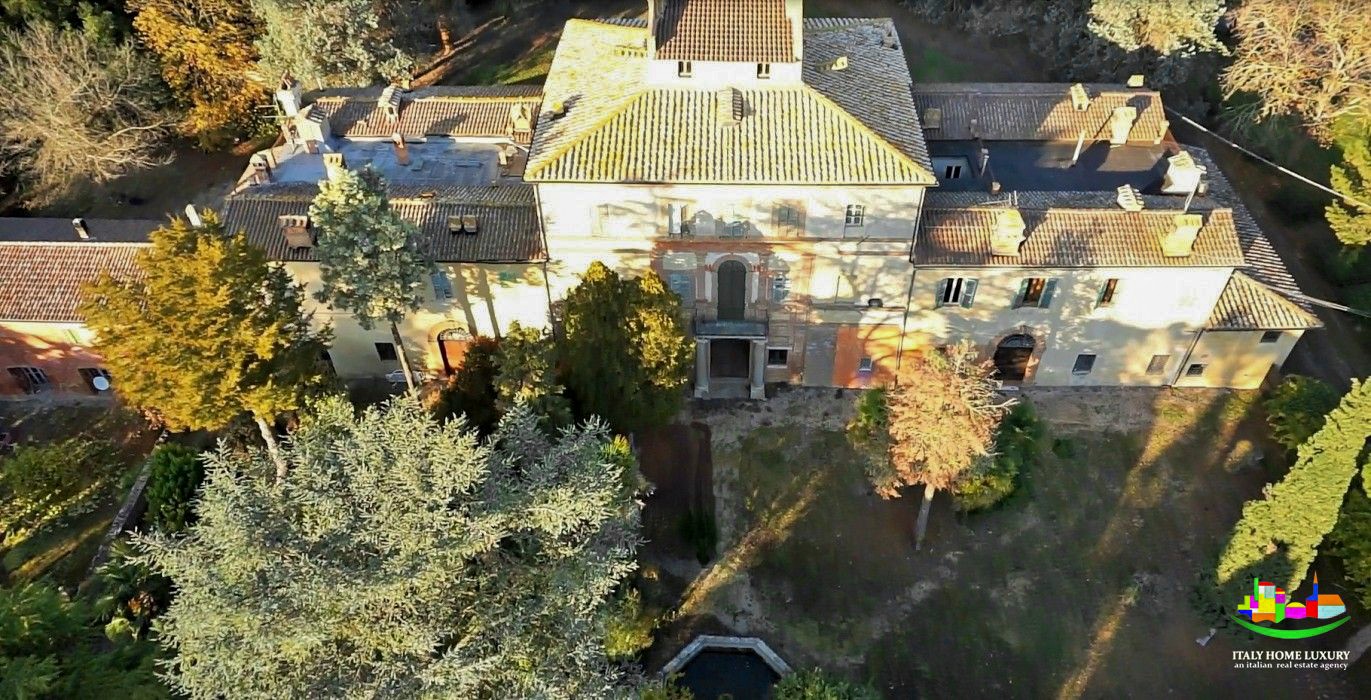
The palazzo stands in Marsciano, Umbria, with a total floor area of 1,000 m² set within grounds of 3 hectares.
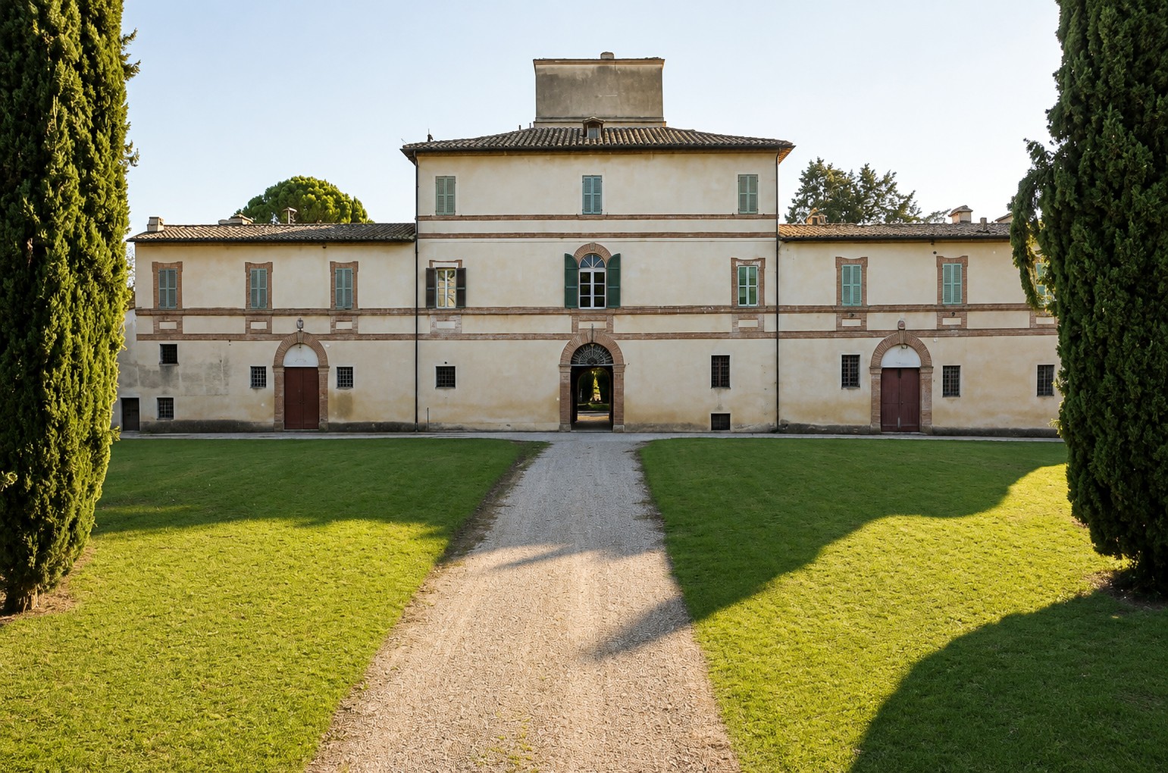
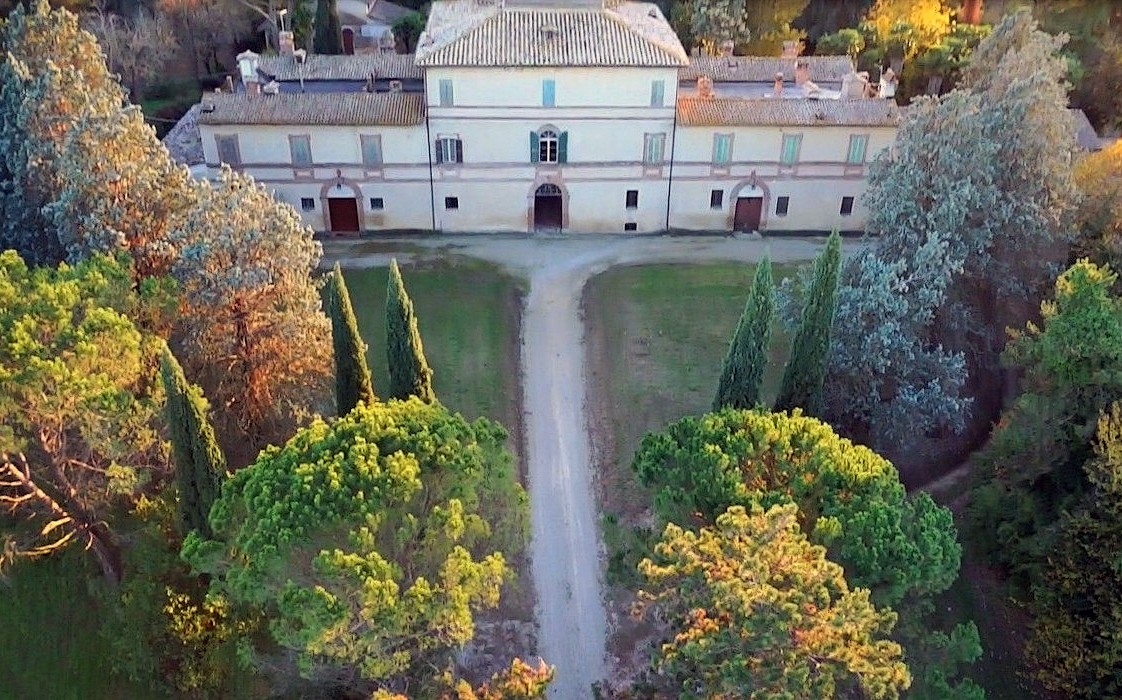
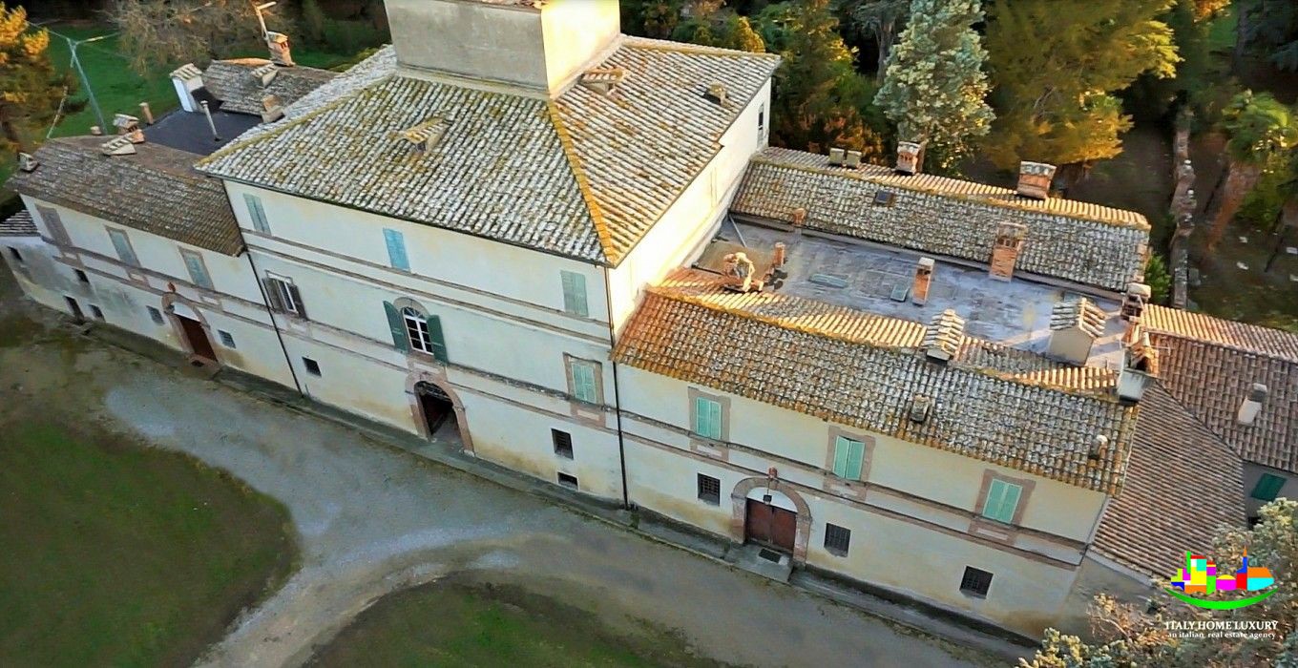
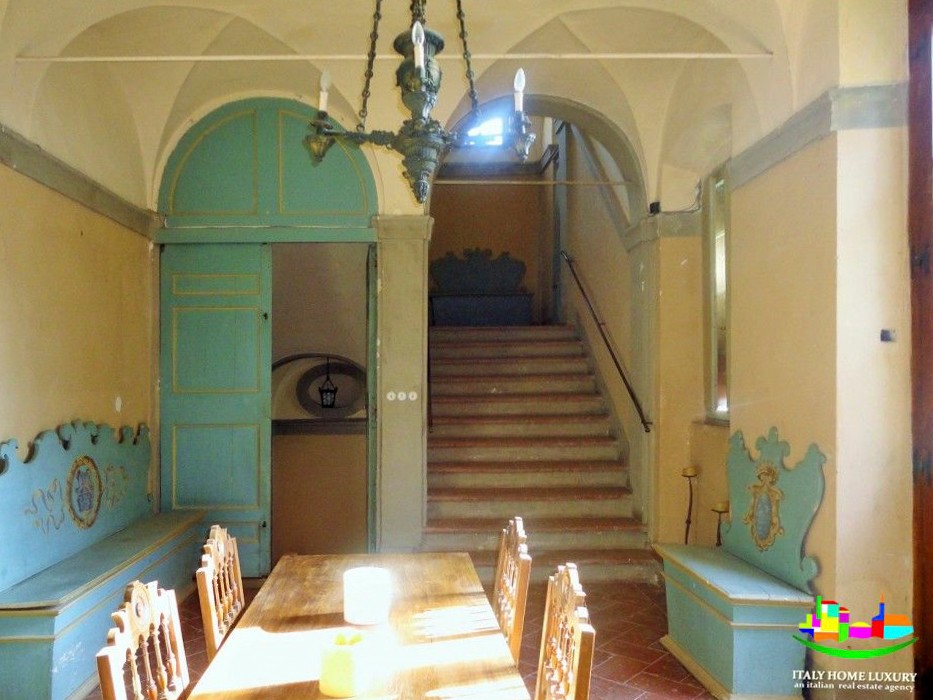
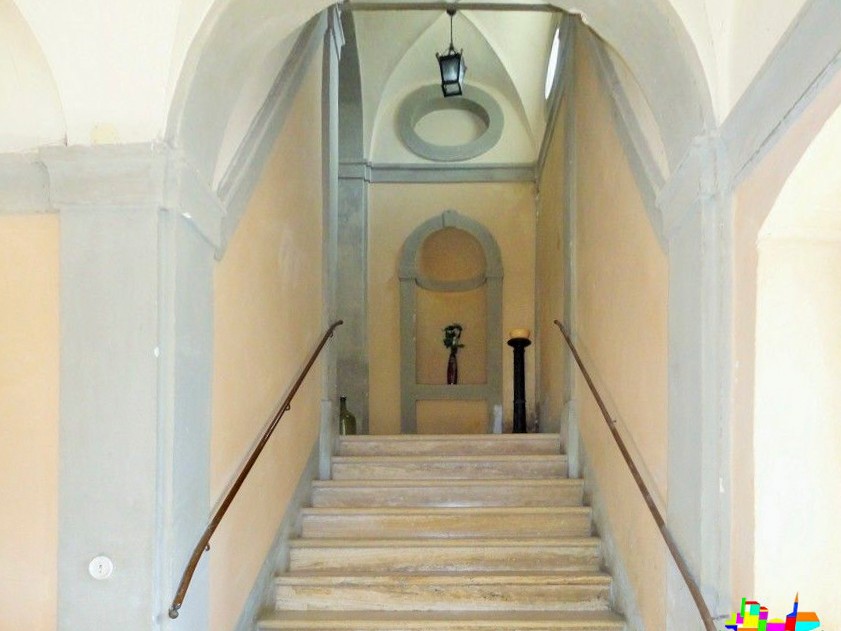
A straight avenue leads to the main house, an Italian country residence built in the 18th century. The main building follows an H-shaped plan with a raised central section, topped by a small tower. Together with the rear wings, this central section forms the original core, to which the garden wings were added in 1790. The west wing extends into the body of the Lemon House; it dates from an earlier building phase and was only joined to the rest of the property in 1852. A coach entrance, framed by colonnades, leads under cover up a broad staircase to the living quarters.
Grounds
The grounds date from the 18th and 19th centuries. The Italian-style garden is divided into four flower beds, with an octagonal fountain at the central crossing of the paths. Pines, palms and cedars of Lebanon, planted towards the end of the 19th century, have altered the garden's appearance from its original design. A 460 m² outbuilding stands in this part of the grounds.
In front of the Lemon House lies a square palm garden of 570 m², divided into four sections, each with four flower beds and a central fountain.
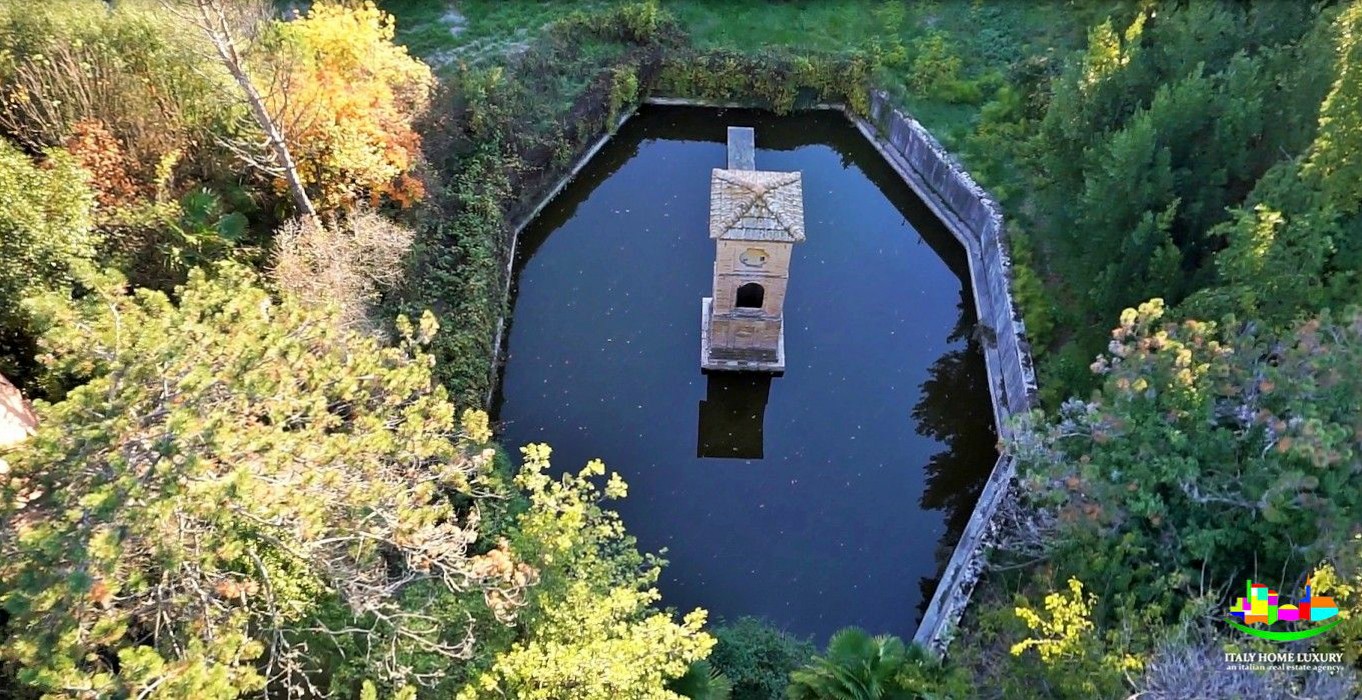
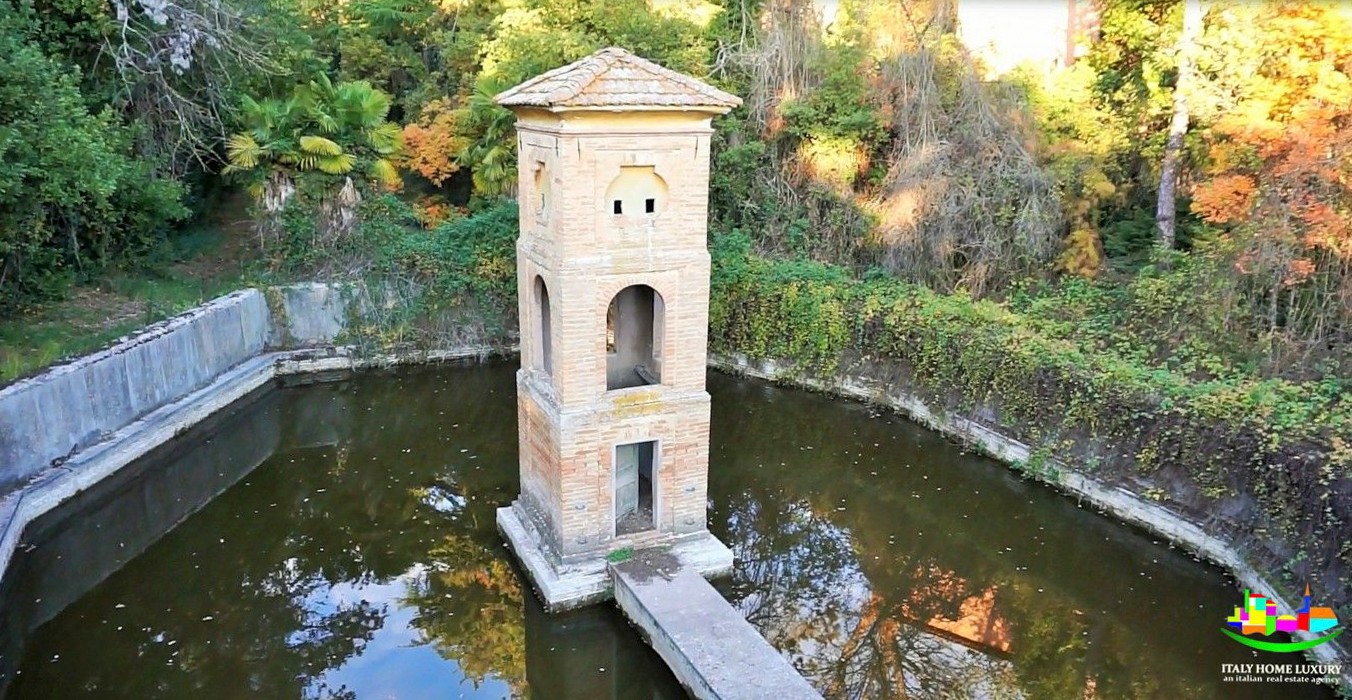
The front part of the garden has a more natural character, shaped by the Fosso di Paterno watercourse. This flows into an octagonal fish pond, crossed by a footbridge leading to a central island with a small tower.