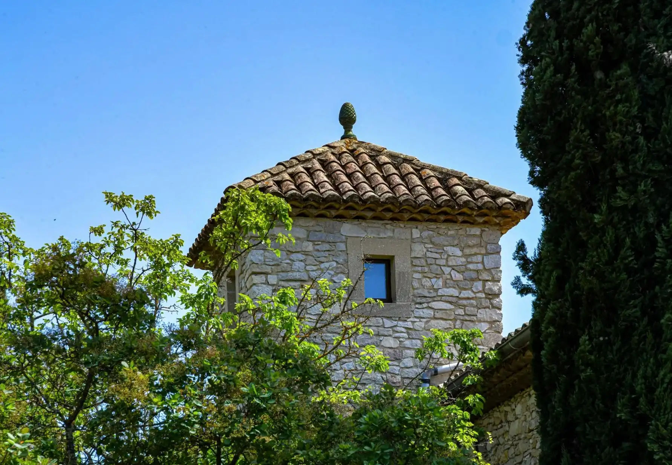
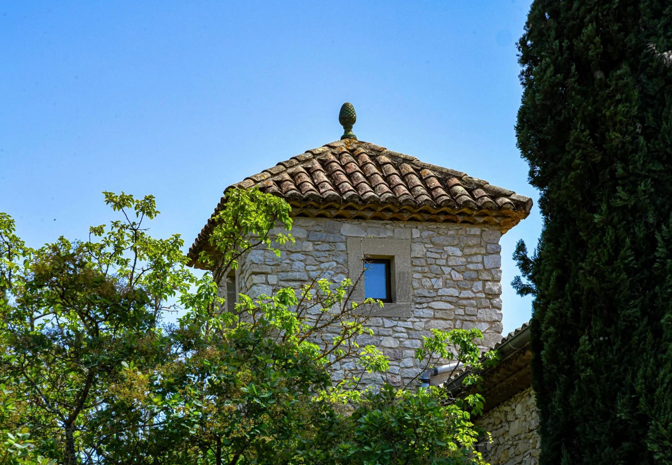
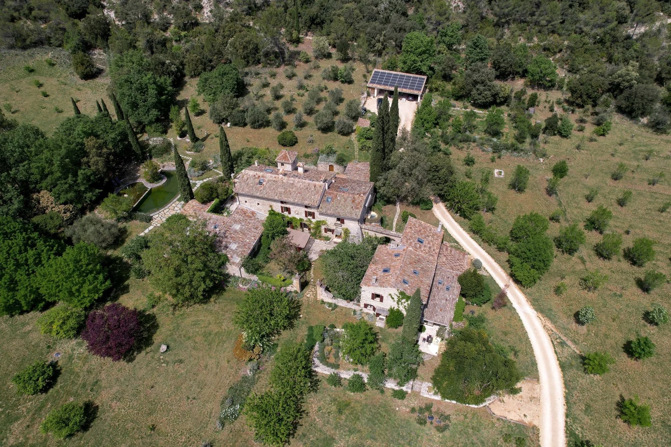
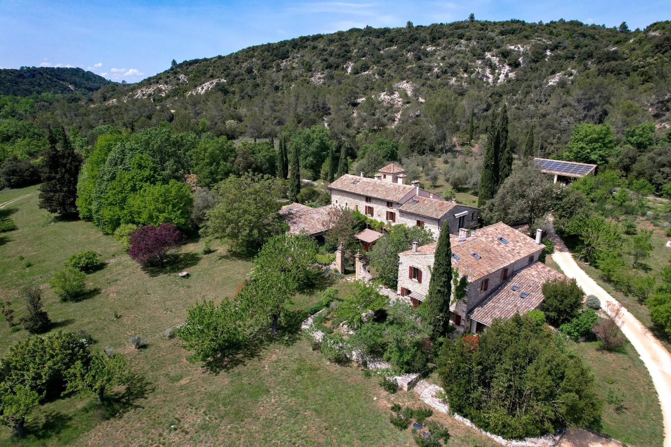
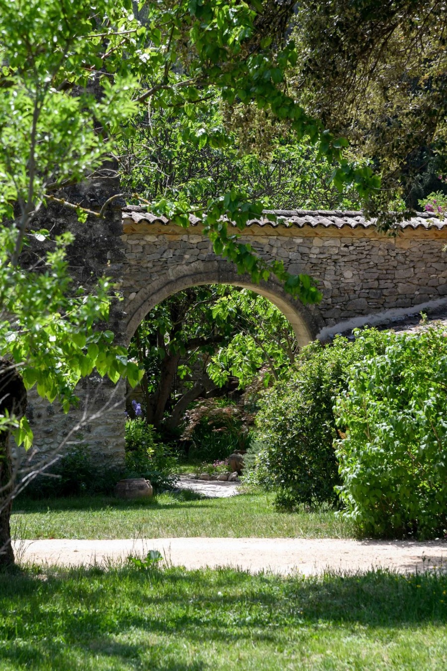
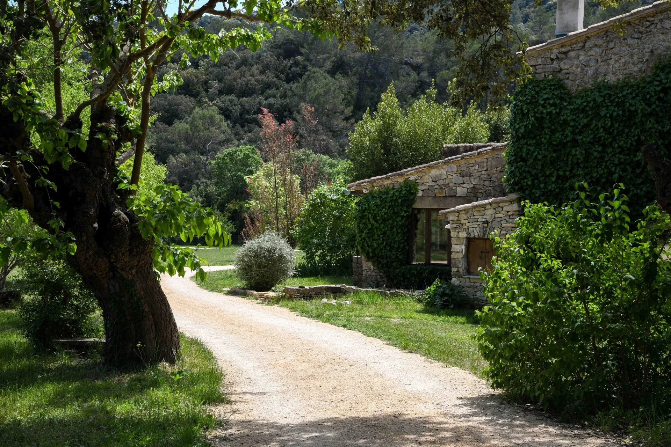
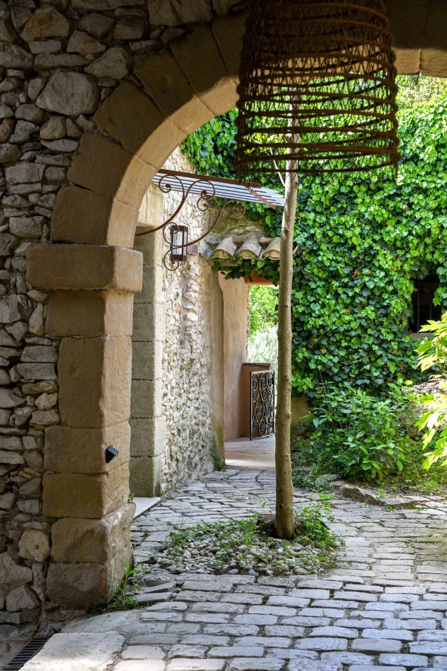
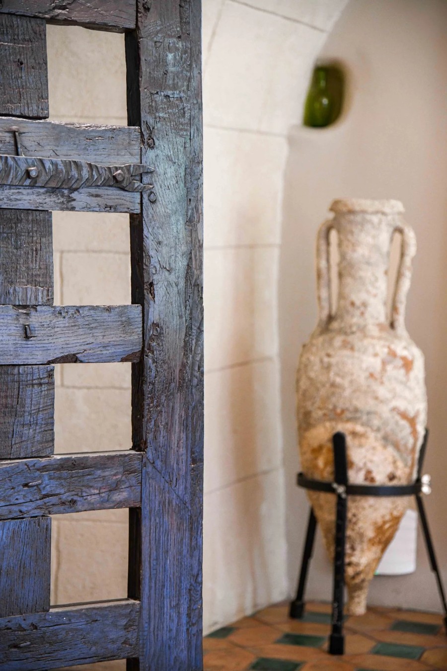
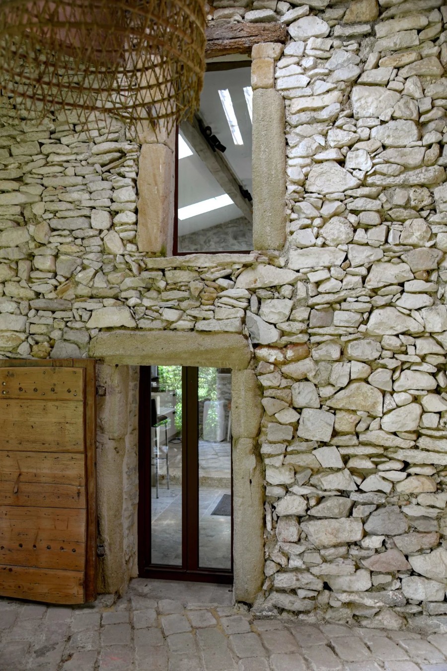
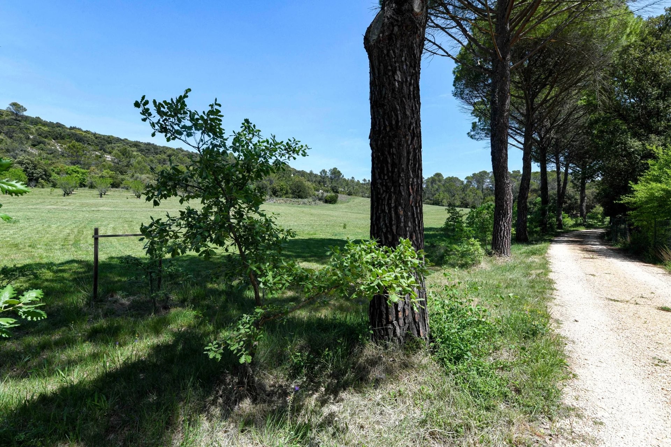
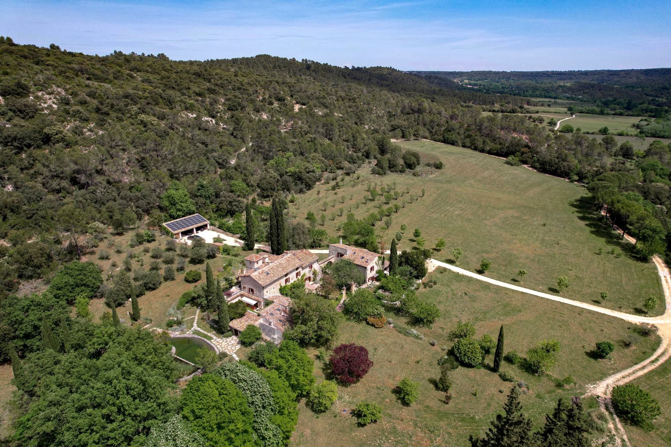
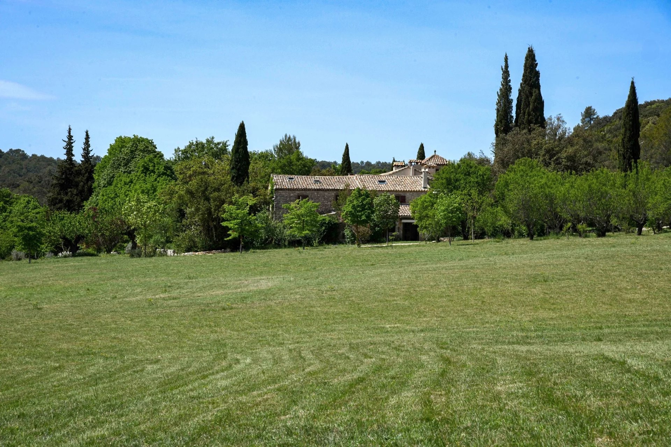
Large estate in the Gard with no direct neighbors and no visible development nearby. Main house with 335 m² of living space, restored by a renowned architect. Historic architectural elements and materials have been preserved.
Ground floor
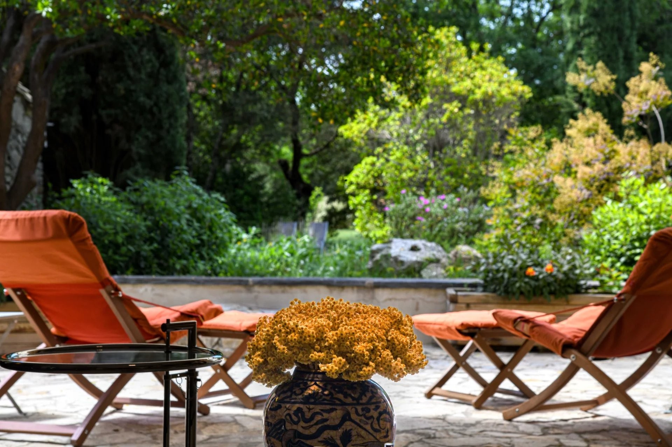
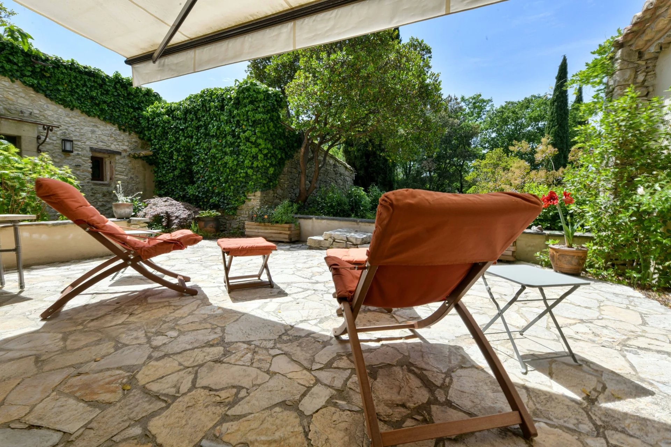
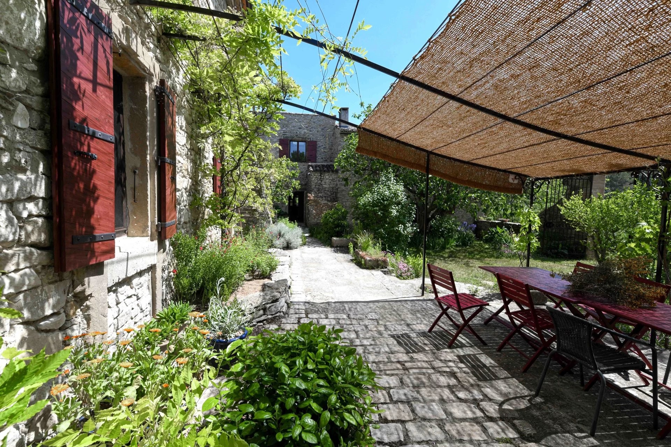
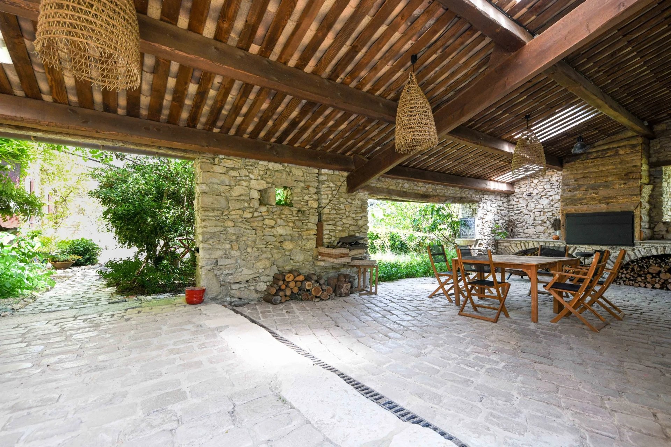
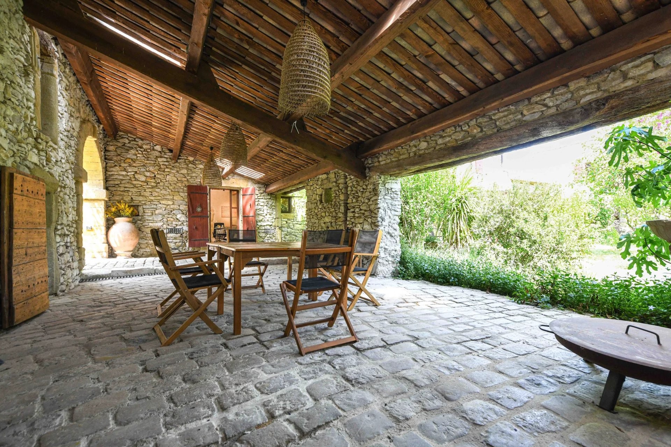
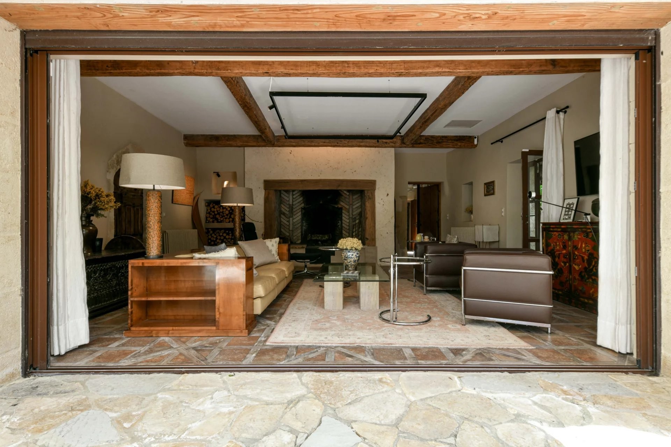
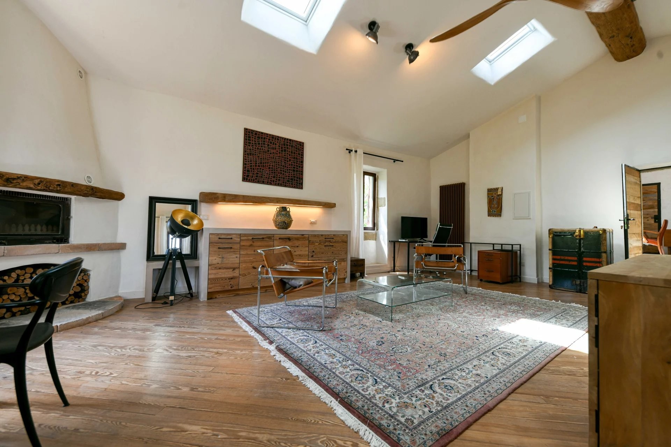
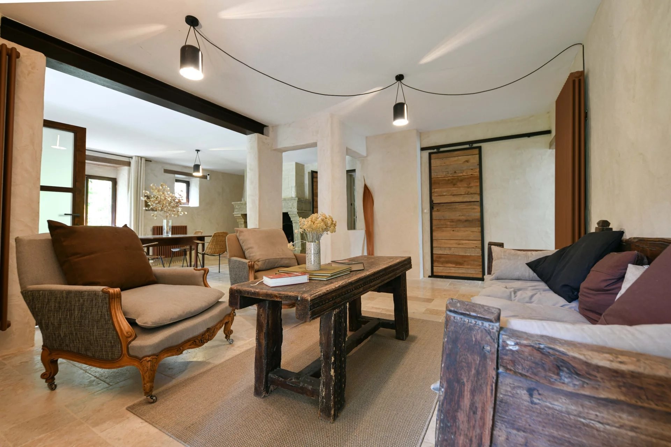
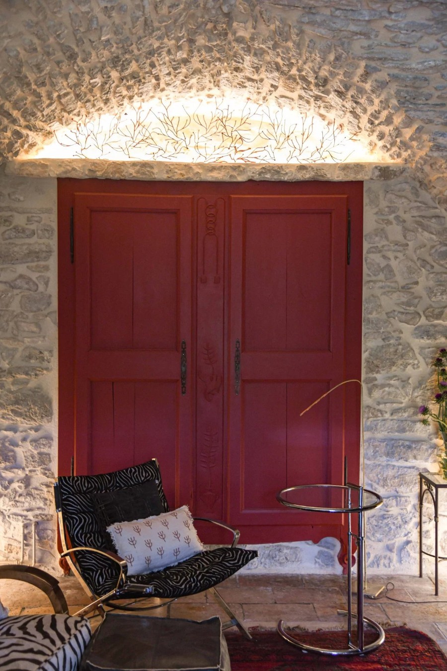
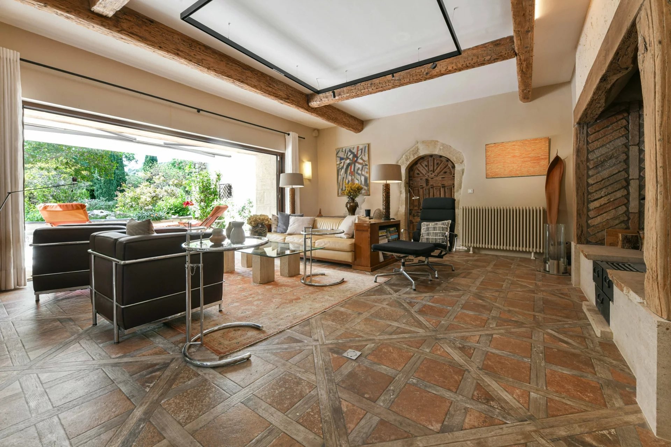
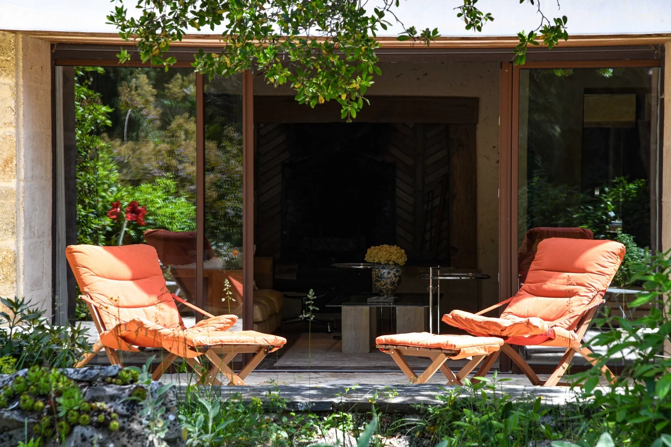
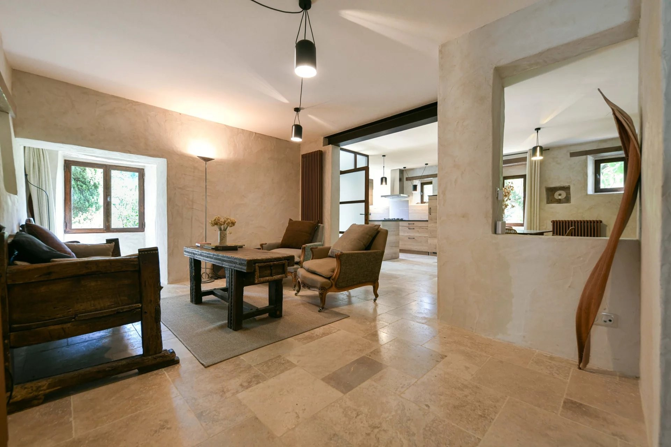
Living spaces with access to terraces and the park. Living room accessible from the entrance hall, connected to the terrace by a large sliding door system. The 35 m² room opens through a French door onto a 53 m² covered terrace. Features include a stone fireplace with a natural lime surround and a carved wooden door leading to the studio, WC and wine cellar.
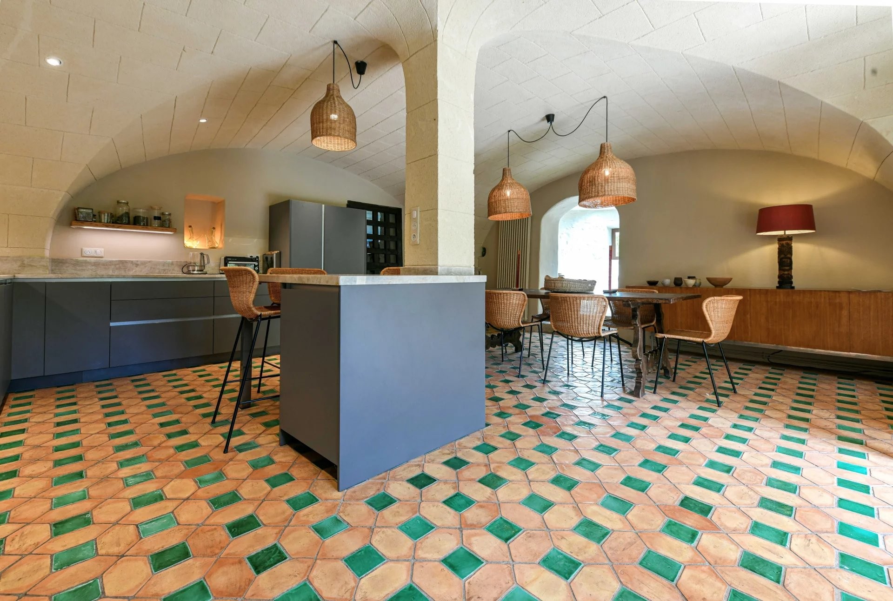
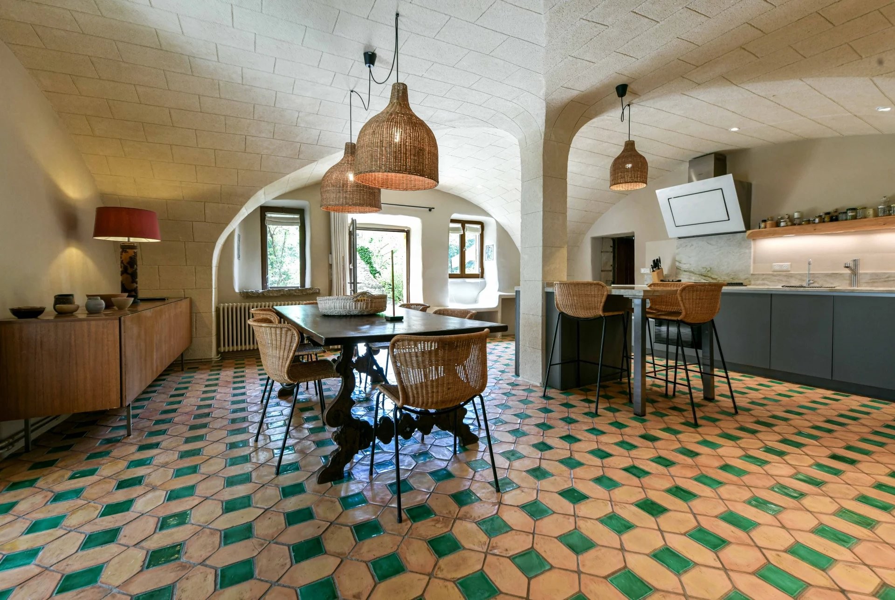
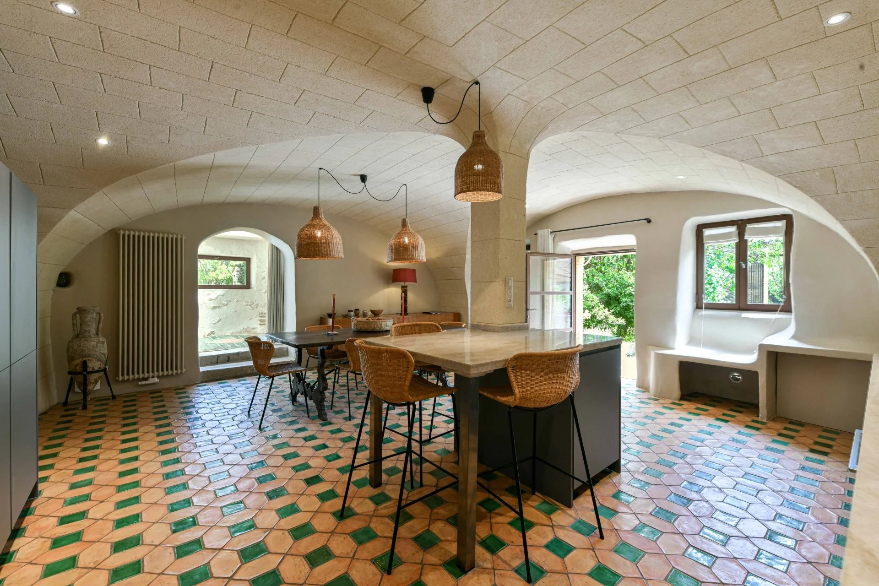
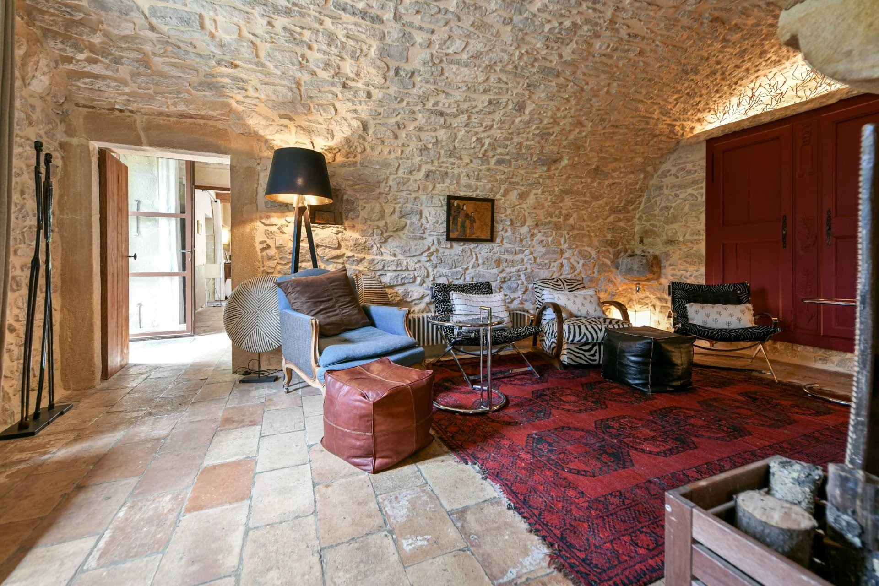
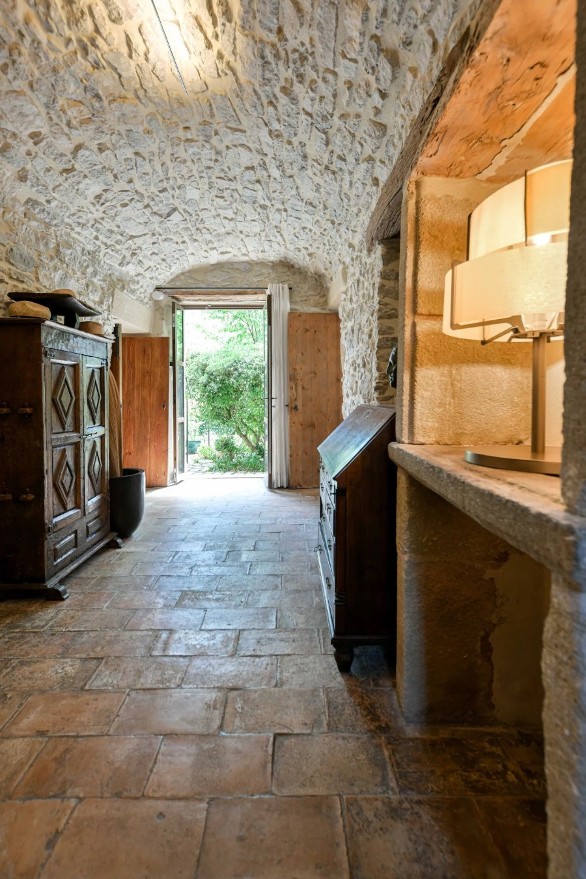
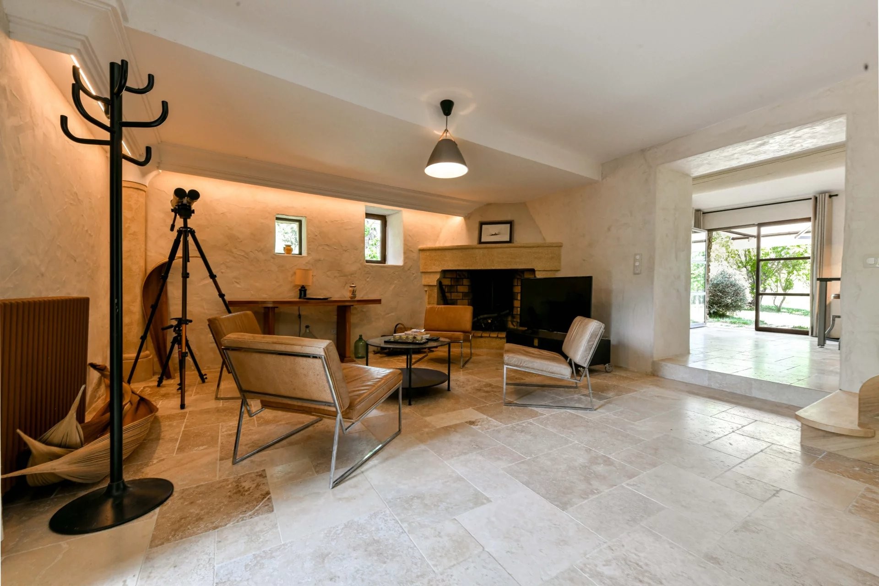
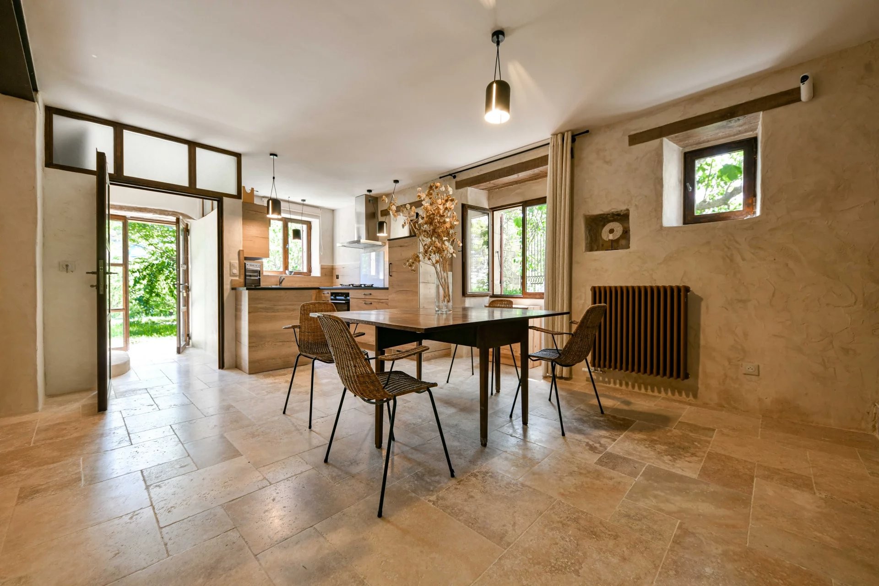
On the opposite side of the entrance, a vaulted dining room with a stone fireplace. Adjoining it, a 44 m² kitchen, a 15 m² back kitchen and a utility and boiler room with bathroom.
Upper floor
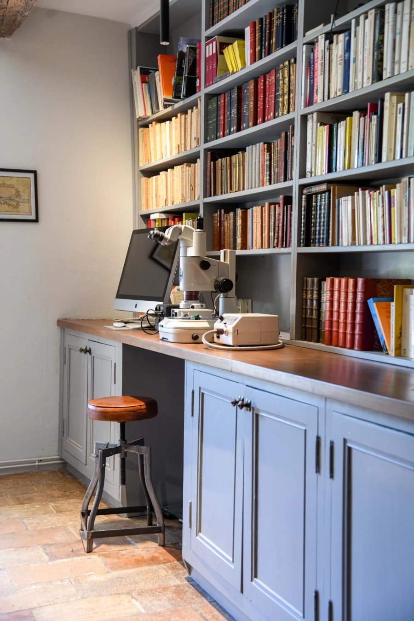
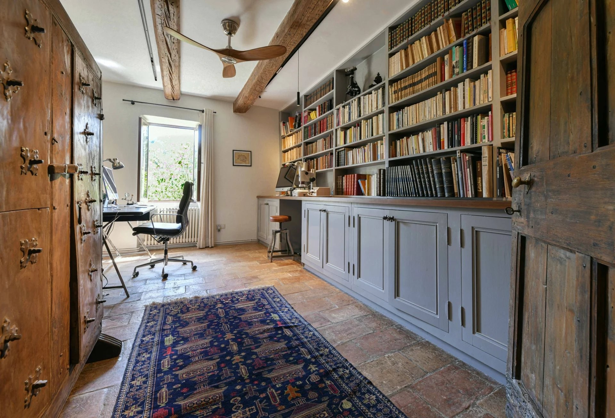
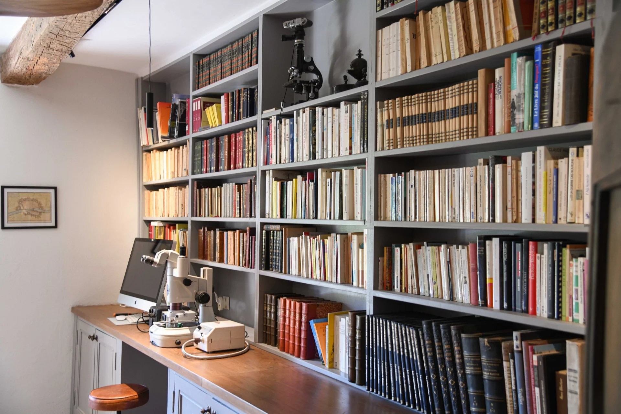
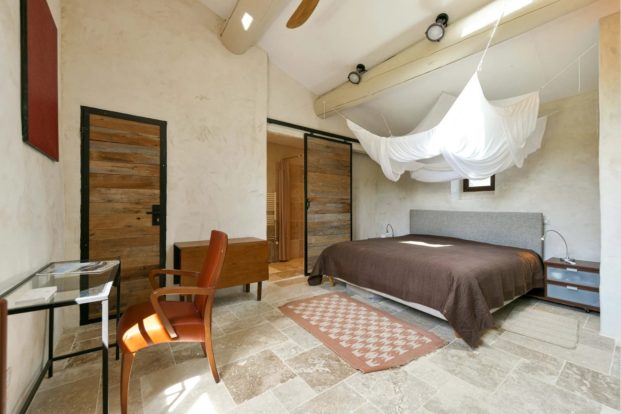
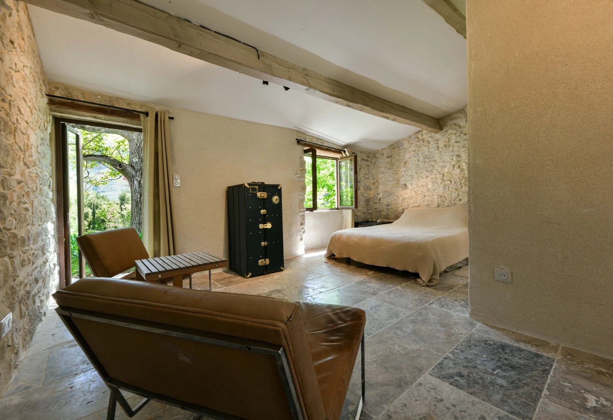
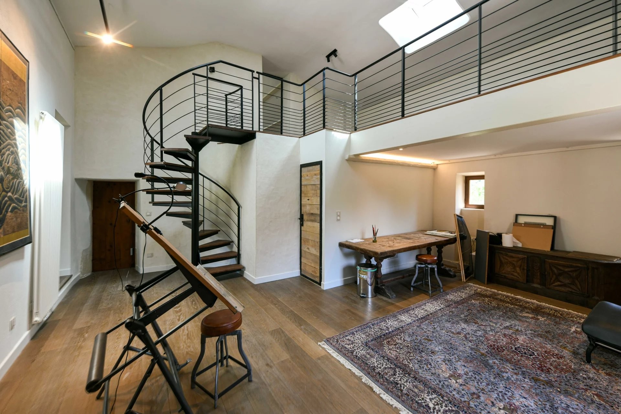
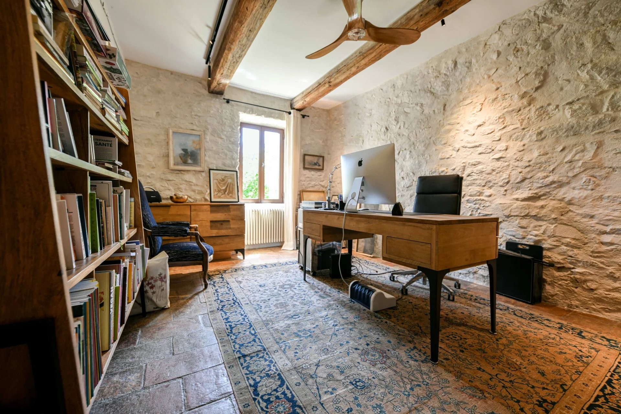
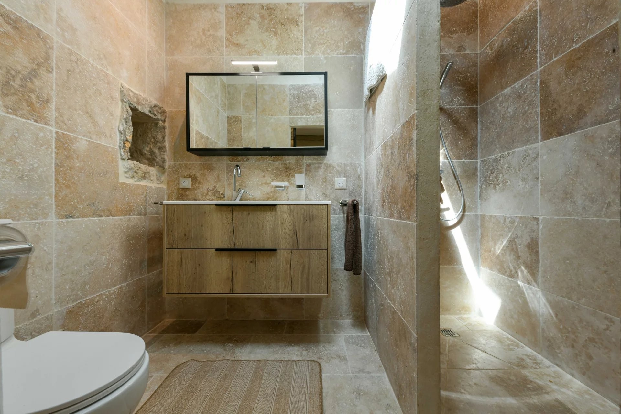
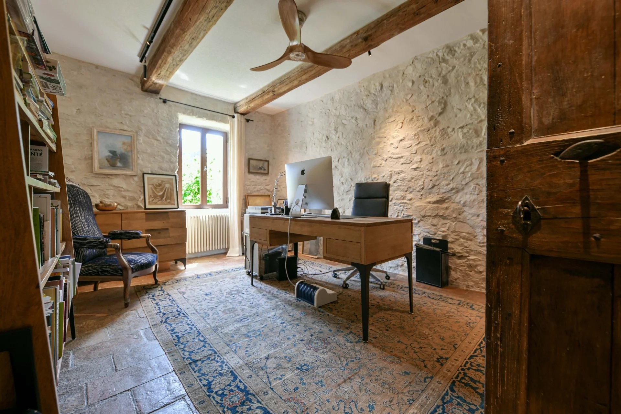
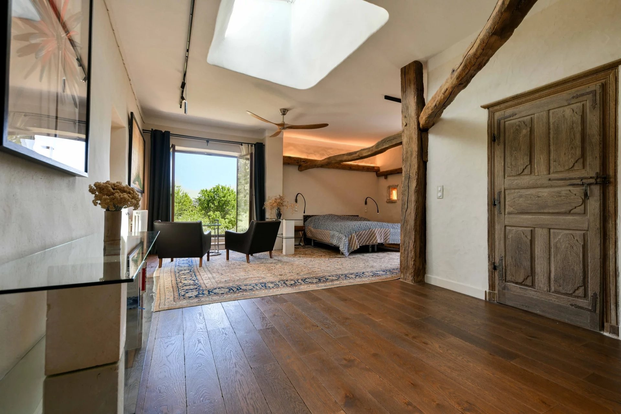
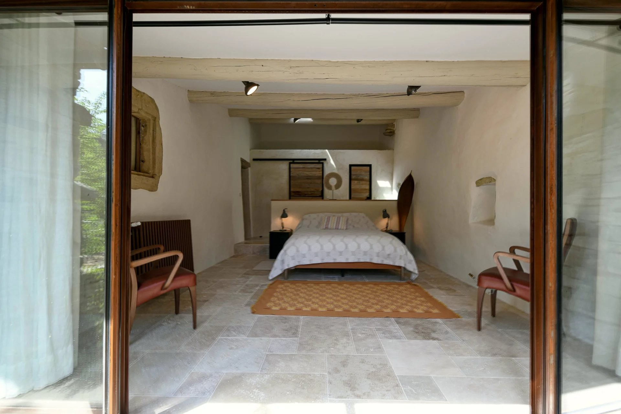
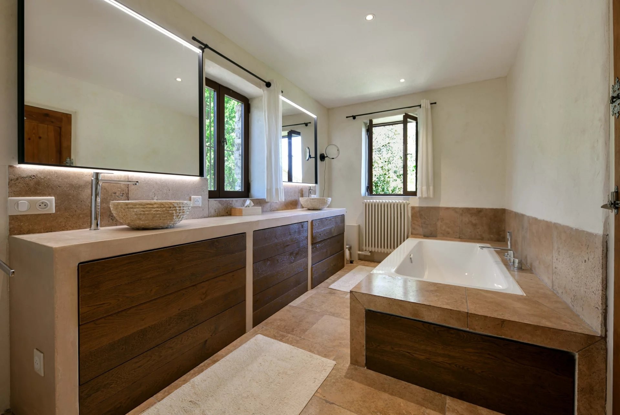
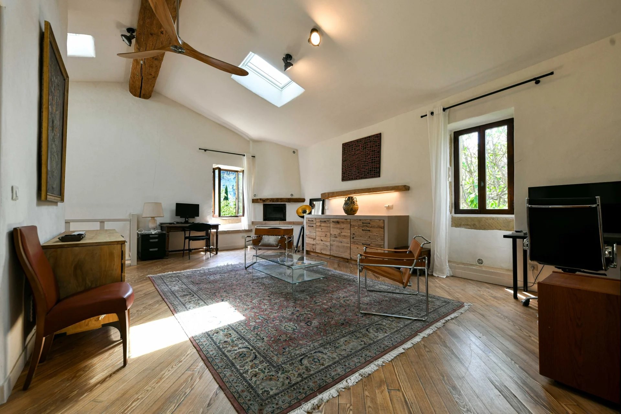
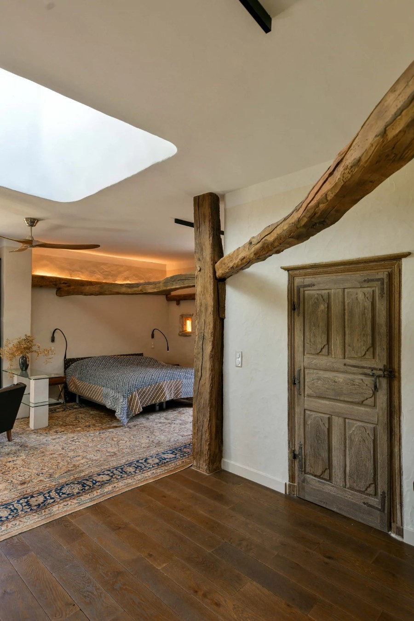
53 m² primary suite with bedroom, windows on two sides, bathroom with double vanity, bathtub and walk-in shower, separate WC and dressing room. Also two offices of 16 and 17 m², an additional bathroom and a 49 m² studio or additional bedroom with private bathroom.
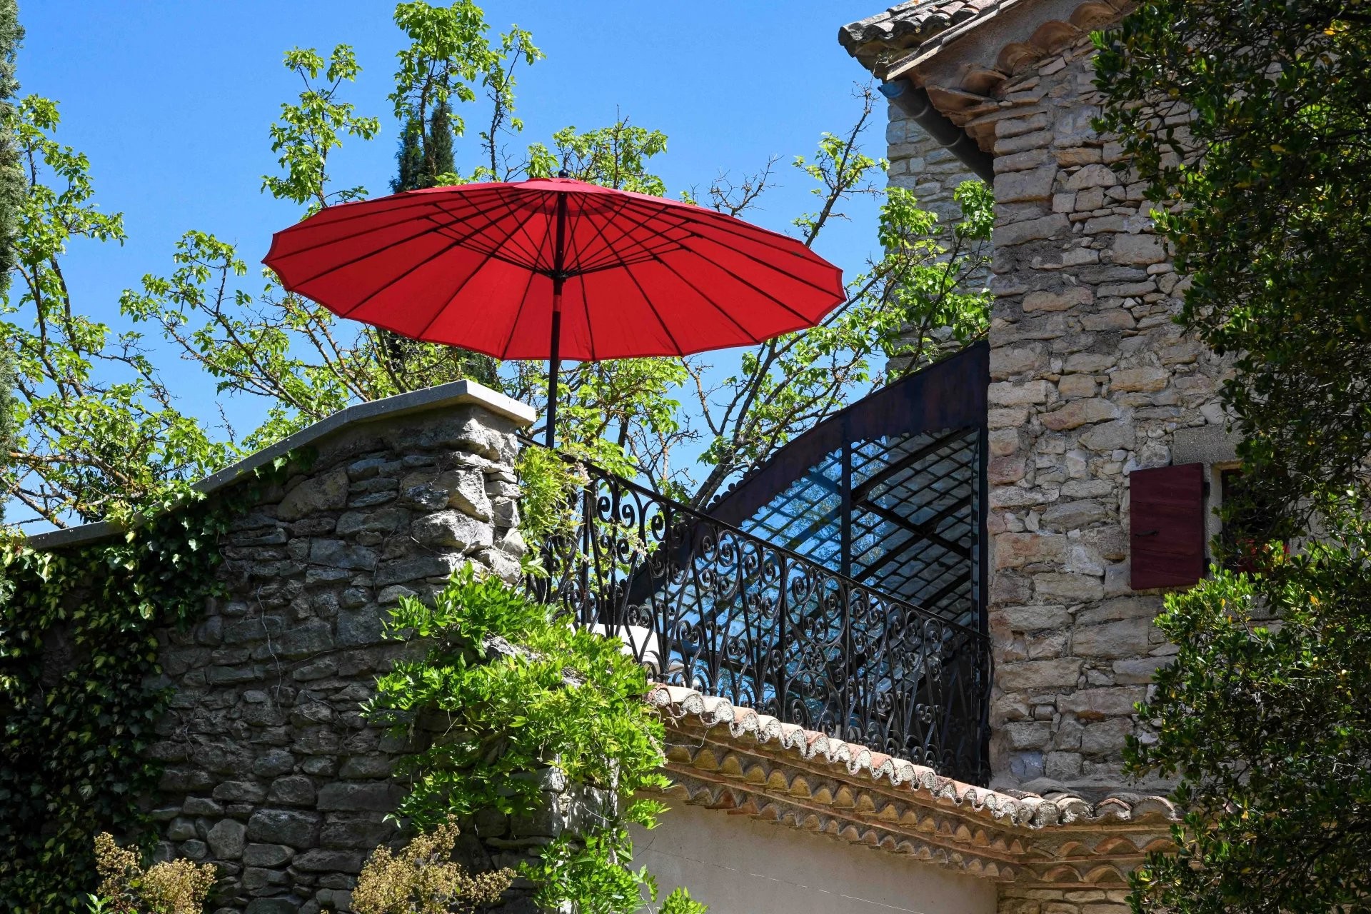
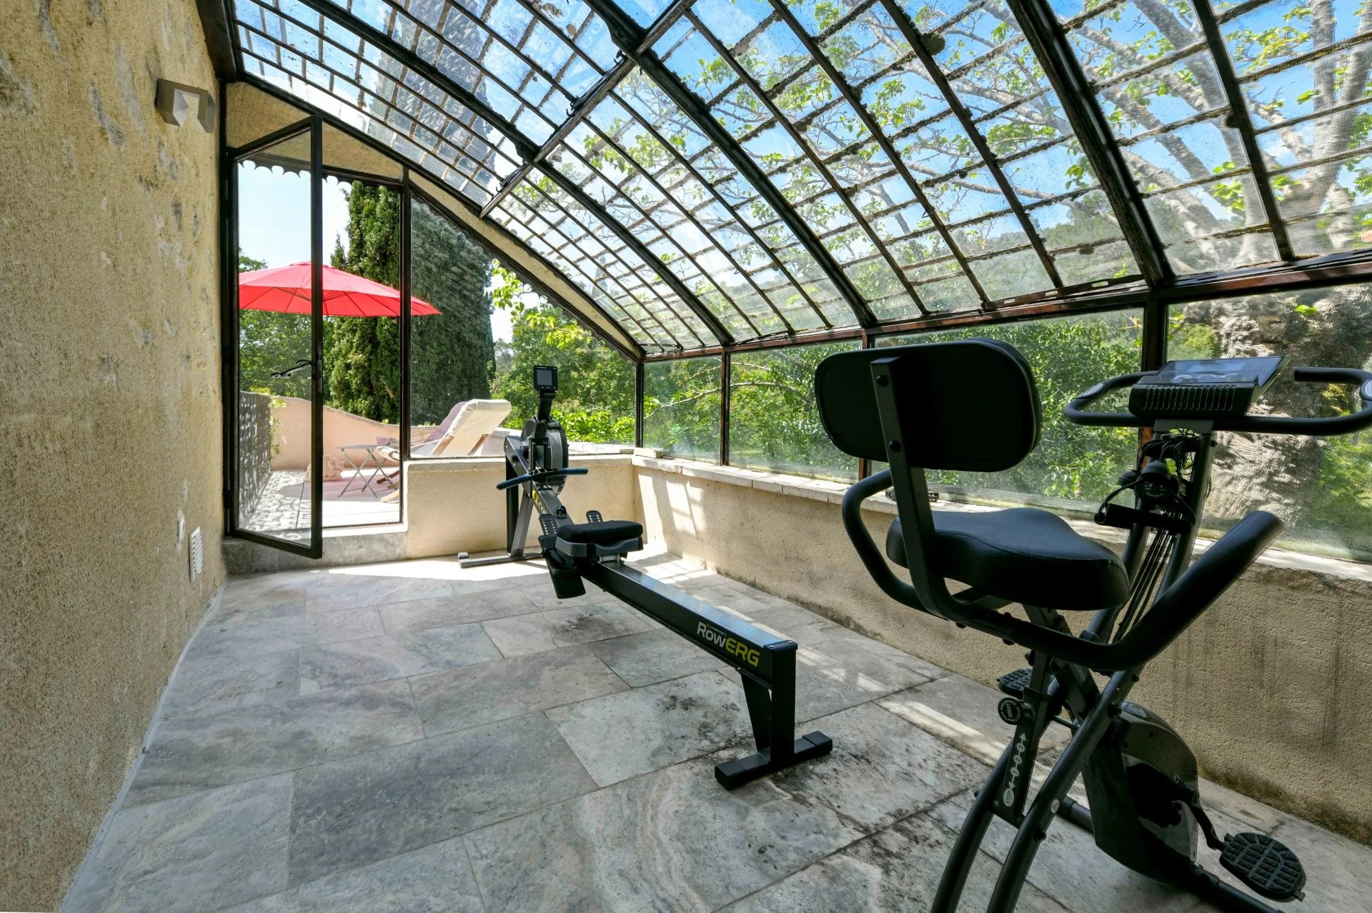
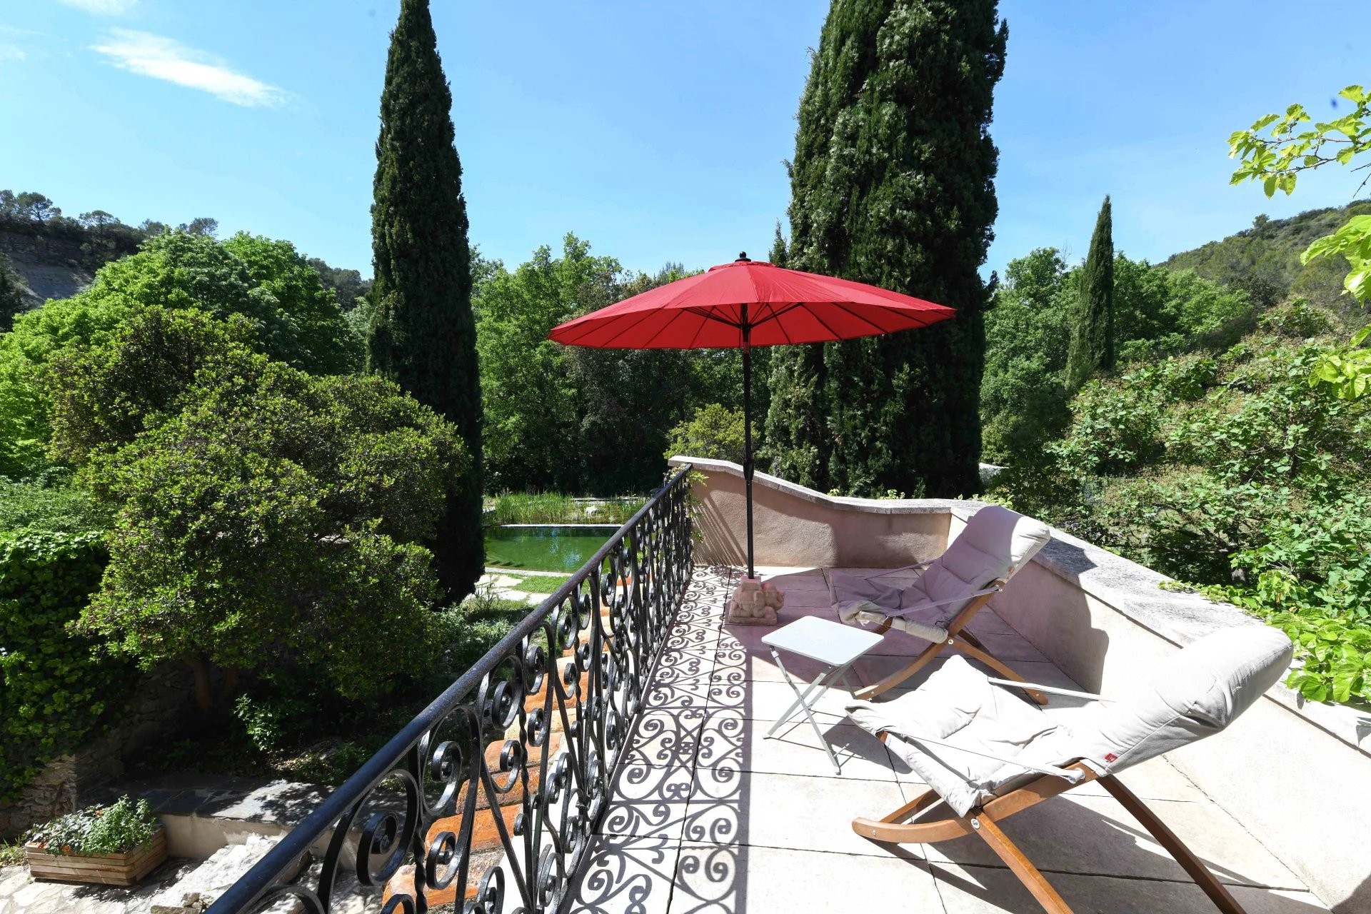
19th-century conservatory with access to a terrace overlooking the park and pool. Converted attic with 45 m².
Guest houses and studio
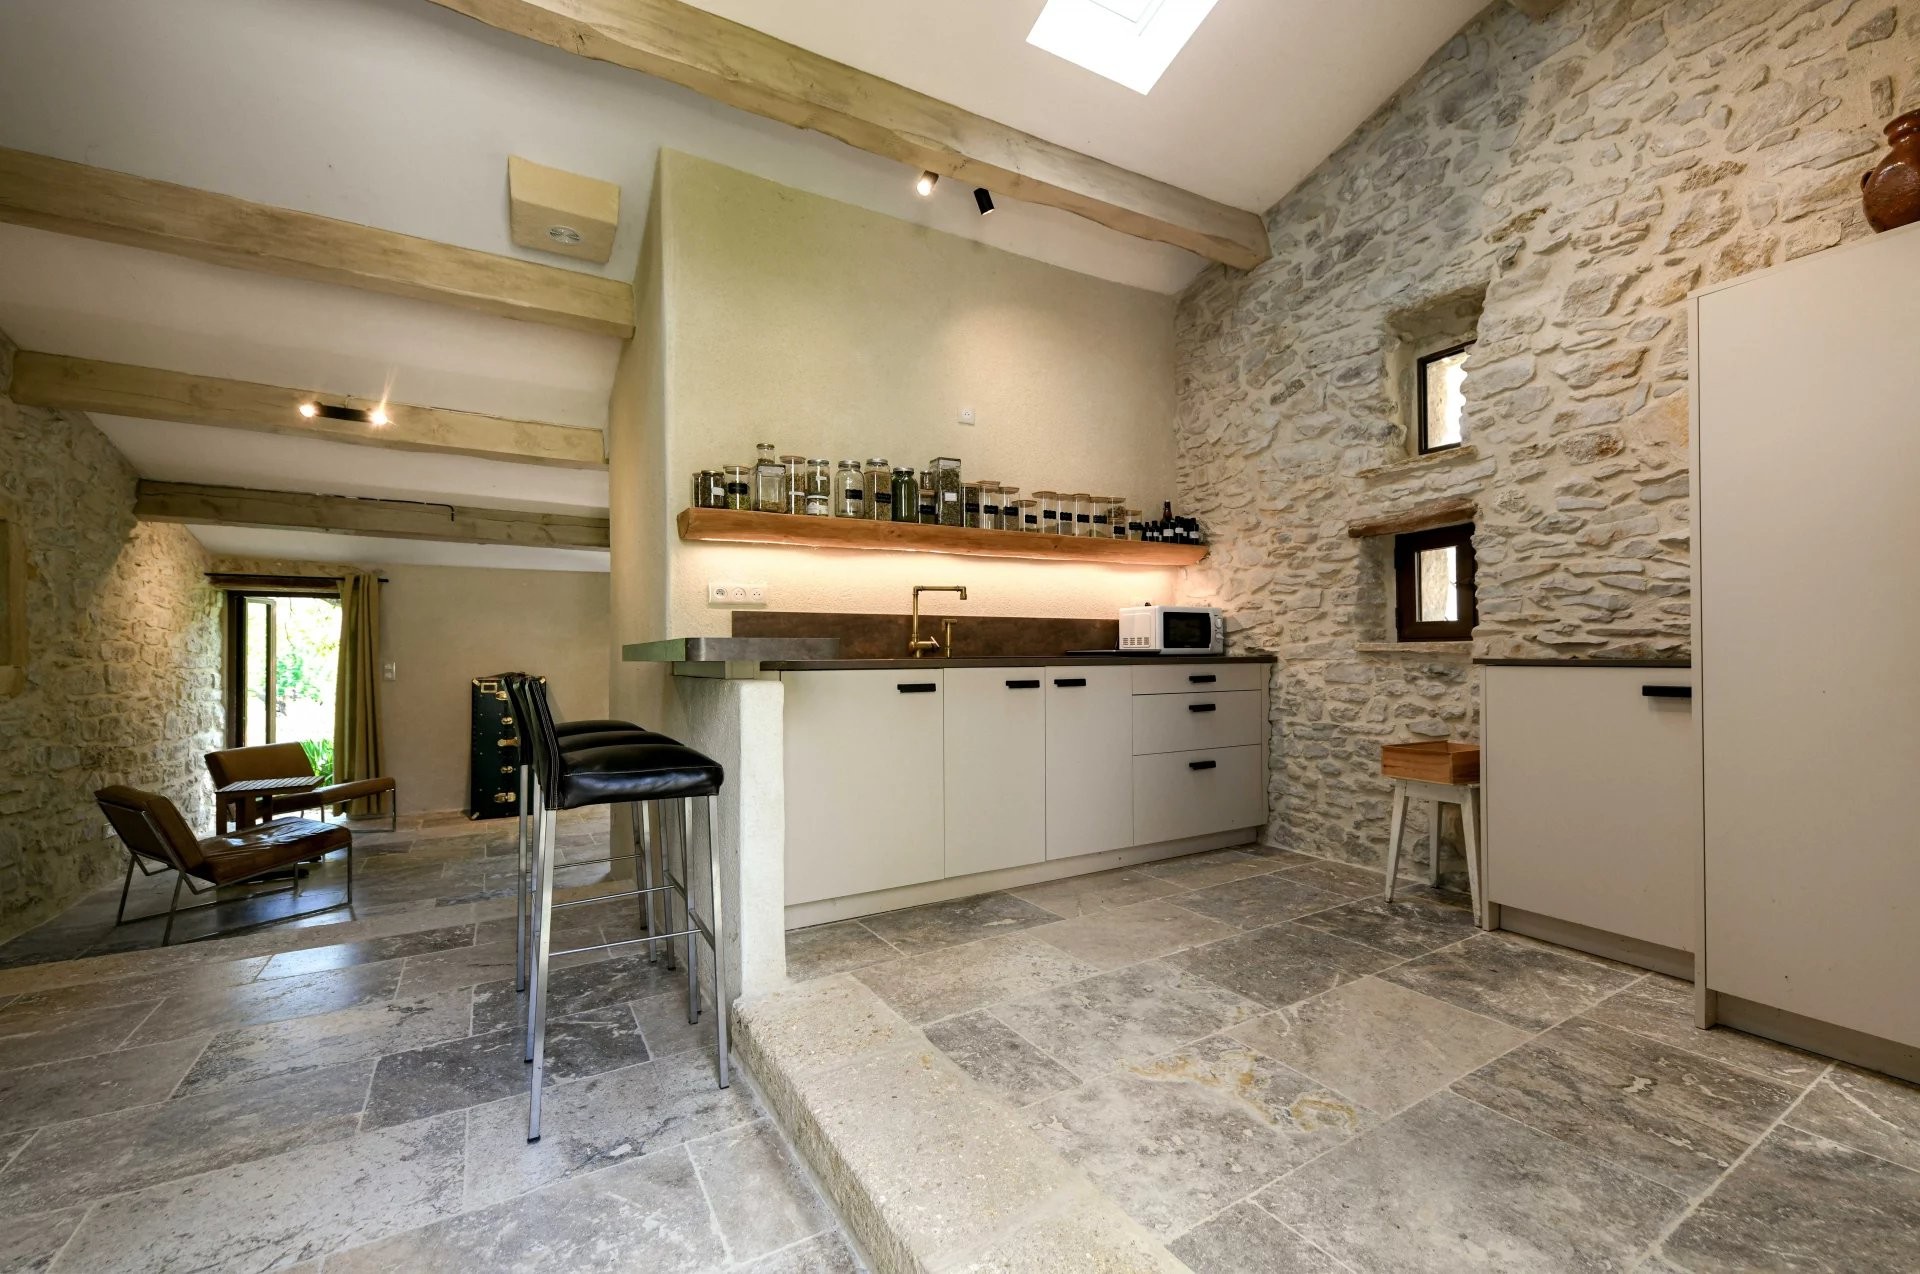
200 m² guest house with three apartments. Each apartment has a living room, equipped kitchen, bedroom and bathroom. The apartments can be connected and used as a single unit with one, two or three bedrooms.
Separate 38 m² studio with living area and equipped kitchen, bedroom and bathroom.
Outdoor area
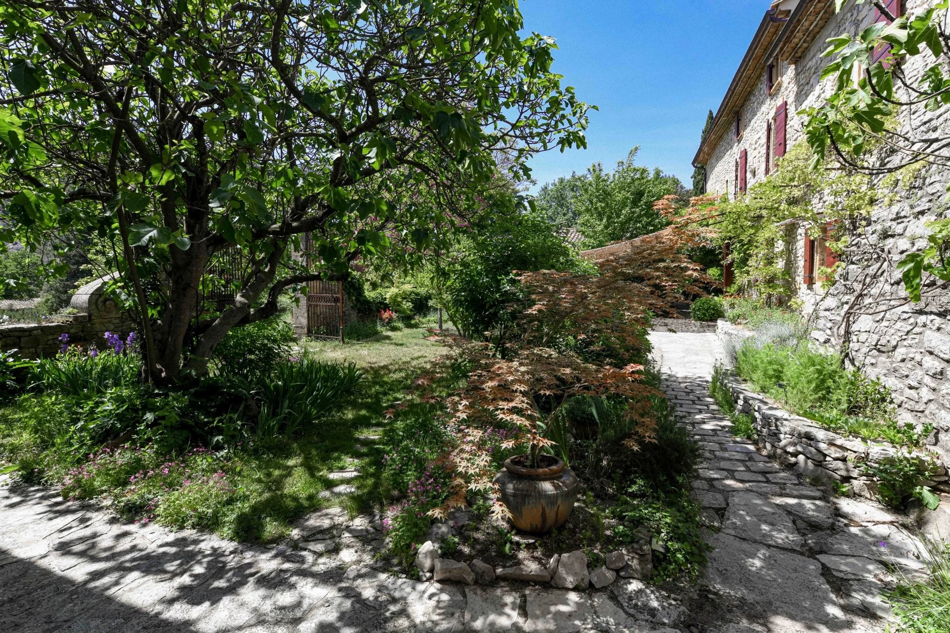
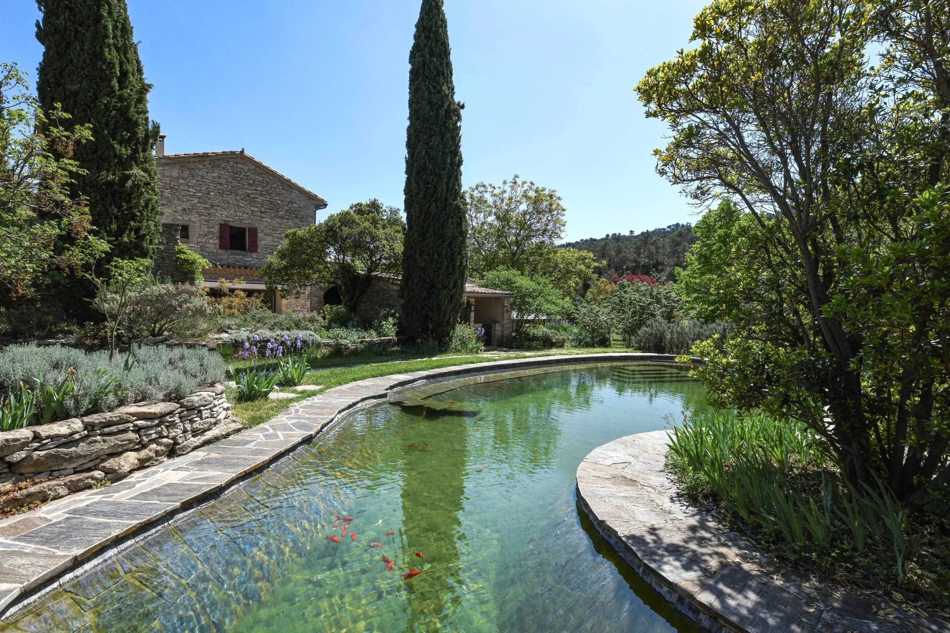
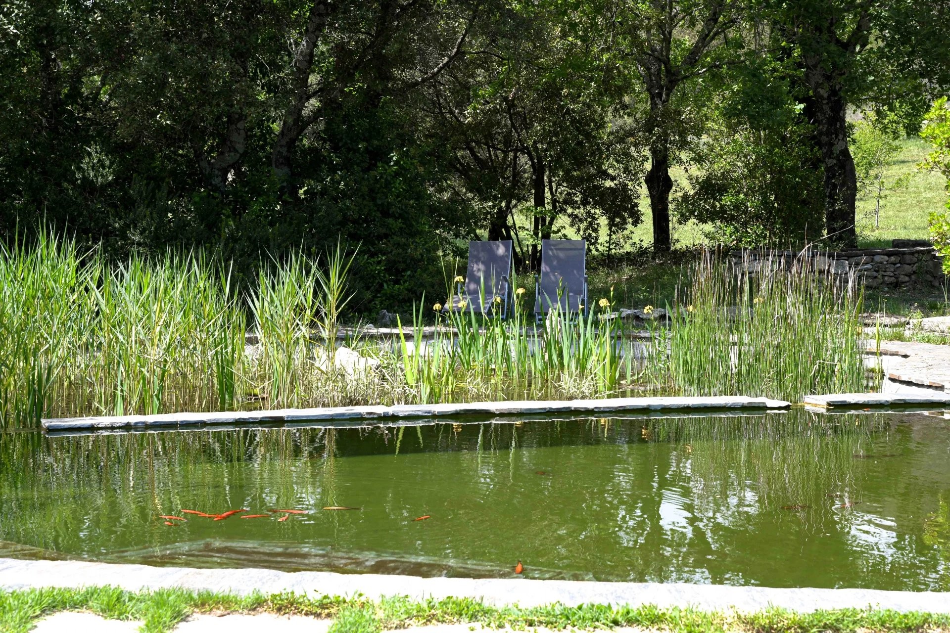
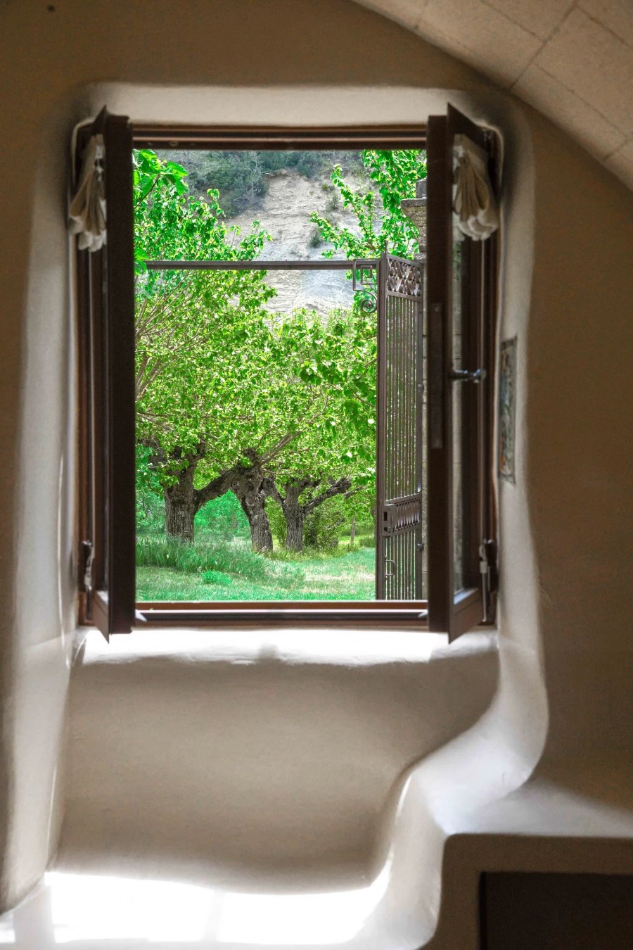
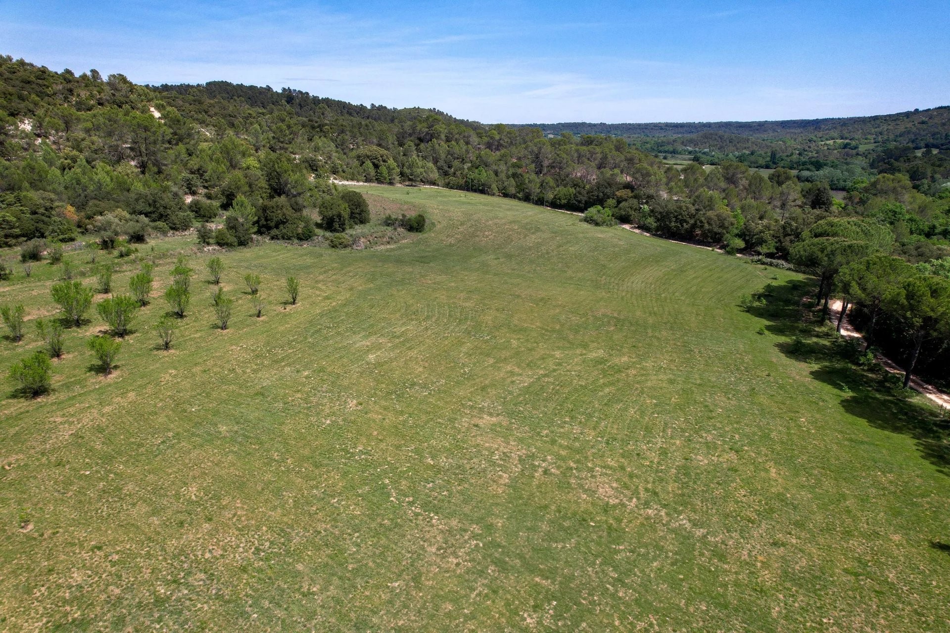
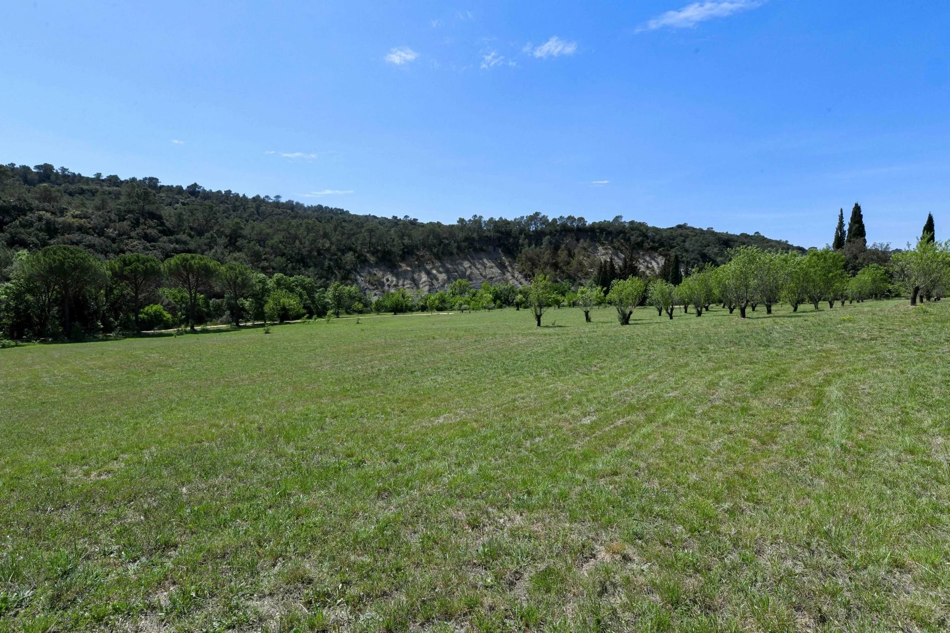
18.21-acre property with native trees and shrubs. Natural pool with UV filtration. Also a garden equipment shed, two drilled wells and a four-car garage.
42 kVA photovoltaic system with battery storage and generator. All buildings have double glazing and central heating. Energy rating C. The entire property is fenced to protect against large game.