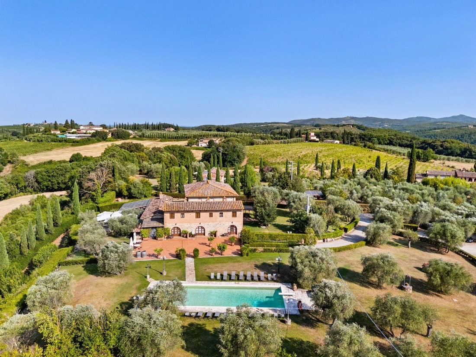
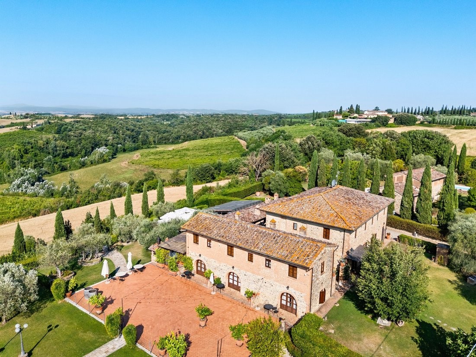
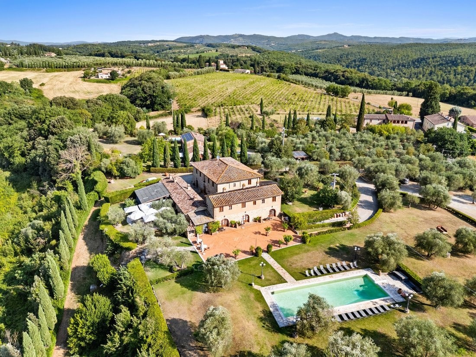
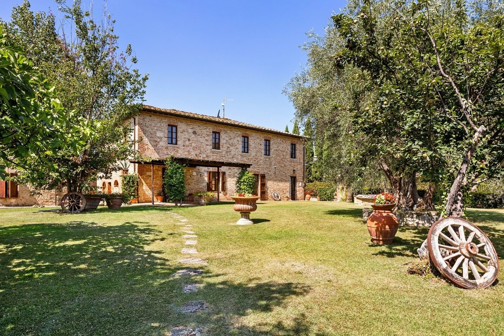
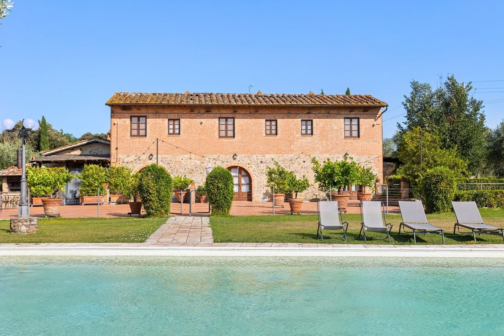
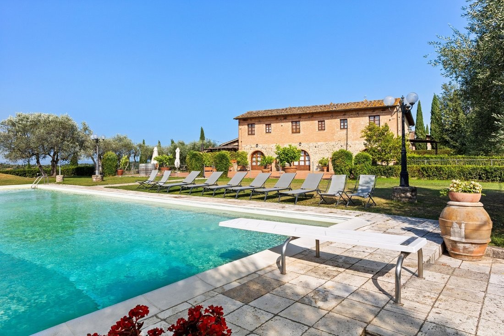
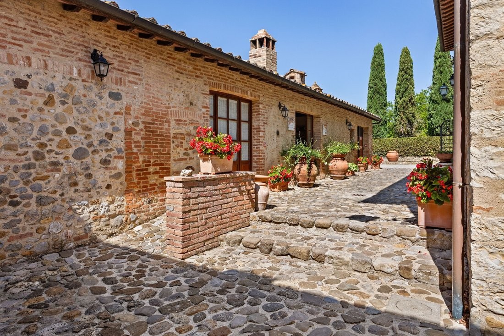
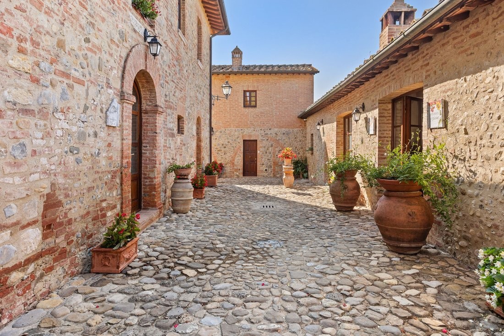
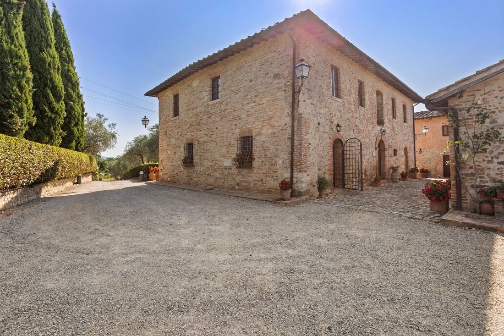
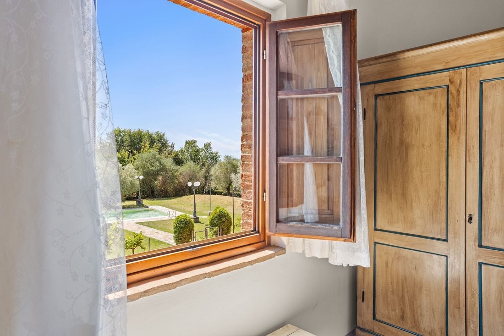
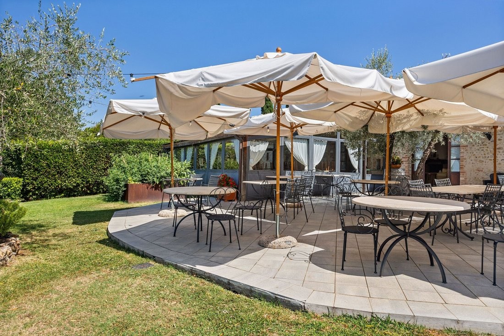
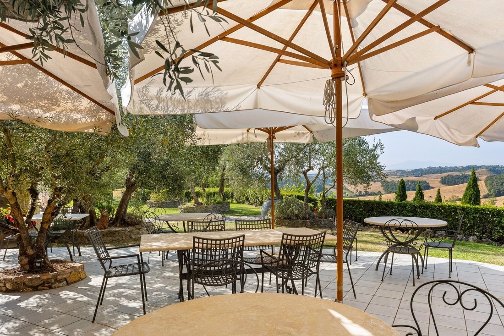
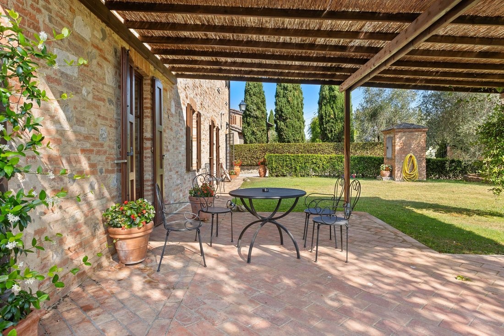
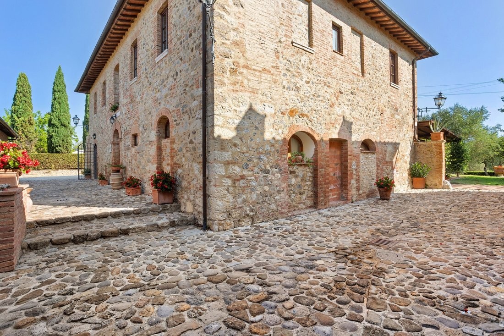
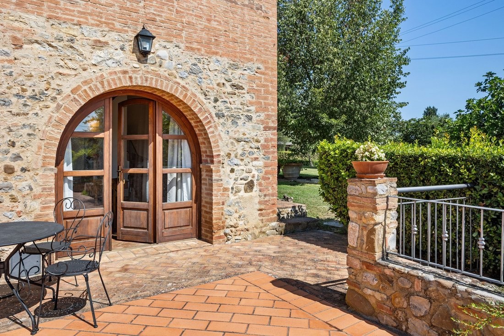
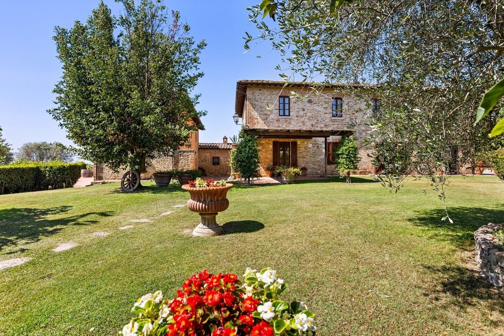
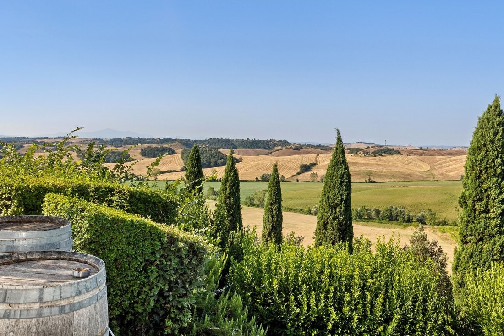
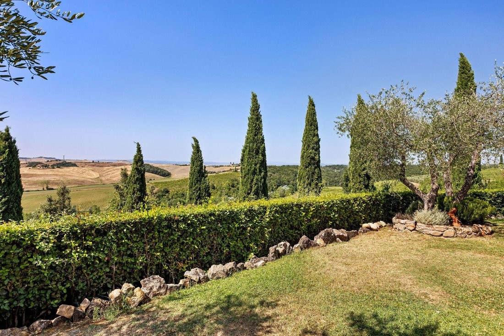
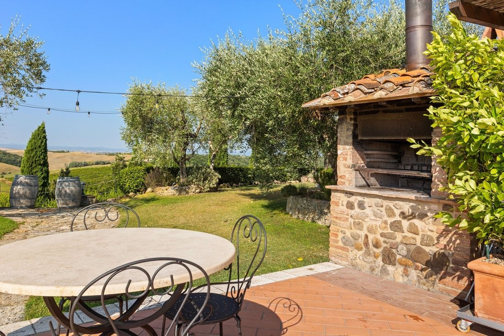
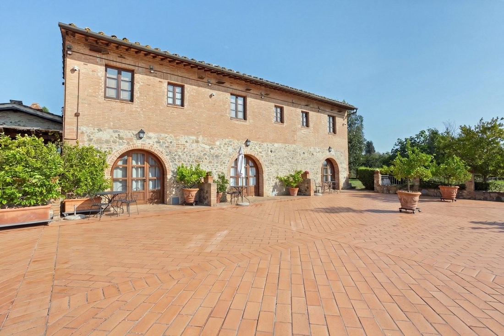
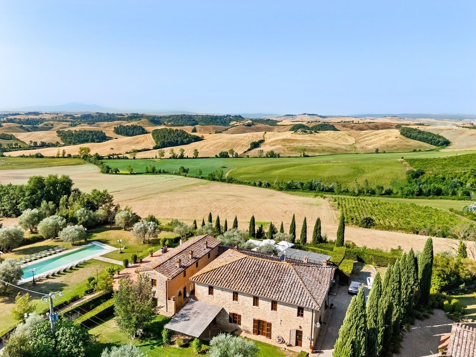
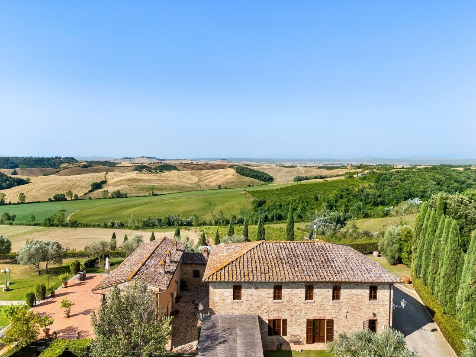
Villa Berardenga stands in the countryside of Castelnuovo Berardenga, between Chianti and the Crete Senesi. Three buildings, a garage and 1.5 ha of grounds with gardens, olive grove, fruit trees, terraces and a private swimming pool with panoramic views. Marketed by Dimore by Camisa.
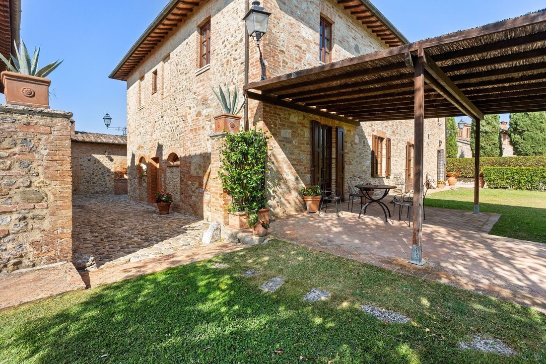
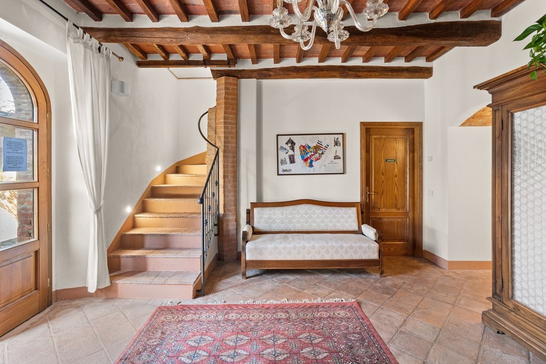
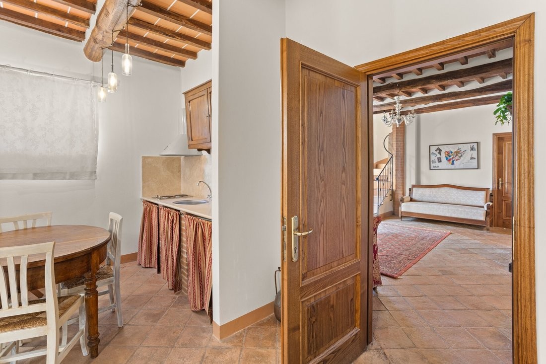
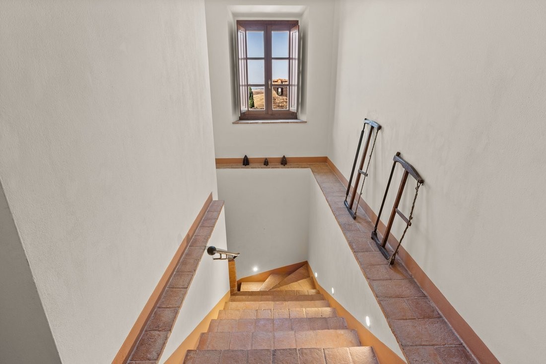
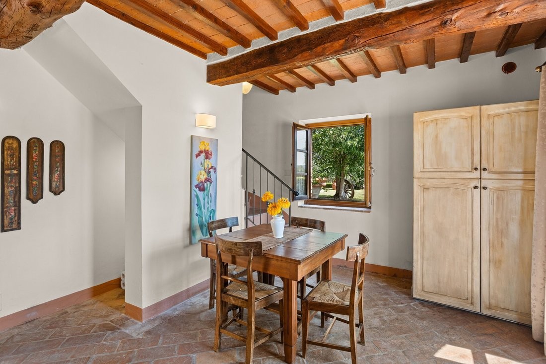
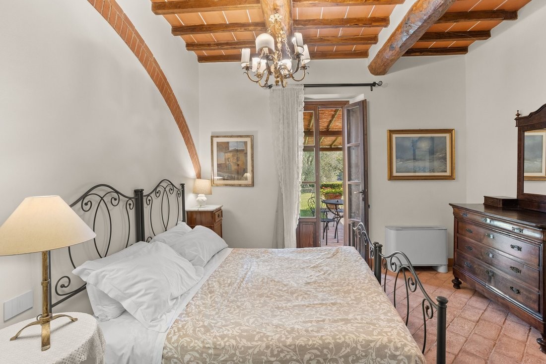
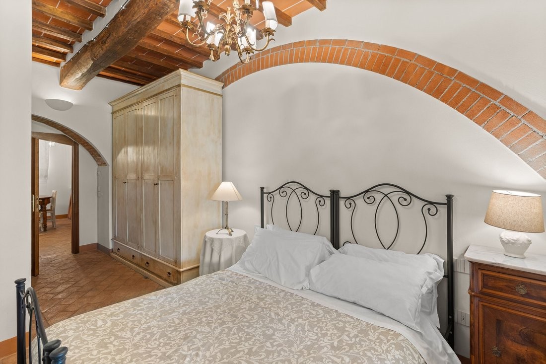
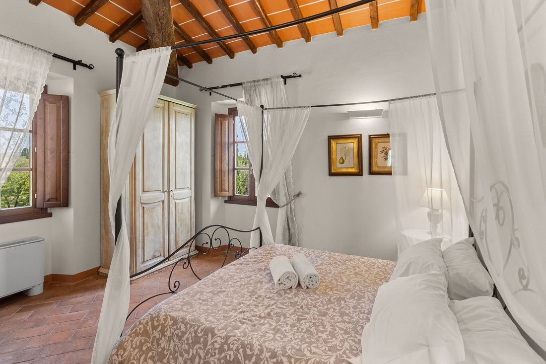
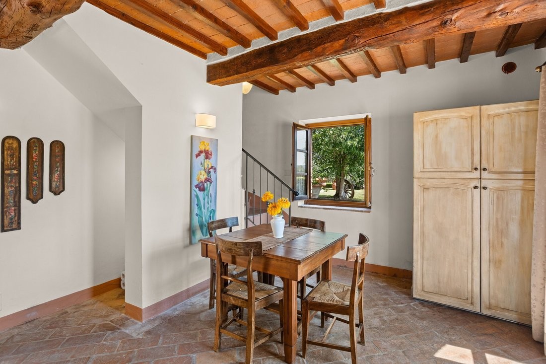
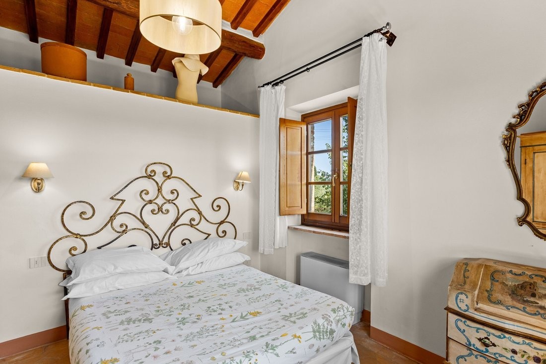
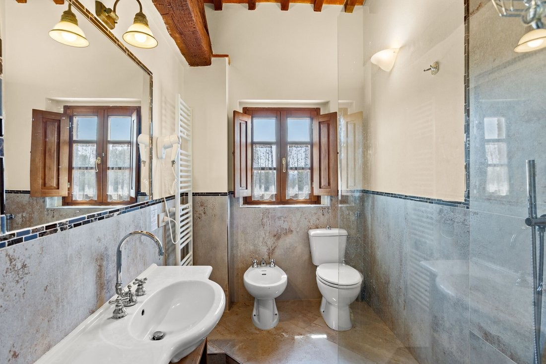
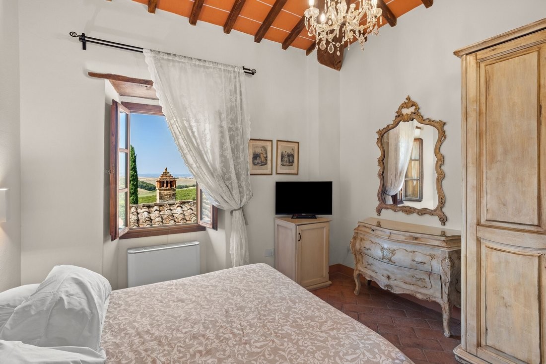
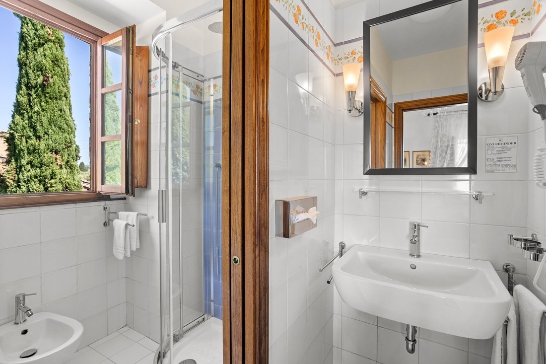
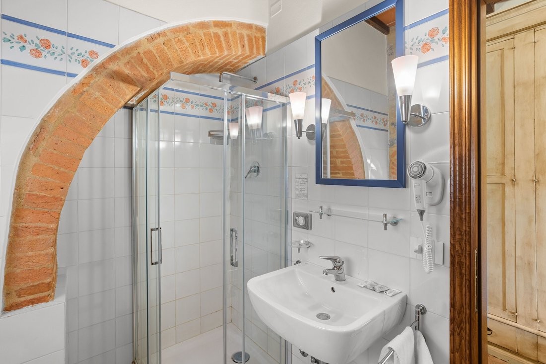
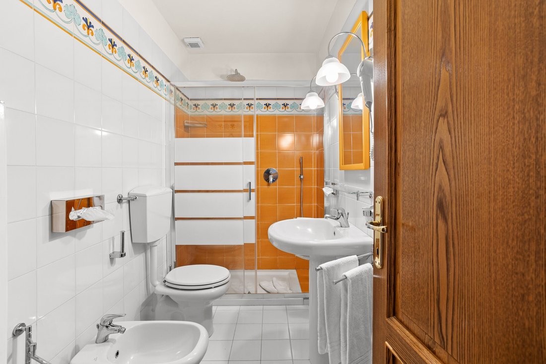
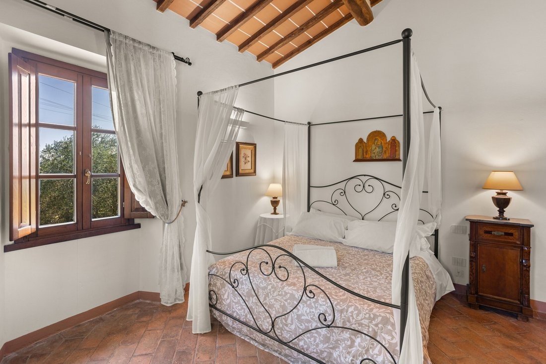
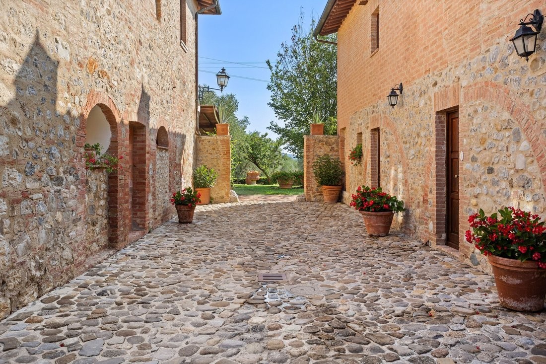
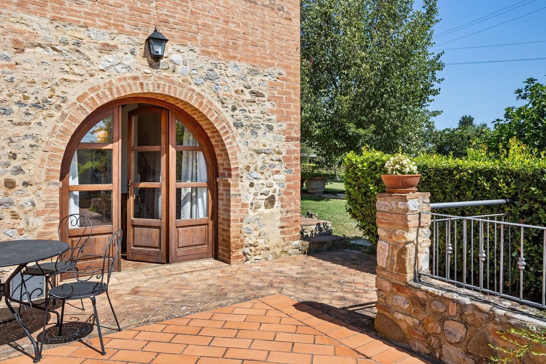
The main farmhouse appears in the Leopoldine land registry of 1832. Stone elevations, terracotta floors, exposed timber ceilings and brick detailing give it a distinctly Tuscan character. The ground floor has a large sitting room, three en suite bedrooms, a storage room and a separate apartment with living and dining area, bedroom and bathroom. Upstairs are seven further bedrooms, each with its own bathroom.
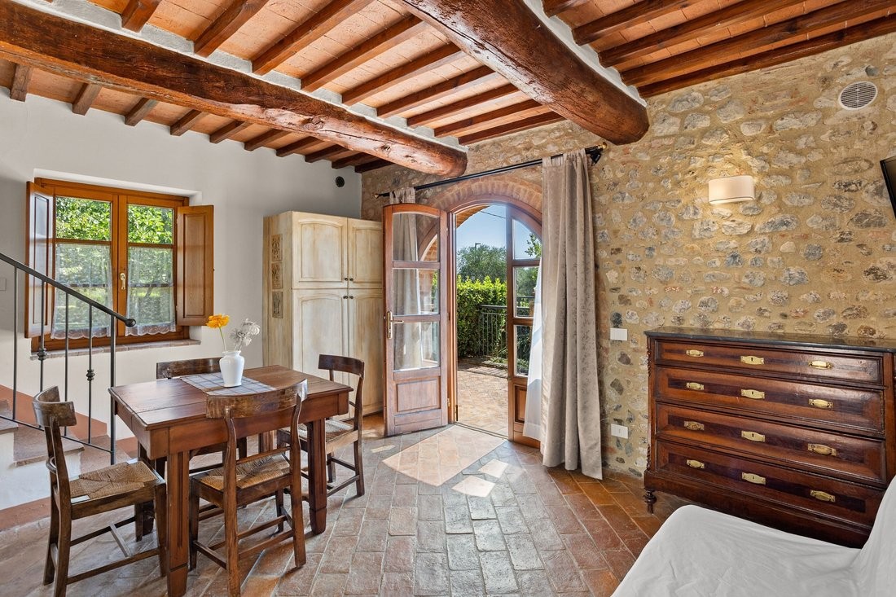
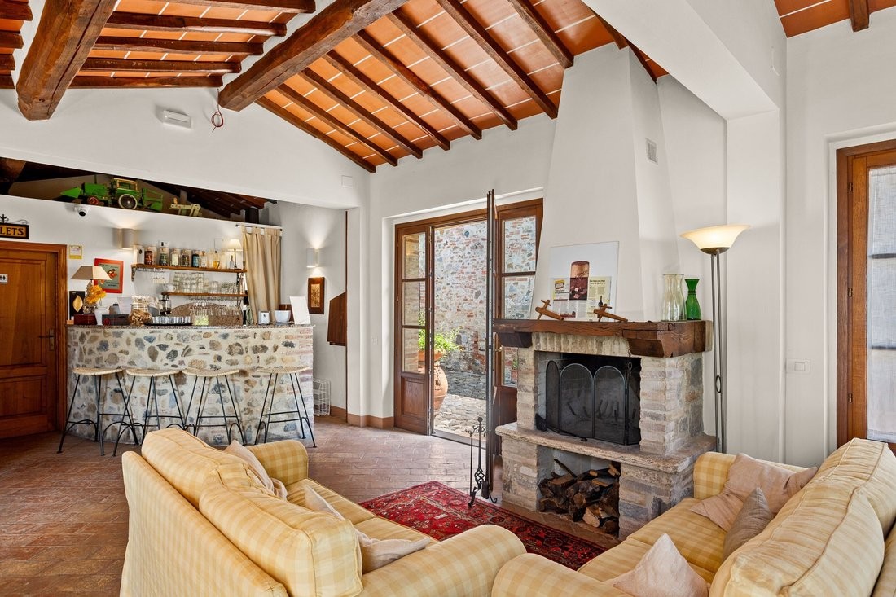
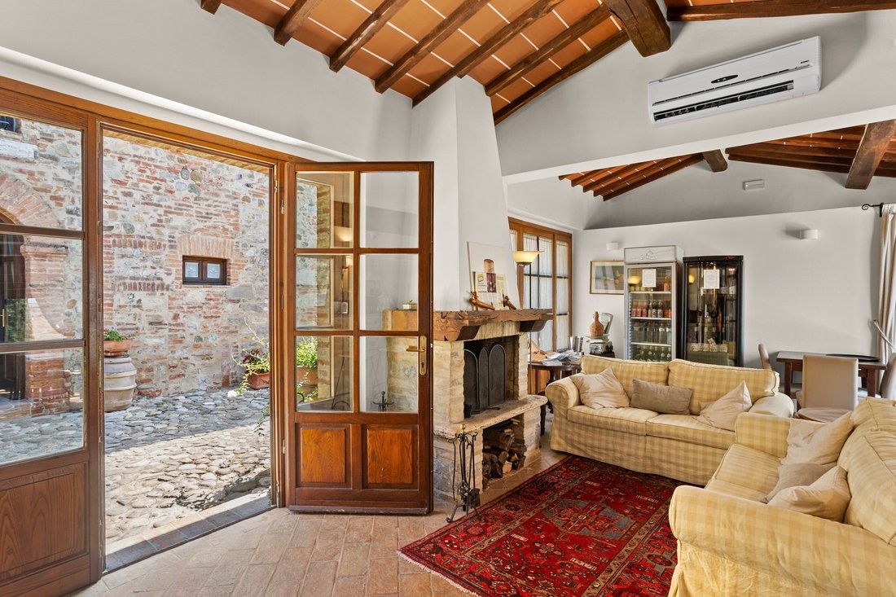
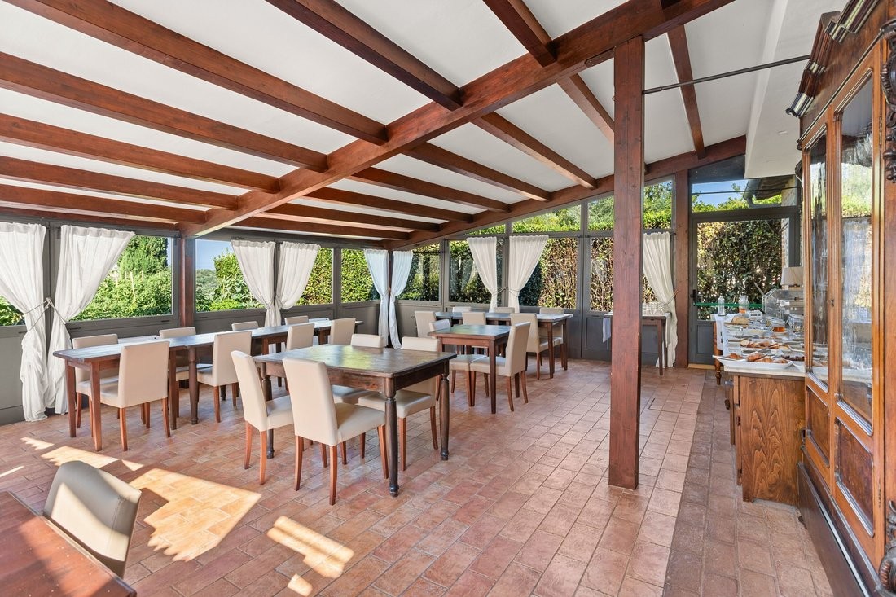
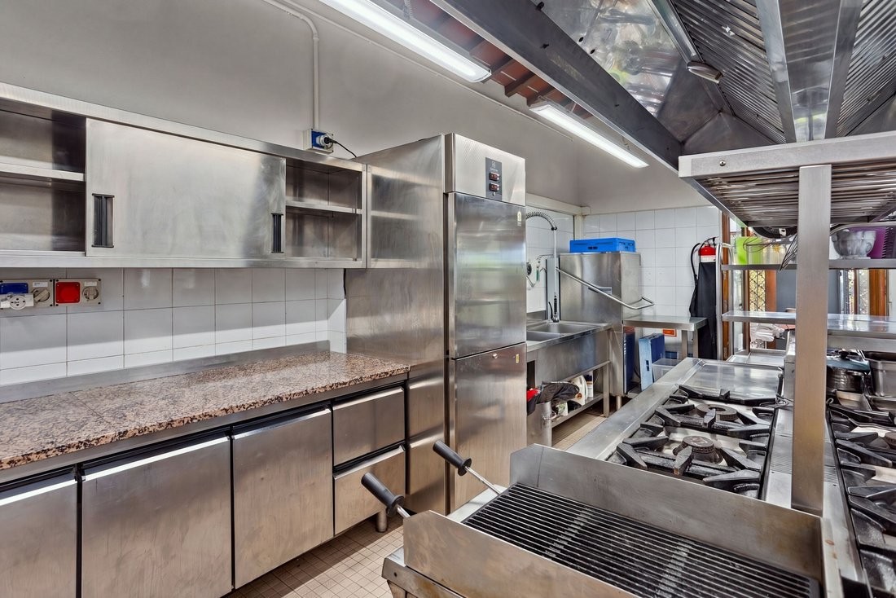
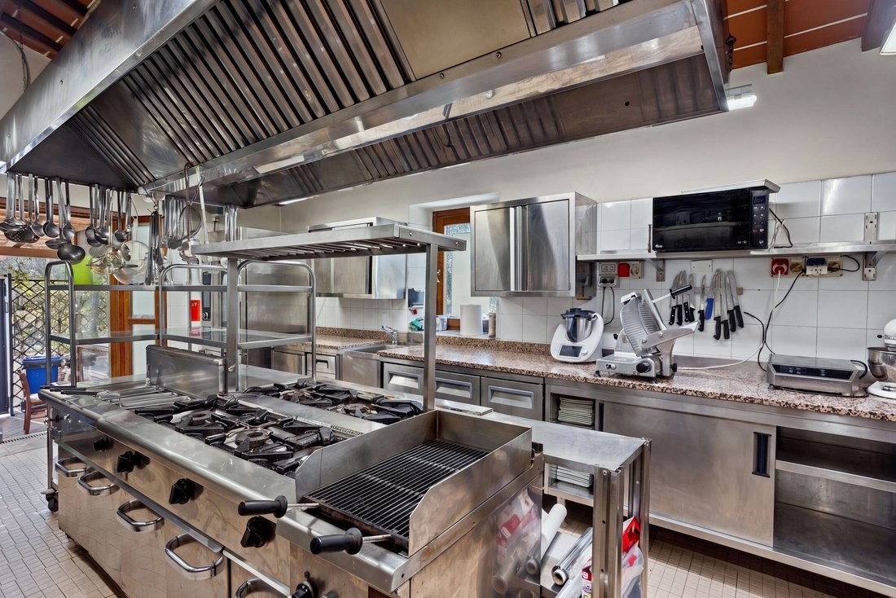
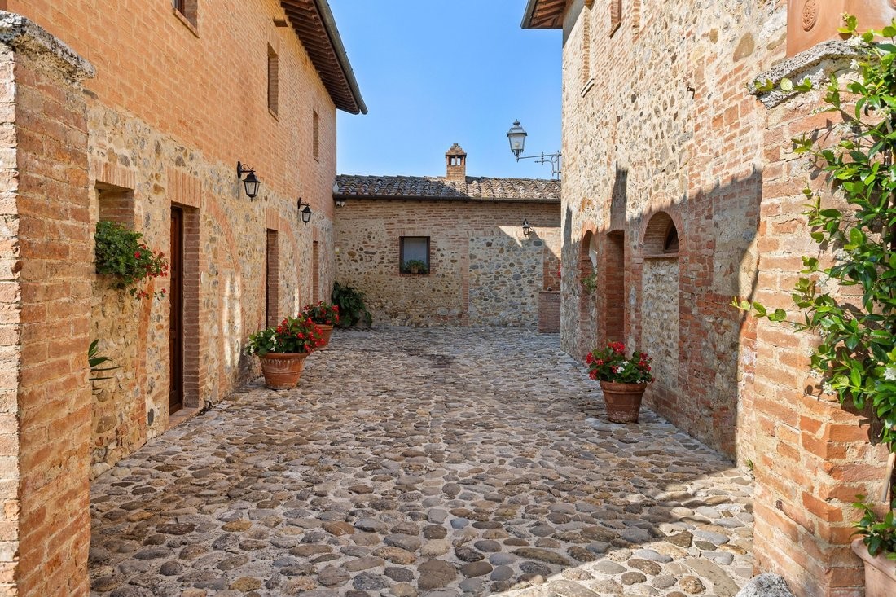
The former granary holds three apartments over two floors, each with living area and kitchen below and a double bedroom with bathroom above. A smaller building houses the communal spaces: a large reception room with fireplace, a professional kitchen, a bathroom and a veranda opening onto the garden. The buildings are arranged like a small Tuscan hamlet around shared courtyards.
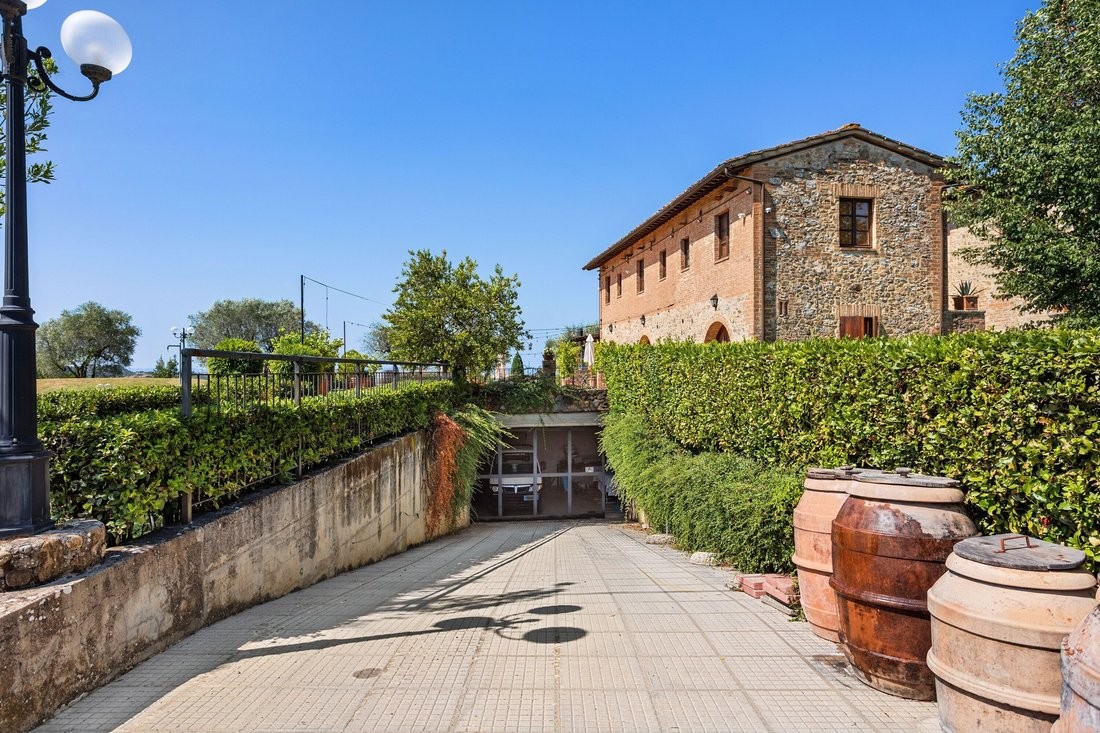
All rooms have air conditioning. There is shaded parking and a garage of 200 sq m. The access road is fully surfaced. Use of individual rooms depends on the relevant documentation and approvals.
The existing olive grove could form the basis of an agriturismo. Lavender or a larger olive programme are further options, subject to suitable planting areas, site conditions and agricultural and planning requirements.
Castelnuovo Berardenga and local services are 3 km away, Siena 27 km, Gaiole in Chianti 25 km and Rapolano Terme 10 km. The road towards the A1 motorway is 3 km away and Florence Airport 100 km. The International School of Siena and La Bagnaia Golf are each 35 km away. Distances are indicative.
Energy class D, 528 kWh/sq m per year. Price €2,600,000, negotiable. Energy certificate, floor plans and technical documentation should be reviewed during due diligence.