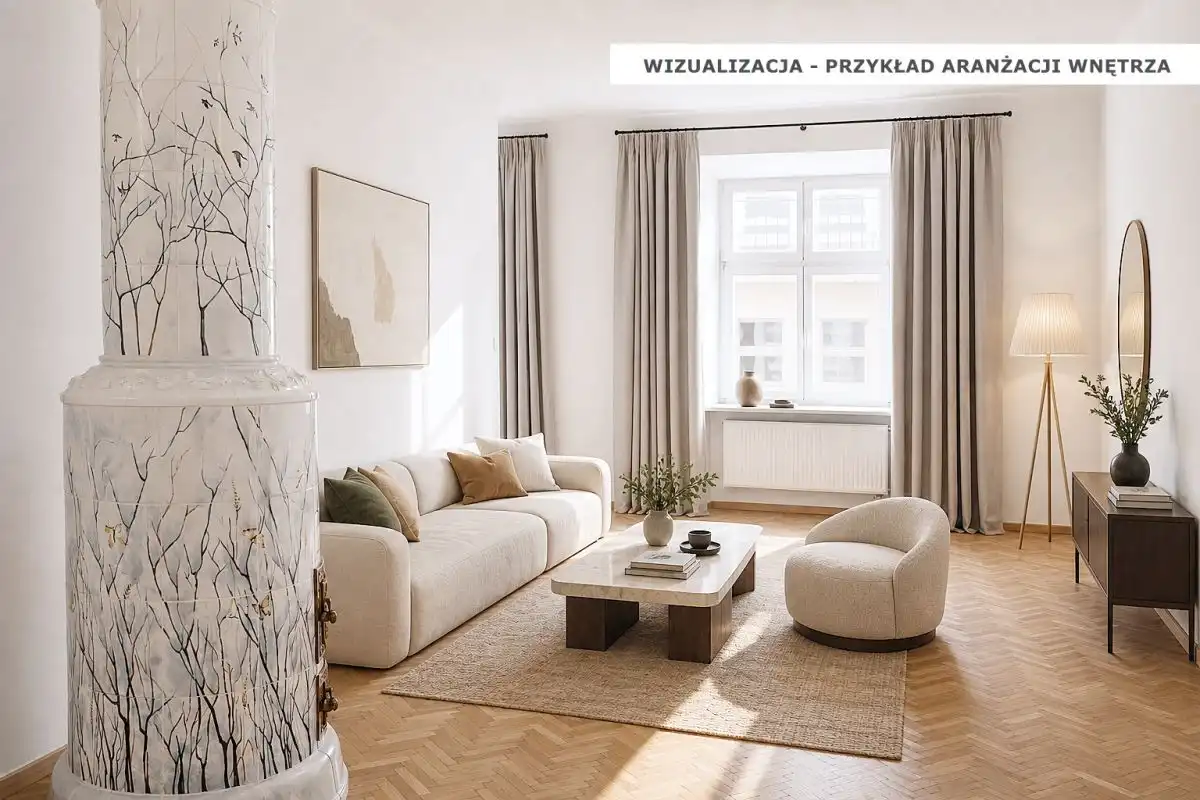
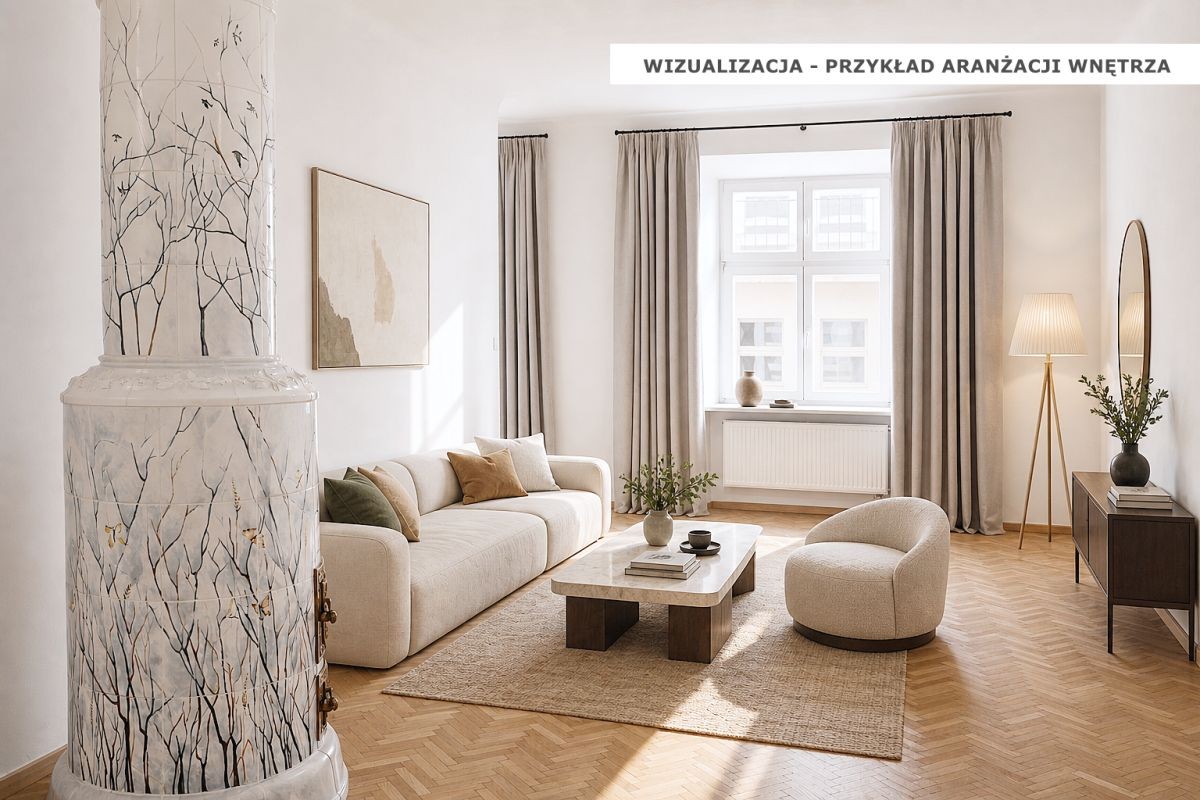
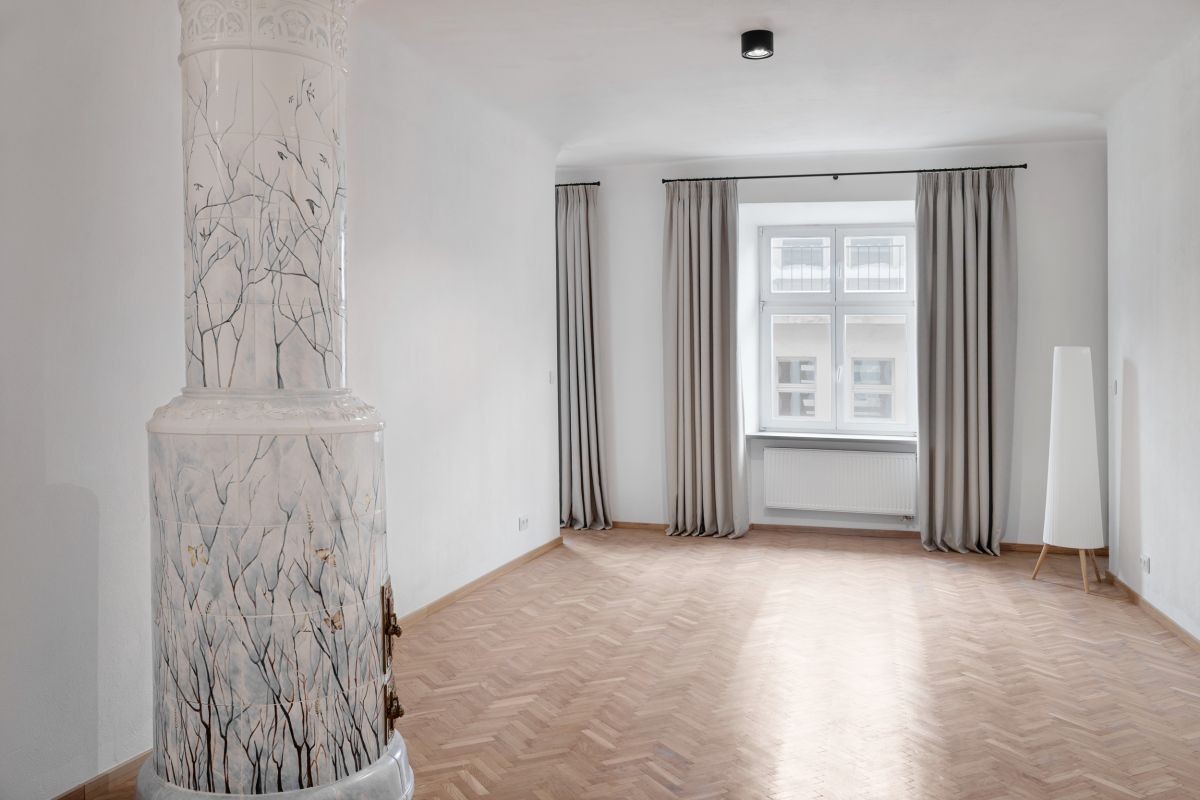
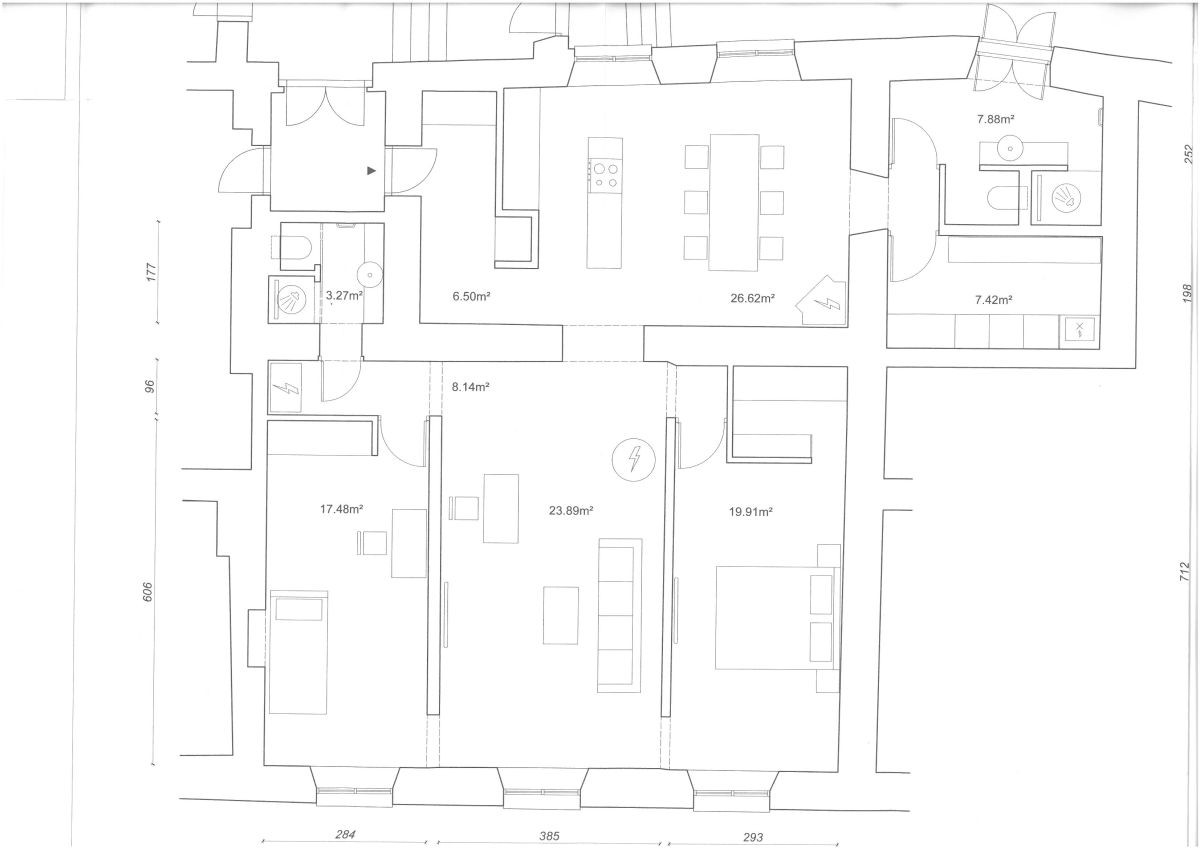
A fully restored 124 sq m apartment situated on the second floor of a Grade-listed 18th-century palatial townhouse in Krakow’s historic Old Town, on ul. św. Jana. The property underwent a comprehensive renovation in 2025, comprising full replacement of all services and utilities, new timber casement windows, restored flooring, and a reconfigured layout. The apartment has remained unoccupied since completion.
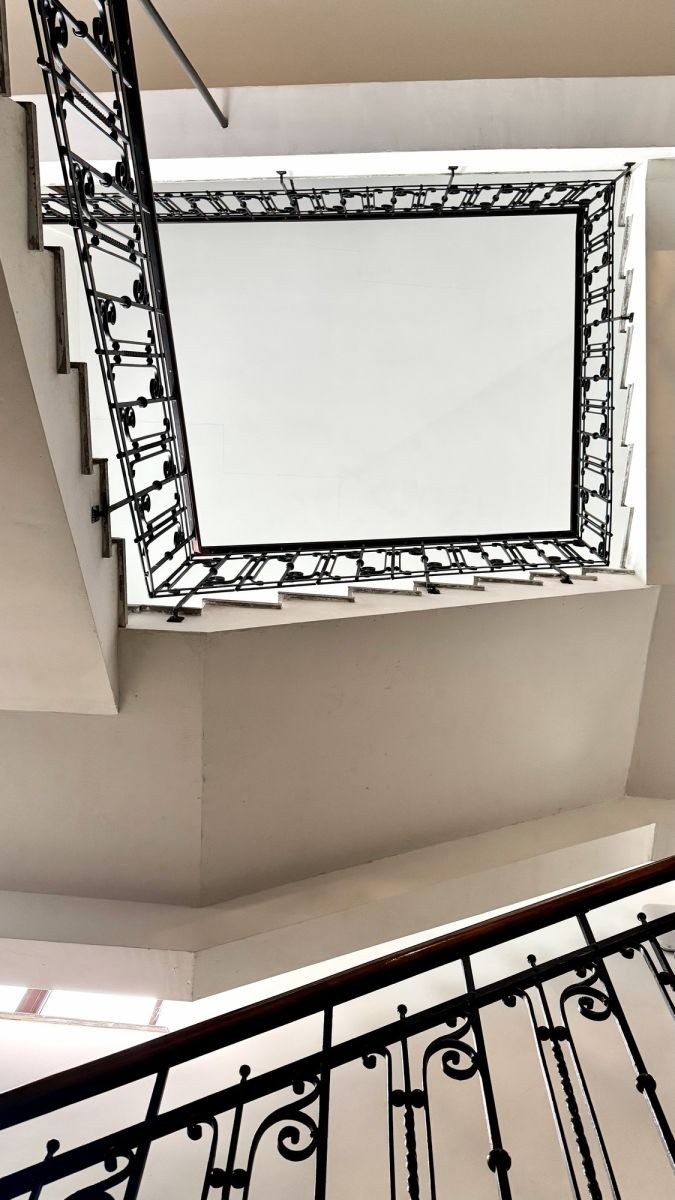
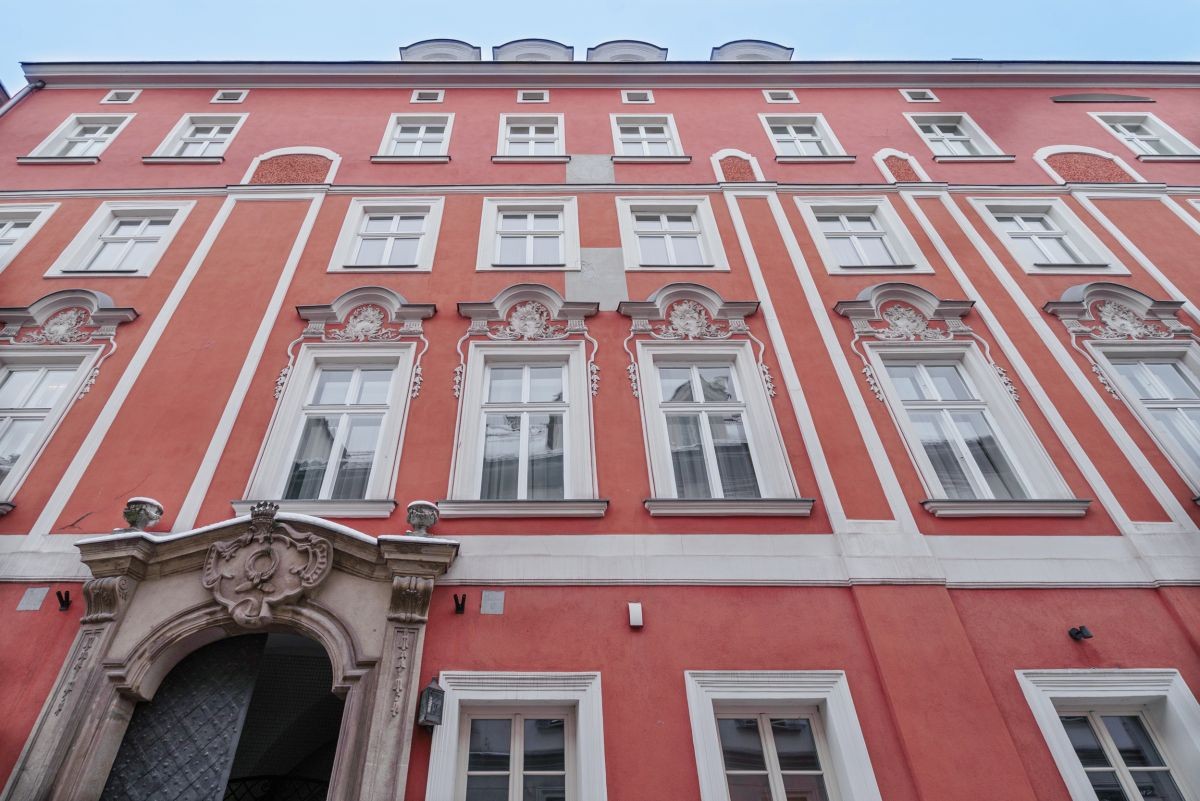
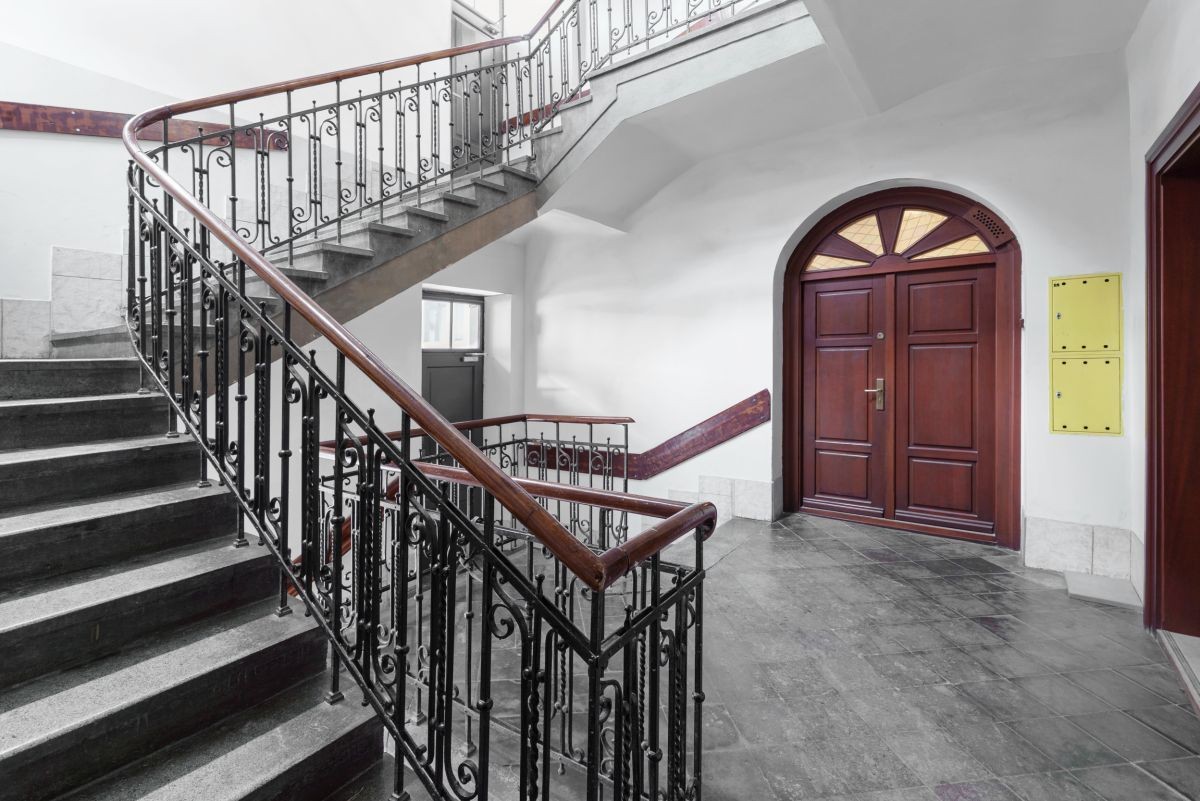
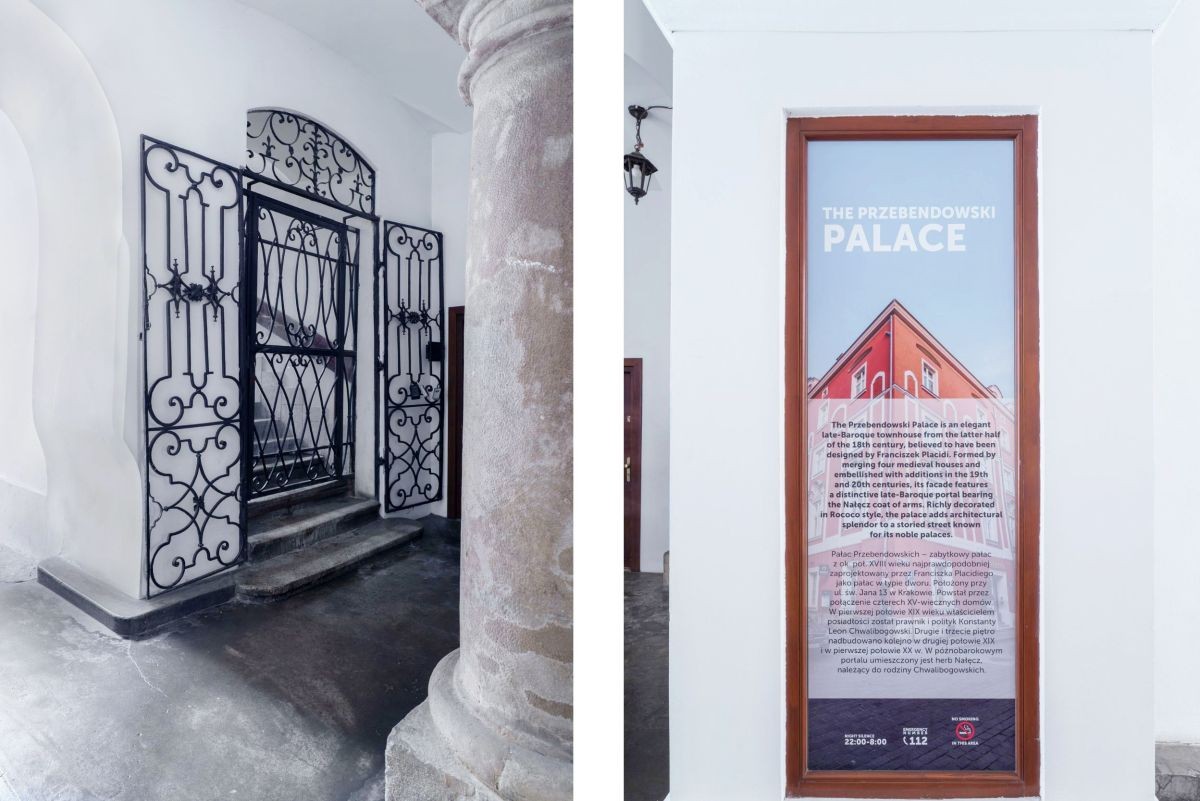
The building retains its original architectural character, featuring a baroque ashlar facade, a grand entrance portal, a formal stone staircase, and a private internal courtyard. Building consent and approved plans are in place for the landscaping of the courtyard and the installation of a passenger lift, scheduled for execution in the coming months.
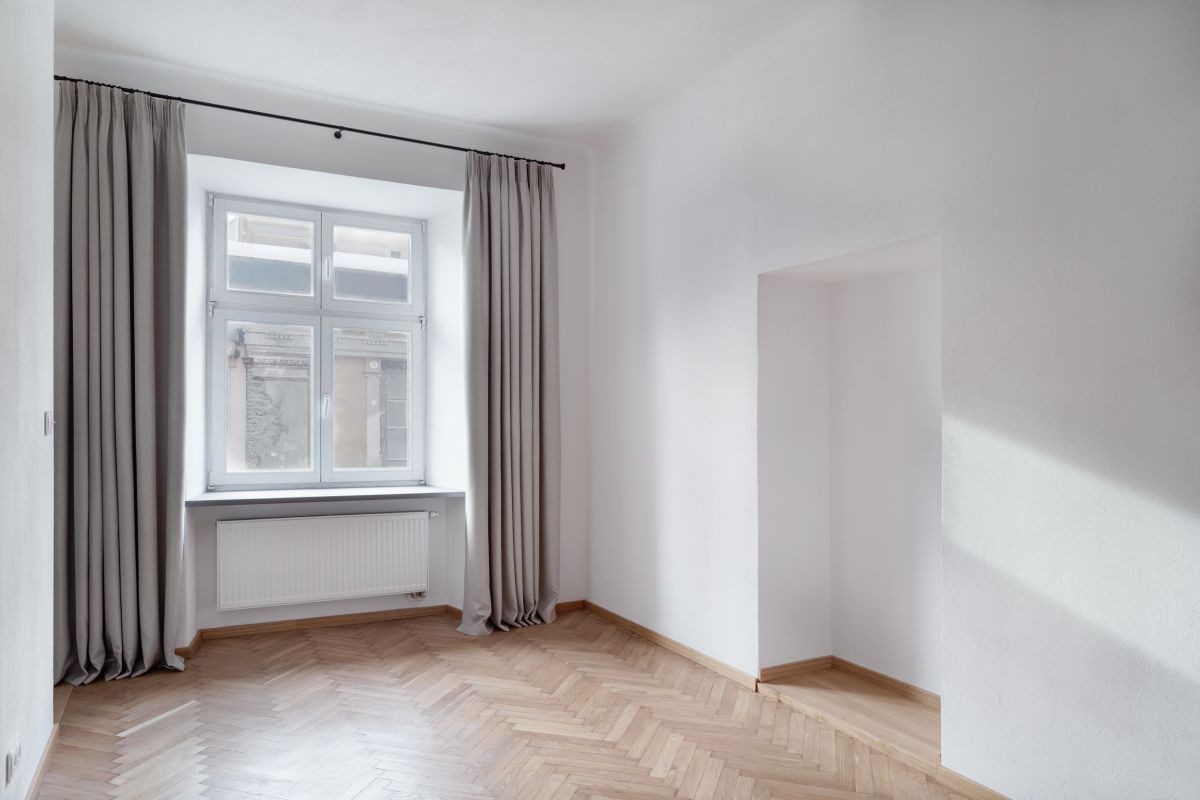
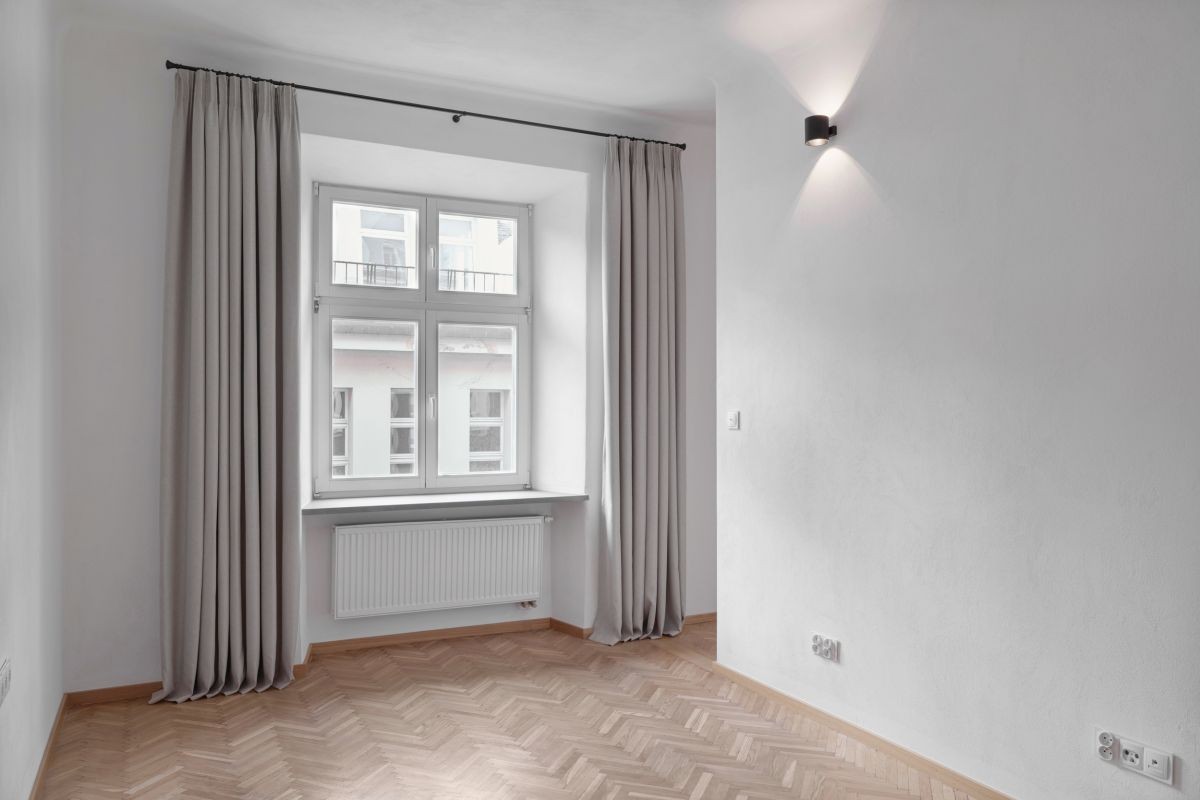
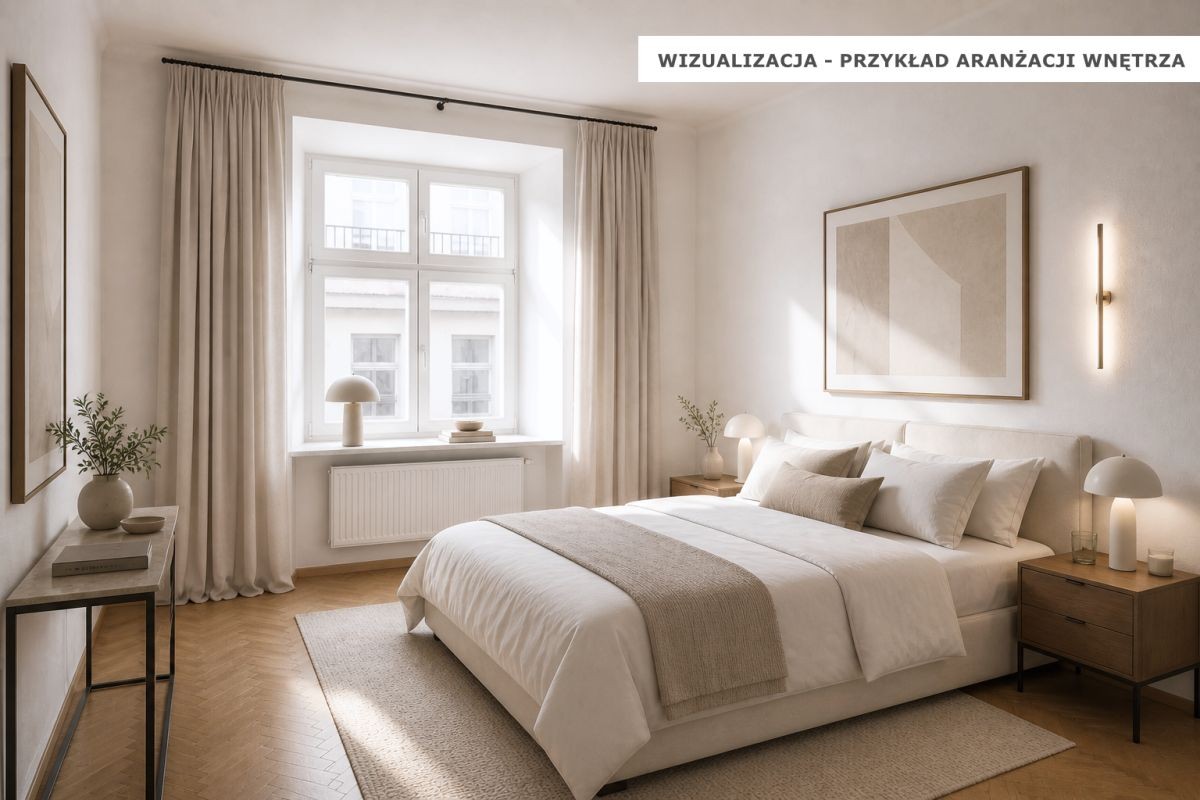
Featuring ceiling heights of 3.00 metres, the apartment benefits from a quiet western aspect overlooking the inner courtyard, with views towards neighbouring historic facades and the Czartoryski Library. The layout also offers the potential to reinstate a secondary, independent entrance via the exterior loggia.
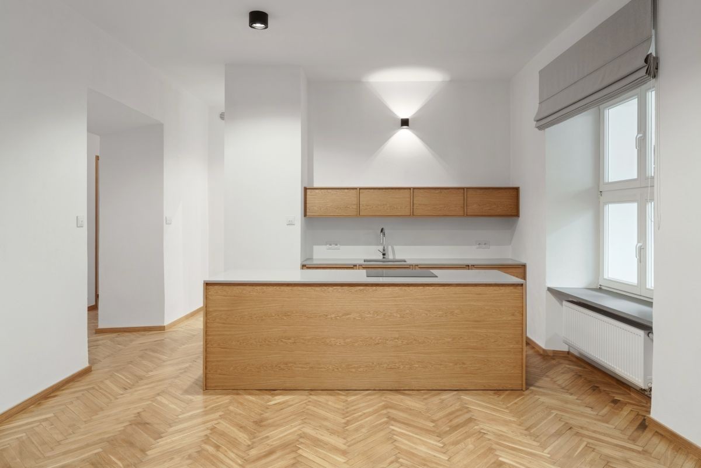
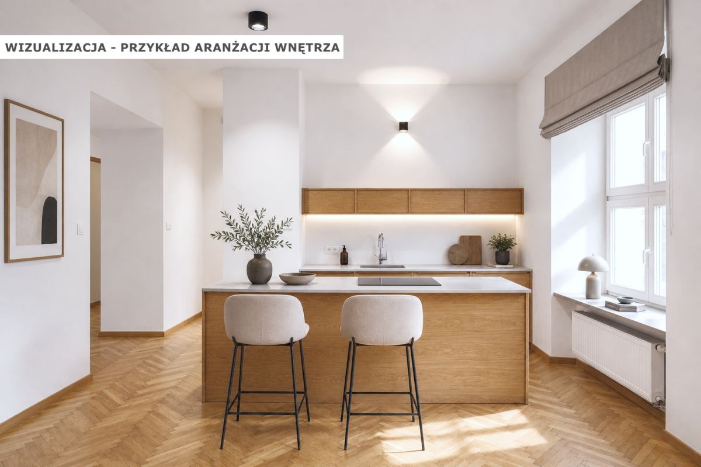
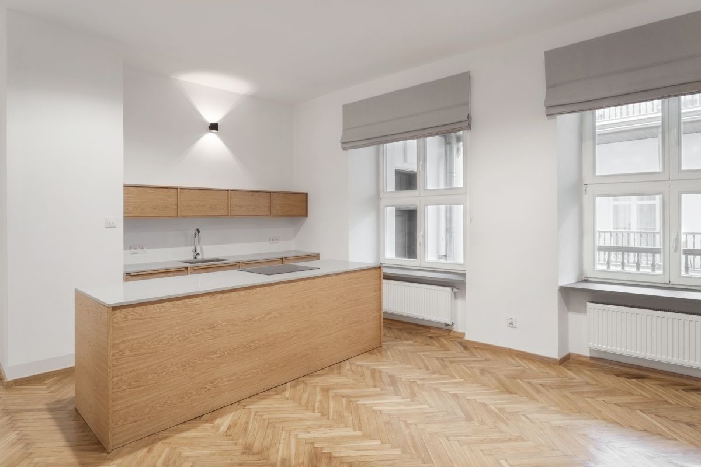
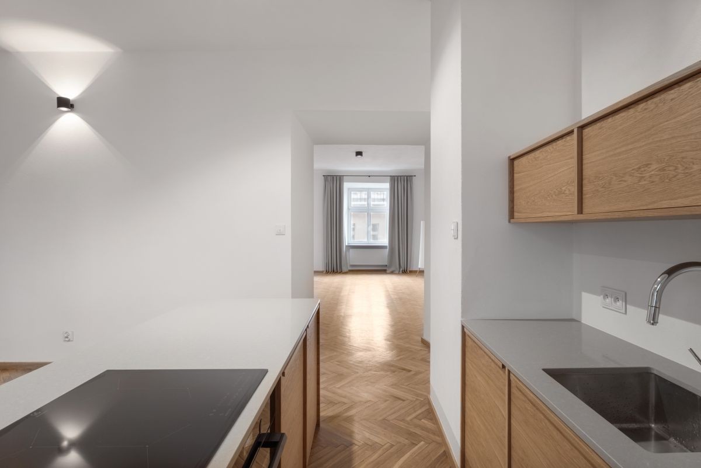
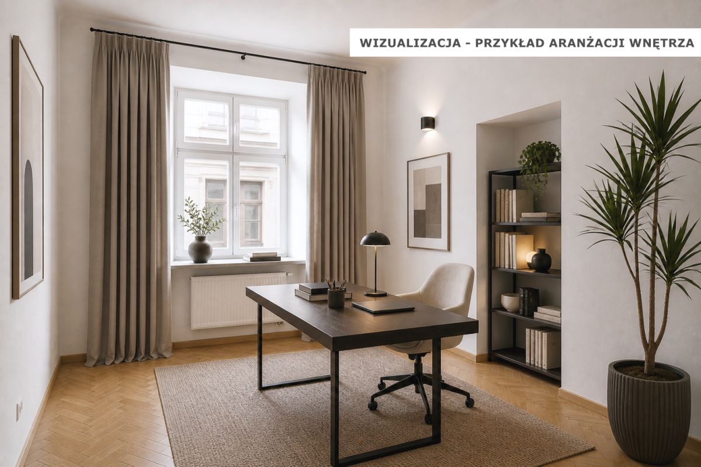
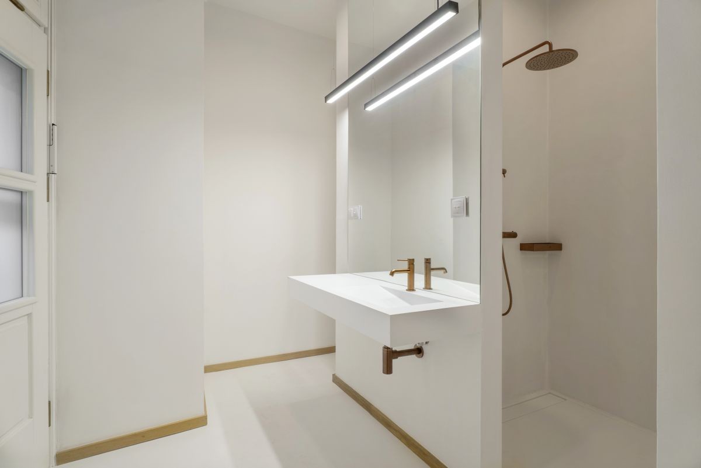
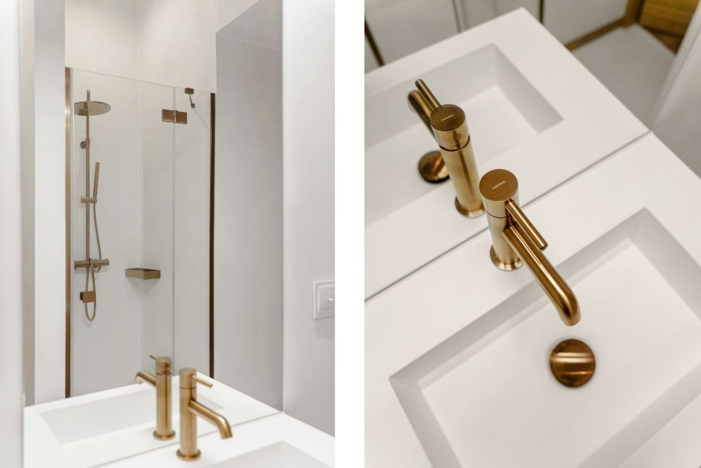
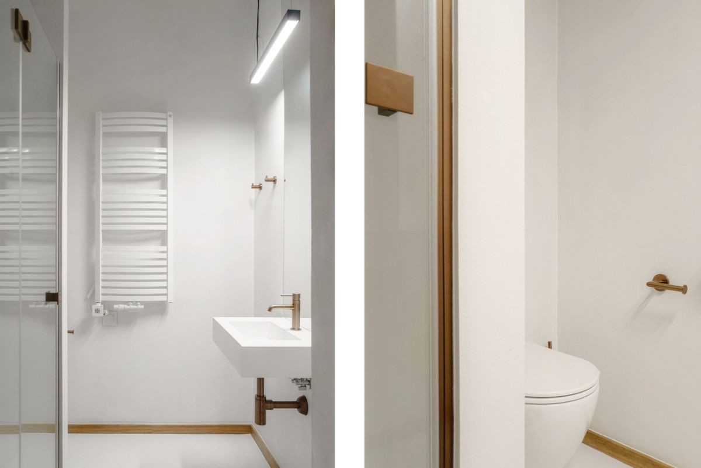
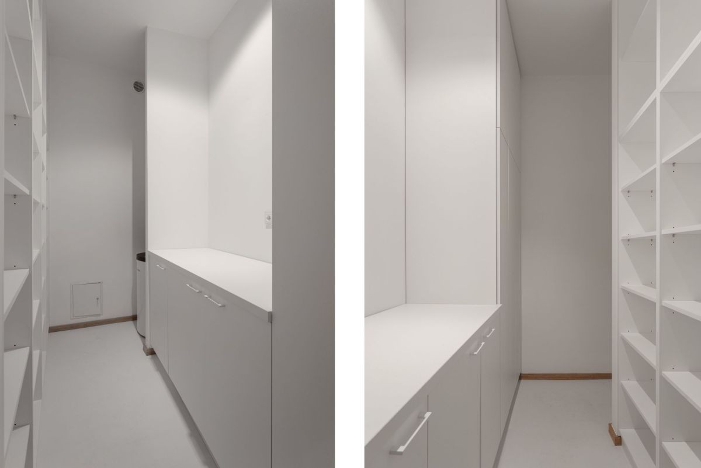
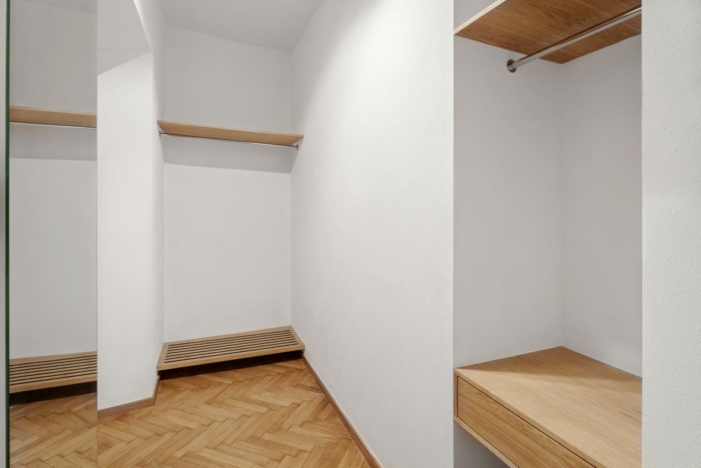
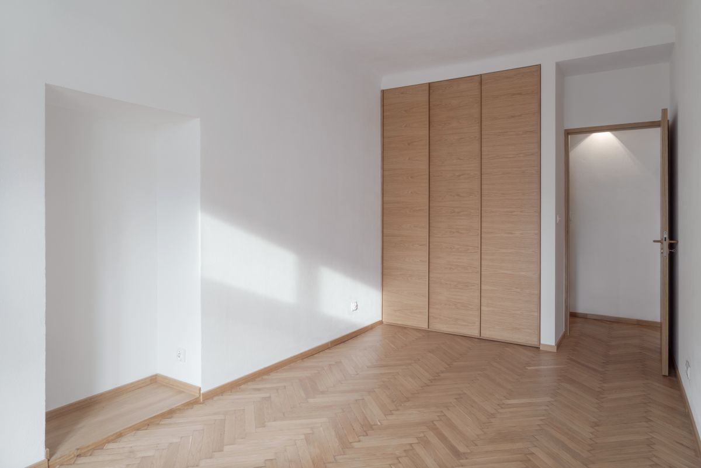
The accommodation comprises a separate kitchen with dining space, three well-proportioned rooms, two microcement-finished bathrooms, and a dedicated space for a dressing room or utility area.
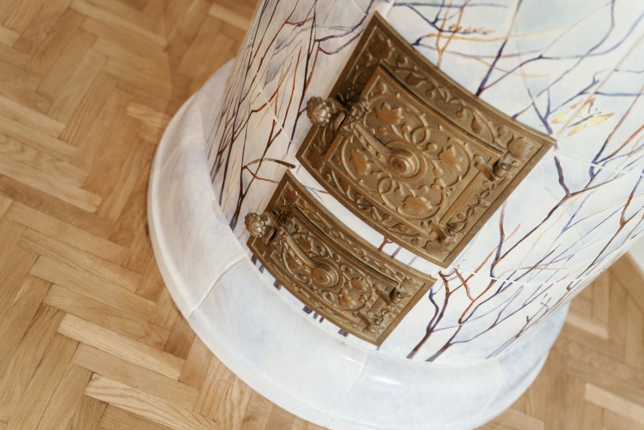
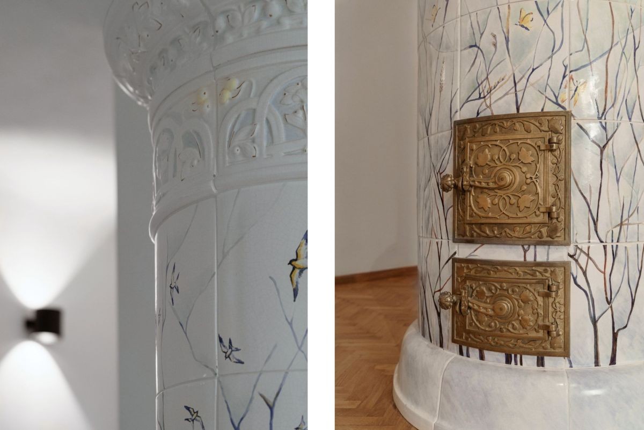
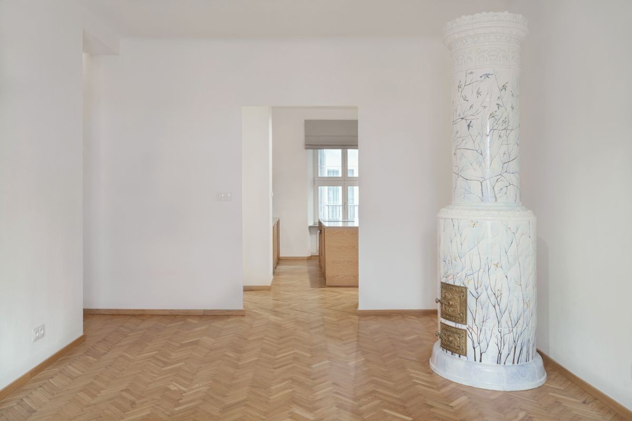
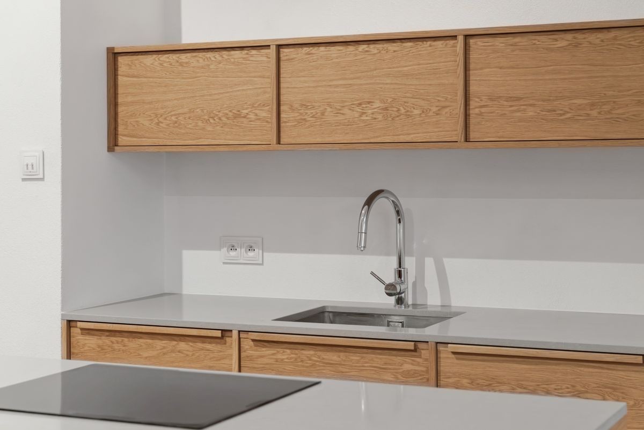
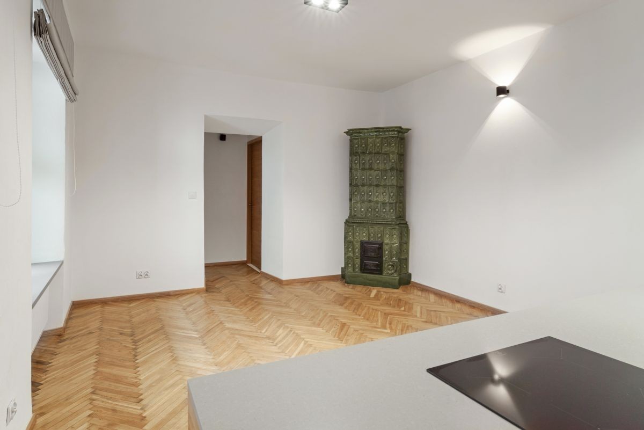
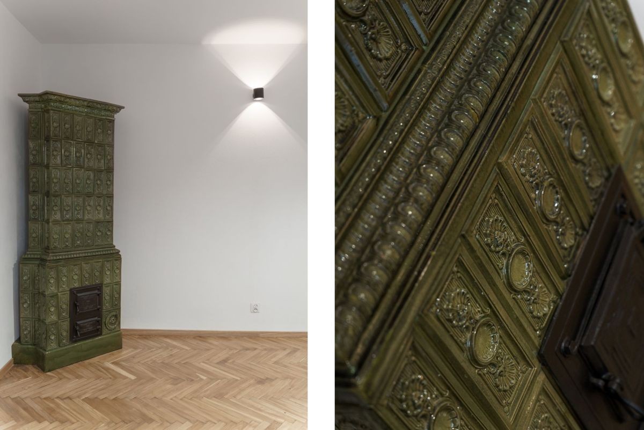
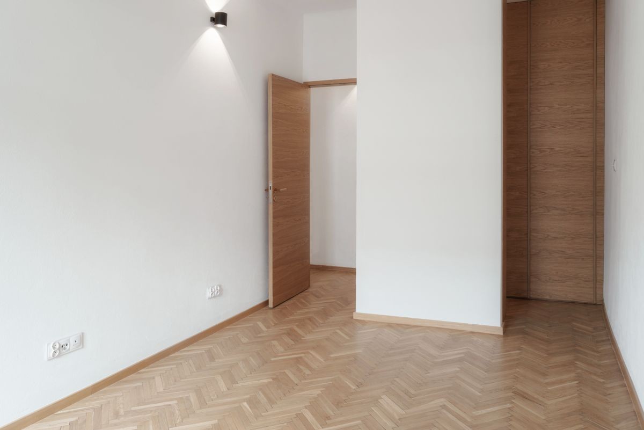
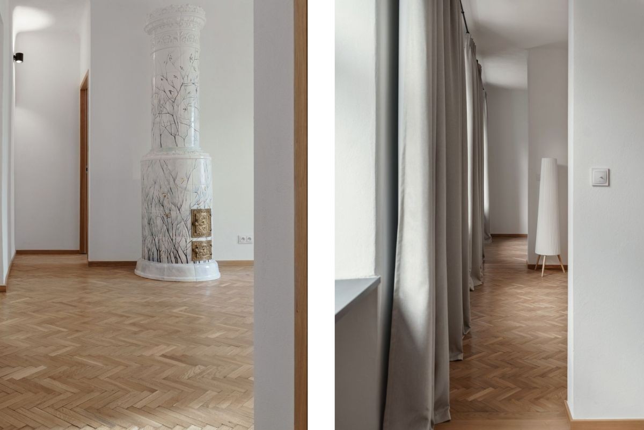
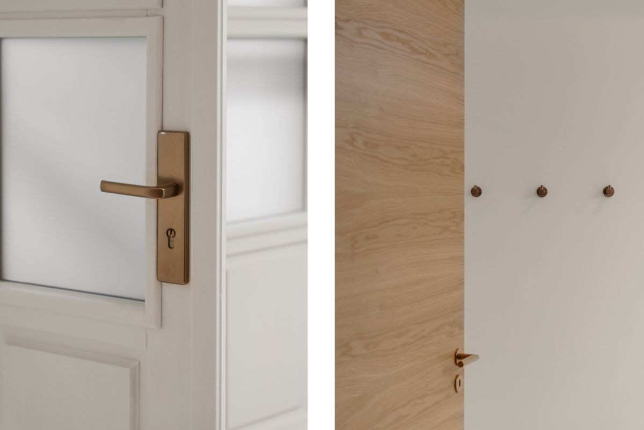
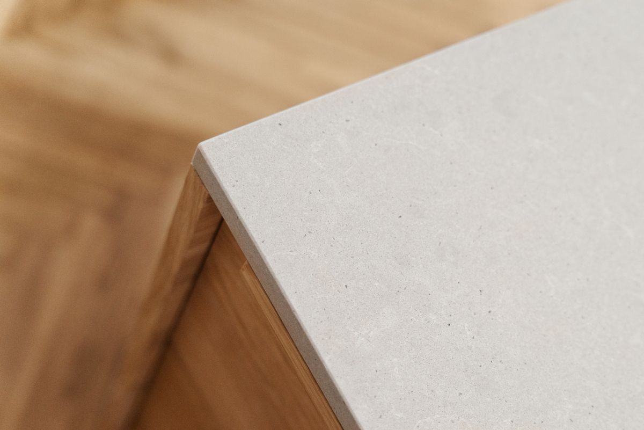
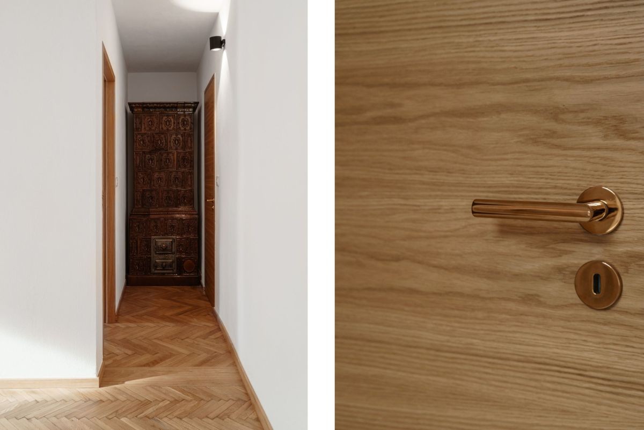
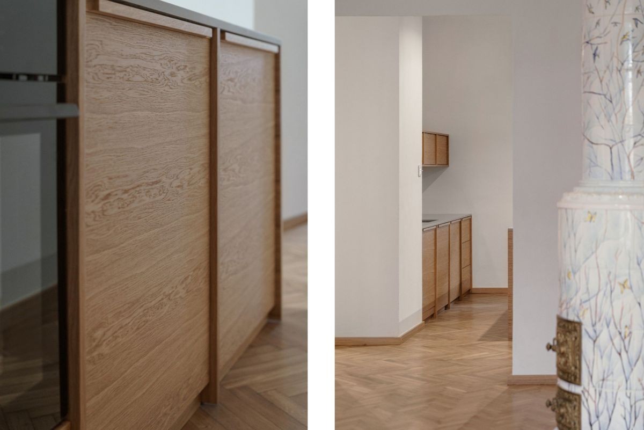
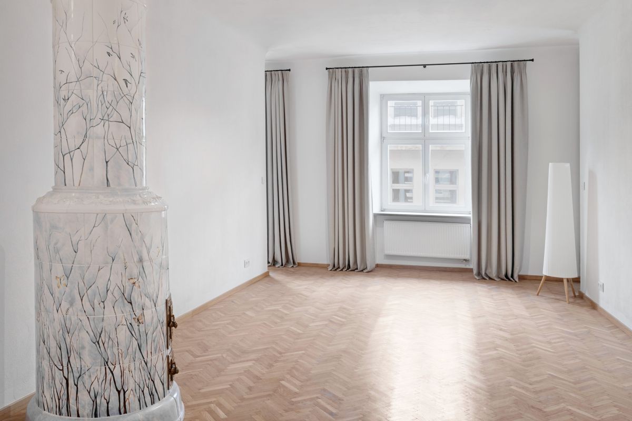
The interior specification features bespoke oak joinery, natural stone worktops and window sills, and three original ceramic tile stoves, meticulously restored and rebuilt by specialist conservators.
Space heating and hot water are supplied by an independent Vaillant gas boiler, complemented by hydronic underfloor heating in both bathrooms.
The property is offered with a clear freehold title, free of any encumbrances. Monthly service charges amount to approximately 700 PLN, with electricity, gas, and water metered individually. Residents' parking permits are available from the local authority. All fitted cabinetry, stone finishes, and restored tile stoves are included in the sale.