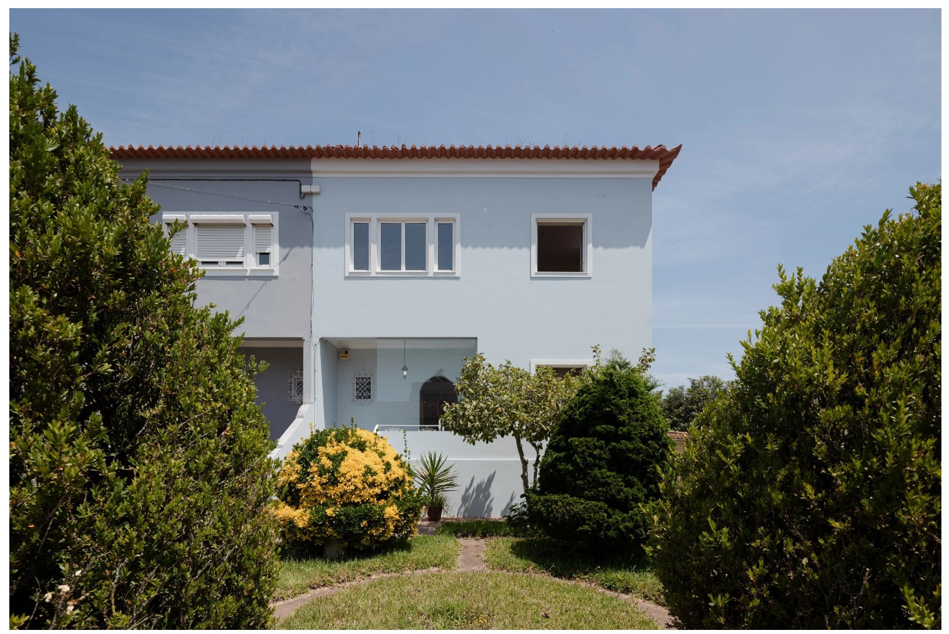
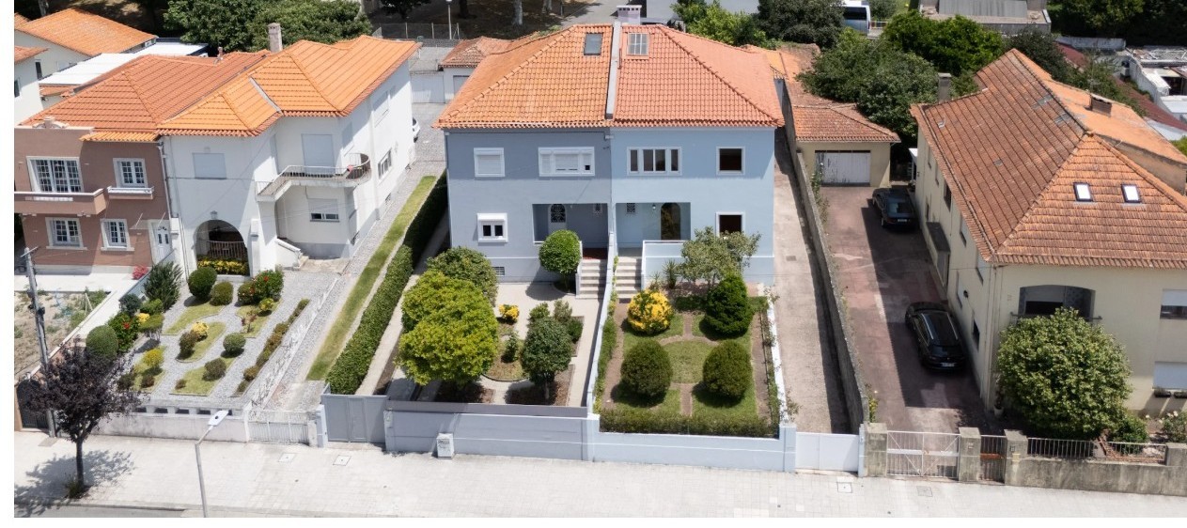
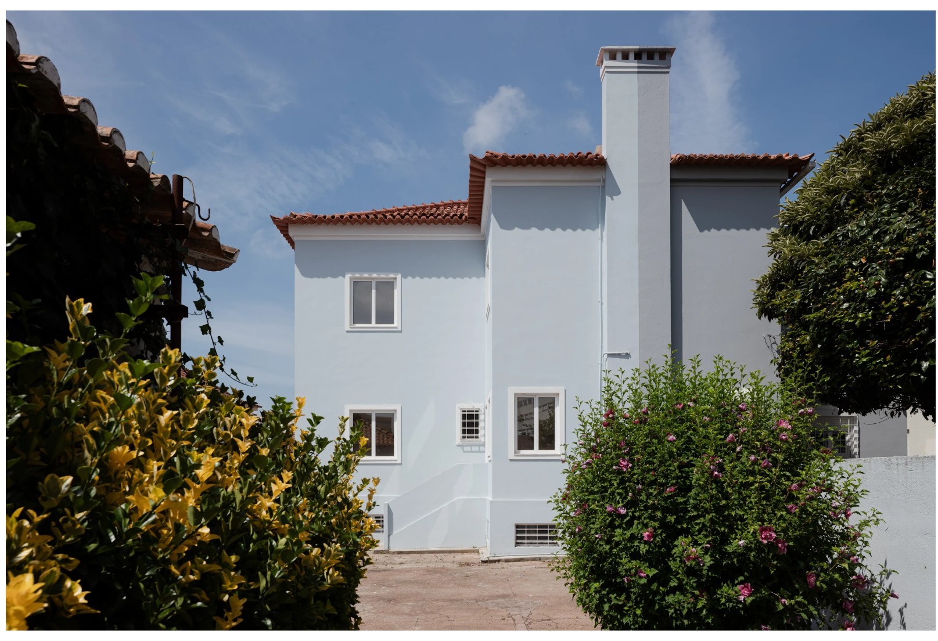
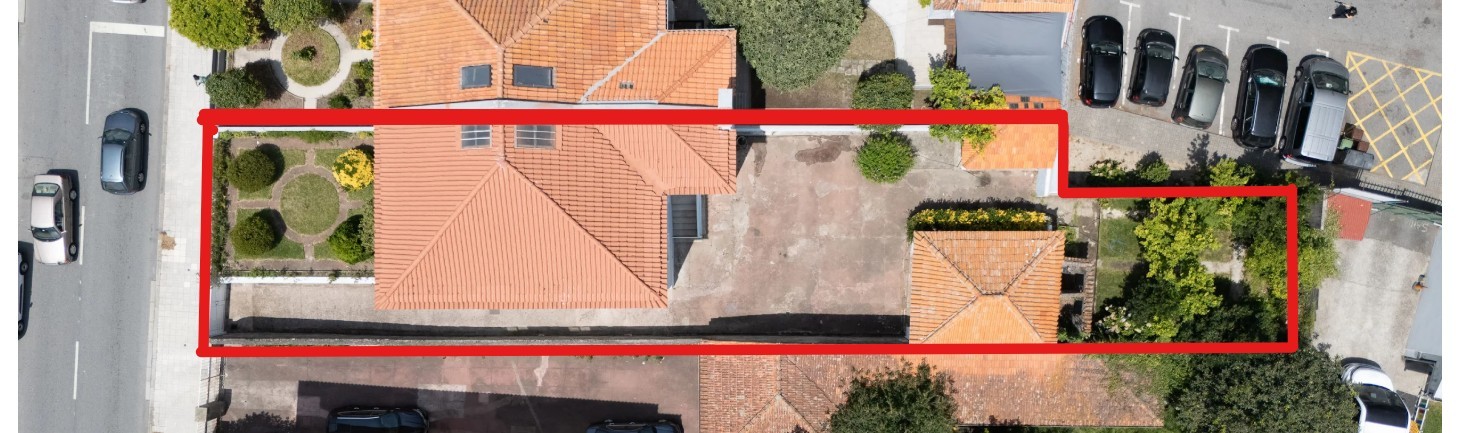
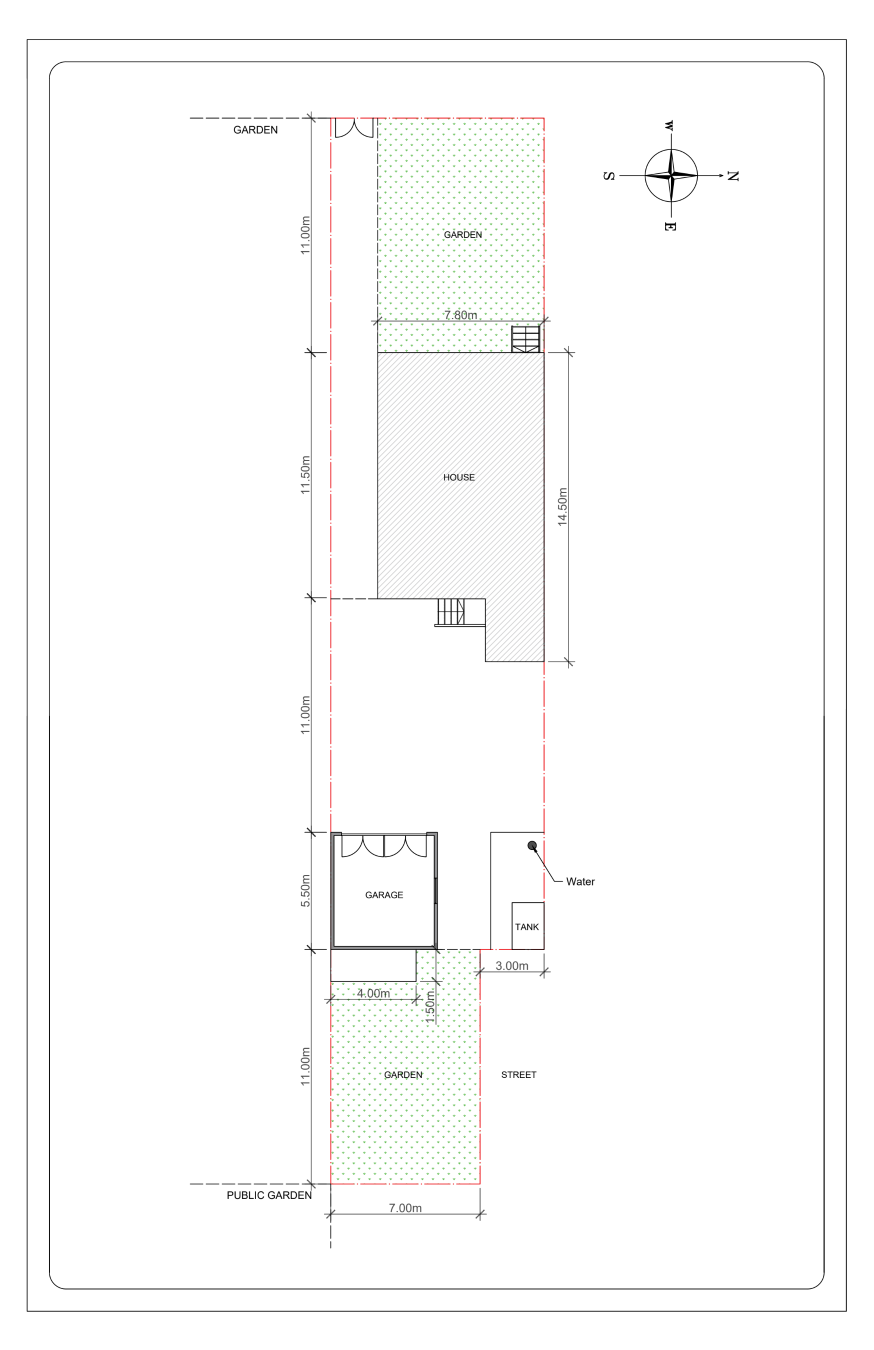
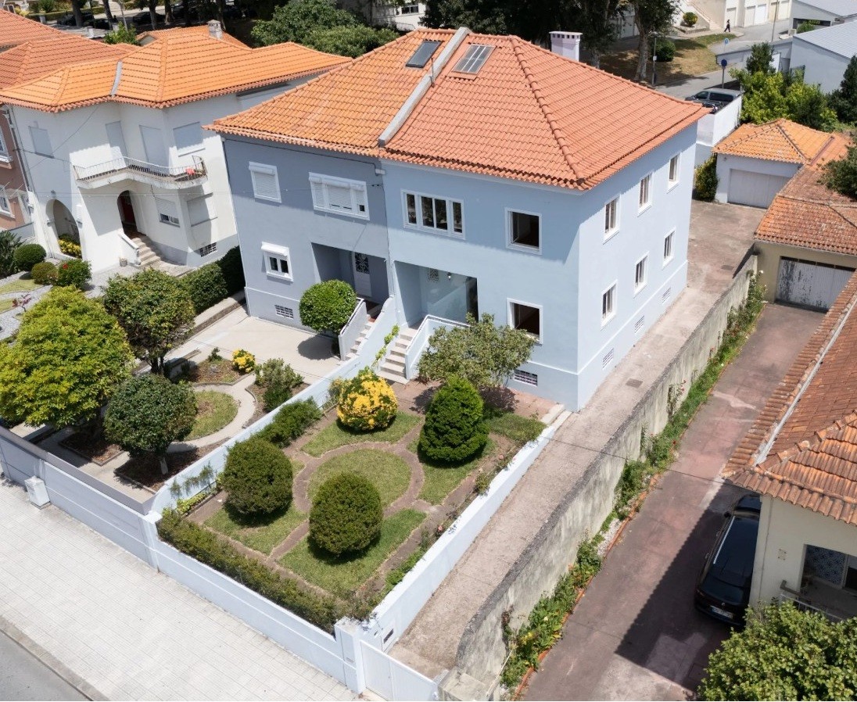
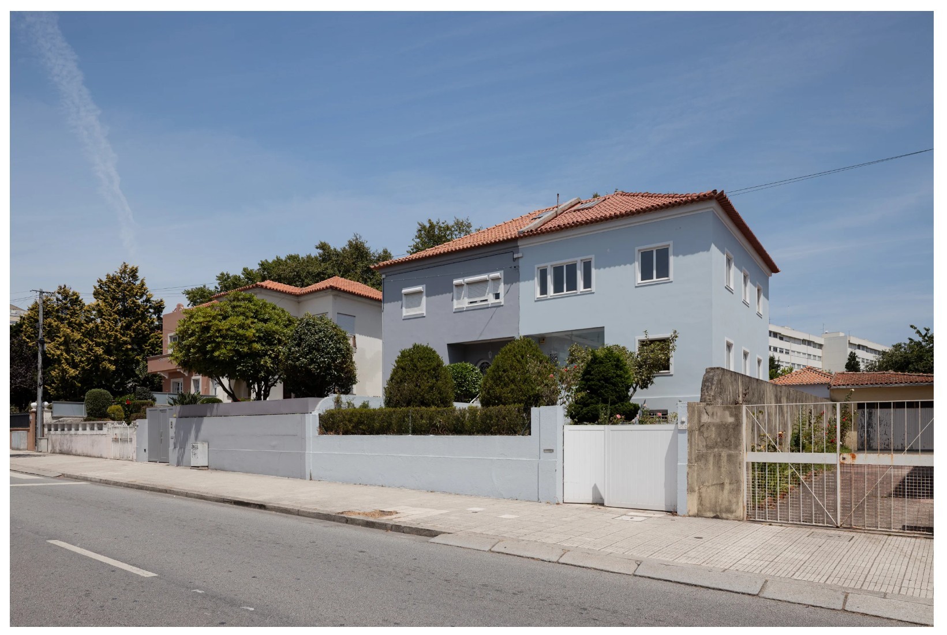
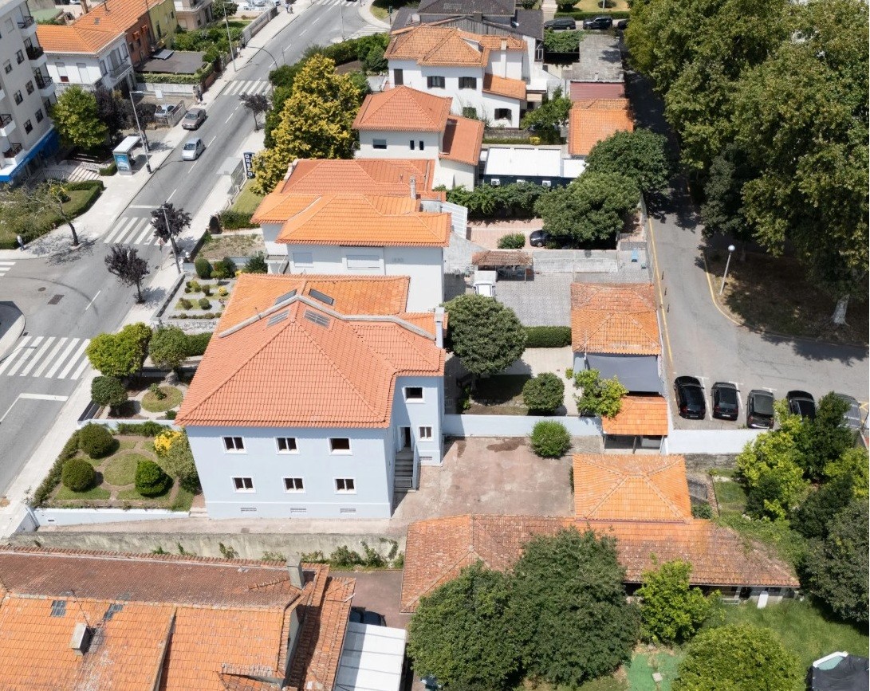
This urban house stands in Montes Burgos, Porto, on a plot of 468 m² spanning 51 metres between two streets.
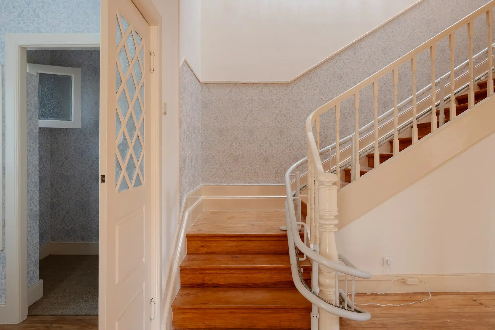
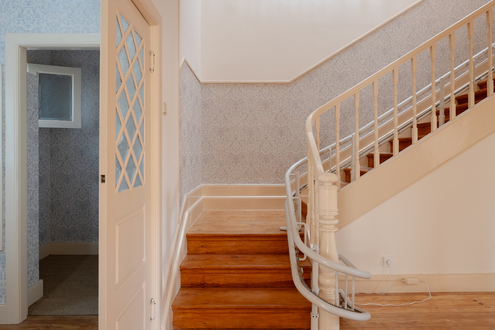
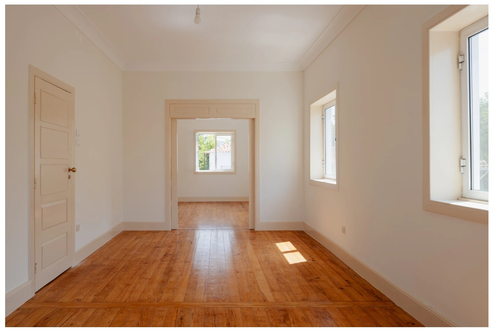
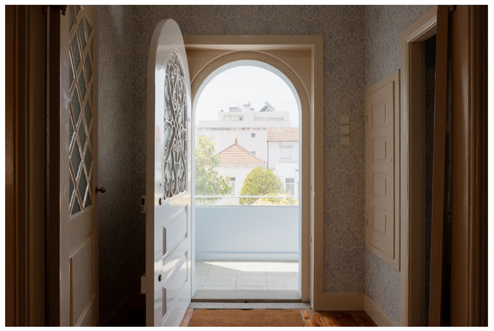
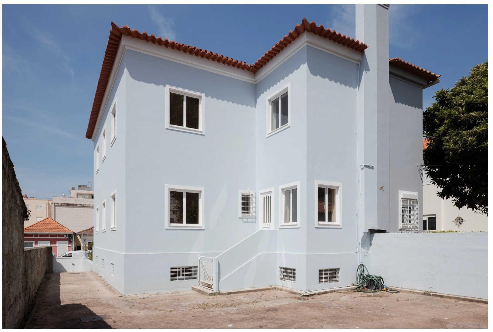
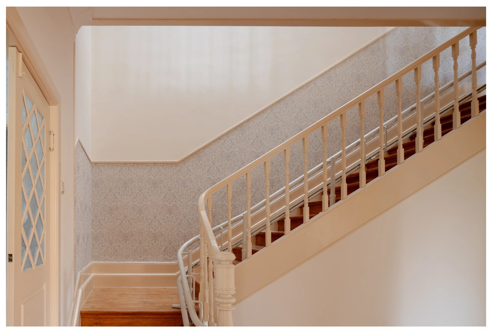
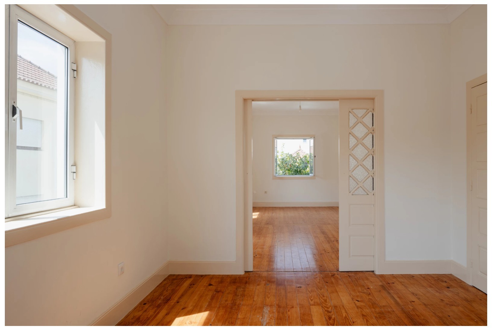
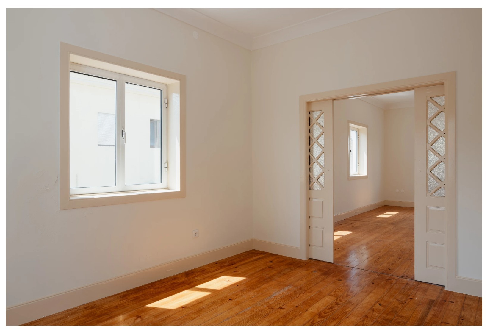
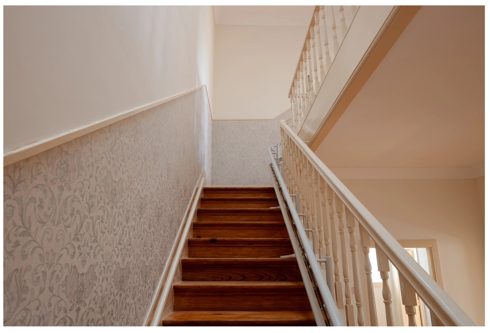
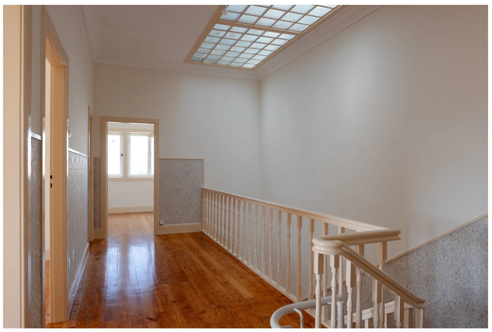
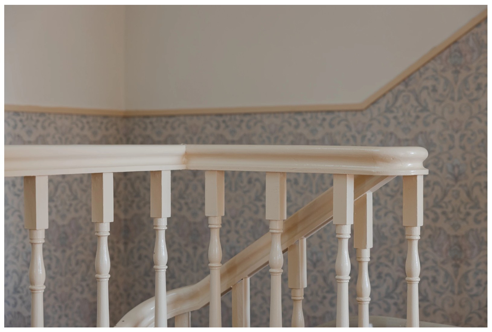
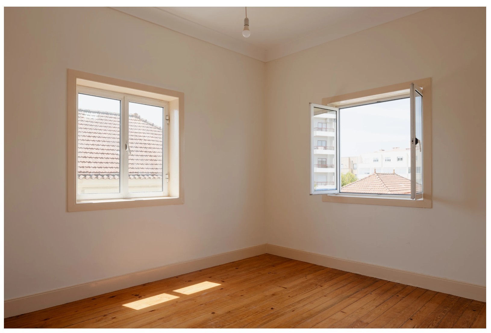
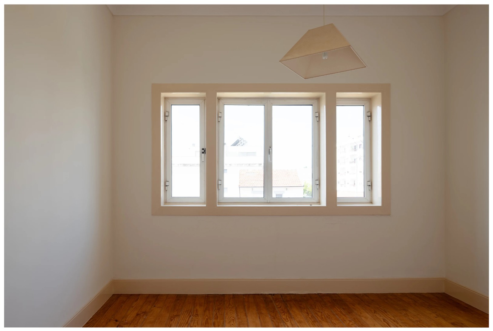
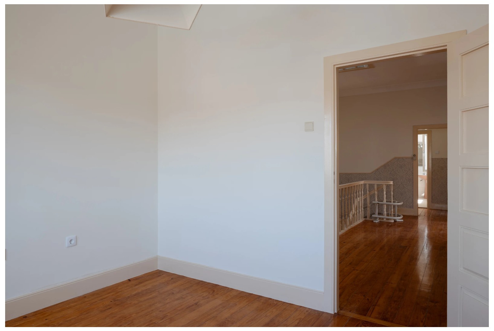
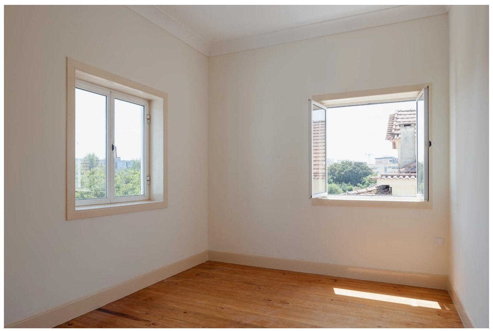
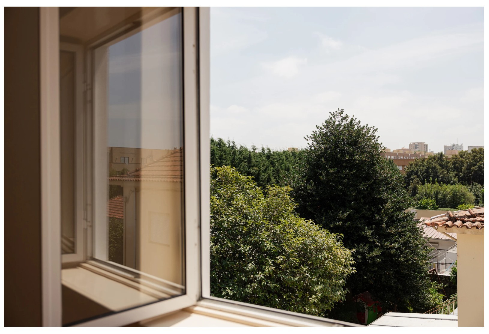
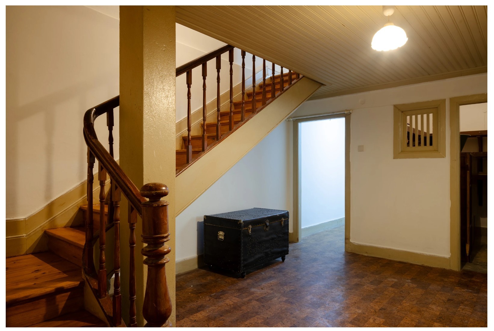
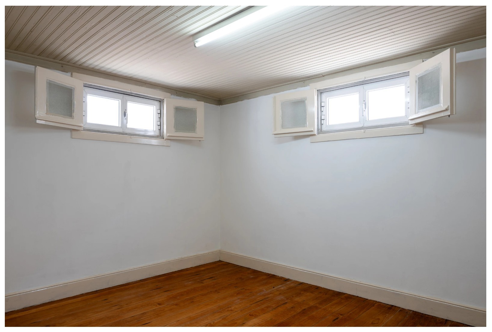
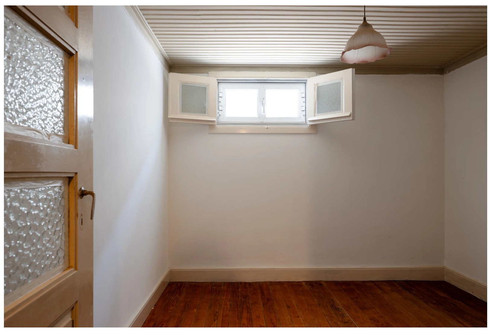
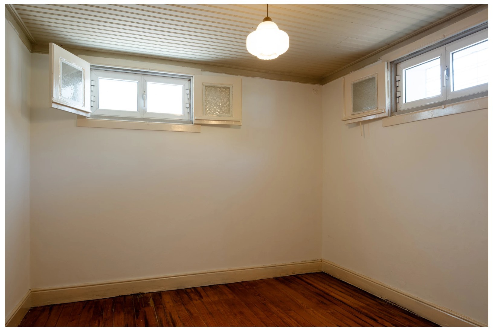
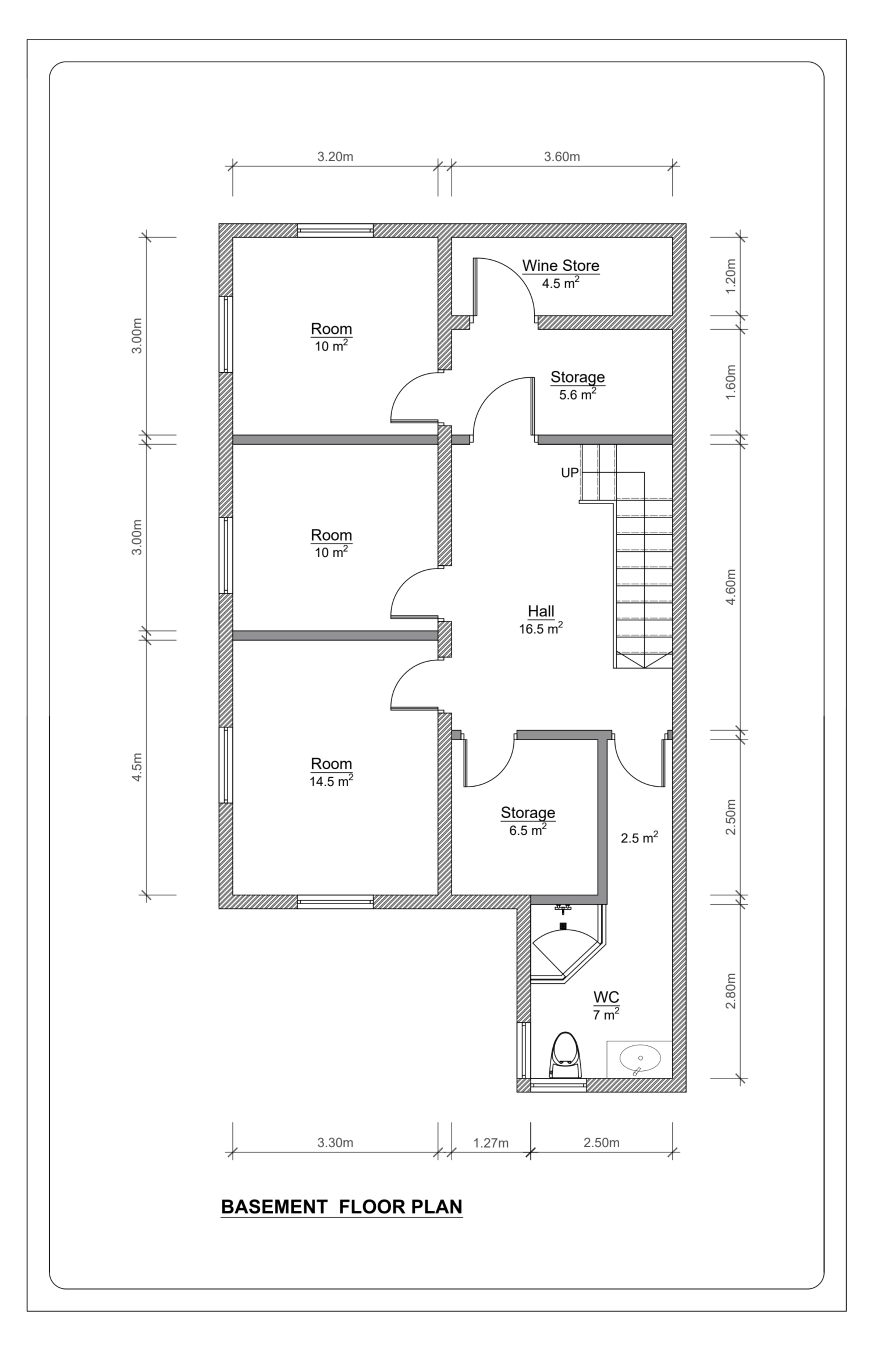
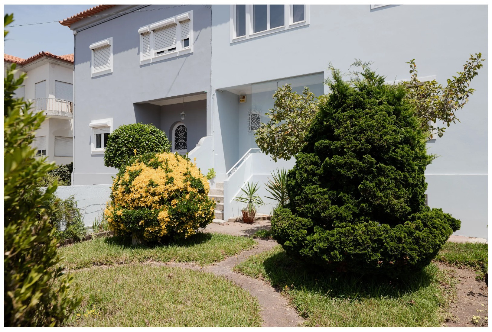
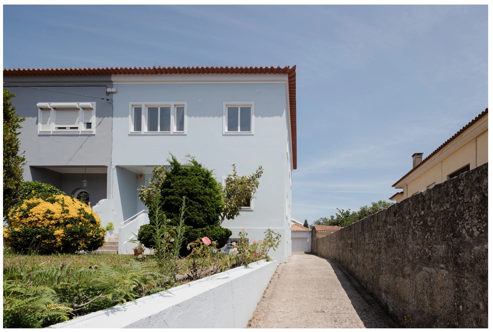
The house has retained much of its original materials and detailing, including thick natural stone walls, solid wood flooring and joinery. Ceiling heights exceed 3 metres. The living area totals more than 224 m² across three floors. With an east, south and west orientation, most rooms have windows facing two or three points of the compass; all rooms except the storage areas and wine cellar receive direct sunlight, including those in the basement.
The architectural quality of the house has previously been published. The building is not, however, a listed heritage property and has no official conservation status.
Grounds
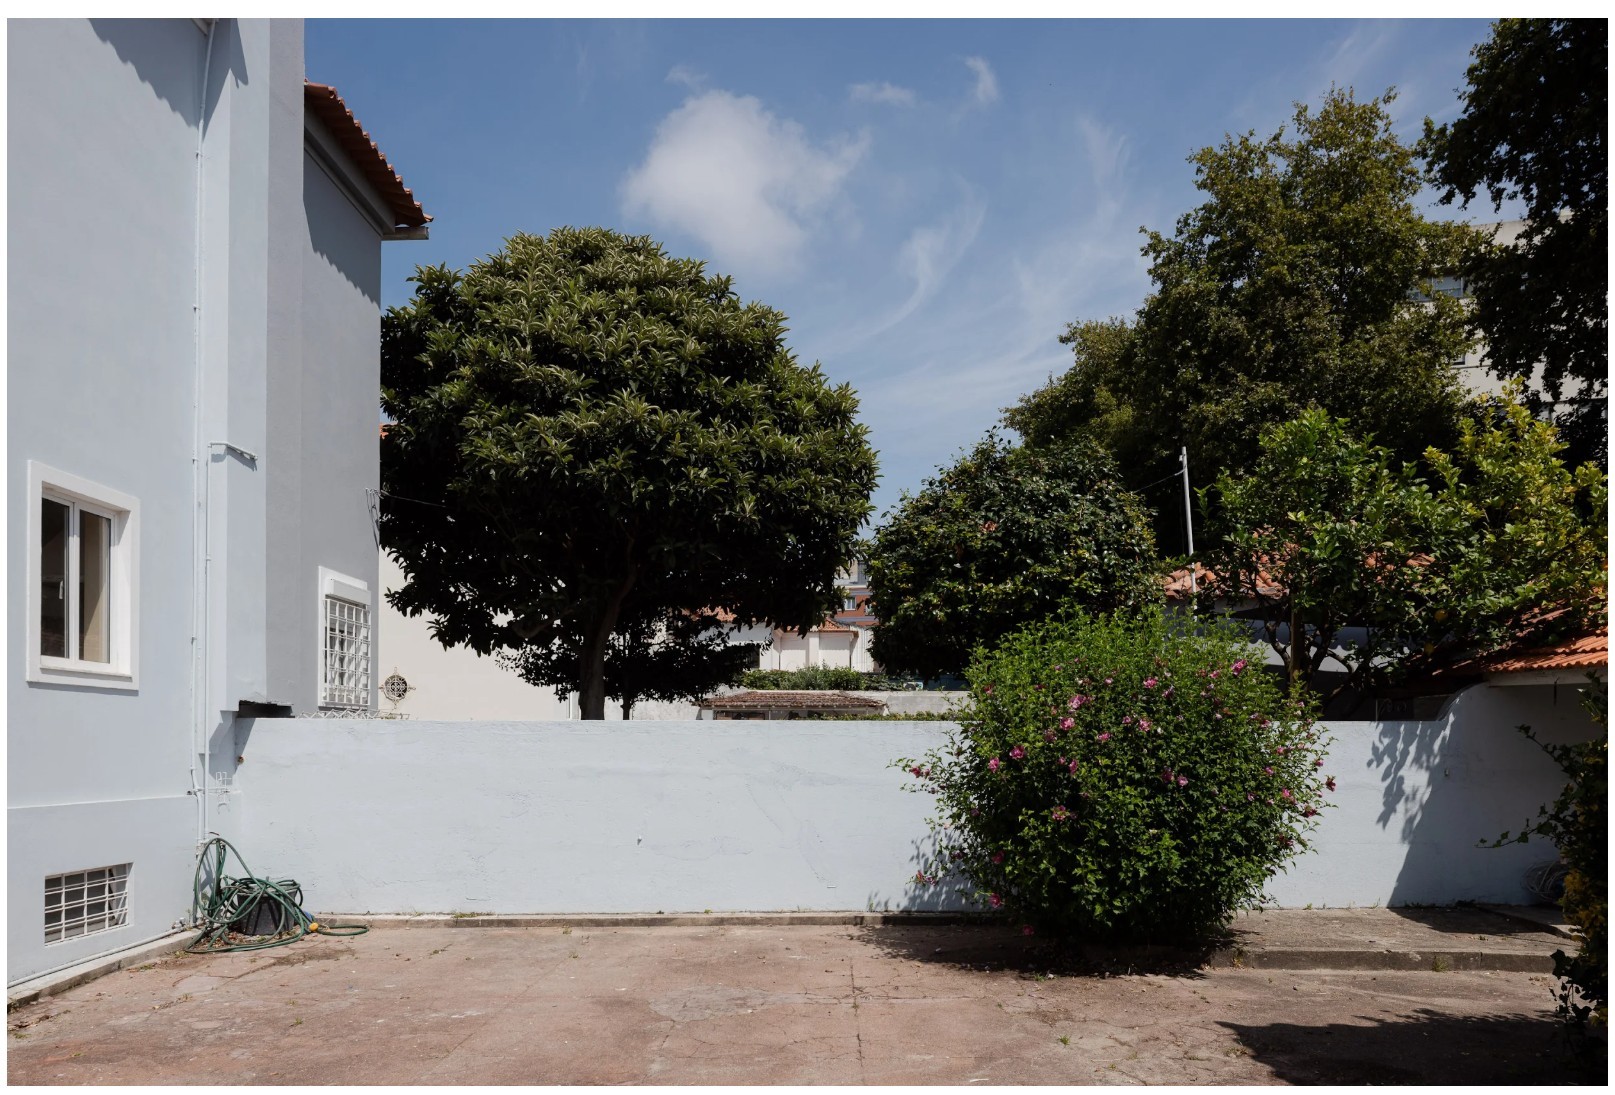
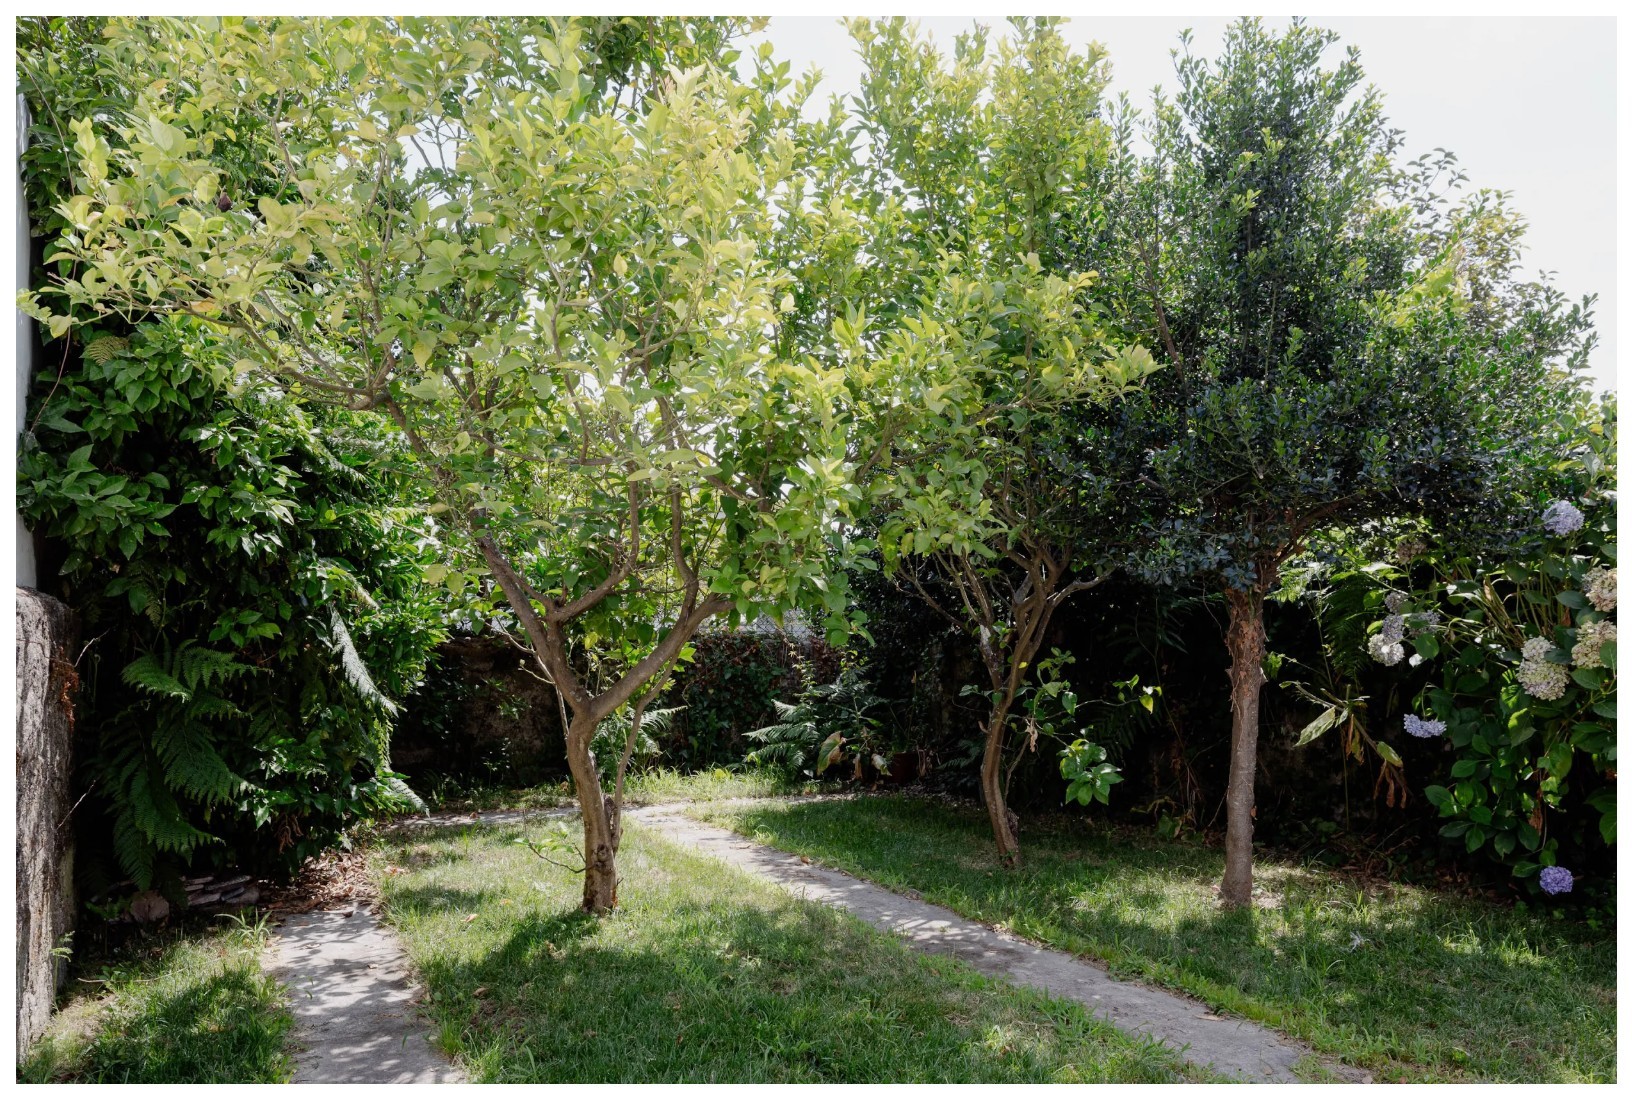
The plot spans 51 metres from one street to the other and is divided into three distinct areas. At the rear, mature trees, high walls, the absence of taller neighbouring buildings and access from a second street provide privacy and quiet.
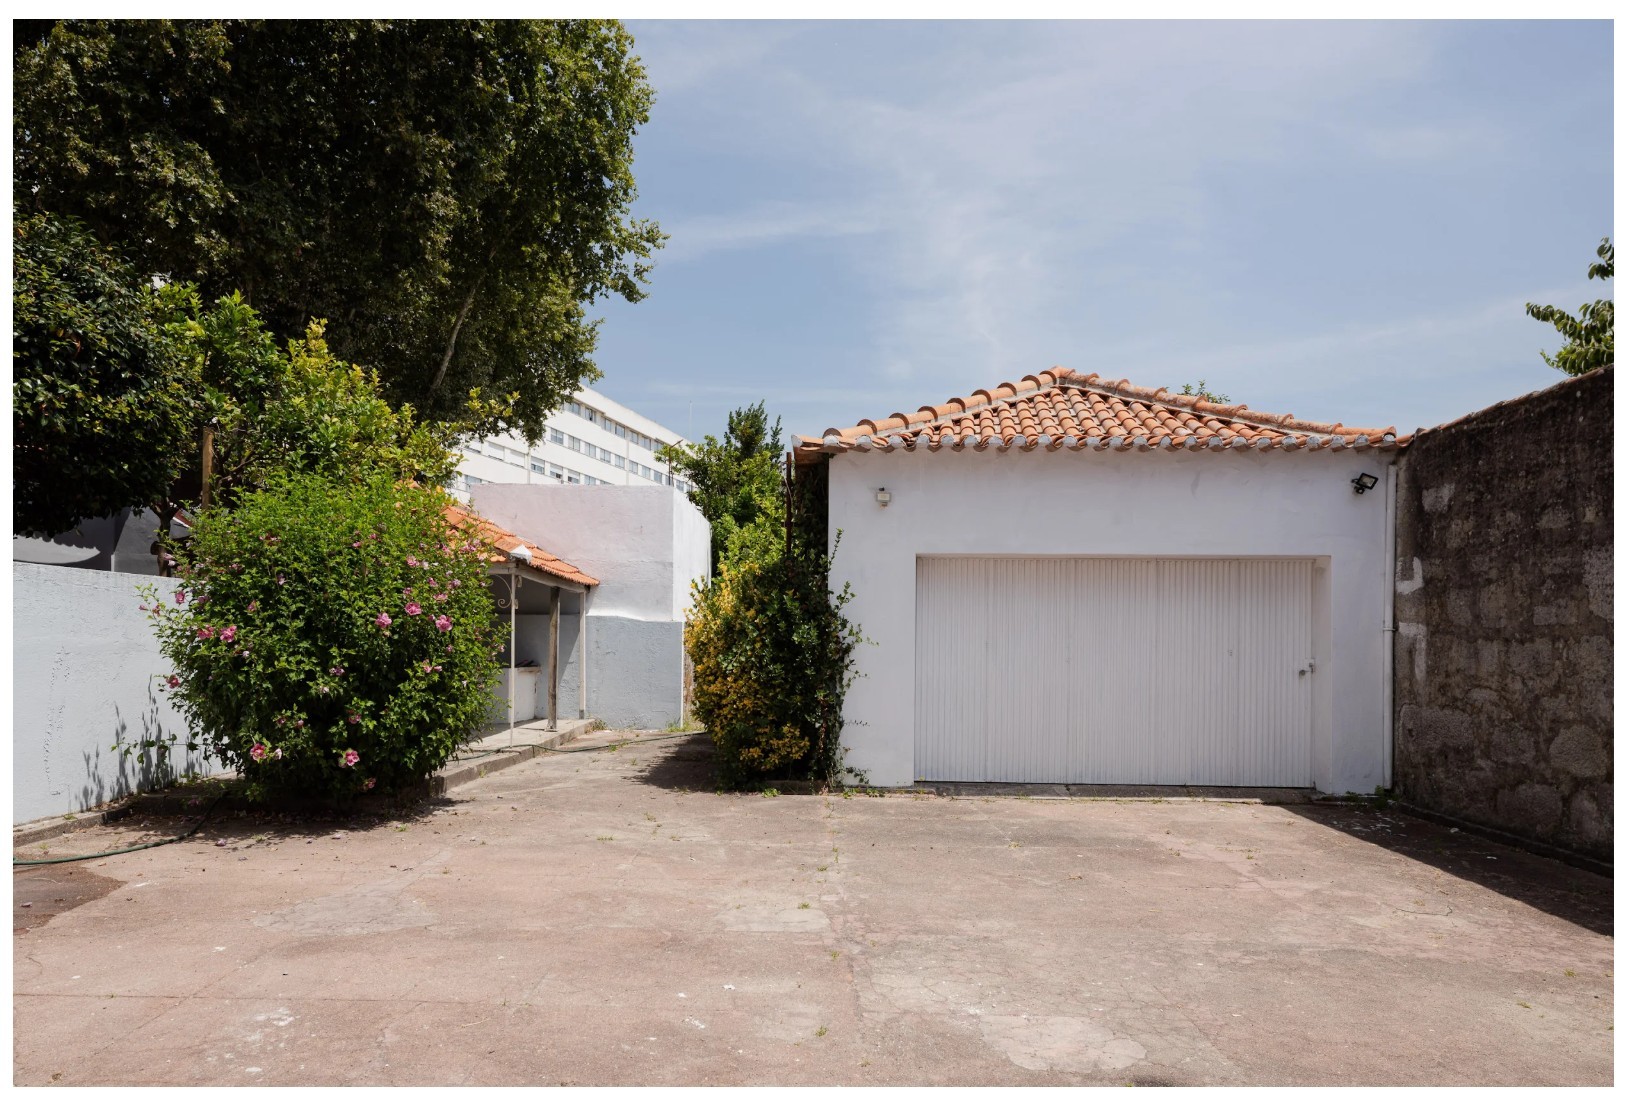
The grounds offer space for several outdoor seating areas, gardens, a vegetable plot and a swimming pool. A separate stone-built structure, currently used as a garage, offers further potential. The property also includes a covered outdoor area and a private well.
Condition
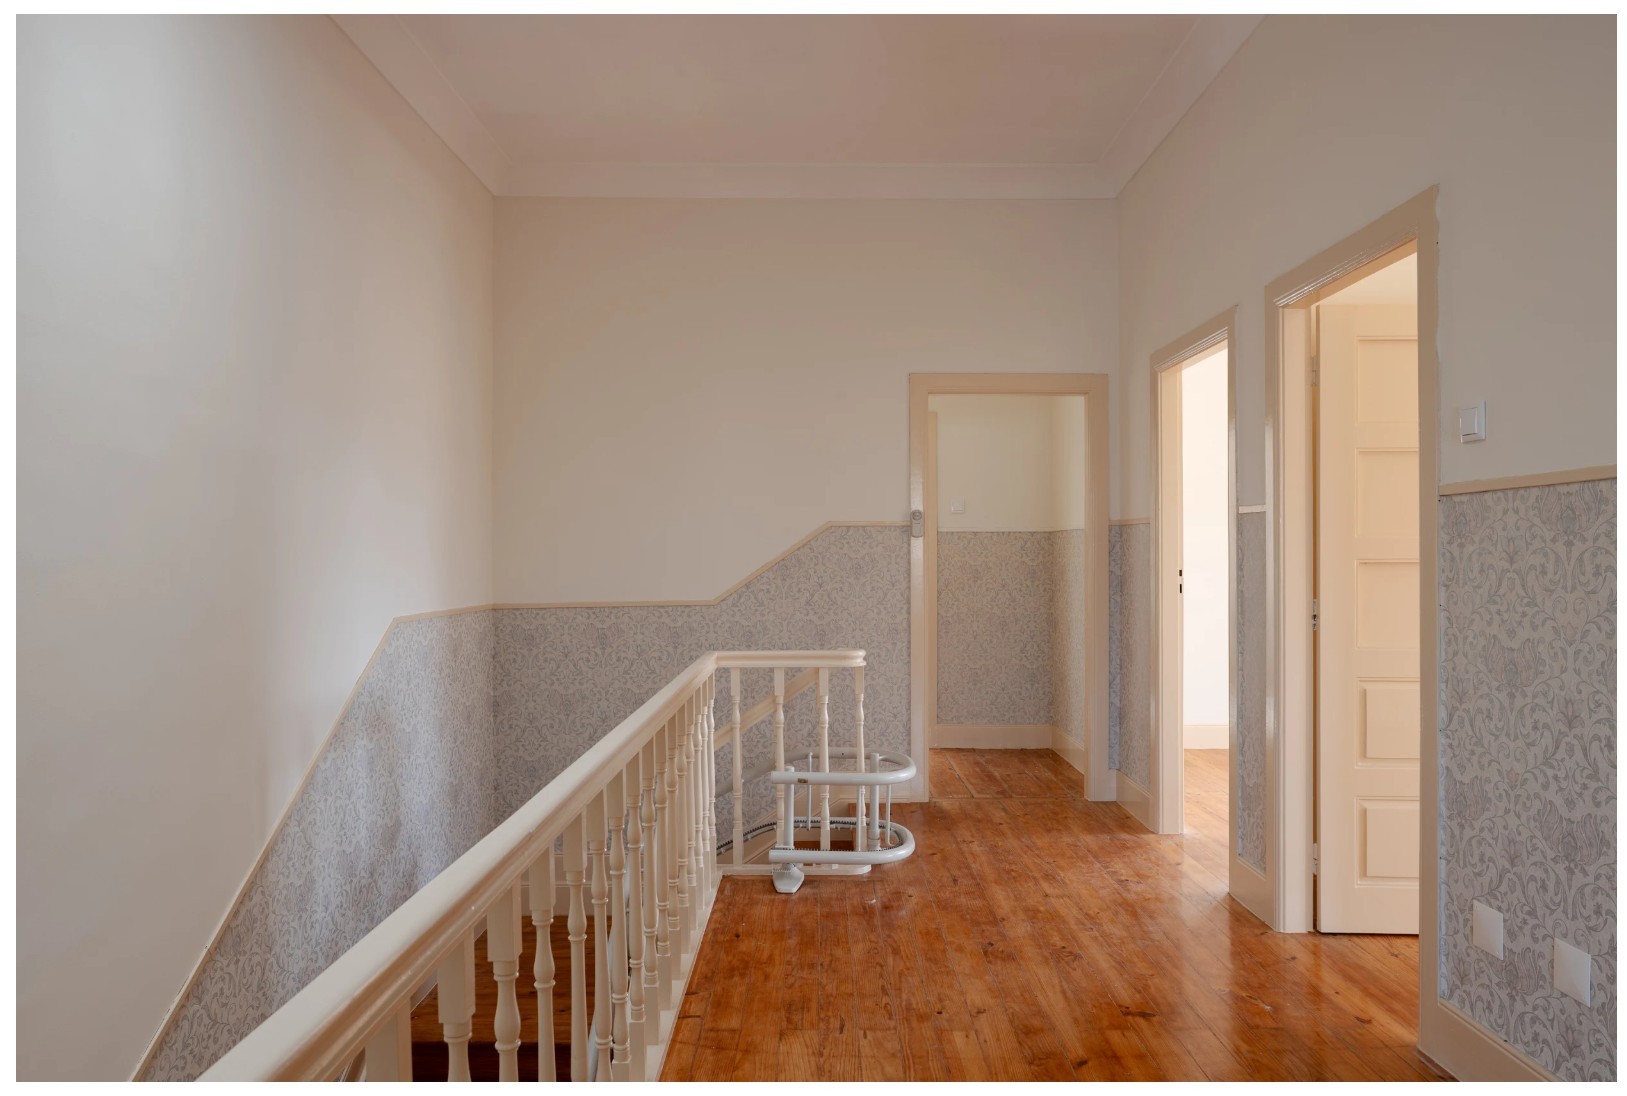
The house has already undergone partial renovation, with original materials and details preserved. The kitchen and bathrooms could be modernised. The owners can, on request, put the buyer in touch with the craftsmen previously involved in the renovation project; an independent design approach remains equally possible.
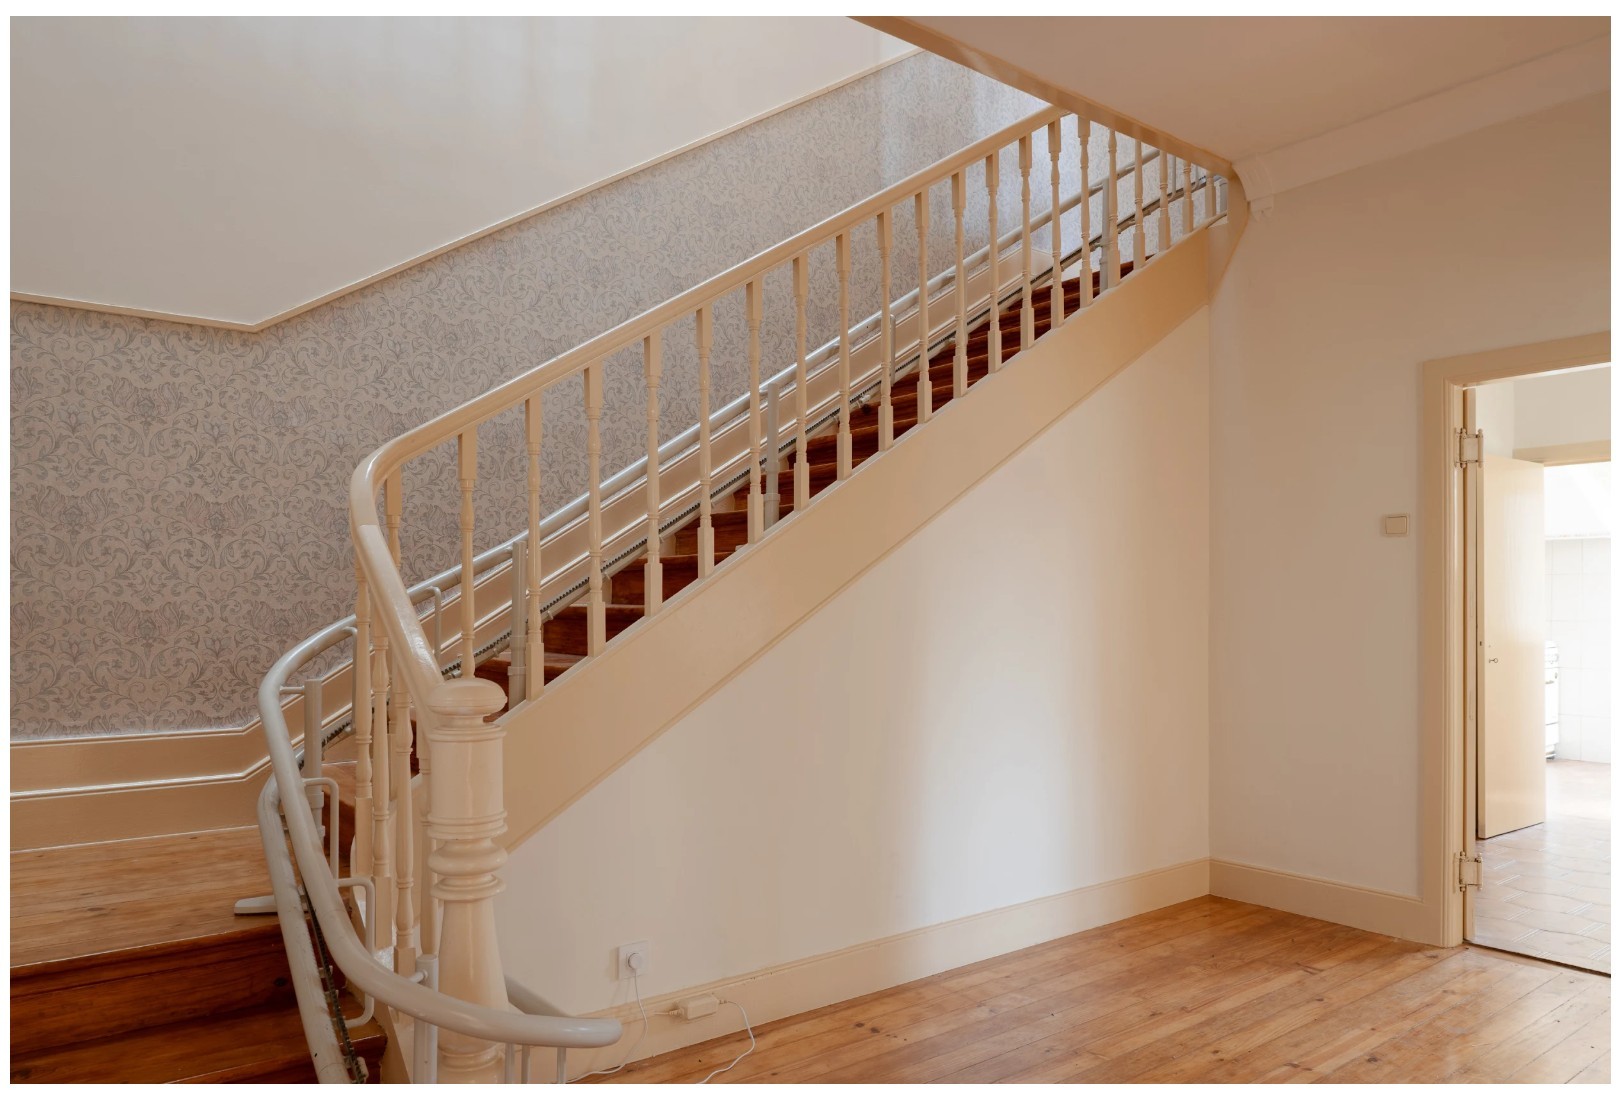
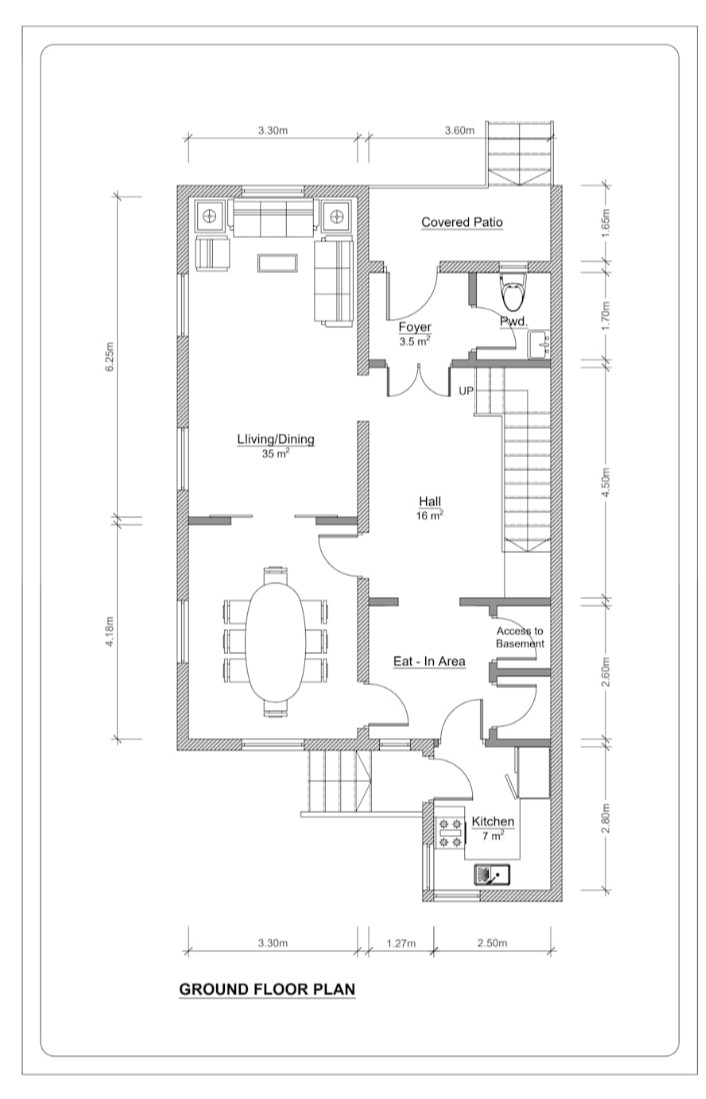
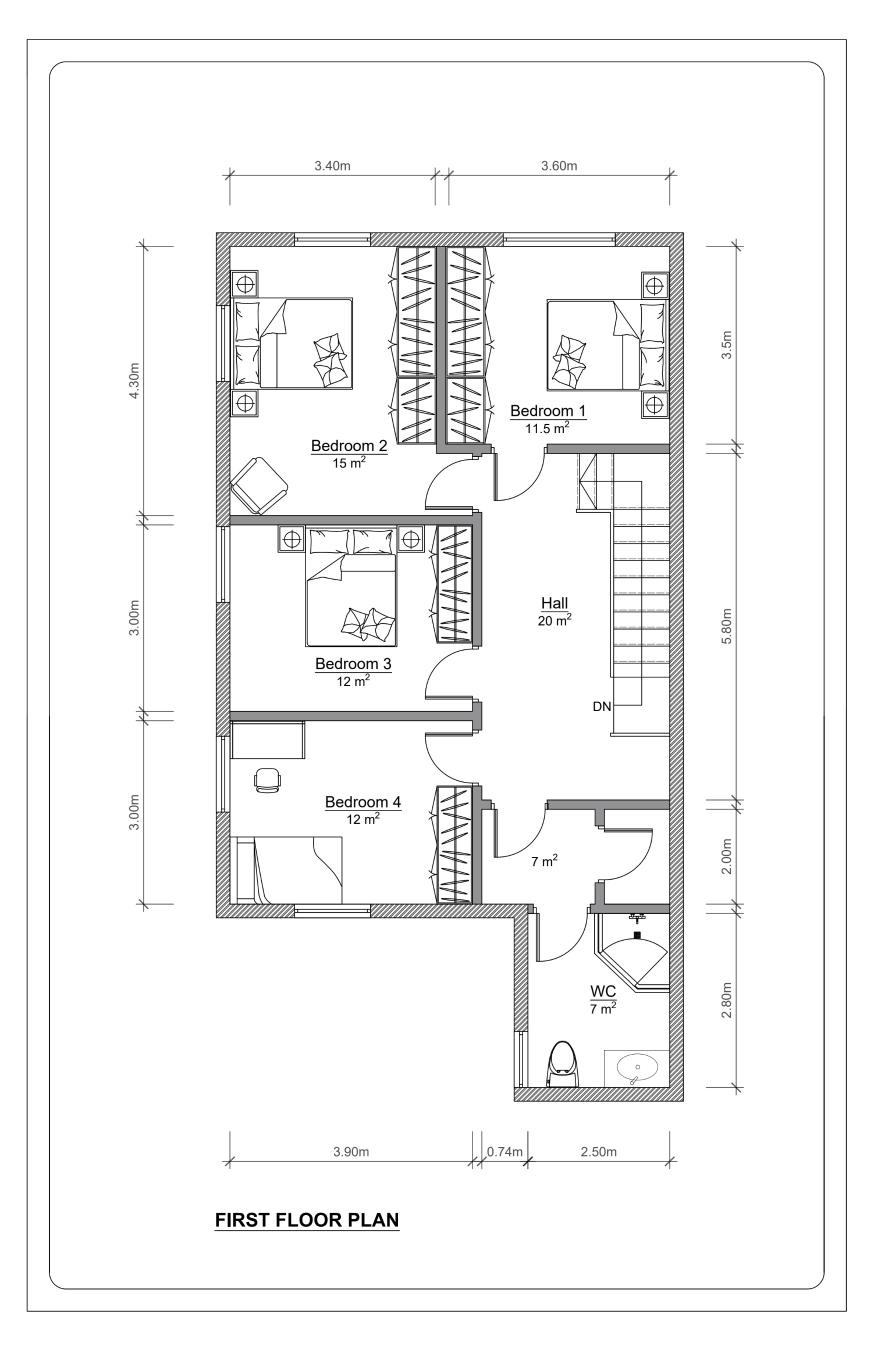
A stairlift currently connects the ground and first floors and can be retained or removed according to the new owner's requirements.
The attached floor plans show approximate usable areas along with load-bearing walls and the original stone walls.
Location
Boavista and the Casa da Música are 2.8 km away, around 5 to 10 minutes by car. More than 40 hectares of parks and green spaces are within walking distance, including a public garden and playground directly behind the property, the Quinta da Prelada (800 m), the future Parque Urbano de Requesende (due for completion in 2027, 800 m), the Ribeira da Granja and the Quinta de São Gens.
The Requesende urban development plan includes new residential projects, pedestrian and cycle paths, and the enhancement of existing green spaces.
Also nearby are the Porto International Equestrian Centre (800 m), the Porto Football Association's training academy (800 m) and CityGolf (1.1 km). Matosinhos beach, Porto International Airport, and schools and hospitals are around 10 minutes away by car.
Contact
Direct sale by owner: +351 91 646 18 17