European landmark estates. New custodians.
EN | GBP
Log In
Show all →
View →
Townhouse Ontinyent Facade
Townhouse Ontinyent Plaza Santo Domingo
Townhouse Ontinyent Dining room
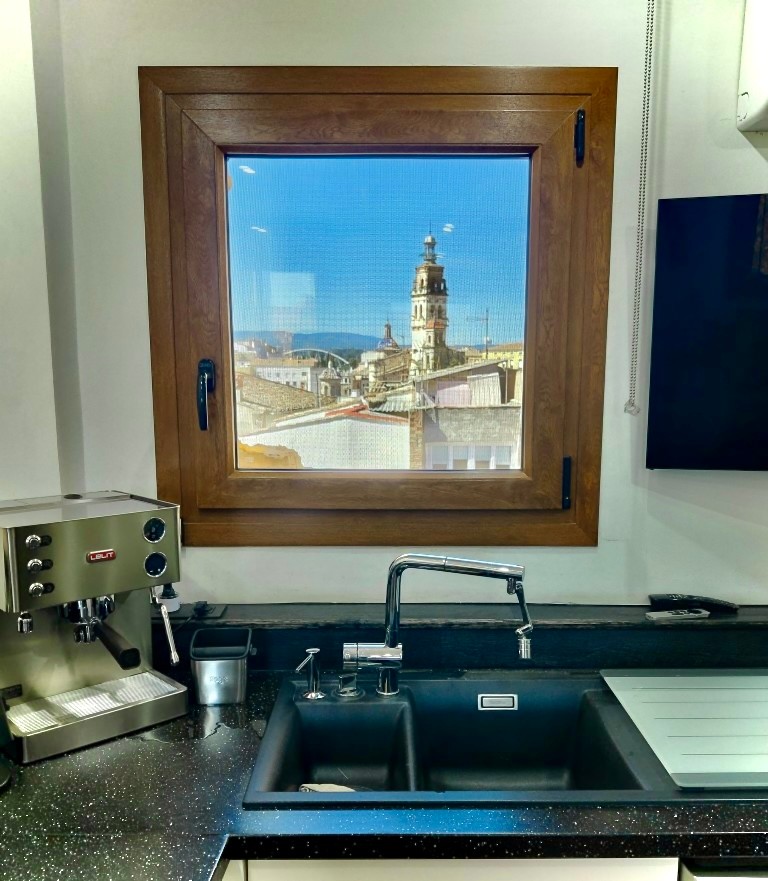
Townhouse Ontinyent Kitchen 1
Townhouse Ontinyent Lounge Salon
Townhouse Ontinyent Study / Office (Bedroom 4)
Townhouse Ontinyent Study /Music (Bedroom 4)
Townhouse Ontinyent Cloaks (bathroom 3)
Townhouse Ontinyent Master Bedroom 1
Townhouse Ontinyent Walk in /Dressing (Bedroom 3)
Townhouse Ontinyent Bathroom 2 (Wetroom)
Townhouse Ontinyent Grand staircase
Townhouse Ontinyent Master Bedroom 2
Townhouse Ontinyent Bathroom 1
Townhouse Ontinyent Summer Kitchen 2
Townhouse Ontinyent Views from Summer Kitchen 2
Townhouse Ontinyent Rooftop terrace
Townhouse Ontinyent View from Rooftoop Terrace
Townhouse Ontinyent View from Rooftop Terrace
The following information provides an overview and may vary.
Plaza de Santo Domingo | Five-storey townhouse | 150 m² | Roof terrace | Historic building
A five-storey townhouse of 150 m² situated directly on the Plaza de Santo Domingo. The building is arranged across five levels, each with a distinct function, connected by a marble and wrought-iron staircase with polished wood detailing.
LAYOUT
Ground floor: entrance hall with dining area featuring a Valencian ceiling; fully fitted kitchen adjacent.
First floor: main reception room with Art Deco ceiling and windows overlooking the plaza; study or office; cloakroom.
Second floor: principal bedroom facing the plaza with Juliet balcony, walk-in wardrobe and wet room.
Third and fourth floors: second bedroom with large bathroom; second kitchen with views over the old town and surrounding mountains; roof terrace with open views of the plaza.
LOCATION
The property is situated on the Plaza de Santo Domingo in one of Spain's well-preserved historic town centres.
November 2026
Stay informed about new historic properties in this region.