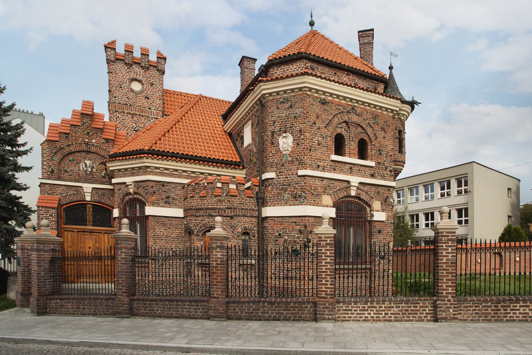
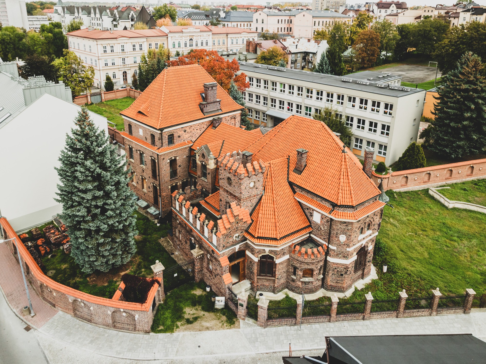
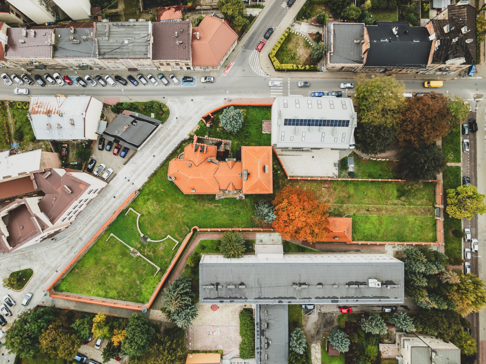
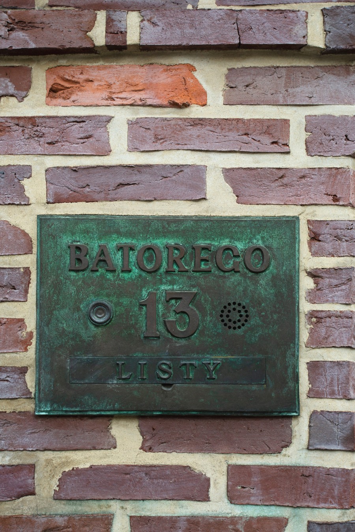
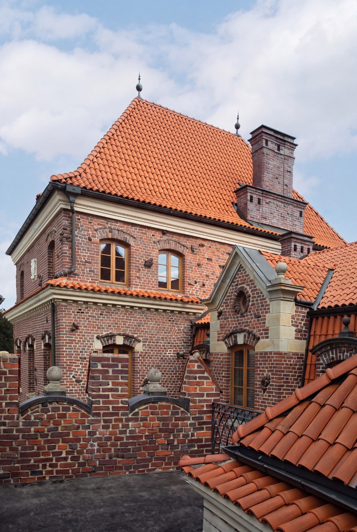
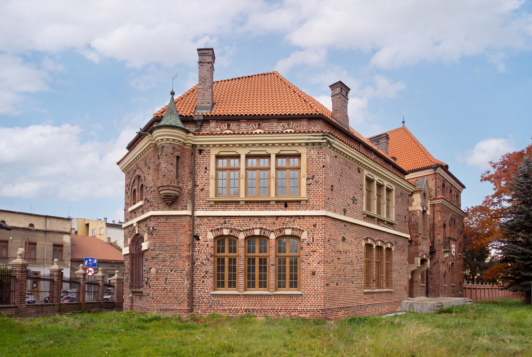
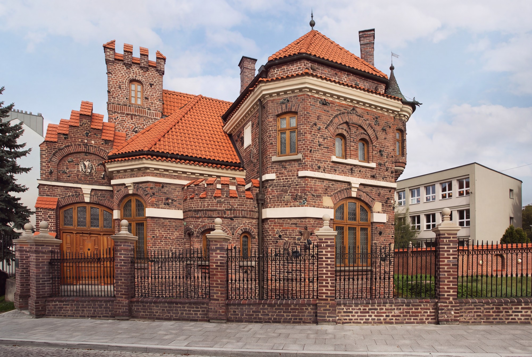
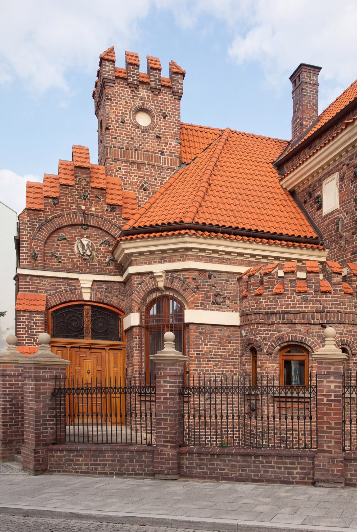
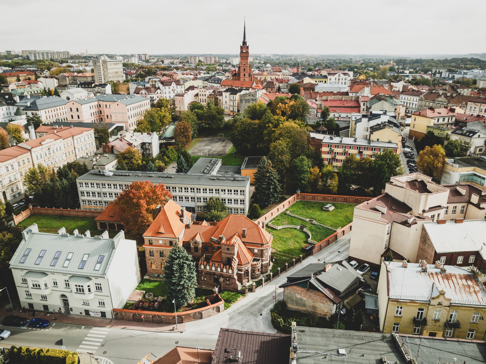
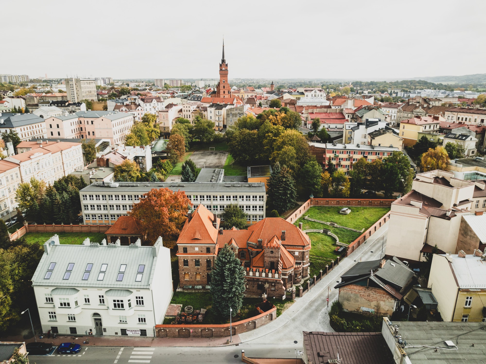
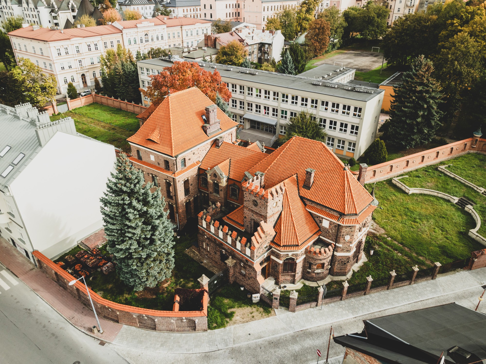
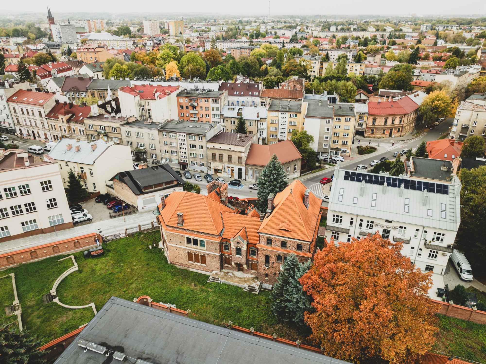
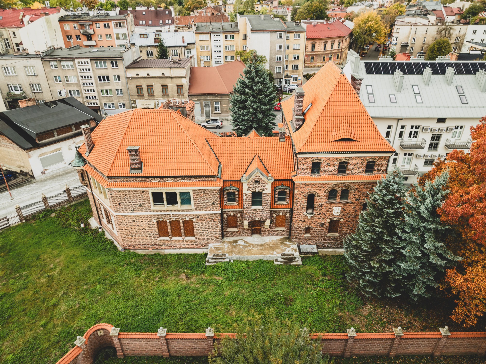
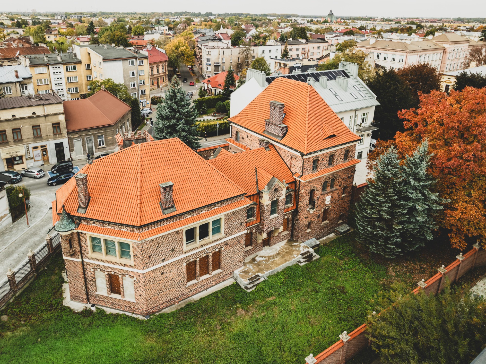
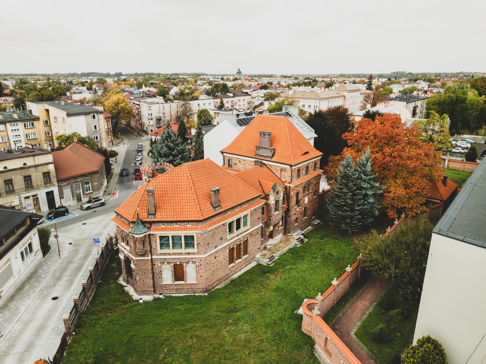
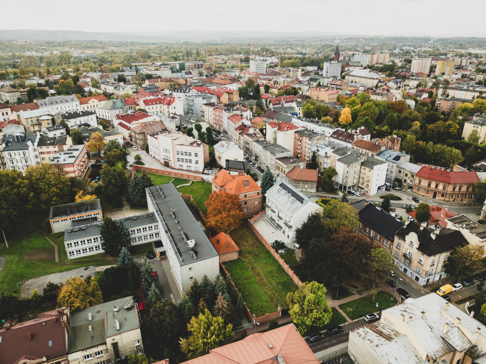
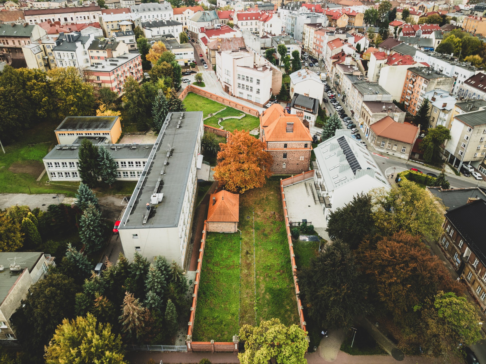
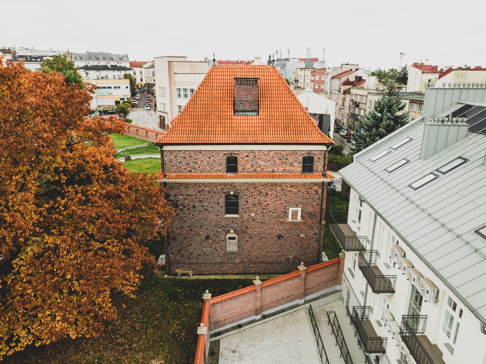
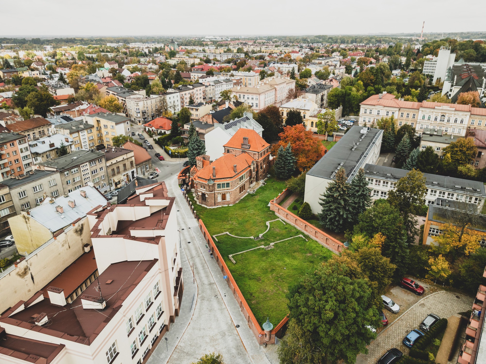
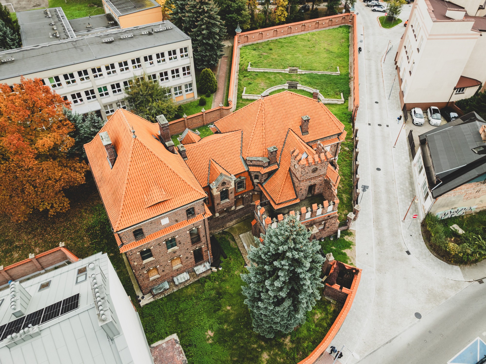
Period mansion Koci Zamek (Cat's Castle) stands at 13 Batorego Street in Tarnów, 500 m from the Main Market Square. It was built in the late 19th century to a design by the Tarnów architect Szczęsny Zaremba and has since been structurally restored and extended. The villa has 946.12 m² of usable area (434 m² footprint) on four floors above a technical basement, a detached garage and a plot of 3,453 m².
Building
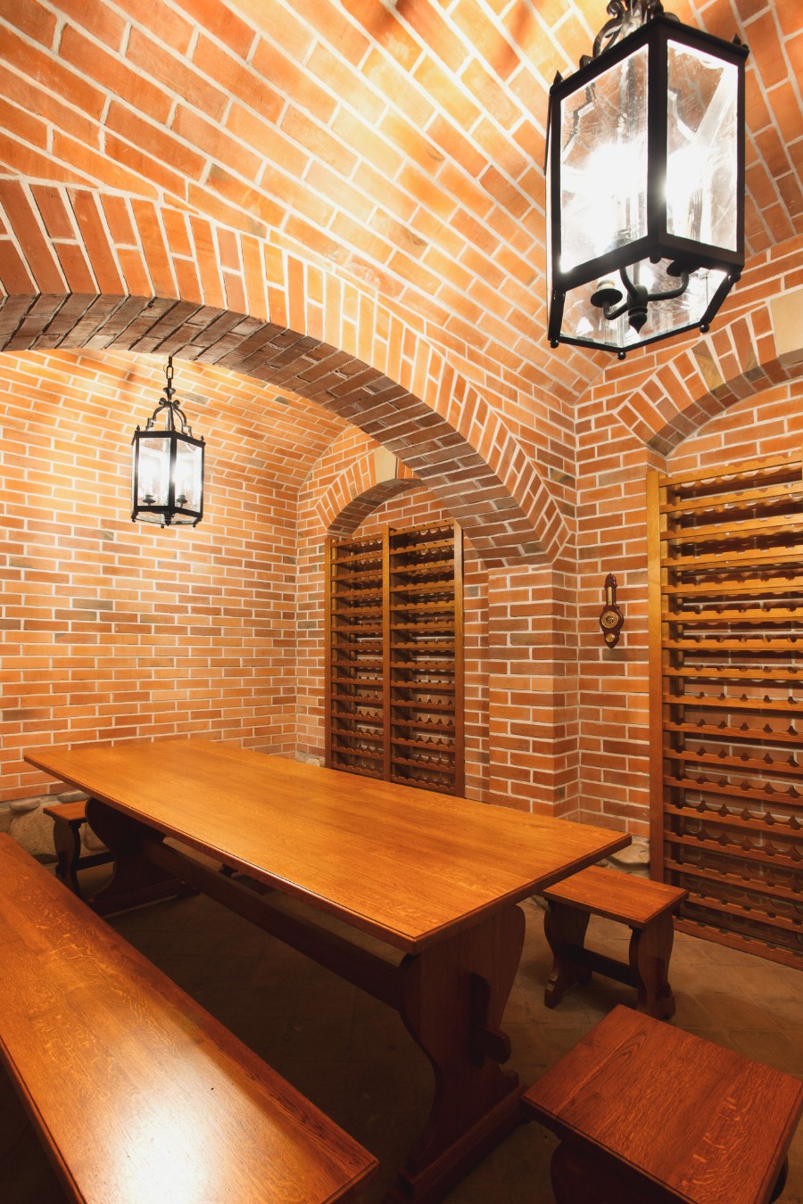
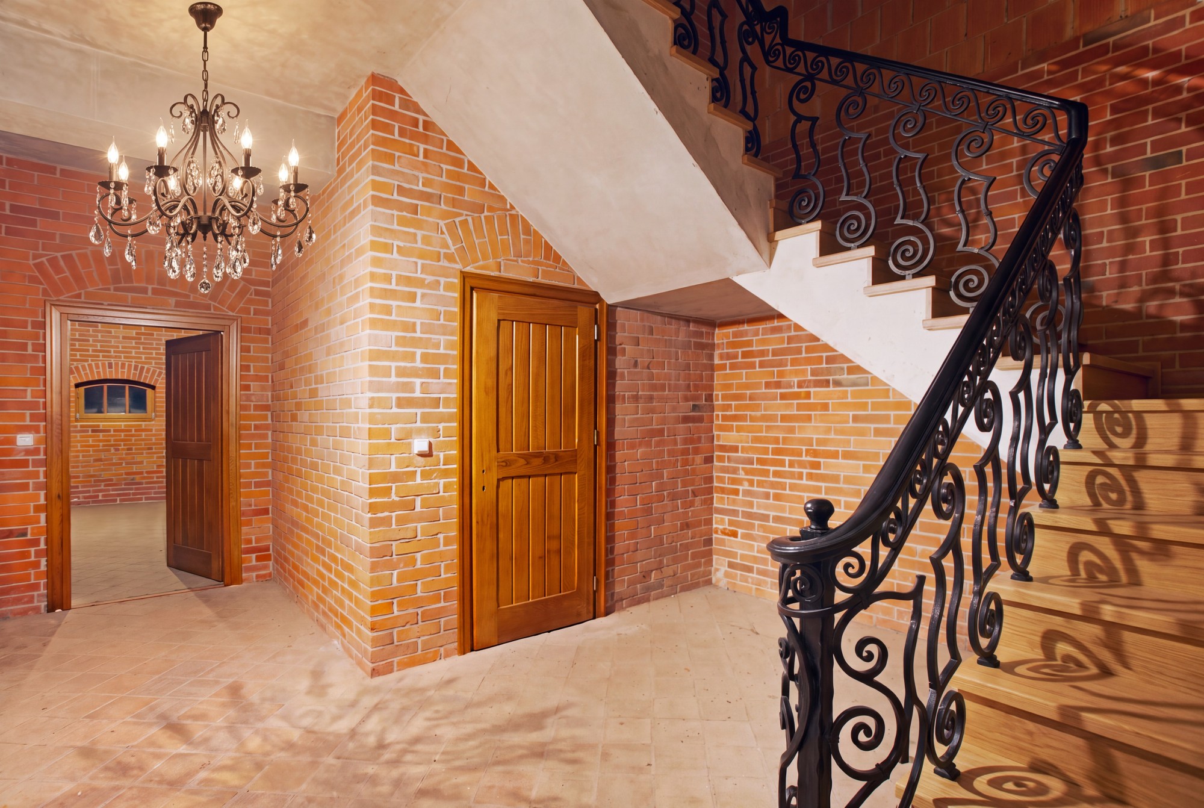
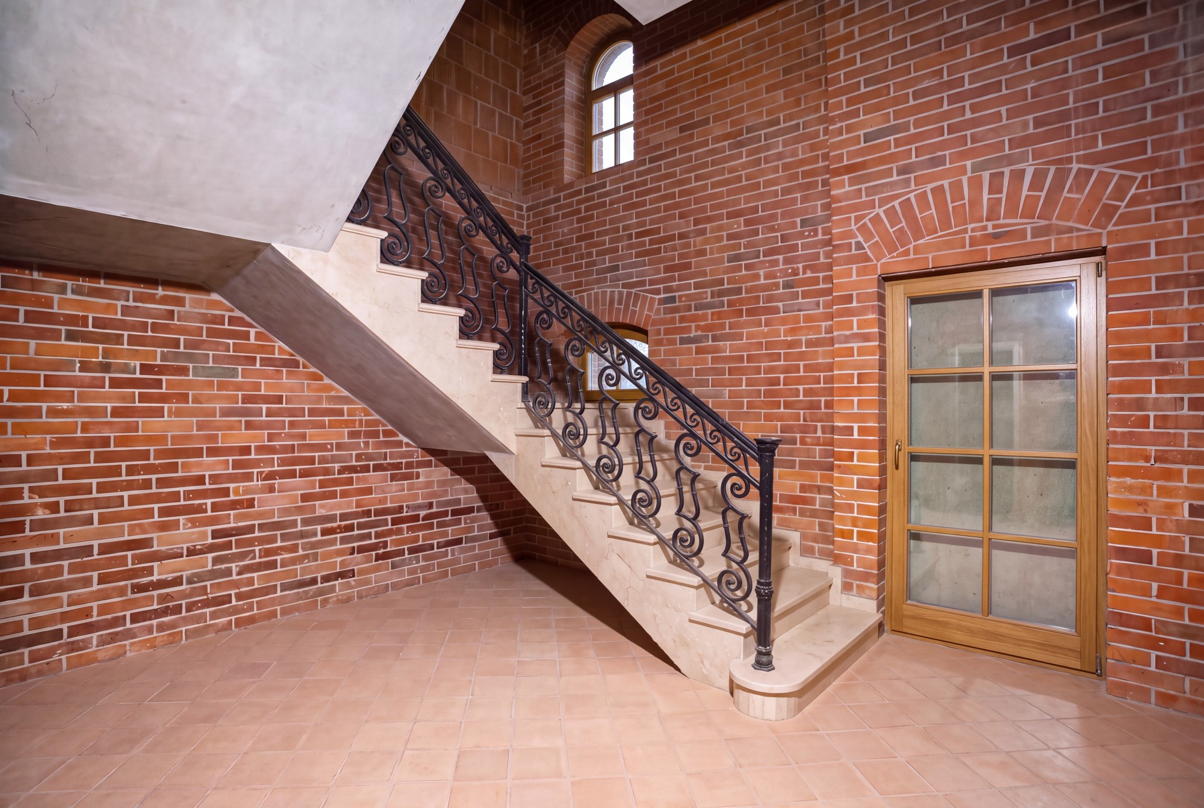
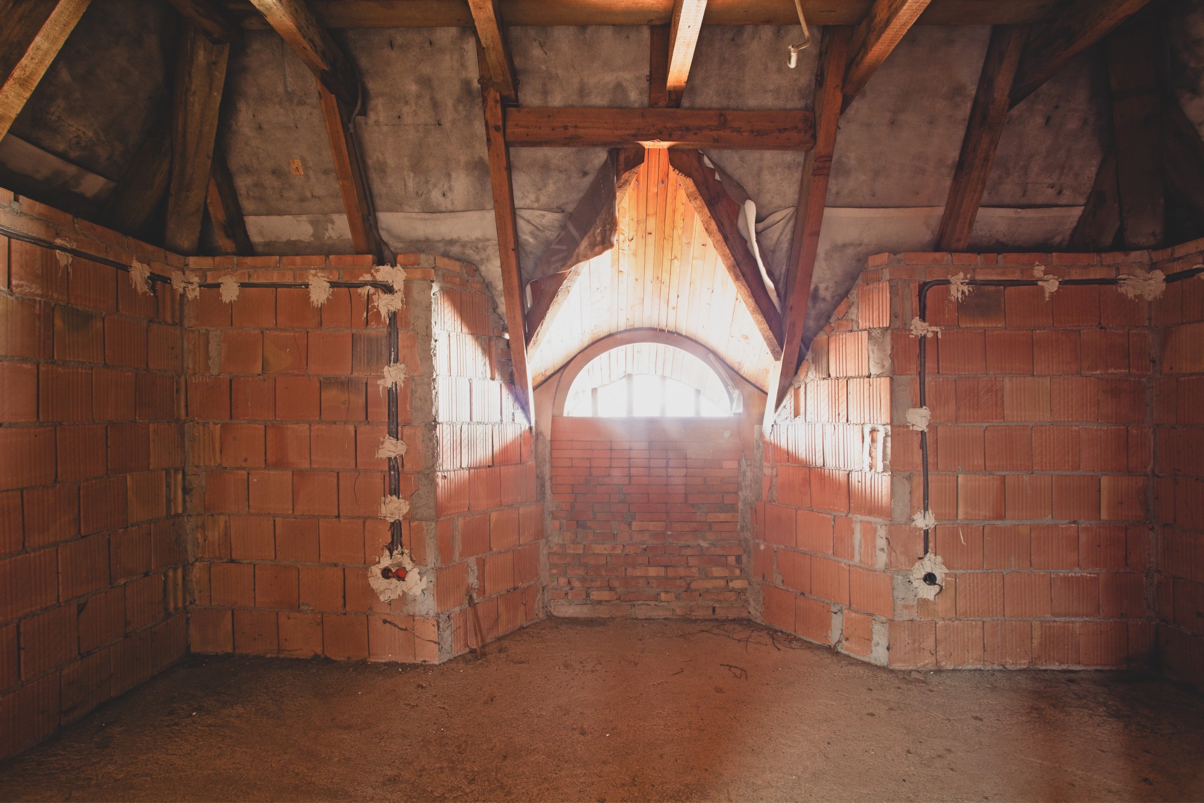
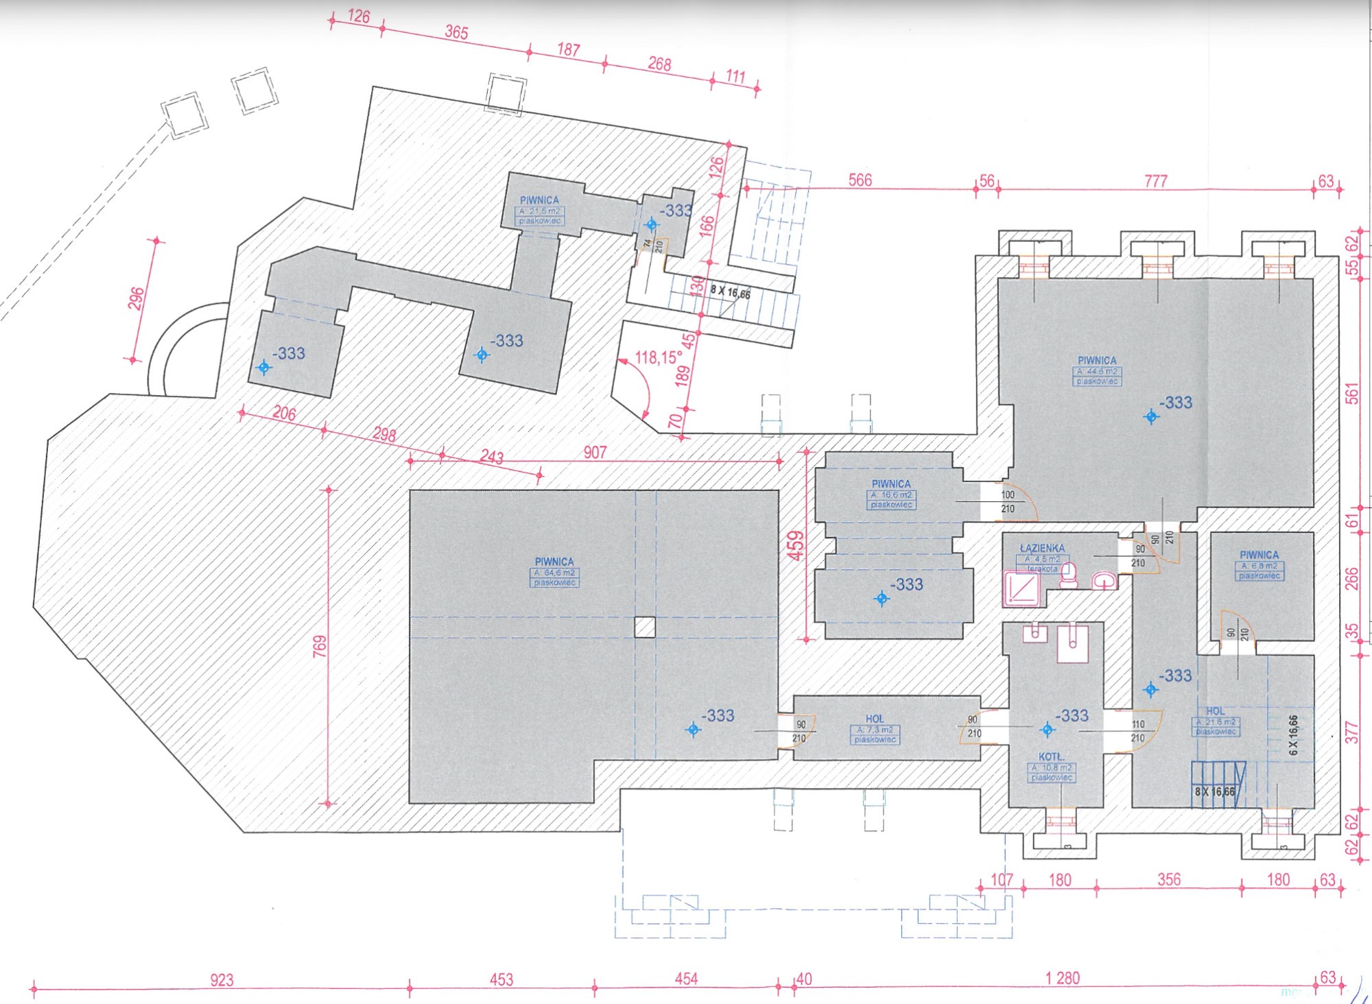
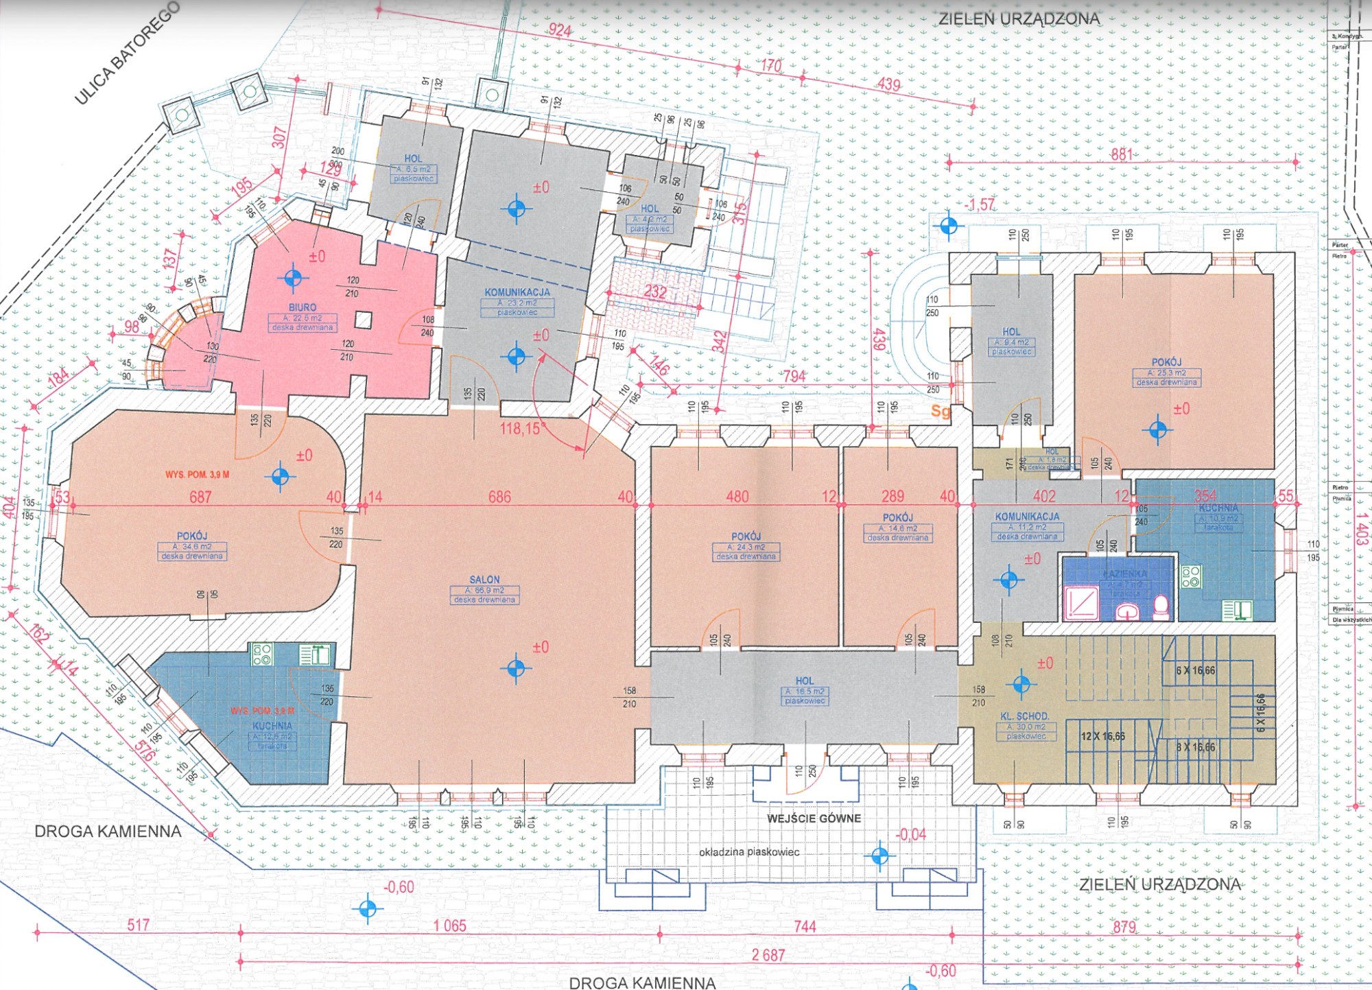
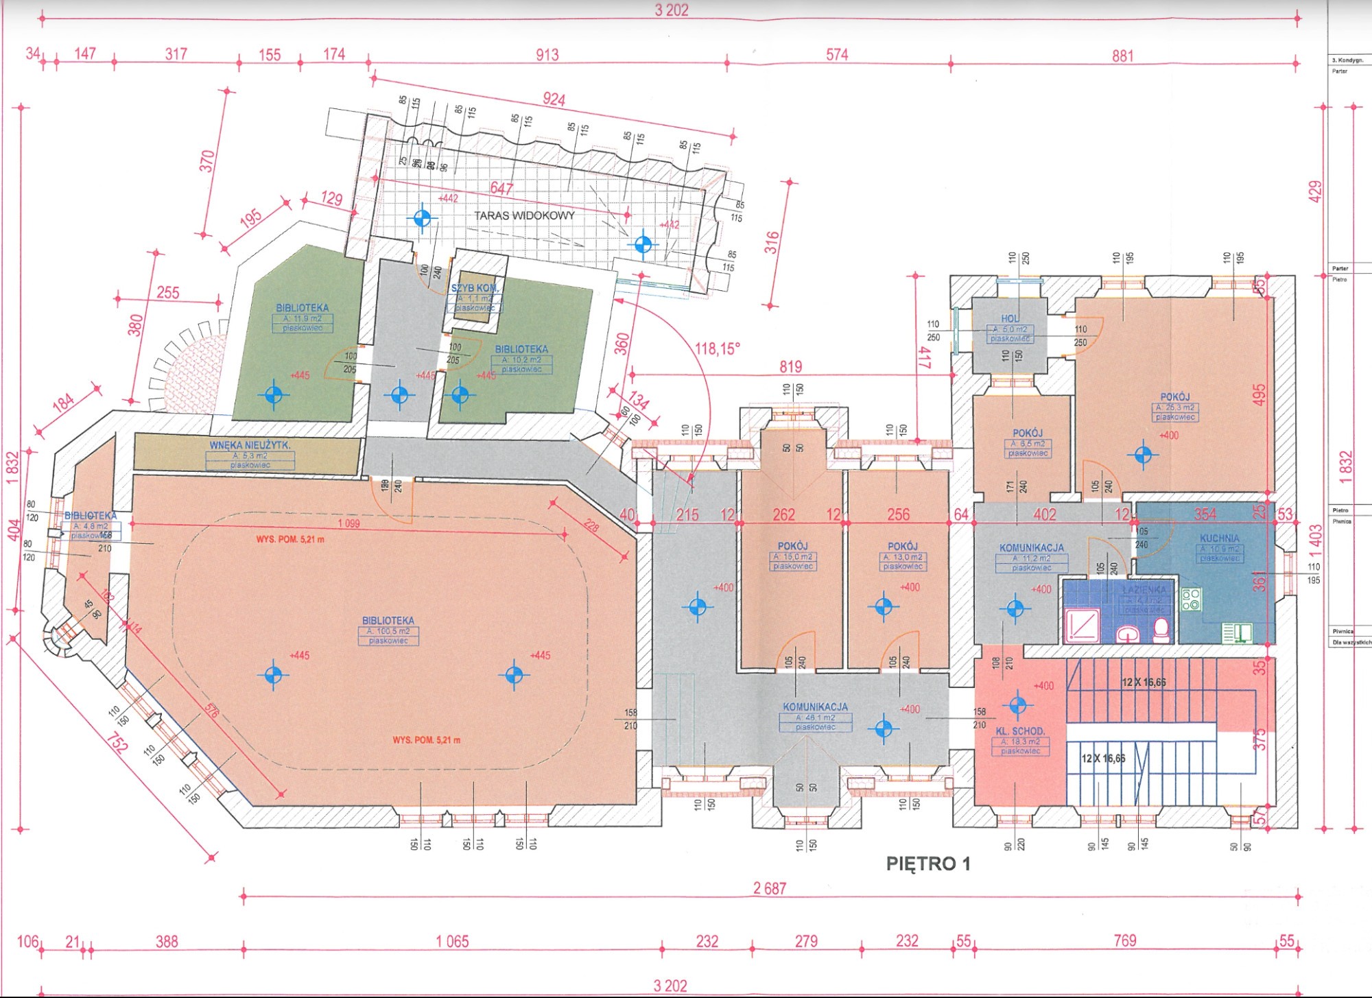
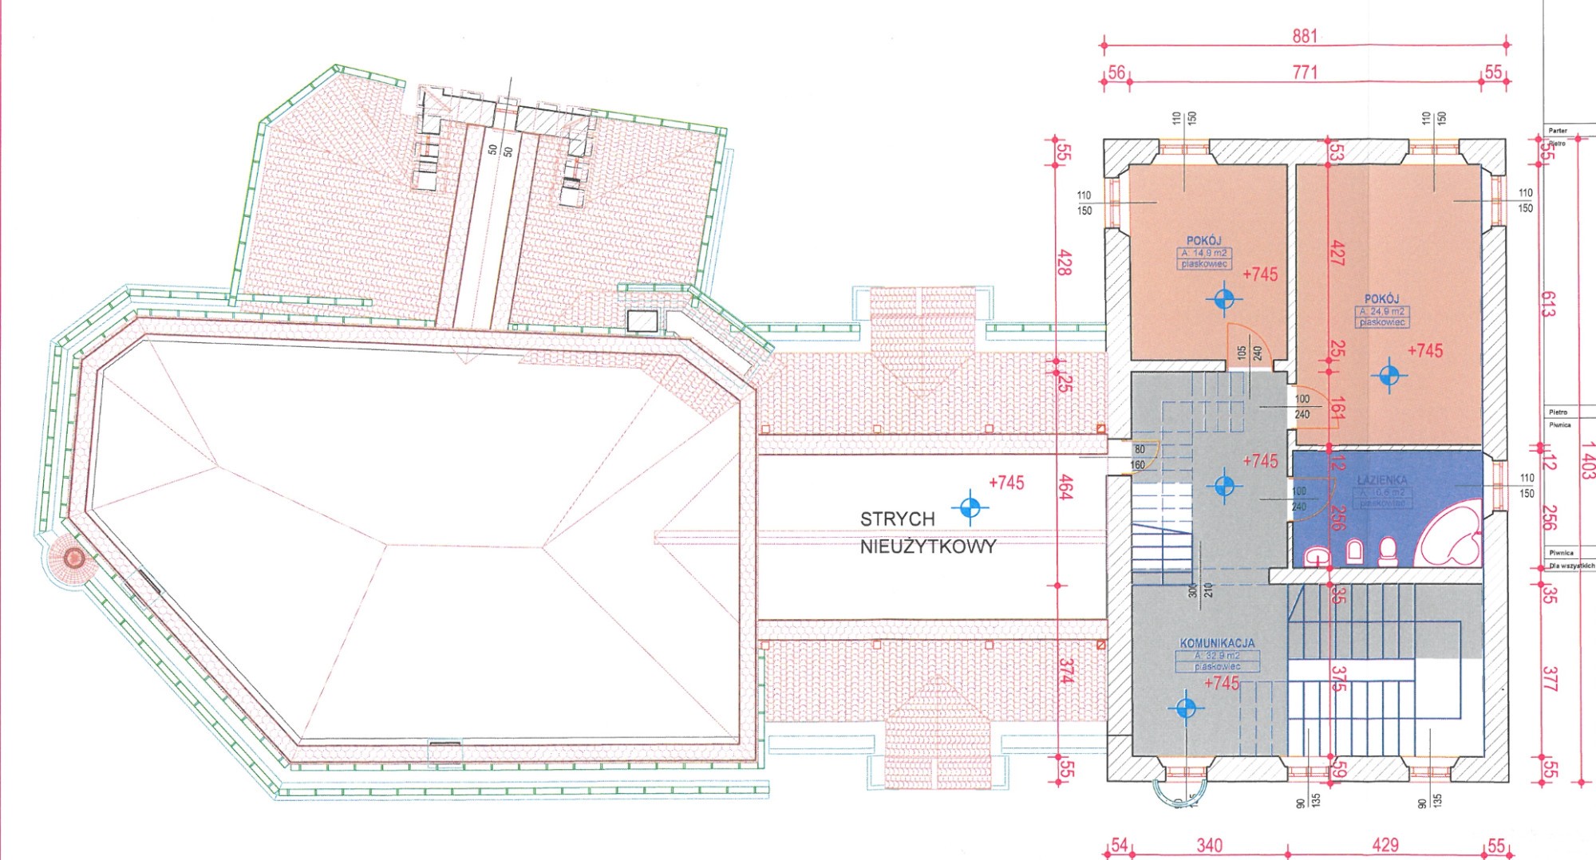
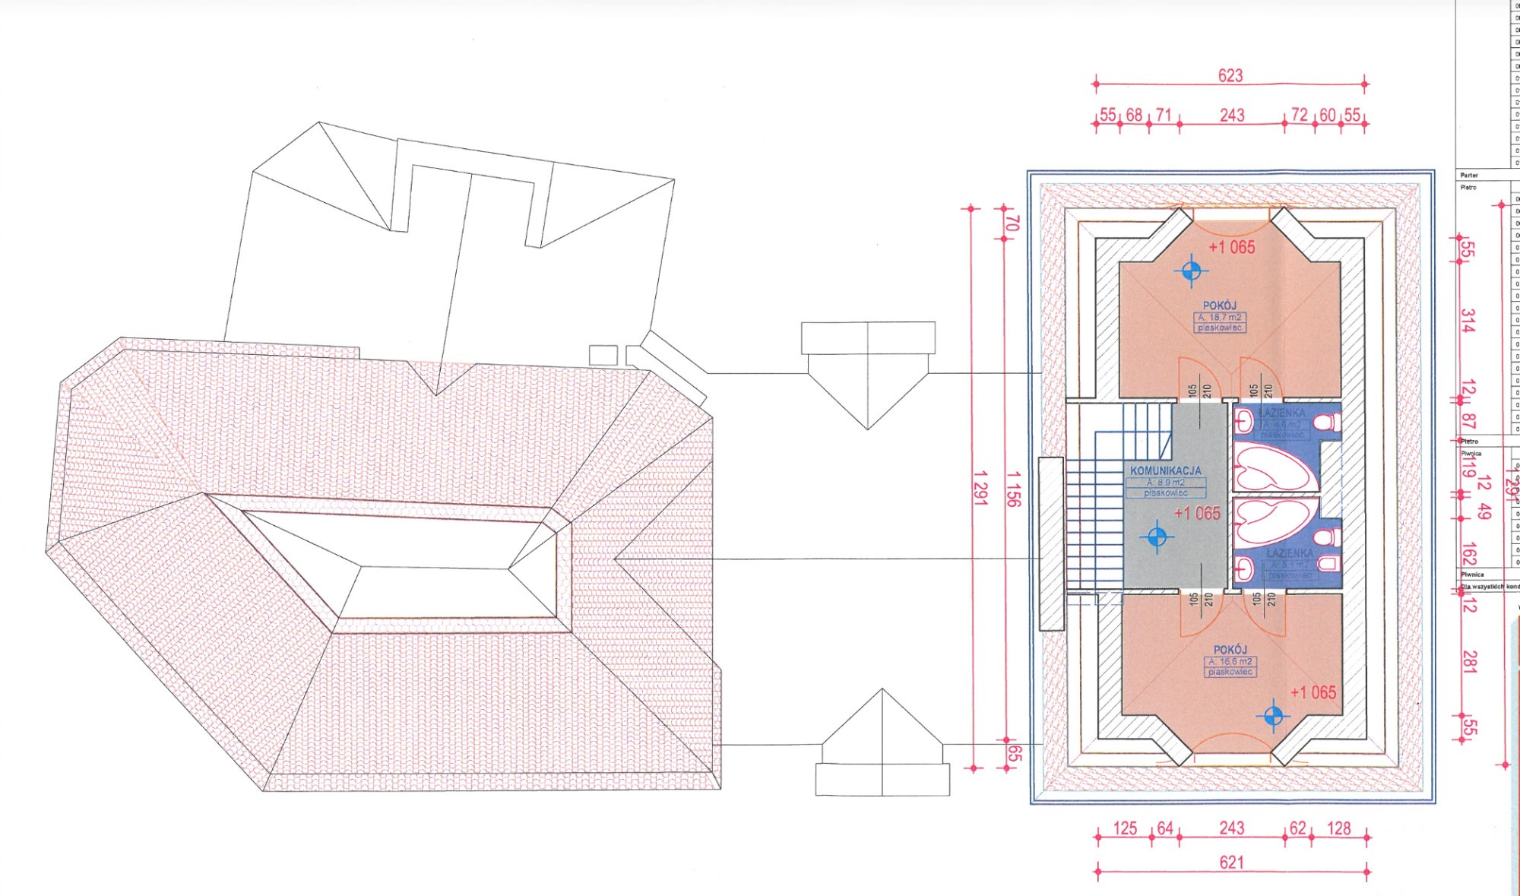
The basement has a boiler room, a bathroom and five storage cellars. The ground floor has a living room opening onto the garden, a dining room, kitchen, office, foyer and vestibule. A separate wing with three rooms, its own kitchen, bathroom and staircase can be used independently. The first floor has a library hall, three rooms, a kitchen, a bathroom and a gallery, the second floor two suites and a bathroom. The converted attic has two suites with two bathrooms.
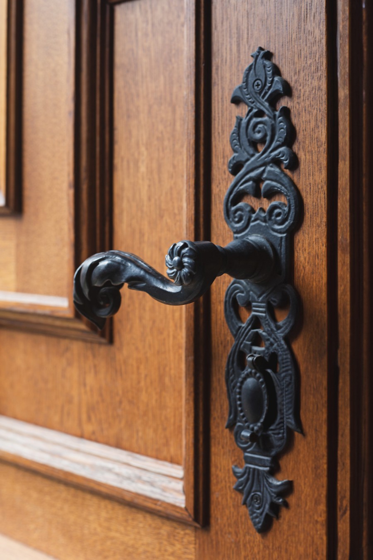
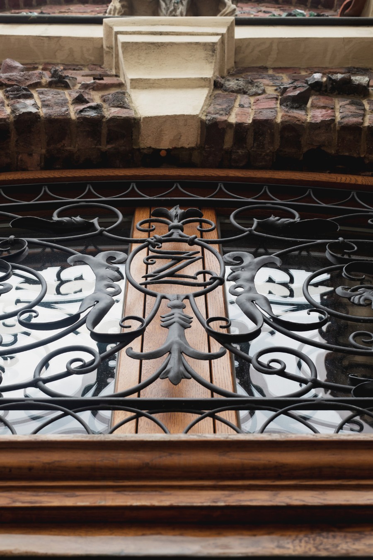
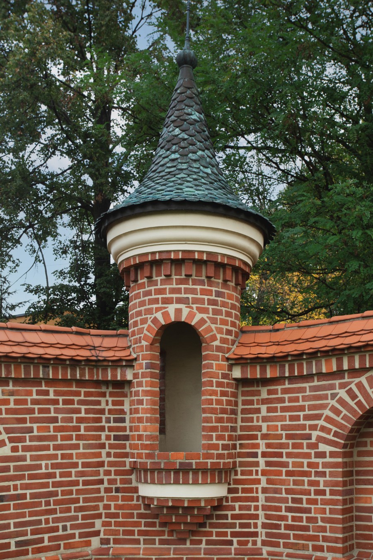
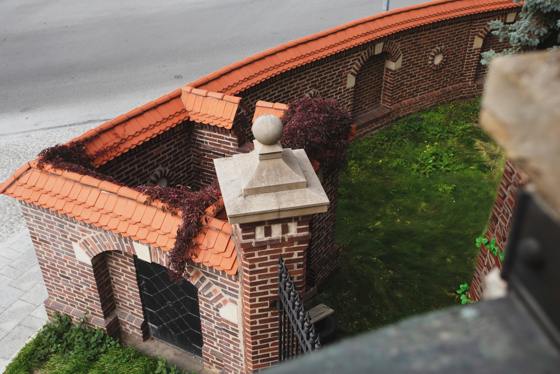
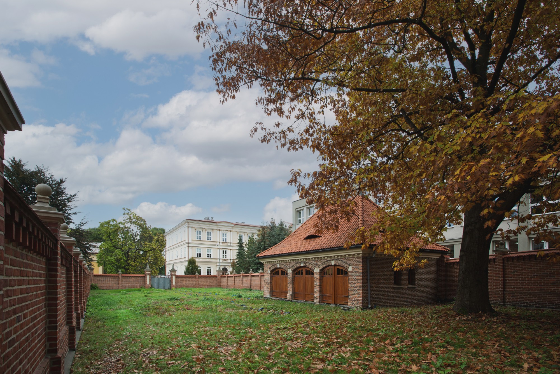
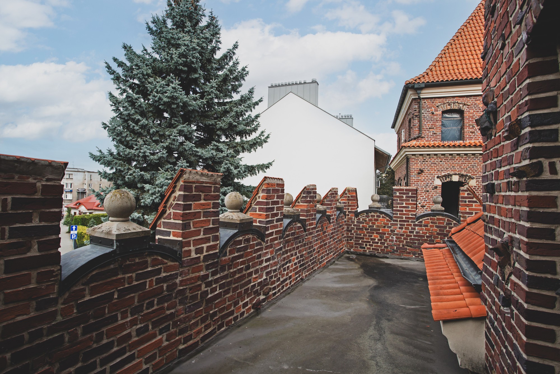
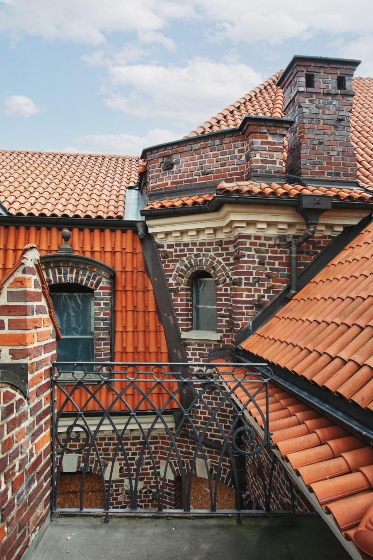
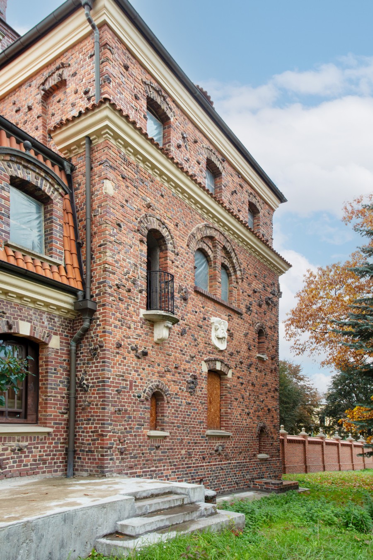
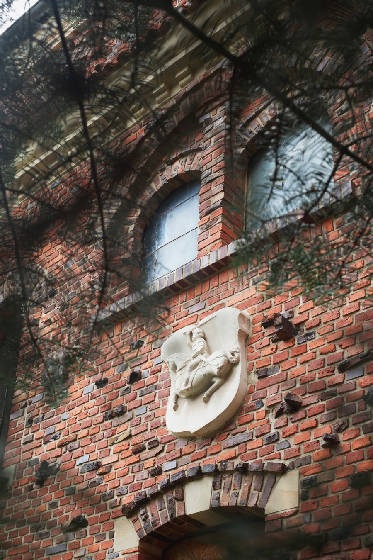
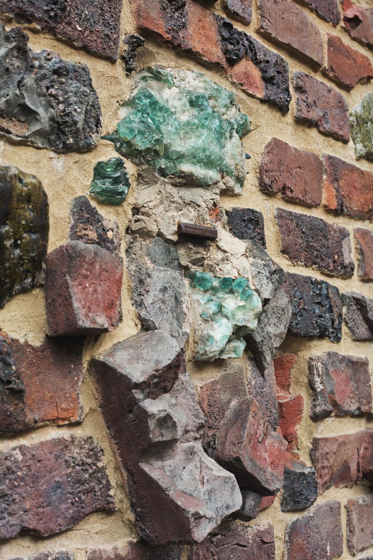
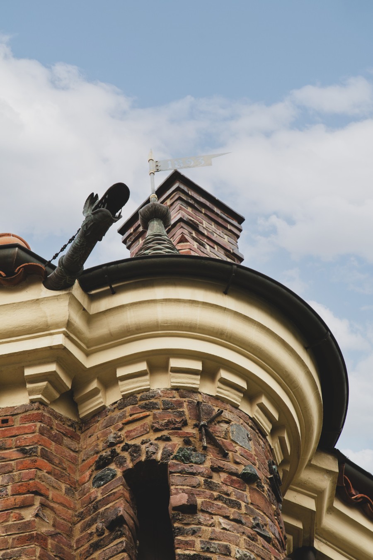
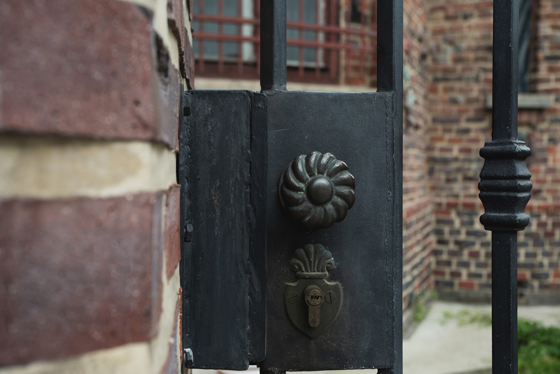
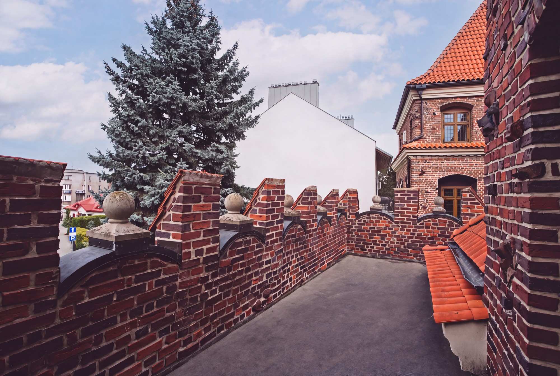
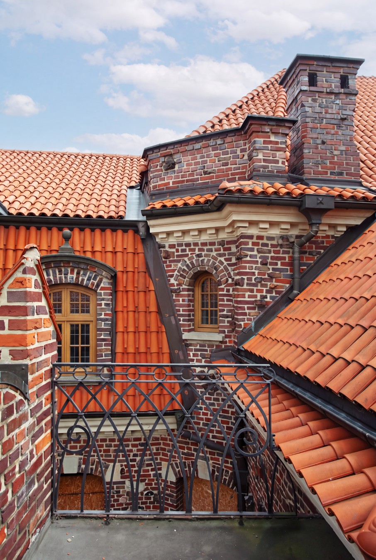
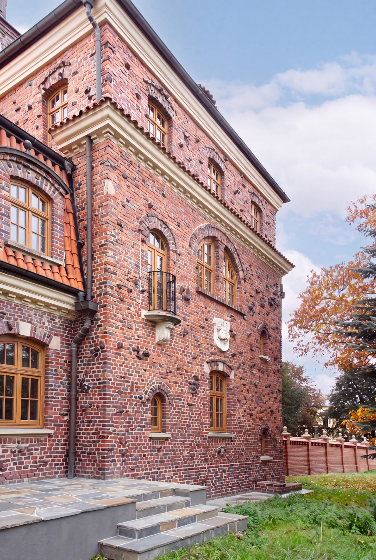
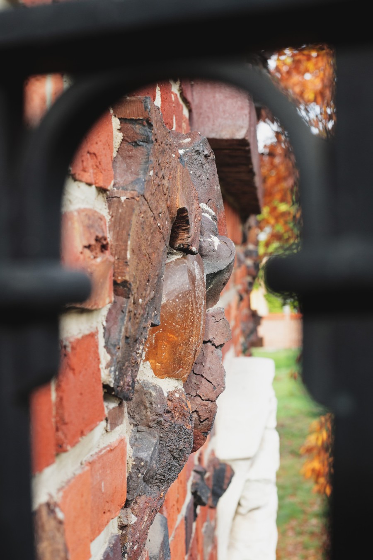
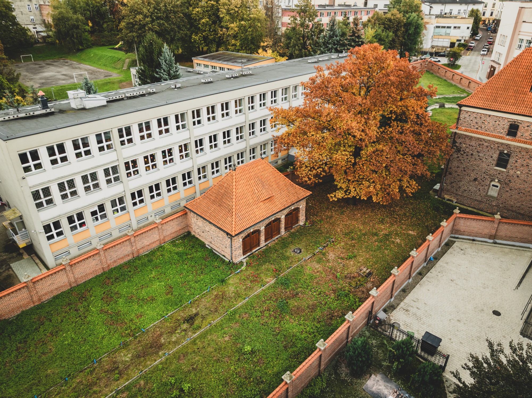
The façade is triple-layer masonry faced with clinker brick, with buttresses, cornices, ornamental glass and hand-carved sandstone details. The multi-pitch roof is covered with clay monk-and-nun tiles, with copper flashings, copper gutters and a copper turret. The structure is solid masonry in hollow ceramic blocks and solid brick, with reinforced concrete slabs and Teriva ribbed floors. The detached garage has two bays, 58.90 m² of usable area and a 76.40 m² footprint, and is built in clinker and sandstone like the villa.
Condition
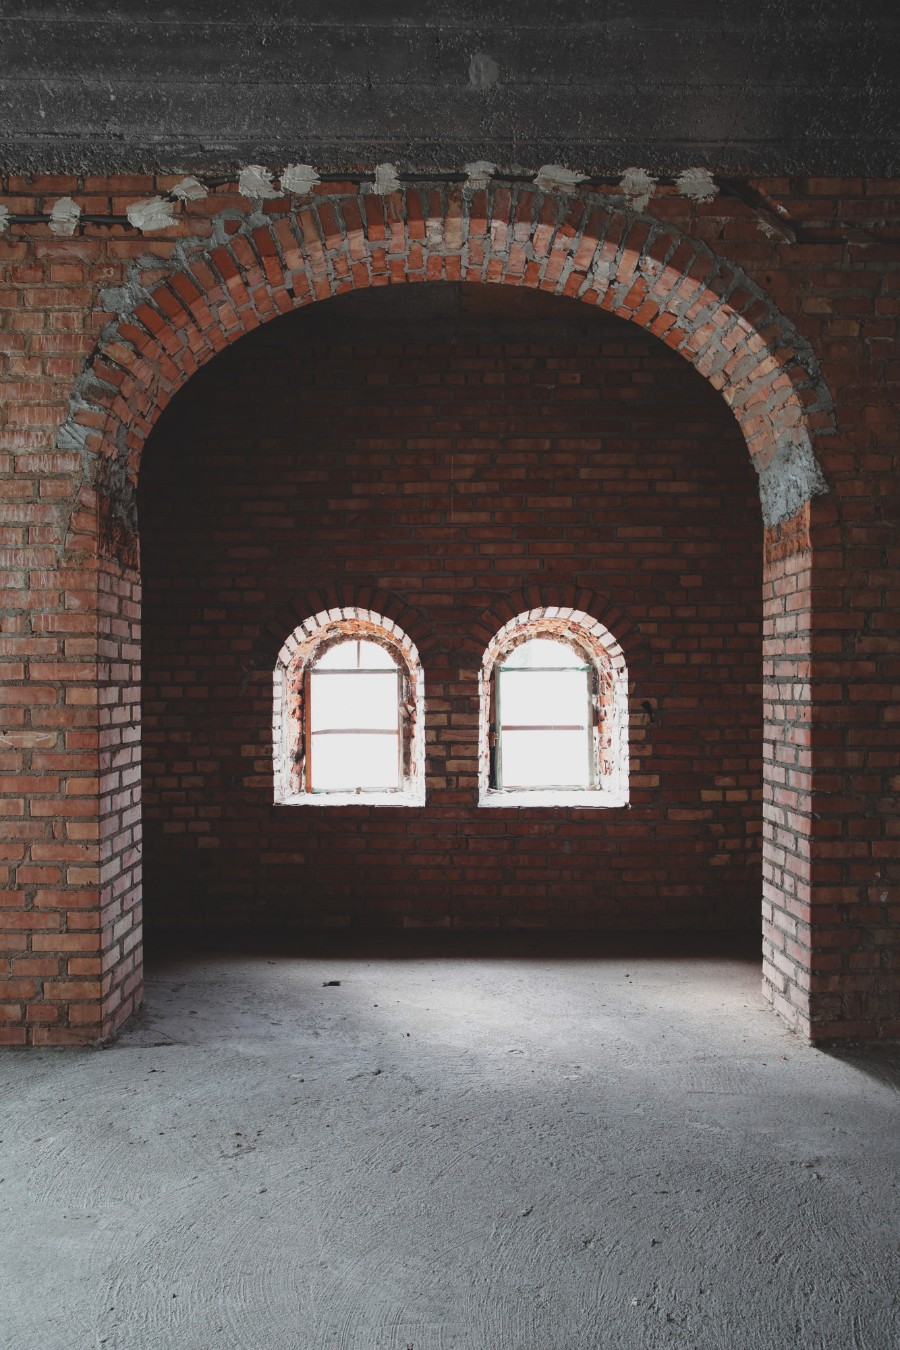
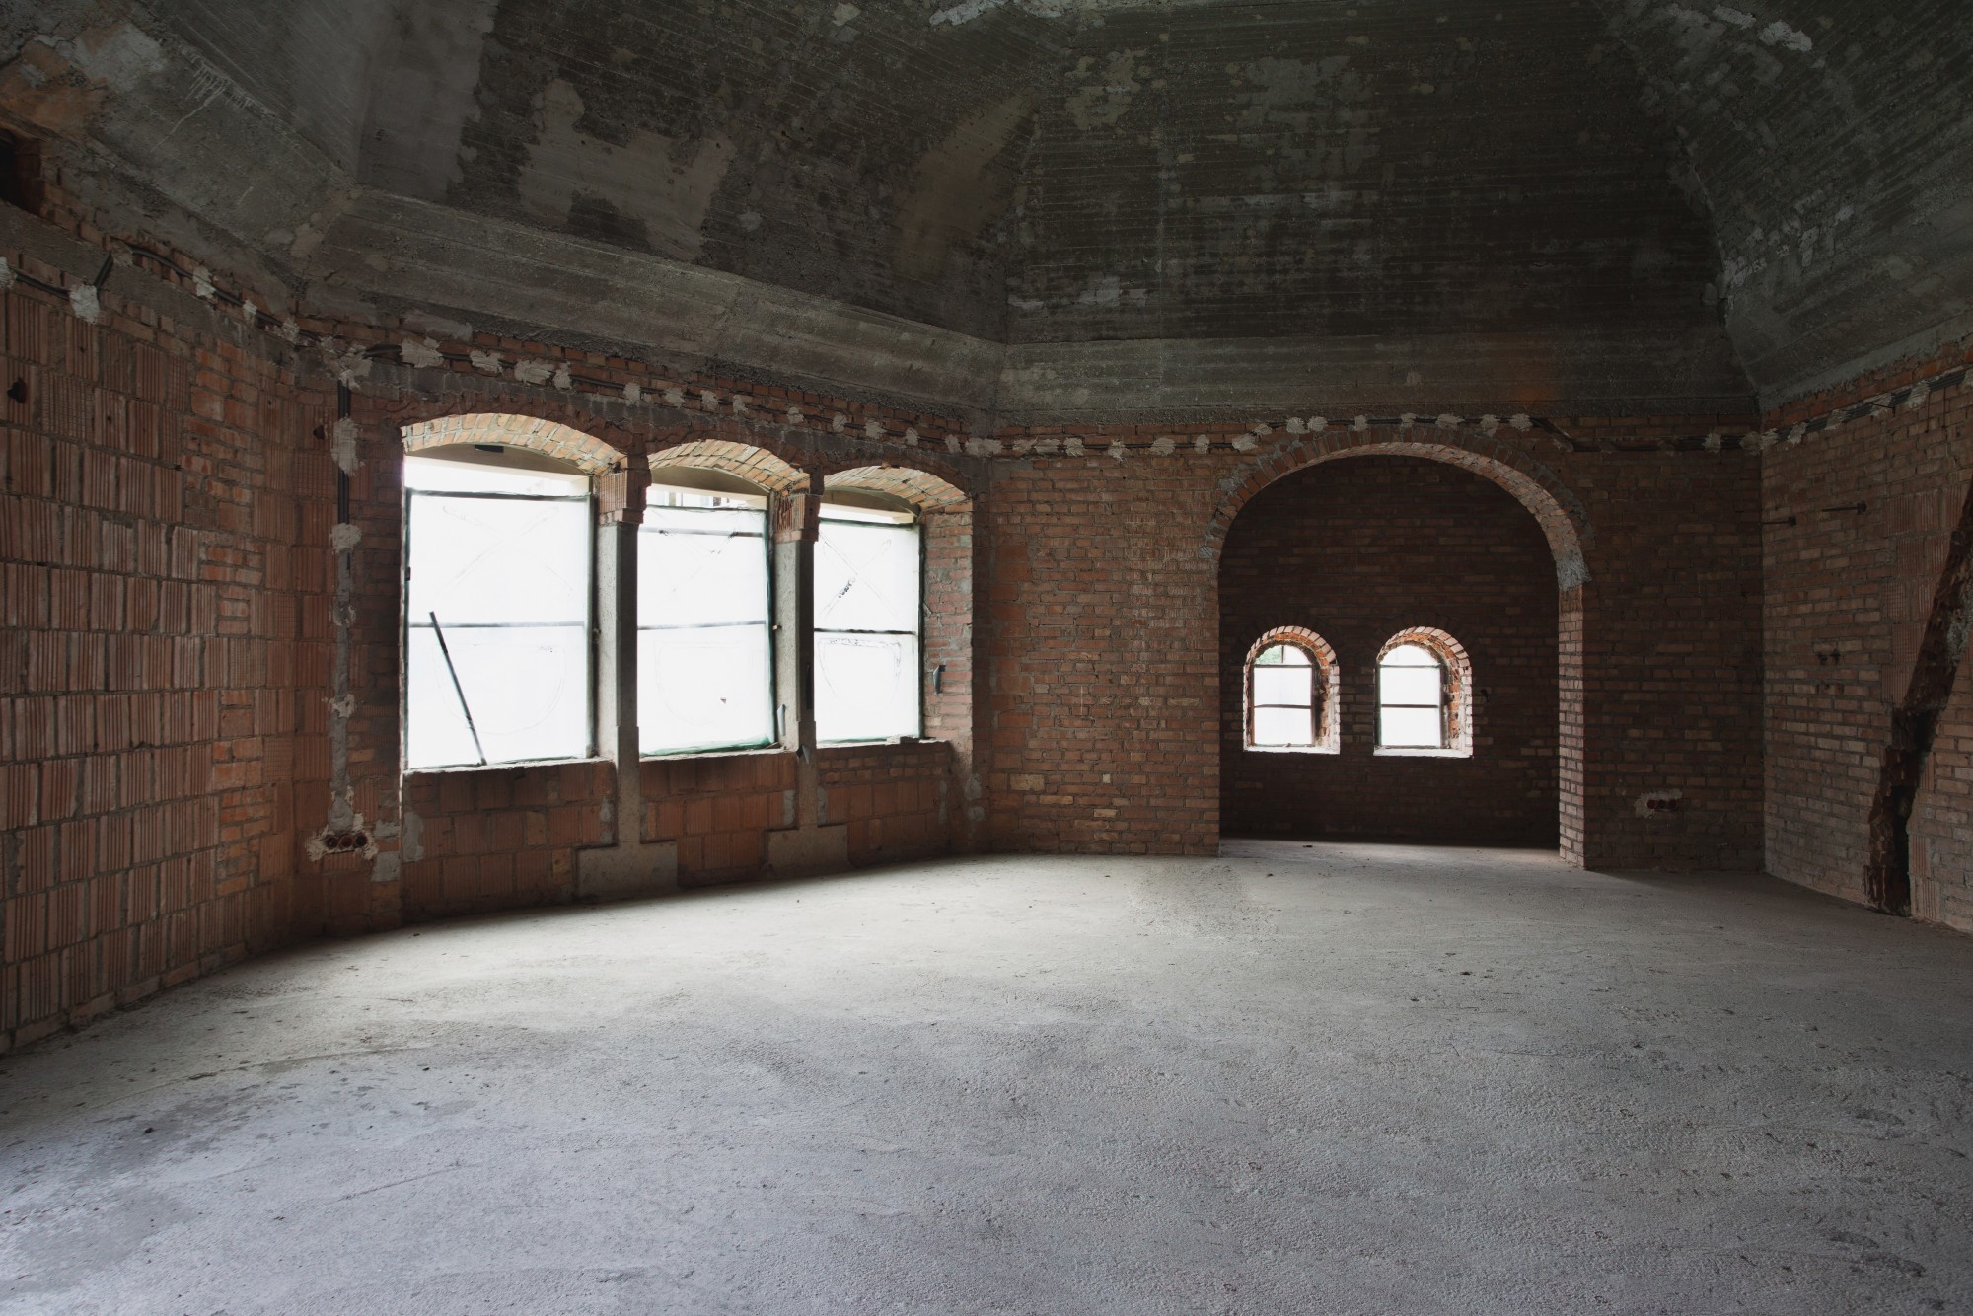
The villa is in shell condition. Façade, roof and thermal and moisture insulation are complete, and the basement has rough plaster and subfloors. Interior fit-out and building services are still open, so the layout can be planned freely.
Grounds
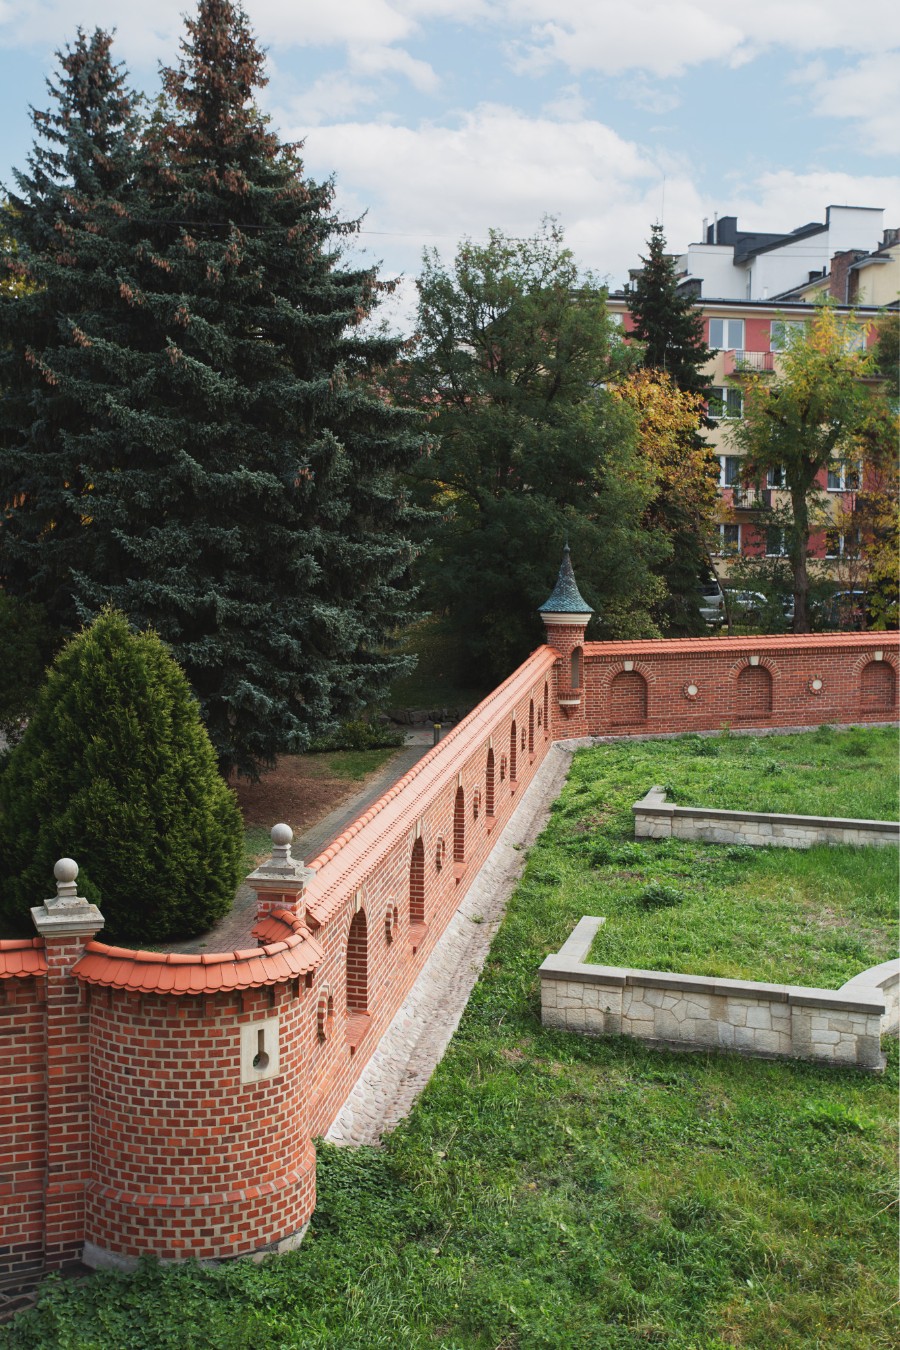
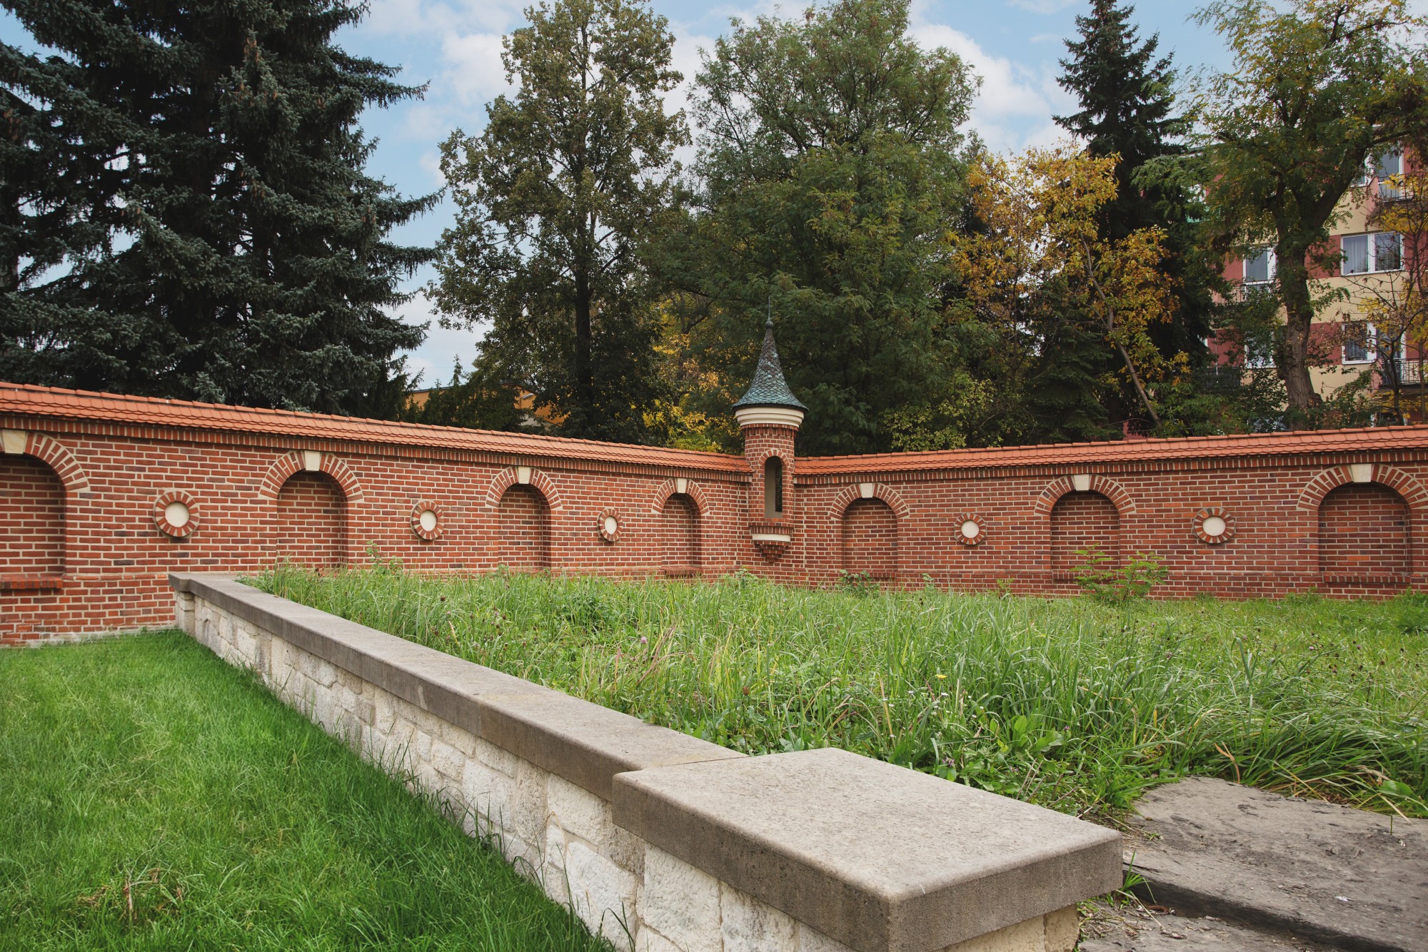
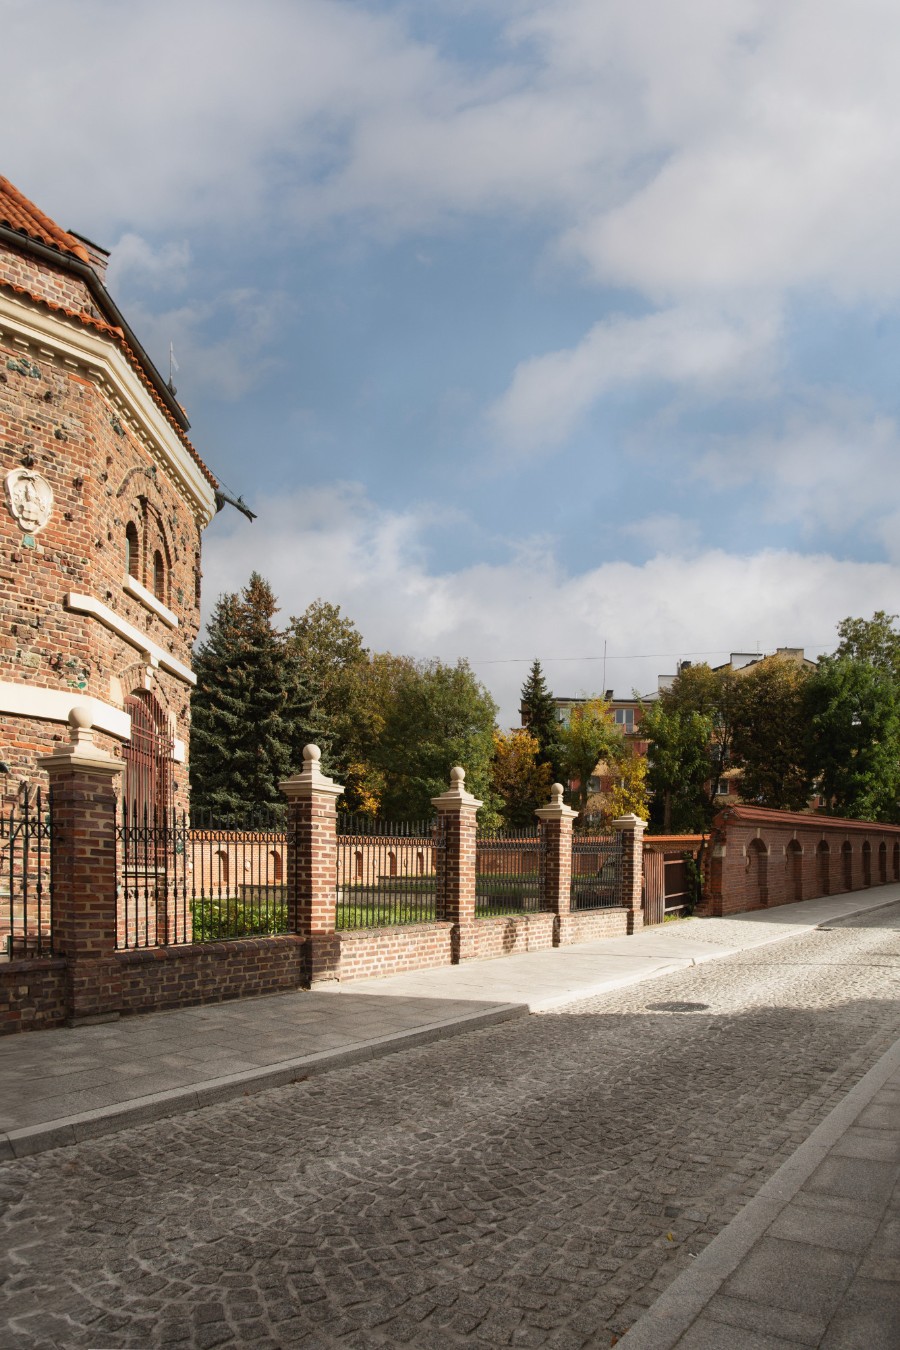
The rectangular plot of 3,453 m² (0.345 ha) is enclosed by a clinker brick wall on reinforced concrete foundations, capped with cut sandstone. Asphalt and cobblestone drives lead from both Batorego Street and Kopernika Street. The garden is undeveloped and leaves room for a landscaped park, parking or a turning drive.
Location
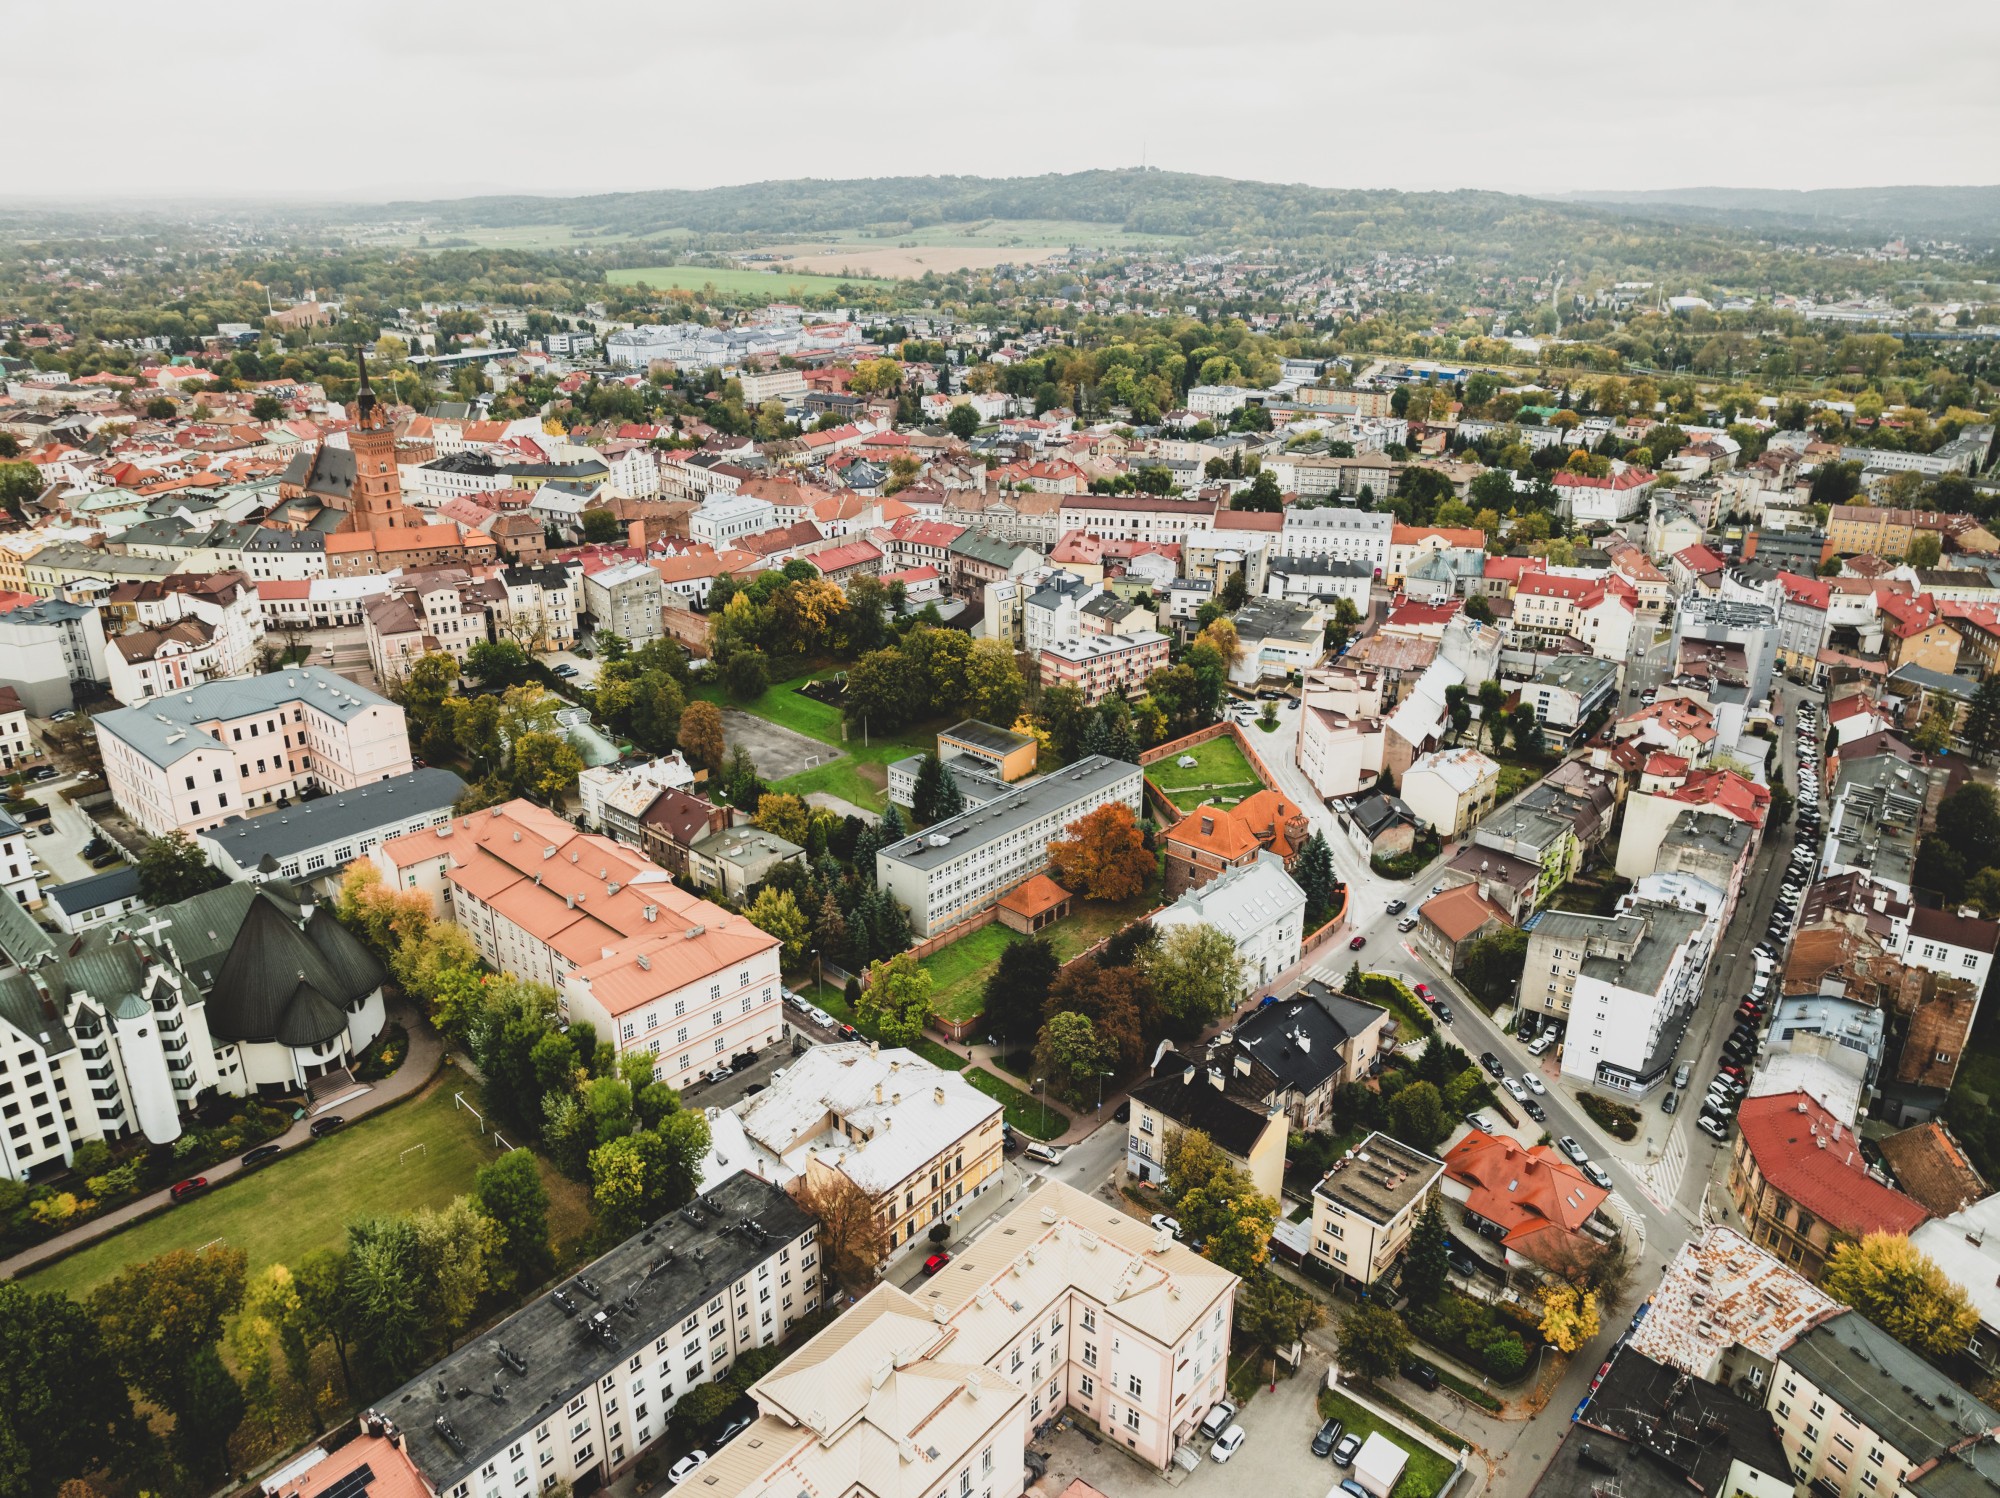
The property lies in central Tarnów at the junction of Batorego and Nowy Świat streets. The local spatial development plan zones it for central urban development (MS), which allows a residence, offices or law chambers, a medical practice, a boutique hotel, a private club or a mixed scheme of apartments and offices.
Tarnów
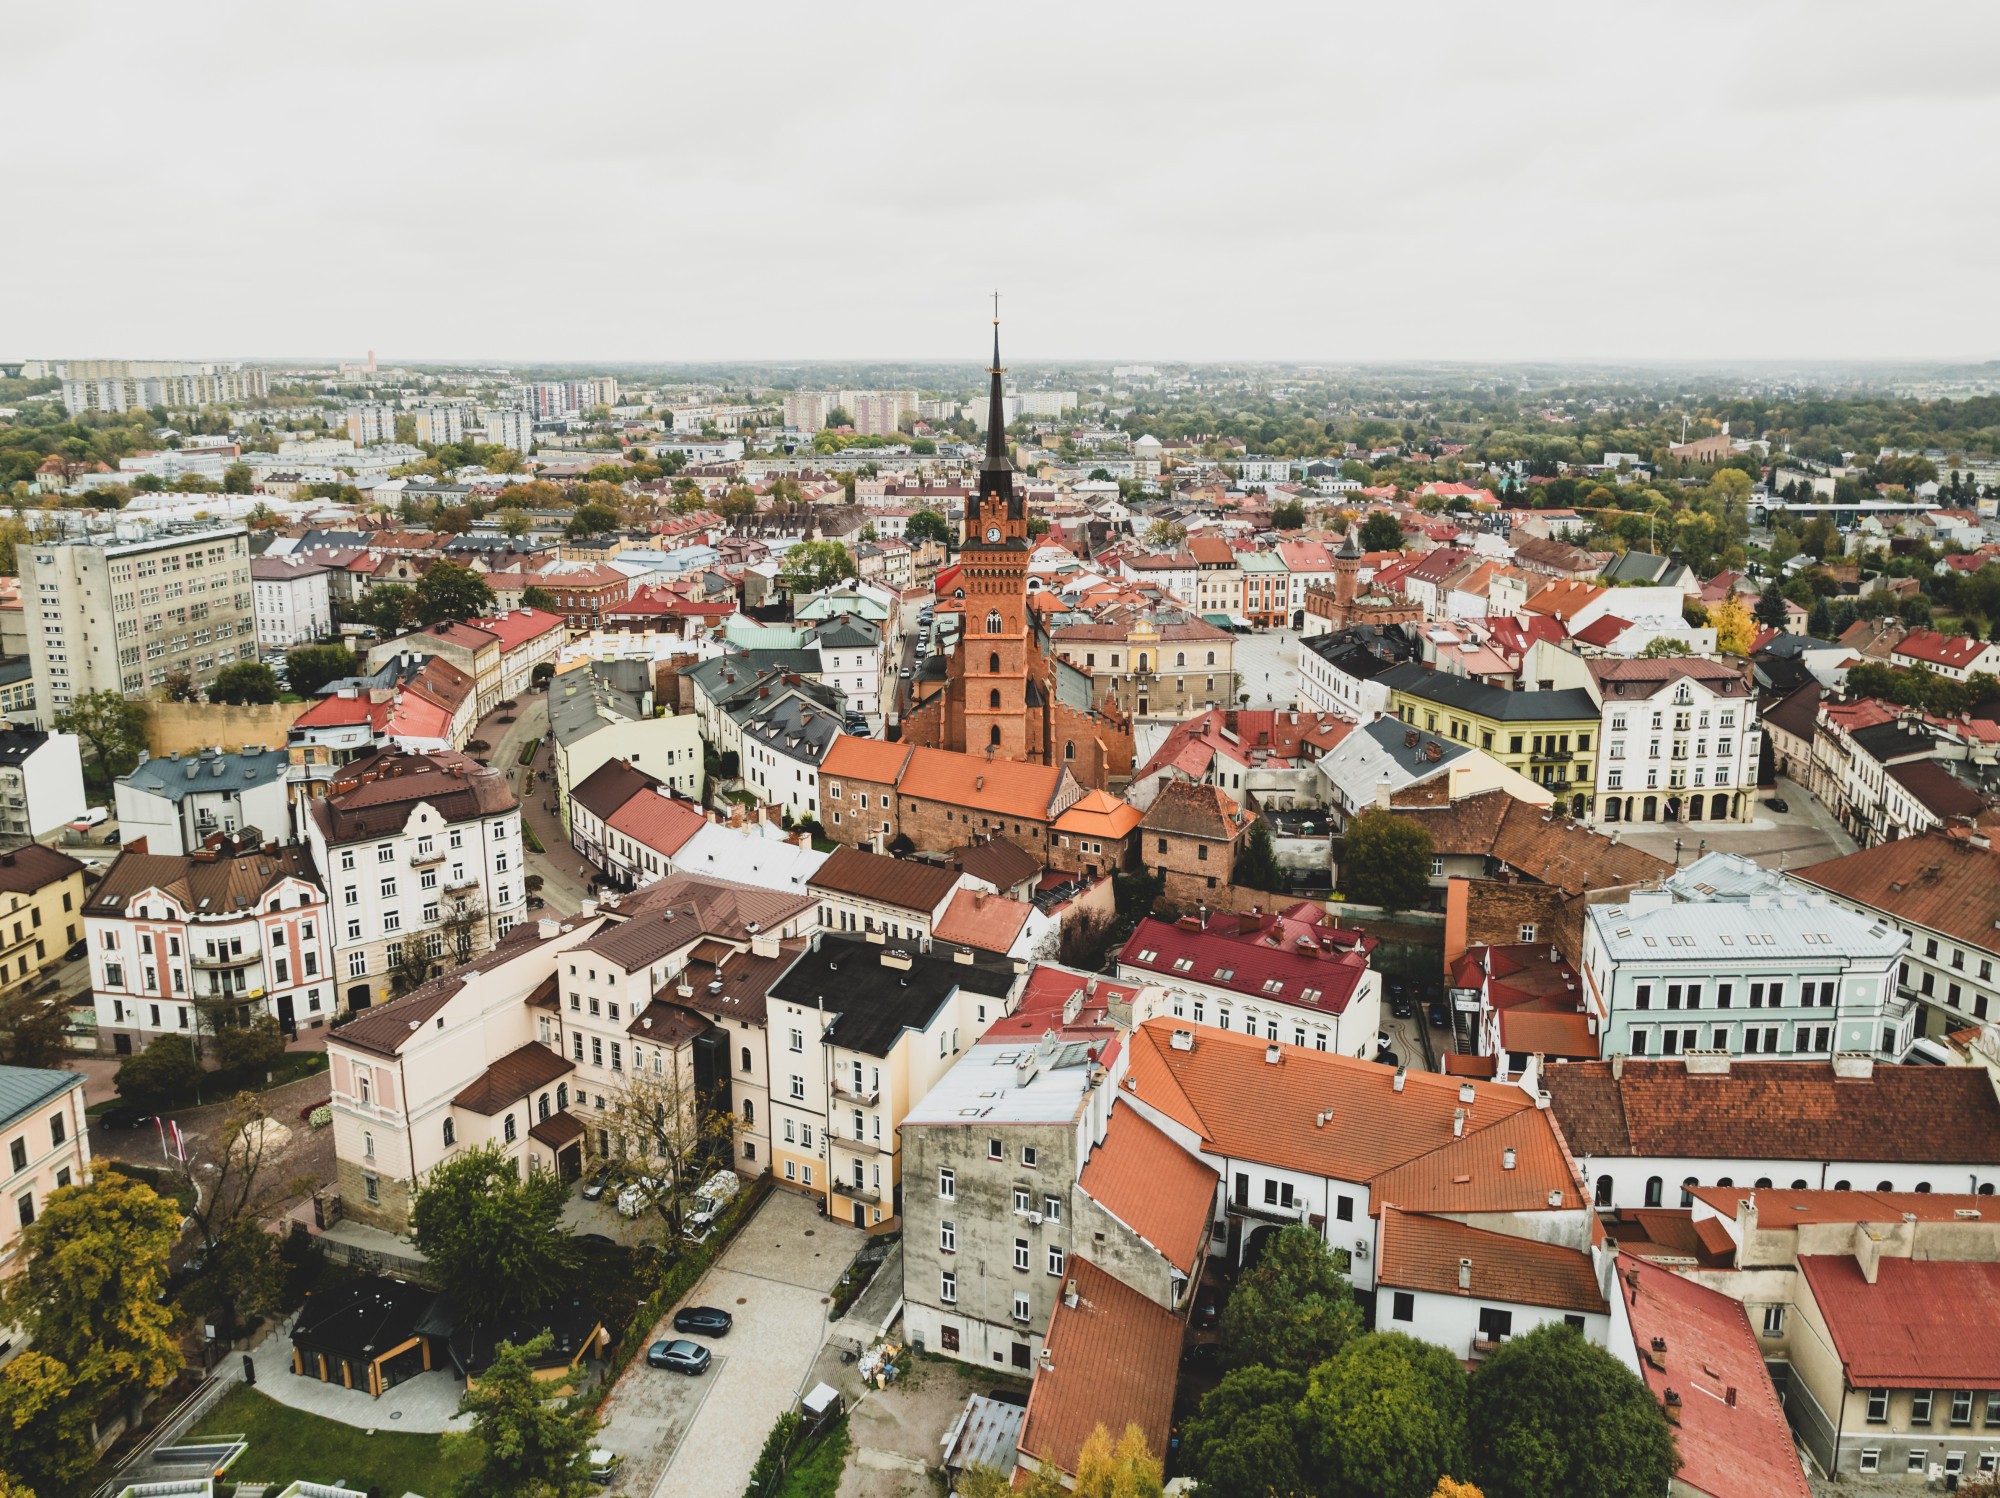
Tarnów is the second-largest city in Lesser Poland, with more than 100,000 inhabitants, and lies on the A4 motorway (E40) about one hour east of Kraków. Town rights date from 1330, and the medieval street plan of the Old Town survives around the Market Square. The Town Hall in the centre was remodelled in Renaissance style at the end of the 16th century and is now a museum, and the surrounding merchant houses earned the city its name “Pearl of the Polish Renaissance”. The Market Square was renovated in 2020.
The cathedral on Cathedral Square has medieval origins and is a minor basilica. Other sites in the Old Town are the Regional Museum with its Diocesan collection, remains of the defensive walls, the bimah of the former synagogue and the mausoleum of General Józef Bem. Several wooden churches stand in the city, the best known being St. Mary’s, a short walk south of the Market Square.
Kraków is reached by motorway or by regular train and bus services. Kraków Airport is 90 km away by motorway, Rzeszów lies to the east. The villa is 500 m from the Market Square, so the Old Town can be reached on foot.