Architectural rarity in Berlin-Dahlem
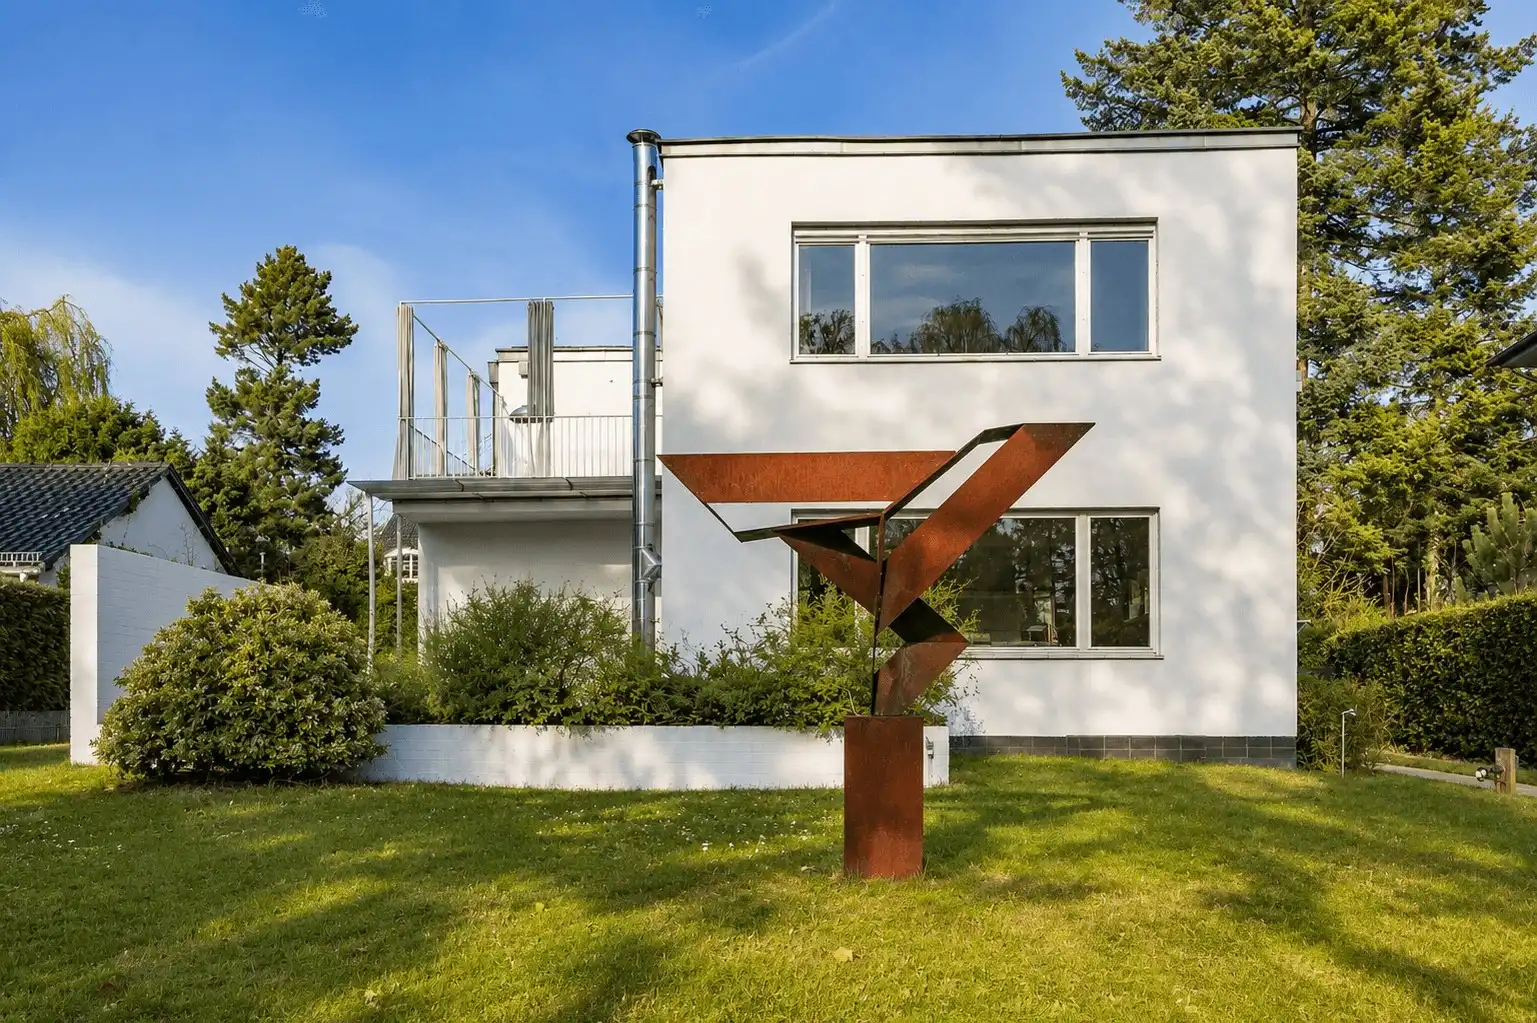
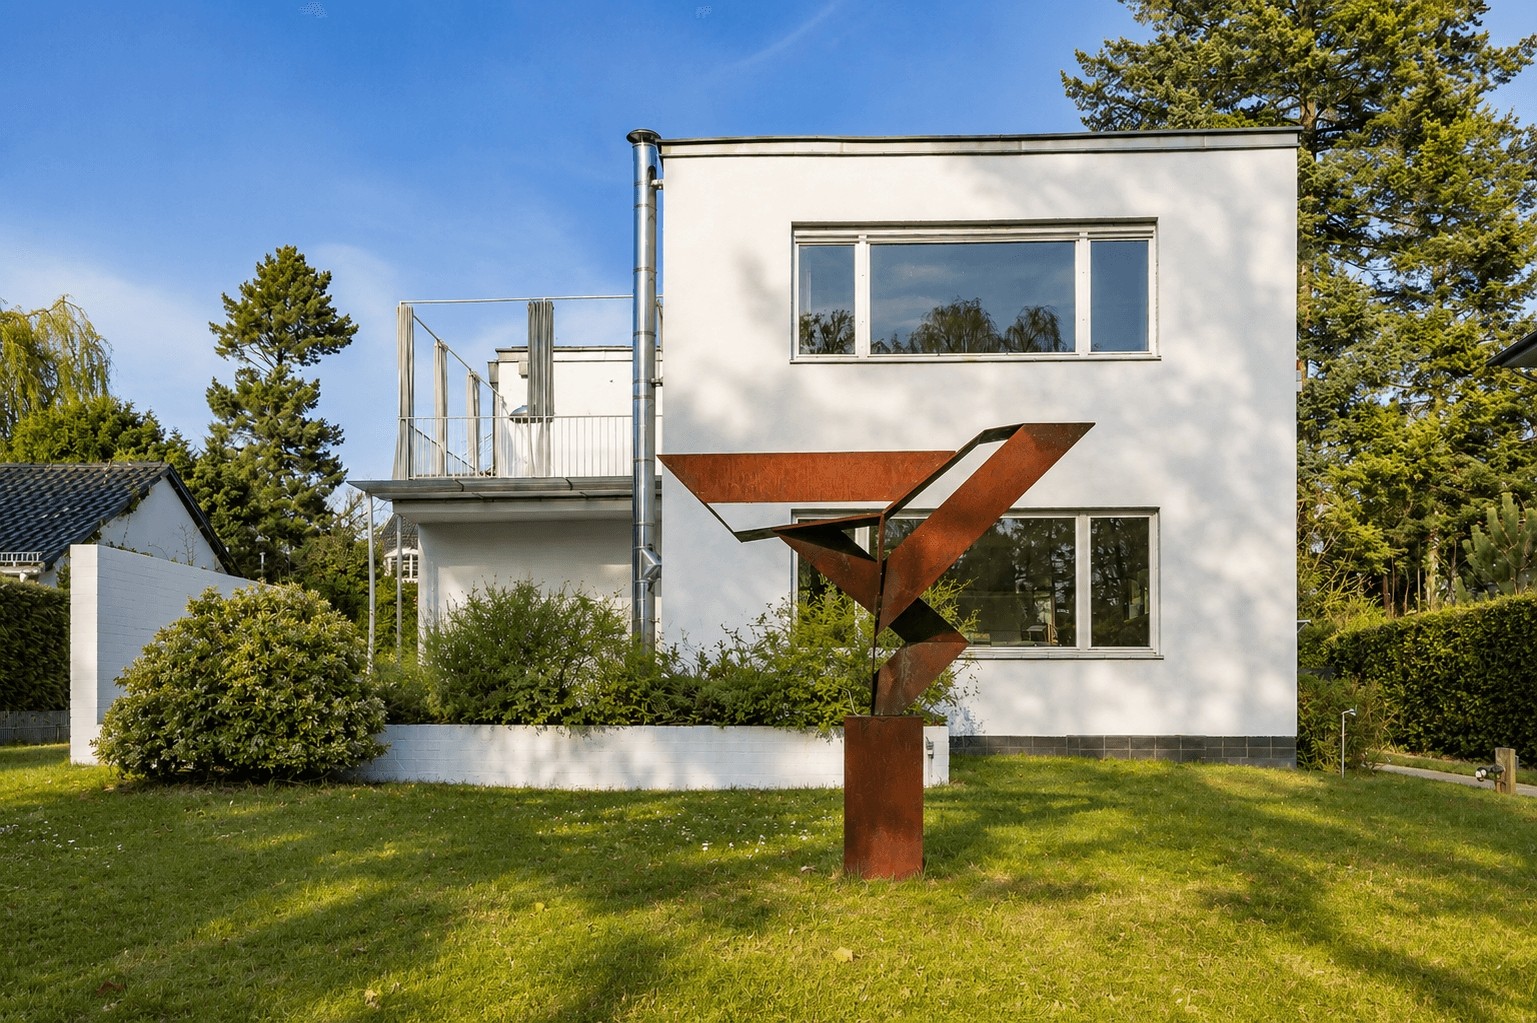
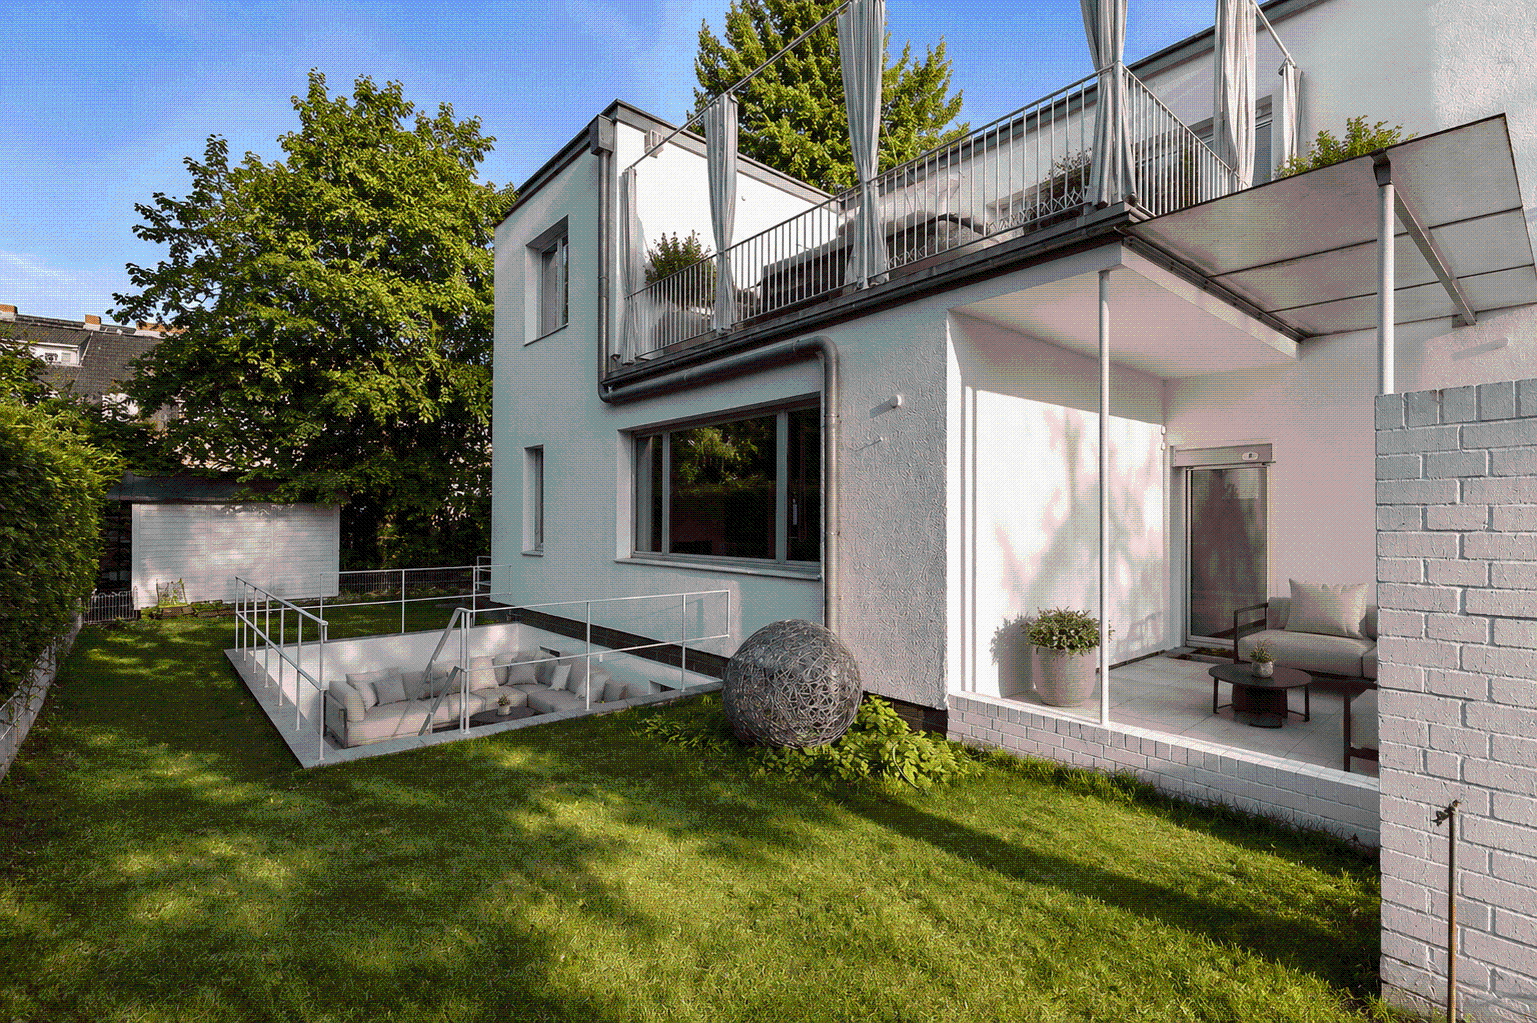
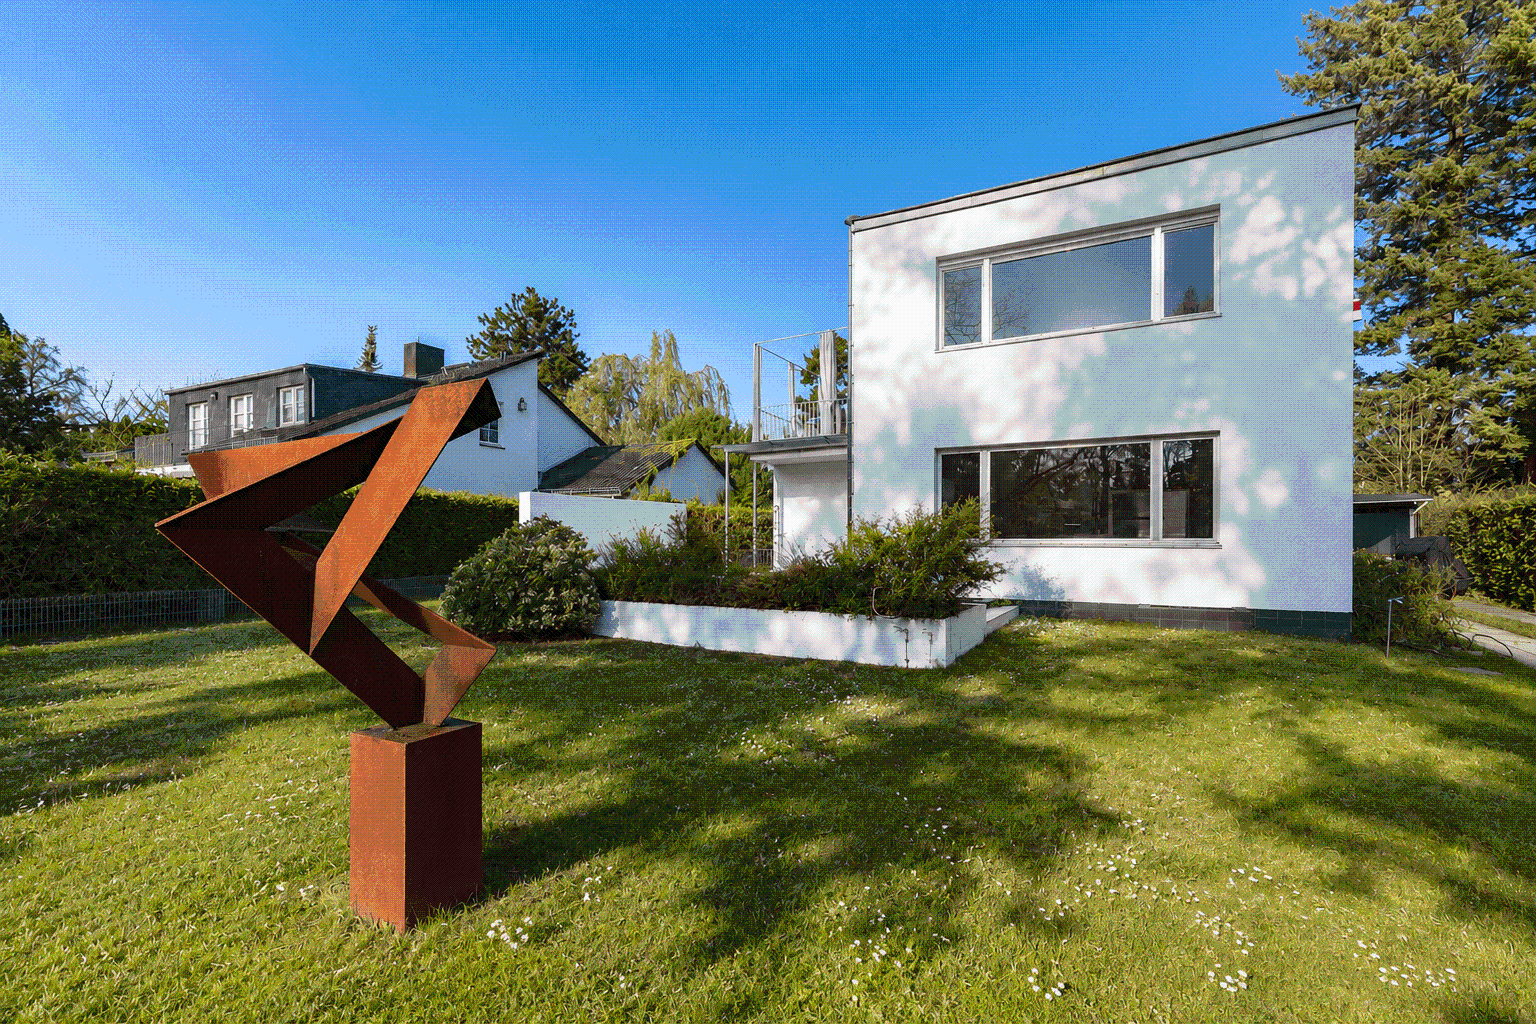
This listed Bauhaus villa in Berlin-Dahlem was designed by architect Walter Gropius and built in 1933. As one of the few surviving residential buildings from this period, it combines historical significance with modern living standards.
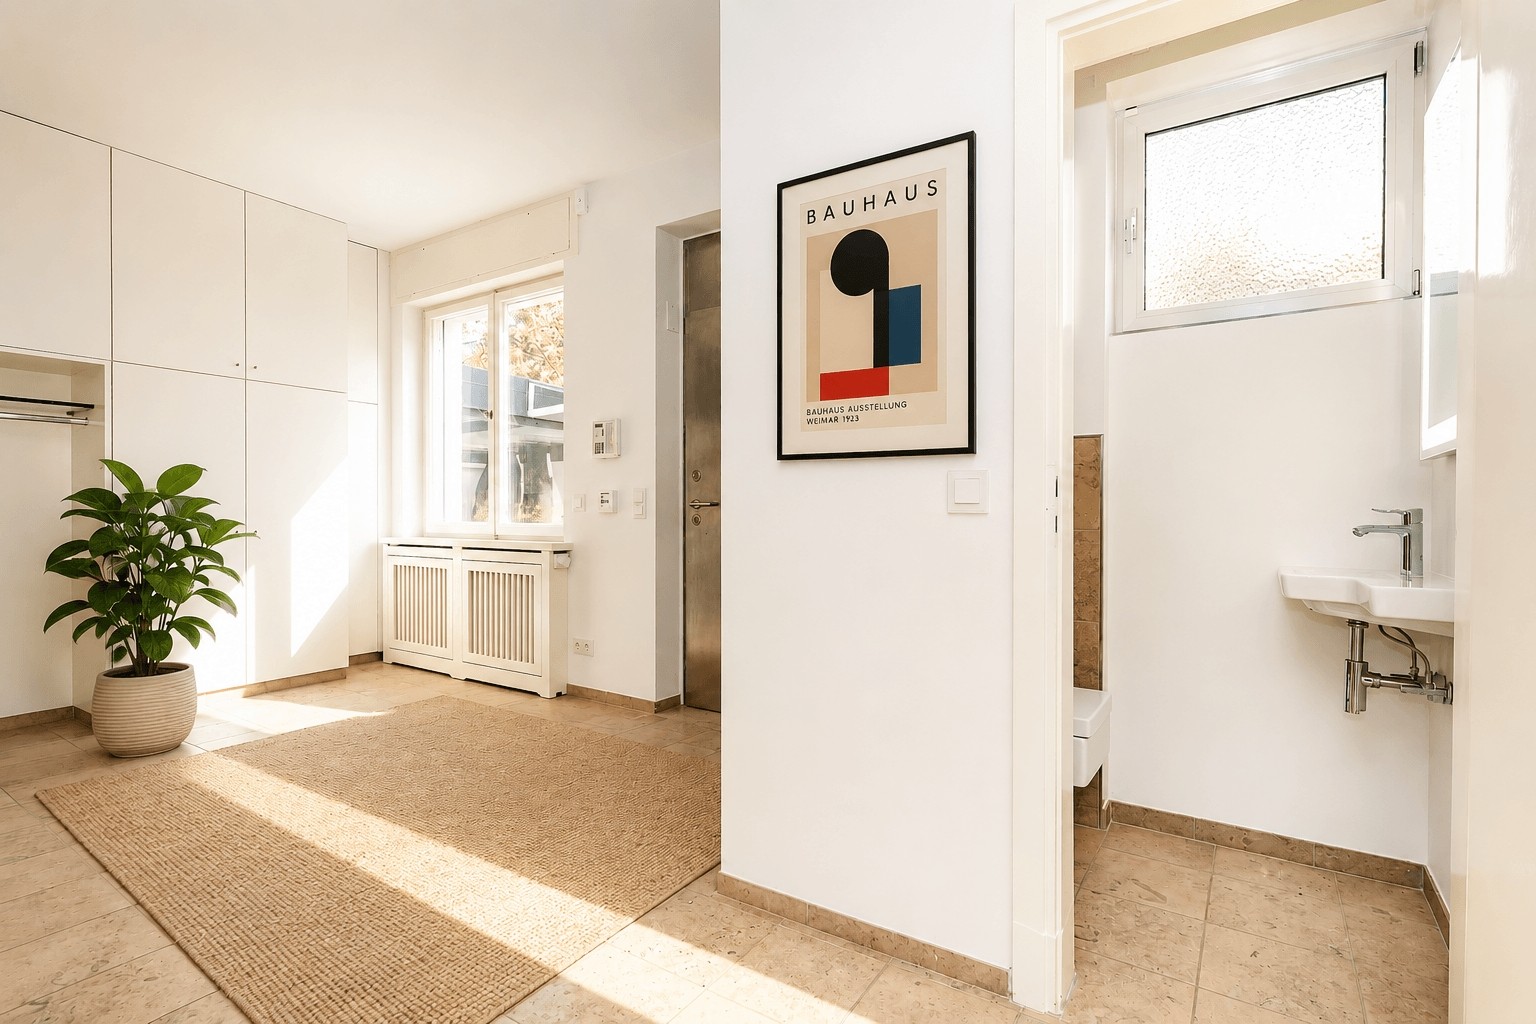
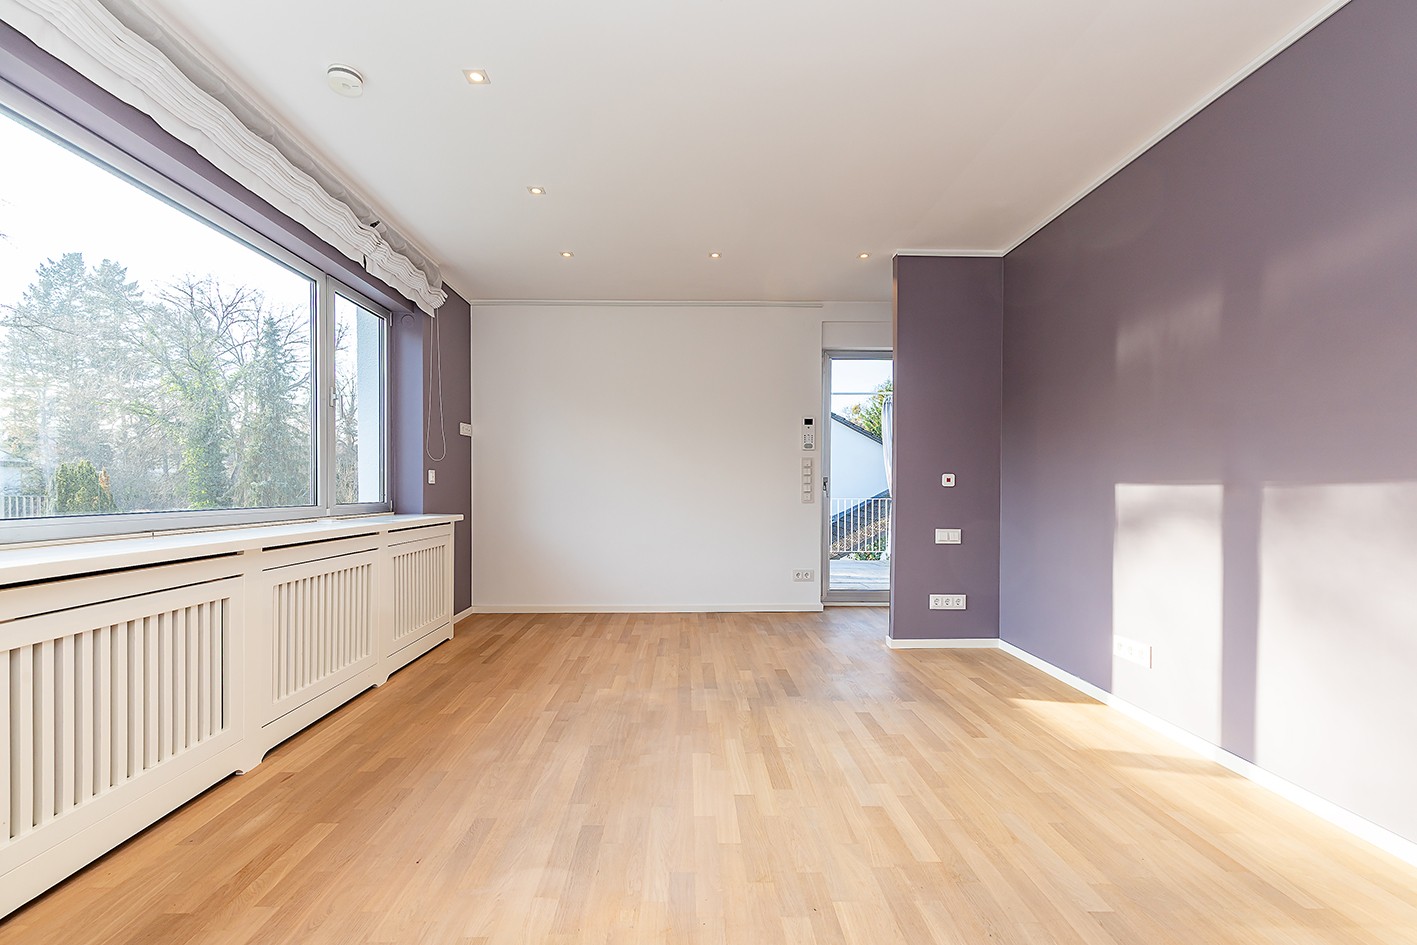
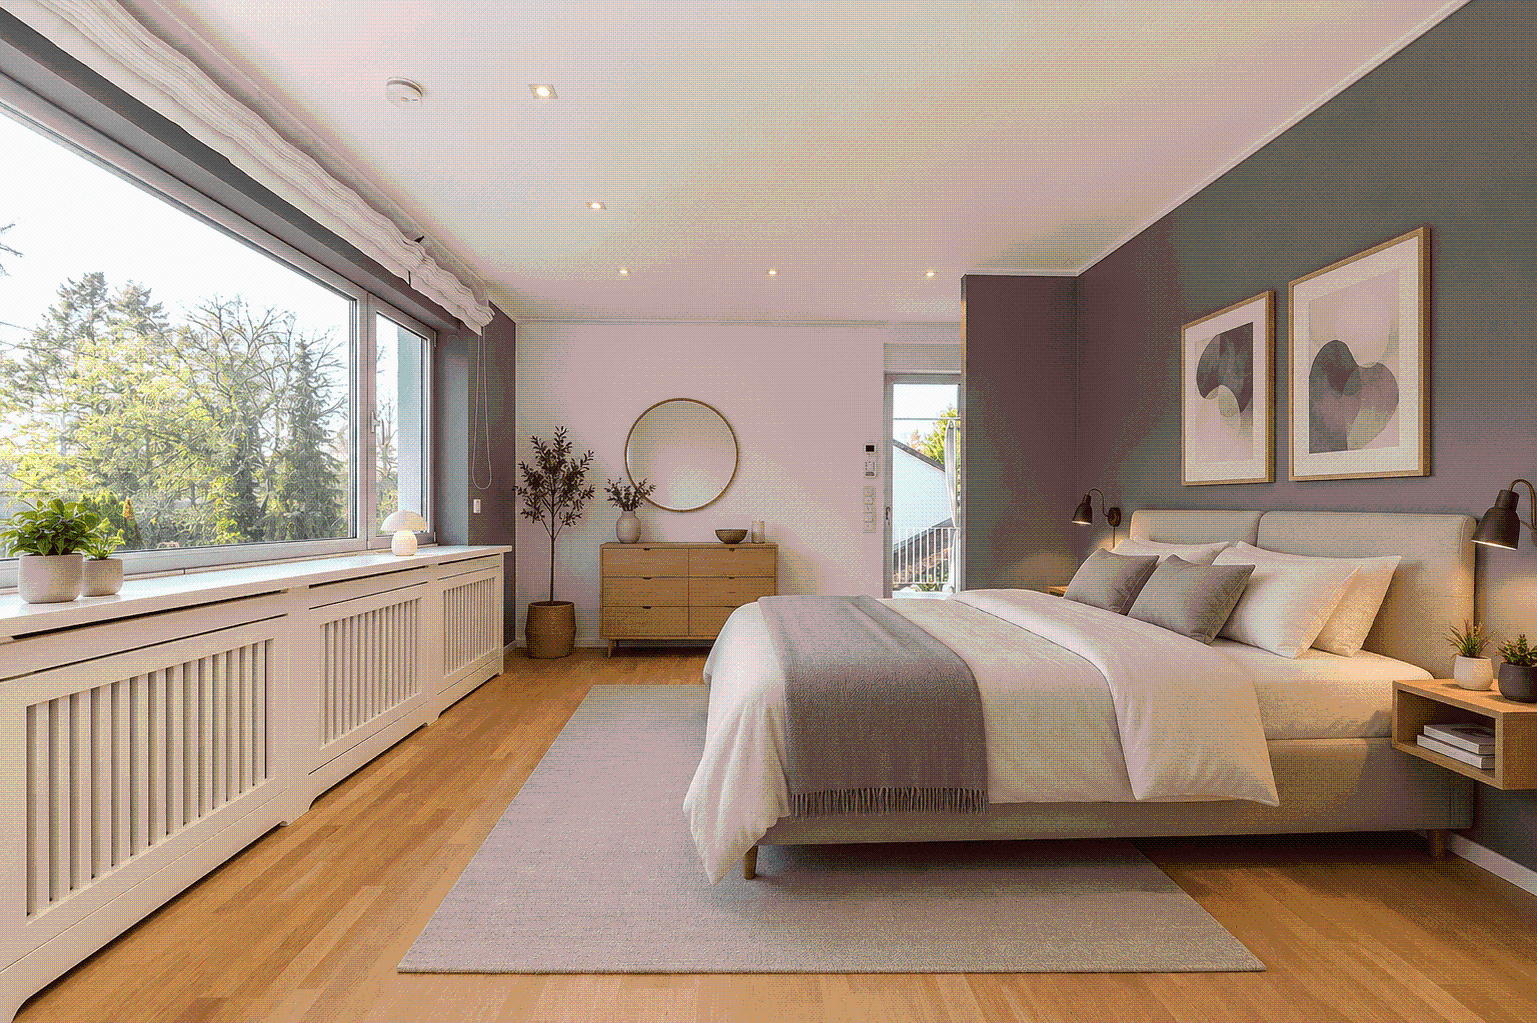
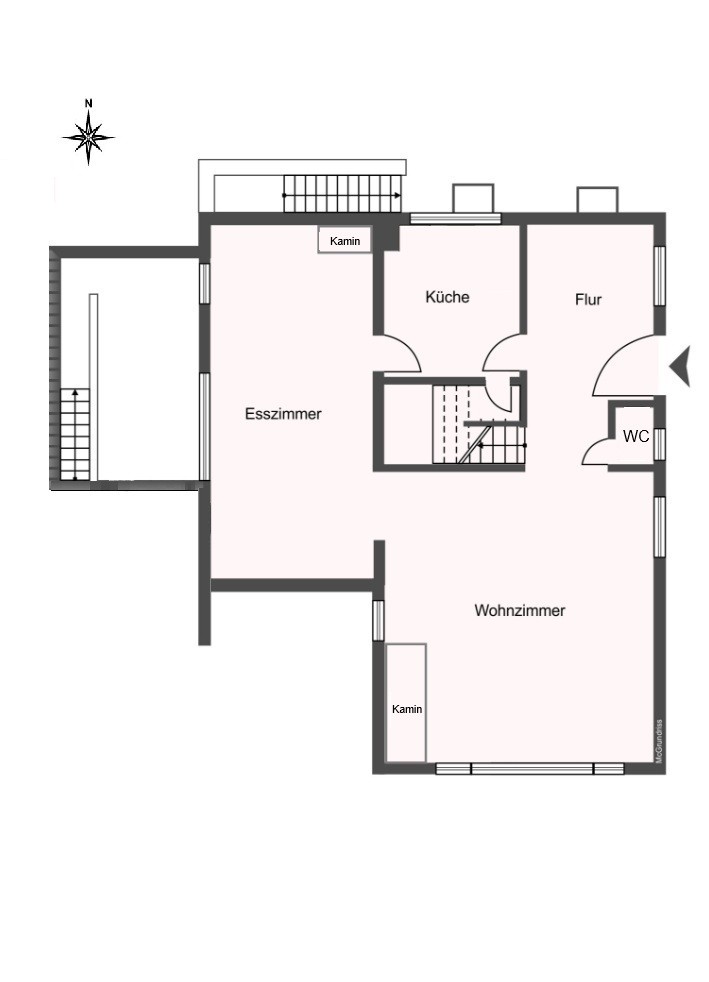
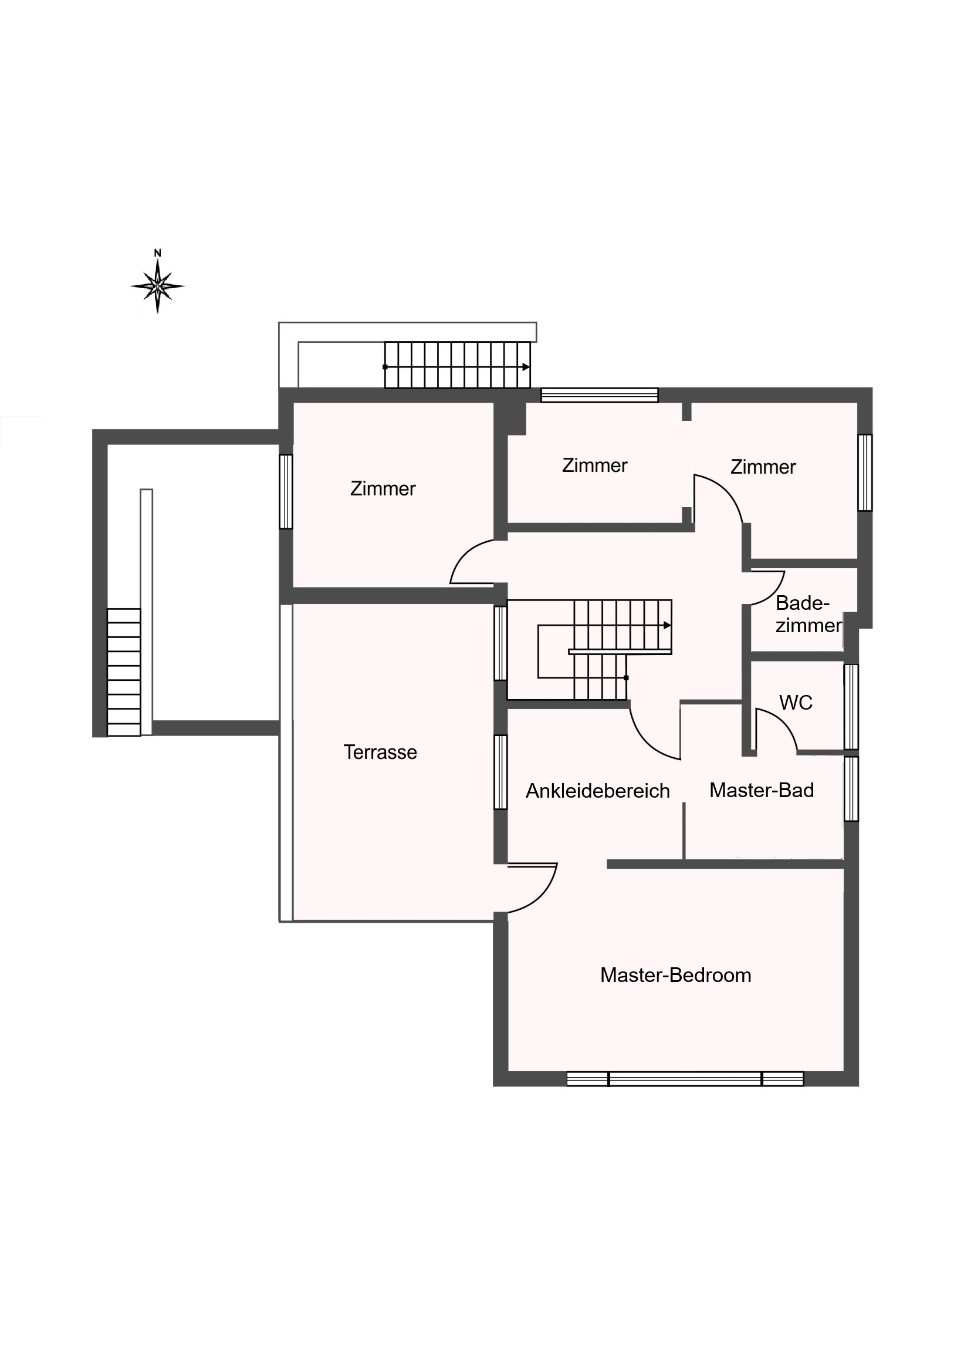
With approximately 300 sq m of living space and a plot of roughly 0.20 acres (819 sq m), the property comprises ten rooms, including six bedrooms, four bathrooms, and two guest WCs.
A comprehensive modernization in 2015 was carried out in accordance with historic preservation guidelines to retain its original Bauhaus character while updating its technology and interior.
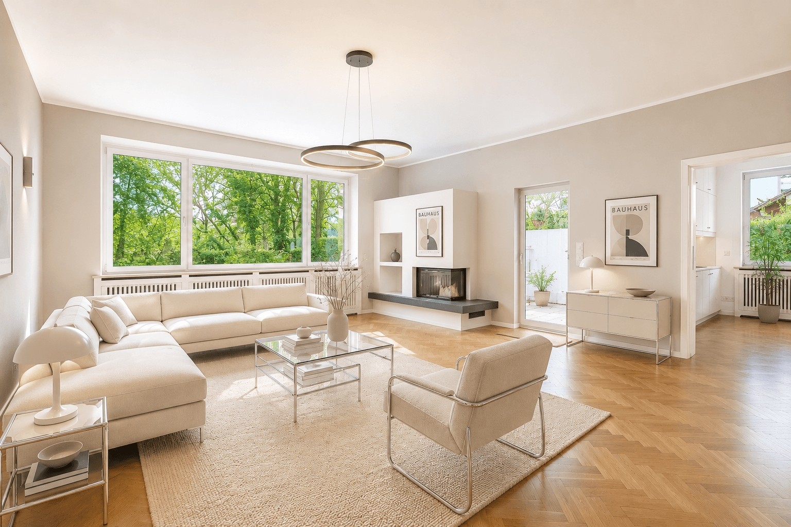
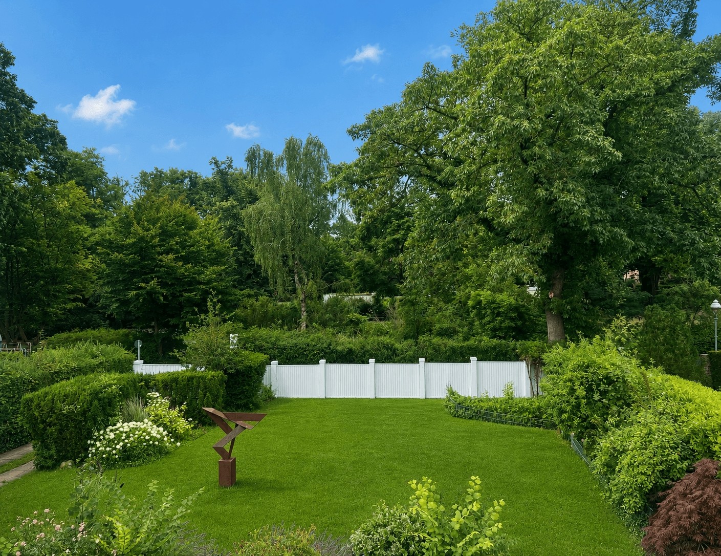
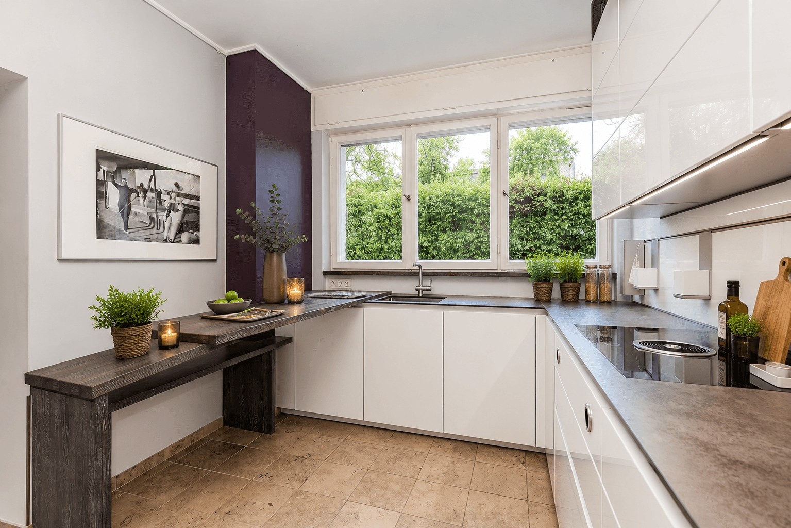
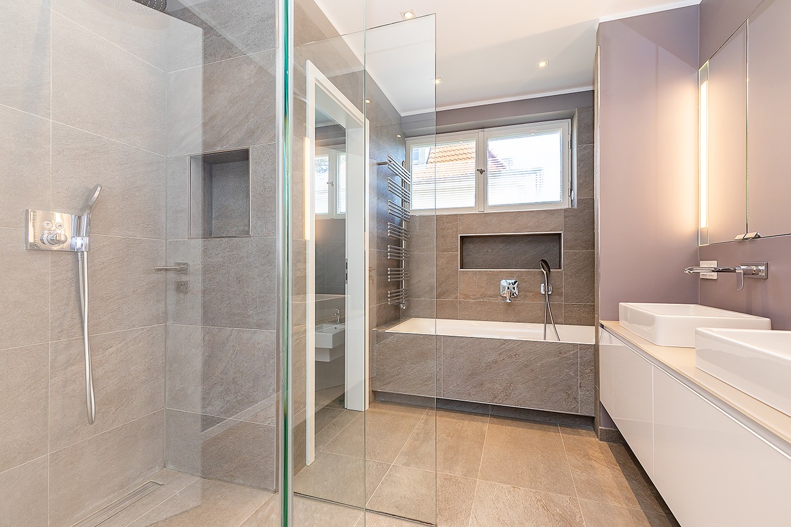
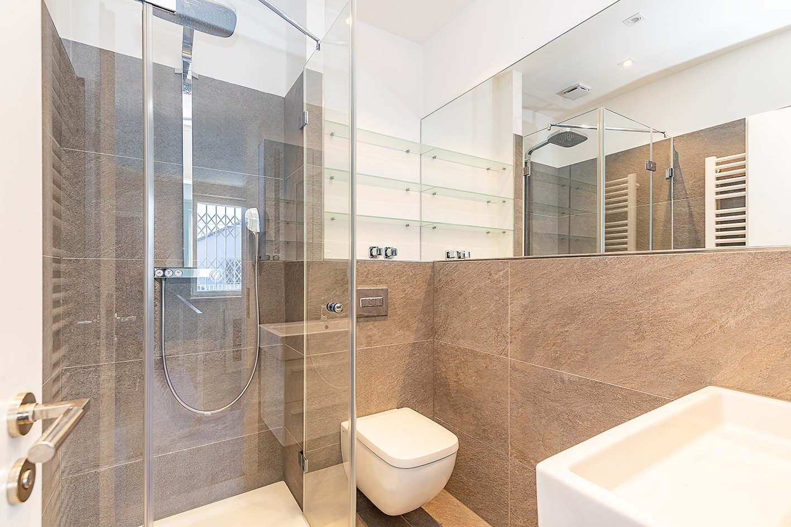
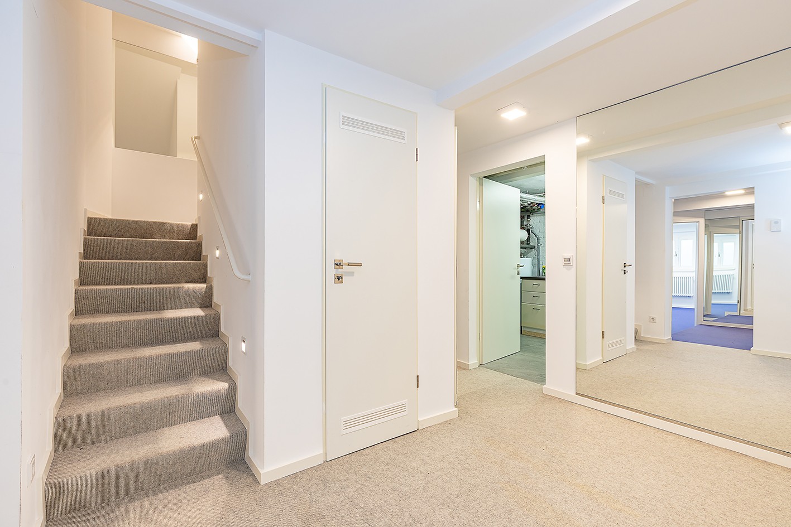
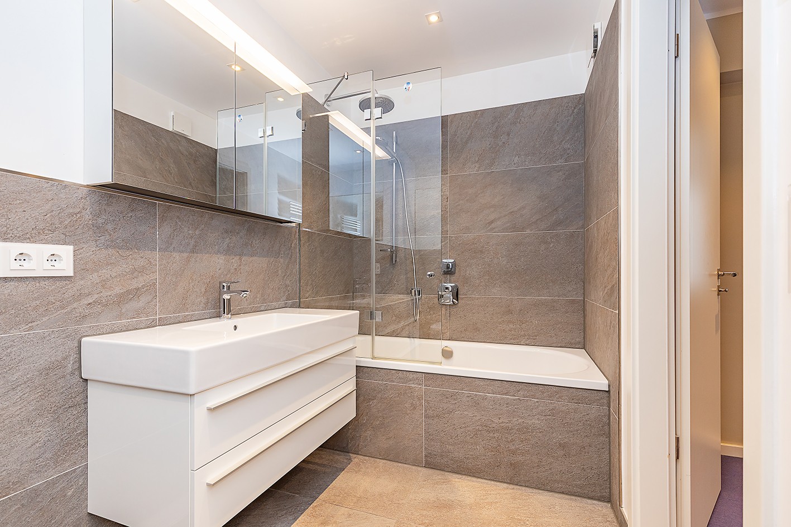
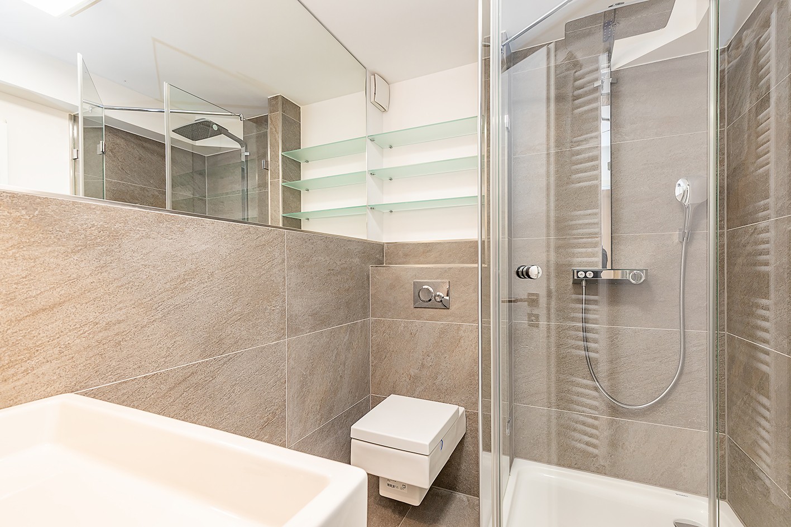
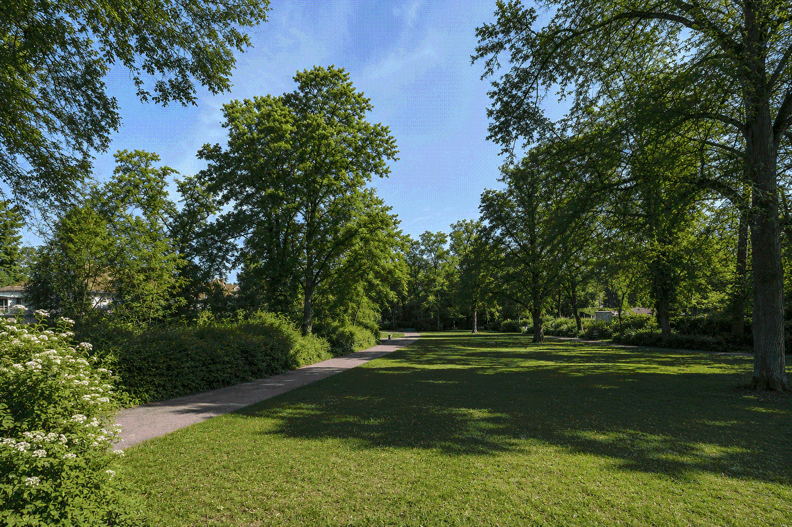
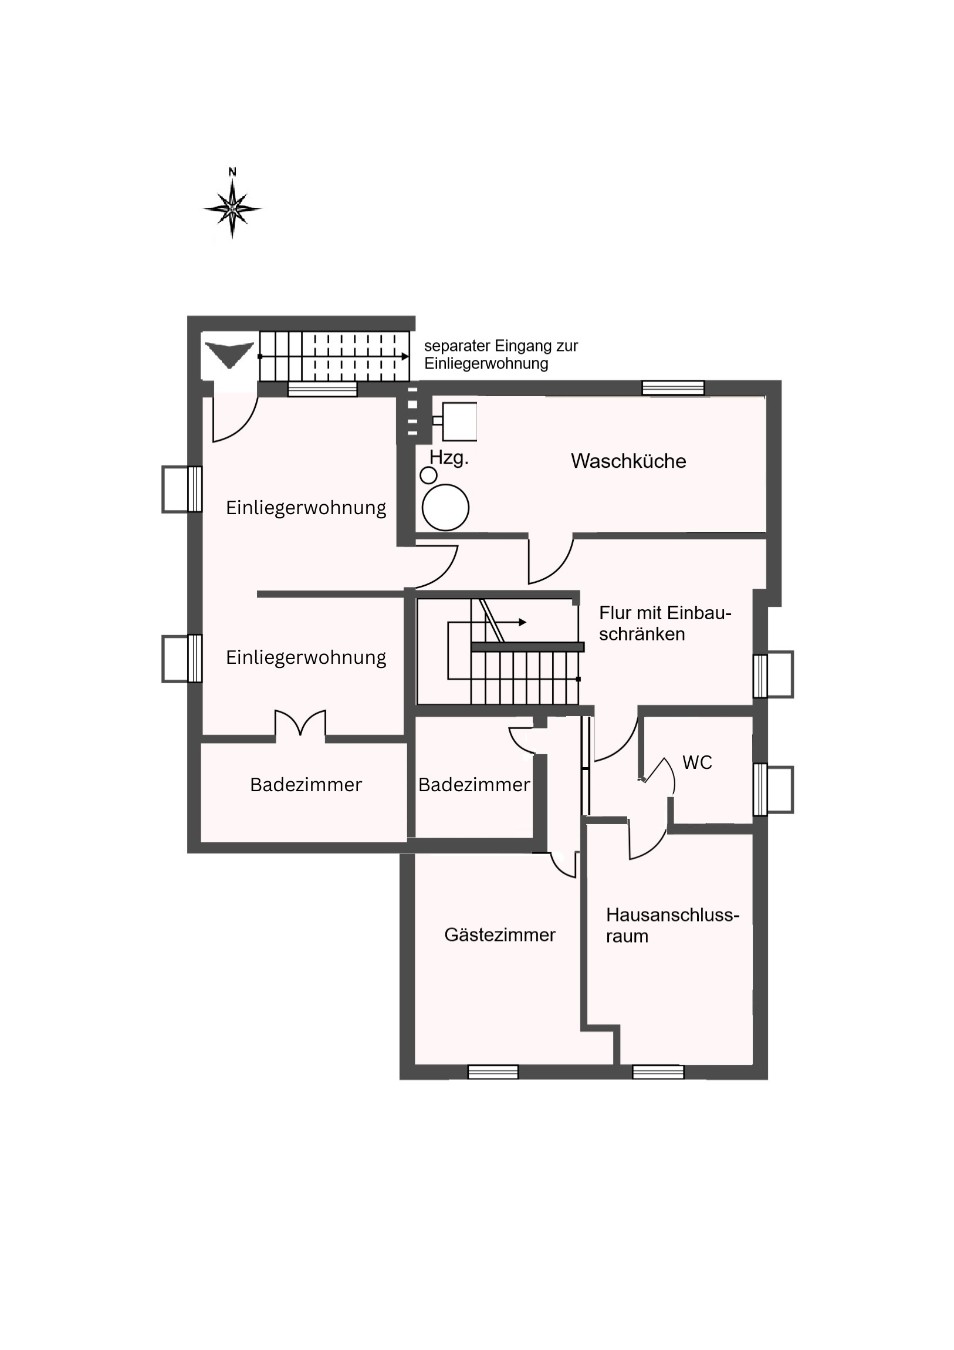
The specification includes updated bathrooms with modern fittings and underfloor heating, a fully fitted kitchen with high-end appliances, and two fireplaces. The basement contains a self-contained apartment with its own entrance, doorbell, and terrace. The landscaped garden overlooks the Erlenbusch park.
Key features
- Spacious living and dining area
- Ceiling heights up to approx. 2.92 m
- Two fireplaces
- Modern fitted kitchen
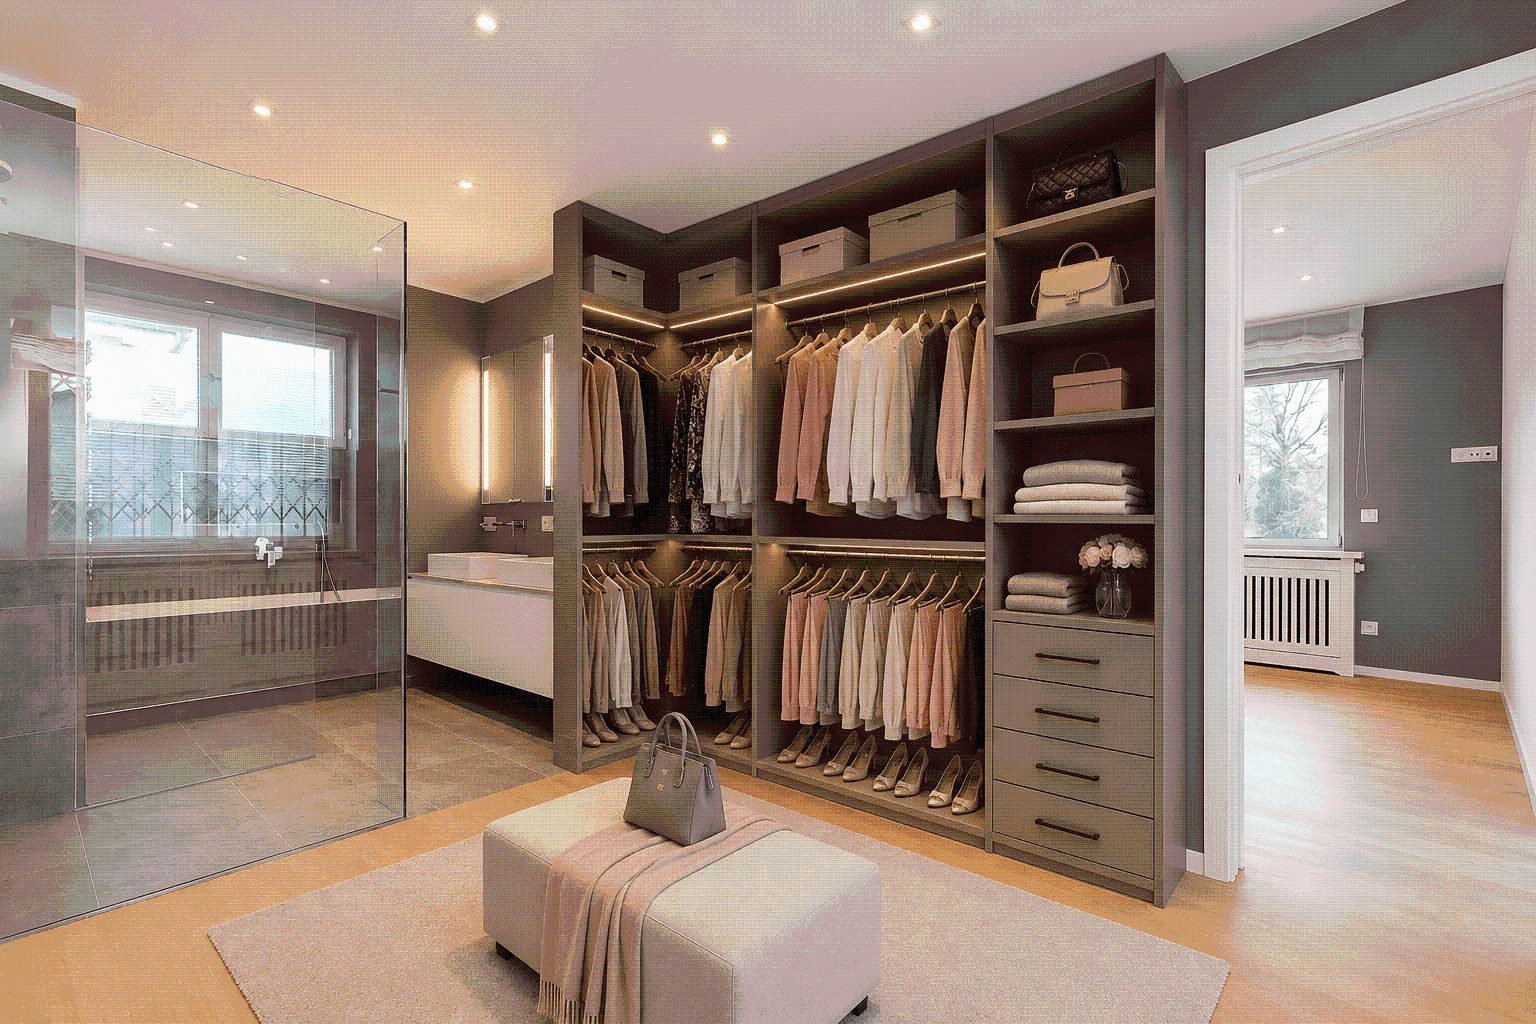
- Built-in wardrobes
- Underfloor heating in all bathrooms
- Two guest WCs
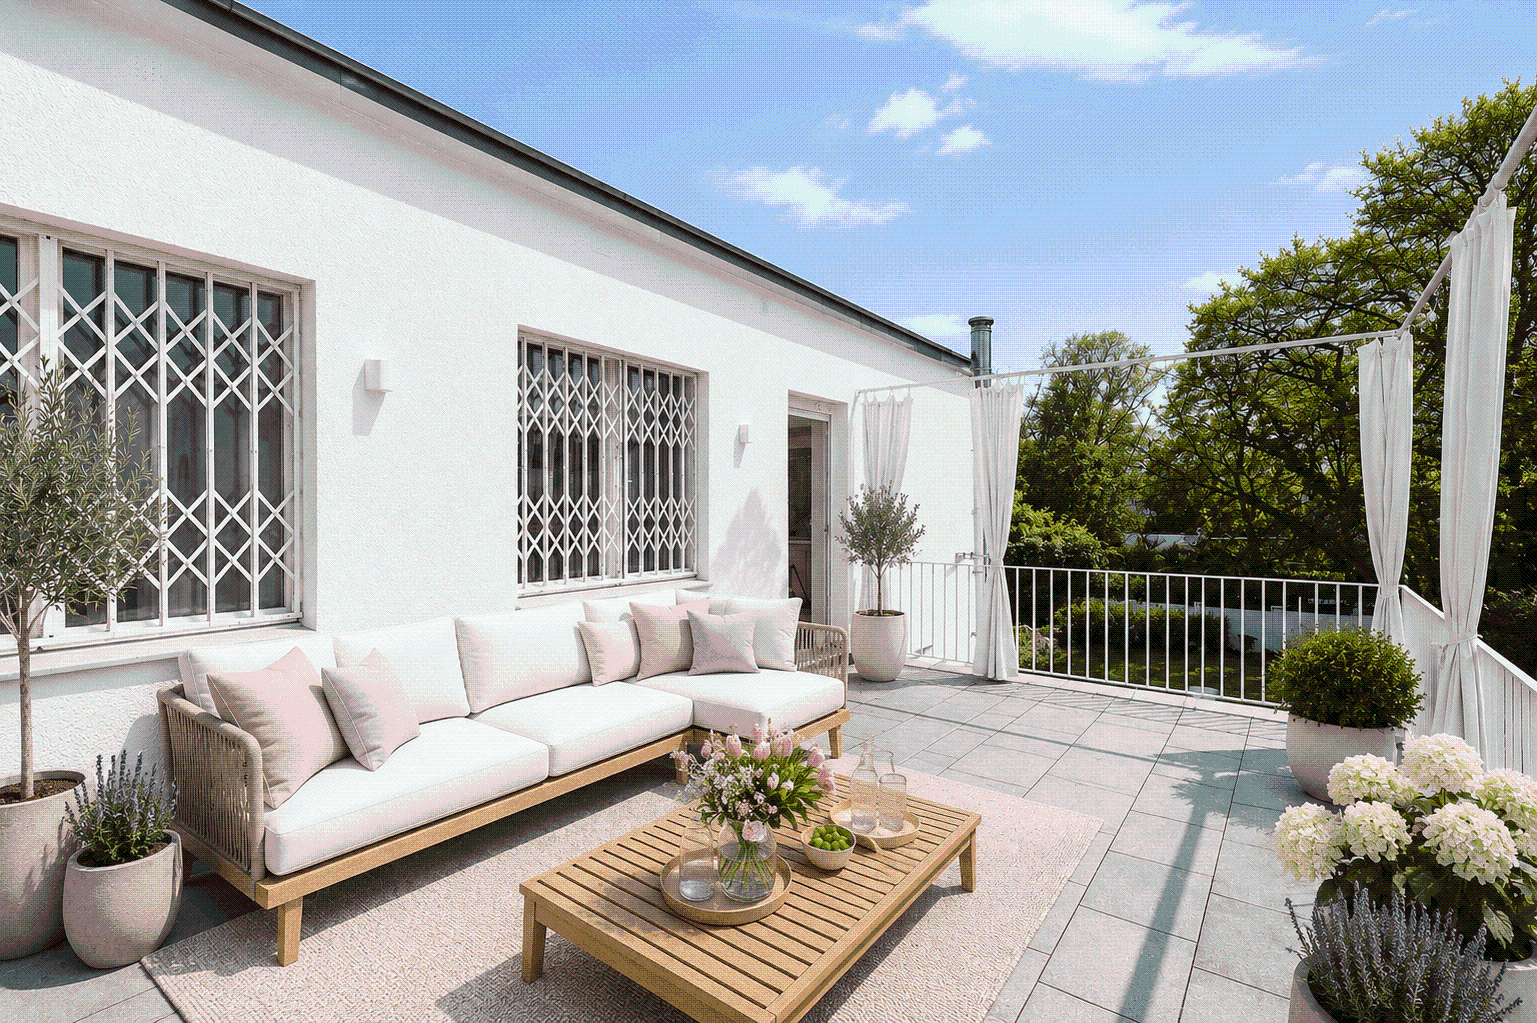
- Two terraces
- Central blinds
- Self-contained basement apartment with underfloor heating
- Listed property (Denkmalobjekt)
- Alarm system
- South-facing plot overlooking the park
- Fully modernized in 2015
- Carport
- Located directly by Erlenbusch Park
- Images partially enhanced using AI
Location
The property is situated in Berlin-Dahlem in the south-west of the city. The surrounding area features residential villas, green spaces, and nearby parks and woodland.
Public transport links include the U3 underground line and local bus routes, providing direct access to central Berlin. Local amenities, restaurants, medical services, and educational and research institutions are located nearby.