Castle for sale in Poland: Karłowice

Karłowice, Zamek w Karłowicach, Opole Region, Poland

Price on application
  1. Request property details
Under Offer
  1. Medieval castle
  2. Listed
  3. 1,493 m² Floor area
  4. 31,000 m² Plot size

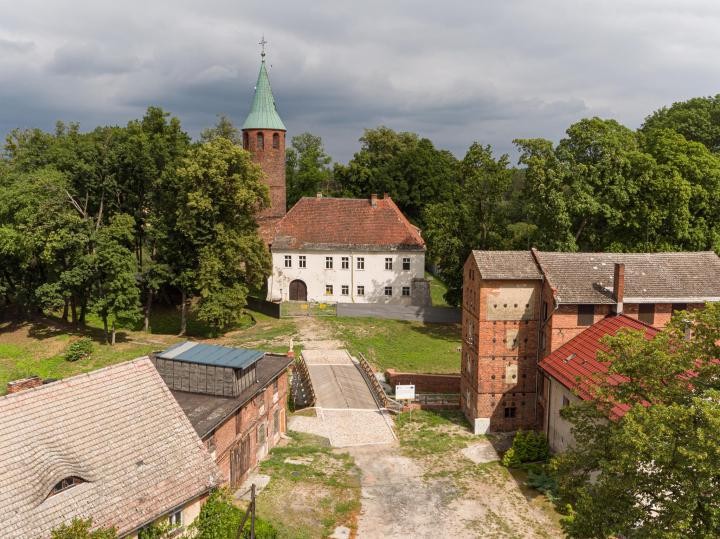
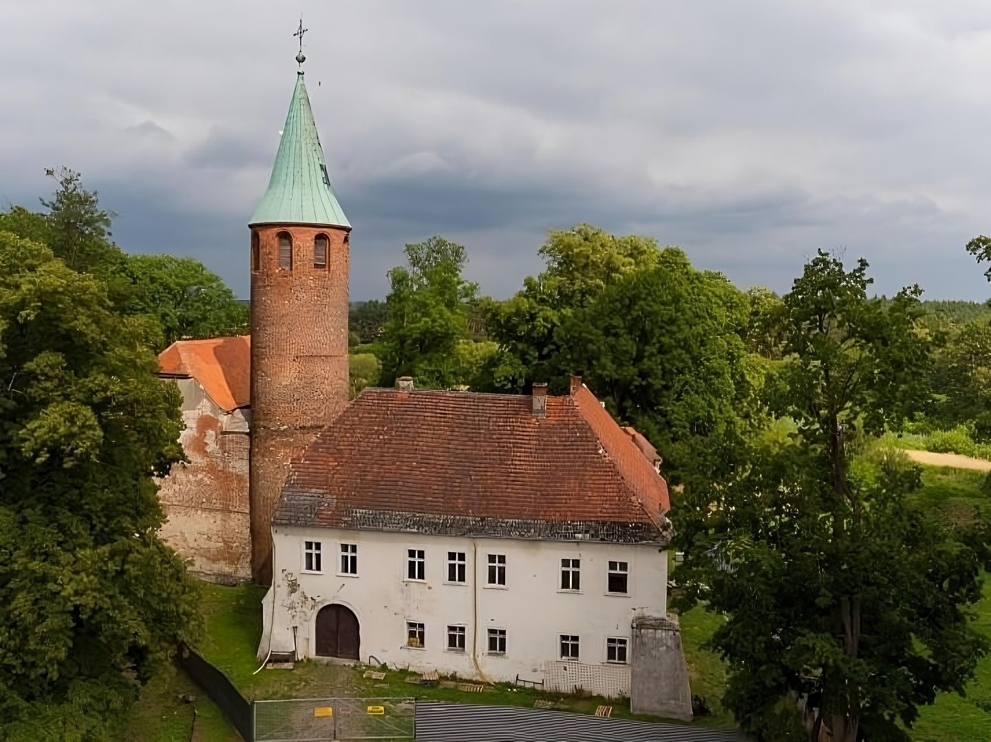
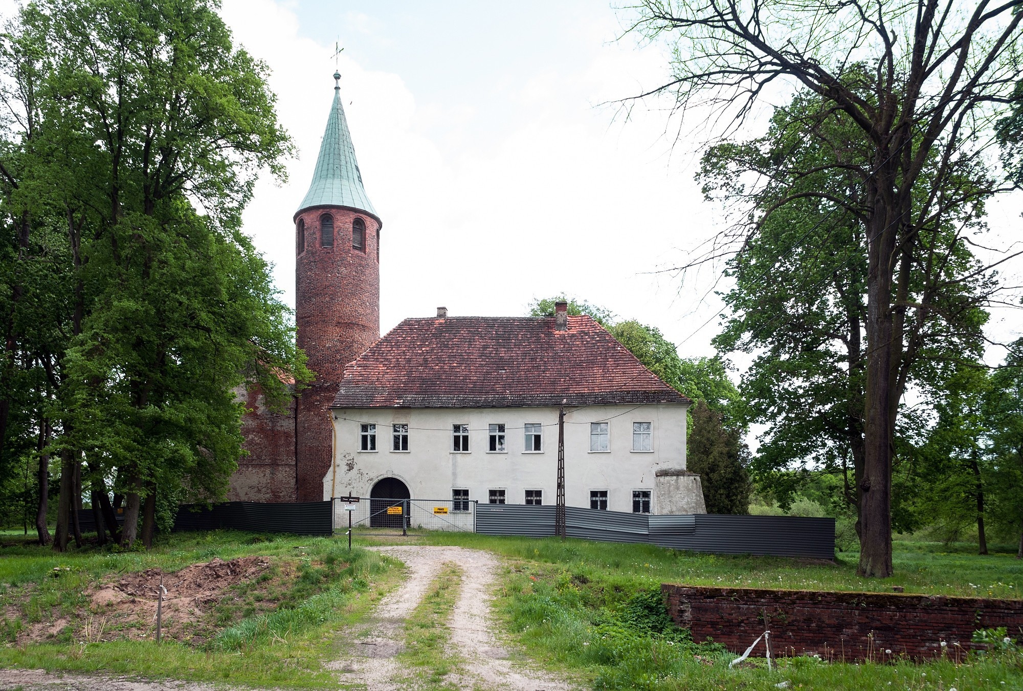
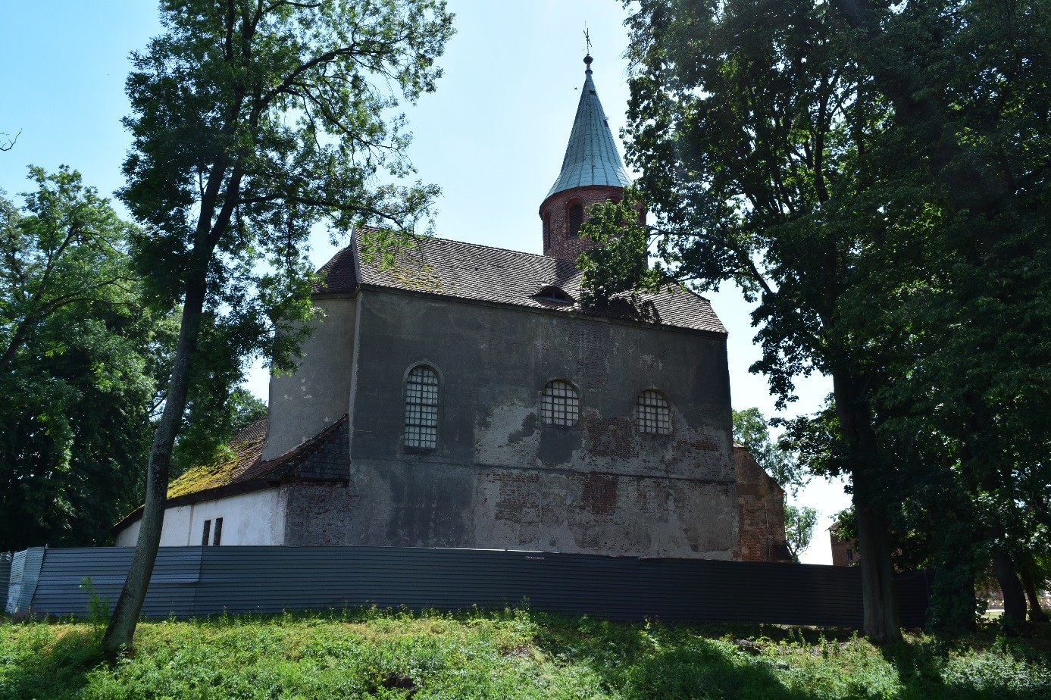
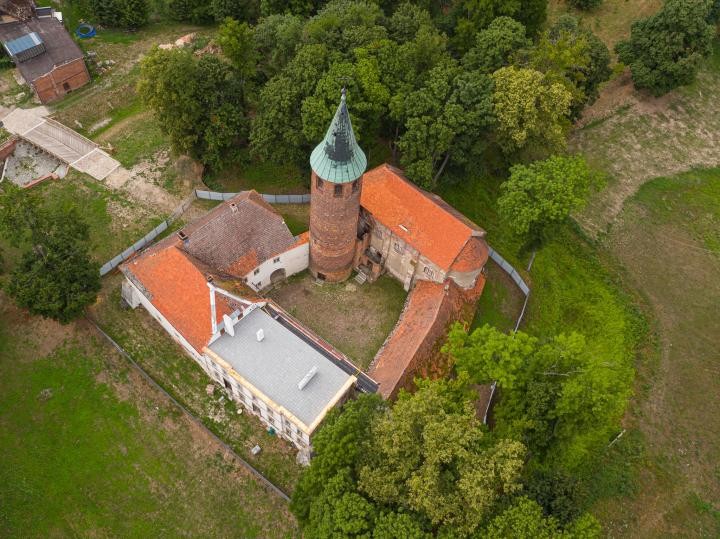
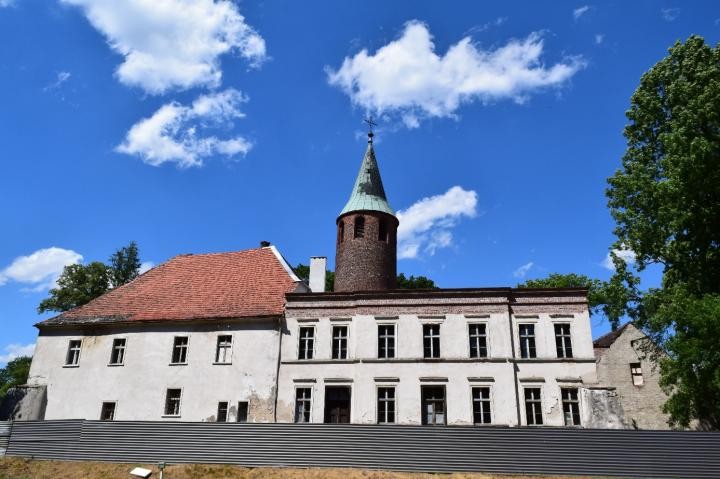
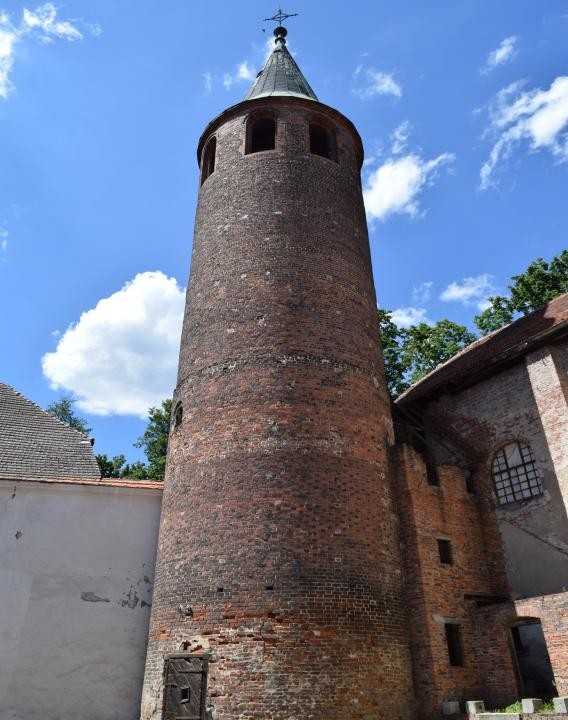
Gothic Castle: This Gothic castle was built in a bend of the Stobrawa River in the mid-14th century. It underwent multiple renovations and expansions in the 18th and 20th centuries. The castle is primarily made of brick and has a trapezoidal shape with an inner courtyard. Only the tower remains unplastered. The palace complex consists of various buildings representing different architectural styles from different periods:


  • Baroque chapel: Located in the northern part of the castle, this chapel has a rectangular ground plan and was constructed in 1715.
  • Chapel with barrel vault: The castle also features a chapel with a barrel vault.
  • Farm building (former malt house): This building, which dates back to the 16th century, has an approximately rectangular ground plan and closes off the castle yard from the east.
  • Residential buildings: There are two residential buildings within the castle complex. One was built in the second half of the 19th century and has a rectangular ground plan. The other is located in the southern part of the castle courtyard and also has a rectangular ground plan. The front residential building, added to the southwest corner in the second half of the 18th century, has an L-shaped ground plan.

Additionally, there are other structures such as a storage building and a mill building with the potential for a hydroelectric power plant.

Property Details:


  • Built-up area: 1,237.78 m²
  • Yard area: 383.50 m²
  • Usable area: 1,493.18 m²
    • Basement floors: 338.79 m²
    • First floor: 581.33 m²
    • Attic: 573.06 m²
  • Cubature: 14,345.00 m³ (including specific volumes for the tower, residential porch, residential building south, eastern outbuilding, and chapel)
  • Land area: 3,1700 ha

Significant works carried out on the monument include:

  • Building inventory of the object
  • Historical investigation and stratigraphic-architectural research
  • Programmatic-spatial conception
  • Concept of park and water system revalorization
  • Technical report on the condition of the object
  • Geological research
  • Technical expertise for fire protection
  • Construction planning and detailed design of the castle renovation
  • Estimates of the investments
  • Water rights permit for drilling beneath the ground of Młynówka Karłowicka in Karłowice
  • Energy audit
  • Renovation and stabilization of walls and buttresses of the southern building
  • Restoration of a 19th-century sculpture: St. John of Nepomuk

Location and Potential: The castle is conveniently located:

  • Approximately 20 km to Brzeg
  • Approximately 35 km to Opole
  • Approximately 60 km to Wroclaw Airport

The property is designated as a UO- area of public services and education in the local zoning plan. After renovation and adaptation, the property has great potential as an artist's house with a small museum, a wedding venue and event location, and a small hotel with a spa.

Property character

Location
Secluded location
Property condition
Partially restored or renovated Restoration project
Plot features
Large estate Enclosed plot With outbuildings Parkland
Architectural period
Gothic Renaissance Baroque
Architectural details
Property with tower Chapel Courtyard
Construction and facade
Independent structure
Agency
Contact
  • Landline: +4832 206 82 29
  • REALPORTICO-ID
    18673
  • Updated
    7 days ago

Agencja Nieruchomości Historycznych

More selected listings to discover

Żelmowo, West Pomerania
Estate and country house in Żelmowo, West Pomerania
Bożków, Lower Silesia
Bożków castle in Lower Silesia
77-304 Gockowo, województwo pomorskie
Restoration project: Pomeranian manor house with park
Castle for sale in Poland: Karłowice
Karłowice