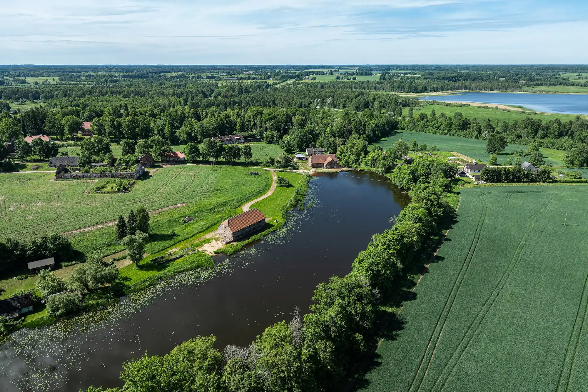
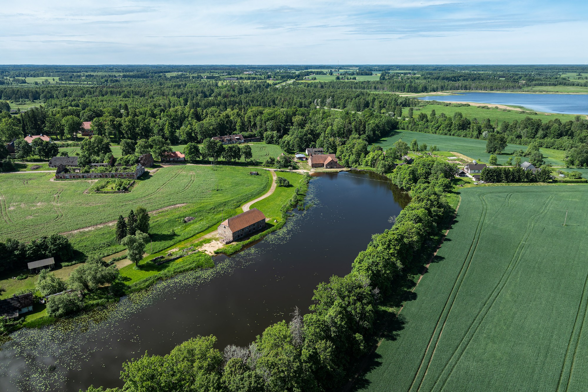
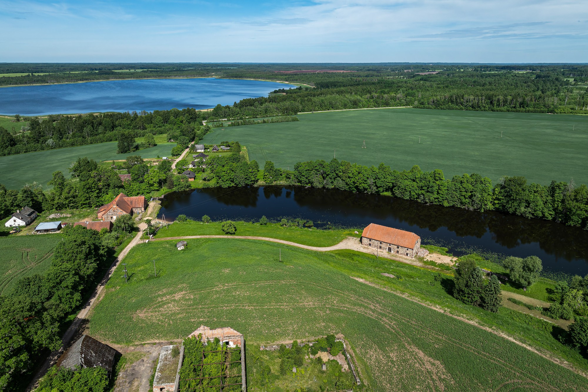
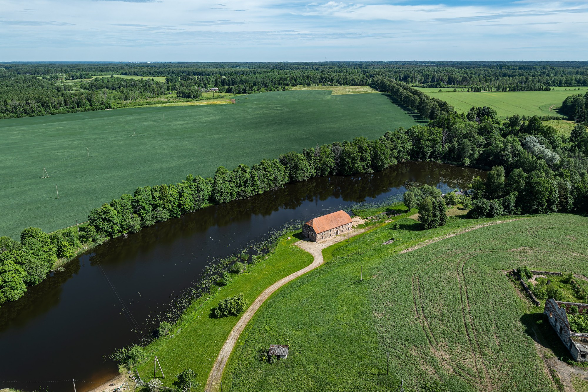
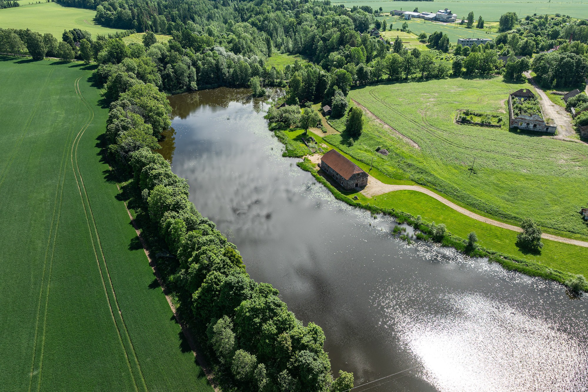
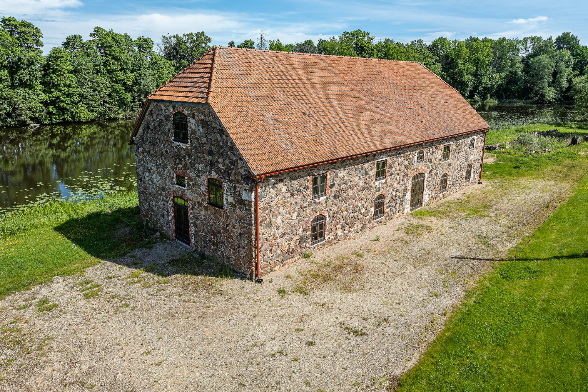
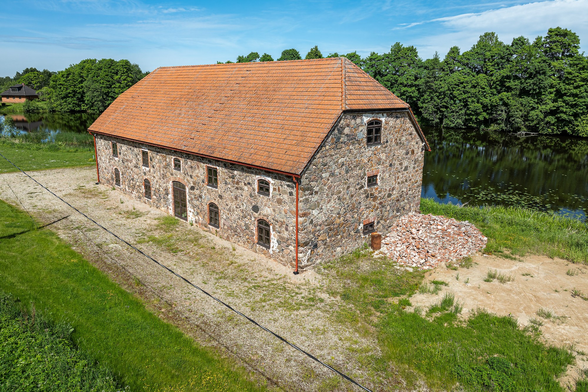
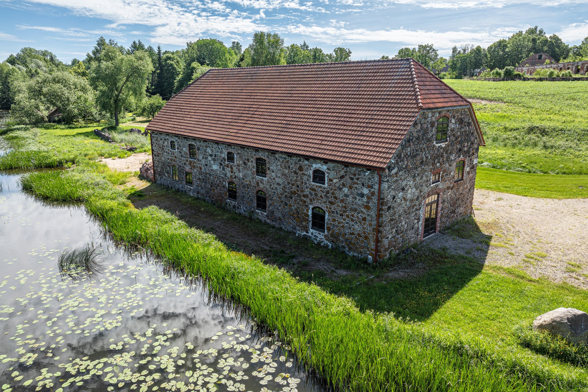
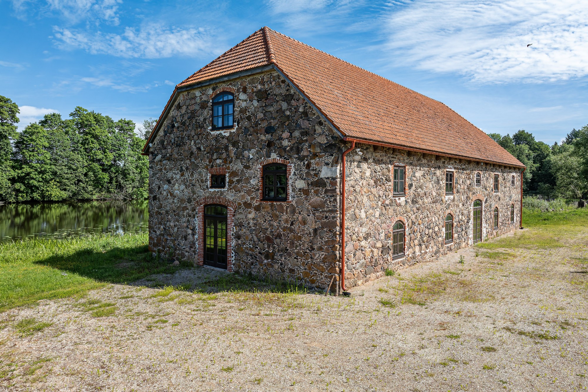
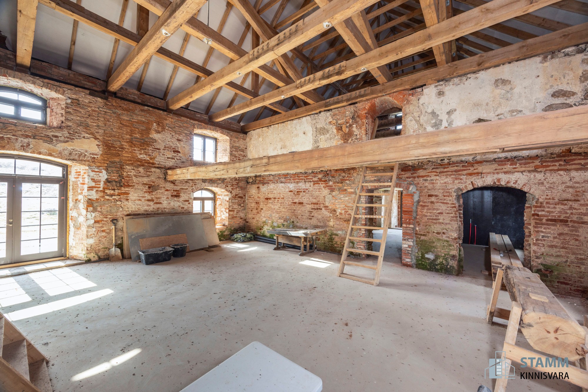
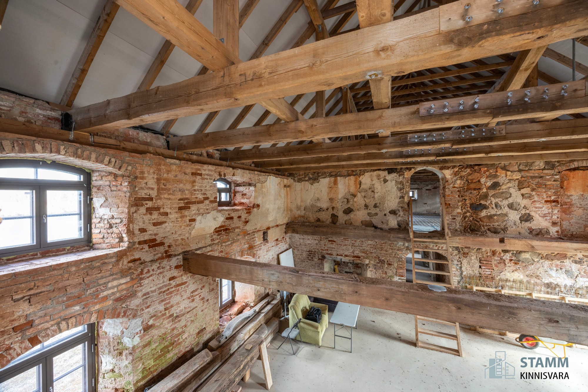
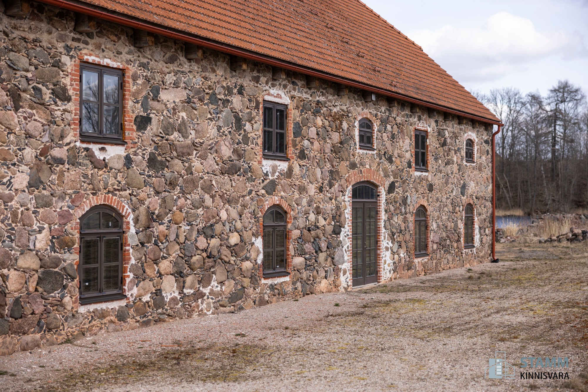
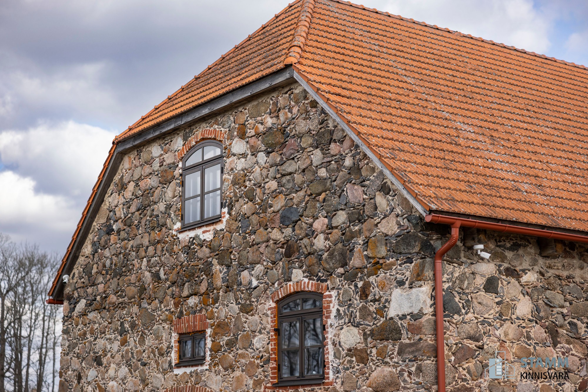
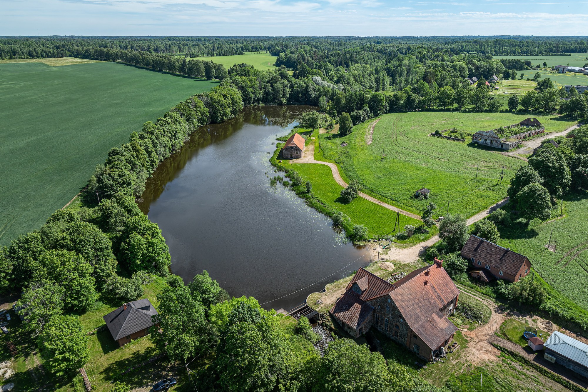
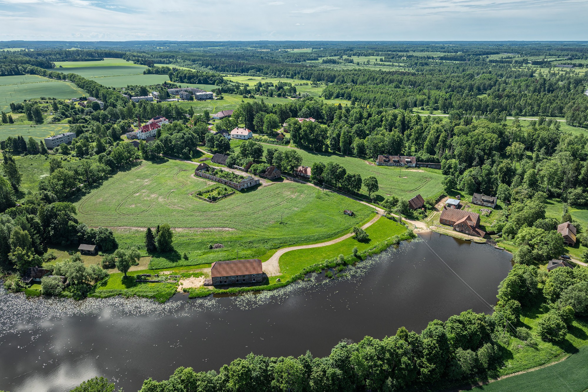
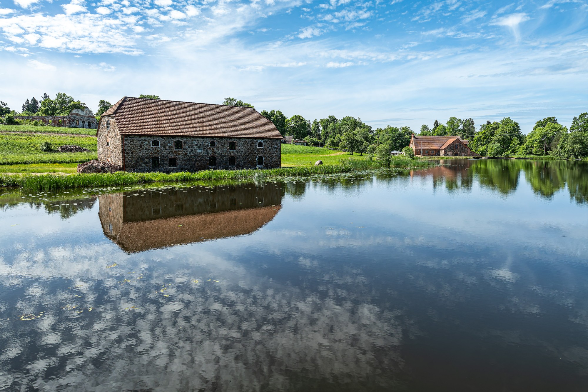
The former brewery of Õisu Manor stands directly on the shore of Õisu Veskejärv in Mulgi Municipality, Viljandi County. The building is a protected cultural monument, registered under heritage monument number 14469.
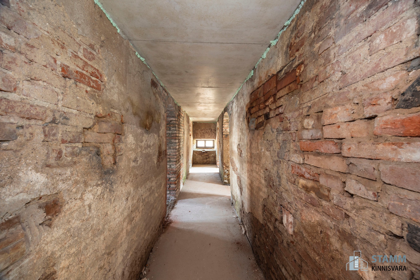
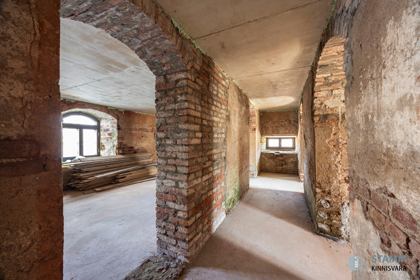
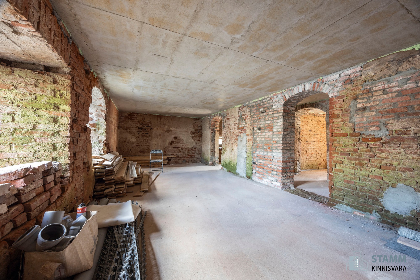
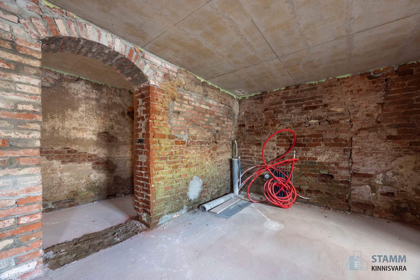
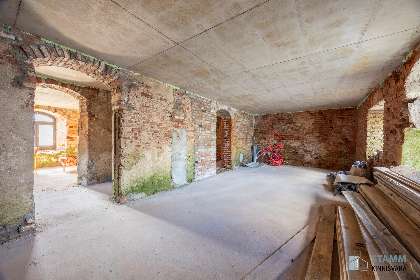
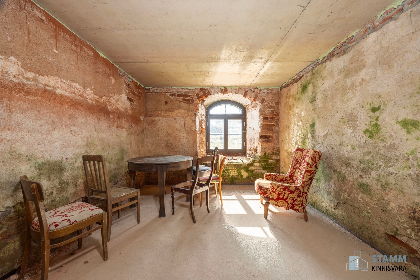
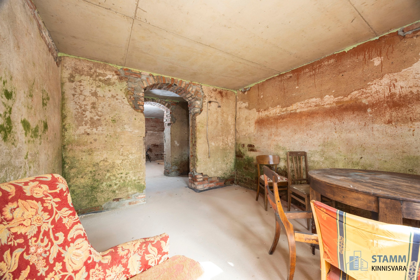
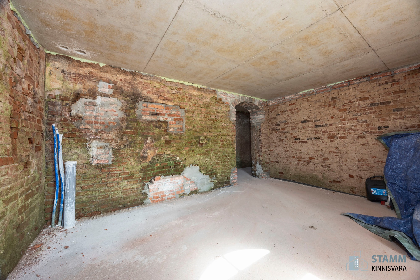
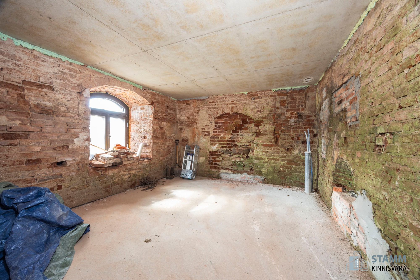
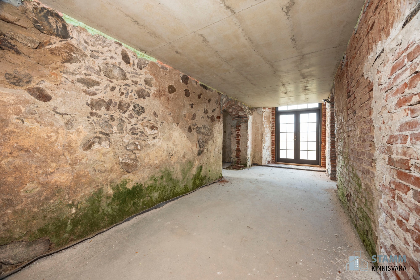
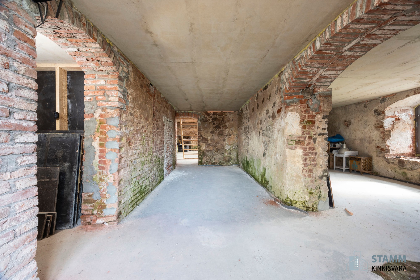
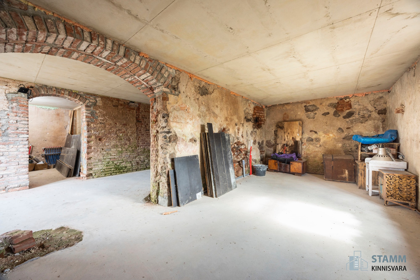
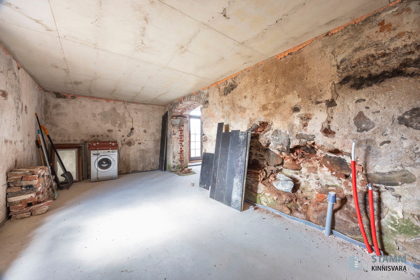
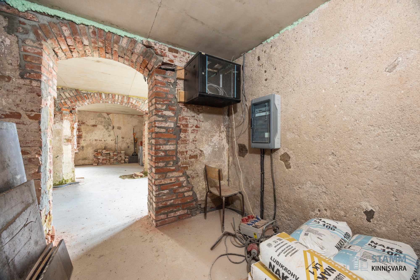
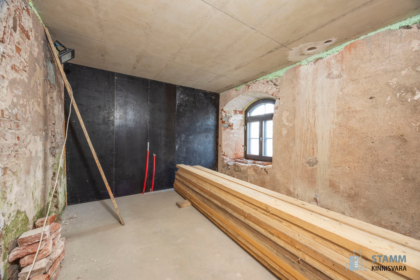
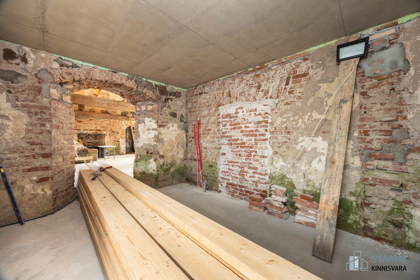
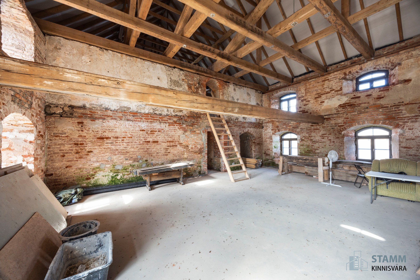
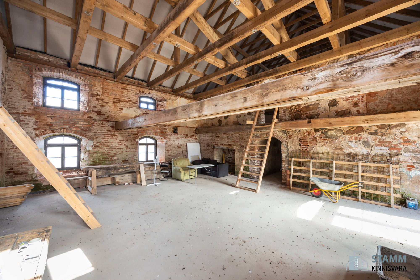
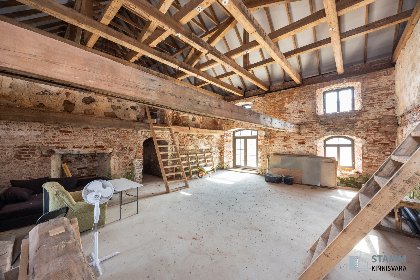
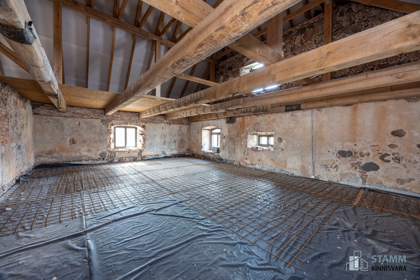
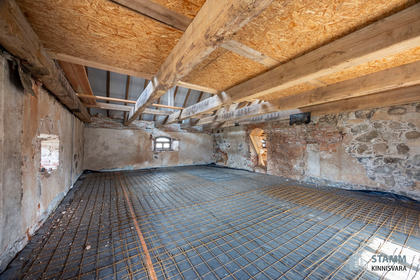
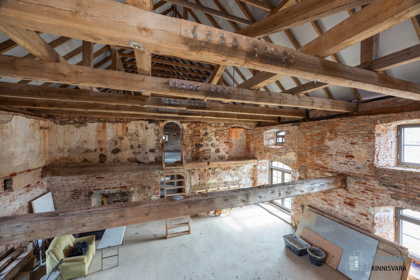
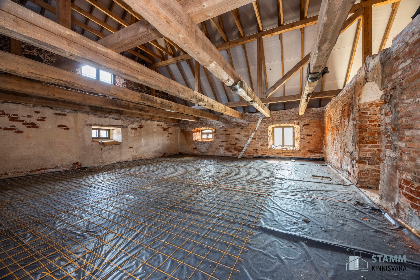
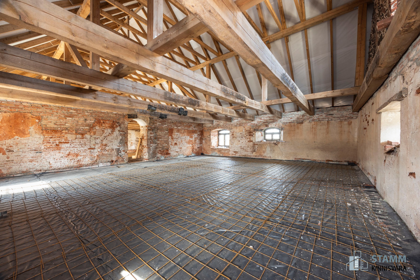
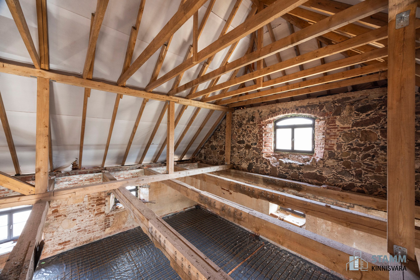
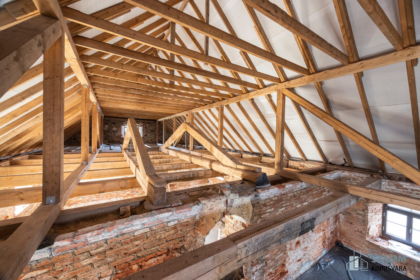
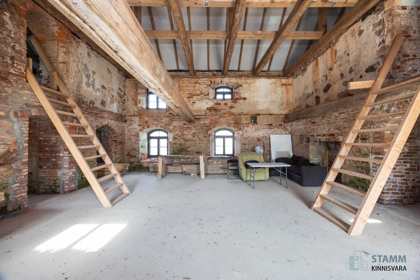
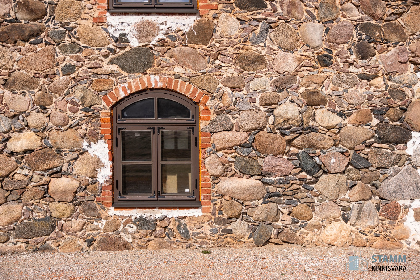
The limestone exterior and main structural elements are intact. Interior works are unfinished, giving the new owner full latitude over the internal layout within the constraints of the load-bearing structure and heritage conservation requirements. The roof was replaced in 2004 to an approved project. Timber windows with double-glazed units have been installed in accordance with the heritage conservation design.
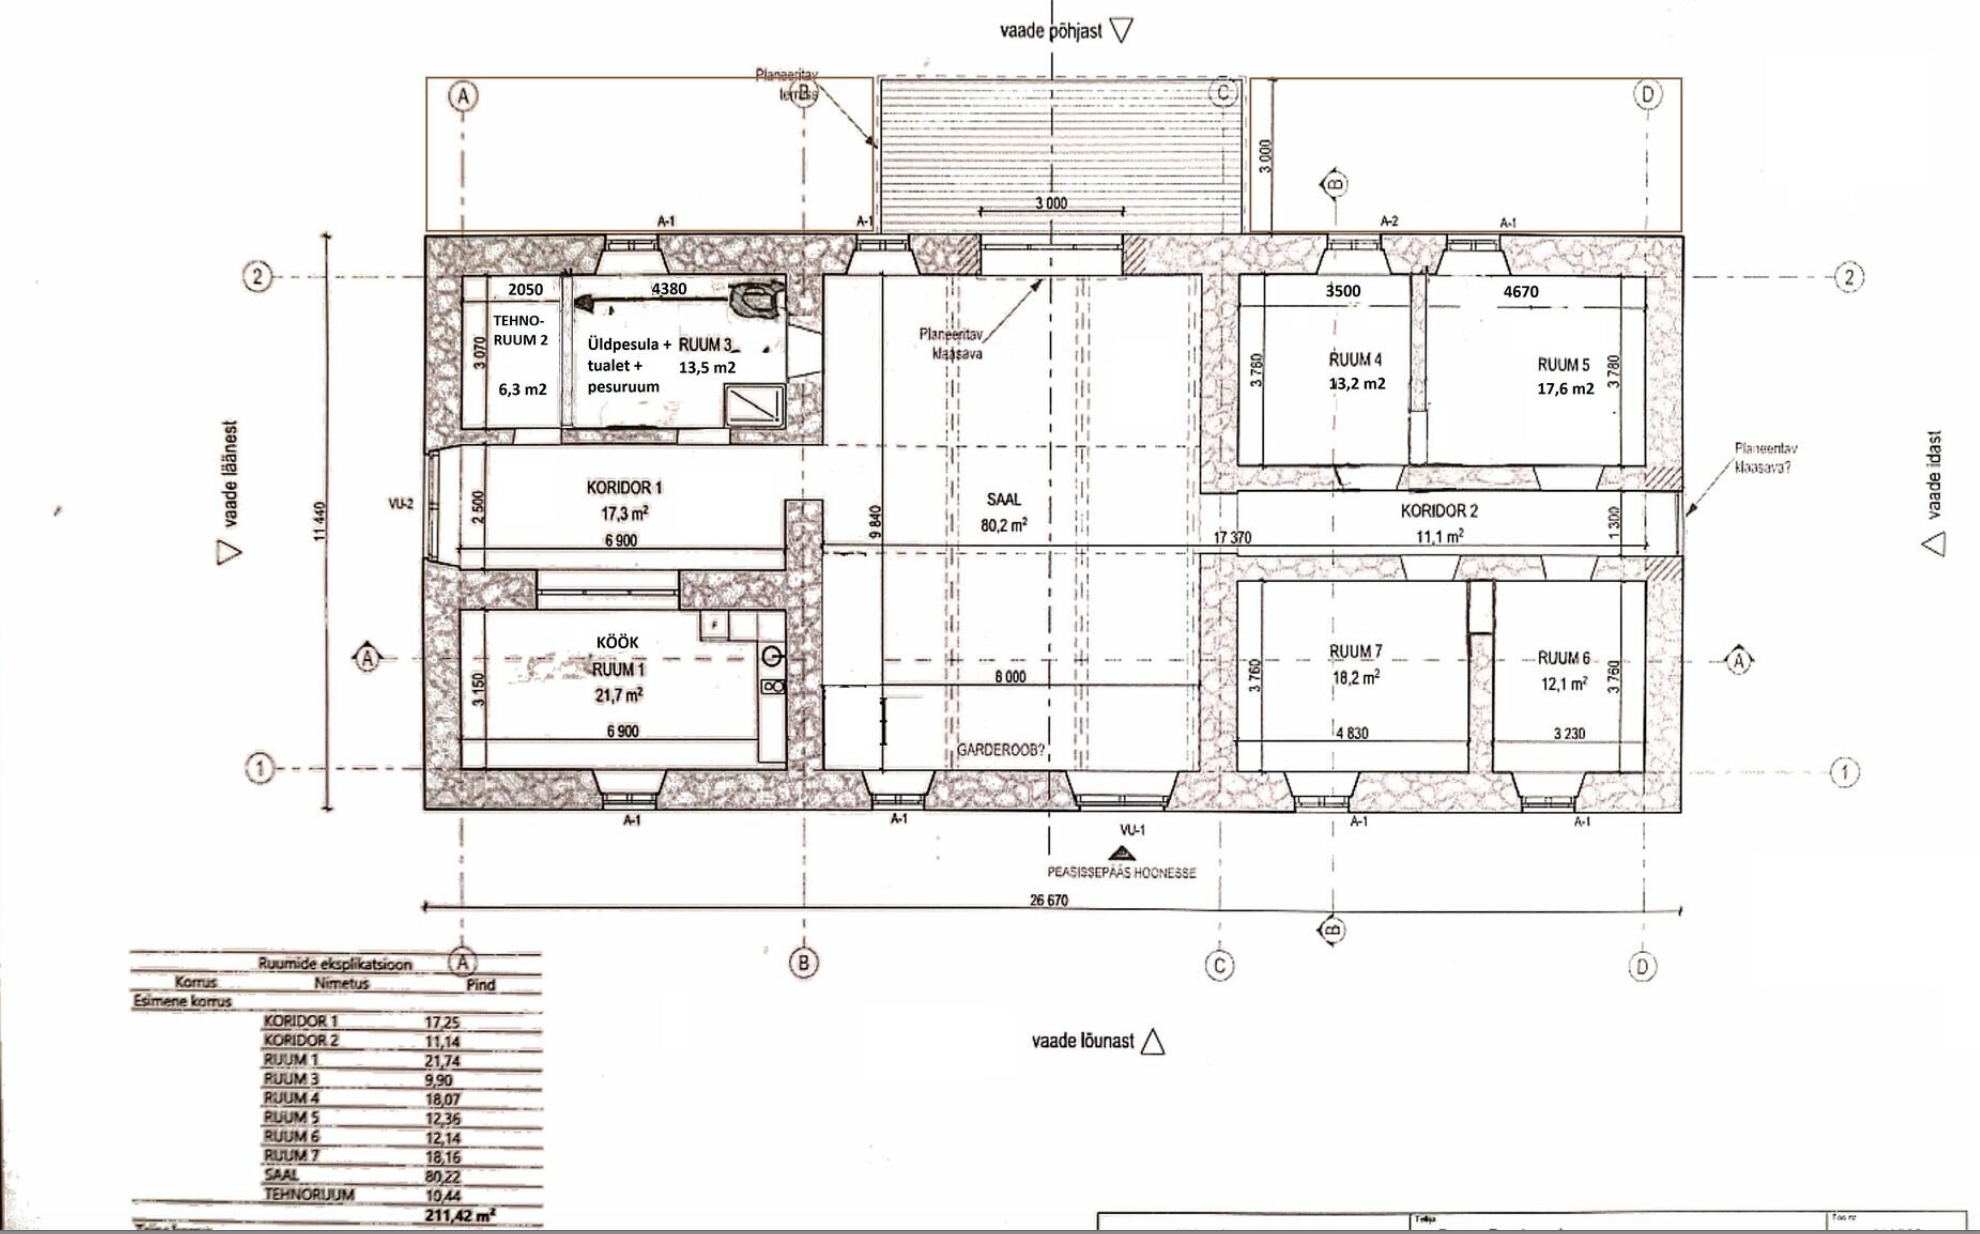
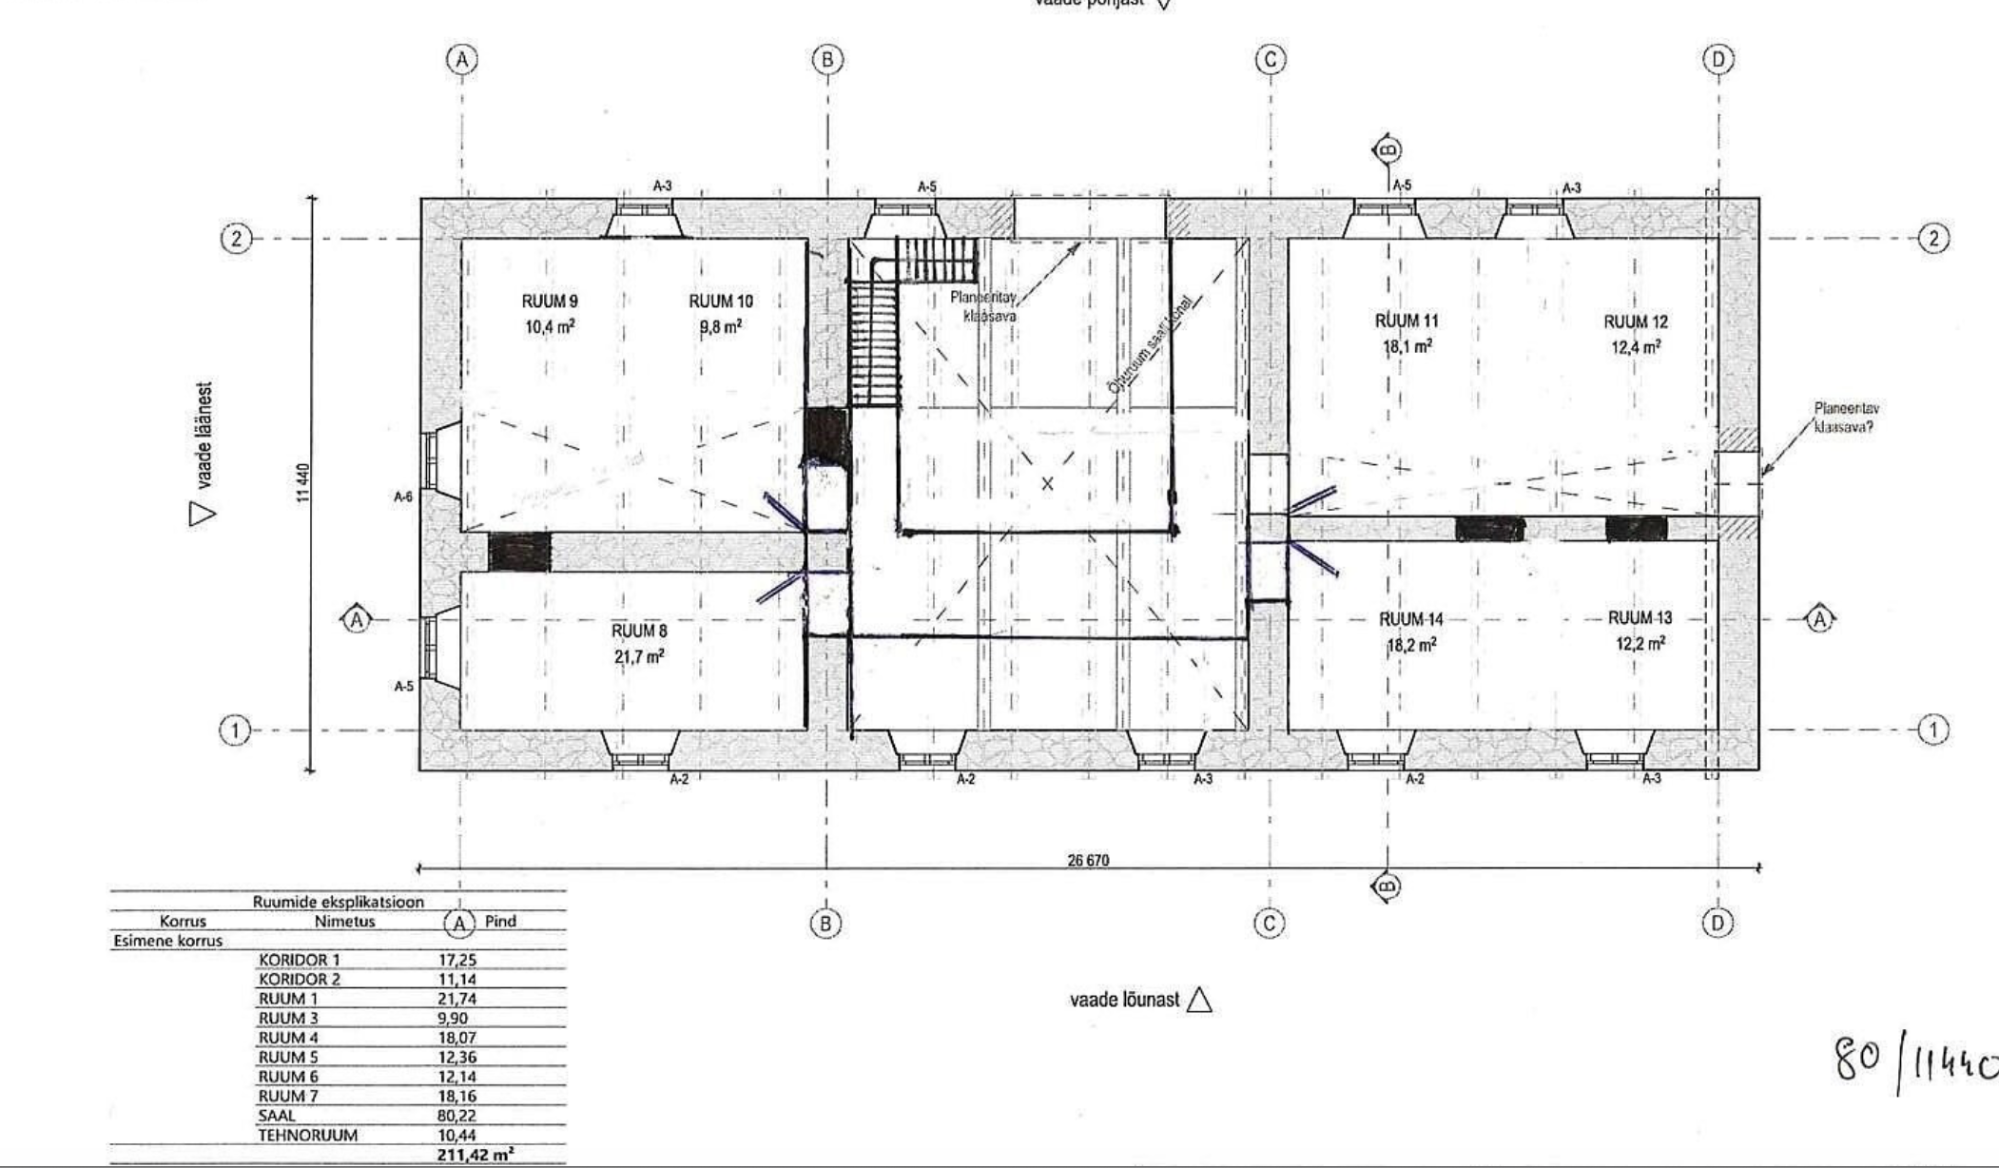
Floor areas: ground floor 211 sq. m, first floor 103 sq. m, with a possible third floor of approximately 150 sq. m subject to heritage approvals. A two-storey hall of 80 sq. m opens towards the lake, with scope for a terrace connection. Underfloor heating pipes are installed throughout; the heat source remains to be connected by the new owner. Electricity connection 3×20 A. Water supply and sewerage projects are available, including as-built documentation for the local wastewater solution.
The 6,065 sq. m plot is designated 100% residential and borders the lake directly. Two sets of preserved limestone foundations of former outbuildings are on the plot, with footprints of approximately 129 sq. m and 30 sq. m. Restoration, technical-system and floor-plan documentation is available, and the restoration concept has been approved by the heritage authorities.
Viewings by prior appointment.
Additional language profiles