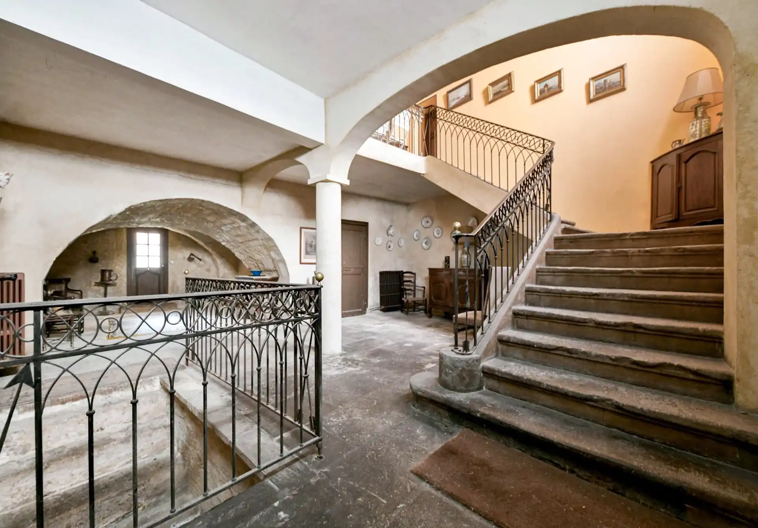
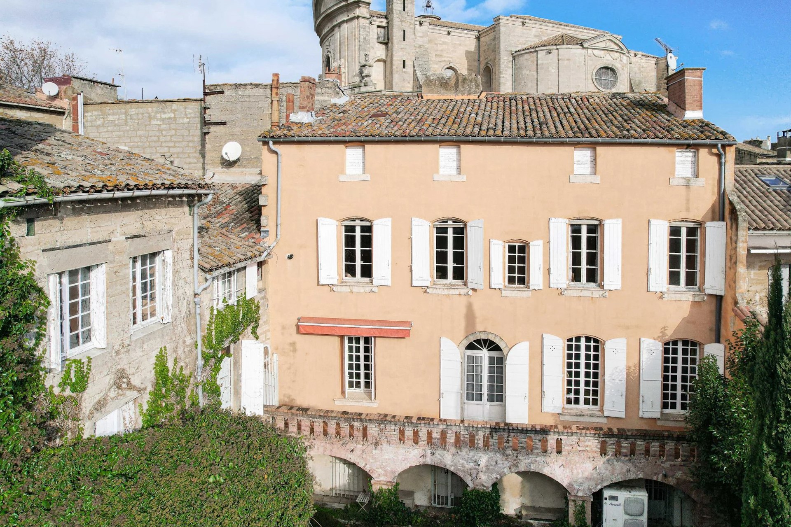
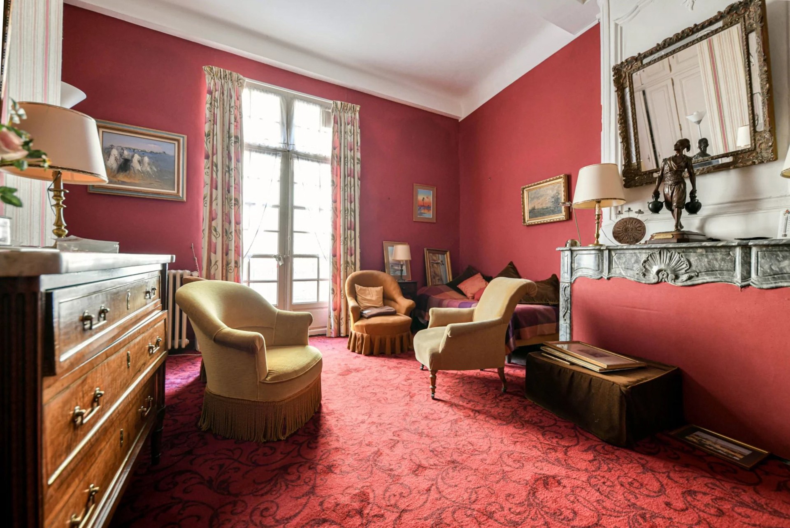
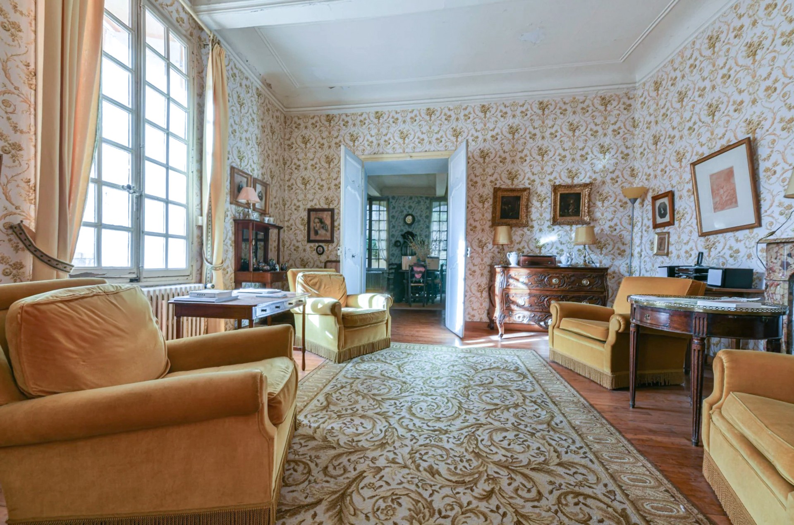
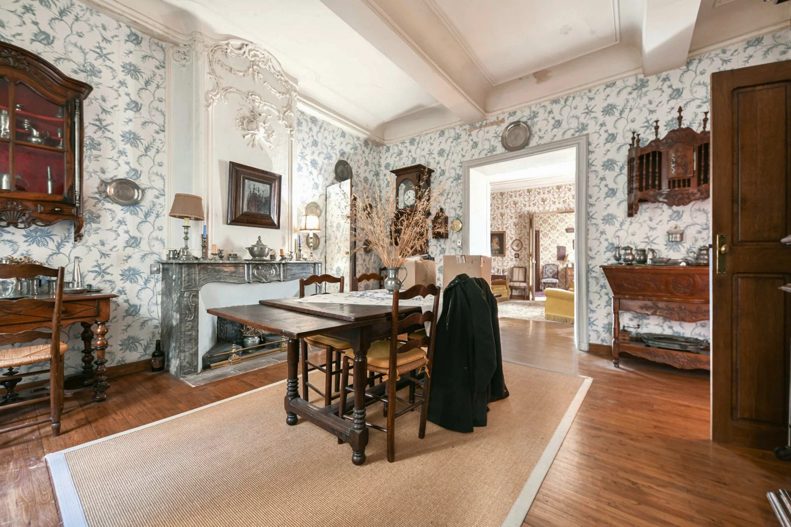
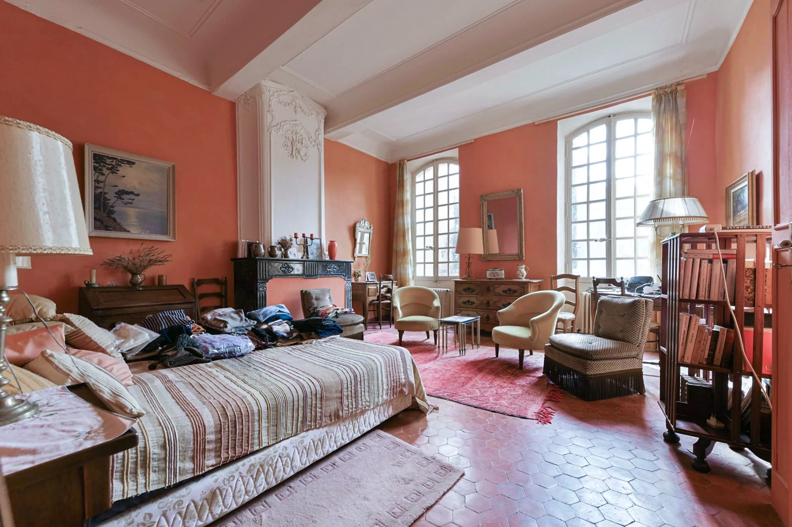
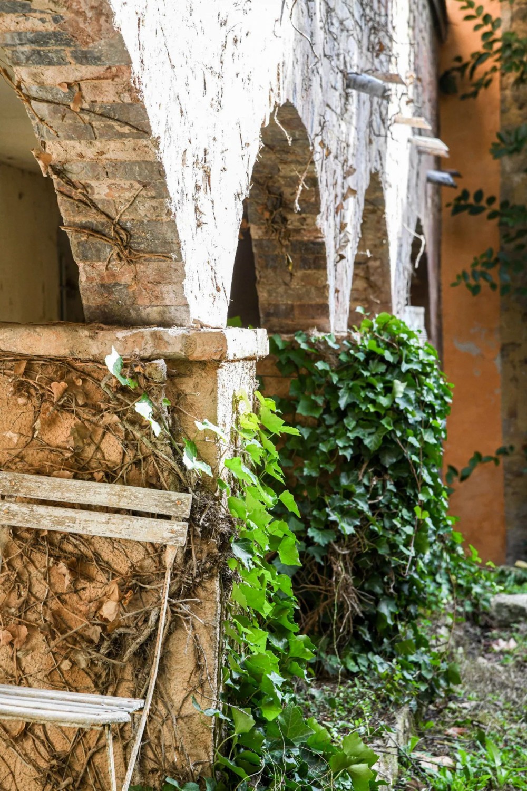
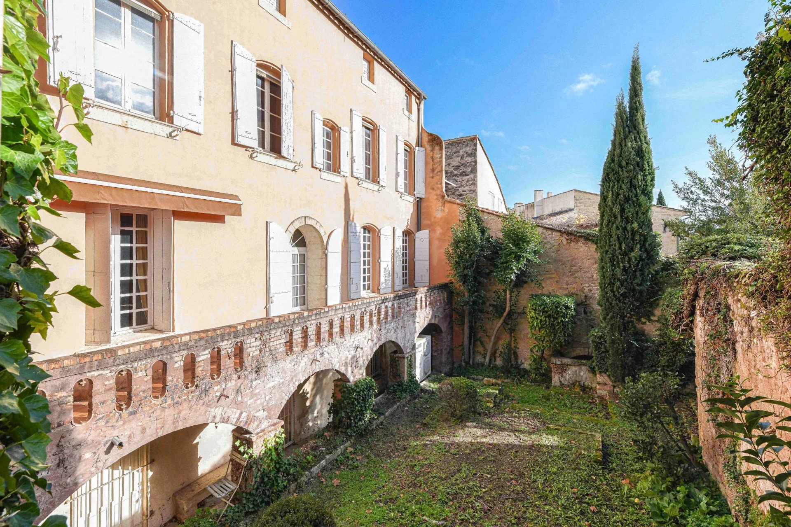
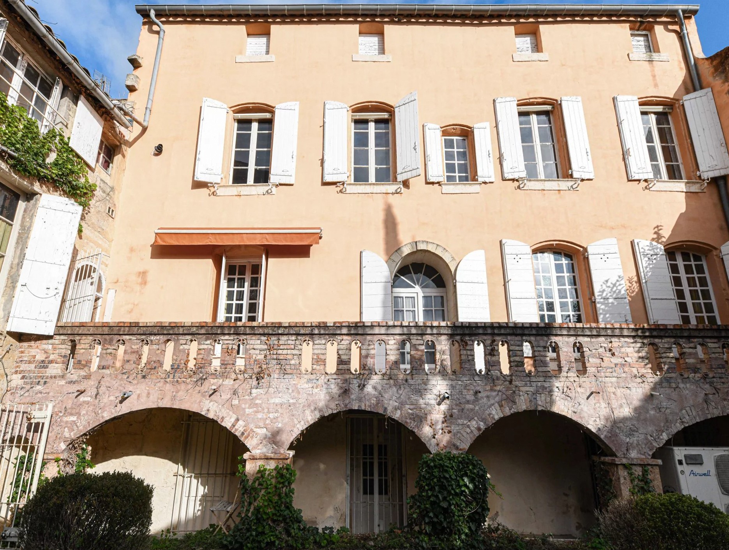
The property unfolds across multiple levels, beginning with a 45 m² entrance hall of considerable presence. Here, a quarter-turn staircase rises beneath high ceilings, whilst a vaulted study (30 m²) to one side enjoys garden views through its arched windows.
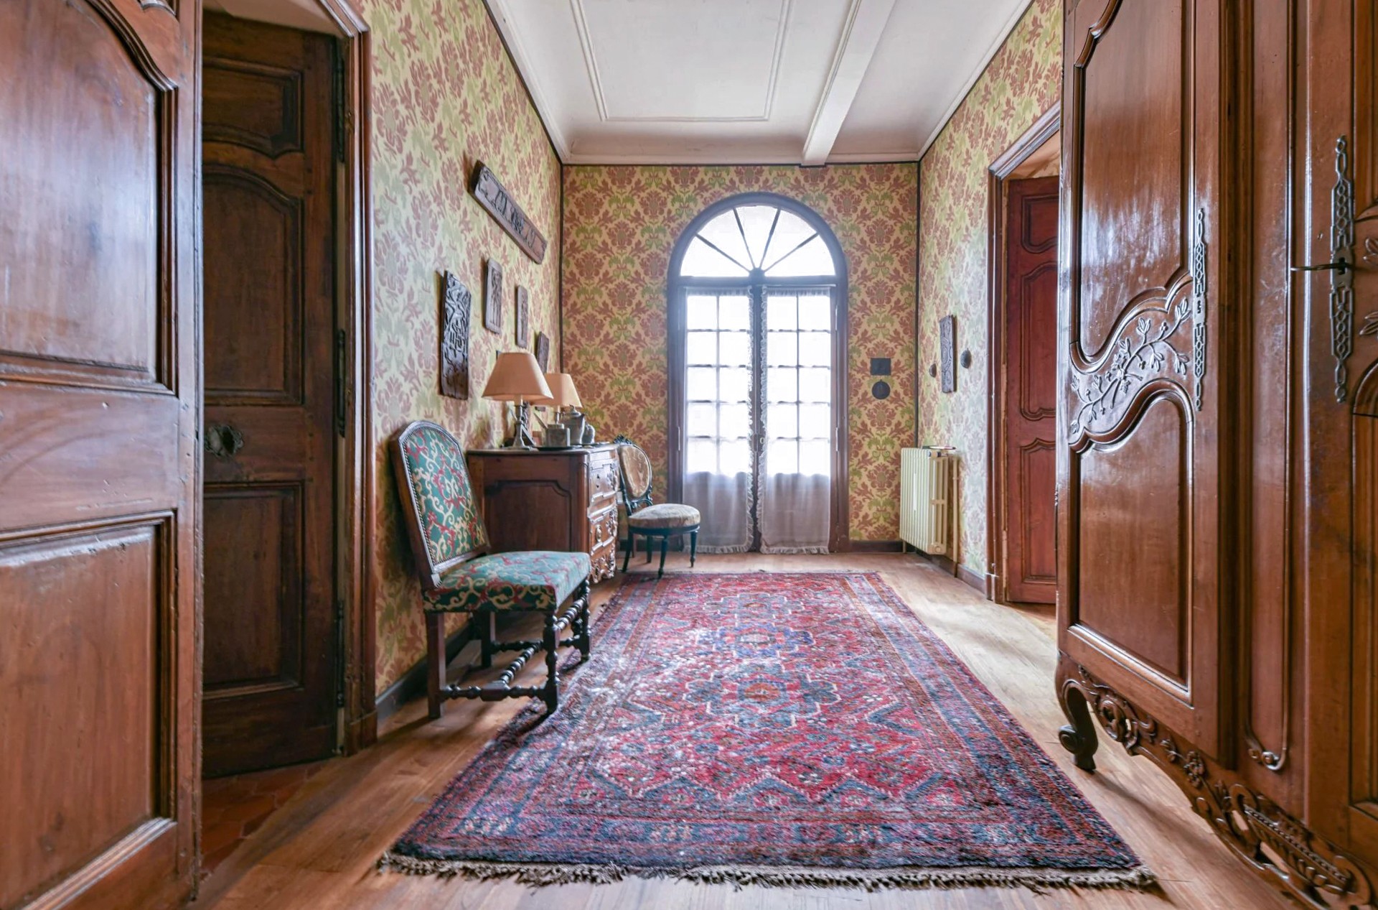
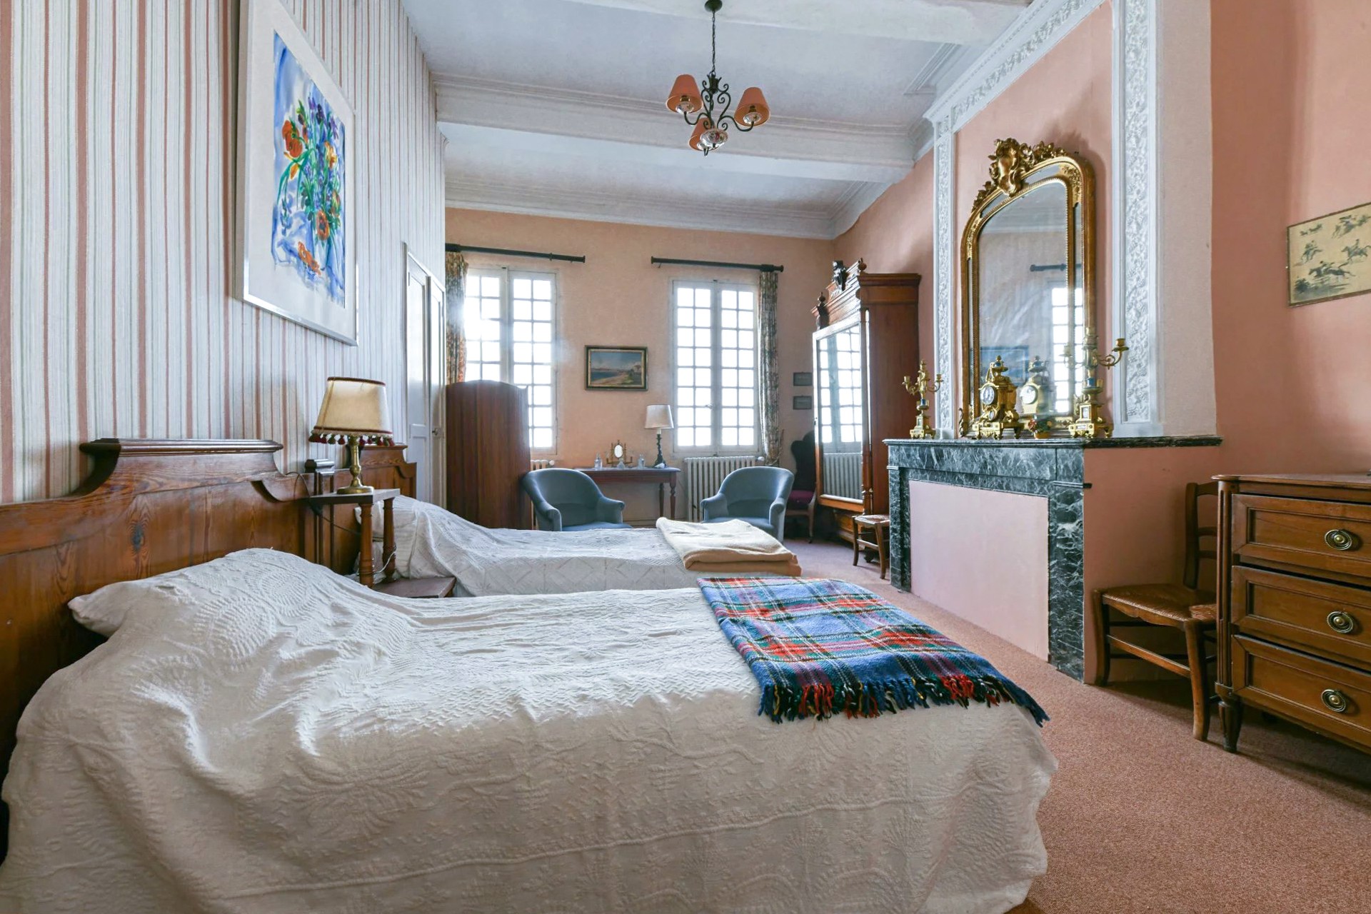
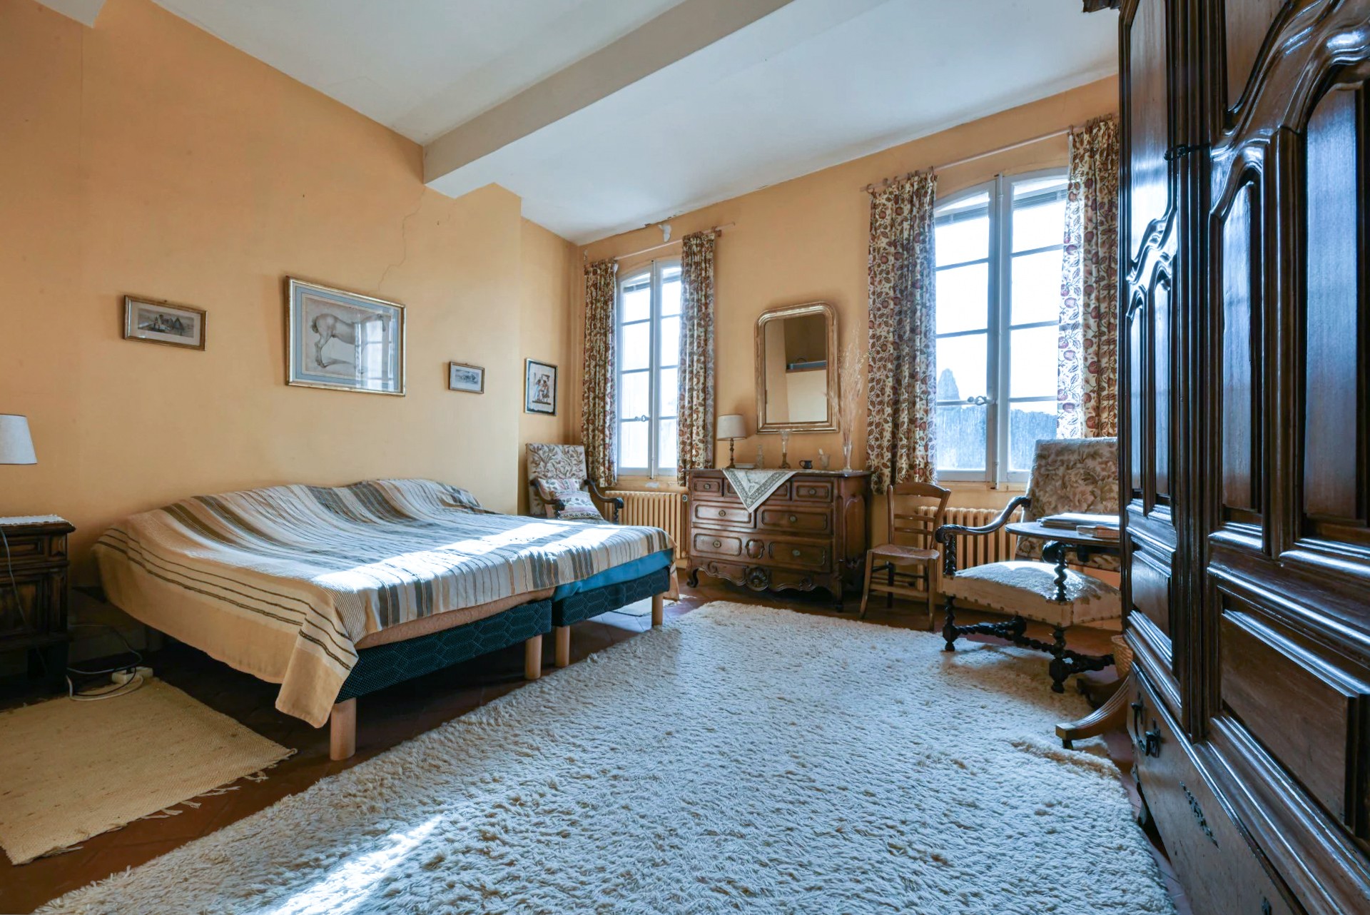
The principal rooms occupy the first floor. A 36 m² library leads to the formal dining room and kitchen on one wing; on the other, a drawing room with working fireplace sits alongside two bedroom suites (18 and 25 m²), both with private bathrooms. The floor above houses a further bedroom (20 m²), bathroom, sitting room and laundry facilities, whilst the top floor comprises unconverted attic space with development potential across the building's full span.
Beyond the main house, three independent apartments offer versatile use: two feature two bedrooms each, the third a single bedroom, all with their own bathrooms, living areas and kitchens. A 55 m² street-facing unit could serve commercial purposes.
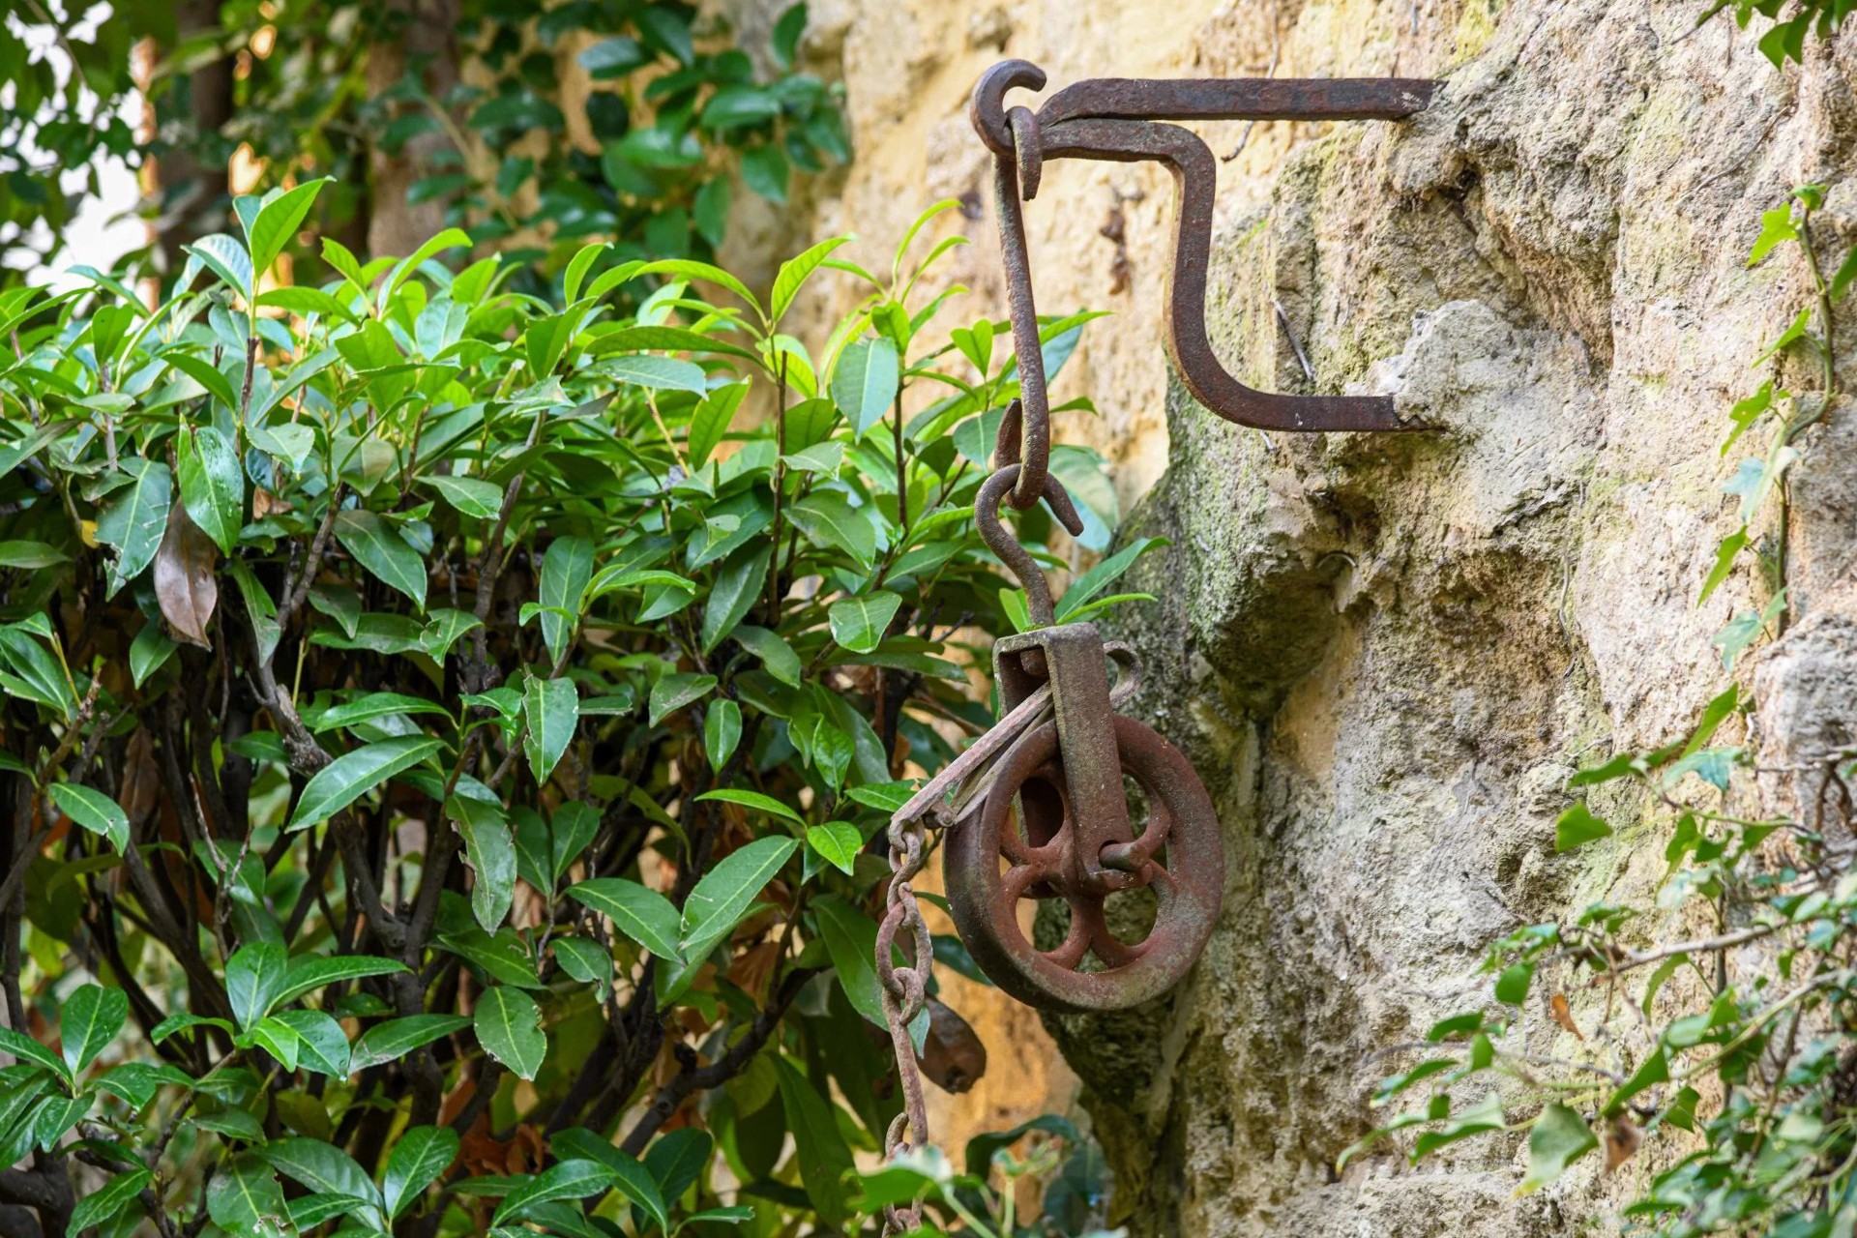
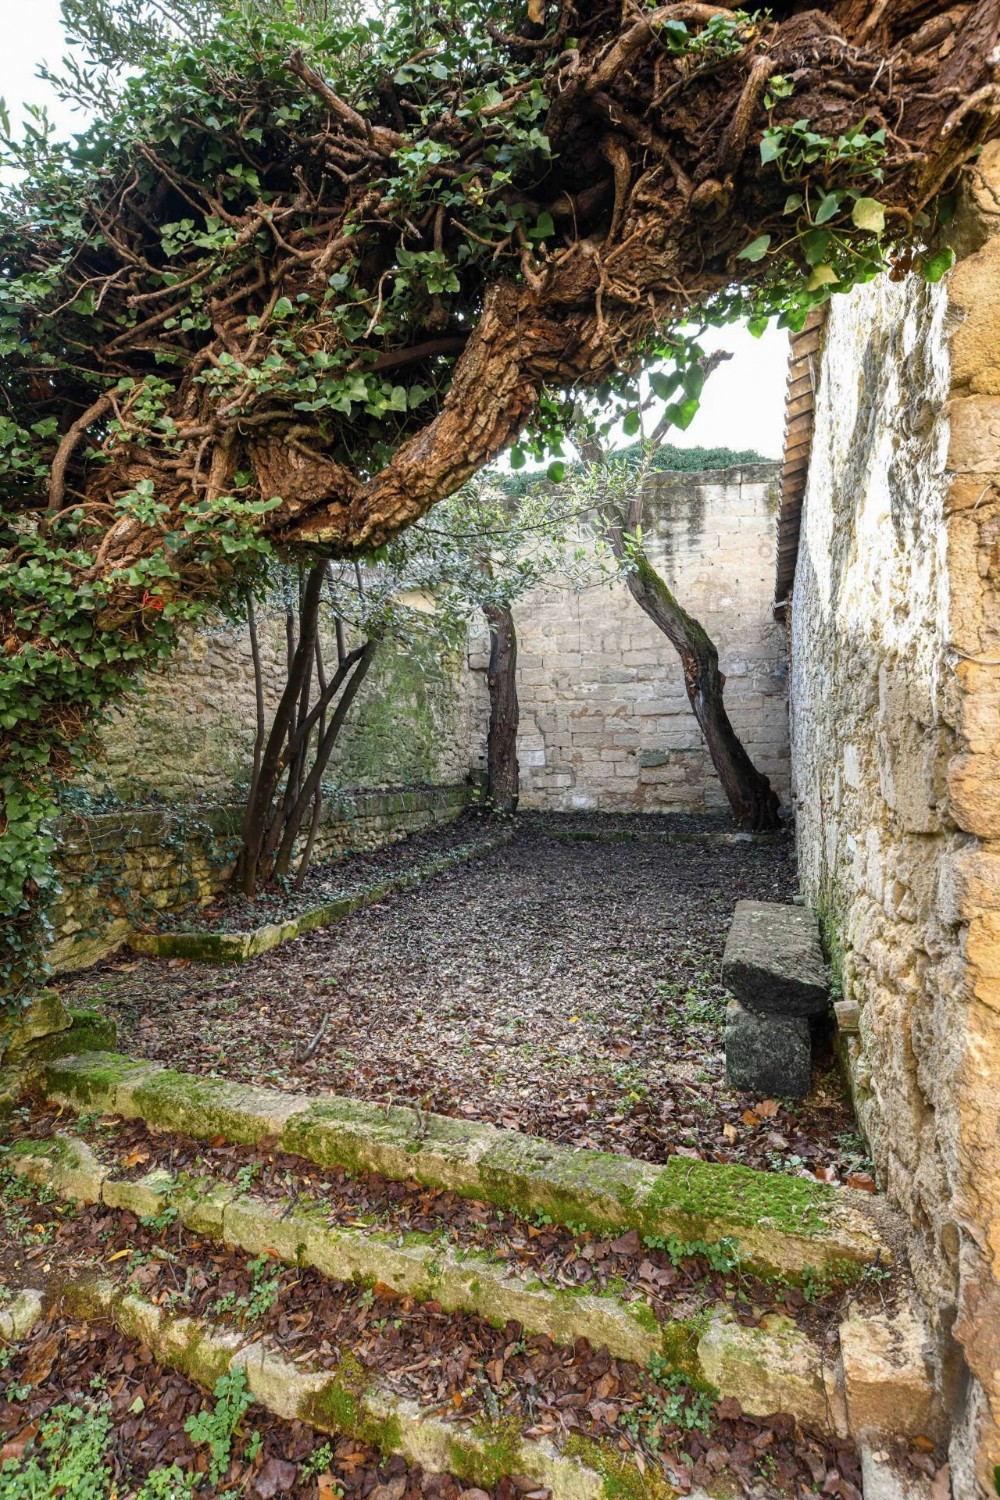
Period cellars with vaulted ceilings extend beneath the ground floor. The property includes garage facilities and gardens with mature planting and an original well.