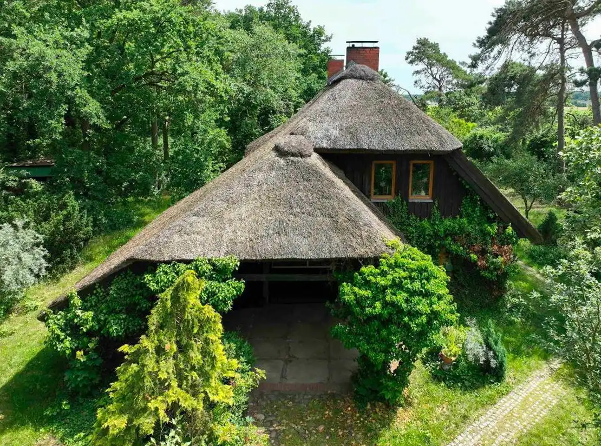
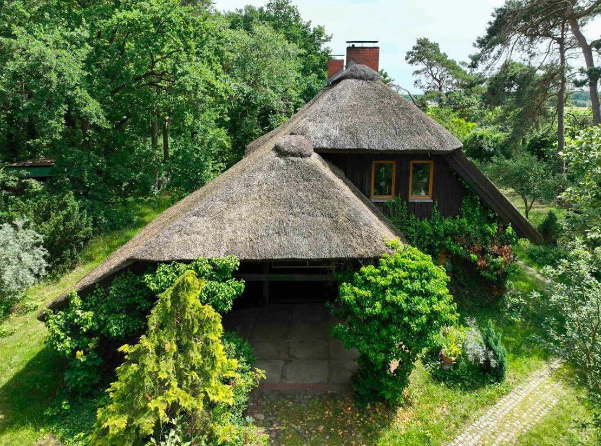
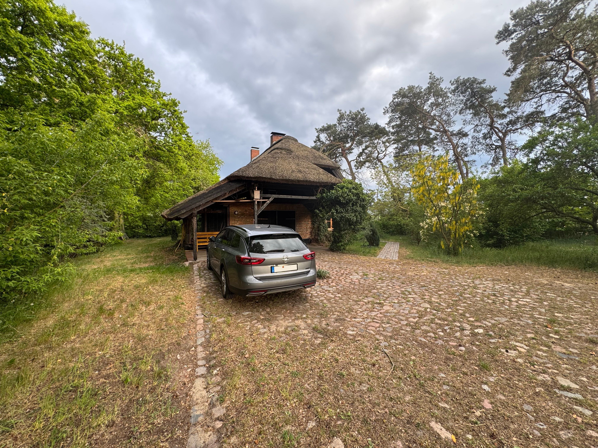
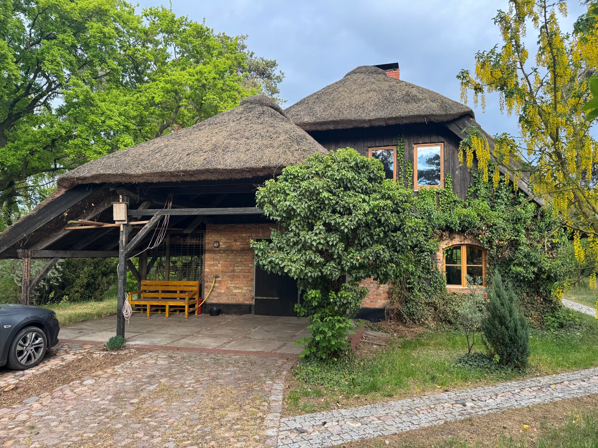
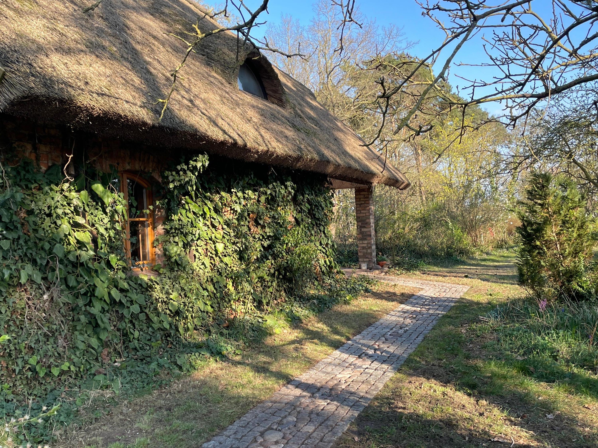
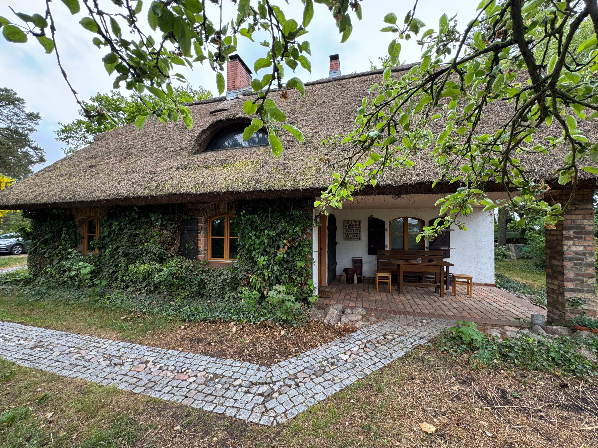
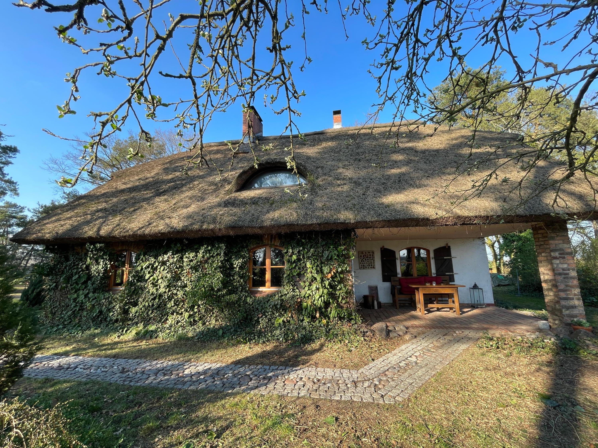
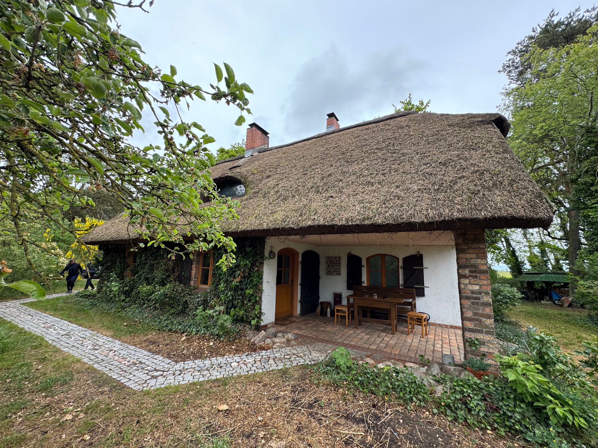
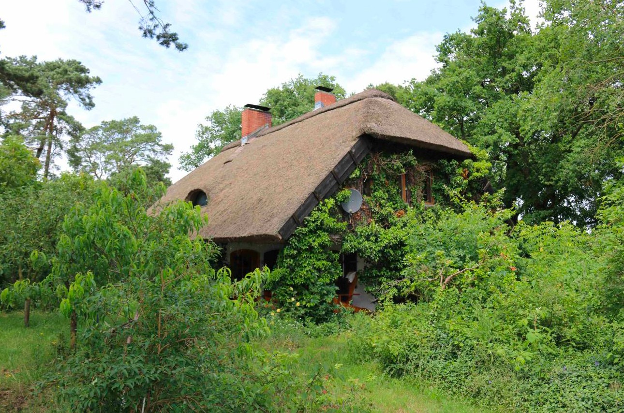
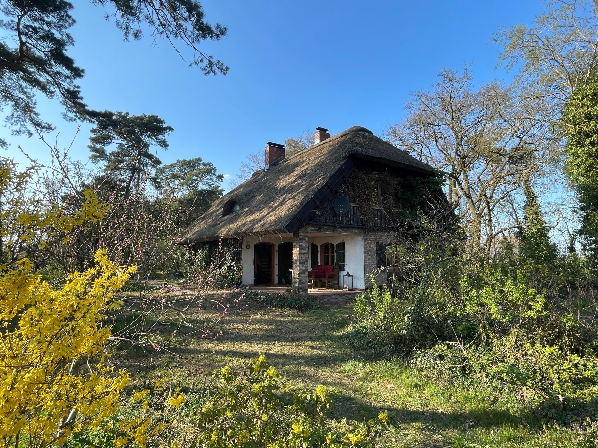
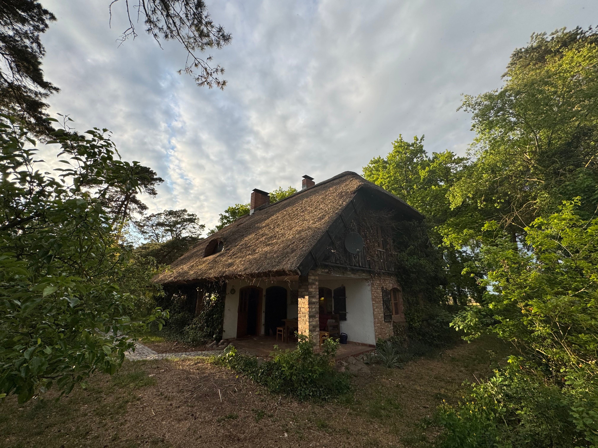
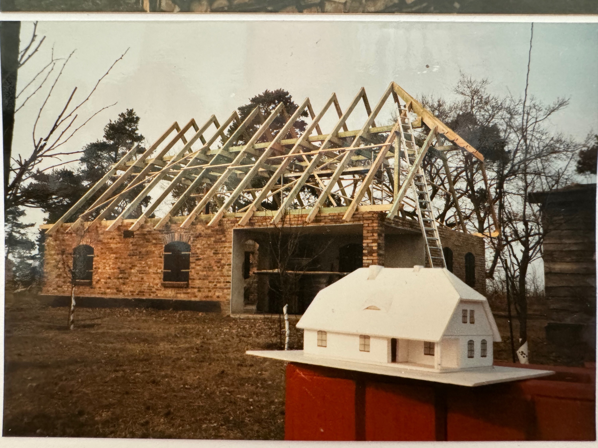
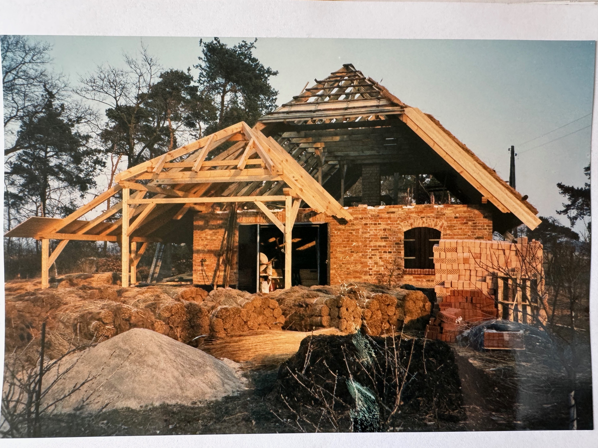

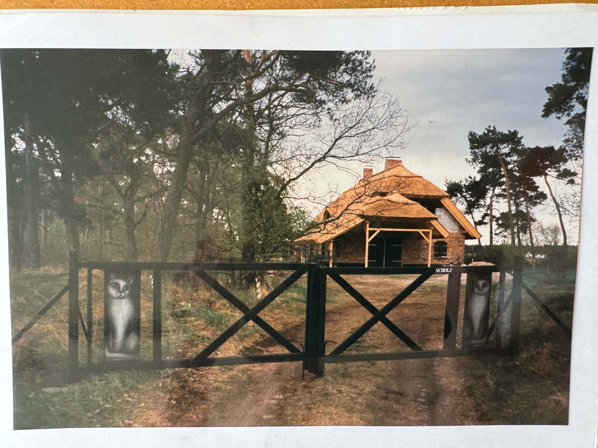
This solid brick farmhouse is situated in a sheltered position on a wooded field island, within sight of the local linear village. The building was completely reconstructed in 1997 according to original plans, using traditional construction methods and reclaimed historic hard-burnt bricks.
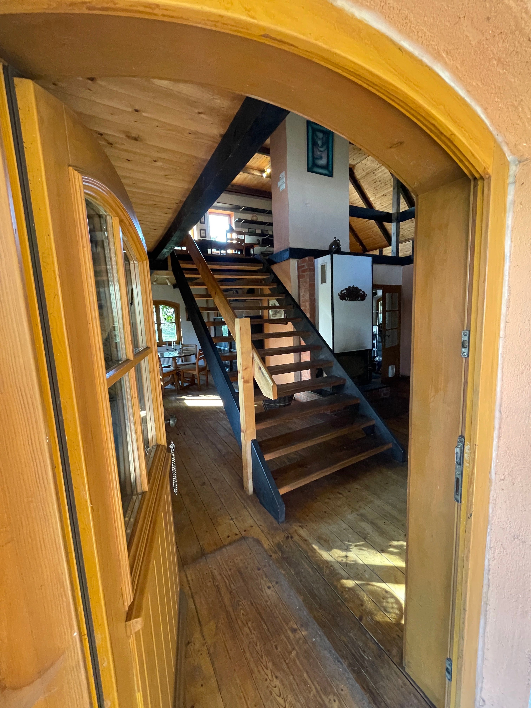
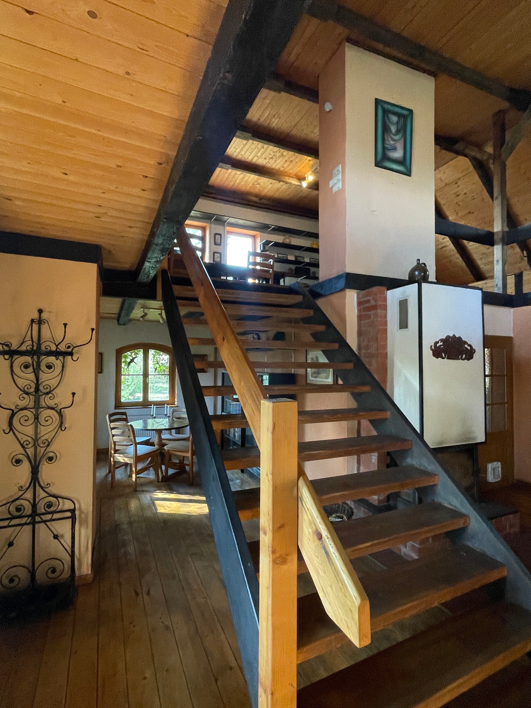
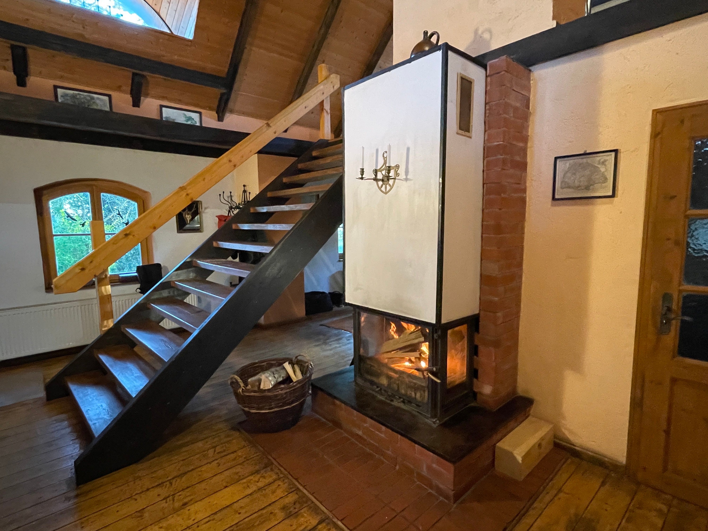
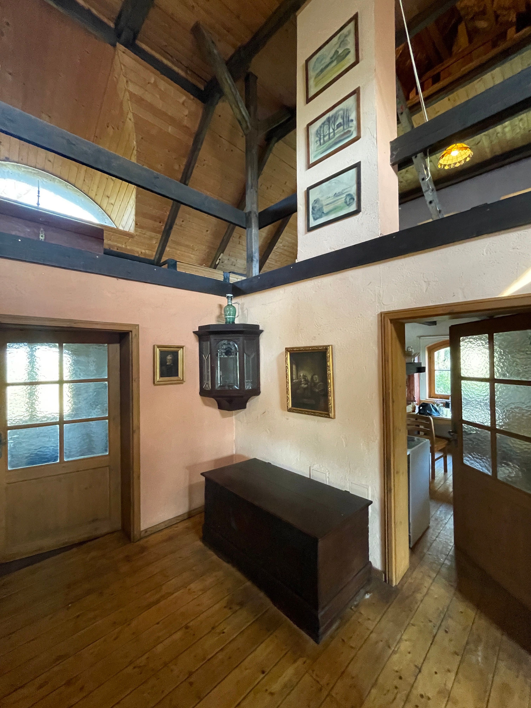
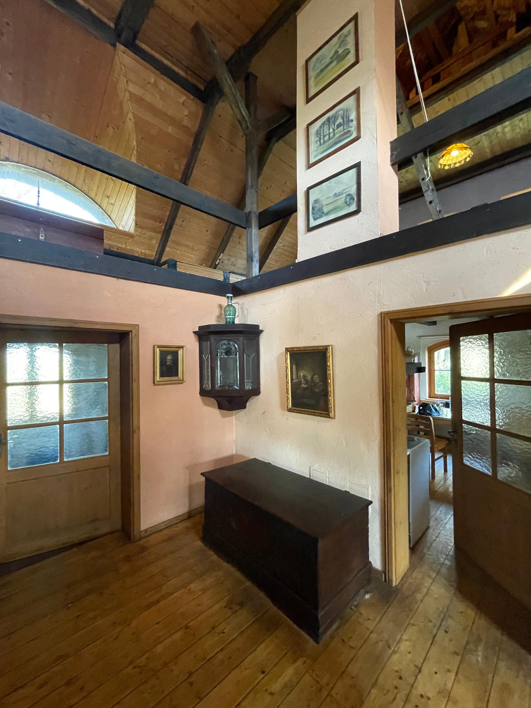
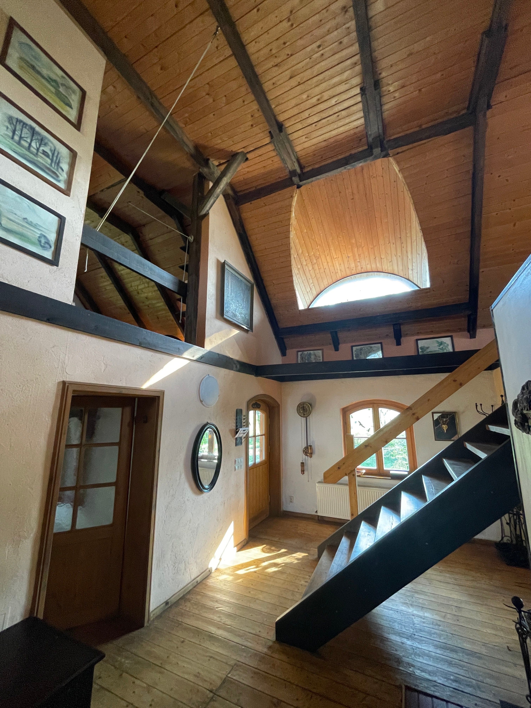
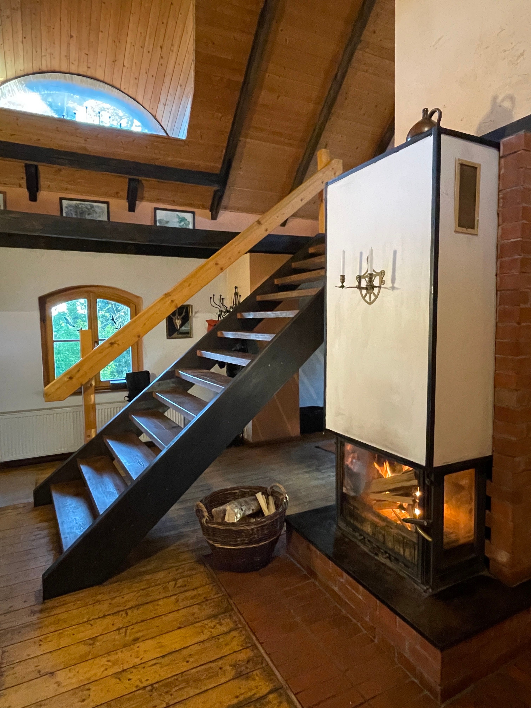
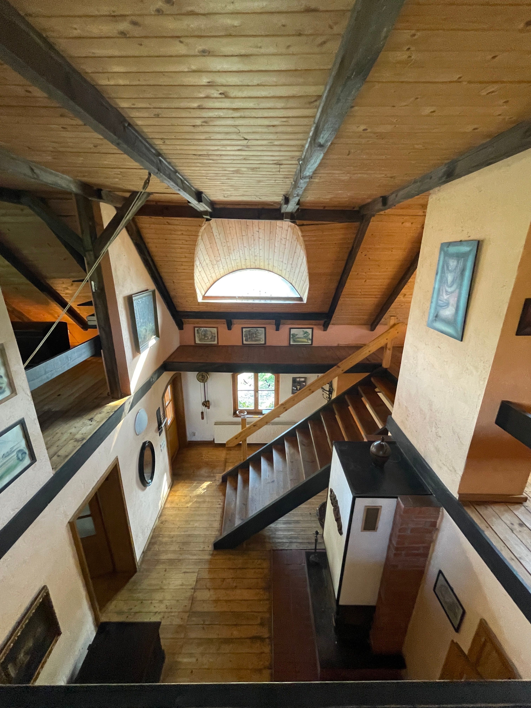
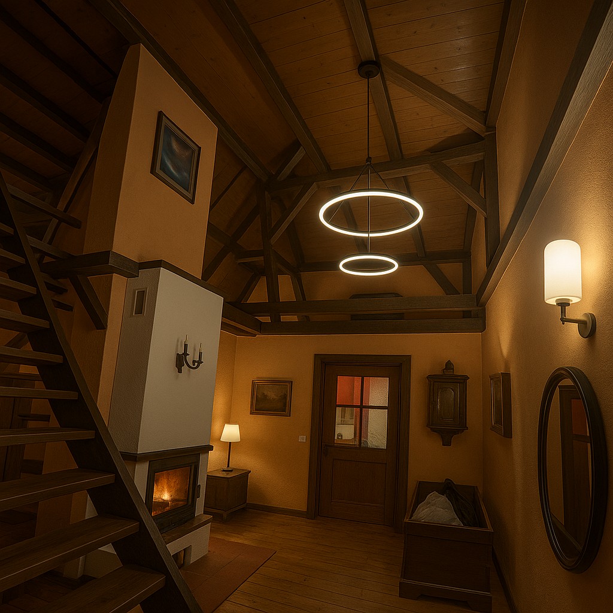
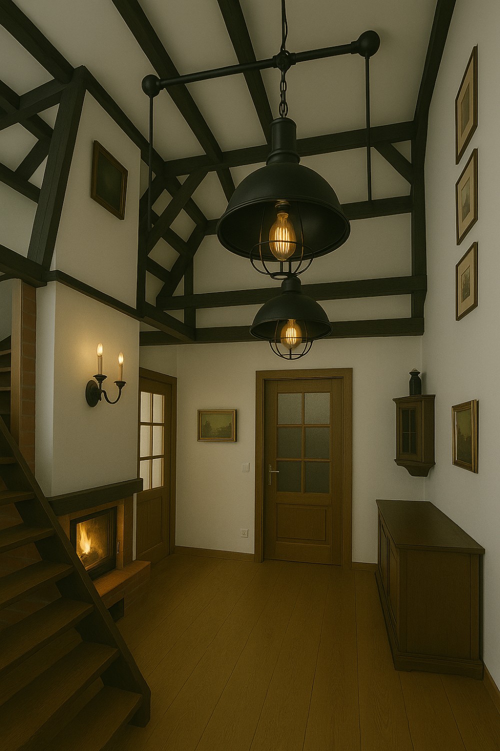
The main entrance via the terrace leads into a hall featuring an open fireplace and a void extending to the upper floor, which is accessed via a wide, freestanding timber staircase.
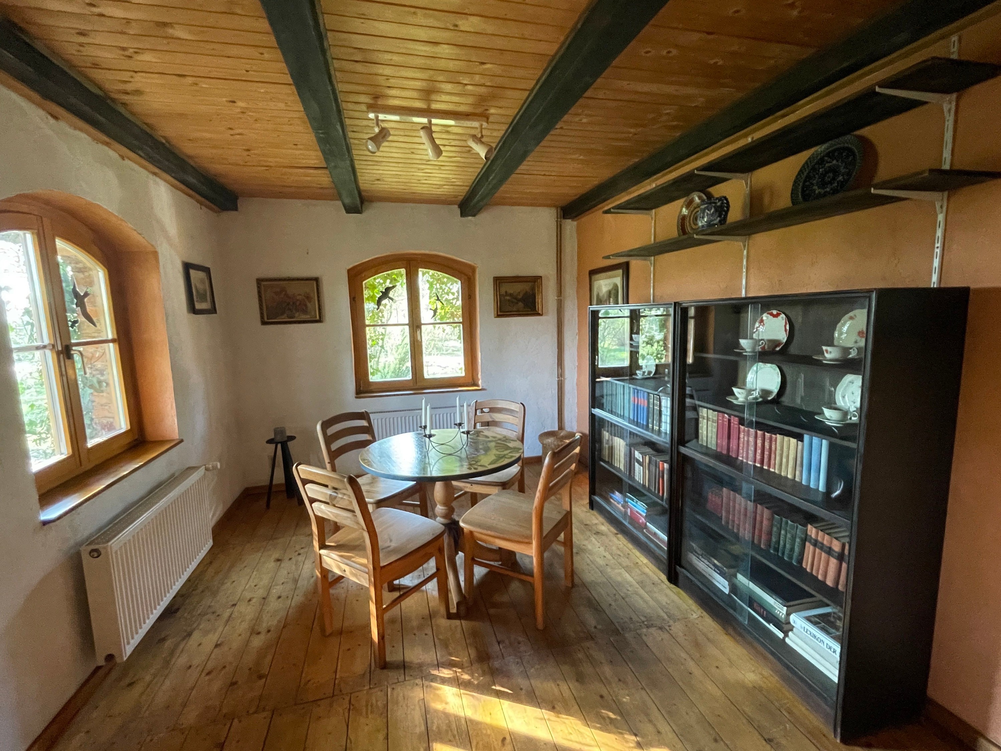
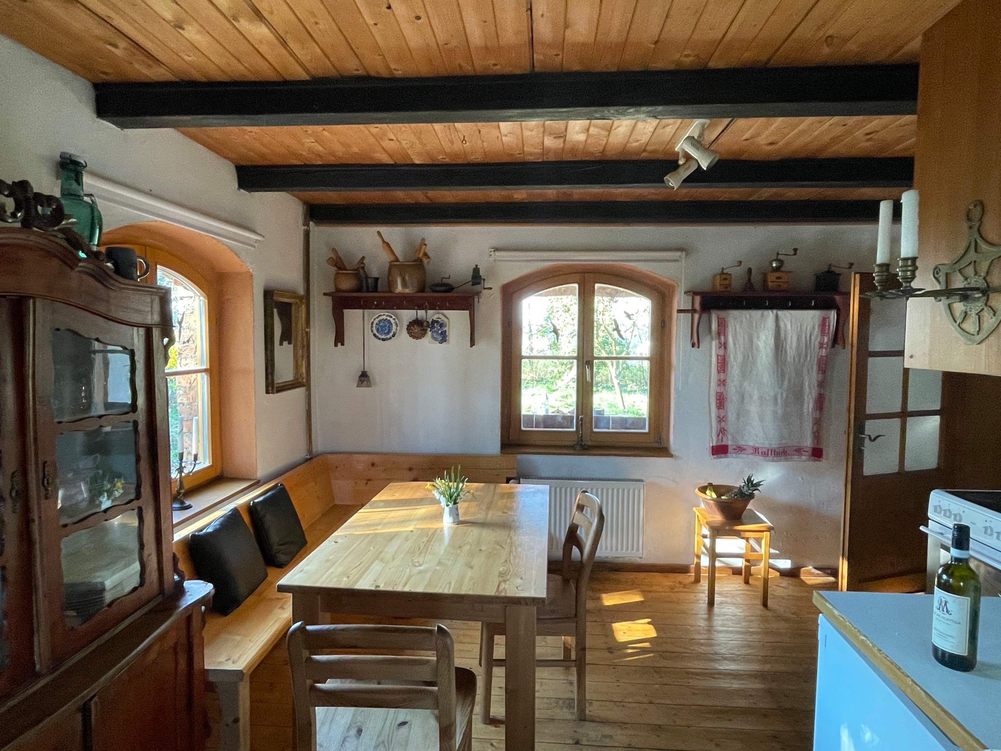
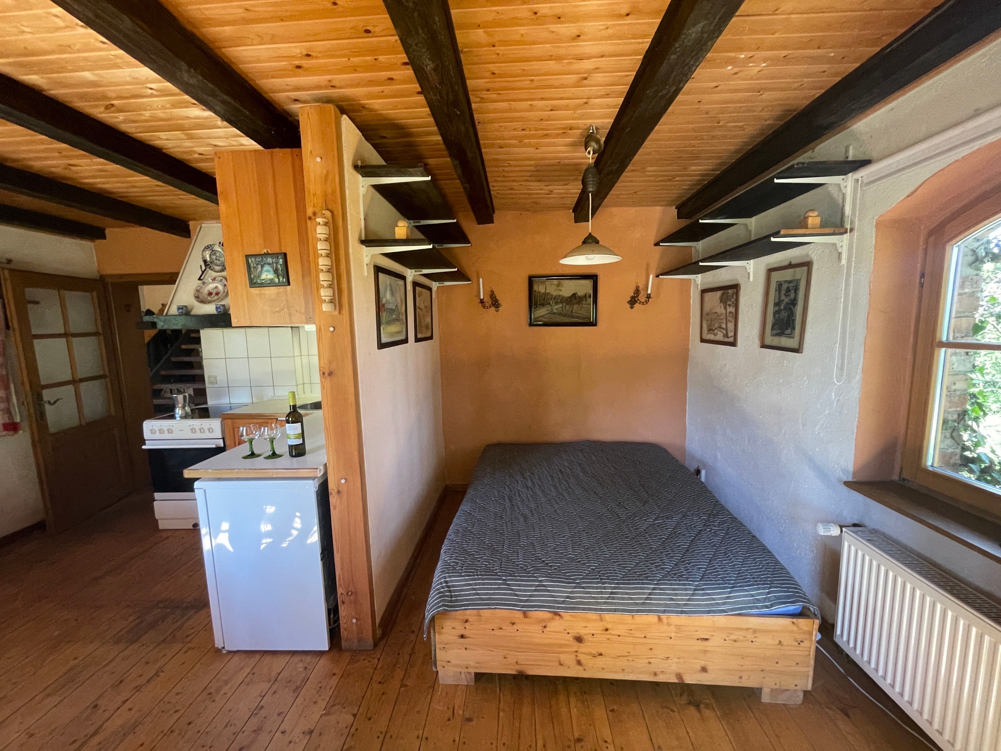
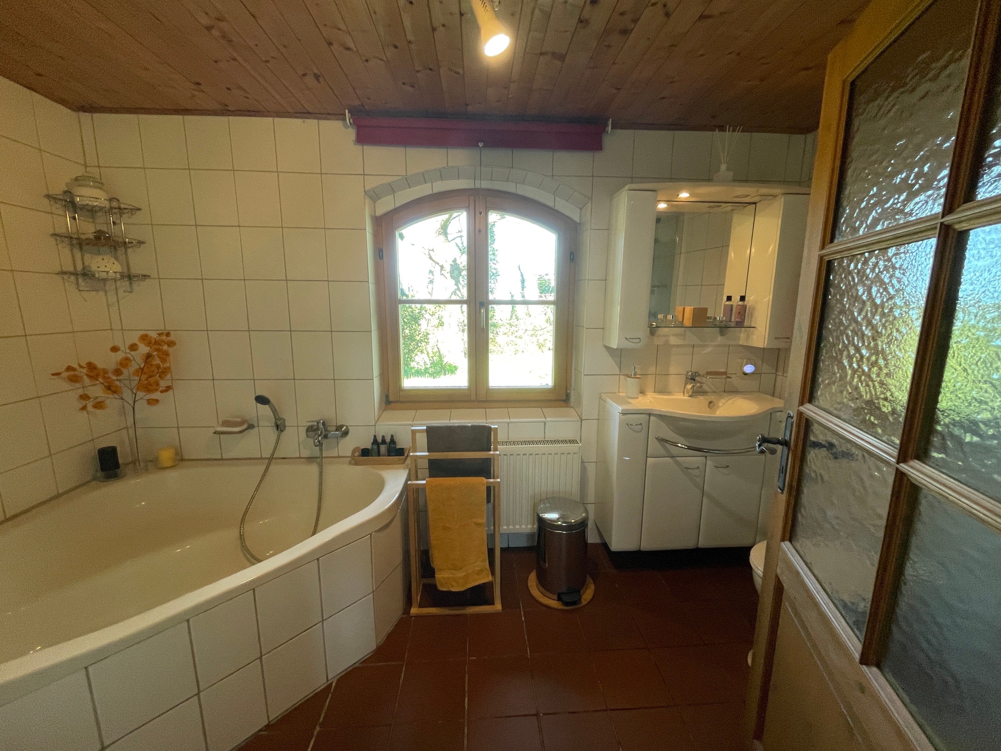
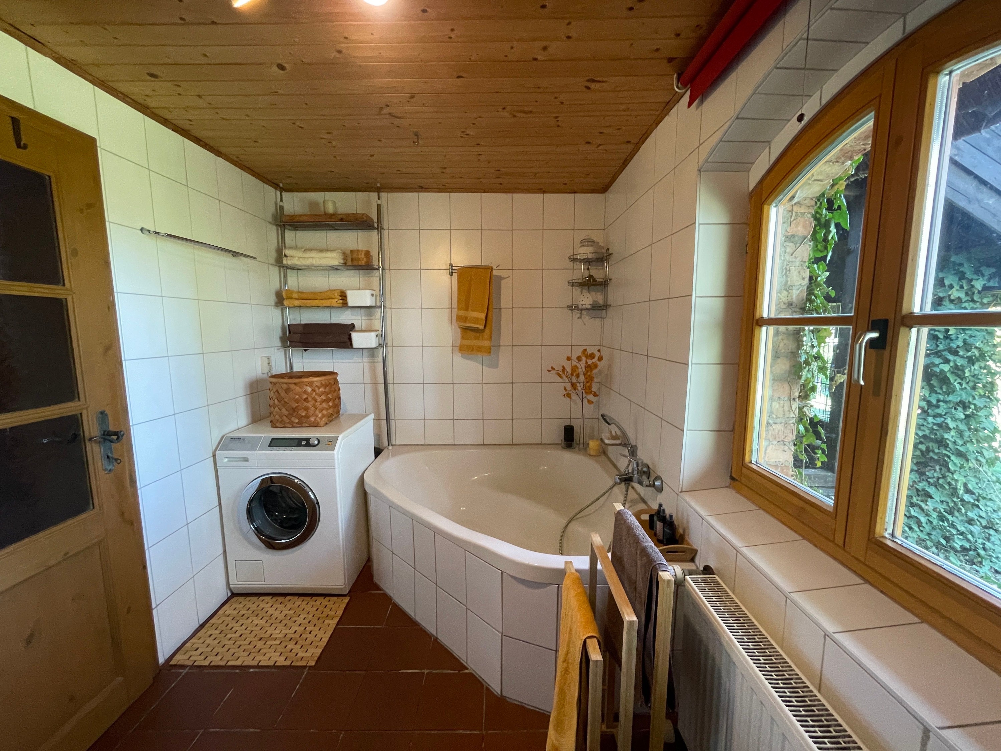
- Ground floor: To the left of the stairs is a living room with garden views. The hallway also provides access to the kitchen-diner including an adjoining utility room, a spacious bathroom equipped with a corner bath and shower, and a workshop with cellar access.
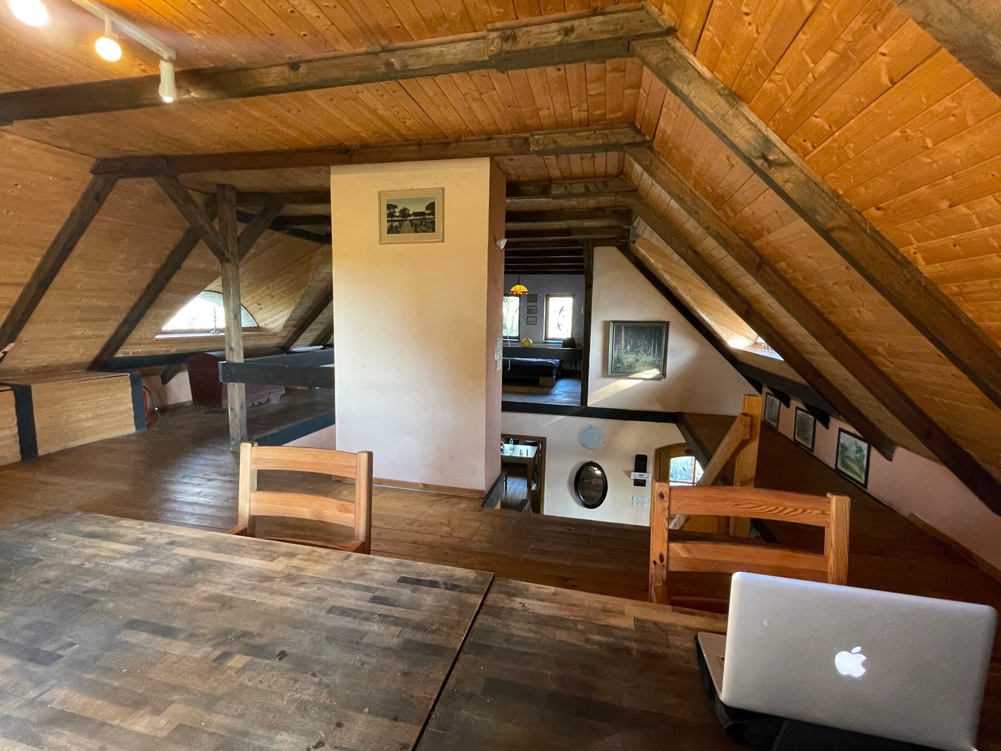
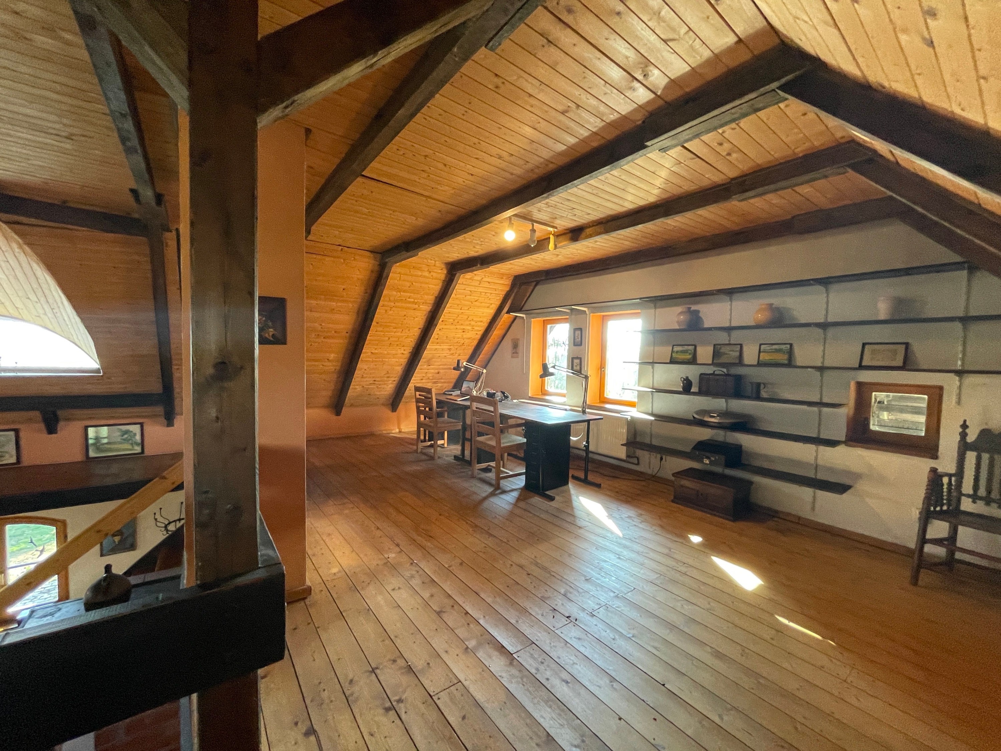
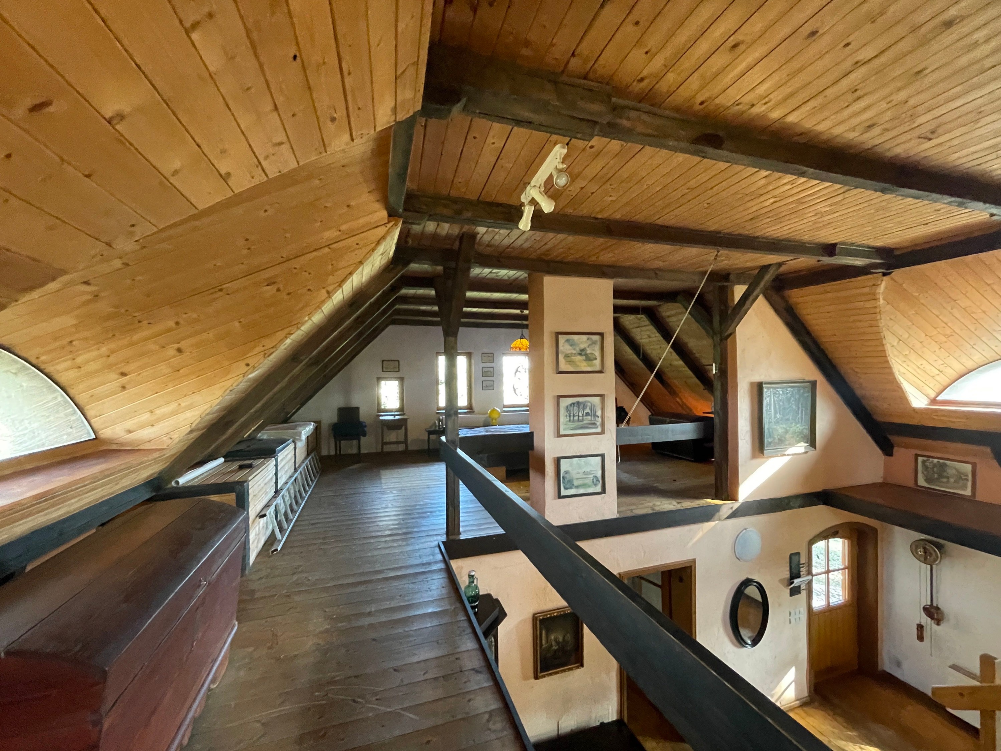
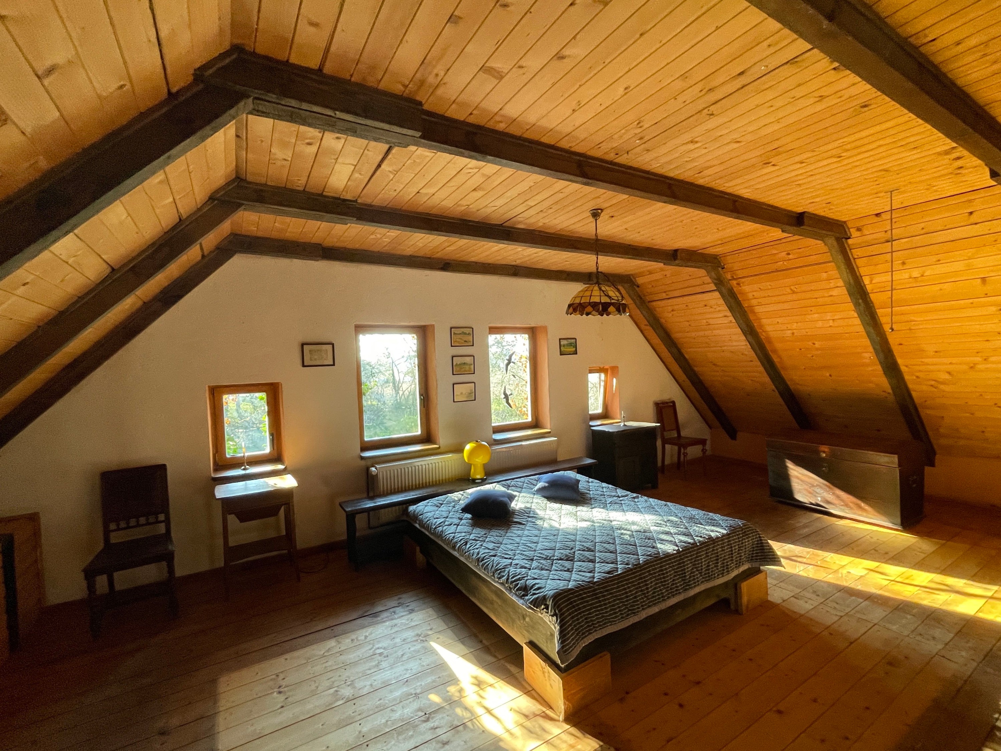
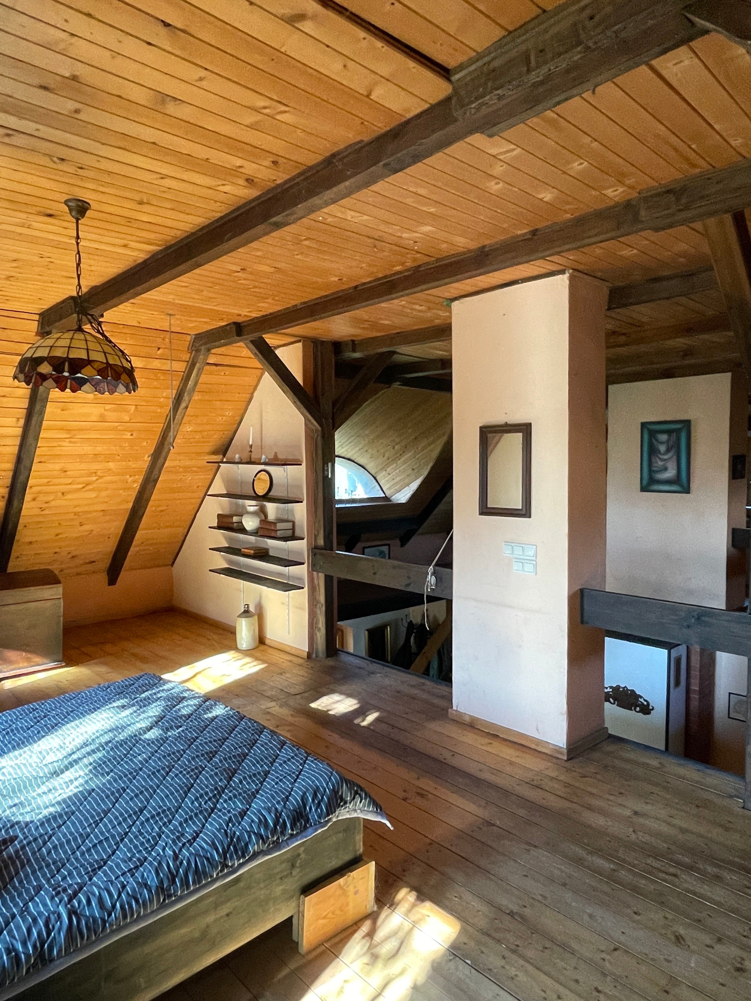
- Upper level: This floor consists of a large, open-plan attic space with two opposing dormer windows on the gallery sides. The gable ends are utilised as study and sleeping areas.
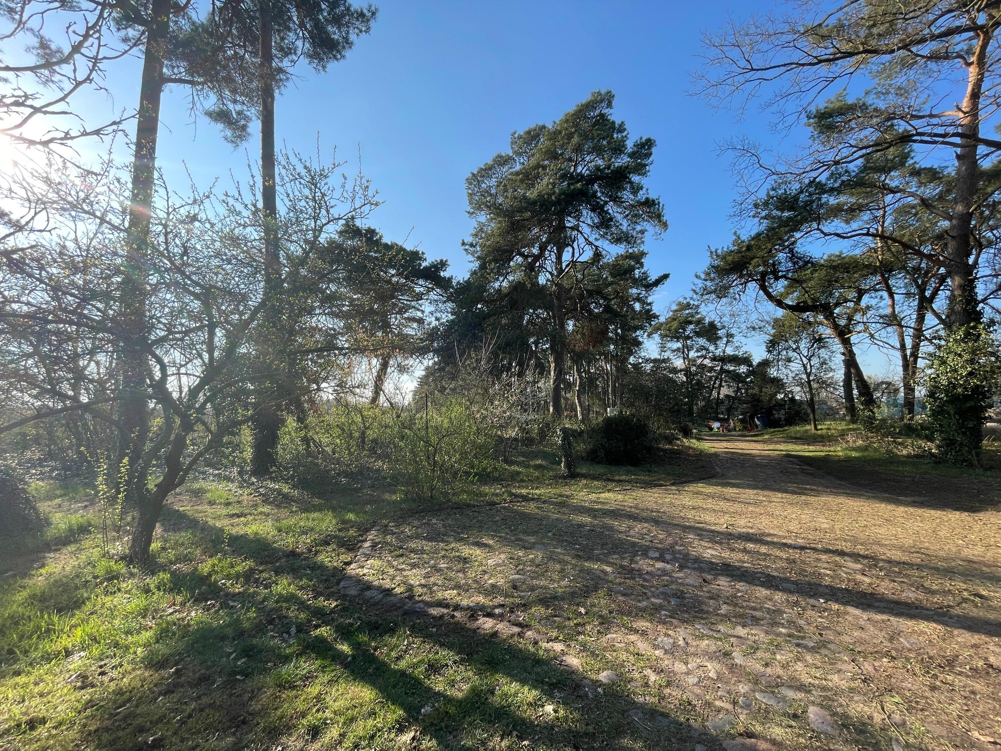
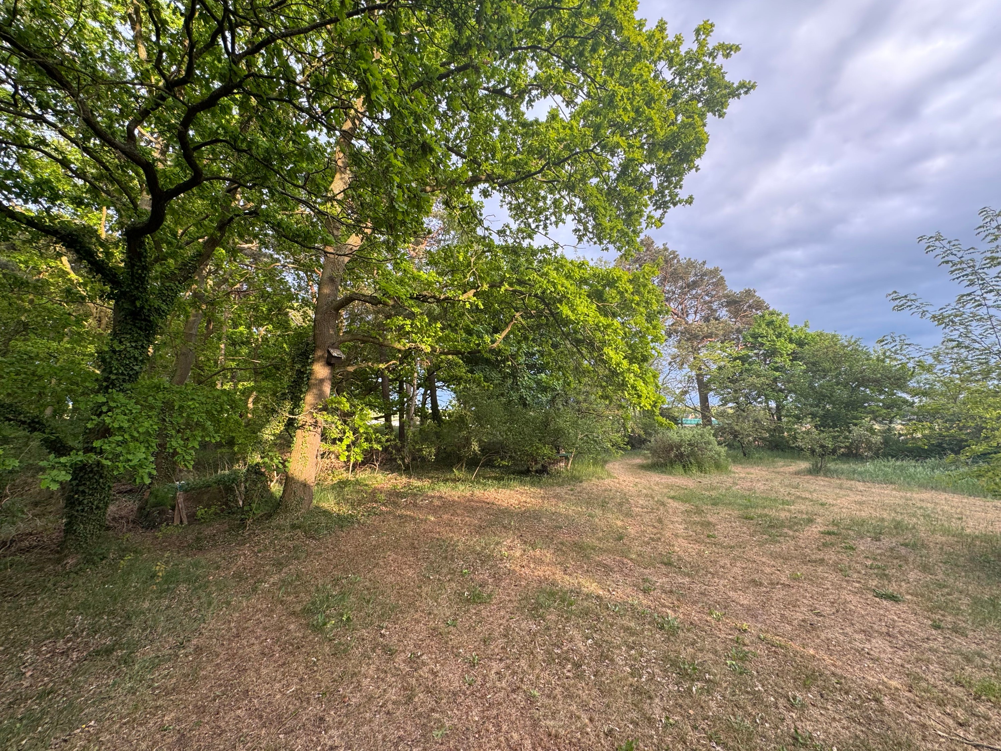
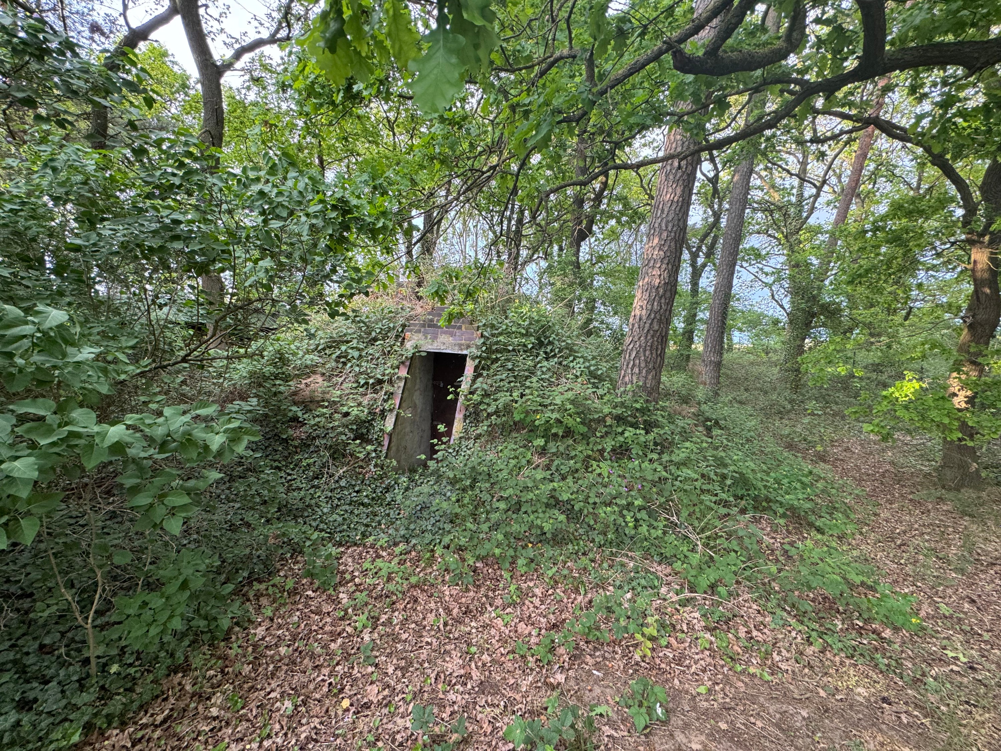
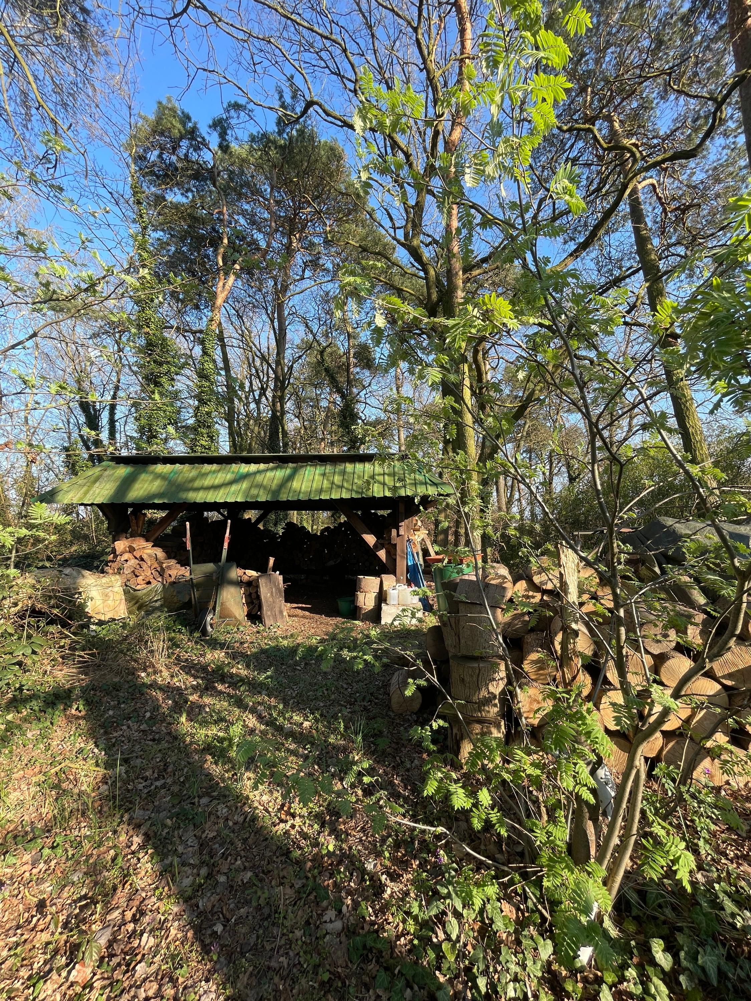
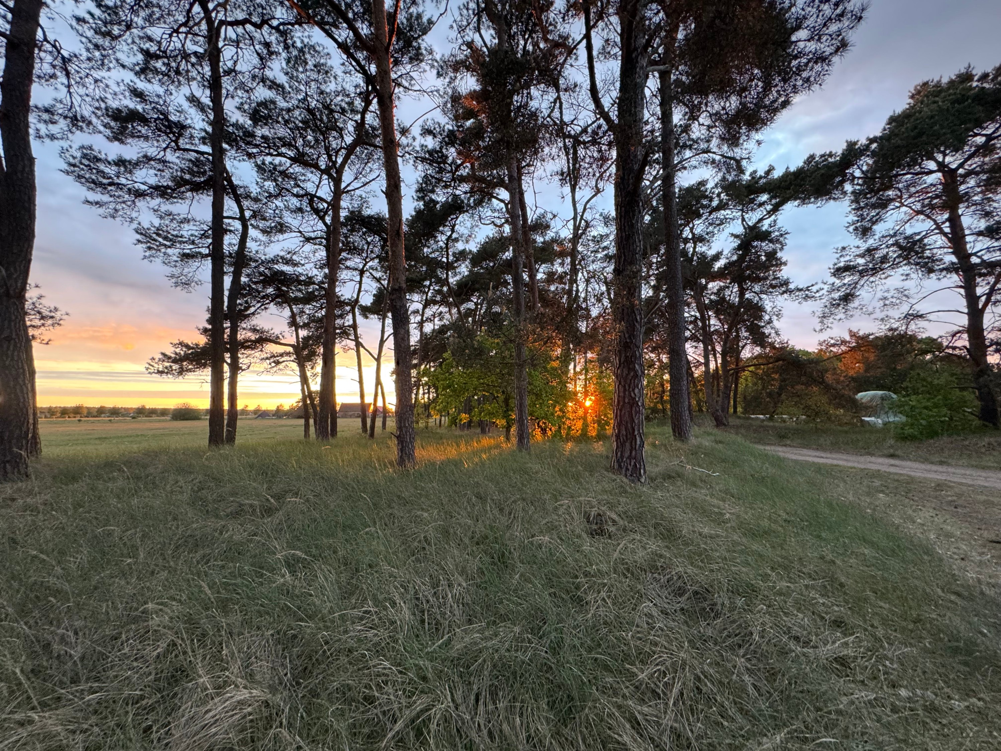
The extensive grounds include a substantial timber shelter for firewood storage and a traditional earth cellar. The property is completed by a meadow with a semi-wild orchard and established trees.
Specifications and features
- Construction: Historic farmhouse aesthetics with the structural integrity of a modern build.
- Climate: Natural indoor climate regulated by a traditional thatched roof.
- Layout: Open-plan design with a gallery overlooking the ground floor.
- Heating: Open fireplace.
- Utilities: Independent water supply via a private well; biological septic tank.
- Infrastructure: High-speed fibre optic connection.
- Outbuildings: Solid timber wood store and masonry earth cellar.
Location
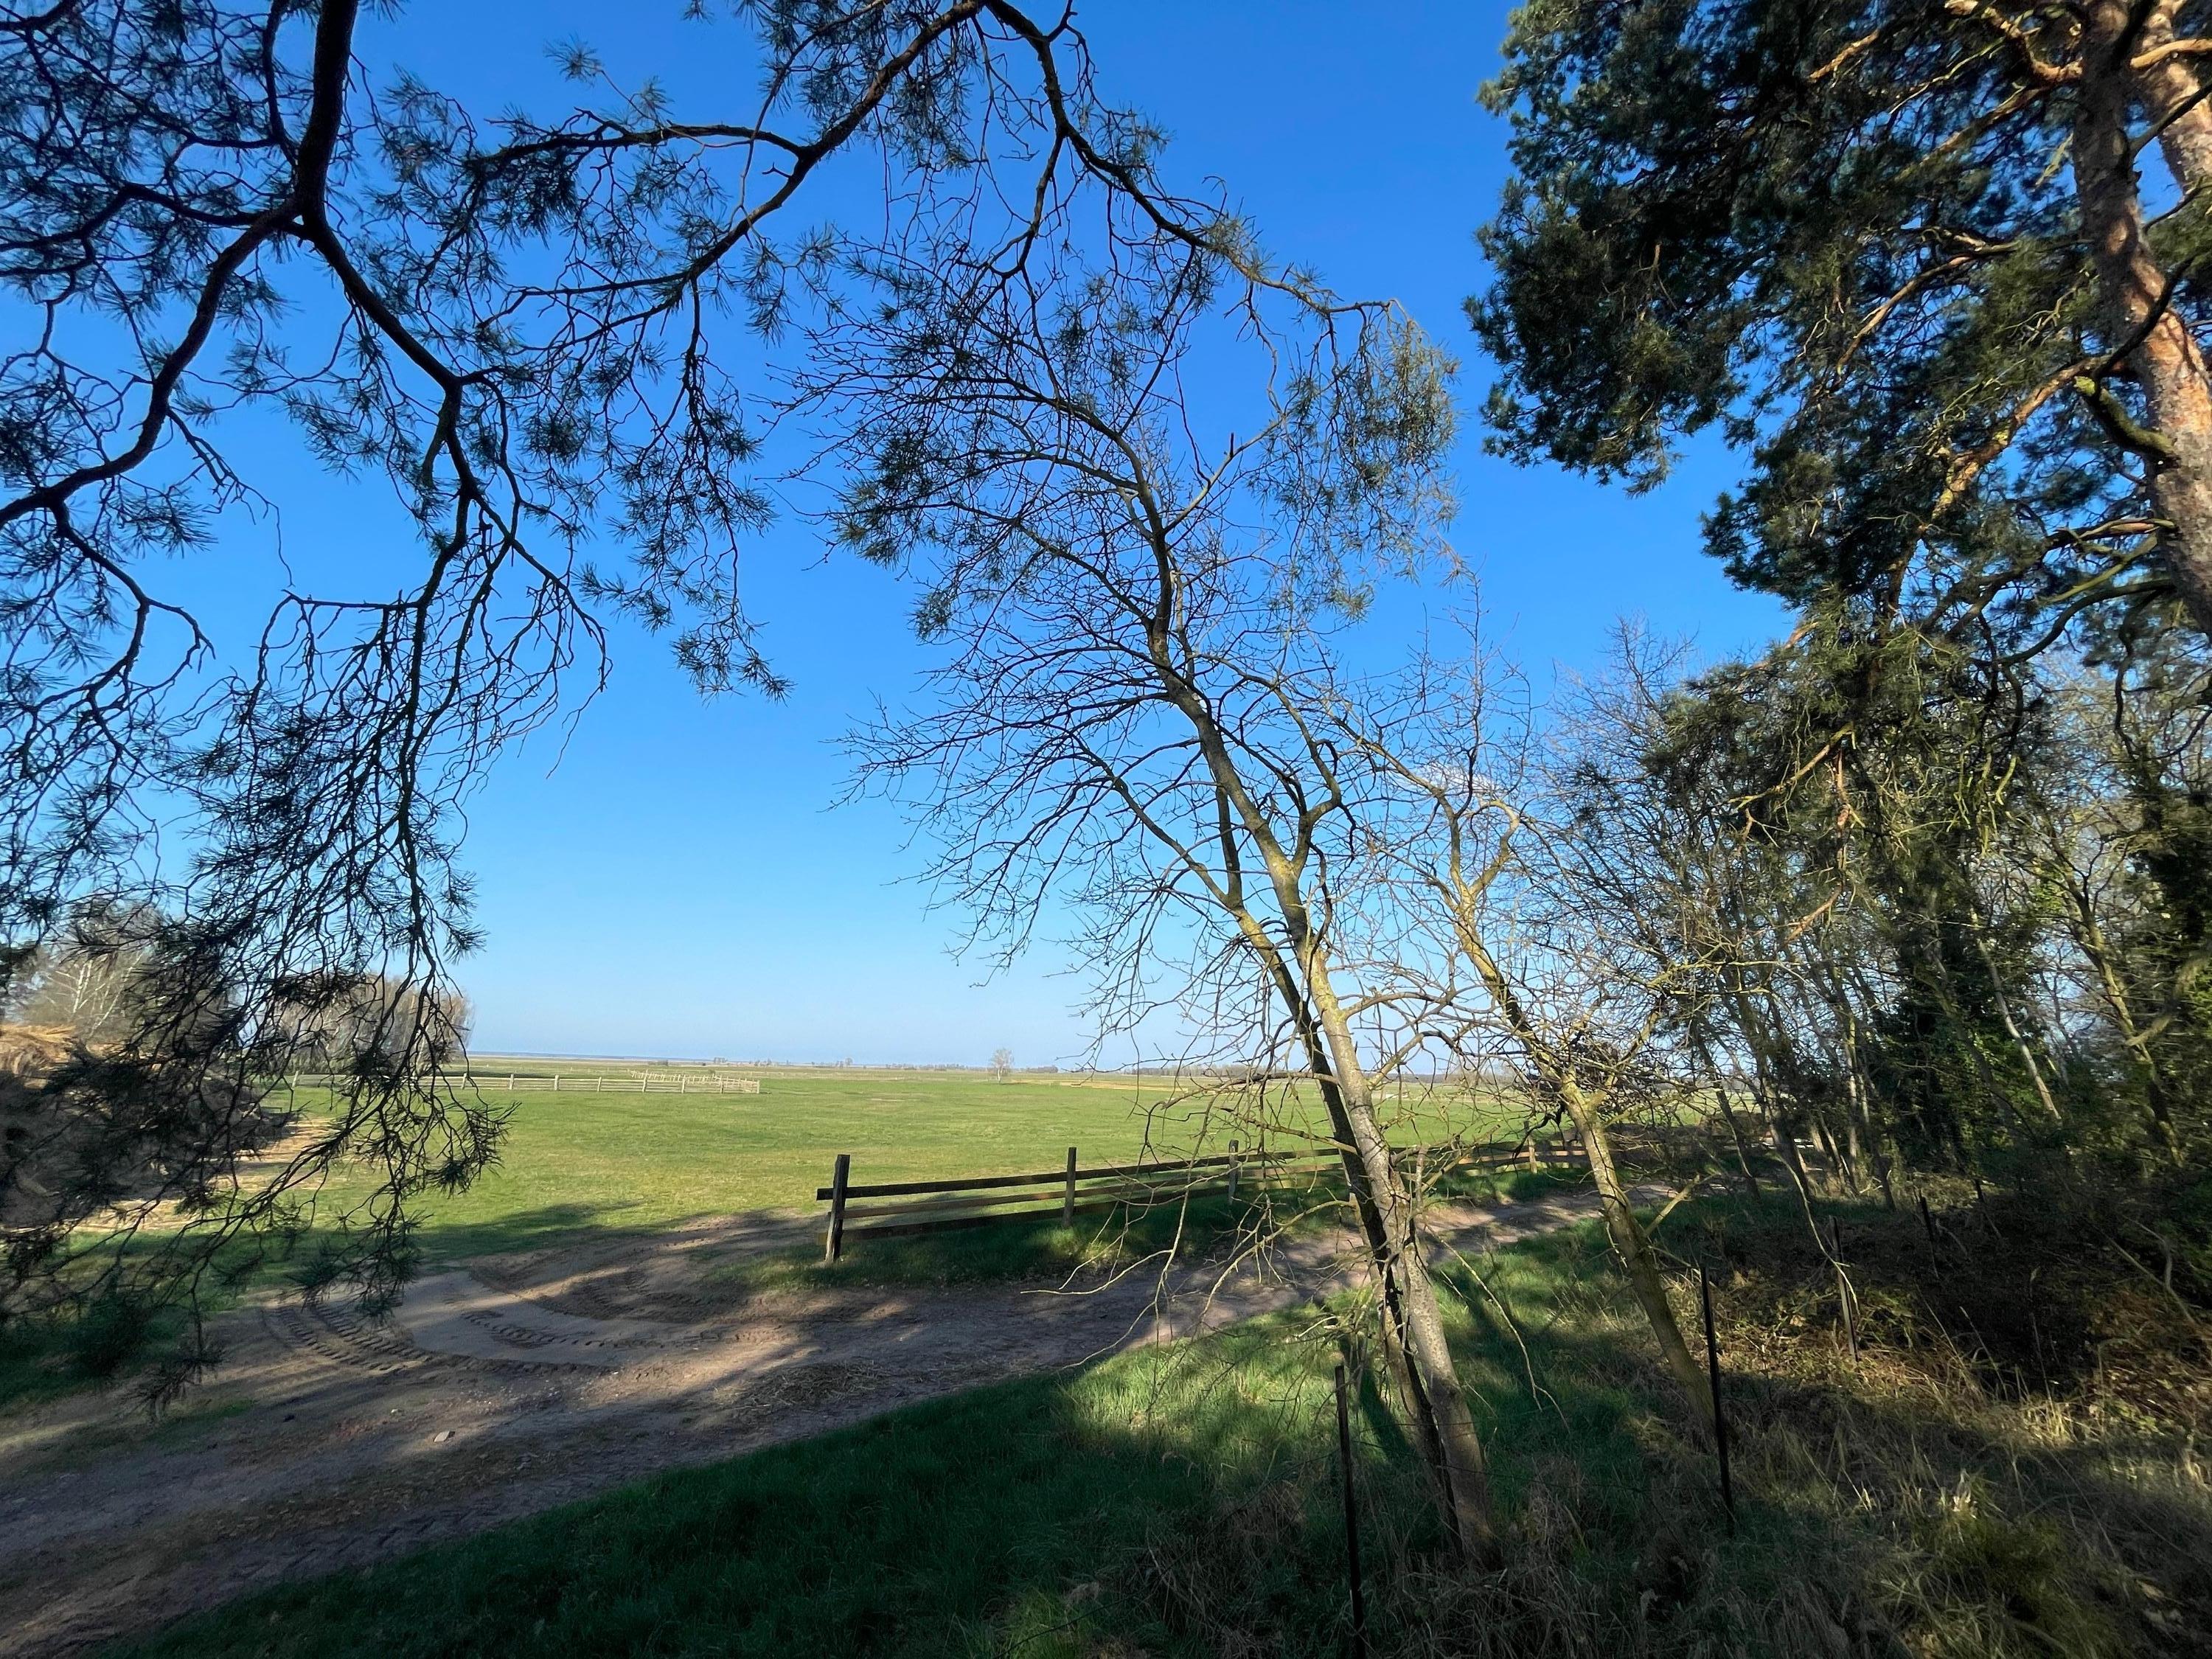
The property is situated in a secluded location typical of the Western Pomerania region.
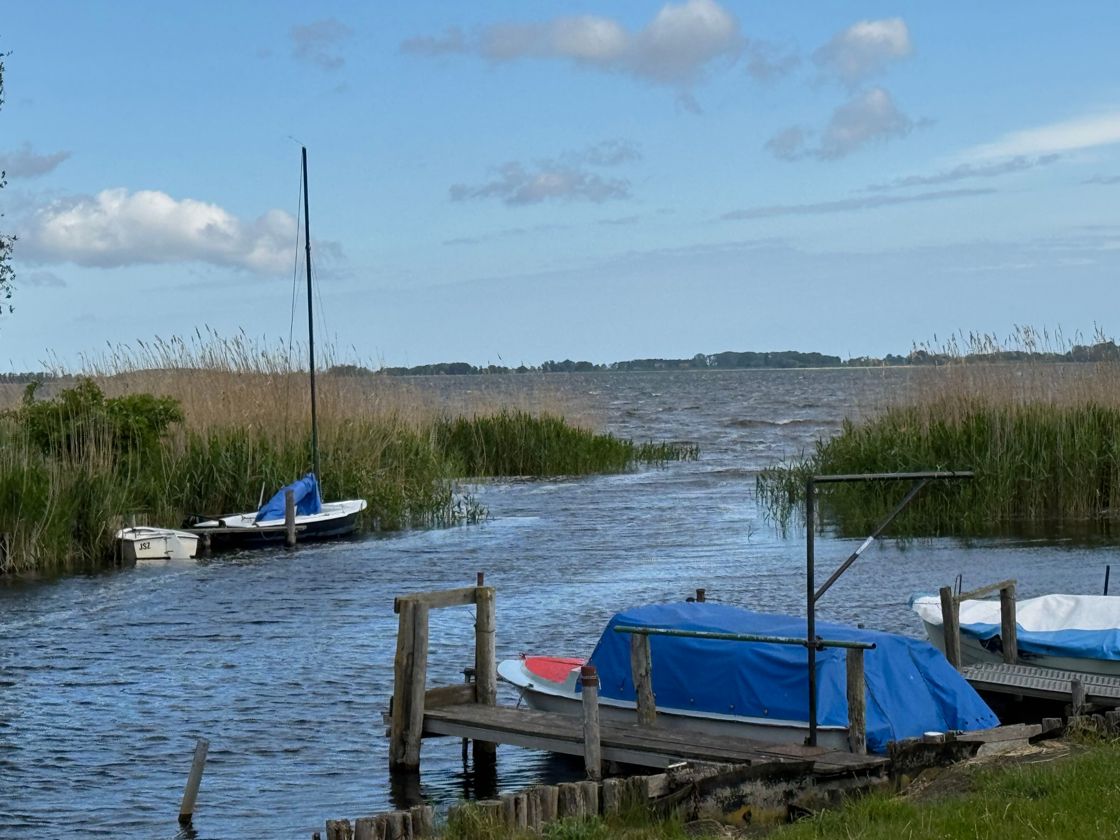
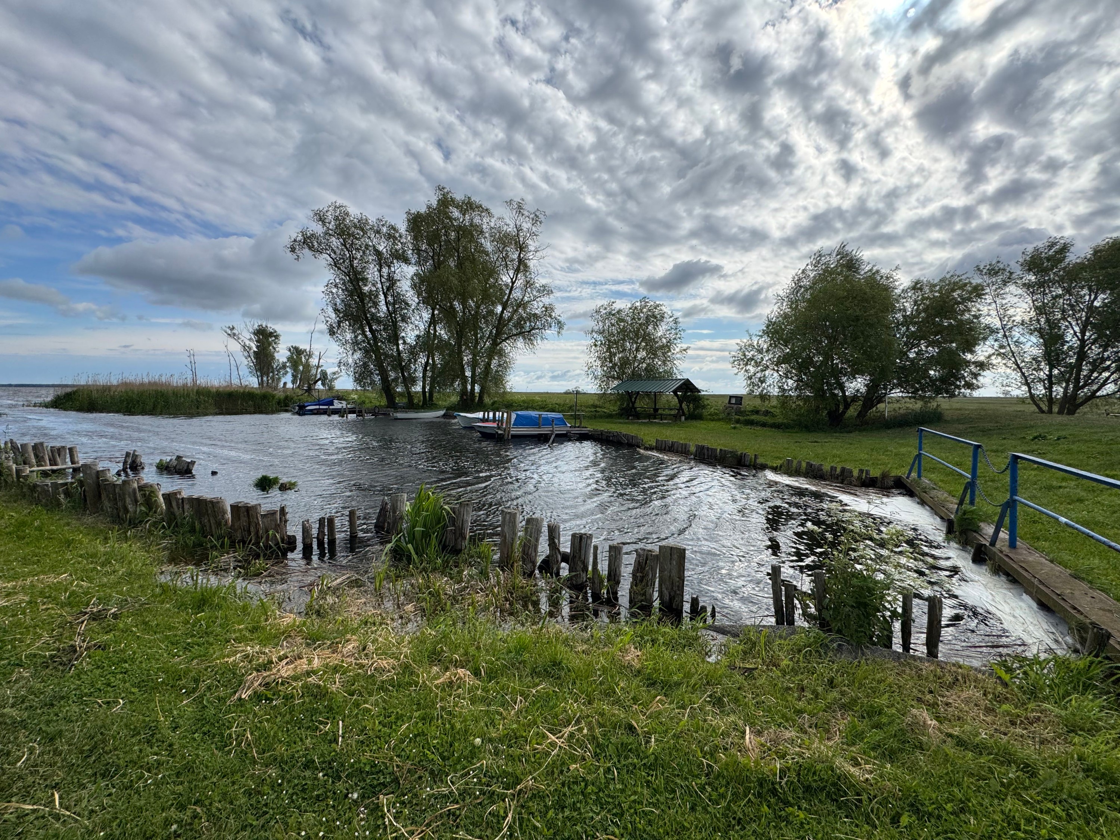
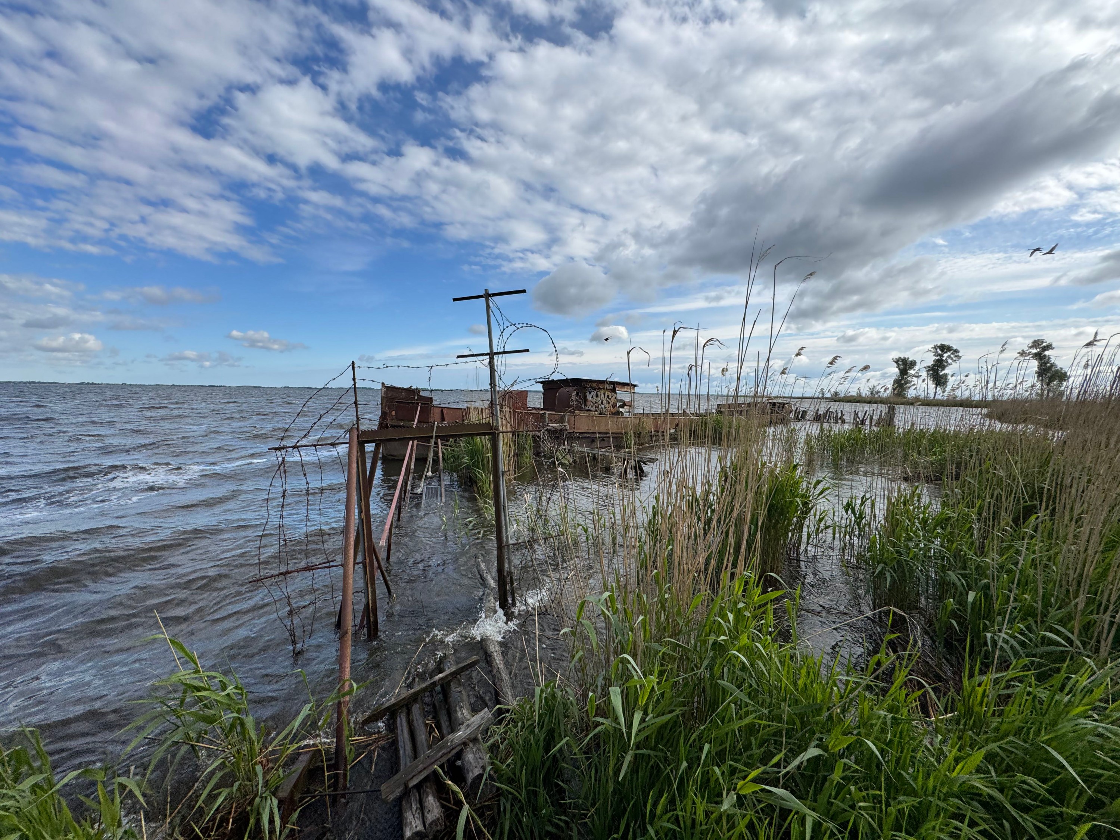
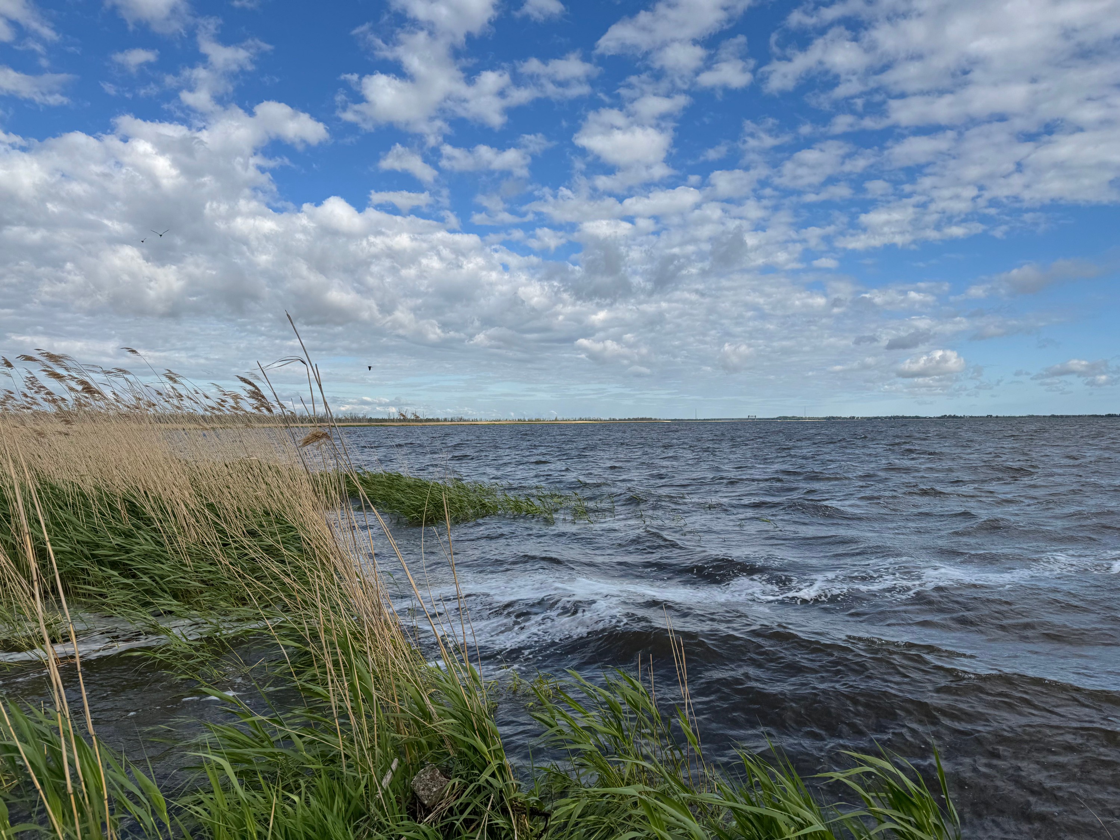
- Water access: The Stettin Lagoon is approximately 3 km to the north across the lagoon meadows (10 minutes by car).
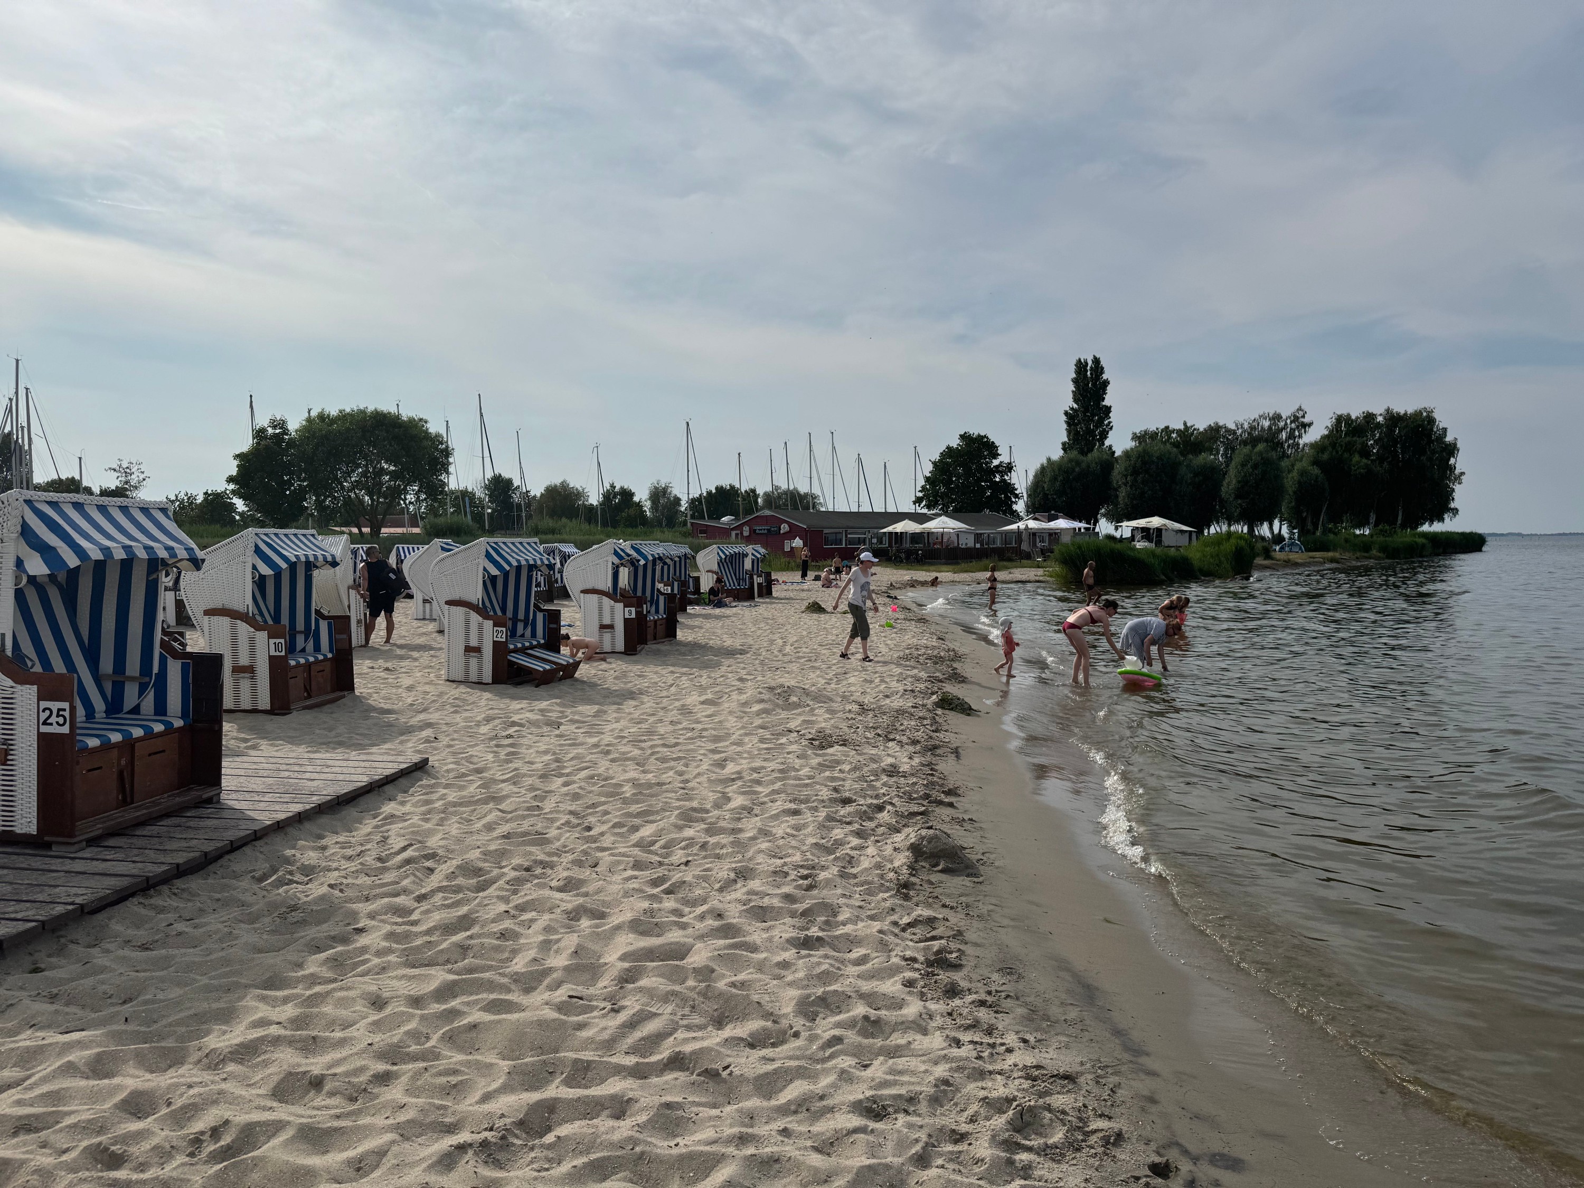
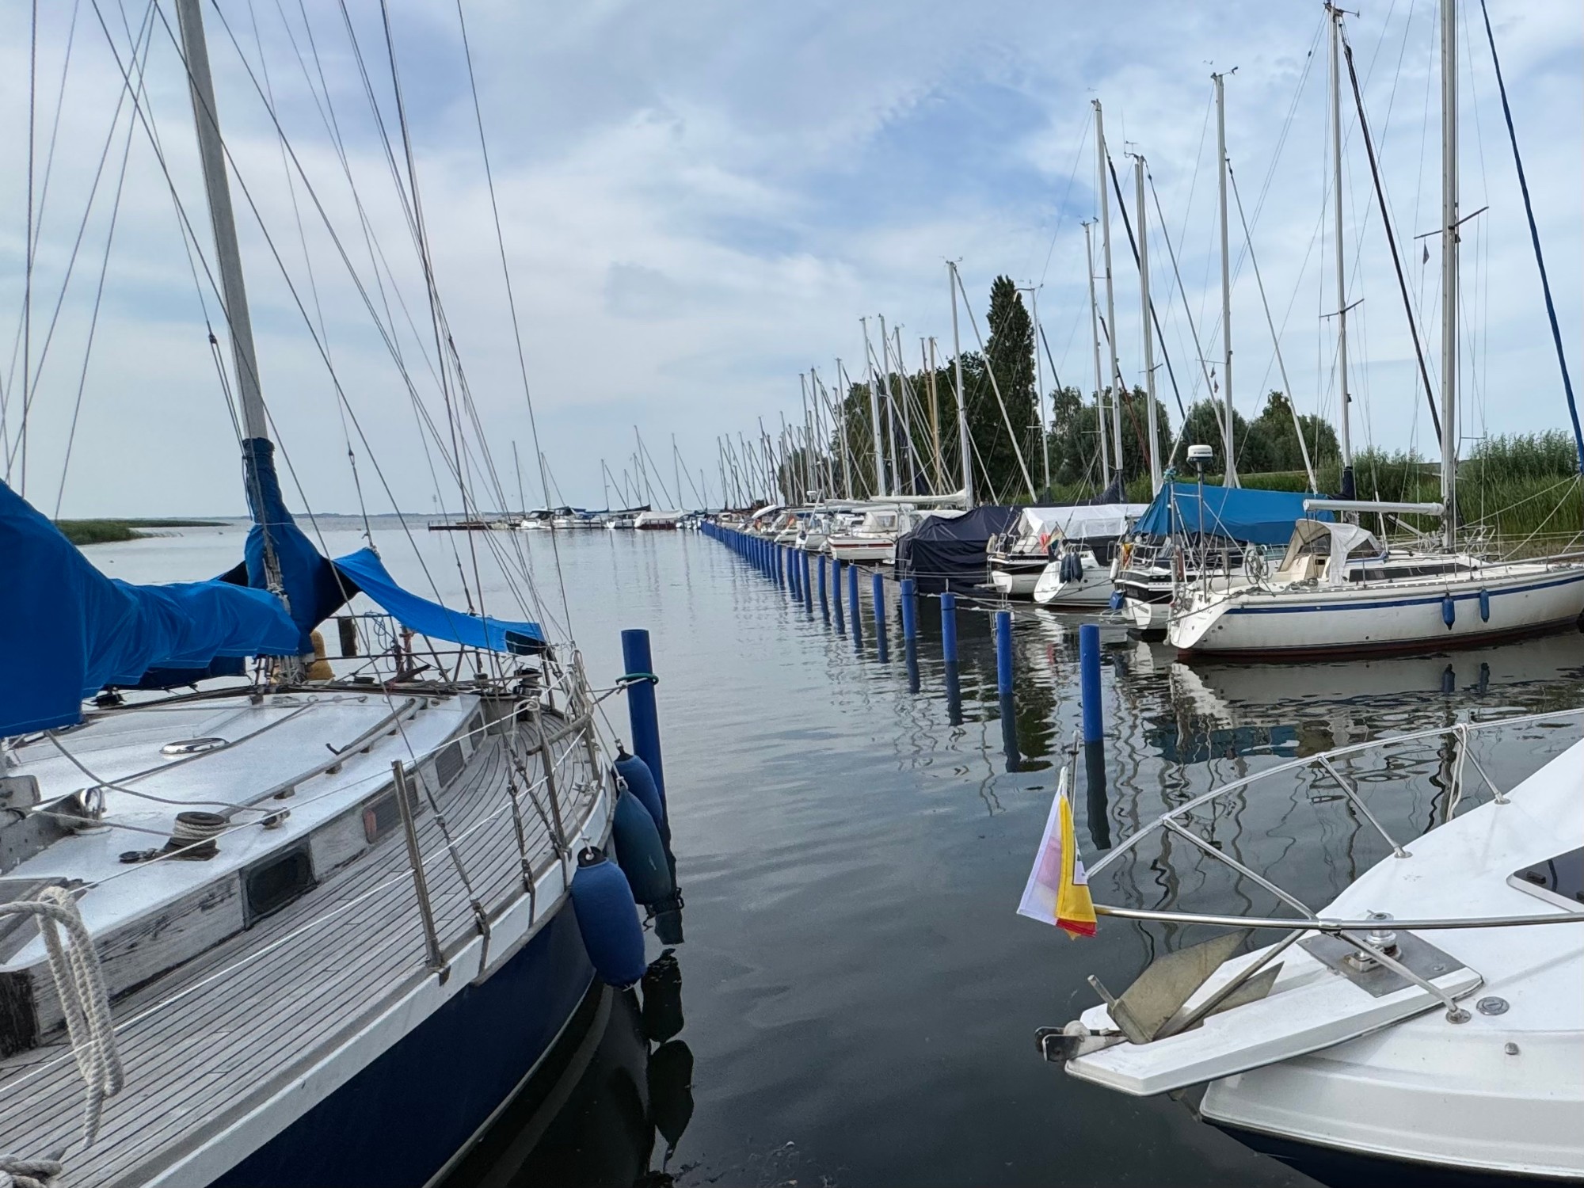
- Local amenities: The resort of Mönkebude, featuring a sandy beach and a small marina, is roughly 15 minutes away by bicycle.
- Regional centres: The town of Anklam is a 20-minute drive via the B 109. The seaside resort of Ahlbeck on the island of Usedom is approximately one hour away.
History and structural details
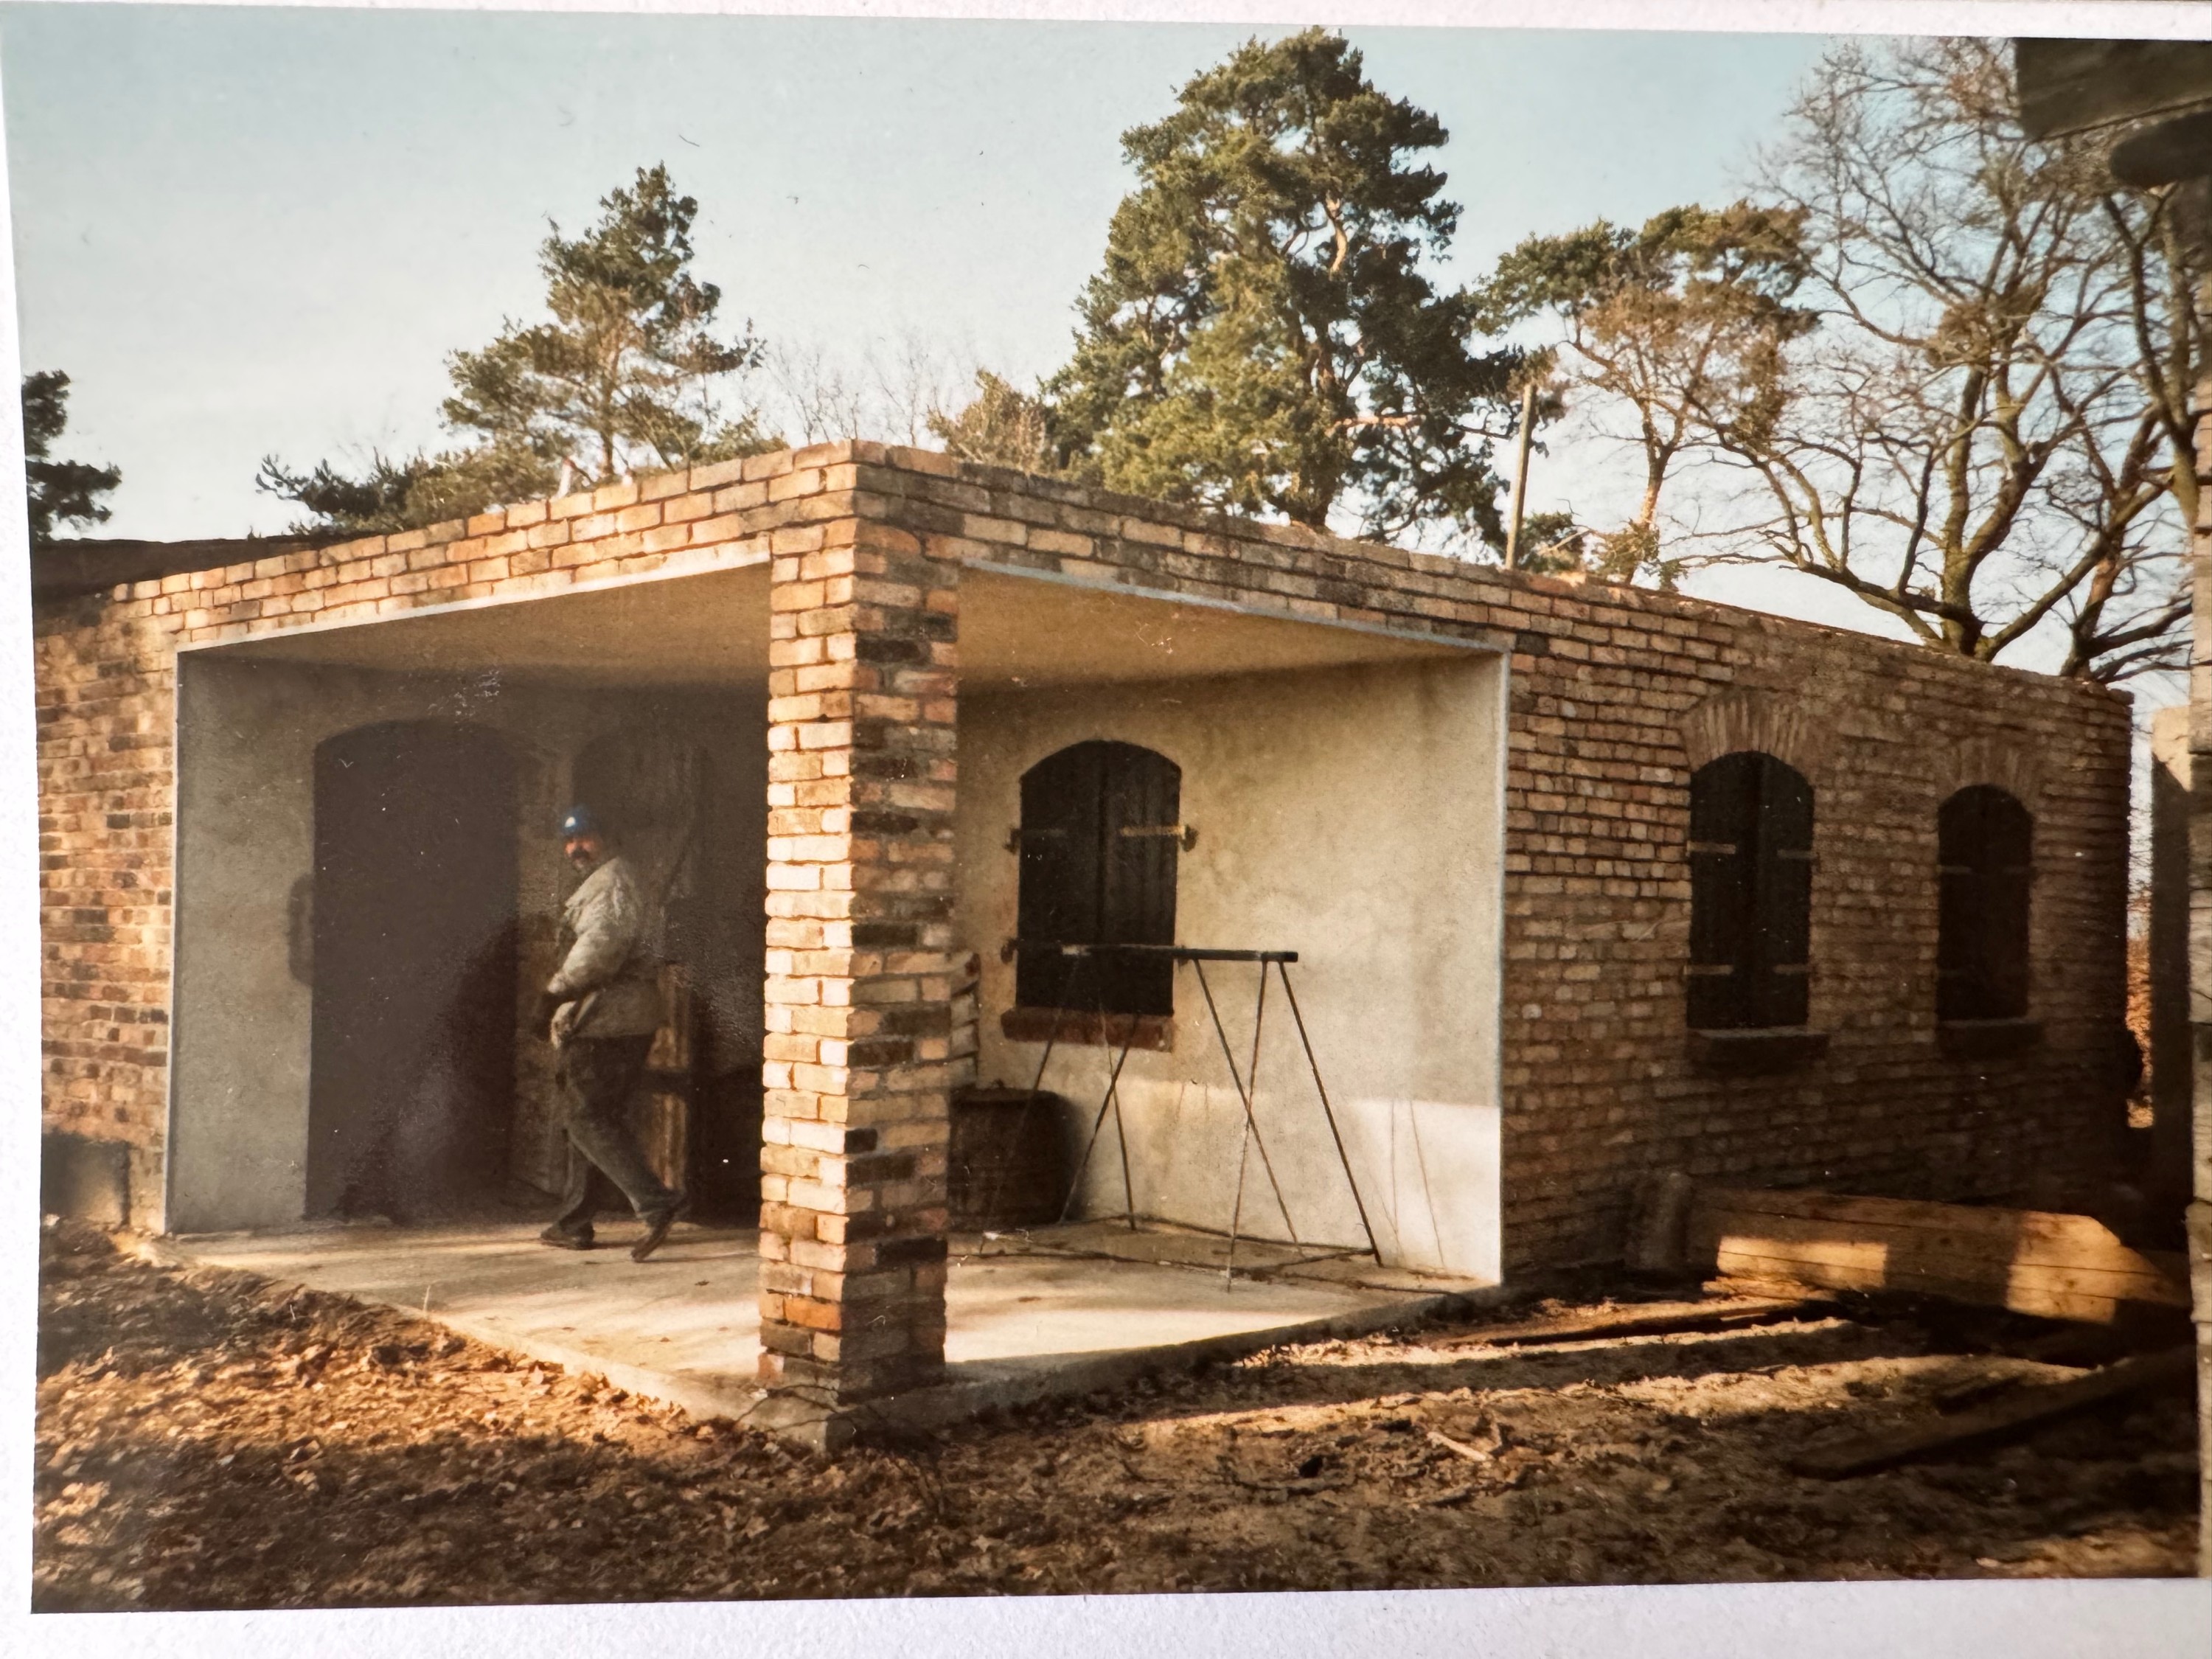
The original farmhouse was acquired in 1980 by a couple from Berlin (a civil engineer and a graphic designer). They undertook a complete structural renewal using traditional craftsmanship.
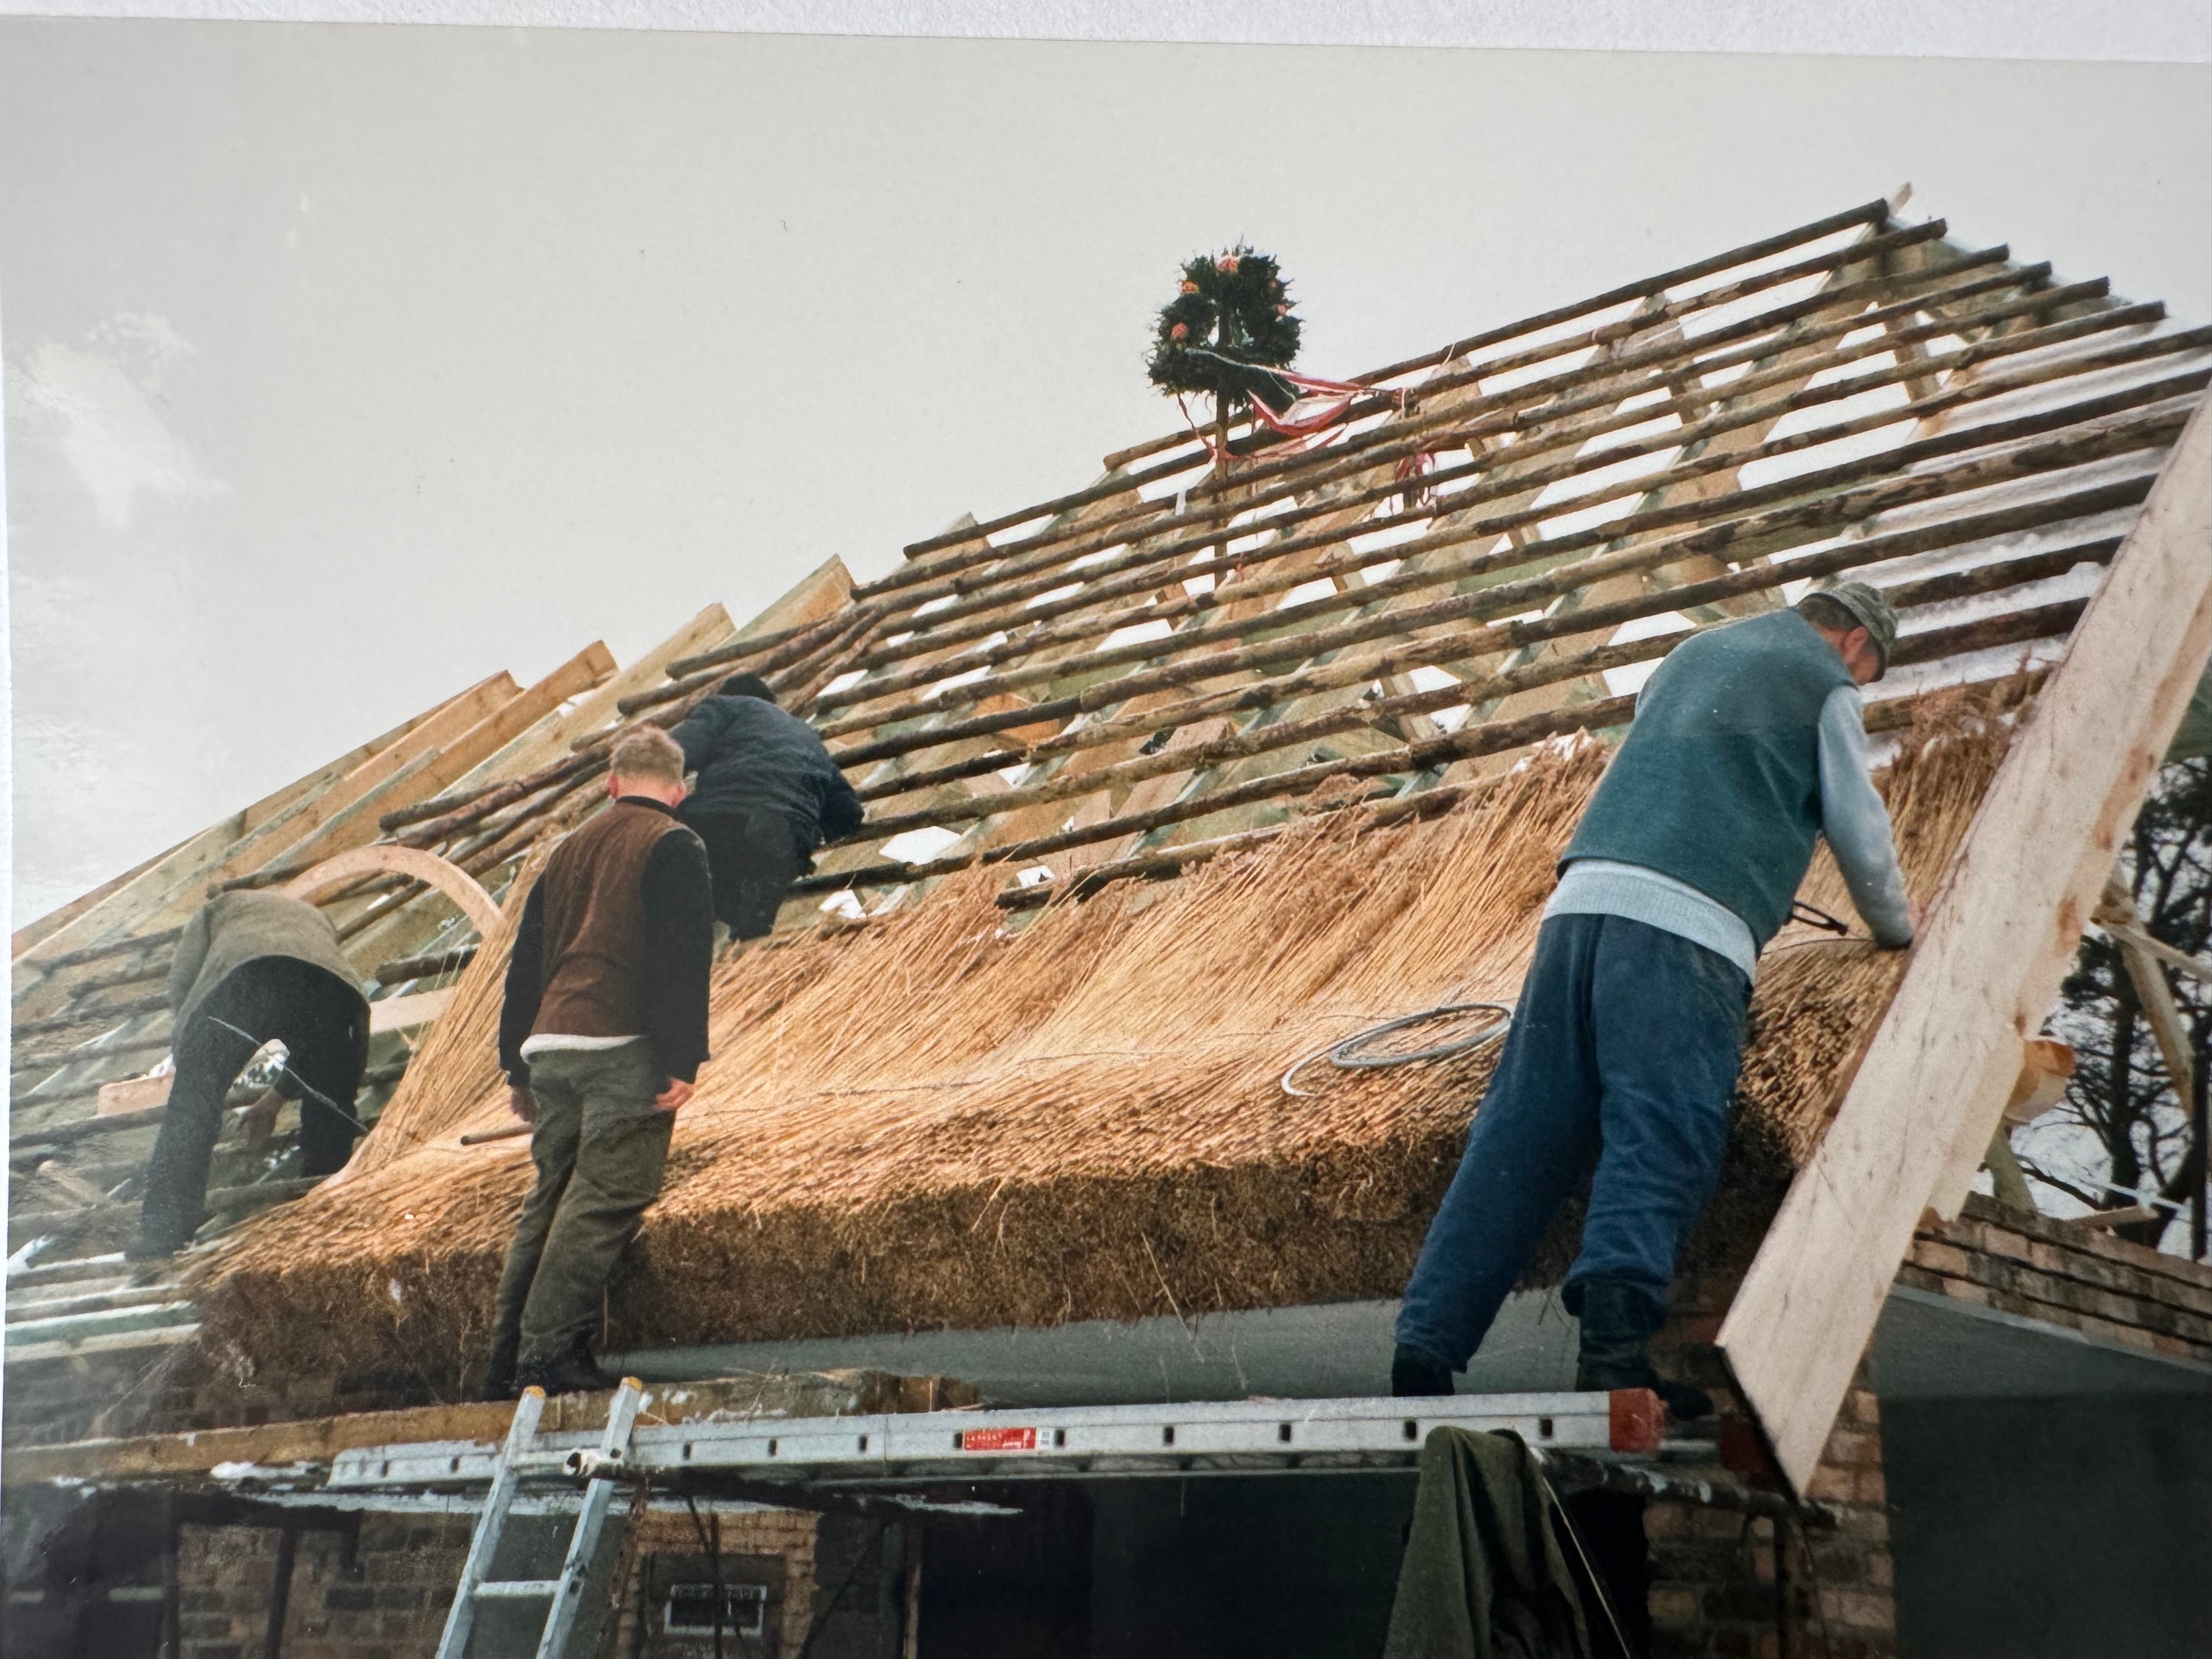
The solid masonry, featuring arched windows, incorporates original hard-burnt bricks for the exterior leaf. The building stands on entirely renewed concrete foundations with an integrated damp-proof course (DPC). A concealed reinforced concrete ring beam ensures the stable anchoring of the common rafter roof’s wall plates. The thatch is a highly durable, hand-stitched finish characteristic of the region. Due to the low thermal conductivity of reed, the roof provides natural insulation. It retains heat in winter and remains cool in summer, thereby reducing energy requirements.
Viewings
Viewings are available by appointment with our staff. All information is based on details provided by the vendor. No liability is accepted for the accuracy of this information.