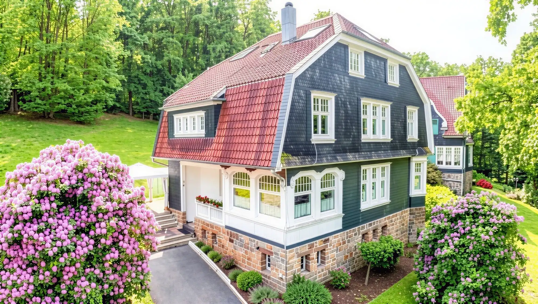
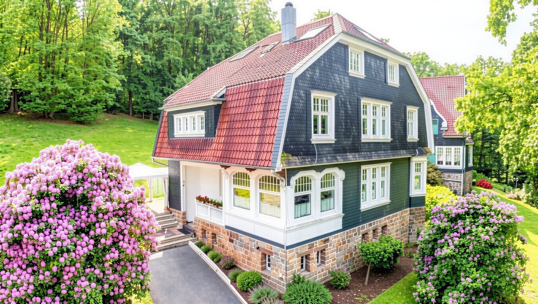
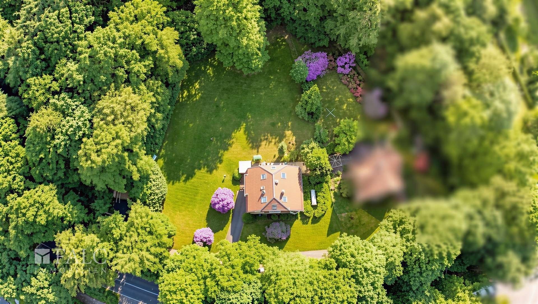
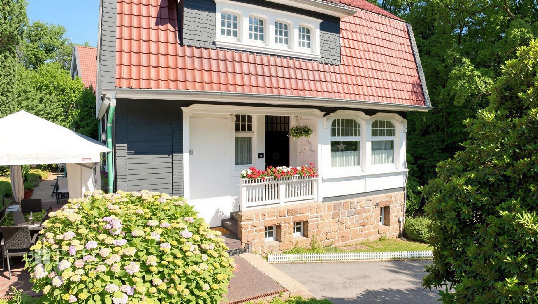
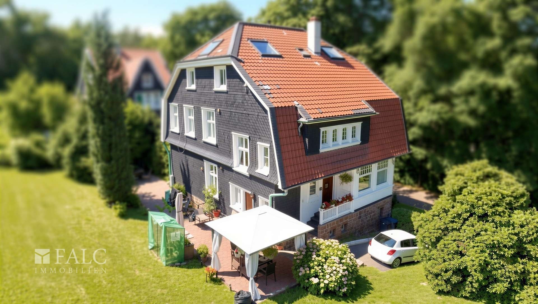
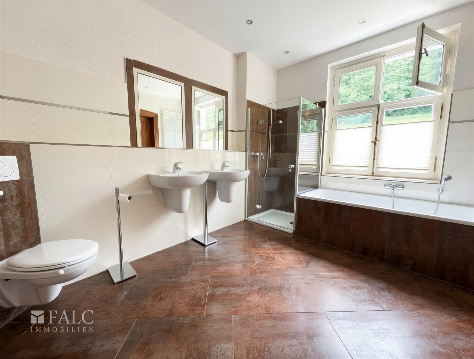
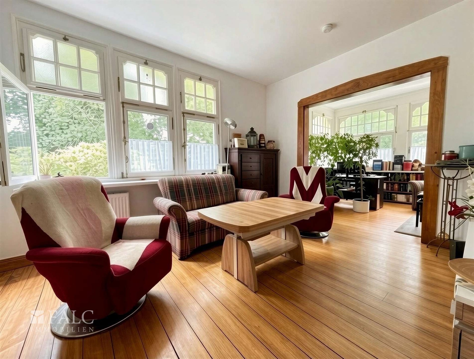
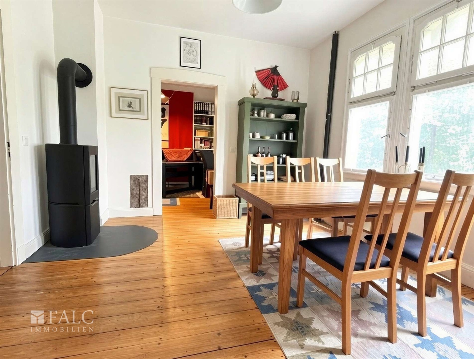
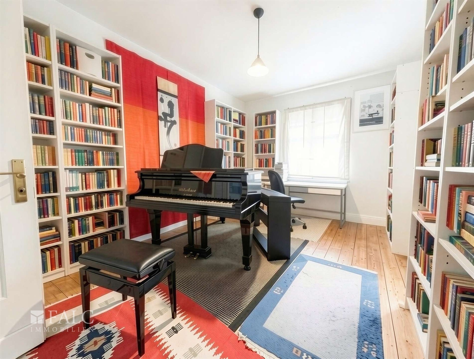
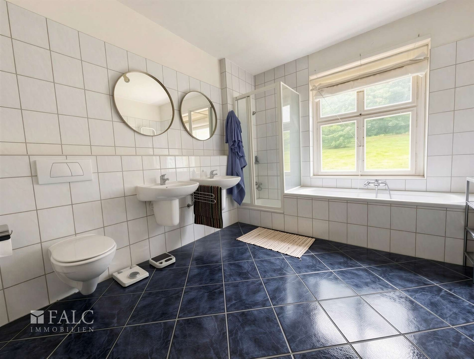
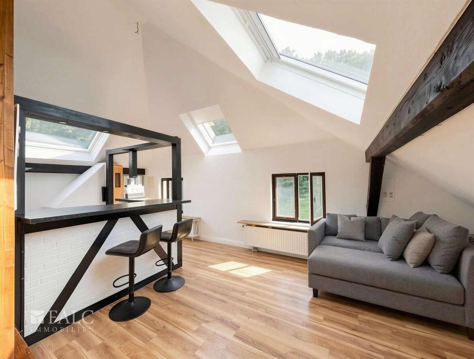
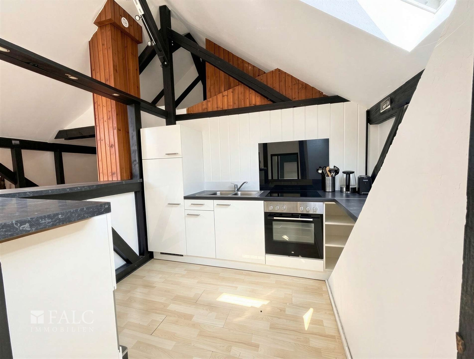
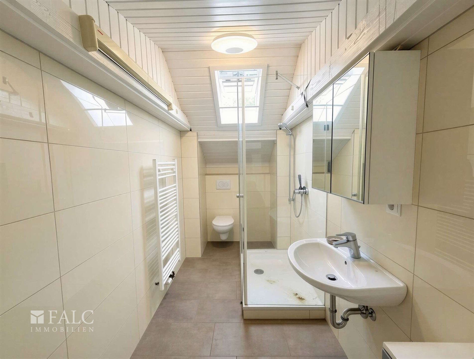
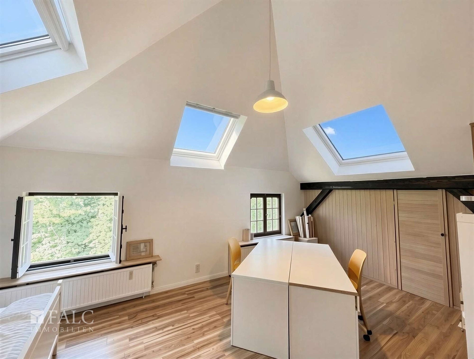
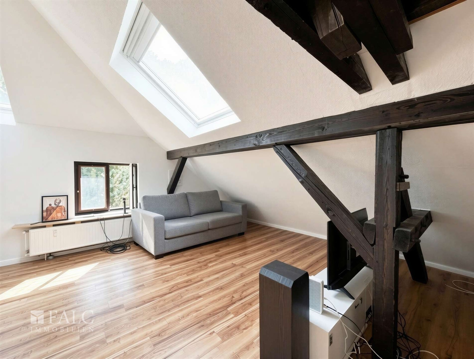
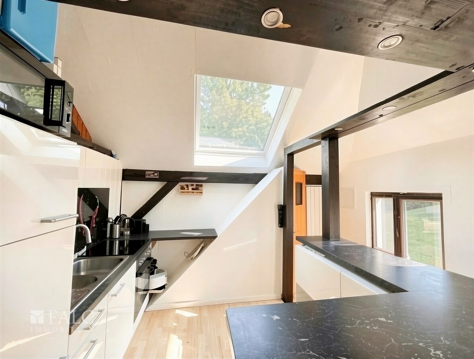
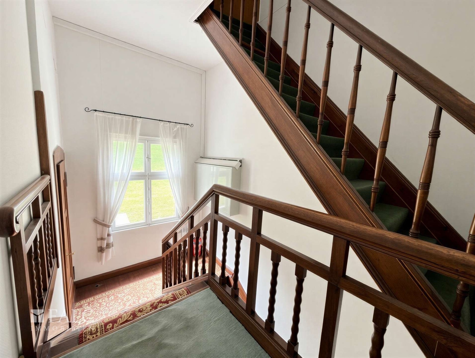
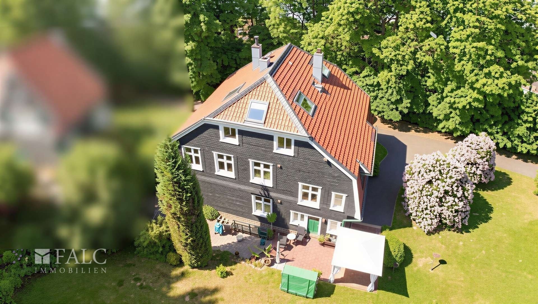
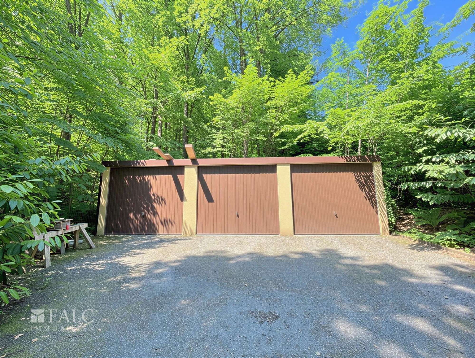
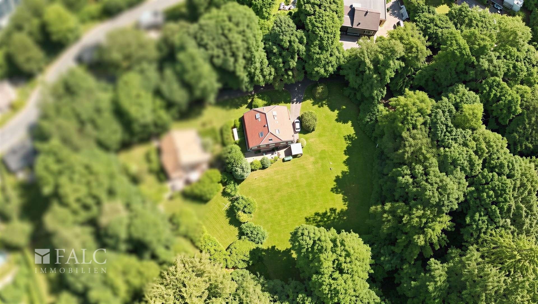
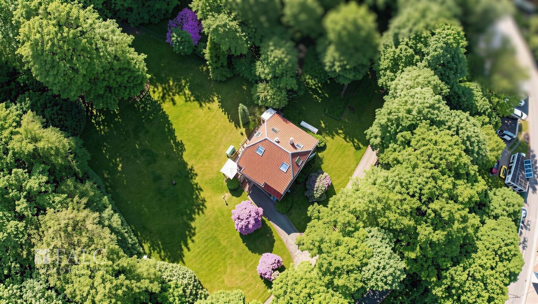
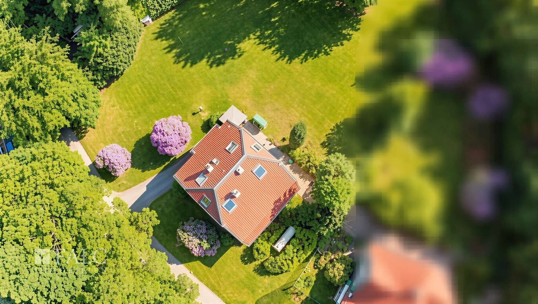
This Grade-listed slate-clad villa was built in 1910 and stands on a landscaped 4,714 m² plot with mature park-like grounds and a garage in Wermelskirchen, Bergisches Land, North Rhine-Westphalia. The fully basemented building features a characteristic slate façade set on a natural stone plinth.
Building and Floor Layout
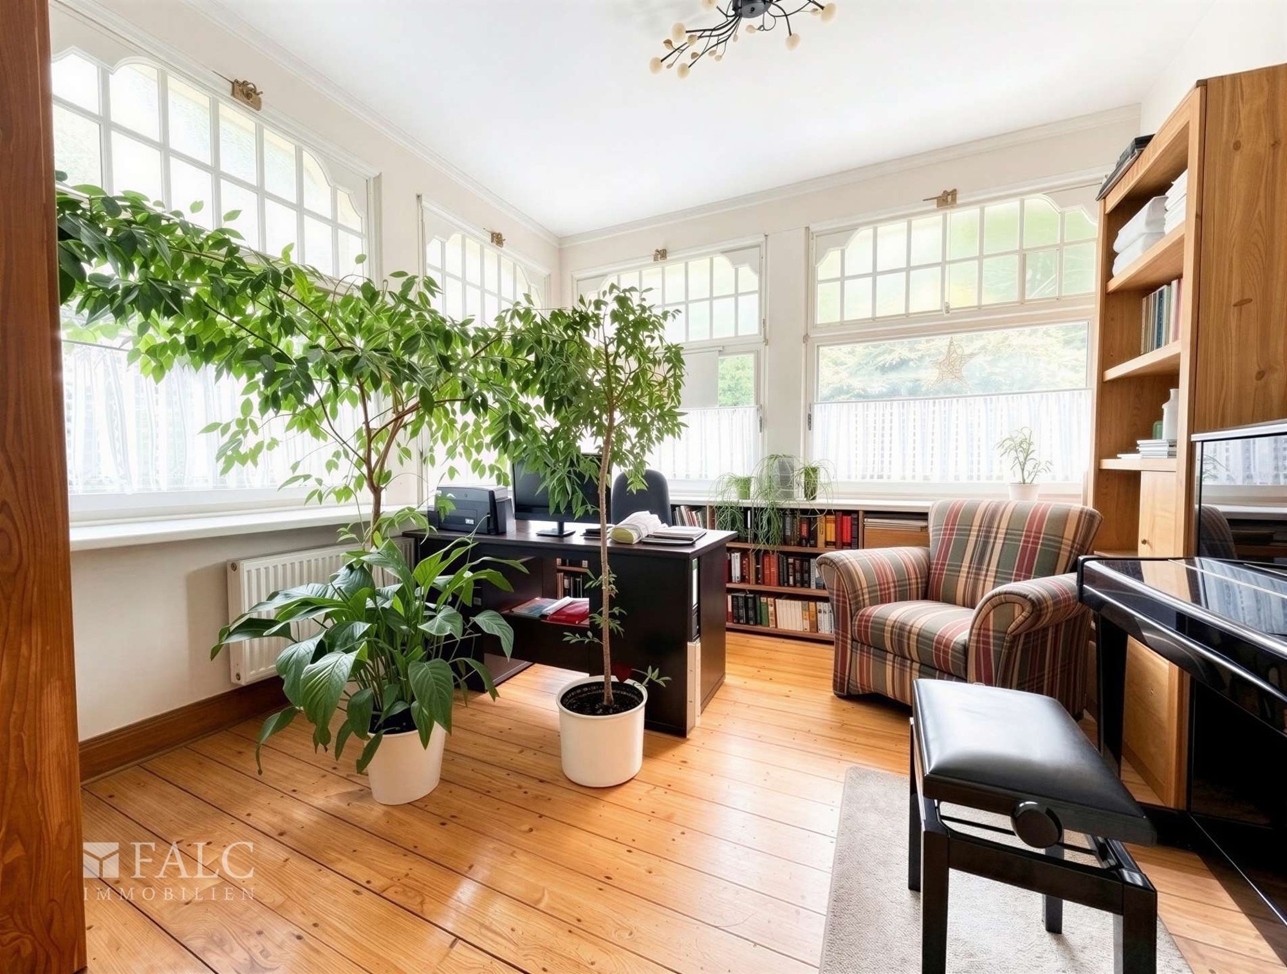
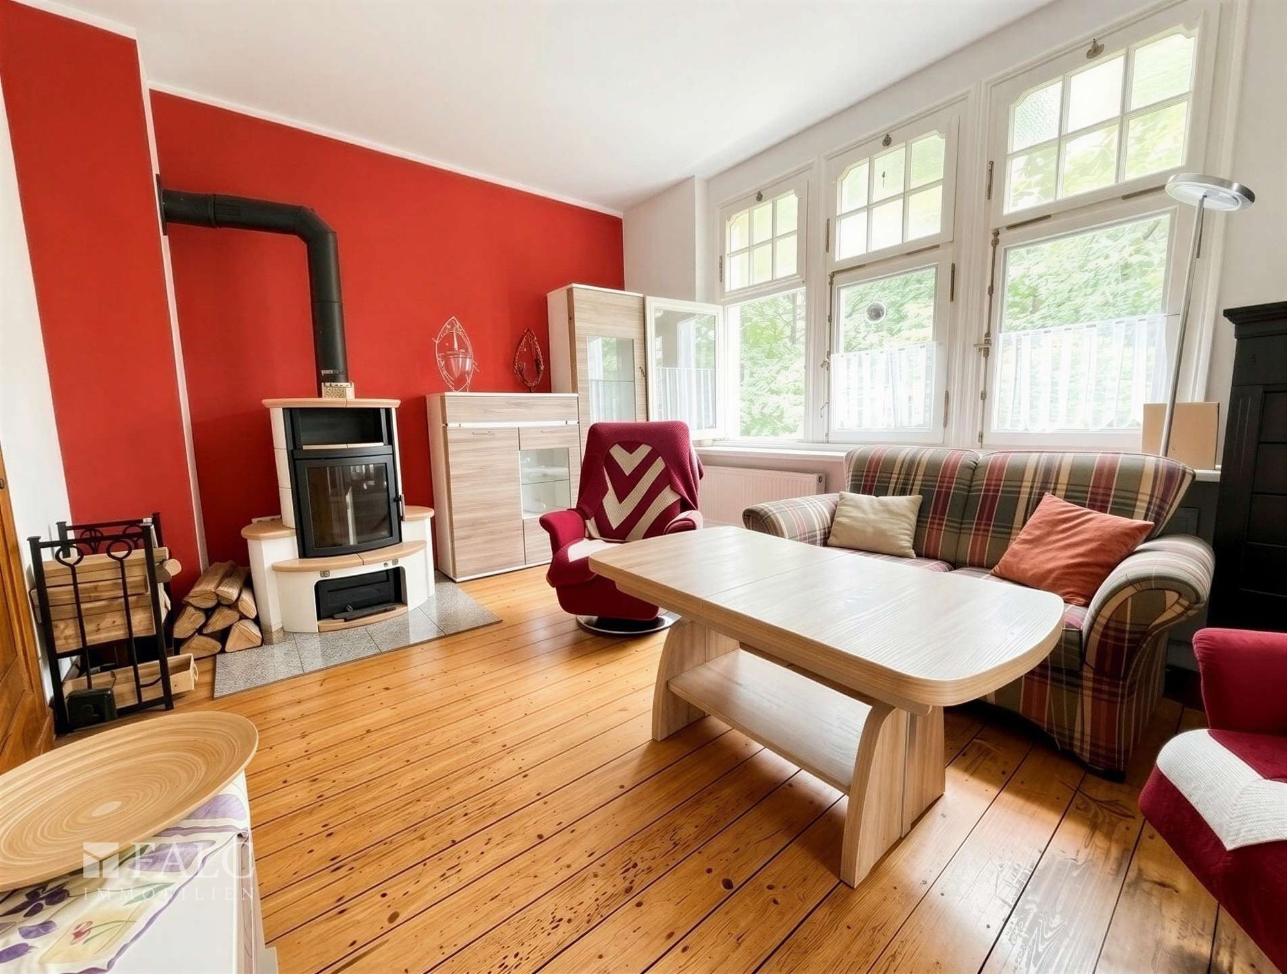
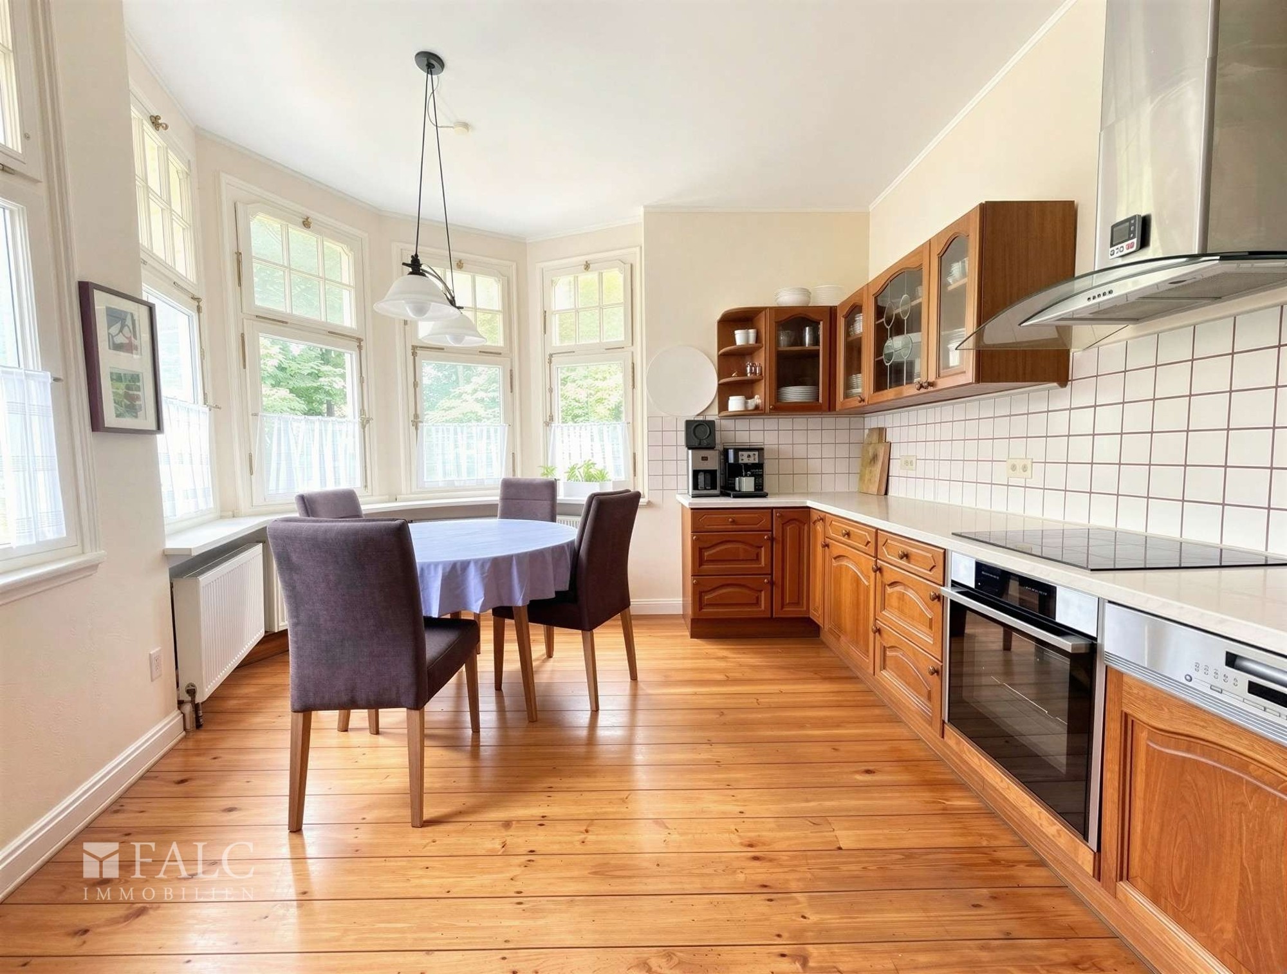
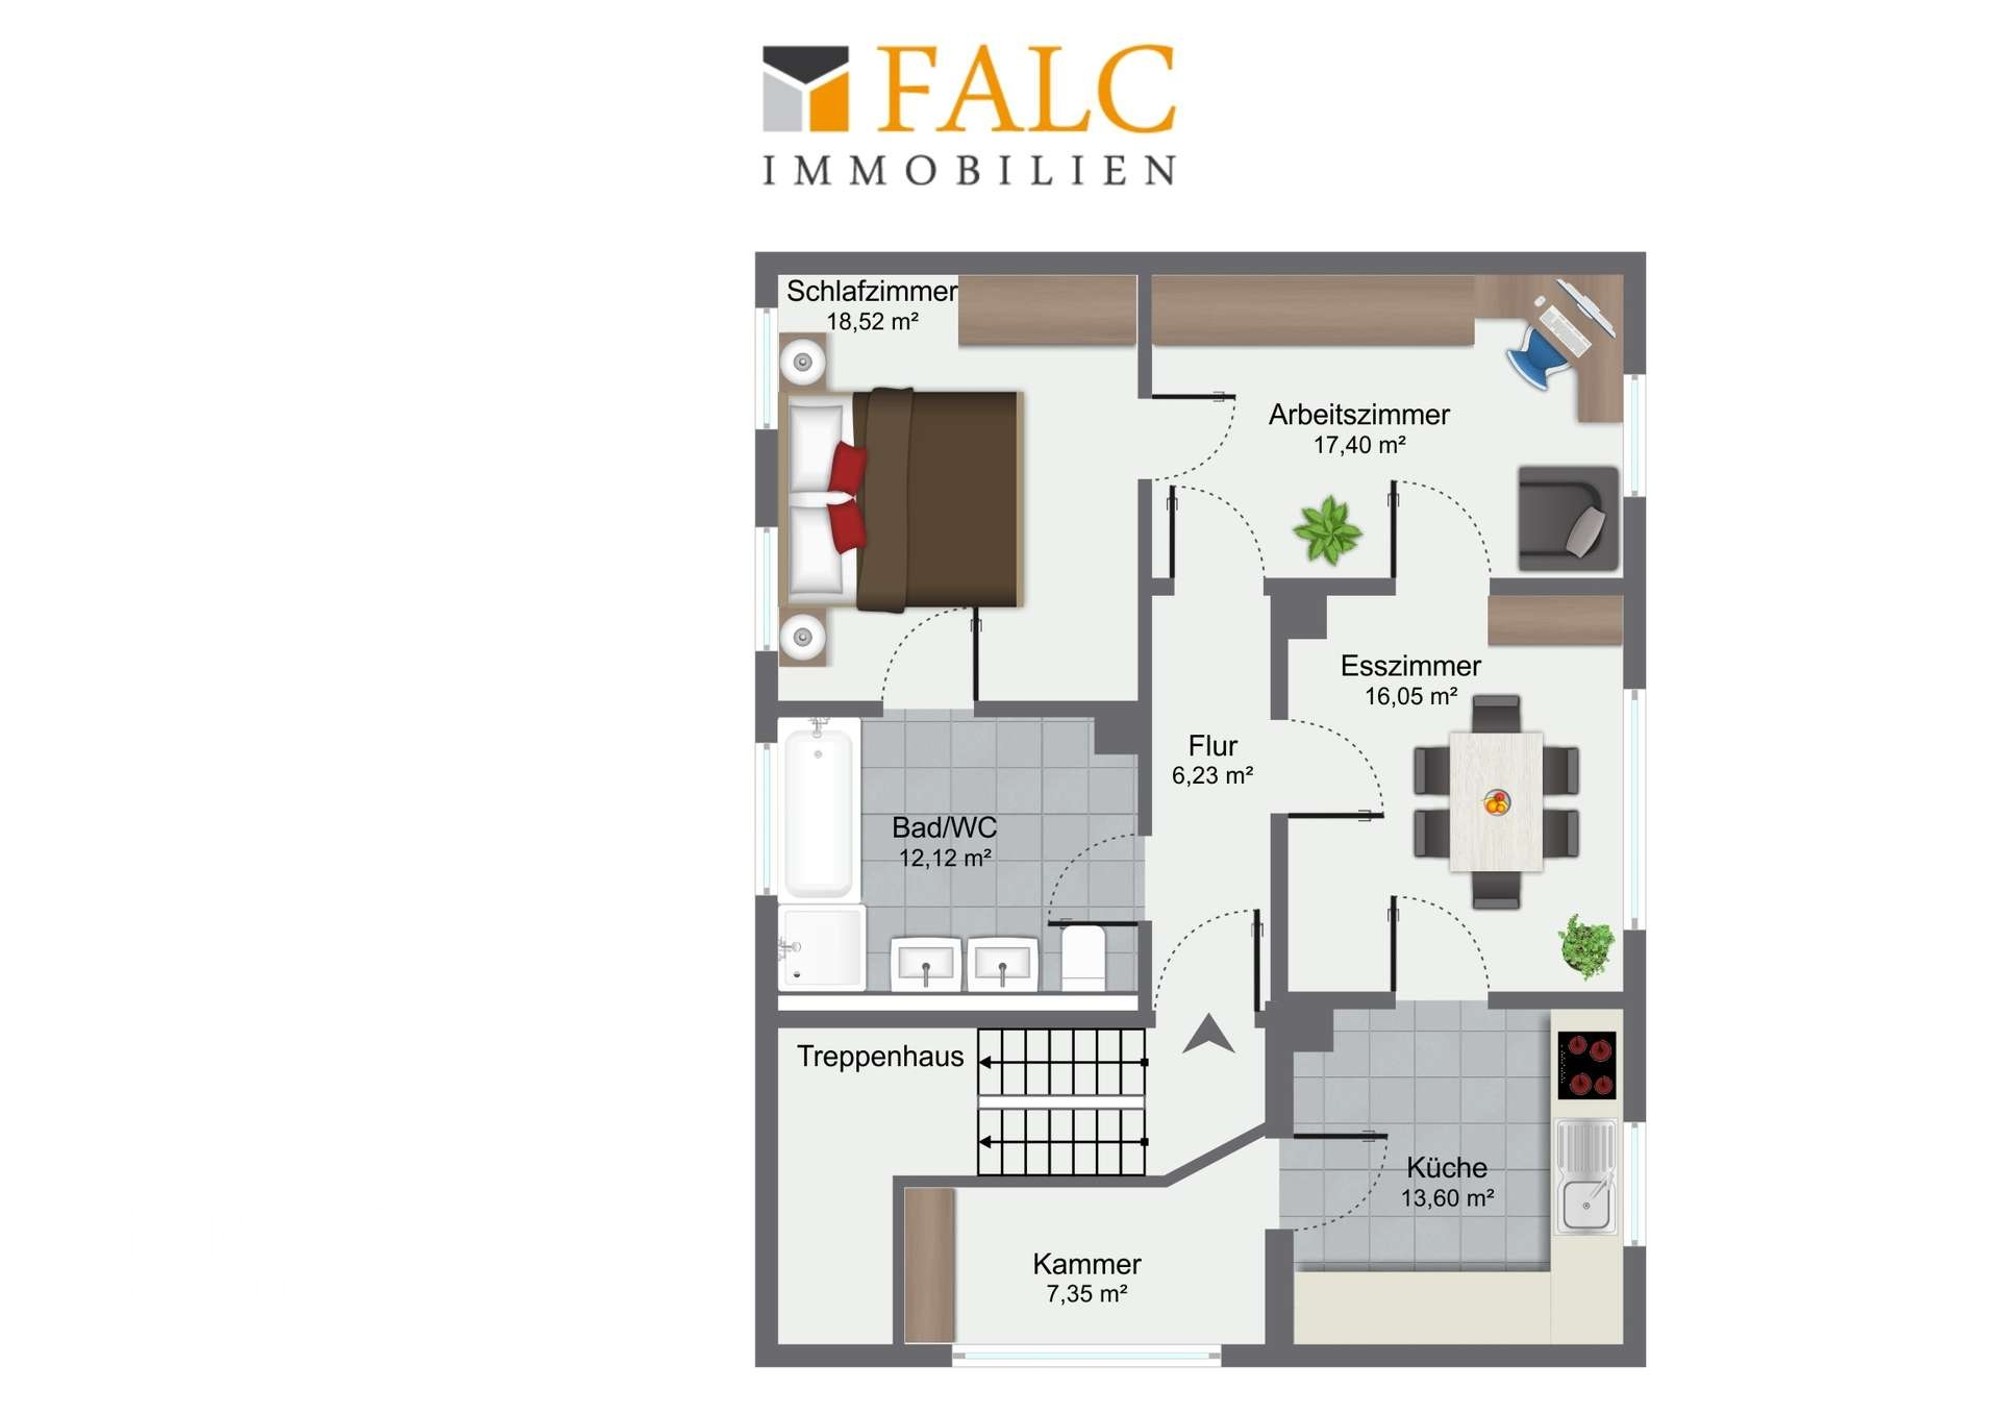
The property provides a total living area of 246 m², arranged as three self-contained residential units. The layouts are generously proportioned, with high ceilings and bright interiors. Some of the original historic windows have been preserved.
The accommodation comprises:
- Ground floor apartment: approx. 91 m²
- First floor apartment: approx. 91 m²
- Attic apartment: approx. 64 m²
The ground and first floor apartments are currently let. The attic apartment is vacant and available for immediate occupation.
Heritage Status and Energy Certificate
As the property is a listed building, an Energy Performance Certificate (EPC) is not required under the applicable German regulations. Any tax relief or depreciation allowances associated with the listed status should be assessed individually with a qualified tax adviser.
Location
The villa is situated in a quiet residential setting in Wermelskirchen, within the Bergisches Land region of North Rhine-Westphalia, approximately 35 km north-east of Cologne. Shops, schools, nurseries and medical facilities are available locally. The nearby A1 motorway provides convenient access to the Cologne/Bonn metropolitan area and the Ruhr region.