Italian manor for renovation in Umbria with panoramic views
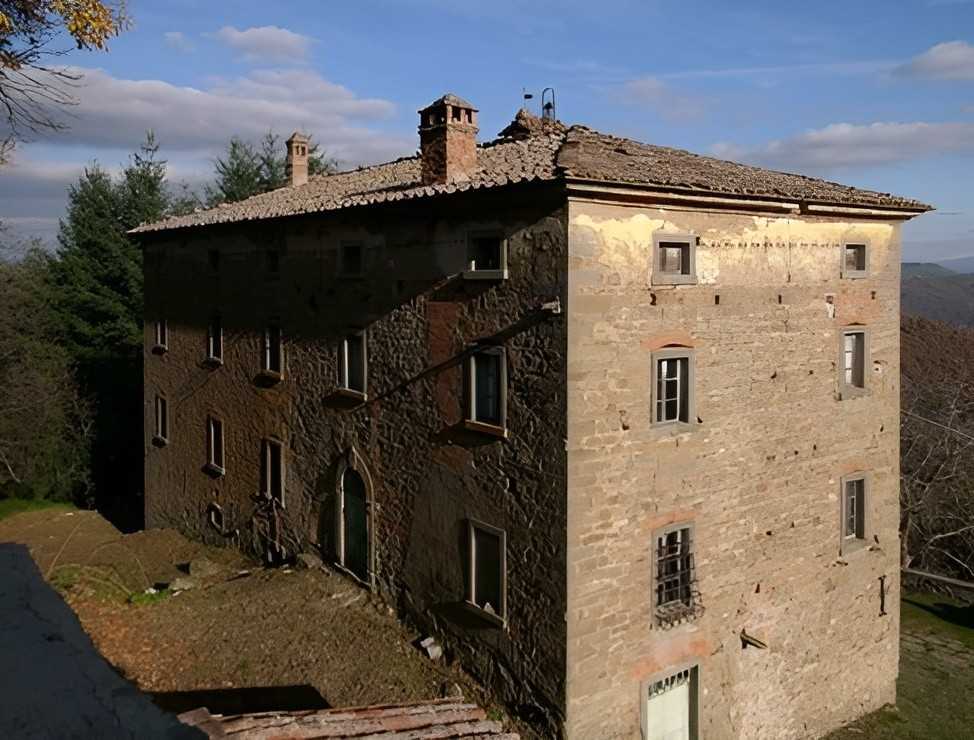
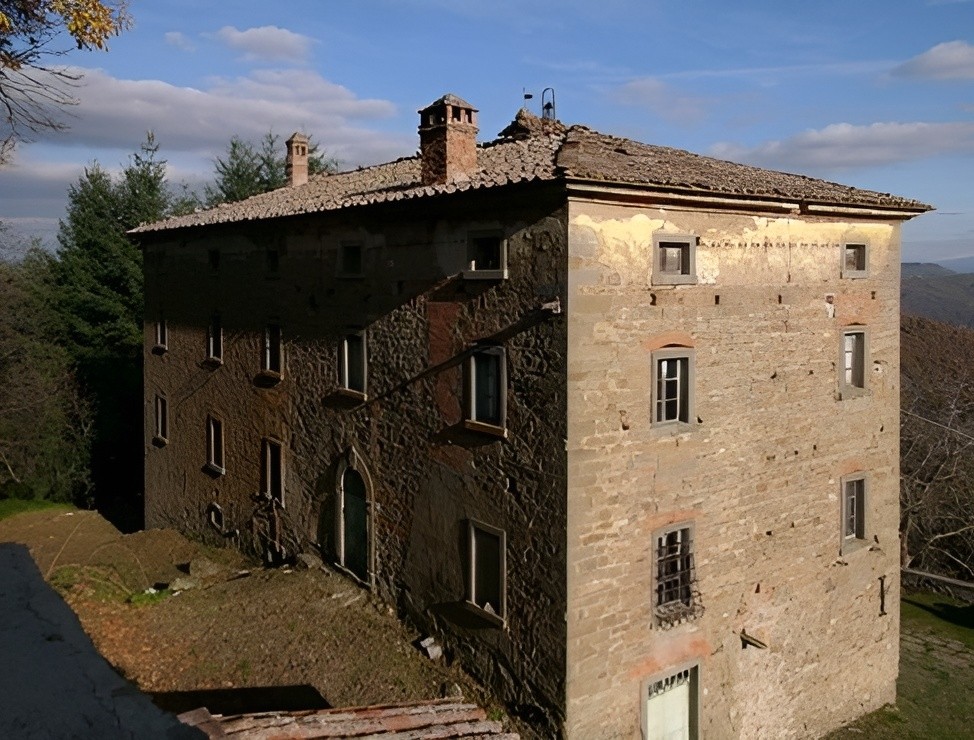
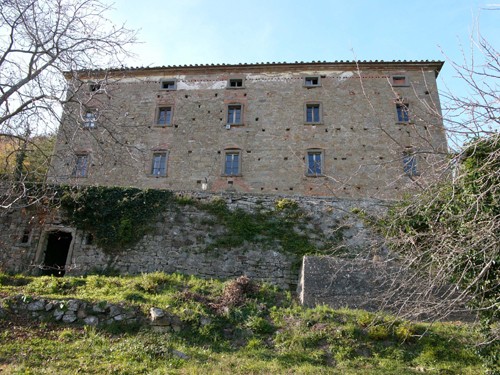
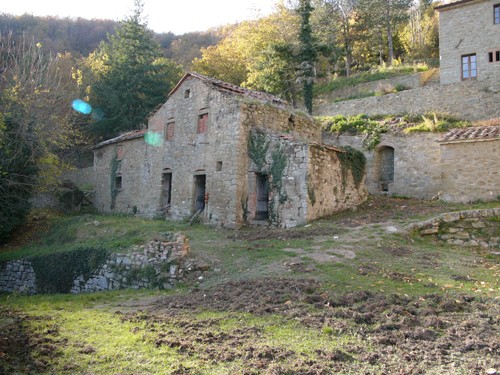
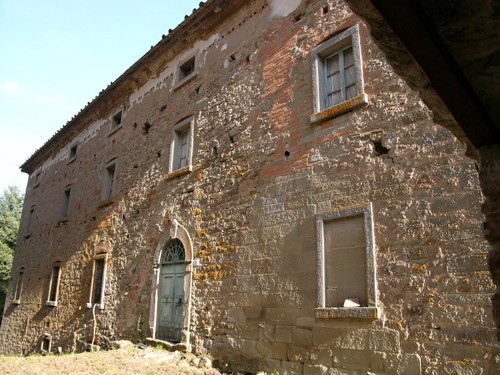

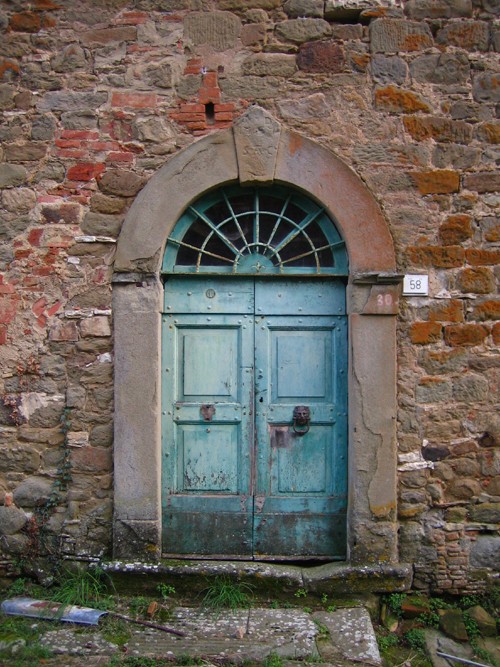
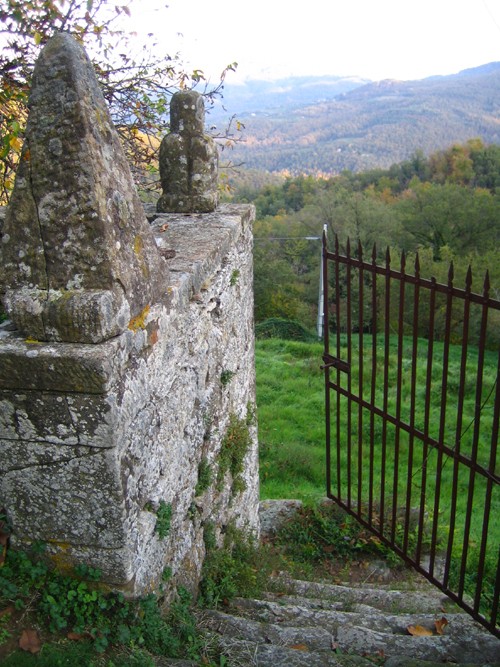
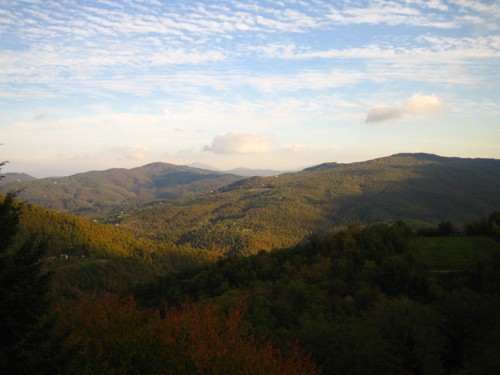
The historic Palazzo Vaiano, a former winery with several outbuildings, is situated high in the hills above San Leo Bastia and offers wide views over the valley. The estate features a long driveway and a spacious terrace.
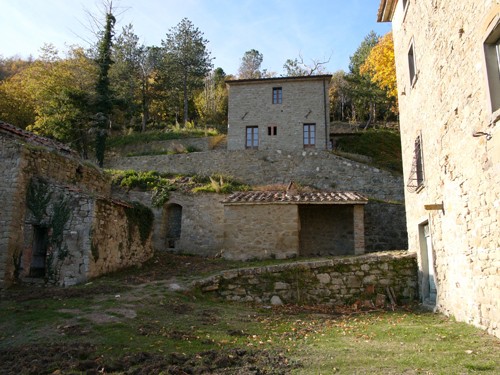
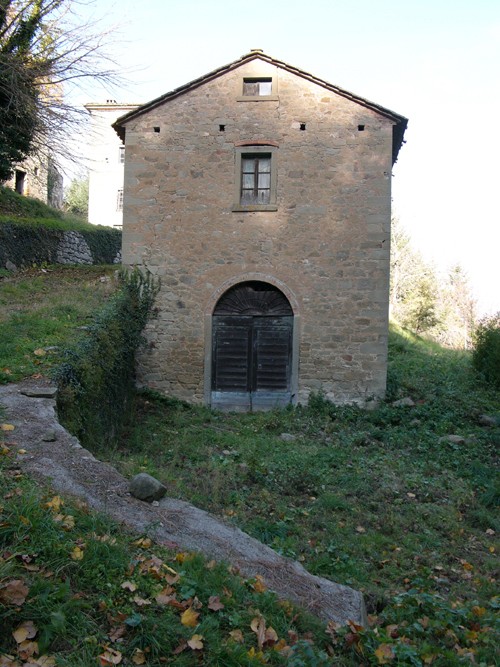
The main house and two of the three outbuildings require renovation. The caretaker’s house has already been restored and is habitable, providing an excellent base from which to carry out further works on the main residence.
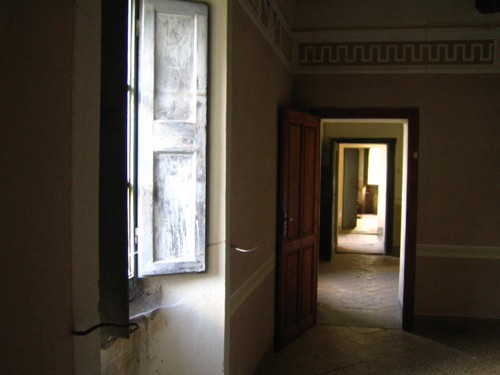
The palazzo offers 255 m² of living space spread across four floors, with many original features preserved. Beneath the terrace lies an old forge. On the ground floor, most rooms have vaulted ceilings. The former stables retain their stone floor, a large archway and a wooden feeding trough.
The cellar, also with a stone archway, contains two large wooden wine barrels that would need to be dismantled for removal. This level also includes a small chapel.
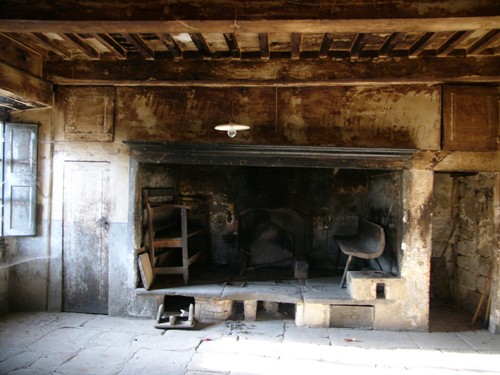
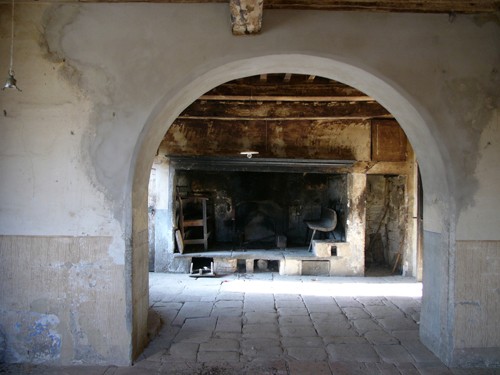
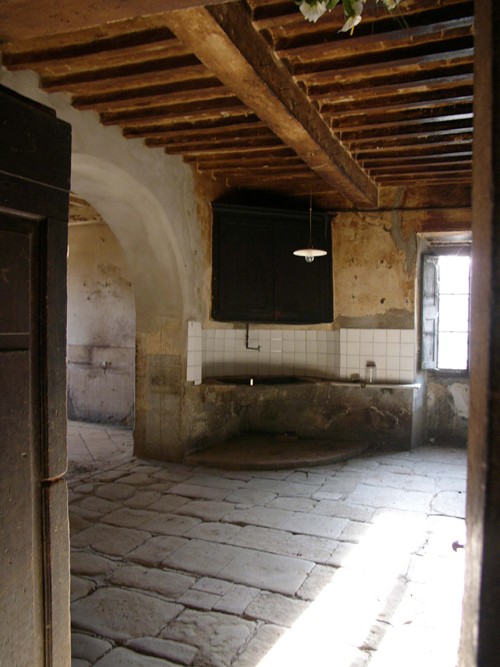
The kitchen on the first floor has a large open fireplace, formerly used as a stove, smokehouse and heat source. It remains well preserved, as does the substantial stone sink.
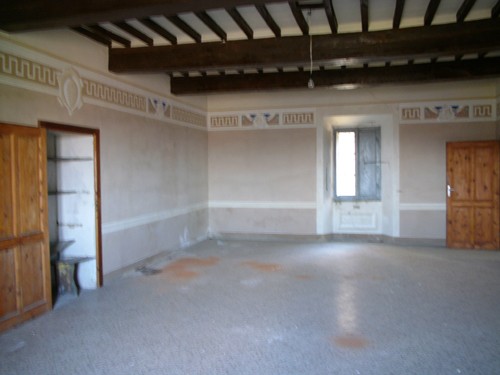
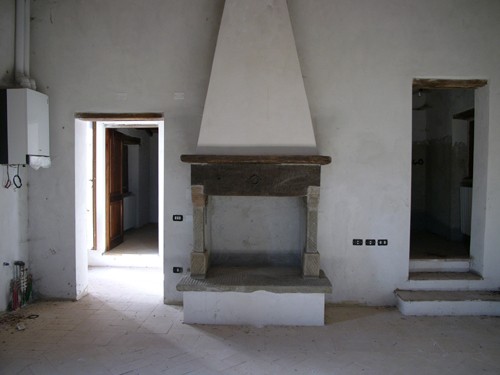
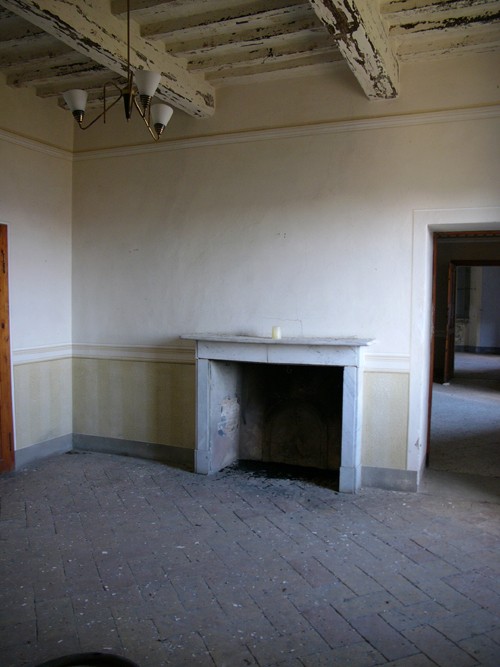
One of the villa’s largest rooms measures approx. 9.7 m by 5.4 m, giving it the scale of a small ballroom.
Outbuildings on the estate:
Caretaker’s house, 100 m², with 3 bedrooms and 2 bathrooms – fully renovated except for the kitchen installation.
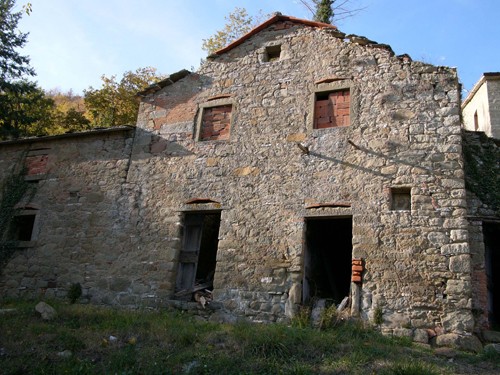
Outbuilding with 3 bedrooms, structurally sound but in need of complete renovation.
Second outbuilding requiring full renovation and a new roof.
The terraced grounds are framed by old gardens and woodland, creating a private setting with significant development potential.
Location and distances:
- Teverina: 5 min
- Trestina: 15 min
- Città di Castello: 20 min
- Cortona: 25 min
- Perugia: 55 min