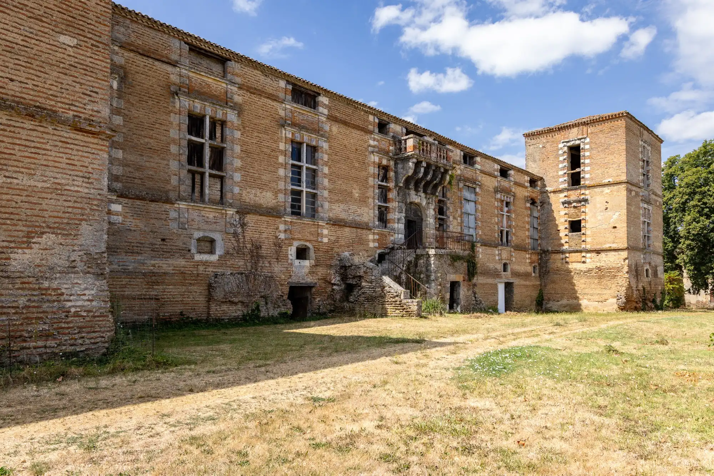
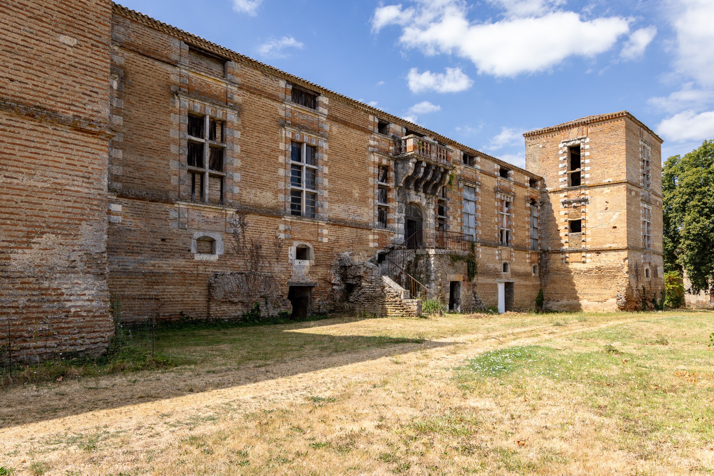
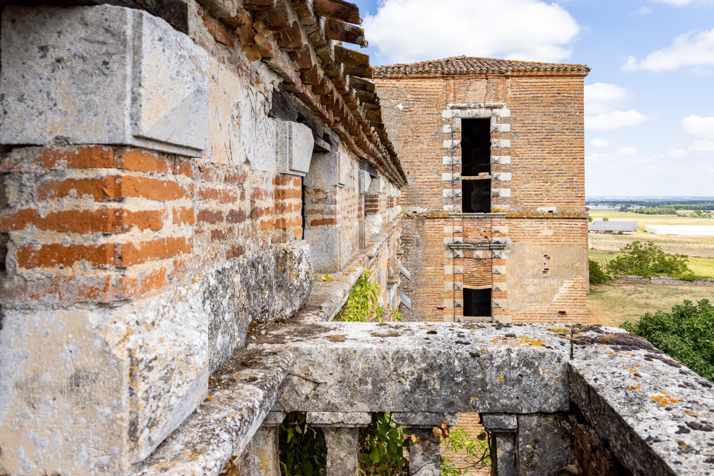
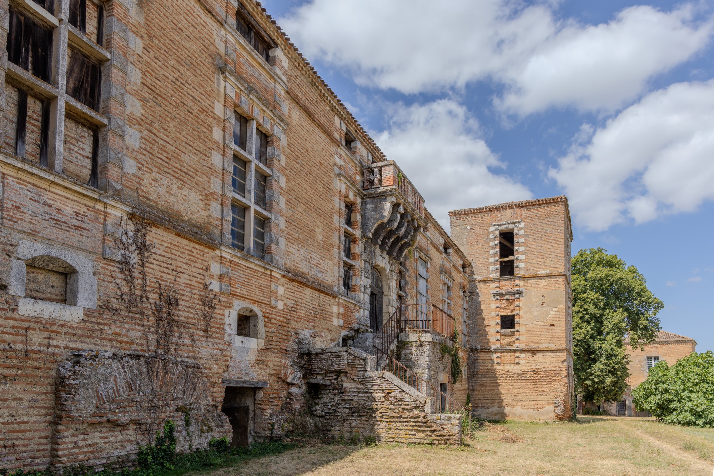
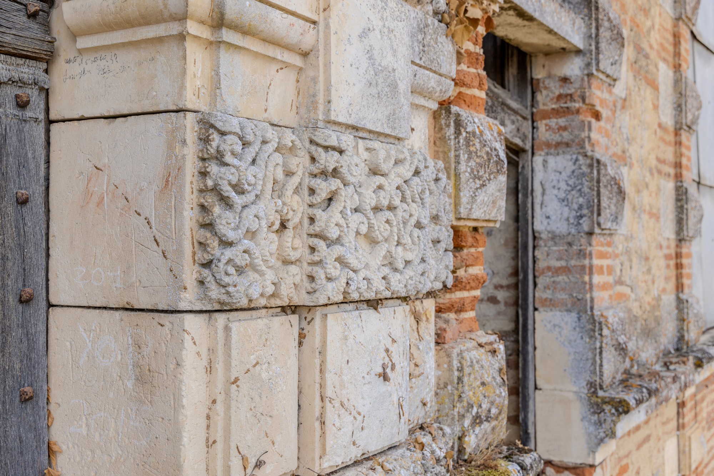
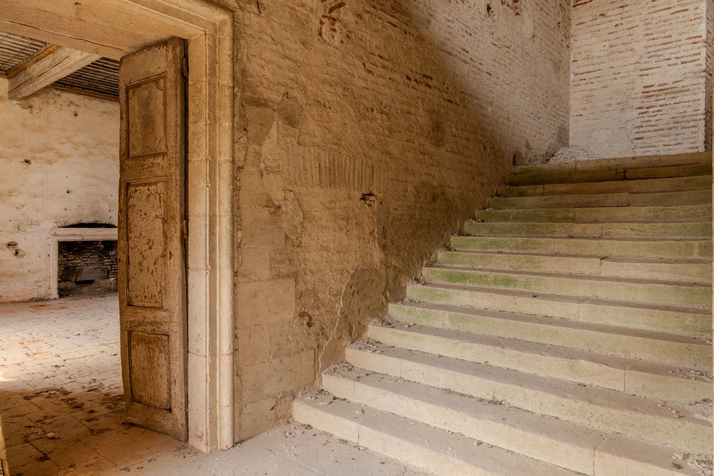
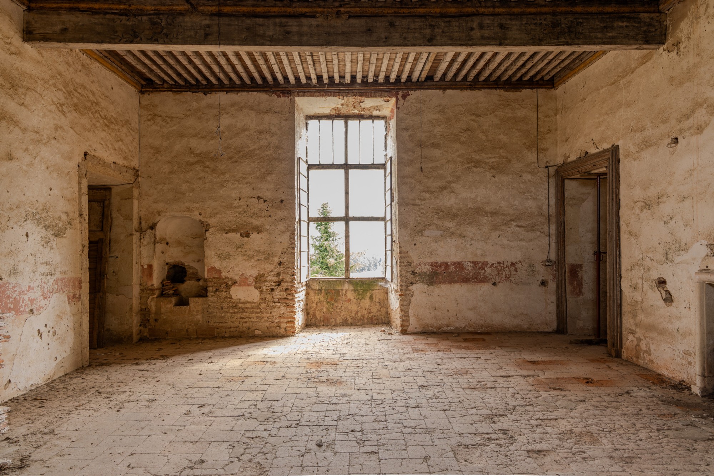
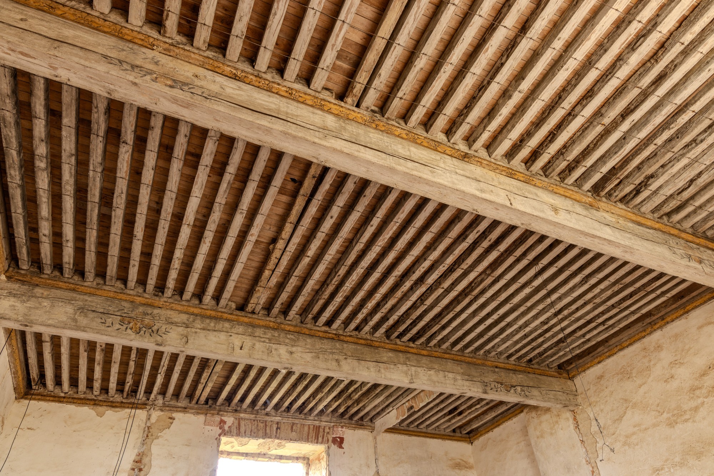
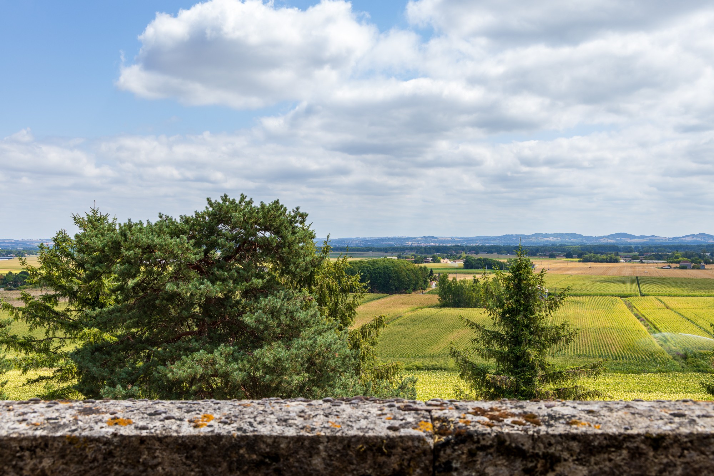
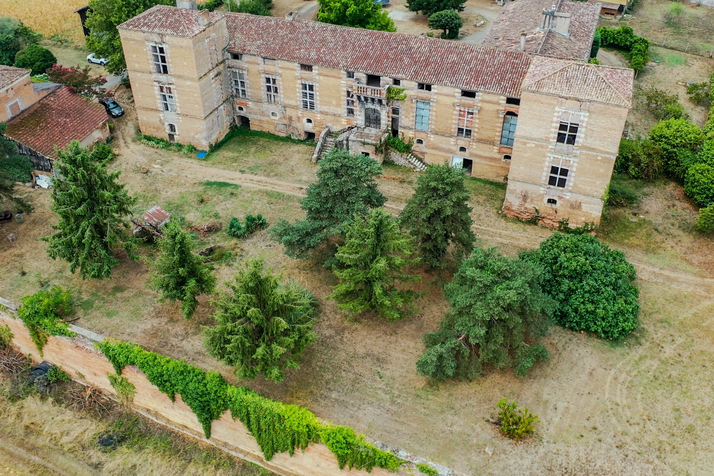
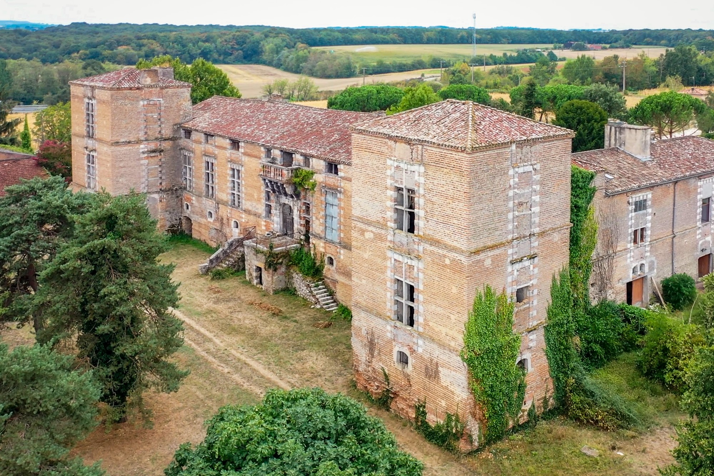
Built in the late 16th century, this brick-and-stone château stands on a promontory overlooking the Garonne Valley in the Agenais region of south-west France. Its surviving architectural features include mullioned windows framed by diamond-point rustication, a monumental staircase and decorative elements dating from the late 17th century.
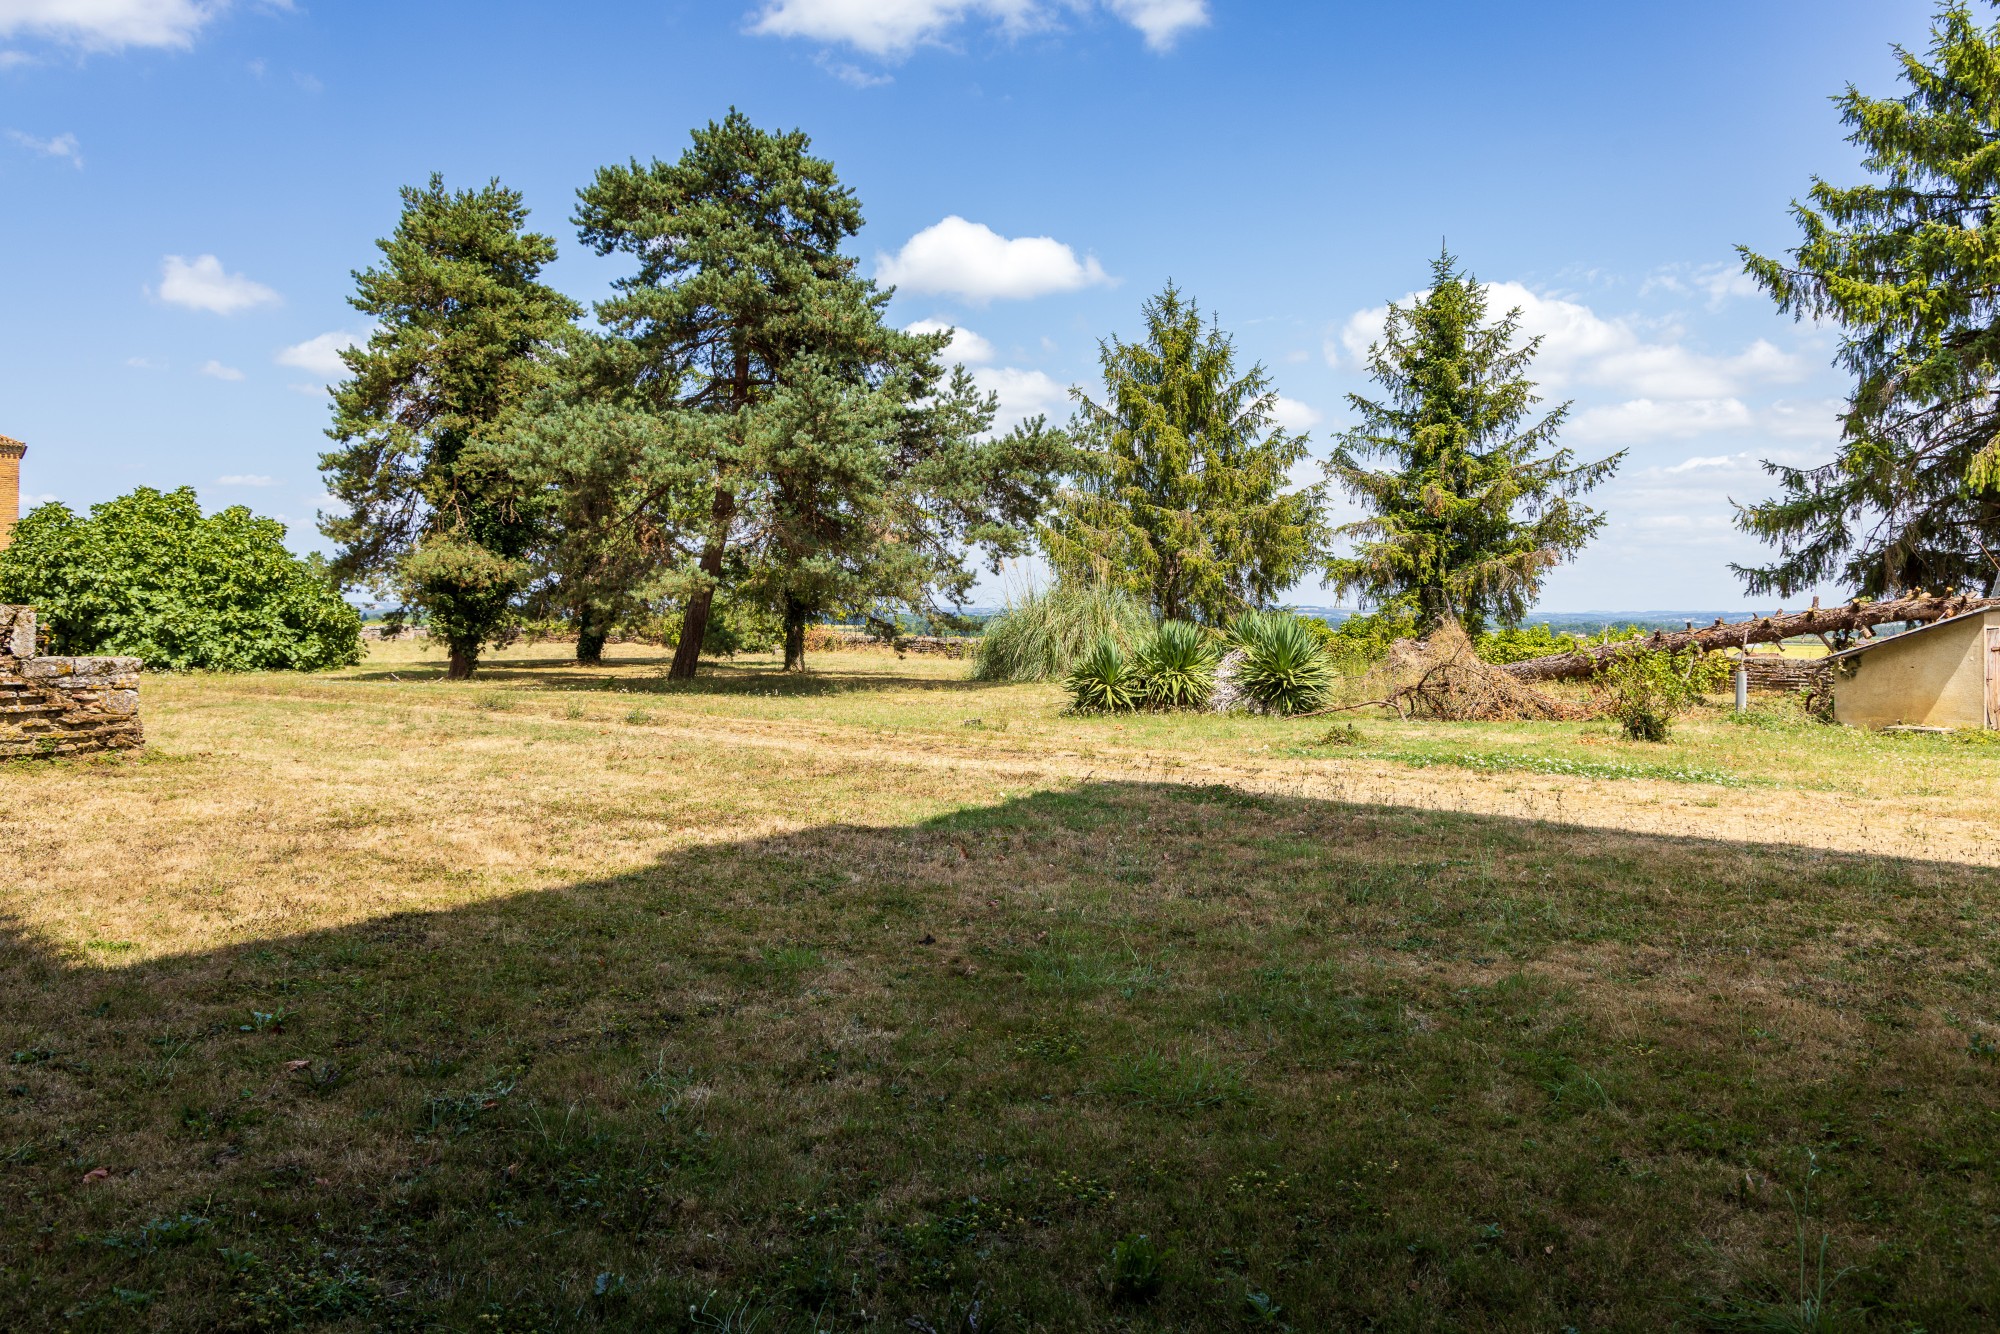
The 12.4-acre estate includes 9.9 acres of agricultural land currently in use. The principal building consists of the château’s residential wing, with an east-facing terrace, and a gatehouse originally fitted with a drawbridge.
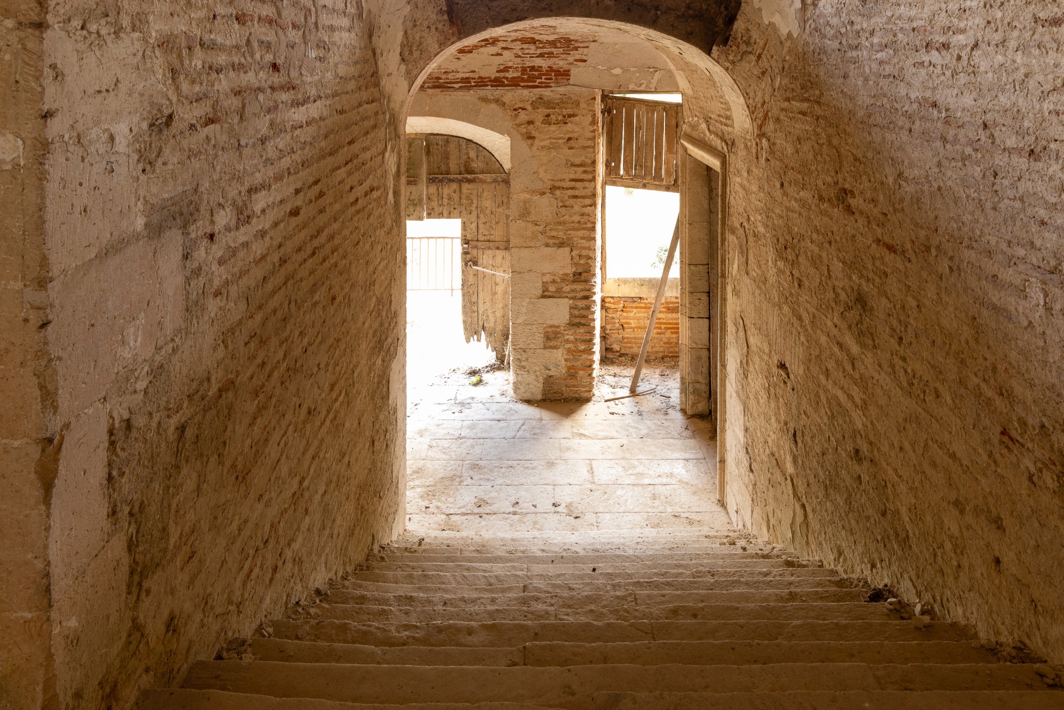
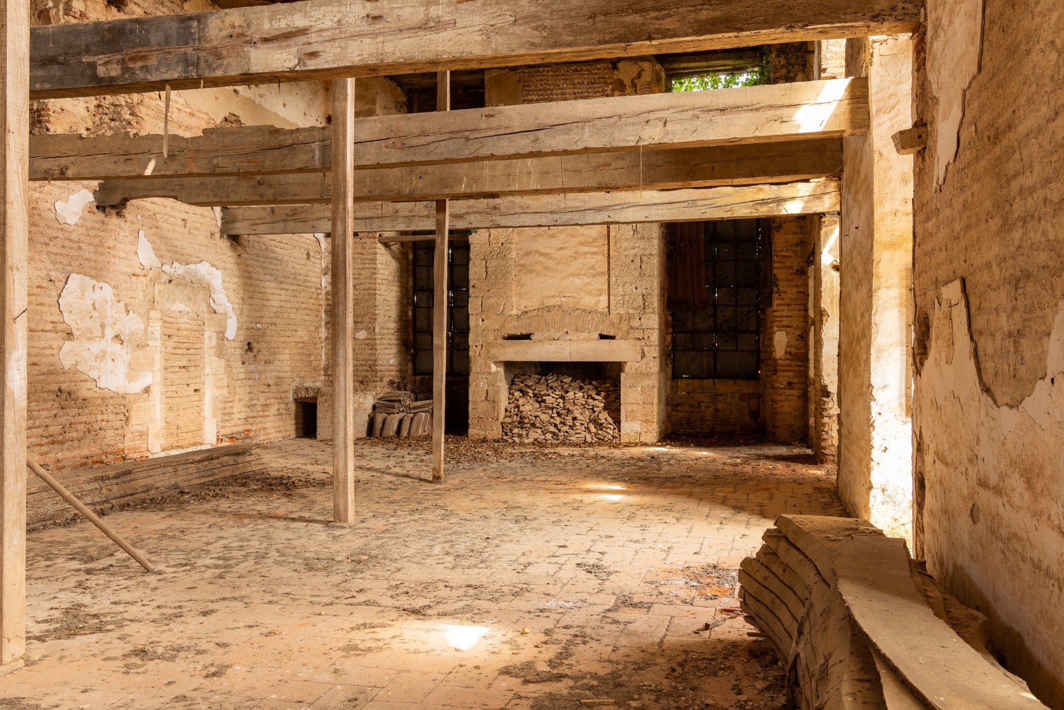
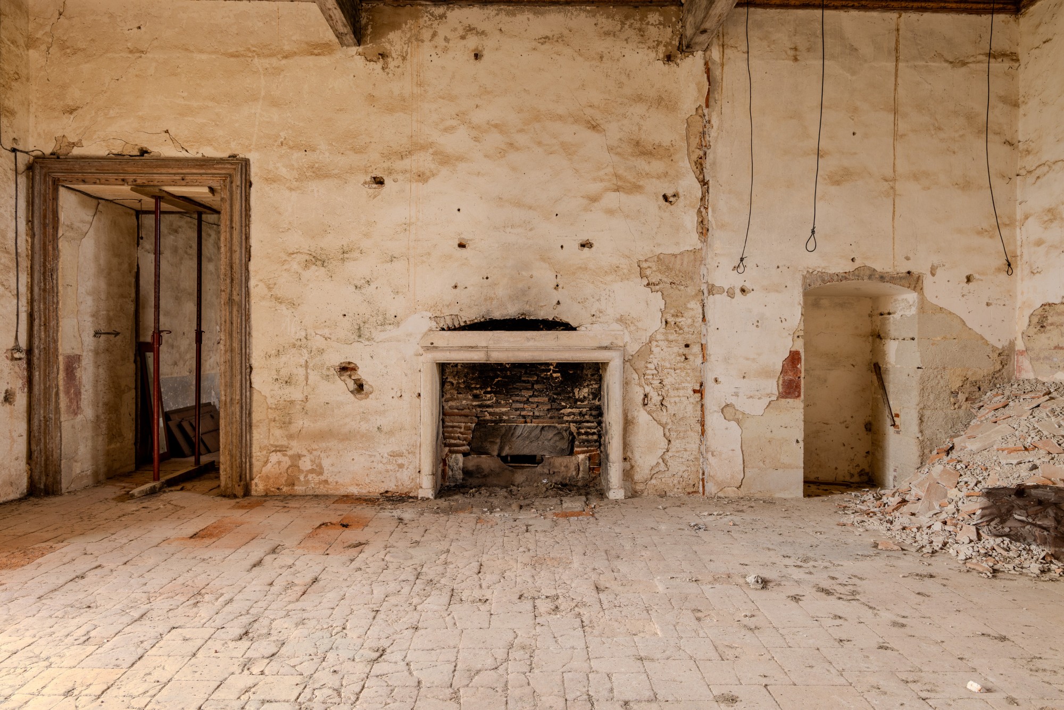
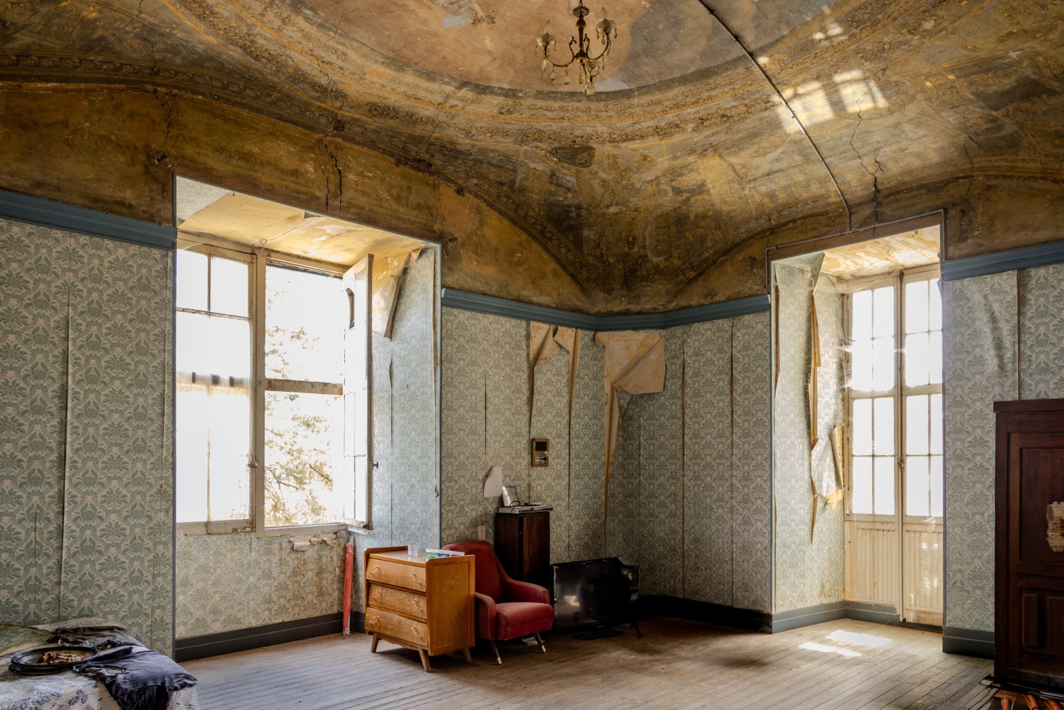
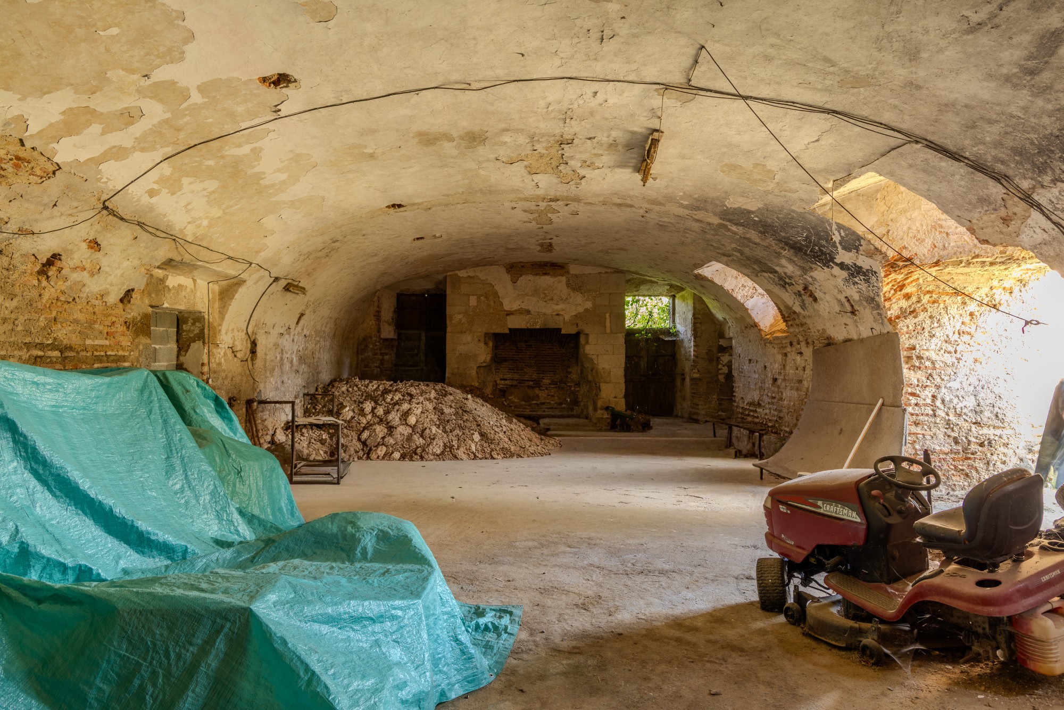
The principal floor contains almost 500 m² of reception rooms arranged in an enfilade. These comprise a former great hall of 160 m², two drawing rooms of 80 m² each and two 40 m² rooms in the corner pavilions. The central staircase descends to a fully vaulted basement. An unfinished room occupies the upper floor, while an adjoining dwelling provides approximately 538 sq ft of living space.
The site was first fortified in the late 13th century, when a stronghold was established on the promontory to control the valley. The territory changed hands between English and French rulers during the conflicts that preceded the end of the Hundred Years’ War.
At the end of the 16th century, the medieval fortress was dismantled and replaced by the present aristocratic residence. Its Mannerist design reflects the architectural style of the reign of Henri IV, with symmetrical façades, mullioned windows and rusticated stone surrounds.
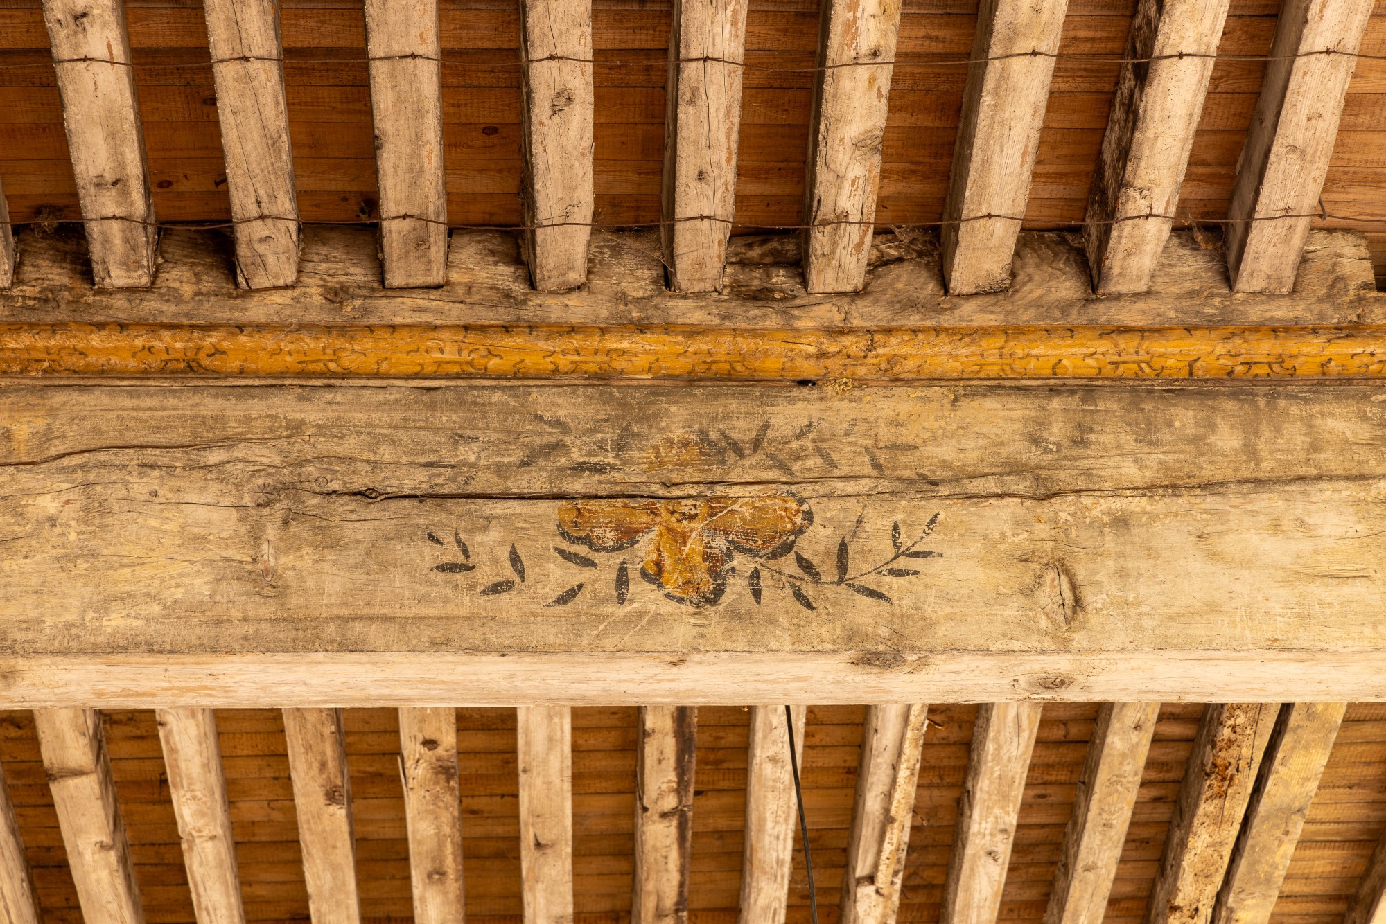
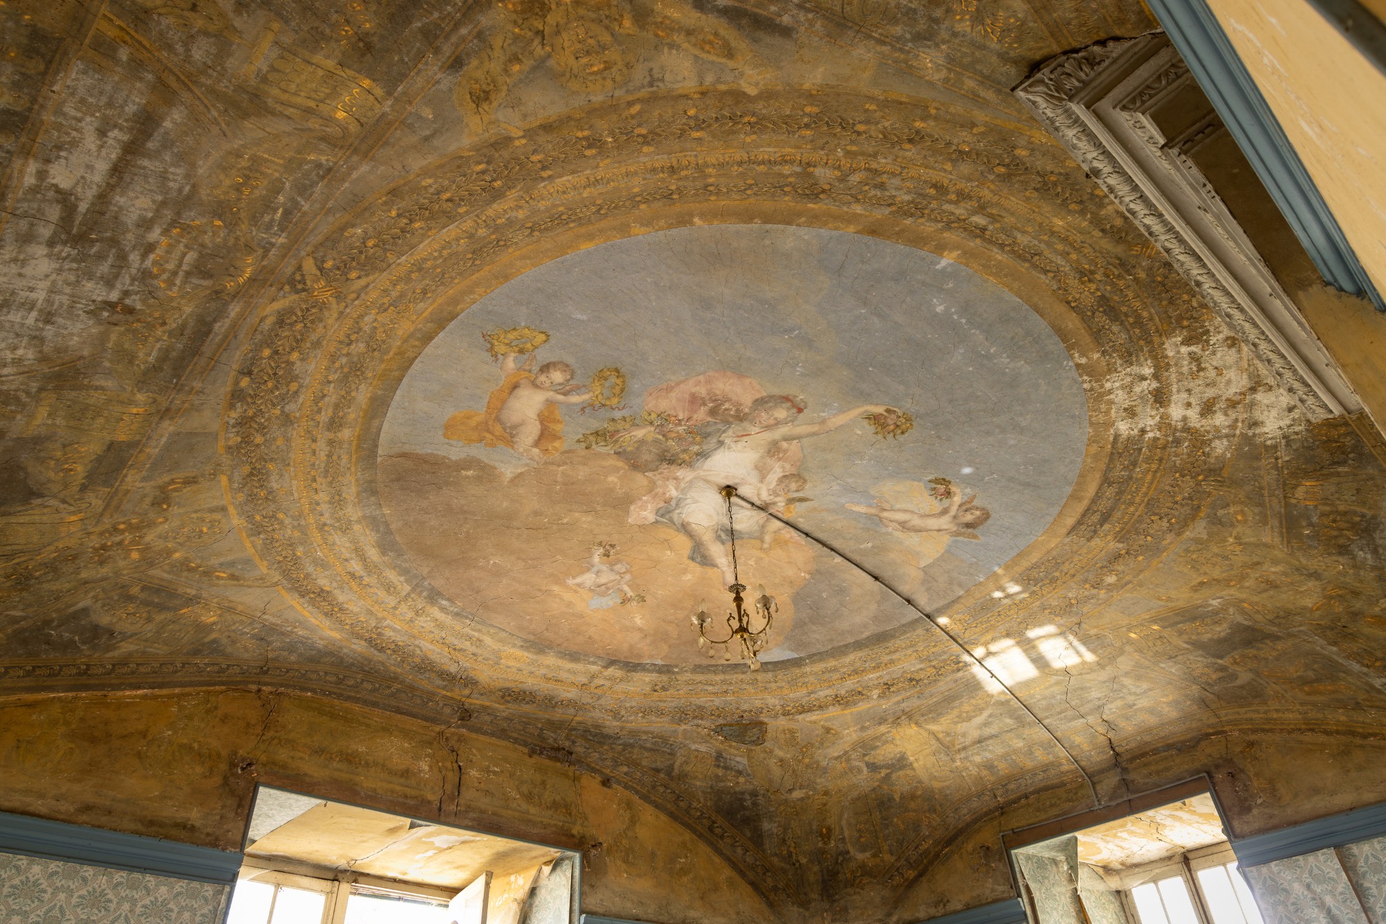
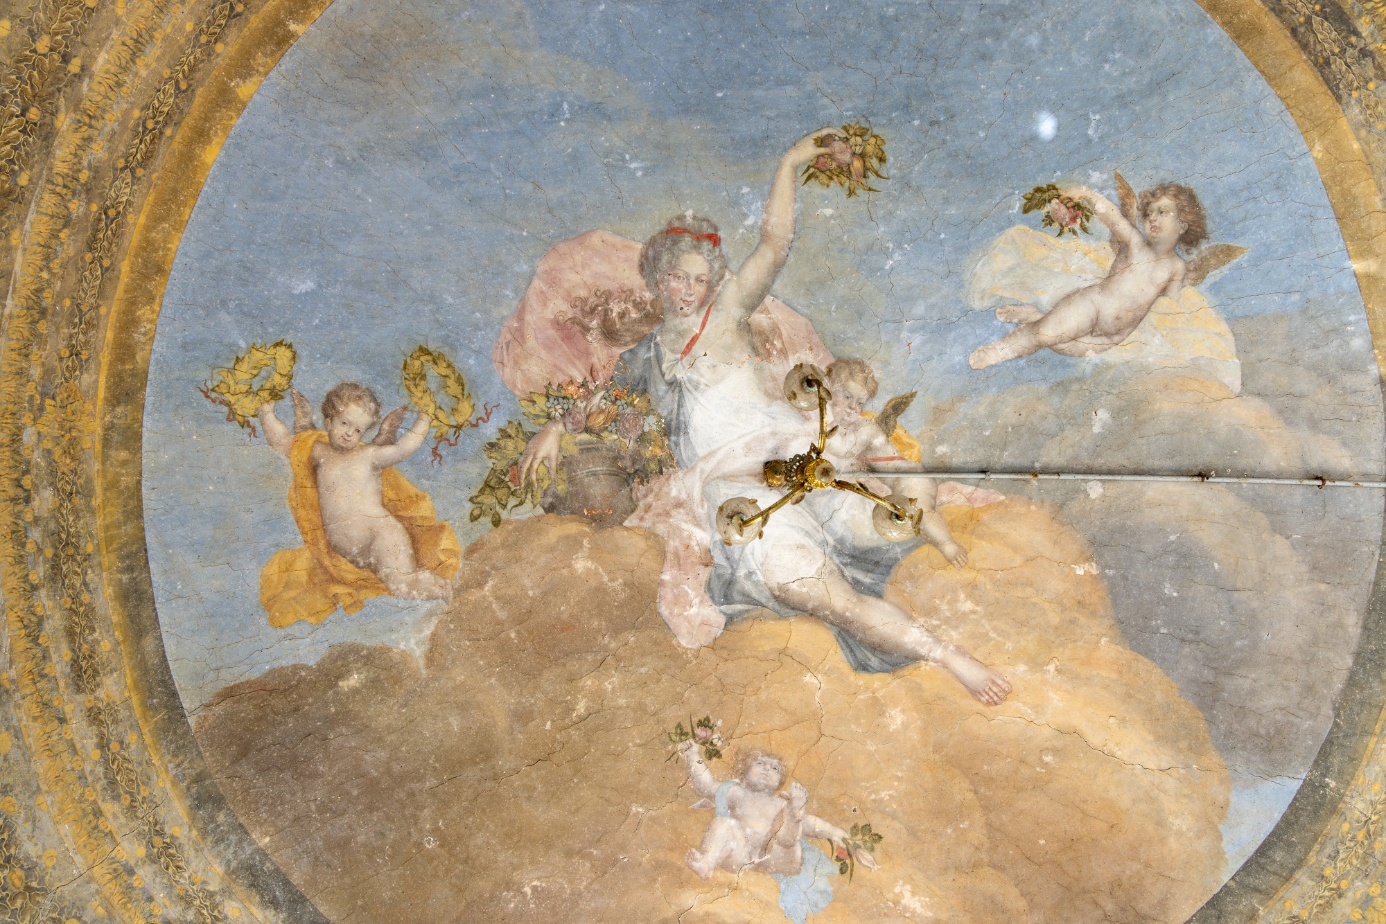
During the reign of Louis XIV, the estate was elevated to a marquisate. Interior alterations from this period included elaborate decorative work, traces of which remain. These include a carved fireplace and a fresco of Flora, the Roman goddess of flowers, on a vaulted ceiling. The painting has been attributed to the school of Nicolas Poussin.
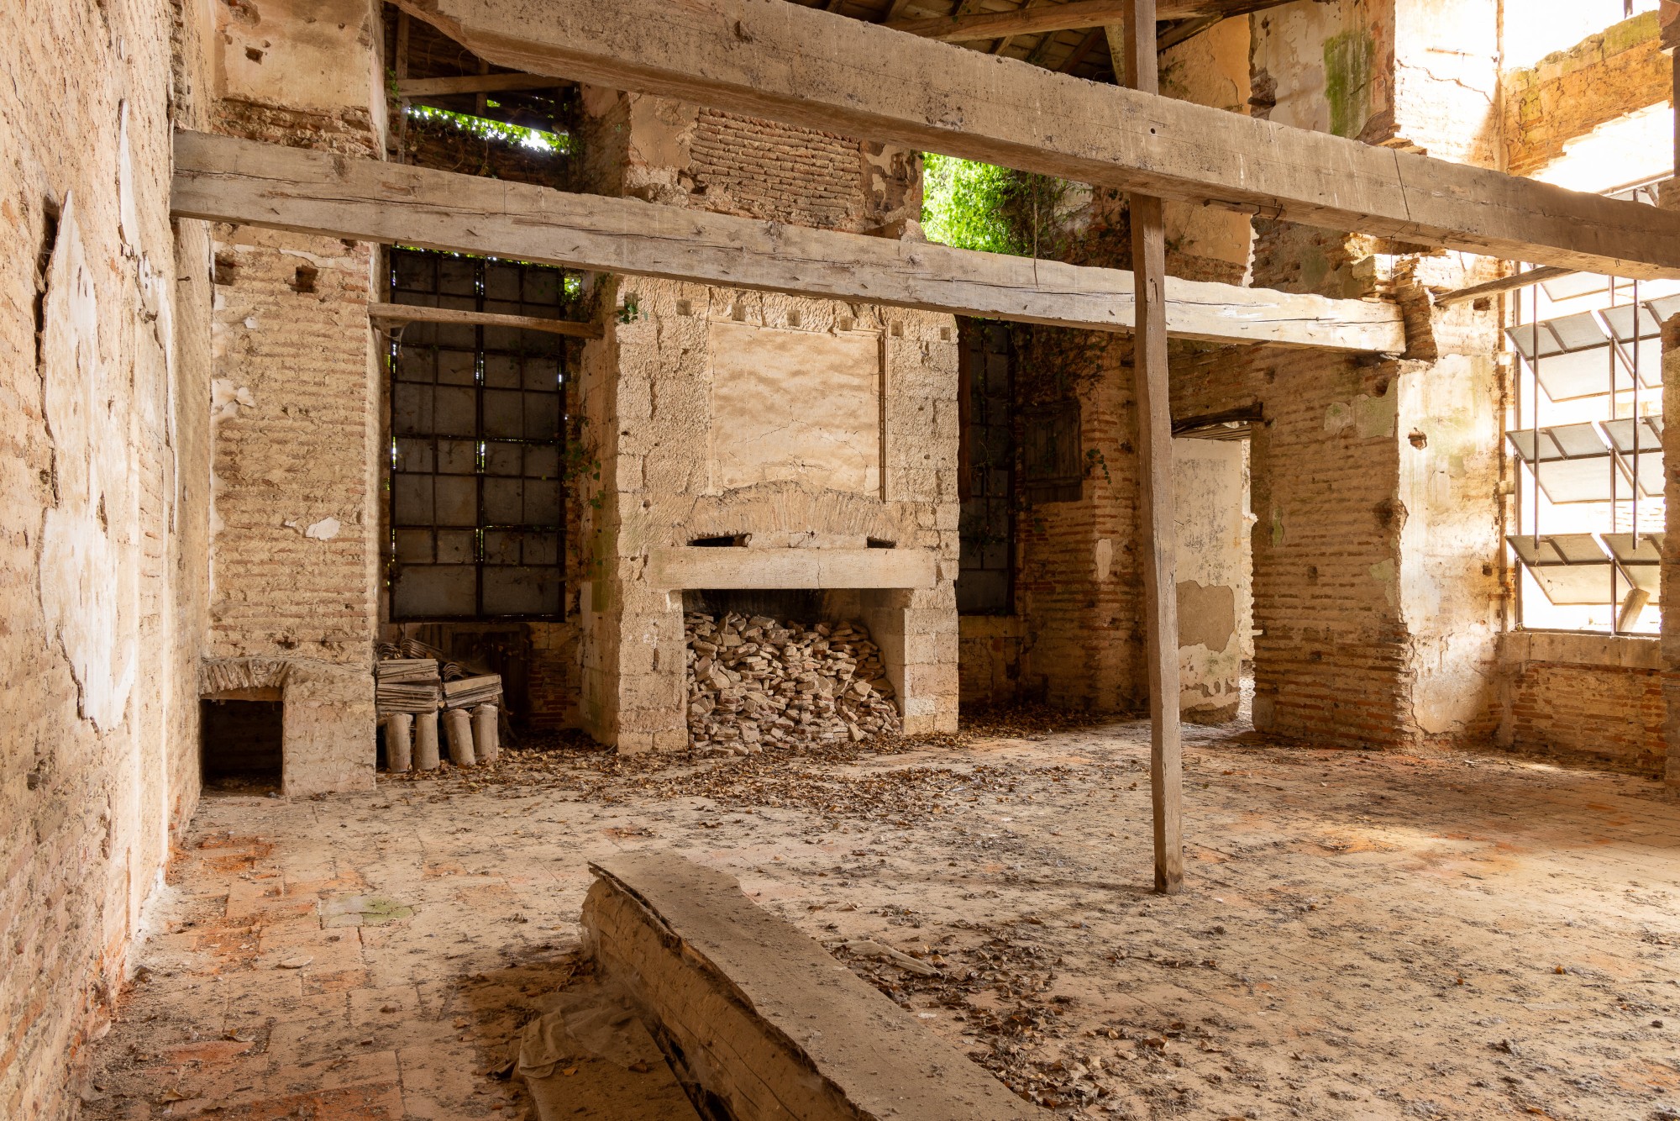
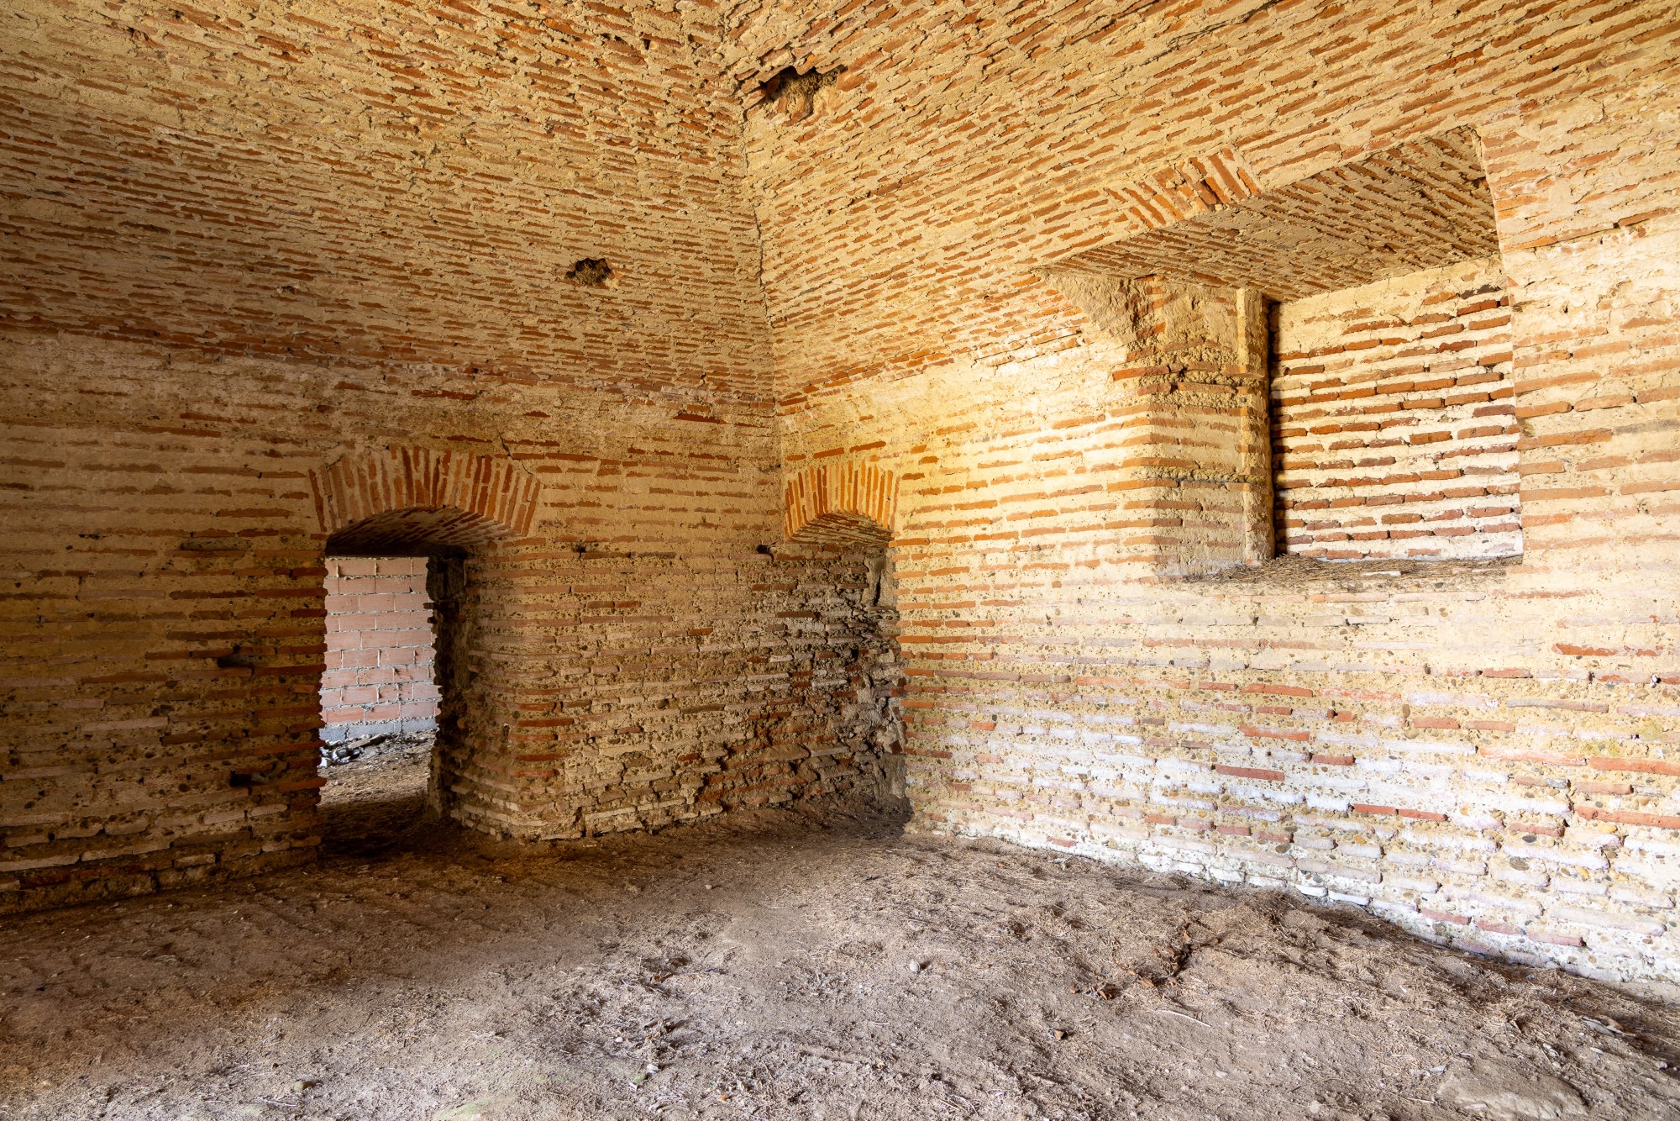
The château was confiscated during the French Revolution and subsequently fell into disrepair. Demolition began in 1818 but was halted after the uppermost storey had been removed. During the 19th century, the building was used for drying tobacco.
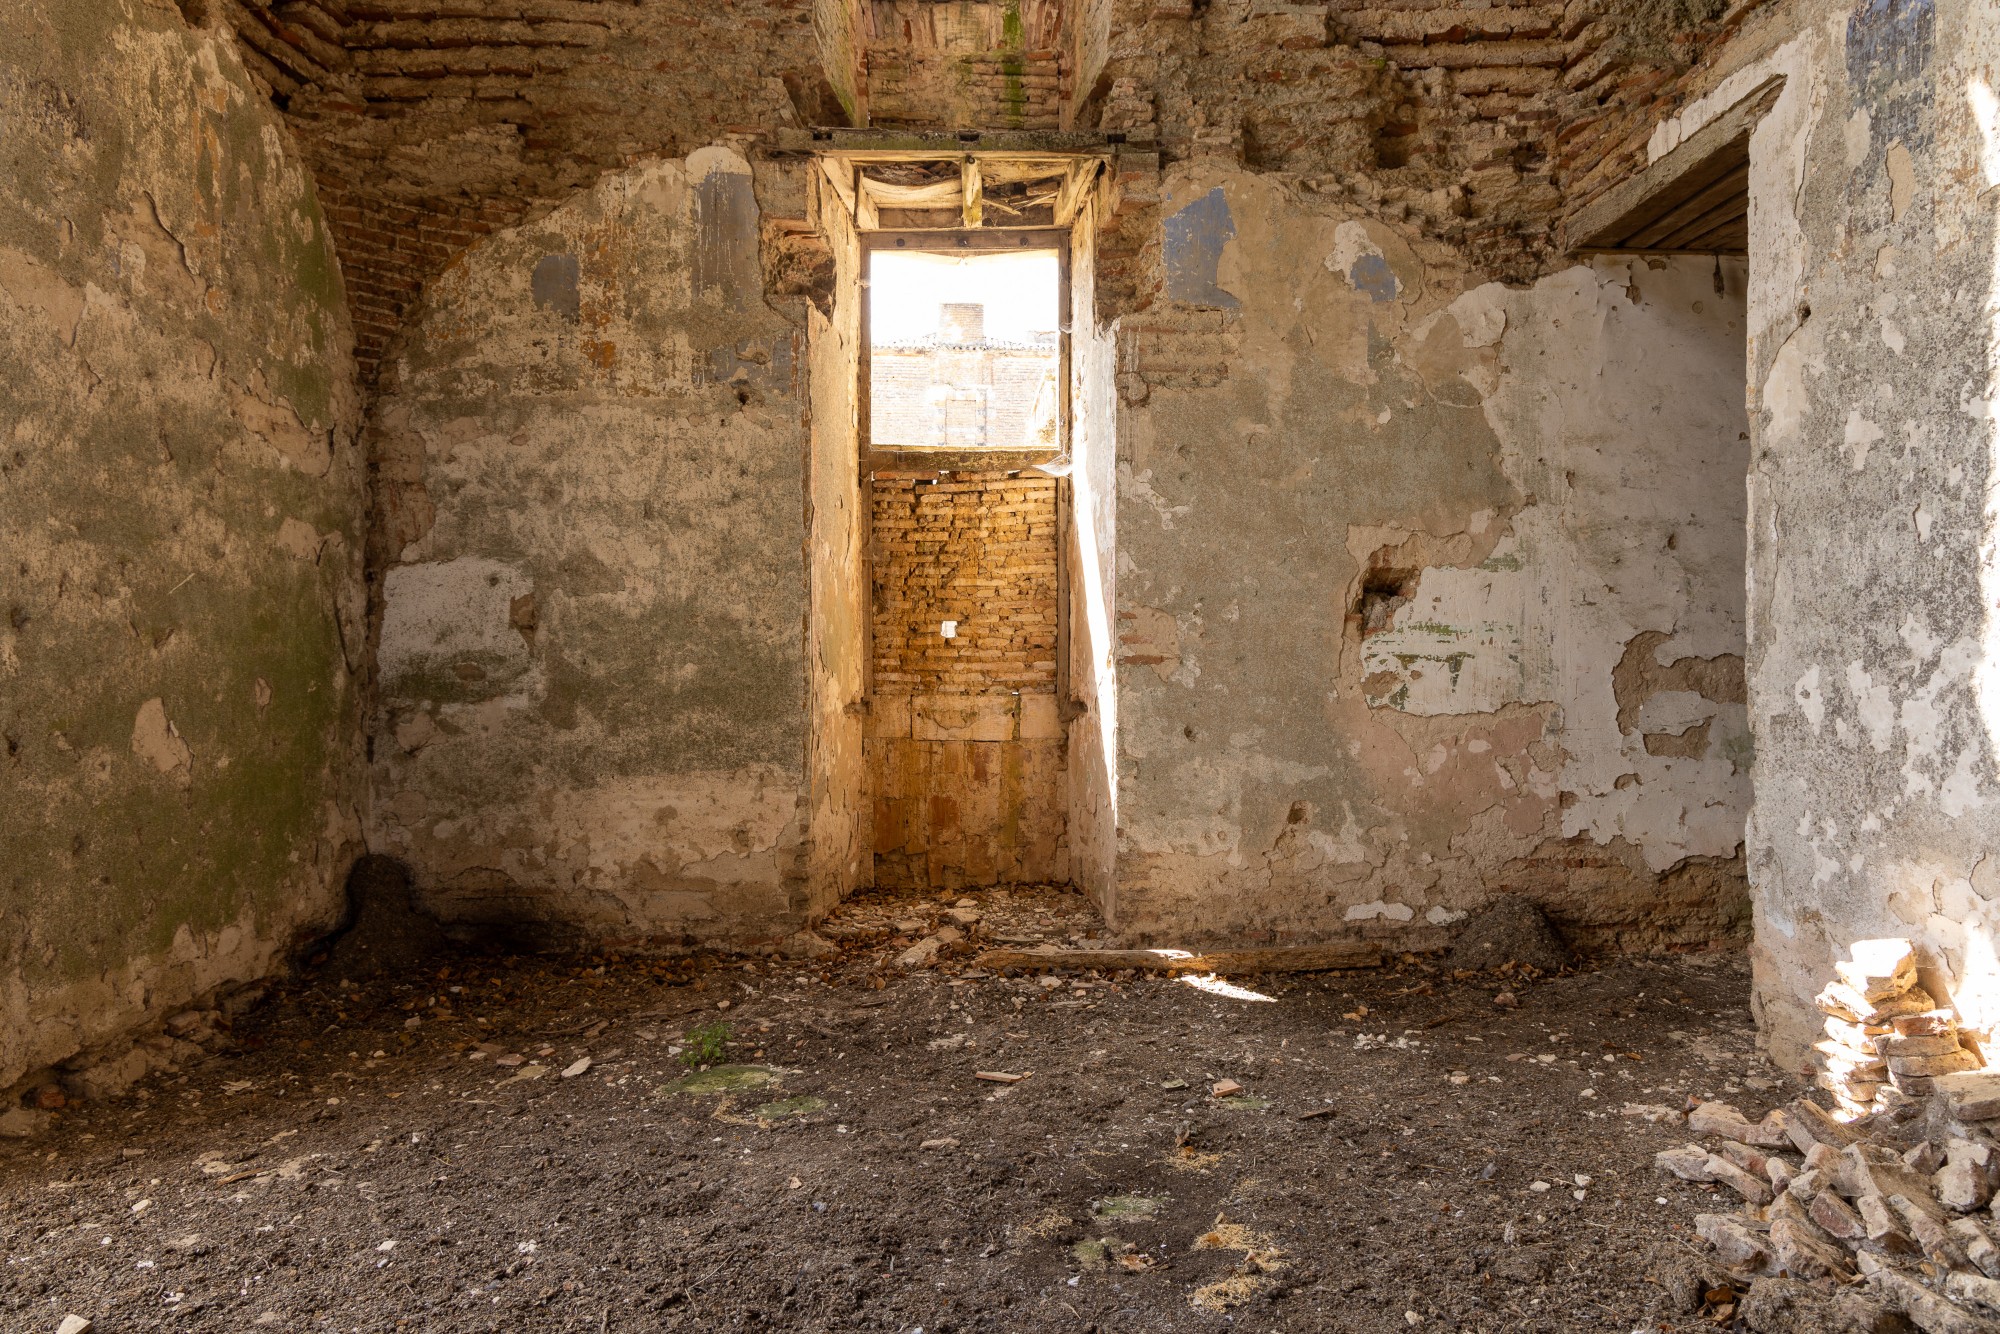
The château now requires extensive restoration. Its existing layout, large reception rooms, vaulted basement and surviving interior details provide a basis for assessing the scope of the work and possible future uses, including conversion to a private residence.