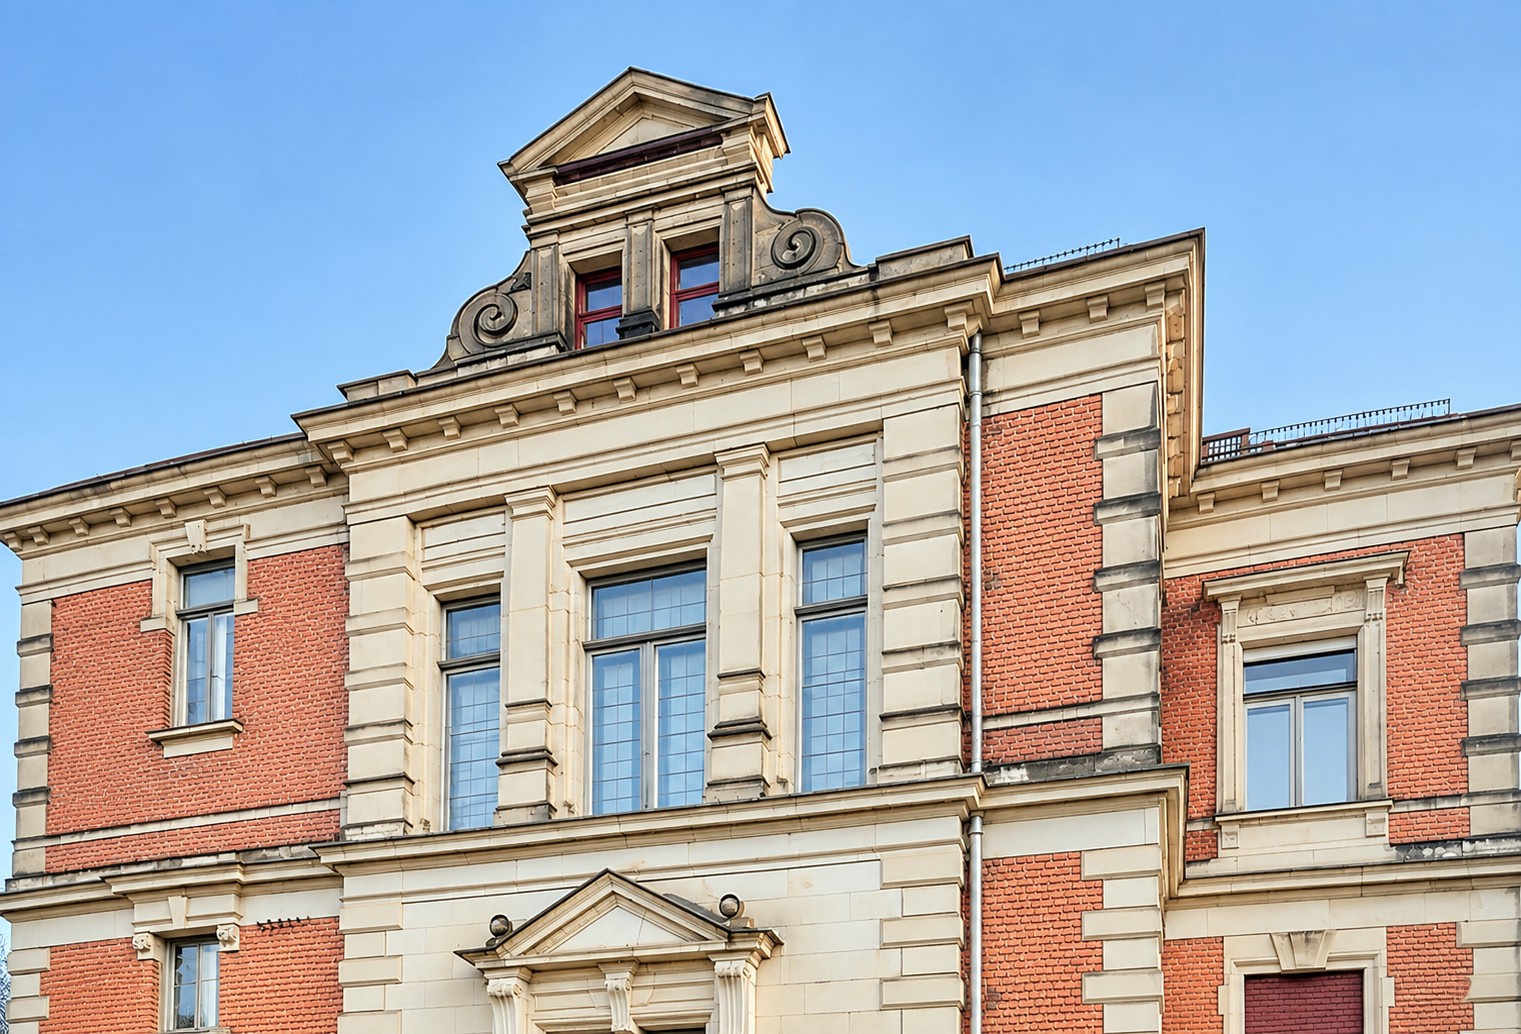
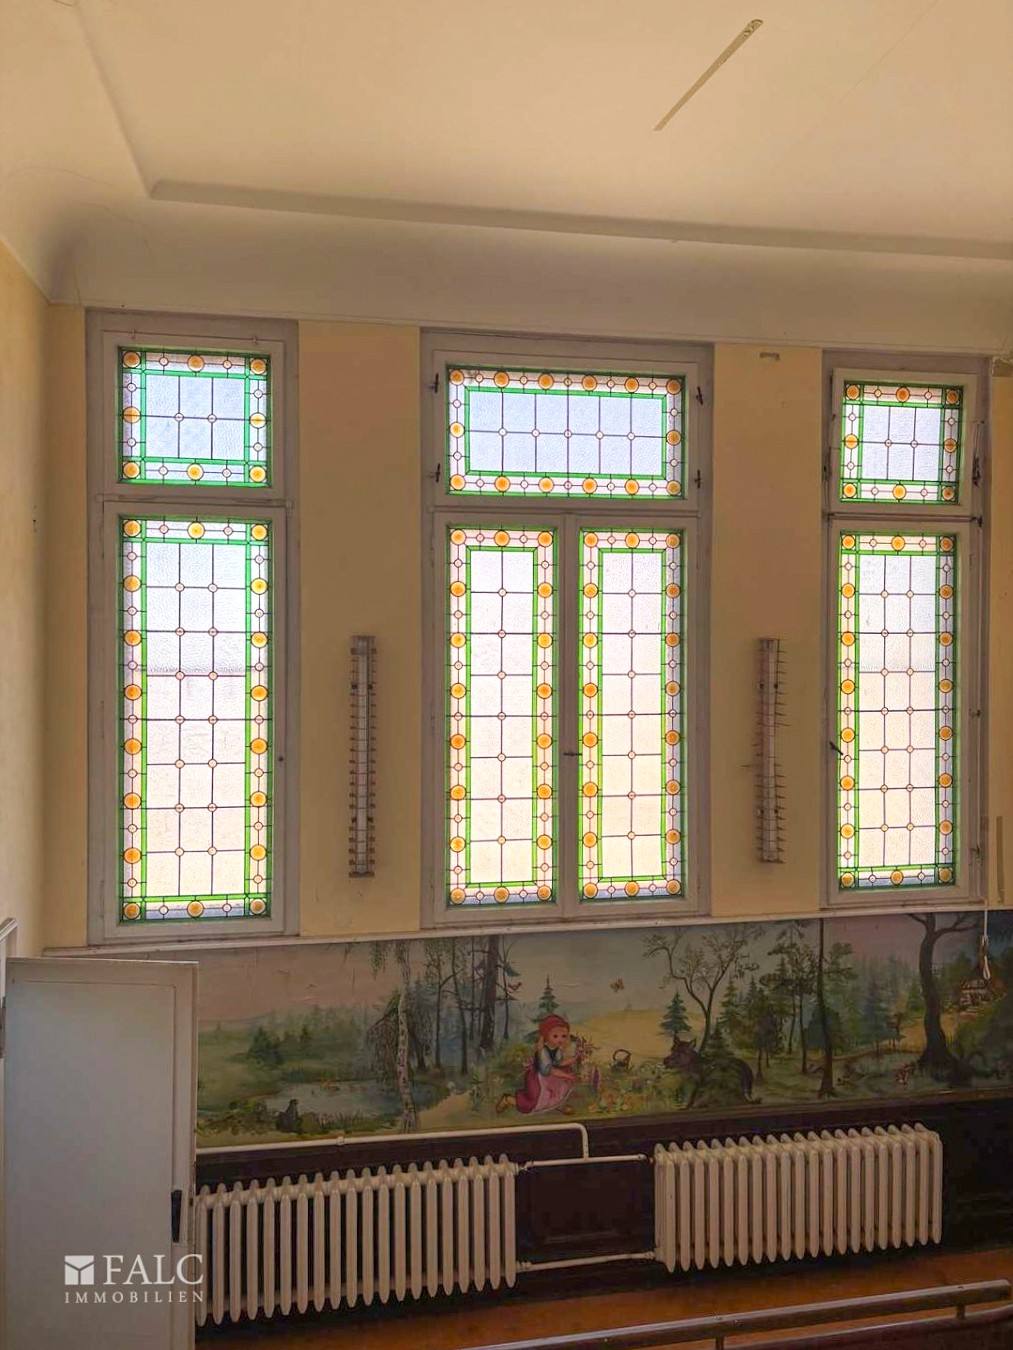
Industrialist Richard Schwalbe commissioned this listed period residence in 1897 during Werdau's industrial expansion. The original architectural plans specified electric lighting throughout the main house and grounds. Following its industrial legacy, the property served as a nursery school, leaving behind structural adaptations and a wall painting in the central staircase.
Property details
The site spans 9,138 square metres (2.26 acres) across two adjacent land parcels (No. 1381/3 at 1,318 sq m and No. 1381/4 at 7,820 sq m). Total living space exceeds 1,000 square metres split between the principal four-storey house and a separate residential unit in the outbuilding.
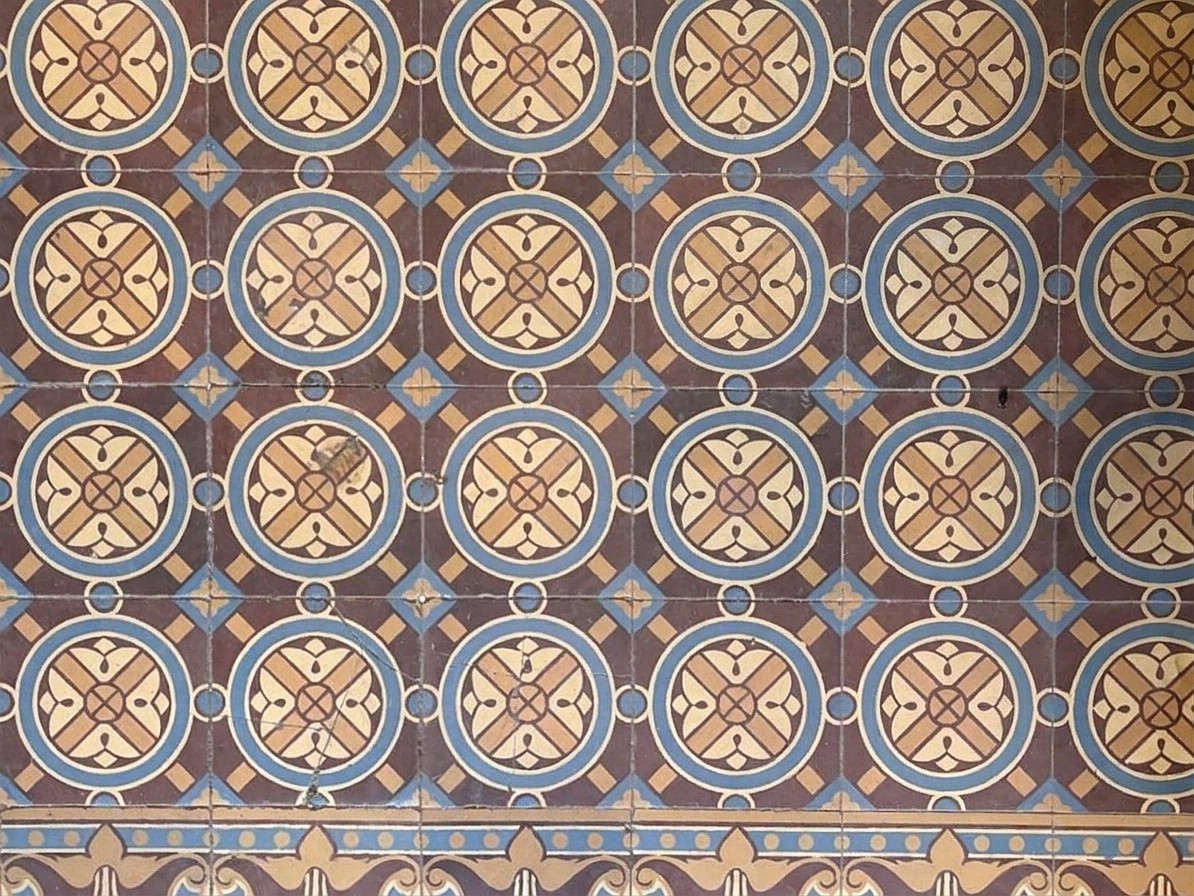
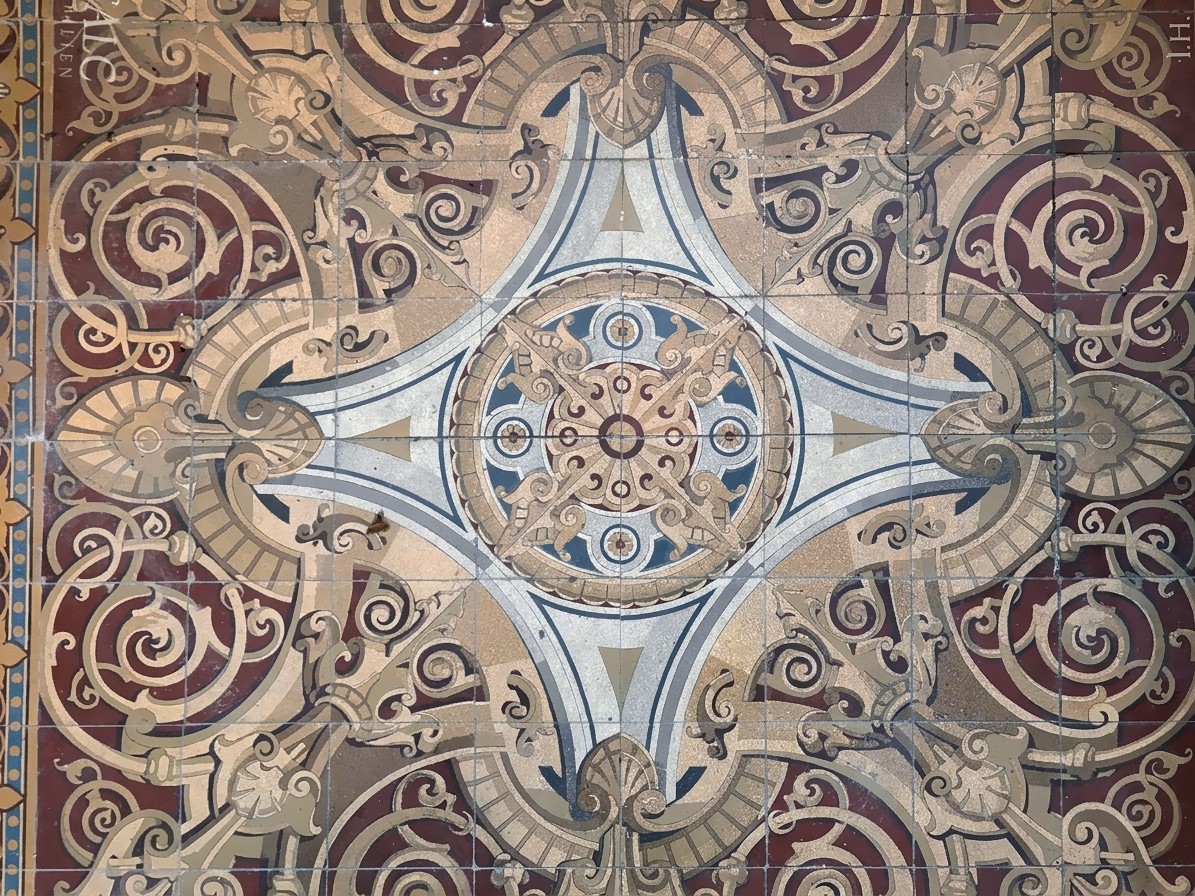
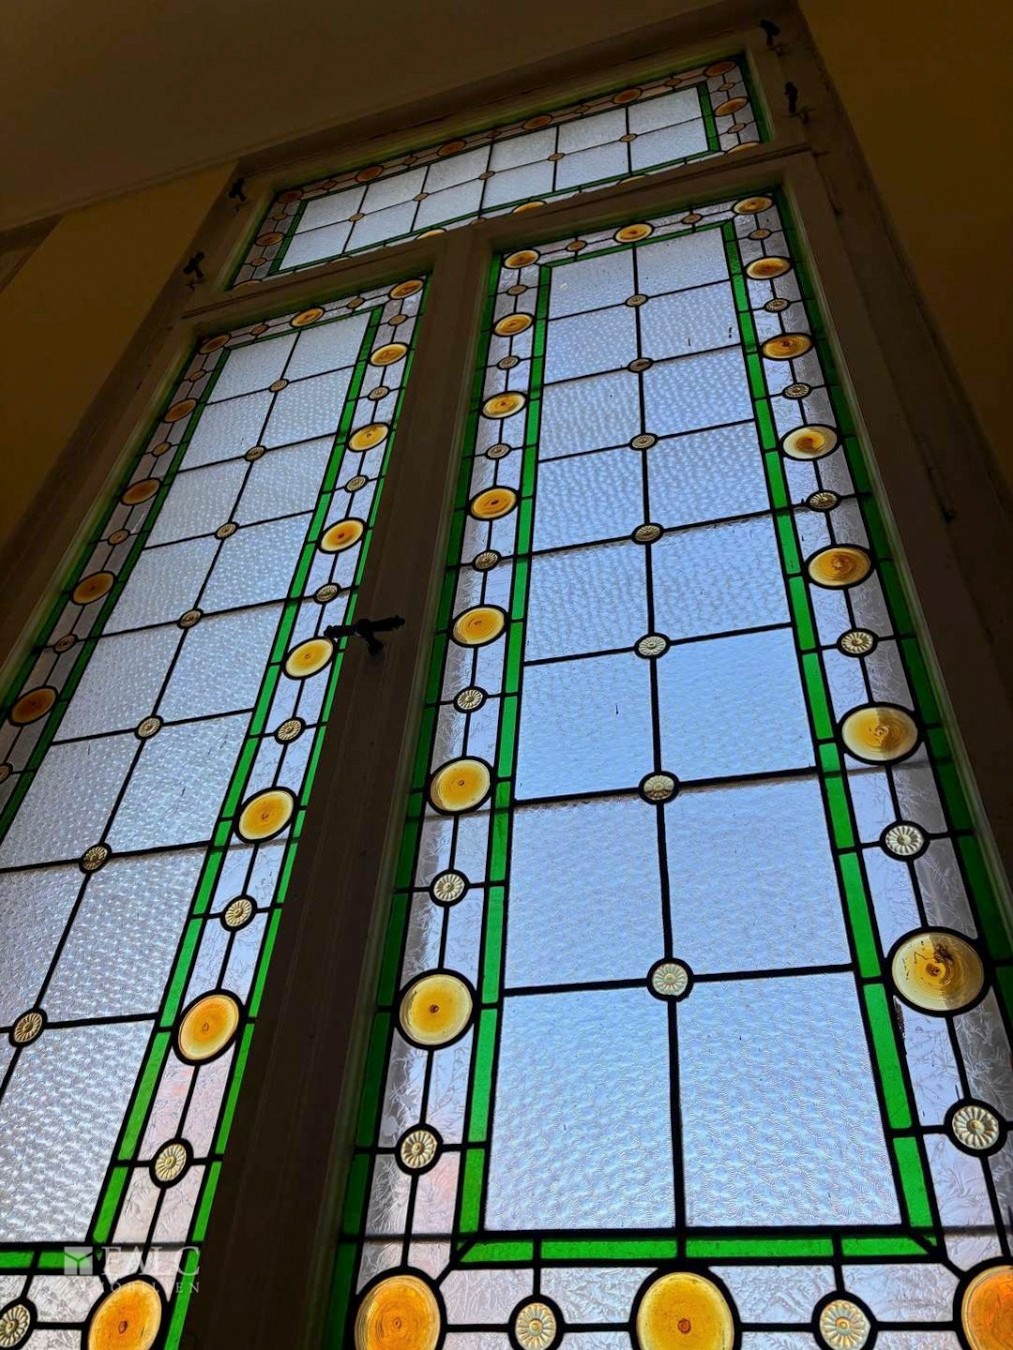
The basement sits entirely below ground level yet maintains standard ceiling heights and opens directly onto the garden. Access to the main floor is via the northern entrance, leading into a double-height reception hall lined with mosaic tiles and two-storey original stained-glass windows. A secondary rear staircase, originally built for domestic staff, connects all four storeys independently.
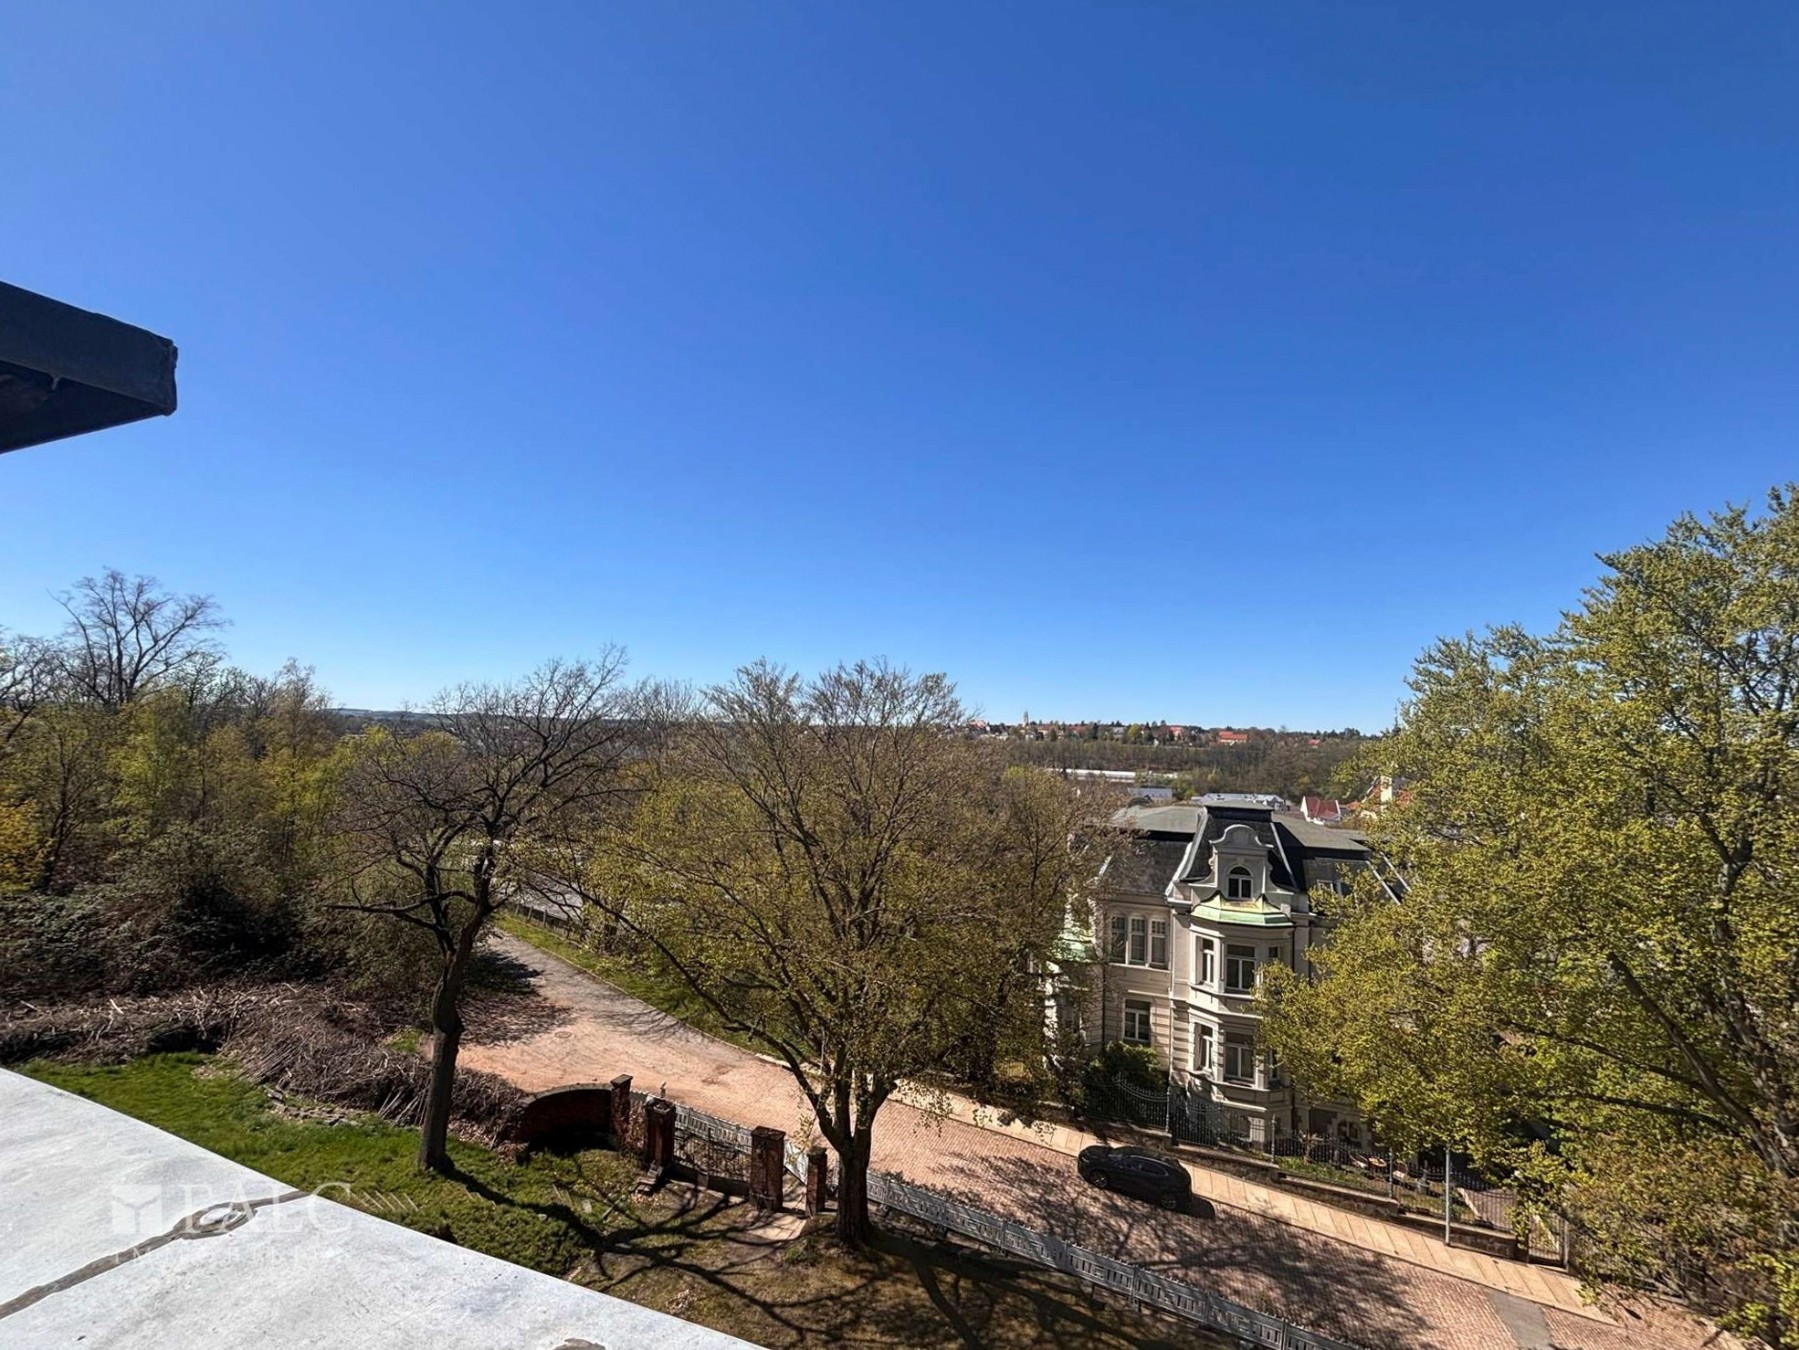
Upper floors replicate the ground-floor floorplan around central open landings. The ground floor incorporates a walled-in former sunroom, while the first floor features an open terrace directly above it. Independent kitchens and bathrooms exist on every level to allow multi-unit use, though formal subdivision requires updated planning permission.
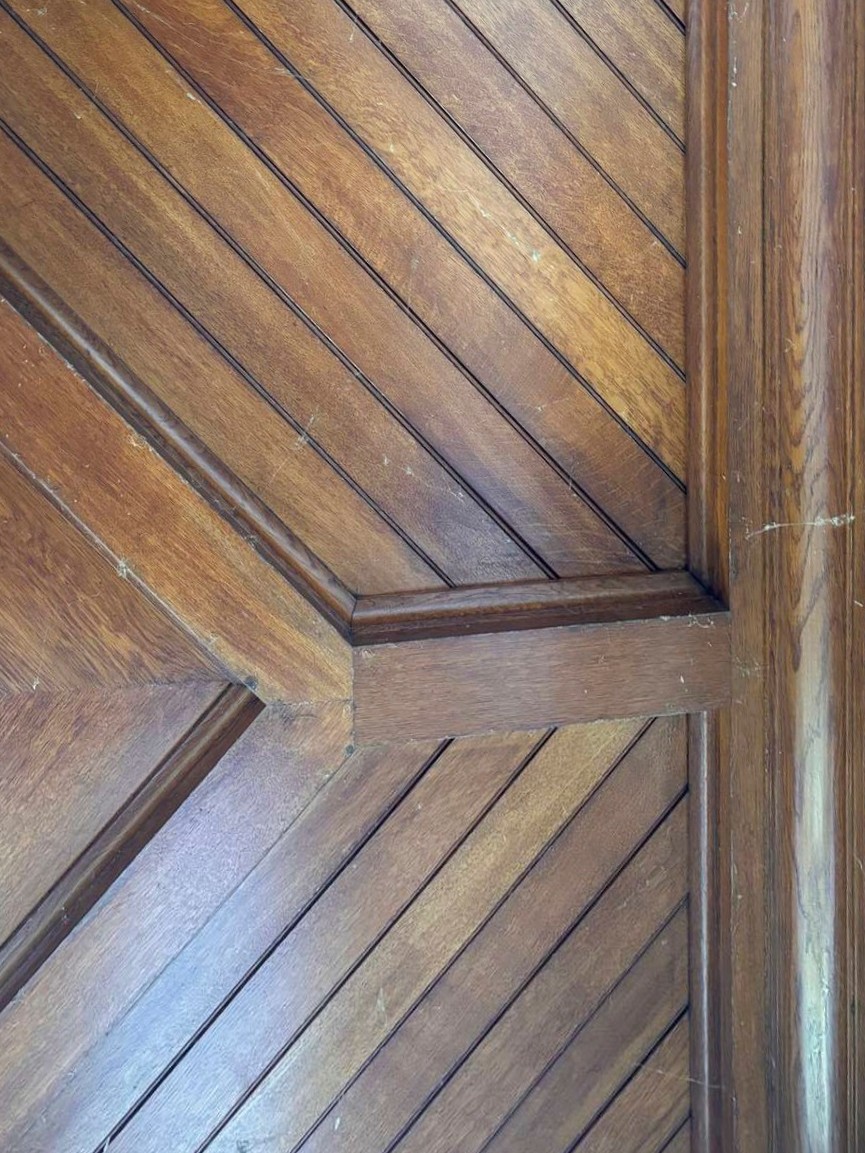
Additional structures include two garages, a standalone bungalow towards the rear boundary, and a stone fountain in the front garden. Original floorboards, timber windows, and decorative joinery remain intact across most rooms.
Structural condition
The primary stone masonry, load-bearing walls, and main staircases remain sound, but the entire building requires complete refurbishment. Active roof damage has caused water ingress down into the first floor along one elevation, making immediate roof sealing necessary. The vendors are open to negotiation for a swift transaction. Direct contact details for the local heritage authority (Amt für Denkmalschutz) can be provided for renovation planning.
Location
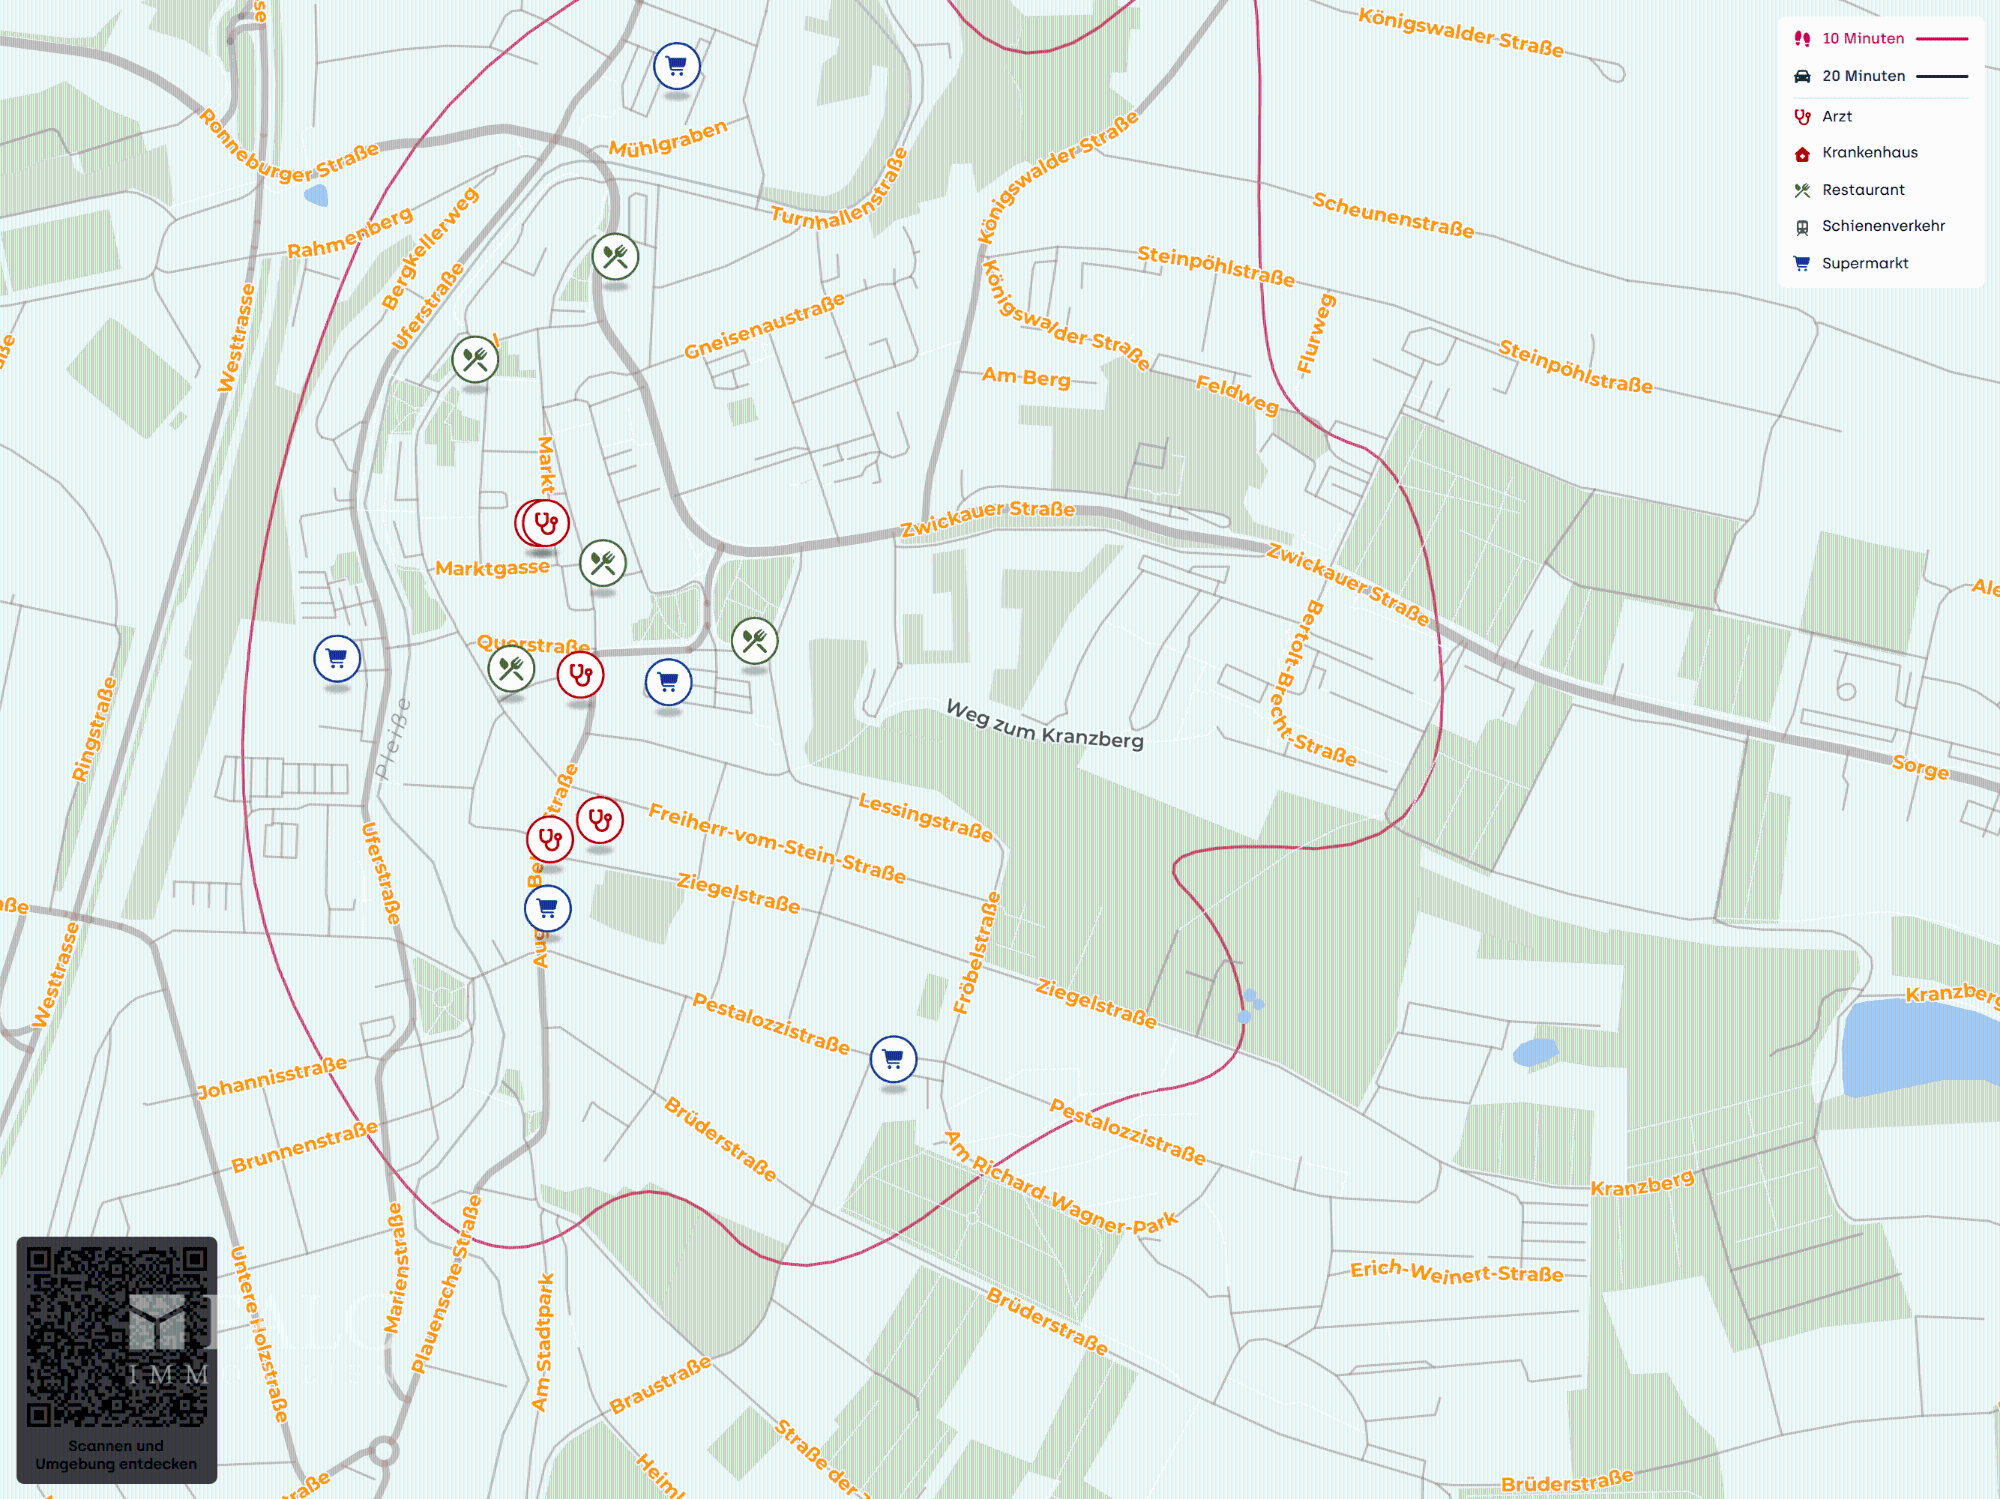
The site is positioned within a residential district of Werdau. Daily amenities including a REWE supermarket and Rossmann pharmacy sit within a 5-minute walk (400 metres). Massi Park is also 5 minutes away on foot, with additional green spaces nearby.
Local transport links include the Zwickauer Straße bus stop (5 minutes on foot), Werdau main station (5 minutes by car / 30 minutes on foot), and Werdau Nord station (5 minutes by car / 20 minutes on foot). The Pleißental Klinik is located 5 minutes away by car. Highway access to the A72 motorway takes 10 minutes, while Leipzig/Halle and Dresden airports are both within a 90-minute drive.