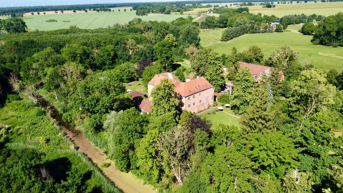
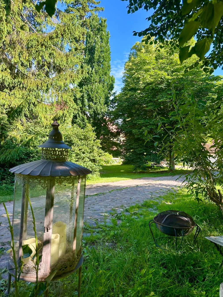
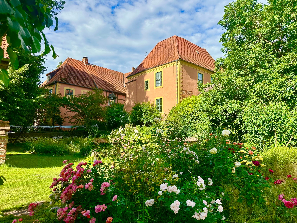
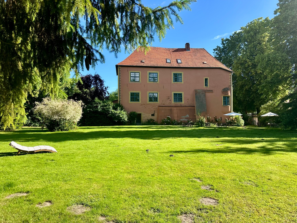
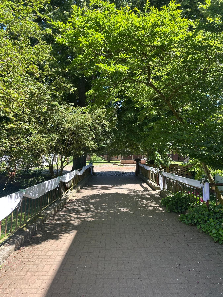
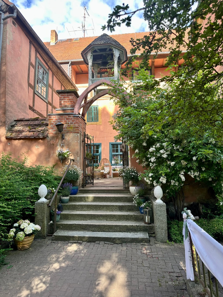
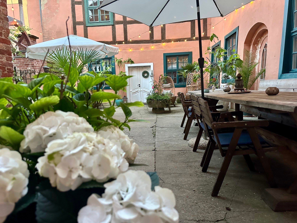
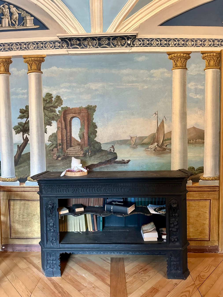
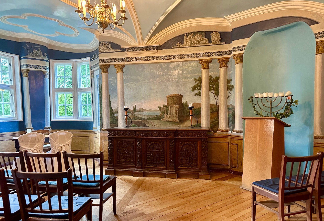
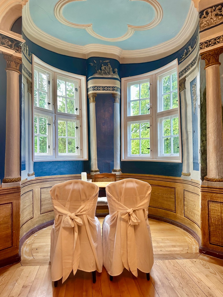
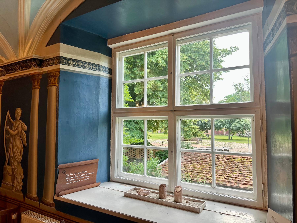
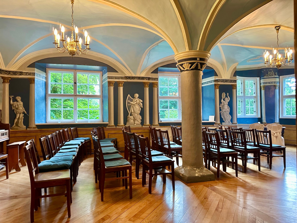
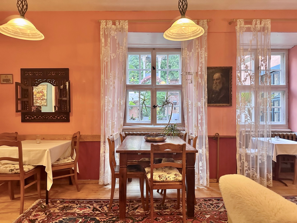
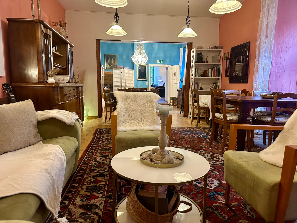
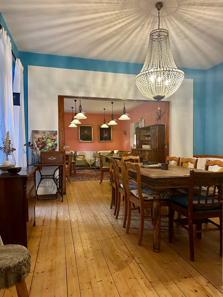
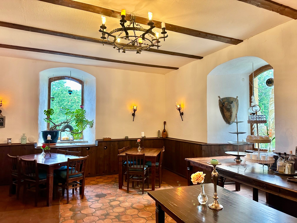
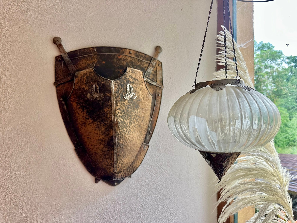
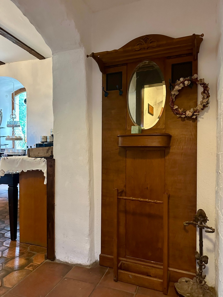
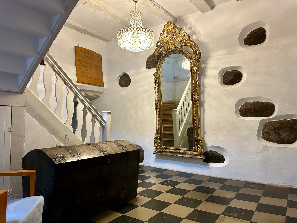
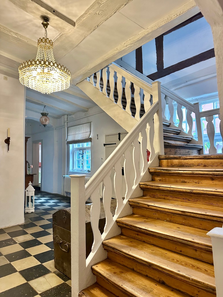
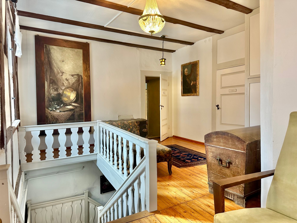
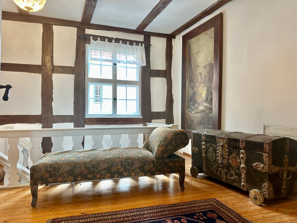
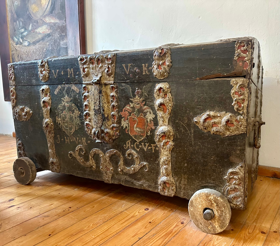
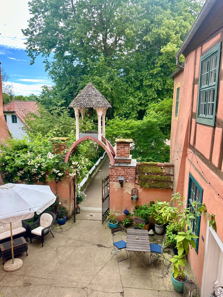
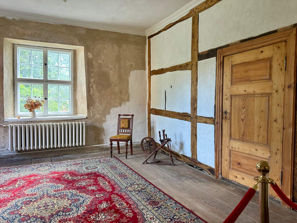
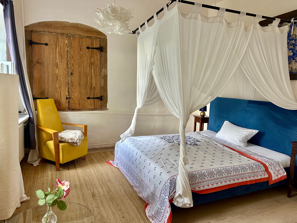
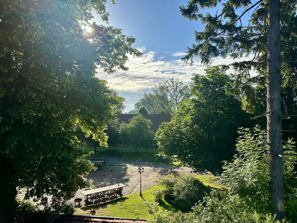
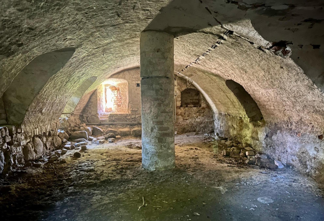
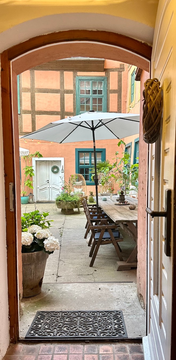
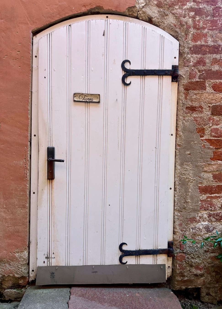
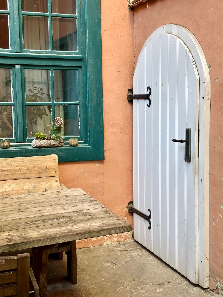
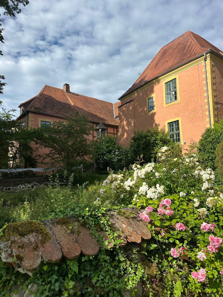
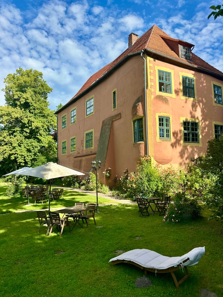
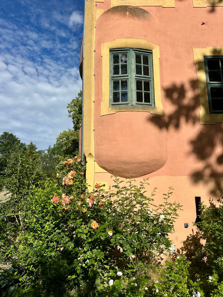
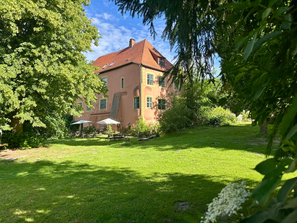
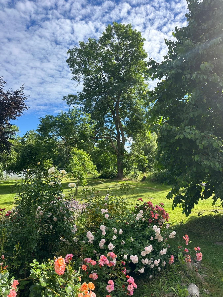
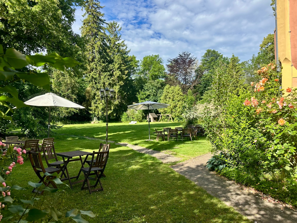
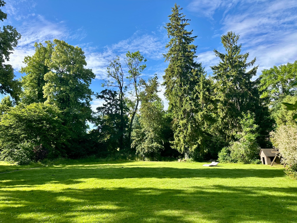
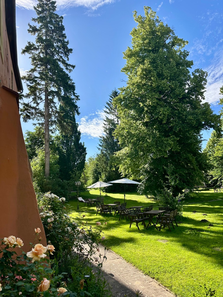
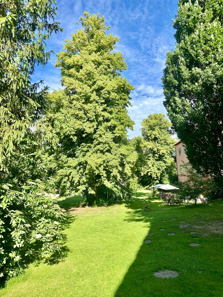
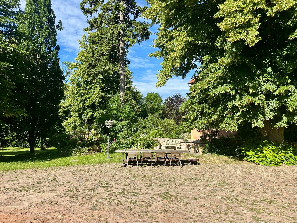
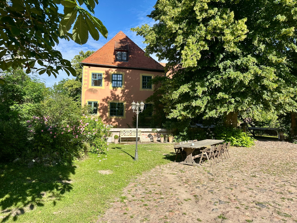
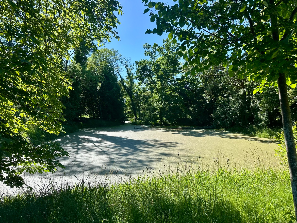
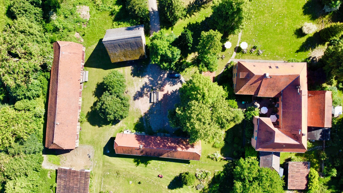
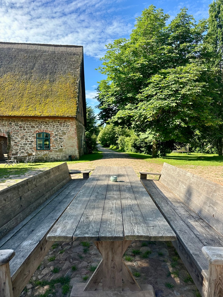
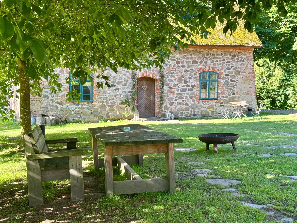
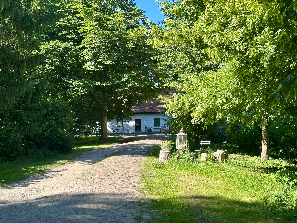
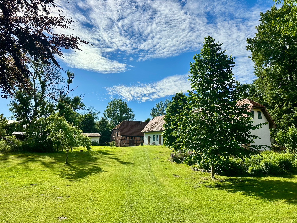
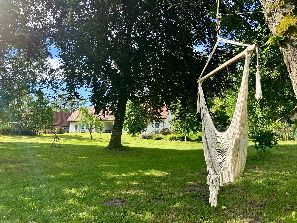
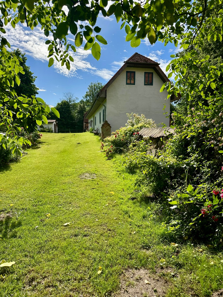
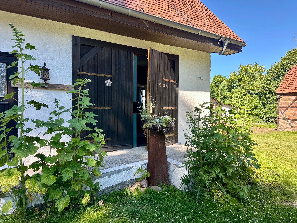
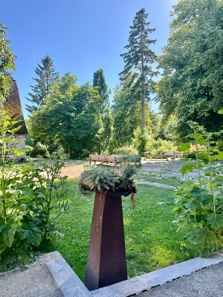
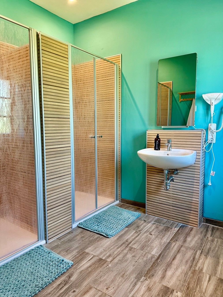
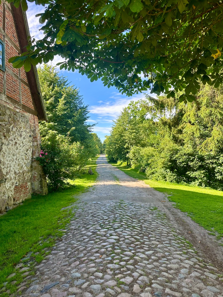
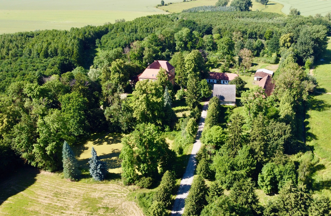
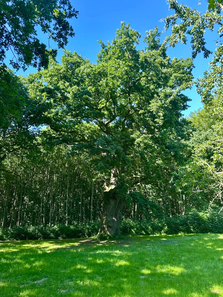
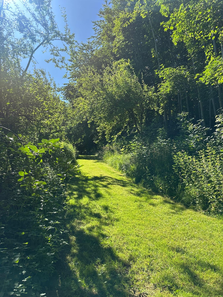
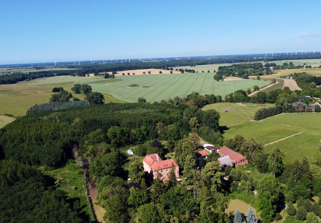
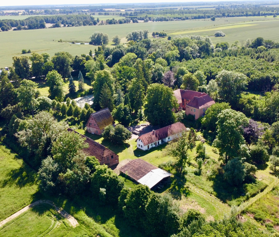
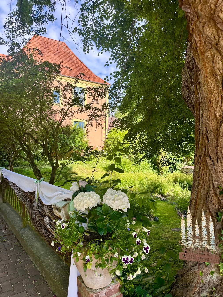
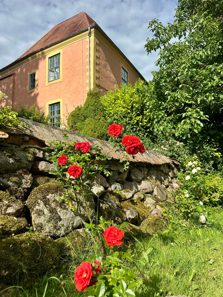
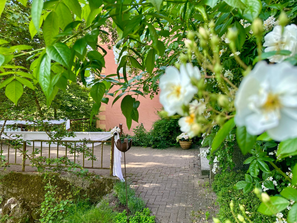
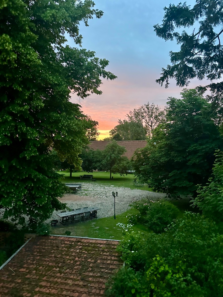
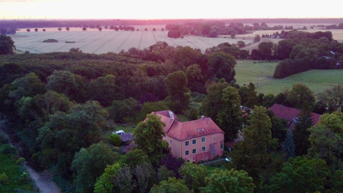
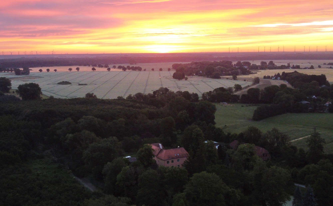
The Turow estate is a protected medieval complex set on an 18.6-hectare plot near the Baltic coast. First documented in 1387, with foundations dating from approximately 1237, the property features a moat, a private 13-hectare forest, parkland, pasture, an orchard, and a kitchen garden.
The total complex comprises approximately 1,033 m² of renovated living space, 1,597 m² of usable utility space, and further expansion potential.
Building Overview
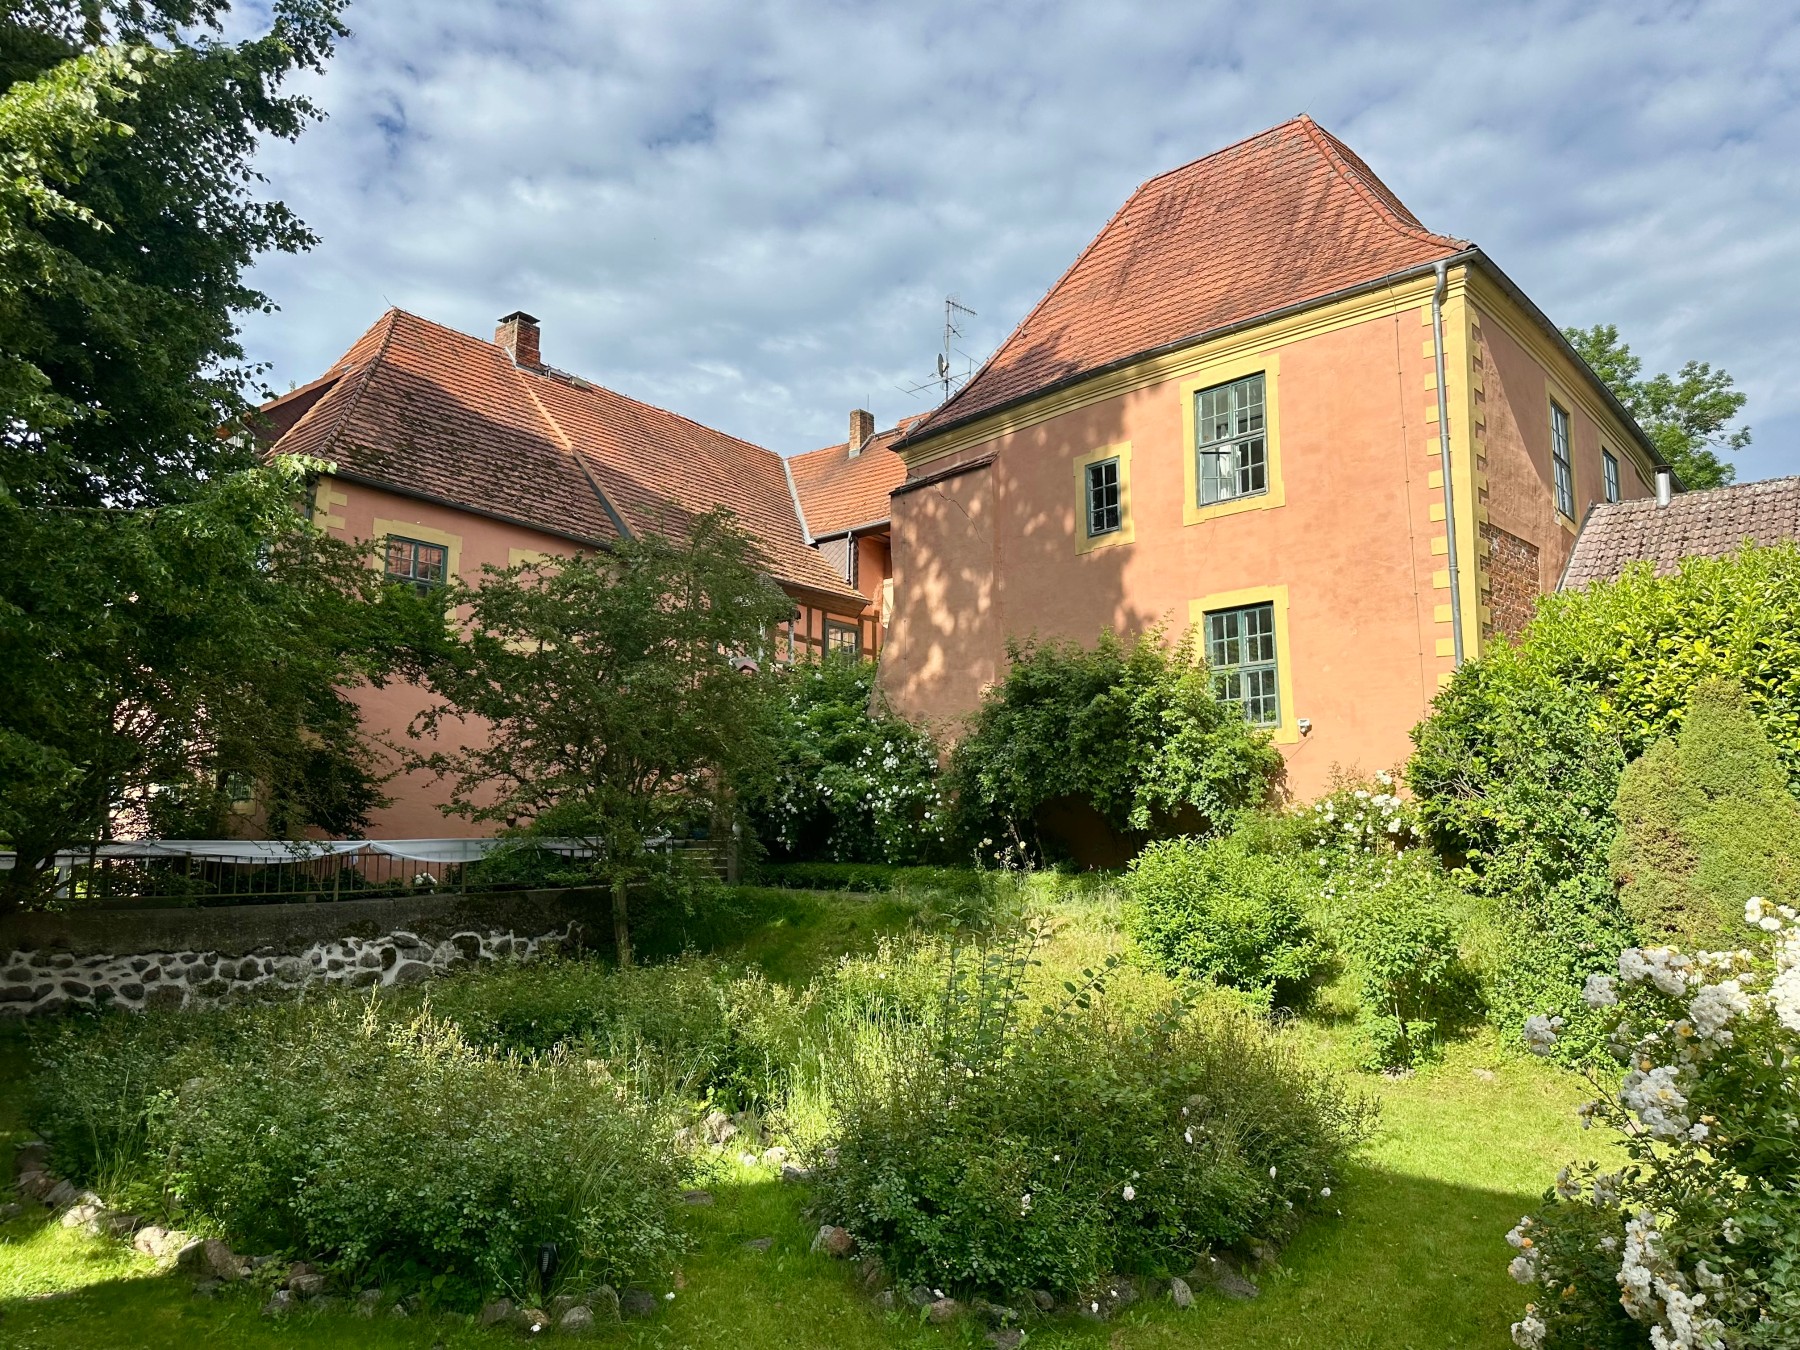
- Main Castle (Listed Building):
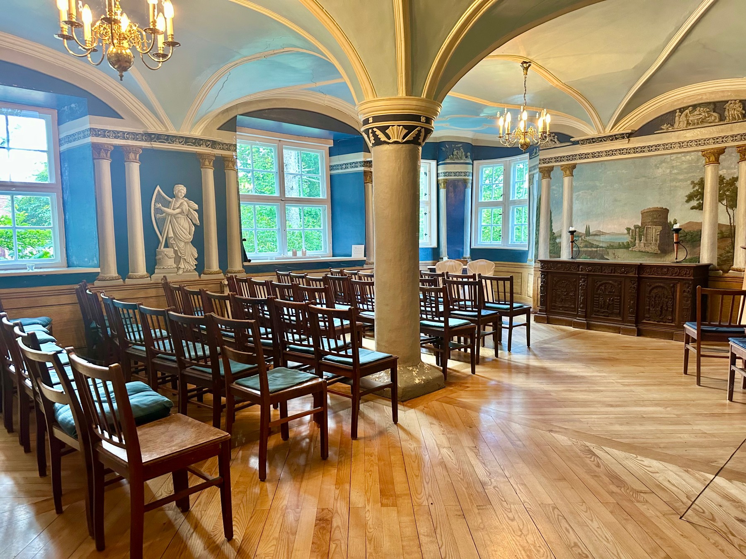
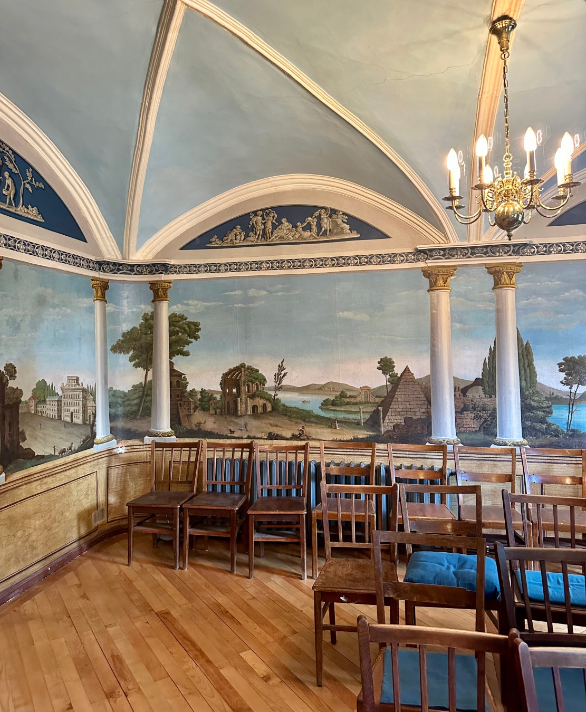
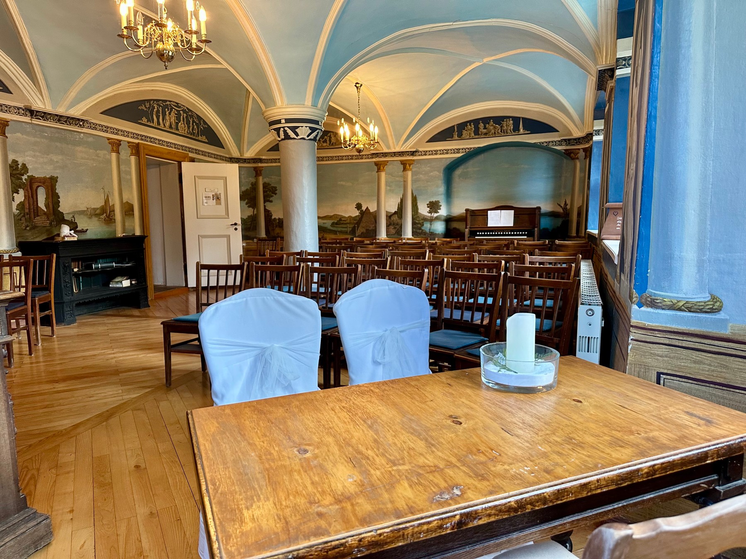
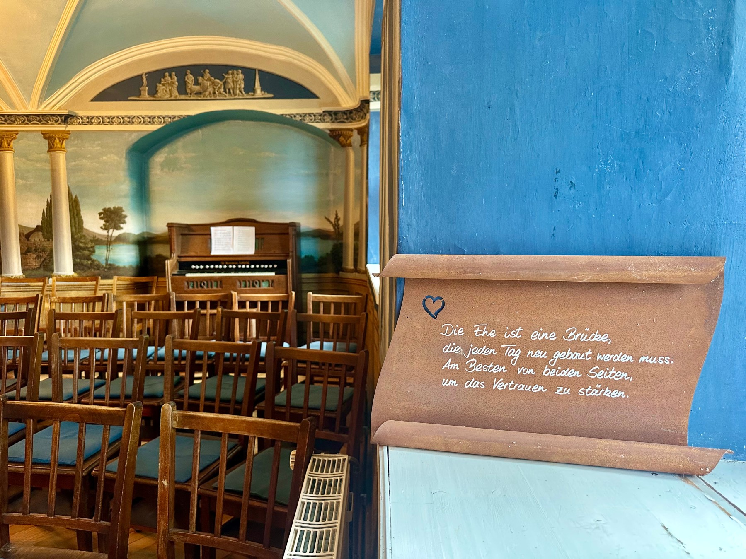
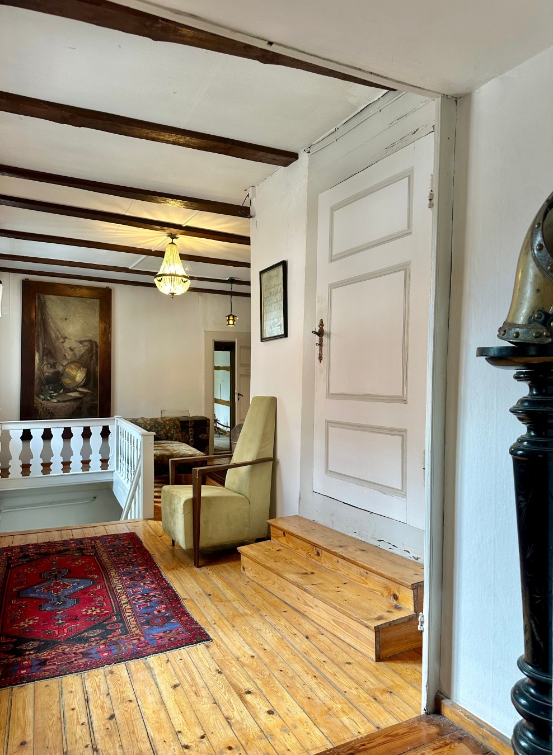
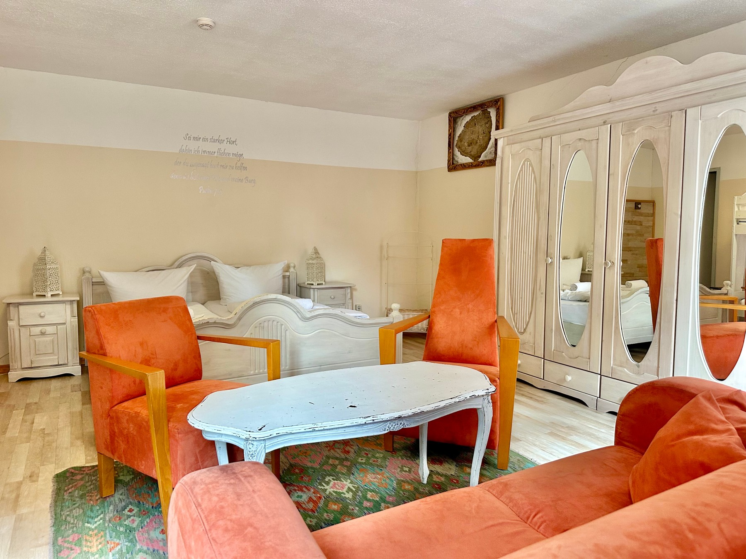
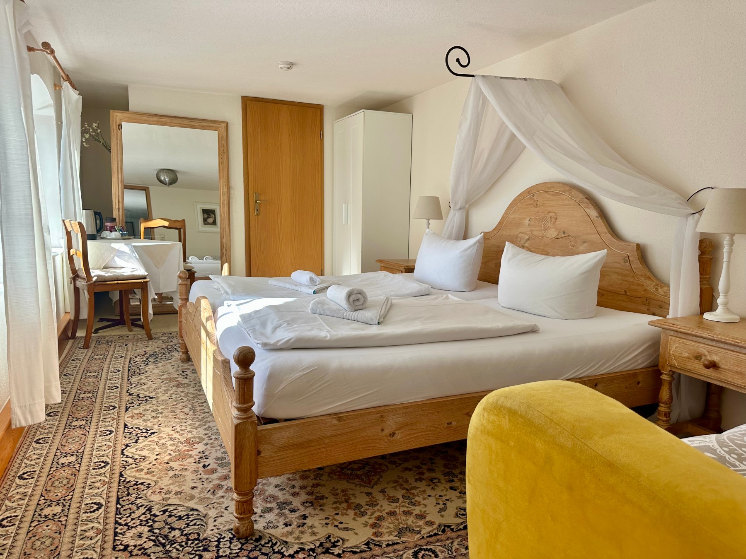
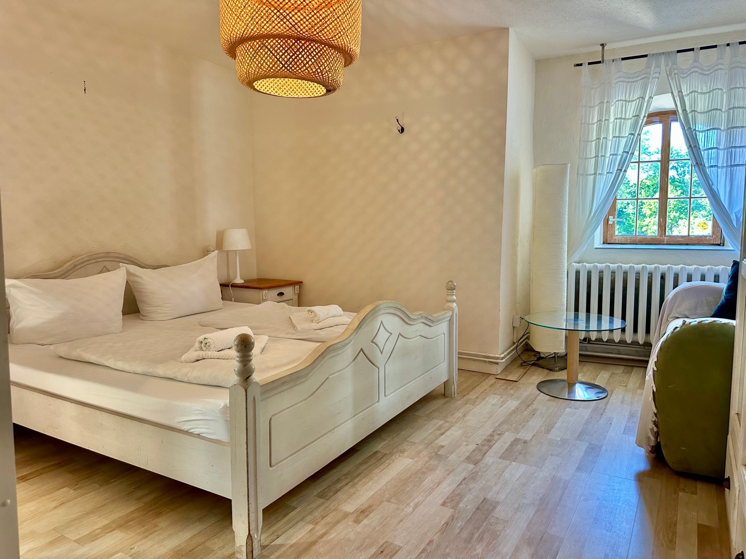
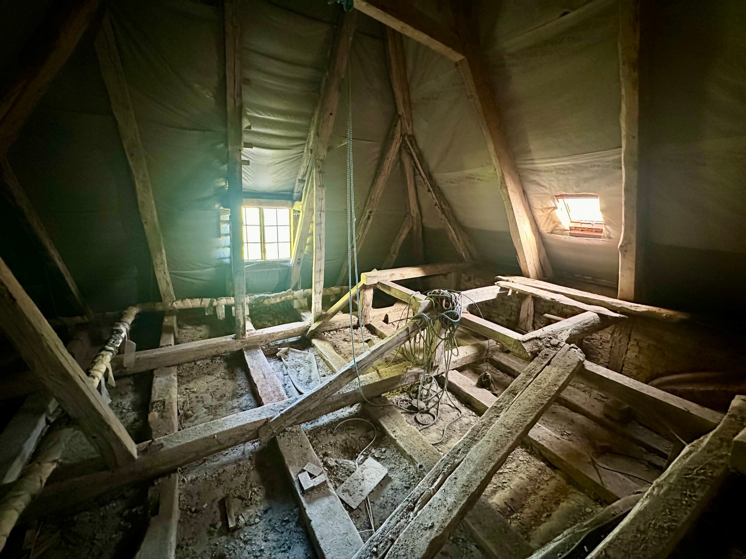
Approximately 646 m² of completed living space across 20 rooms, including the Blue Chapel. Additional 530 m² of utility space, of which roughly 470 m² in the attic can be converted.
- Cavalier House (Listed Building):
Approximately 120 m² of living space on the ground floor and 120 m² of convertible utility space on the upper floor.
- Castle Annexe with Gatehouse (Non-Listed):
Approximately 147 m² of living space on the ground floor and 147 m² of utility space on the upper floor.
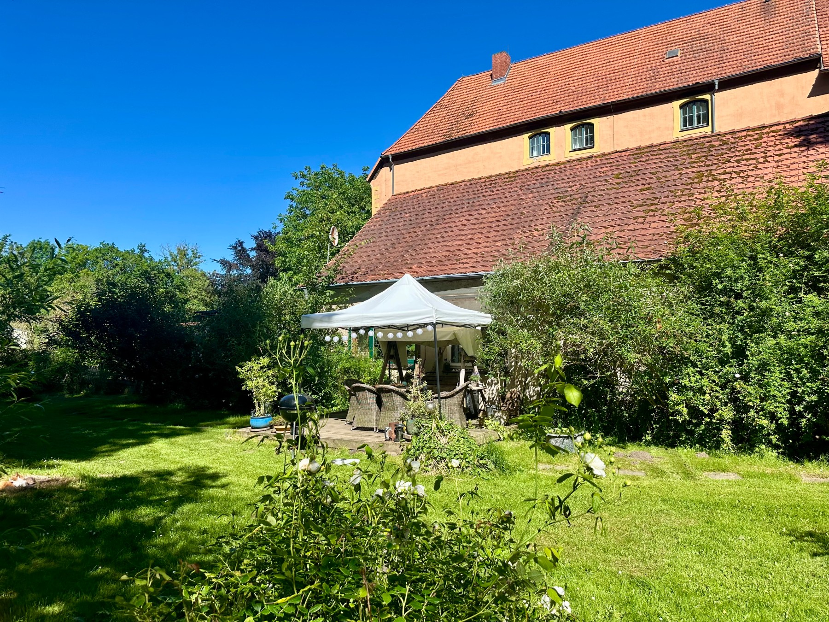
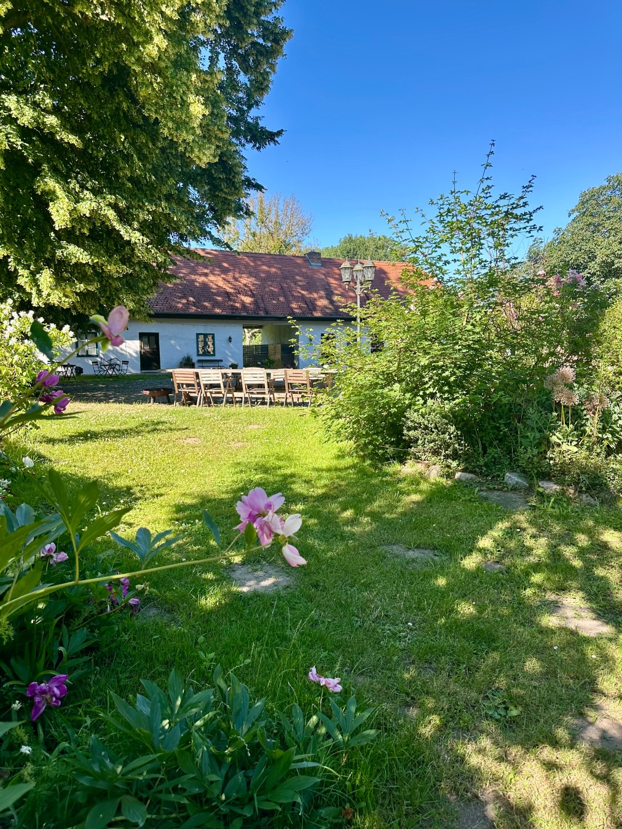
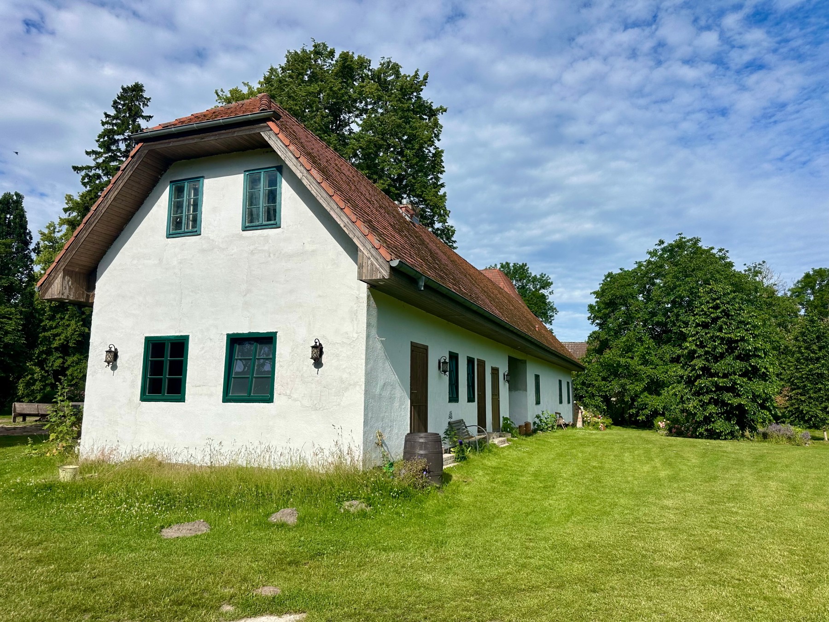
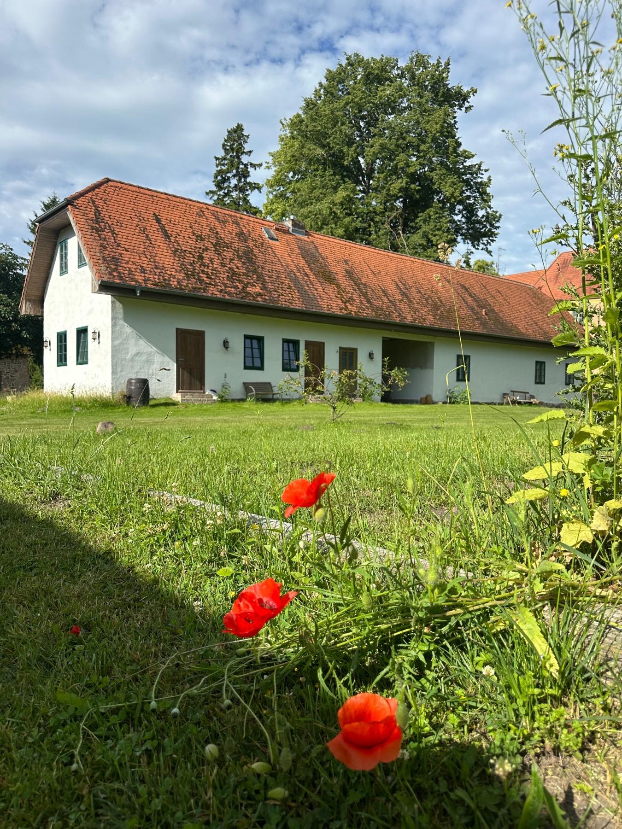
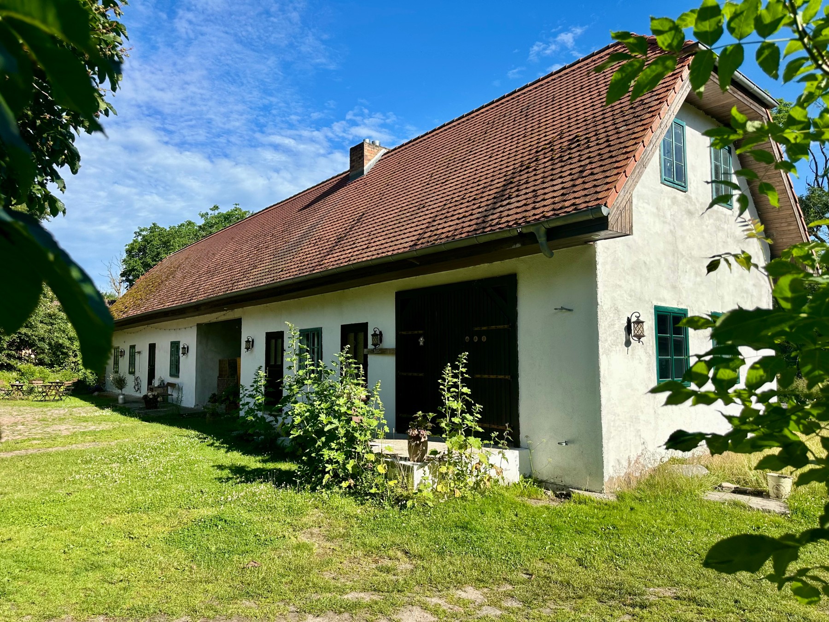
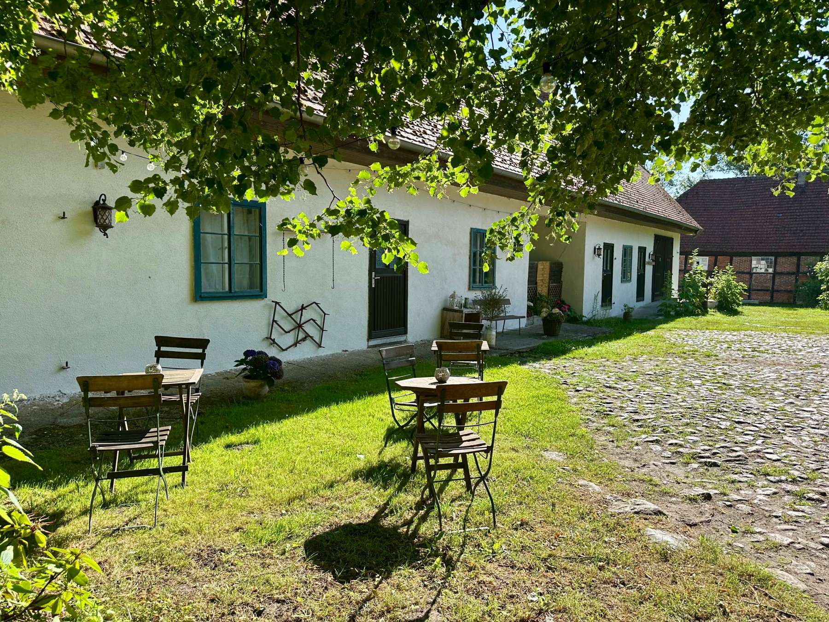
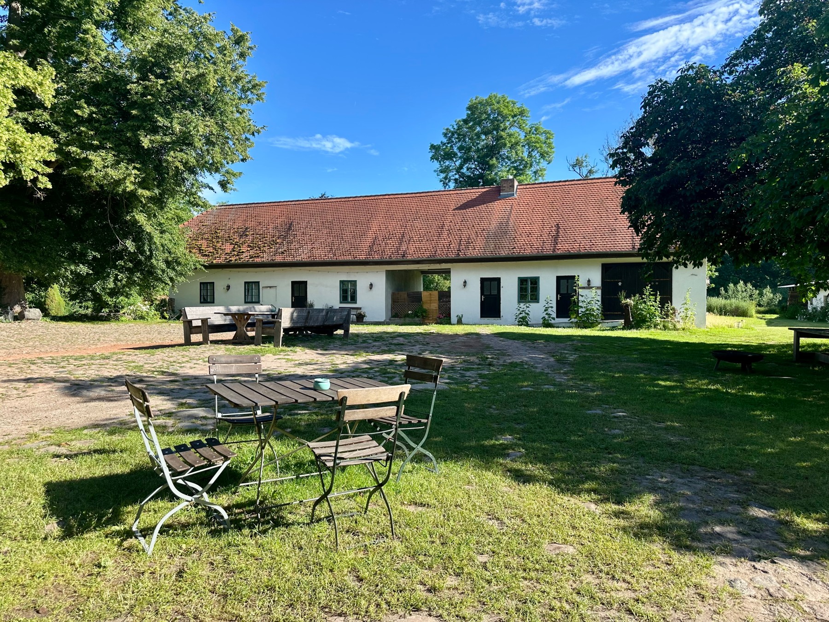
- Country House / Former Gardener's Cottage (Non-Listed):
Approximately 120 m² of living space.
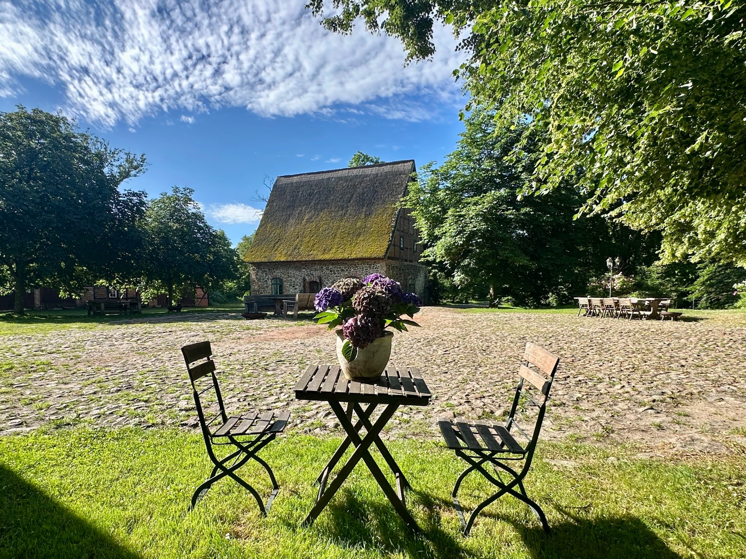
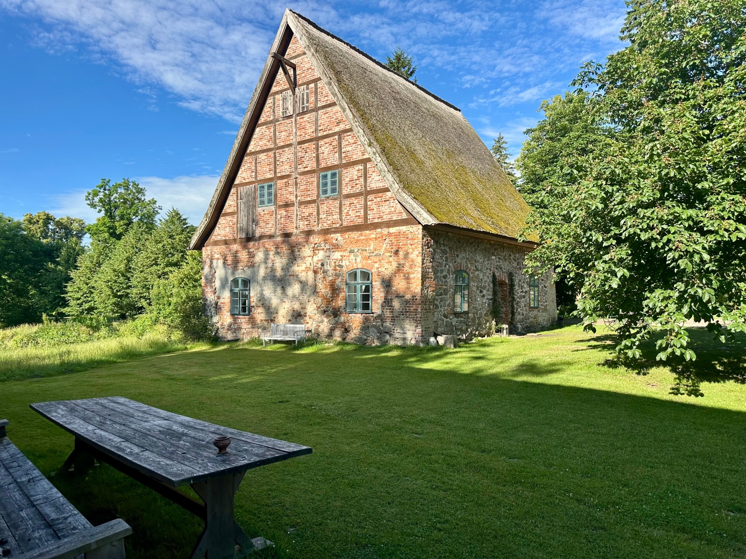
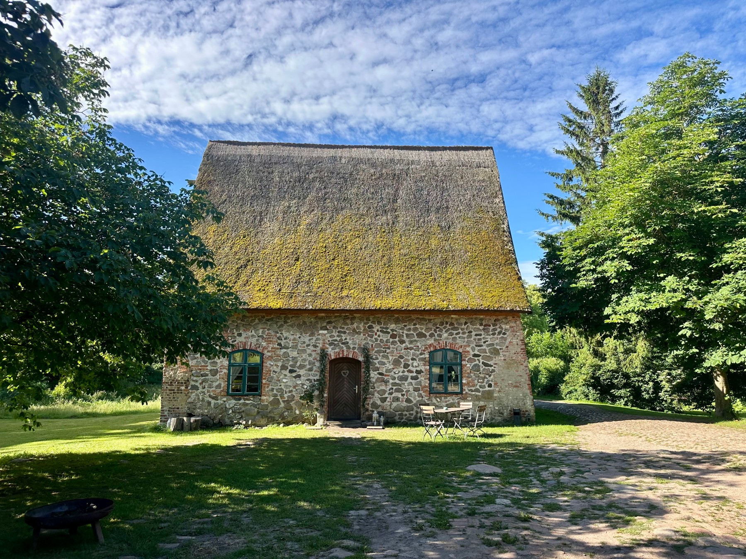

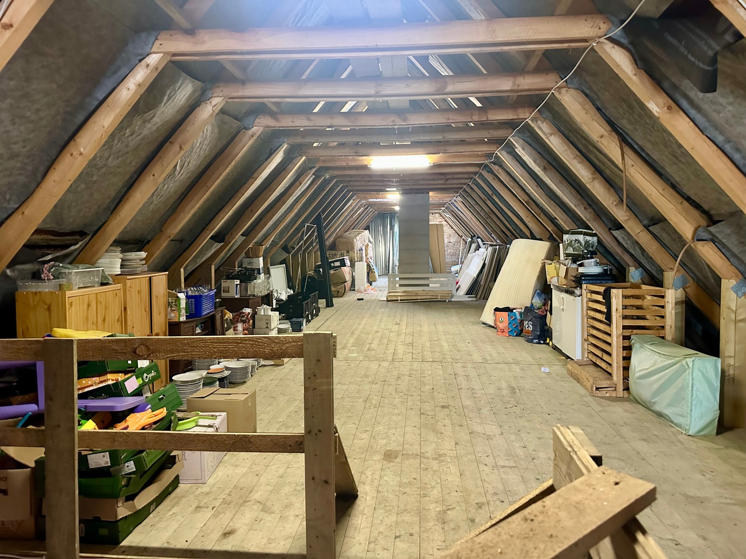
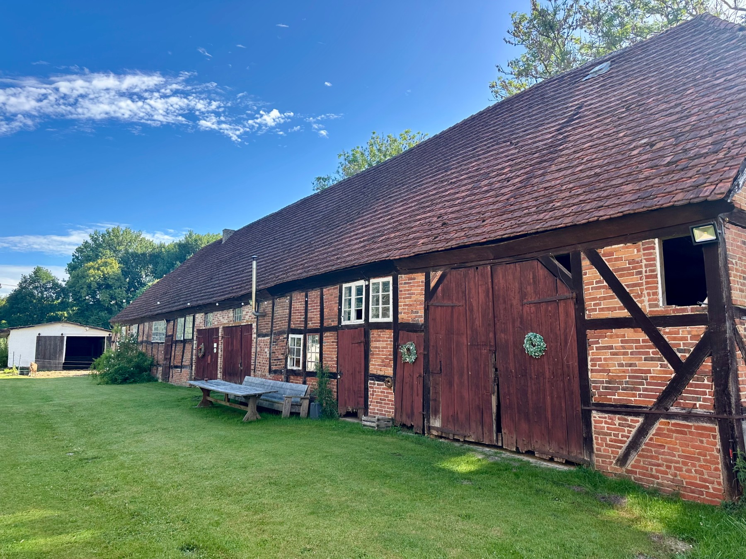
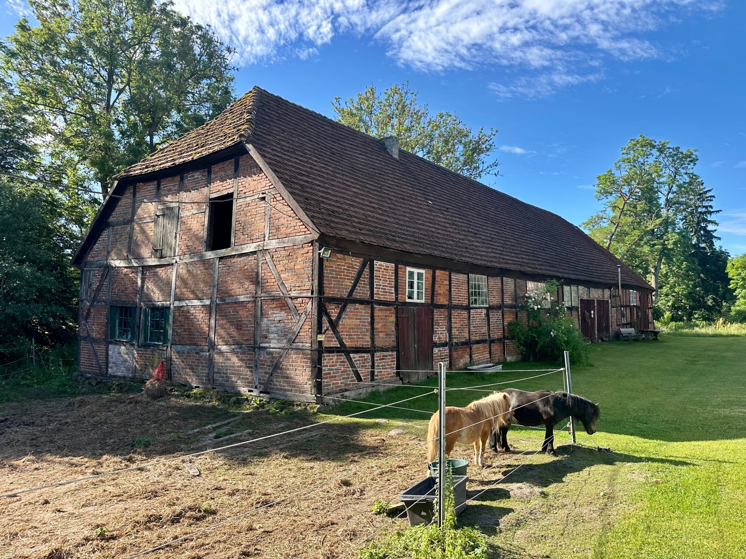
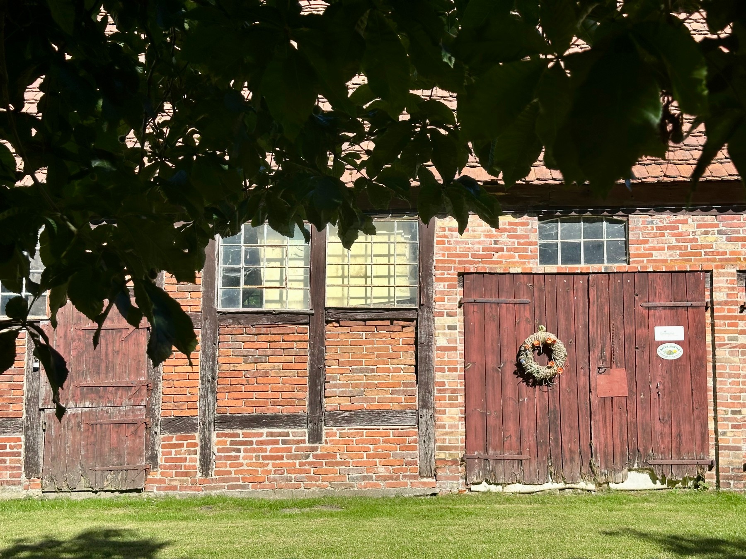
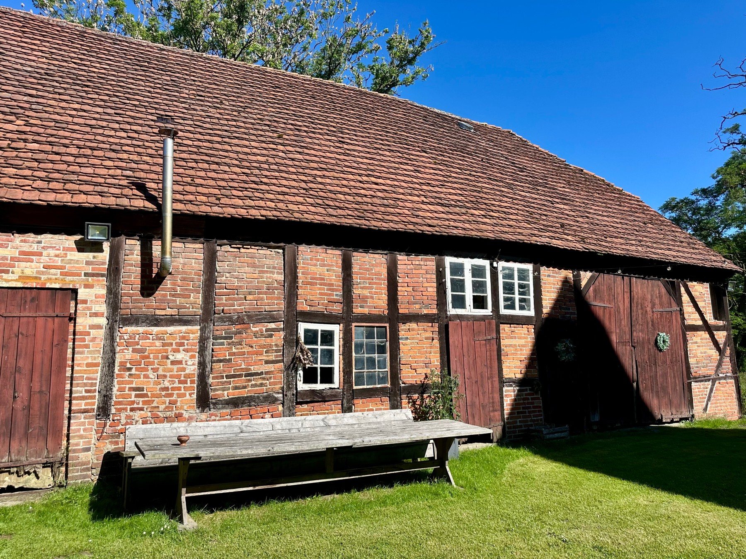
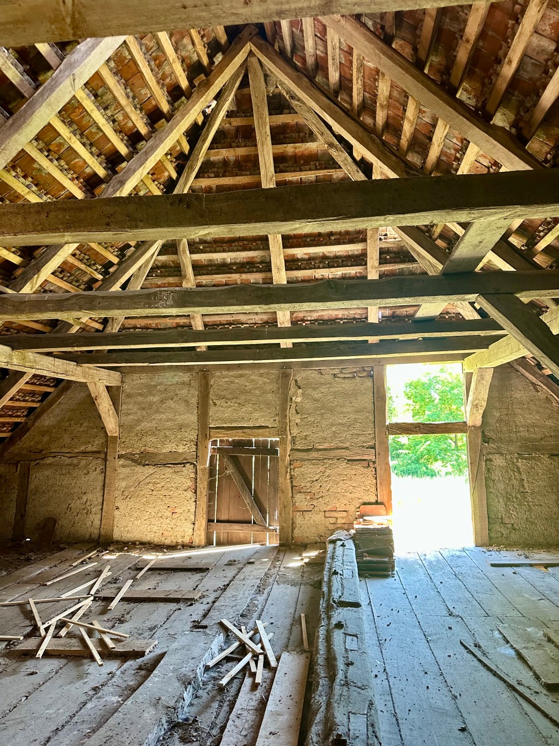
- Timber-Framed Barn (Listed Building):
Approximately 800 m² of utility space with conversion potential.
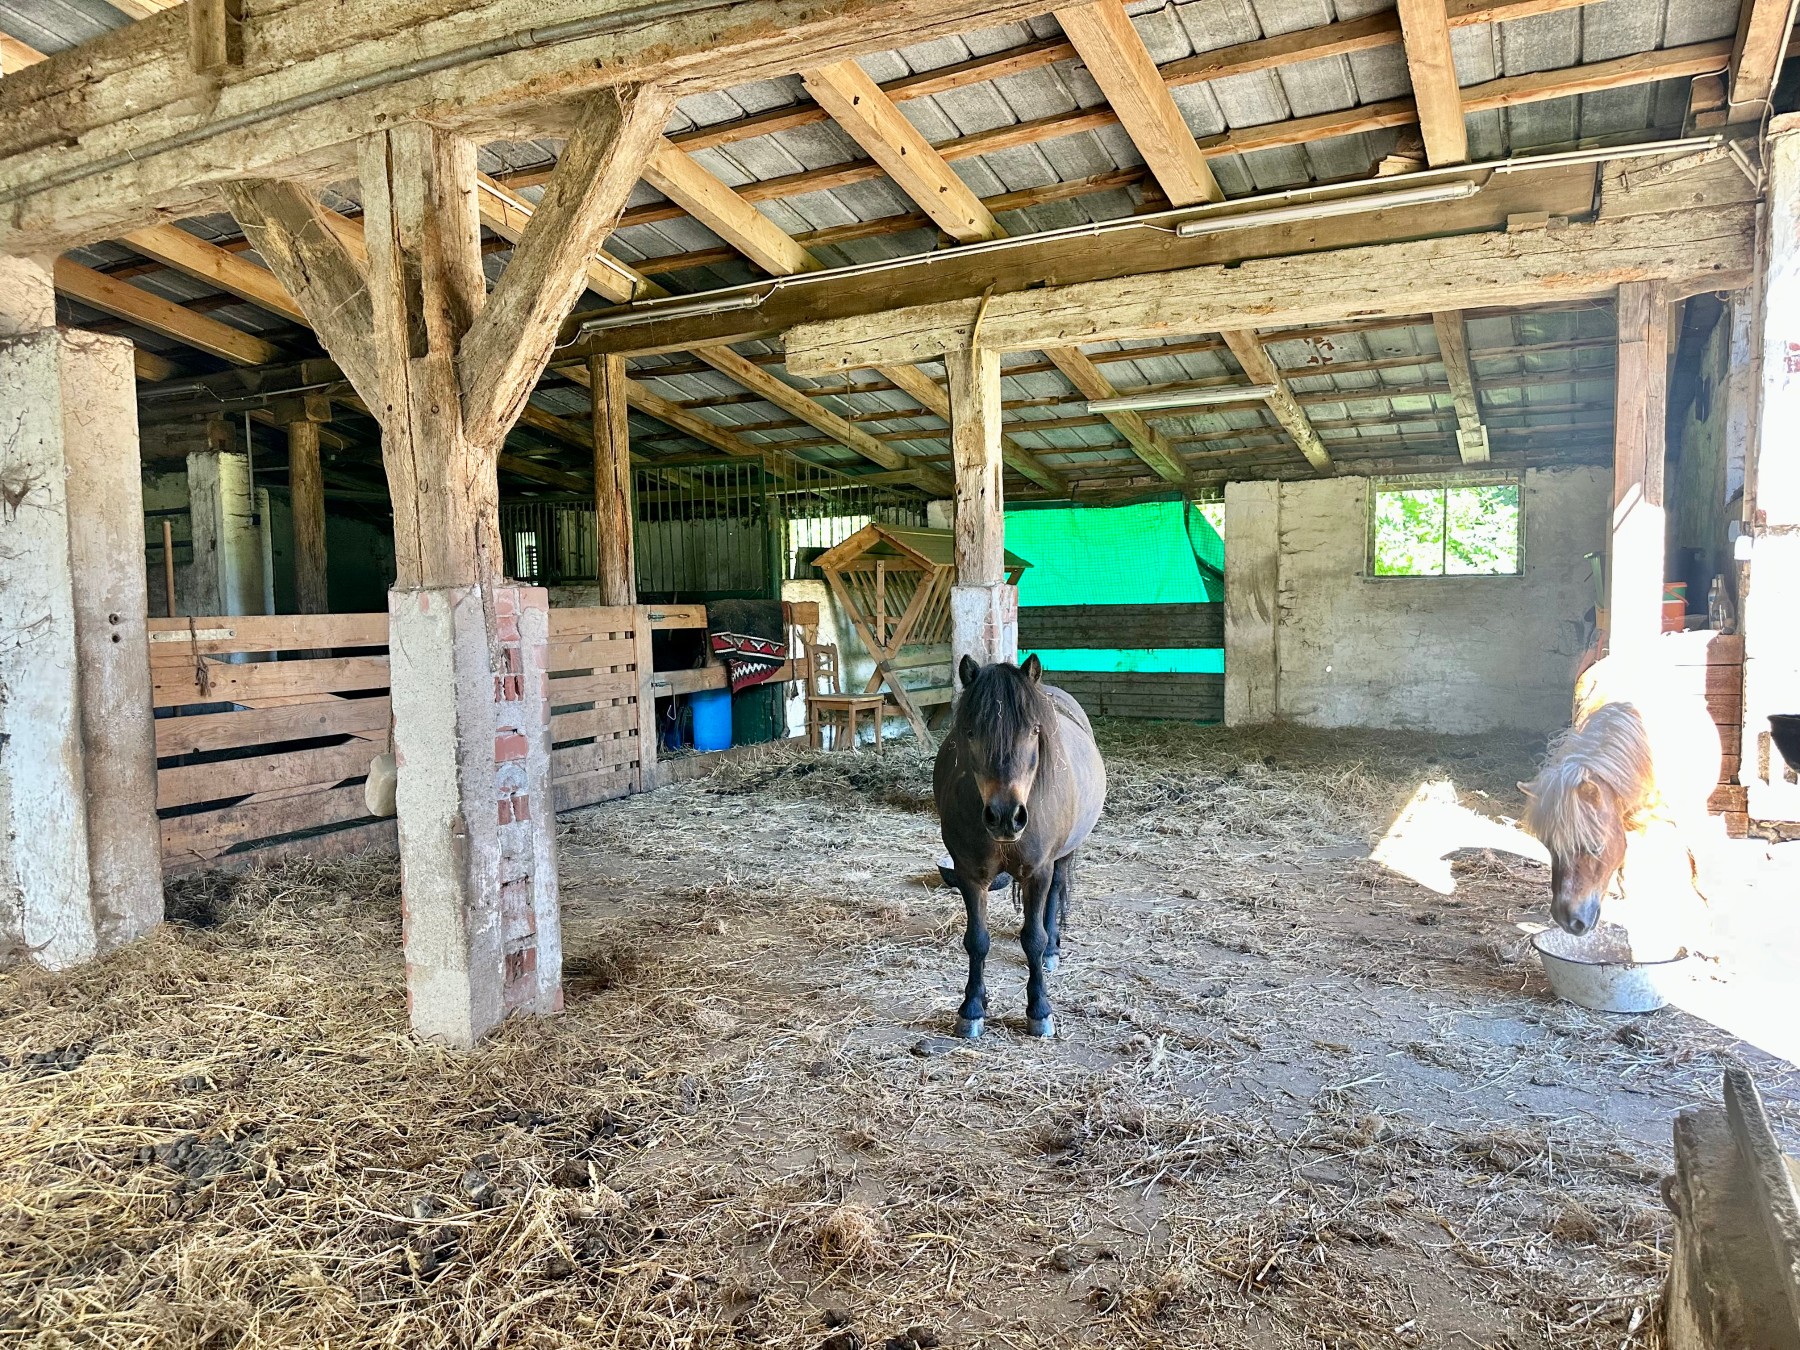
- Detached Stables (Non-Listed).
Services & Infrastructure
Heating is provided by a hybrid system consisting of a 100 kW oil boiler and a 50 kW wood gasification unit (installed in 2018), fueled using timber from the private forest. Solar panels can be installed on the non-listed roof surfaces. A private 40-metre-deep well is present on site and can be reactivated for independent water supply. Fibre-optic broadband is connected throughout. A parking area at the southern entrance accommodates up to 24 vehicles.
Location & Transport
The estate is situated in an isolated position in the Trebel Valley. Stralsund and Greifswald are within a 20 to 35-minute drive. Motorway access allows travel to Berlin and Hamburg in approximately two hours.