In the centre of Câmpulung Muscel, a historic town in the foothills of the Carpathians, two fully restored heritage buildings occupy a corner plot with access from two streets. The property is currently operated as an events venue with guest accommodation.
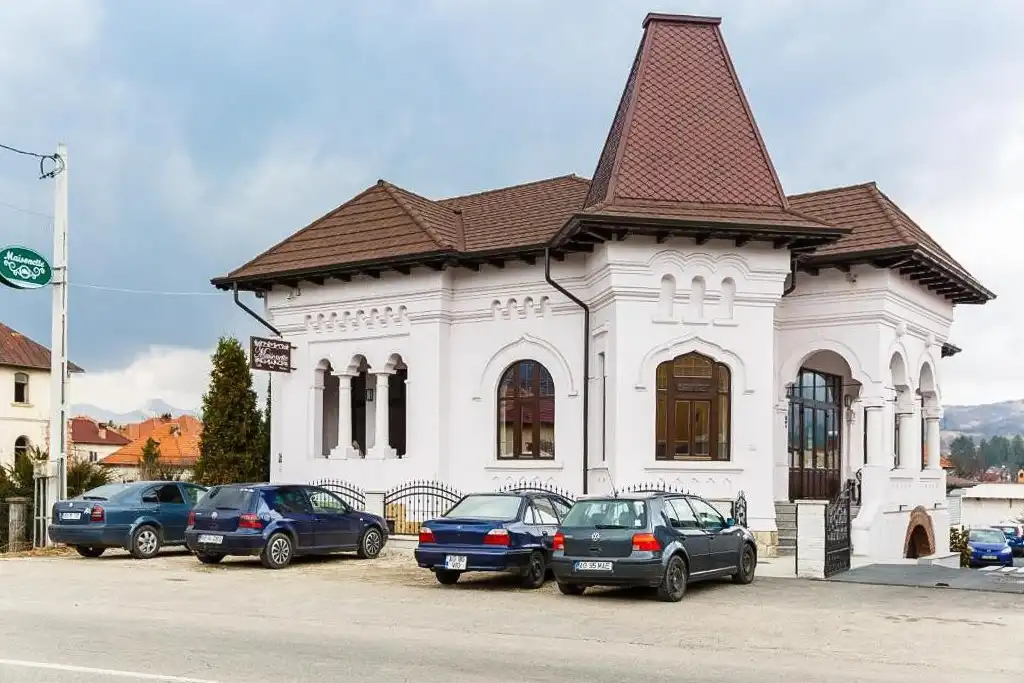
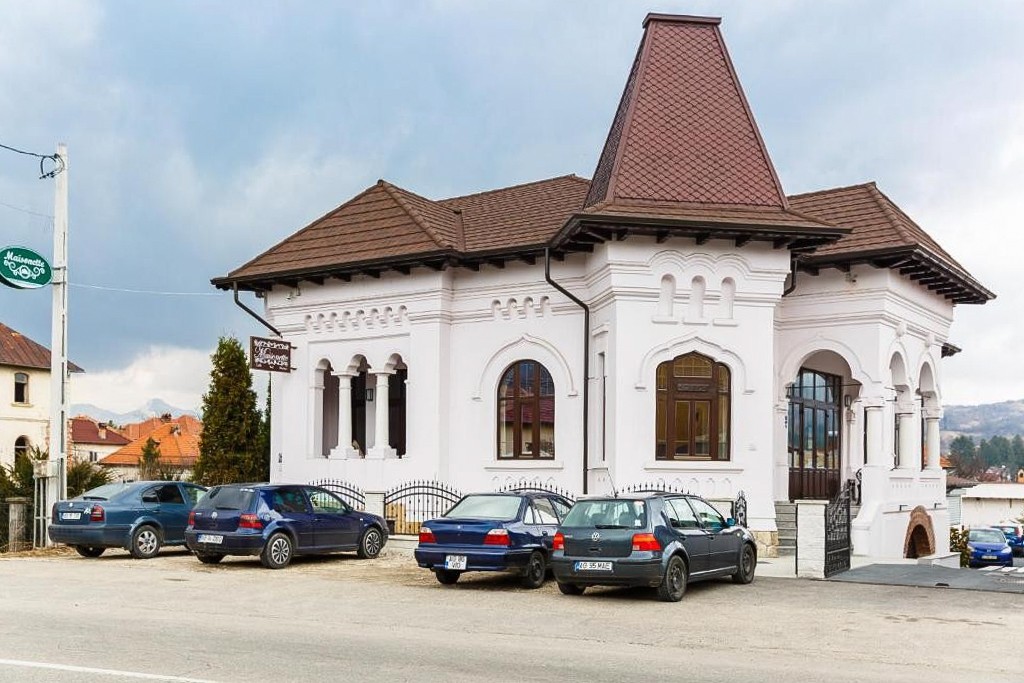
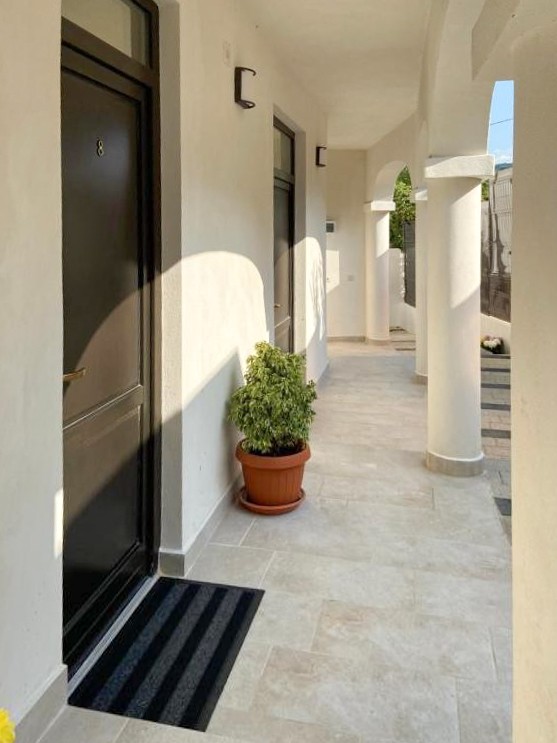
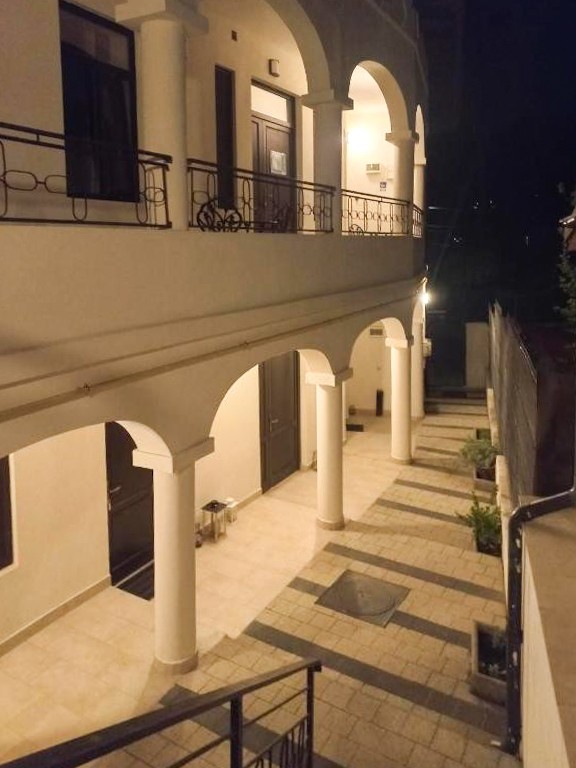
The main building, completed in 1912, is a listed historic monument. Its Neo-Romanian architecture includes an arcaded loggia on slender columns, trilobed arches, a moulded decorative frieze, a stone plinth and a tall shingled tower. Recreating such a building today would be difficult, as craftsmen capable of this work are increasingly rare and permission for new construction in this style is no longer granted.
This is not a renovation project. The work is done.
Complete restoration
The monument building was fully restored in 2014, including structural consolidation, a new roof and completely renewed electrical, plumbing and heating systems. Original features such as herringbone parquet, arched window surrounds, cornices, plaster mouldings and joinery were preserved or restored.
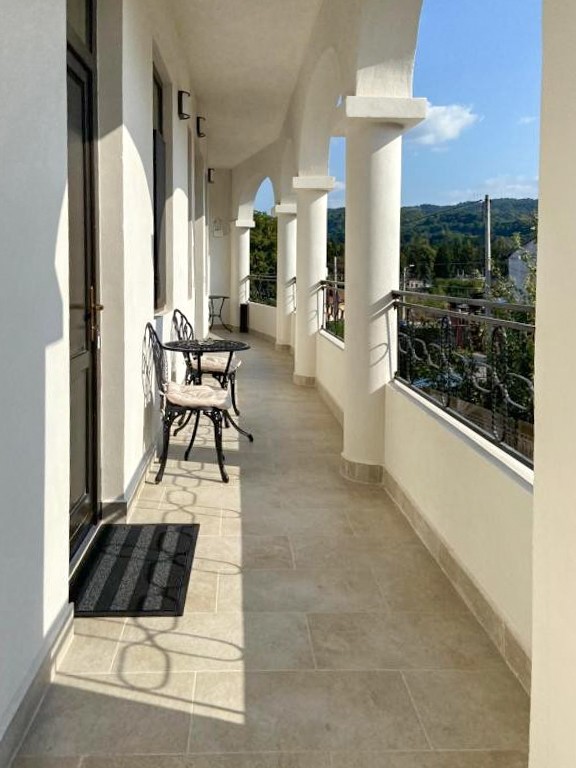
The second building, an early 1920s period mansion of local historic significance, was fully restored in 2020, including its structure and roof. Both floors have arcaded loggias, with balconies facing the mountains.
No further investment is required to operate the property.
Buildings
Negru Vodă building
Listed historic monument, Class B, 1912, restored in 2014.
928 sqm across three floors on a 1,076 sqm plot, including 690 sqm of open ground.
Lower ground floor, 372 sqm: professional kitchen, three vaulted cellar rooms used for dining, terrace bar, food and tableware storage, cold storage, wash-up areas, staff changing rooms and washrooms, and separate guest washrooms.
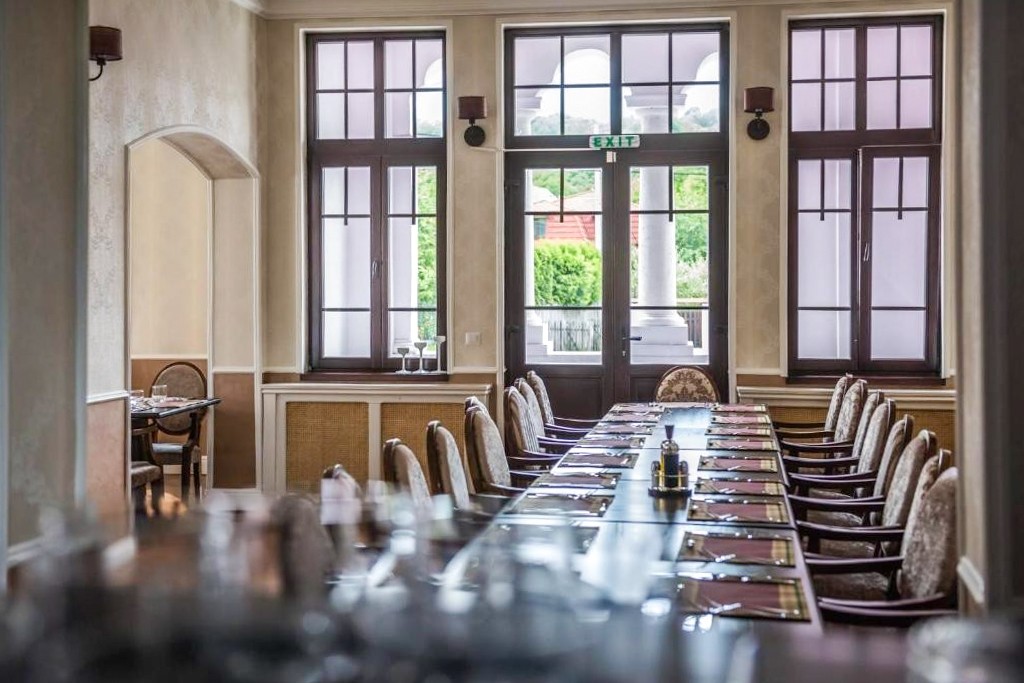
Ground floor, 287 sqm: four interconnecting dining rooms with 3.50 m ceilings, arched windows and original parquet, bar, service pantry, wash-up area, separate ladies' and gentlemen's washrooms, and a covered porch with independent entrance.
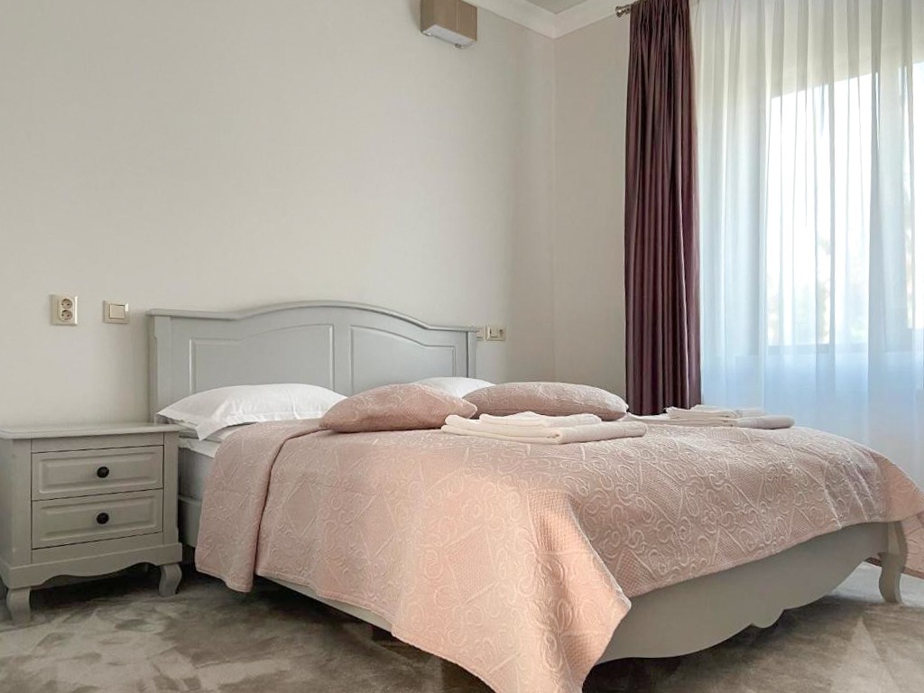
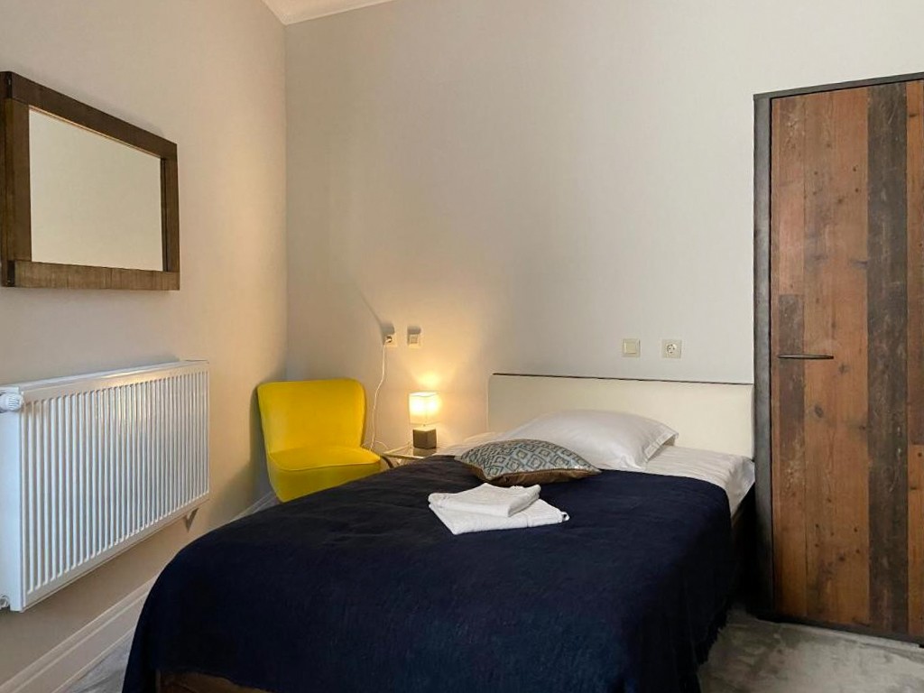
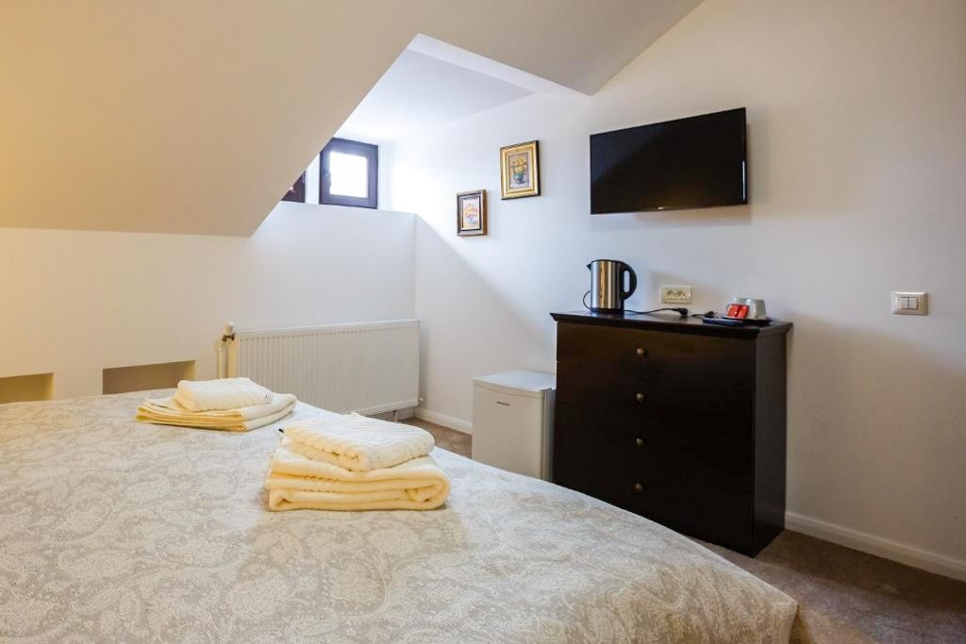
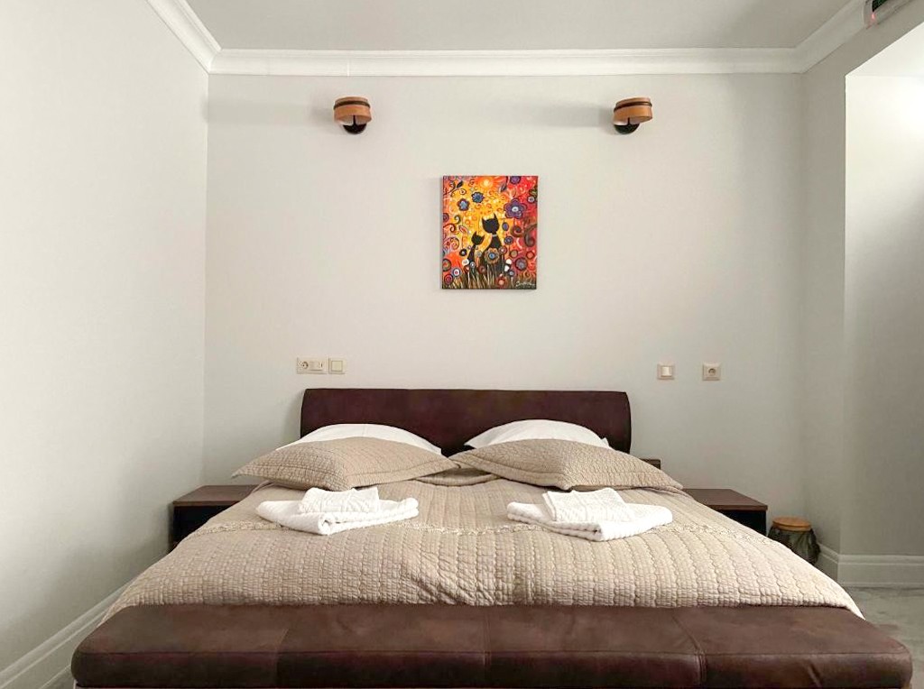
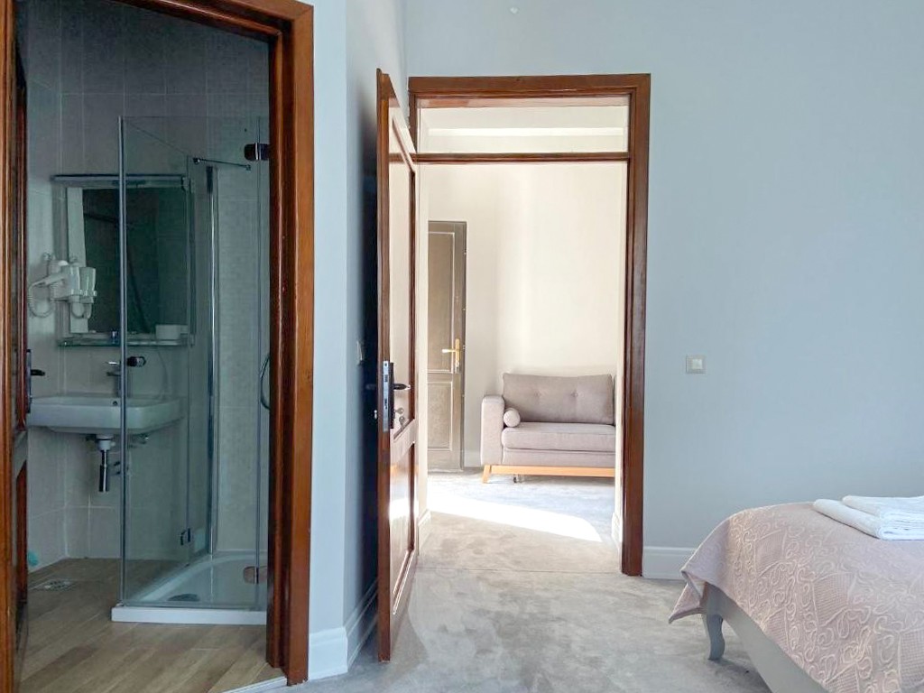
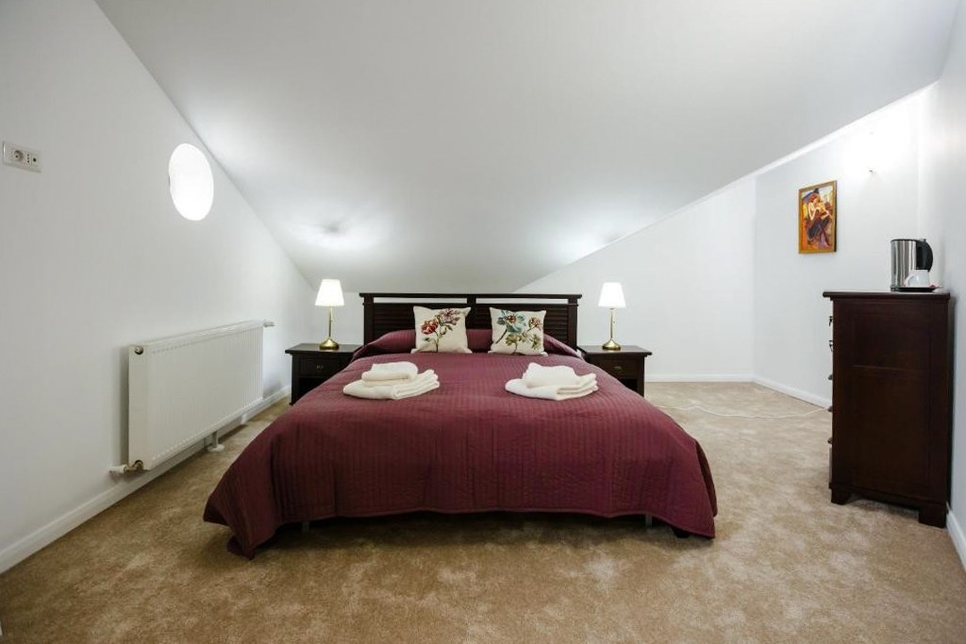
Attic floor, 270 sqm: four guest units, including two suites with separate sitting rooms. Each unit has a private bathroom.
Negulici building
1920s period mansion, restored in 2020.
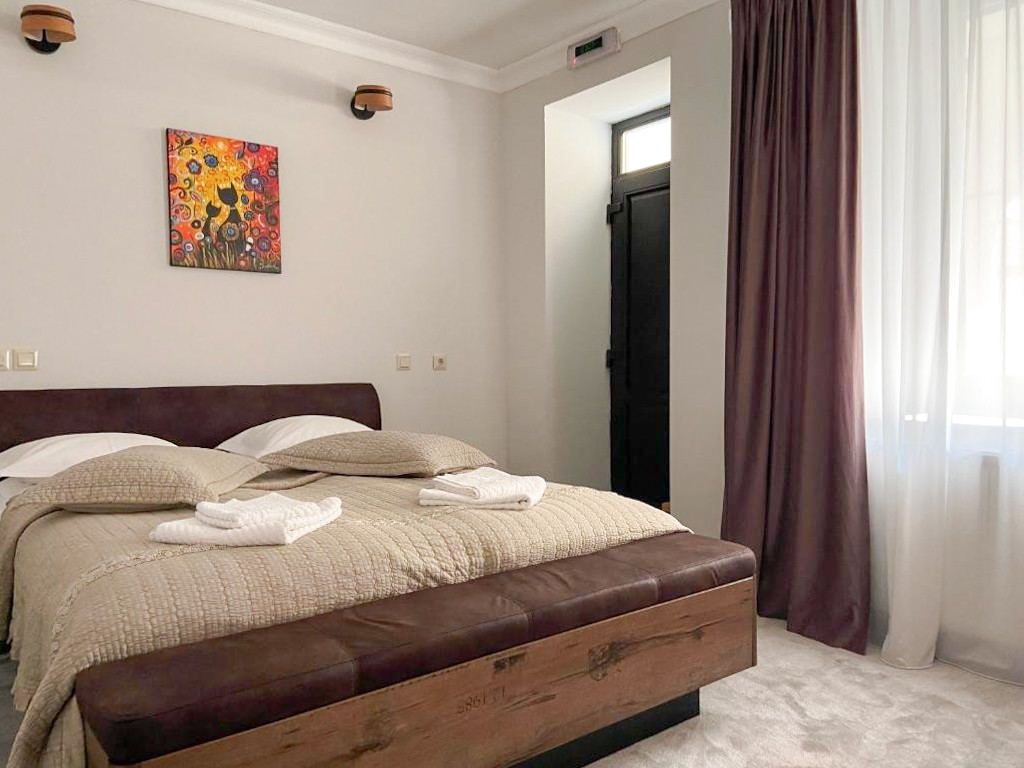
192 sqm across ground, first and attic floors on a separate 153 sqm plot with independent street access. Five guest rooms, each with a private bathroom, service pantry on each floor and balconies beneath arcades with mountain views.
Grounds and parking
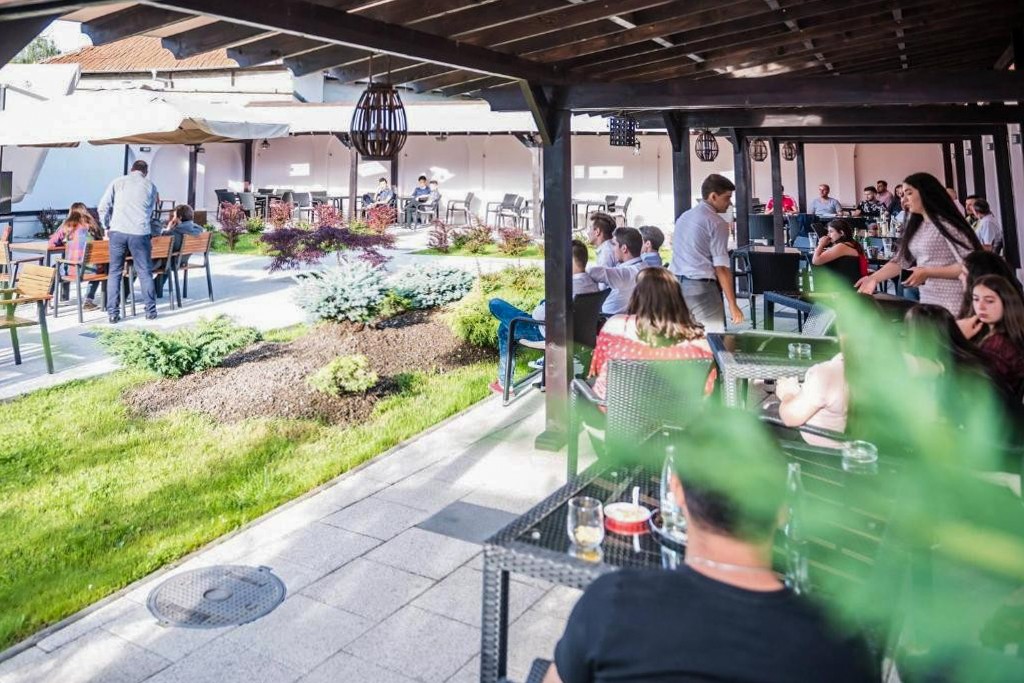
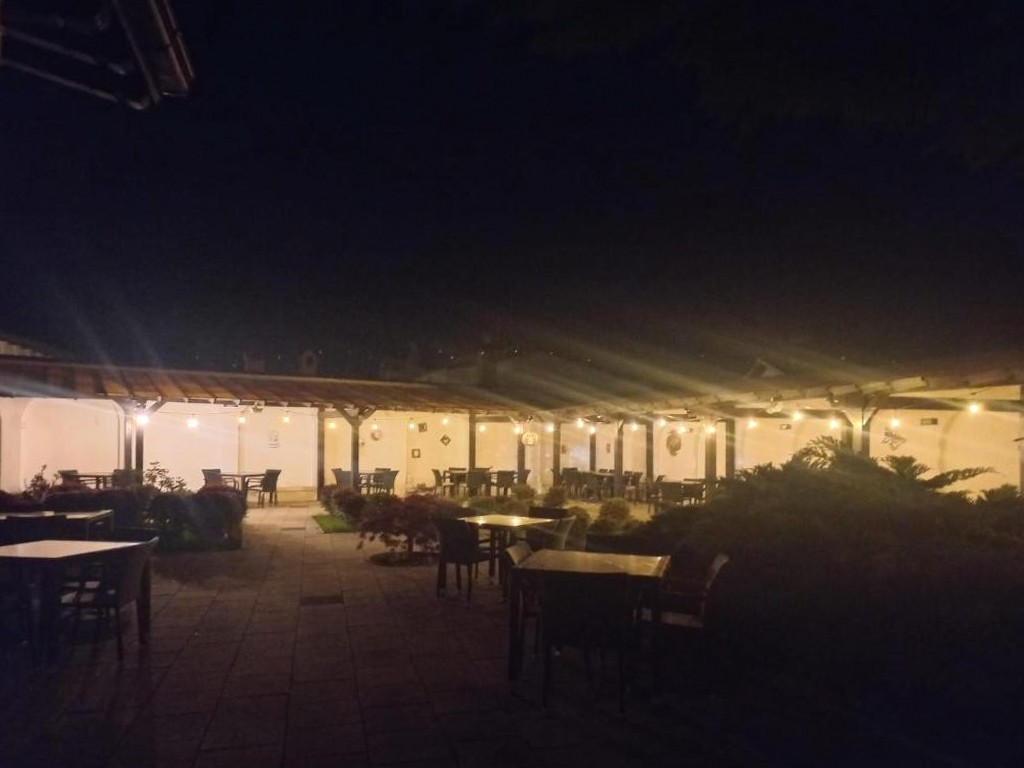
The 690 sqm grounds are laid out as a garden and summer terrace with a timber pergola, decorative lighting, mature planting and paved areas. The terrace seats up to 120 guests in season.
Seven private parking spaces are located within the grounds. A further seven spaces are directly in front of the property on land leased from the town council for 600 lei per year (approximately €120). The lease is transferable to the new owner.
Fourteen parking spaces in total.
Technical
A 23 kW photovoltaic system with registered prosumer status covers a significant share of the property's electricity consumption, including the professional kitchen, air conditioning and cold storage.
The two buildings have separate utility meters and separate land registry titles. They can therefore be acquired together or individually.
Events and accommodation
The property offers more than 100 covers indoors across the four dining rooms and vaulted cellars, plus 120 seats on the summer terrace.
There are nine guest rooms in total: five doubles, one single and three apartments sleeping up to four people.
Weddings, christenings, corporate events and retreats can be held entirely on site, with dining, accommodation and parking in the same location. There is no comparable configuration in Câmpulung.
Trading history
The property operates under current licences and has been listed on Booking.com since 2017. Its guest rating has remained between 9.1 and 9.2 throughout this period.
Accommodation revenue:
2022: 336,000 RON (approximately €67,000)
2023: 449,400 RON (approximately €90,000)
2024: 410,000 RON (approximately €82,000)
2025: 315,000 RON (approximately €63,000)
2026 to 3 September: 161,750 RON (approximately €32,000)
Total turnover in 2025, including the restaurant, was 595,000 RON (approximately €119,000).
The average room rate is 270 RON per night including breakfast (approximately €54).
The figures are presented in full, including the weaker years, because they show the property's actual operating potential. With the same nine rooms and no additional investment, accommodation revenue reached 449,400 RON (€90,000) in 2023, 43% above the 2025 figure, at roughly 50% occupancy.
The capacity is therefore not a projection. It has already been achieved.
The decline over the past two years has identifiable operational causes, which can be discussed openly. The Romanian tourism market was broadly stable over the same period, so general market conditions do not explain the difference.
For an actively involved buyer, returning to the 2023 level requires management rather than capital investment.
Full financial information, separated between accommodation and restaurant revenue, together with access to Booking.com extranet data, is available during due diligence.
Further potential
The events business is currently underexploited. Four dining rooms, vaulted cellars, a 120-seat summer terrace, 690 sqm of grounds and fourteen parking spaces provide the infrastructure for weddings, christenings and corporate events without further investment in the buildings.
Other possible uses include a corporate headquarters, private clinic, private school, cultural centre or conversion back to a family residence.
Location
Câmpulung Muscel is one of Romania's oldest towns, in Argeș County at the foot of the Southern Carpathians. Bucharest is approximately two and a half hours away. The Bran, Rucăr and Moieciu tourist area is within easy reach.
Romania is an EU member state, with no restrictions on EU citizens or companies acquiring built property.
Price
€950,000 for both buildings, including furniture and equipment.
The buildings can also be acquired separately:
Negru Vodă building: €750,000
Negulici building: €250,000
Sold directly by the owner. No agency commission.
Contact
Phone: +40 746 079 737
Email: consult.rmd@gmail.com
Viewings by arrangement. Technical, legal and financial questions are answered directly by the owner.
A full information pack, including land registry extracts, floor plans, permits and financial statements, is available on request.