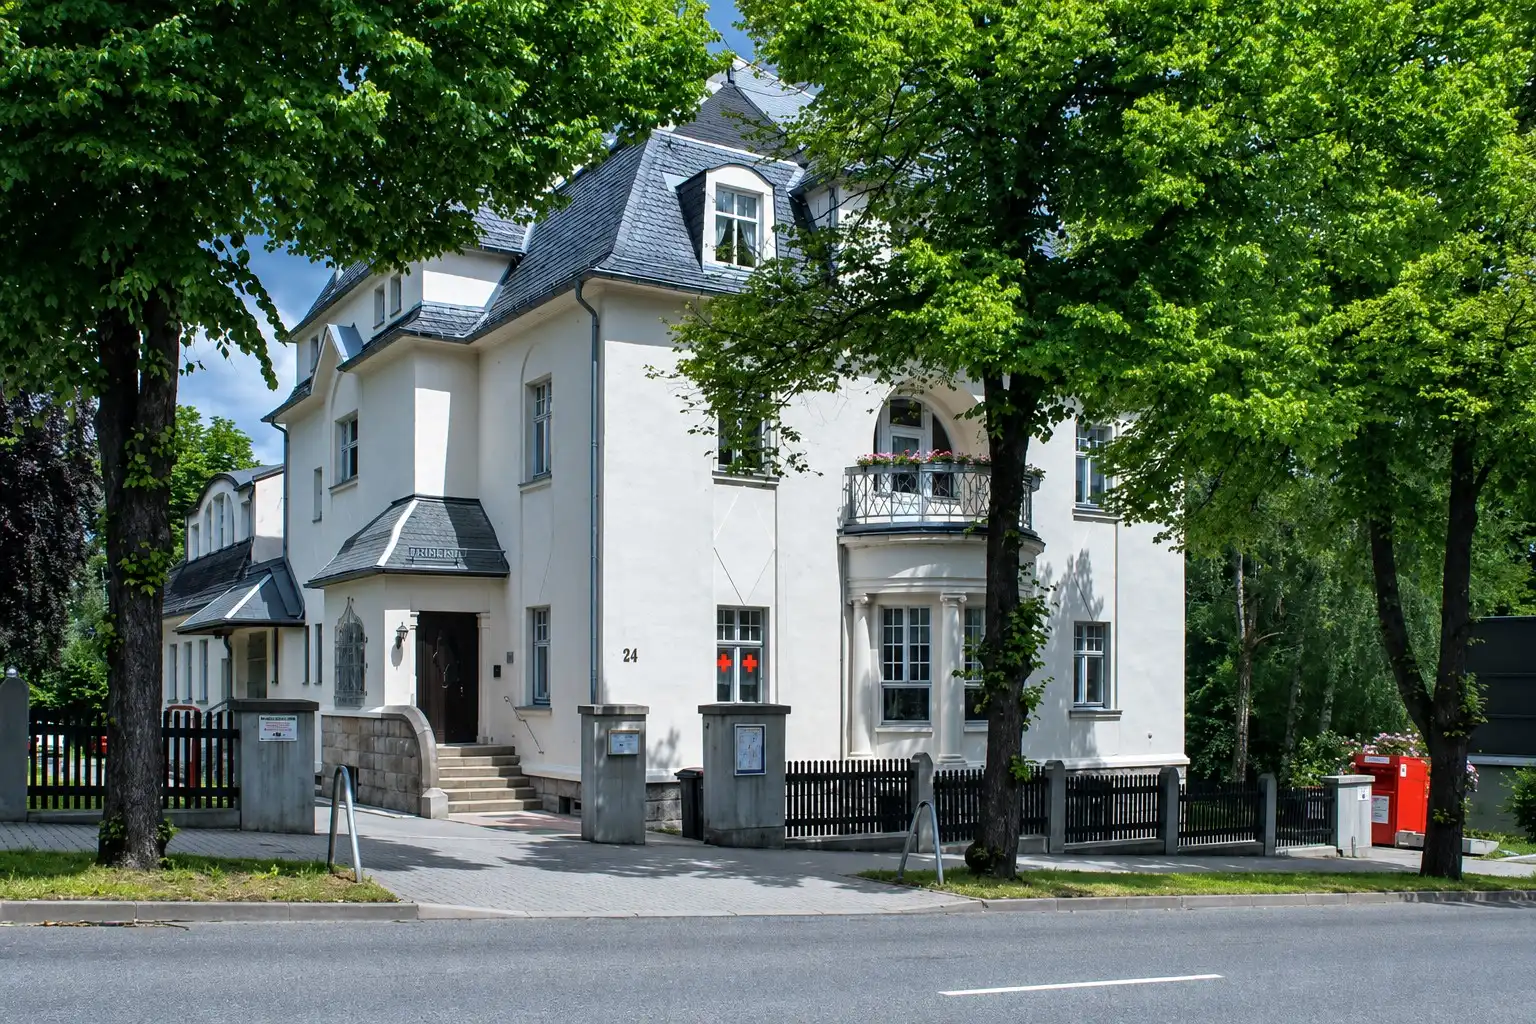
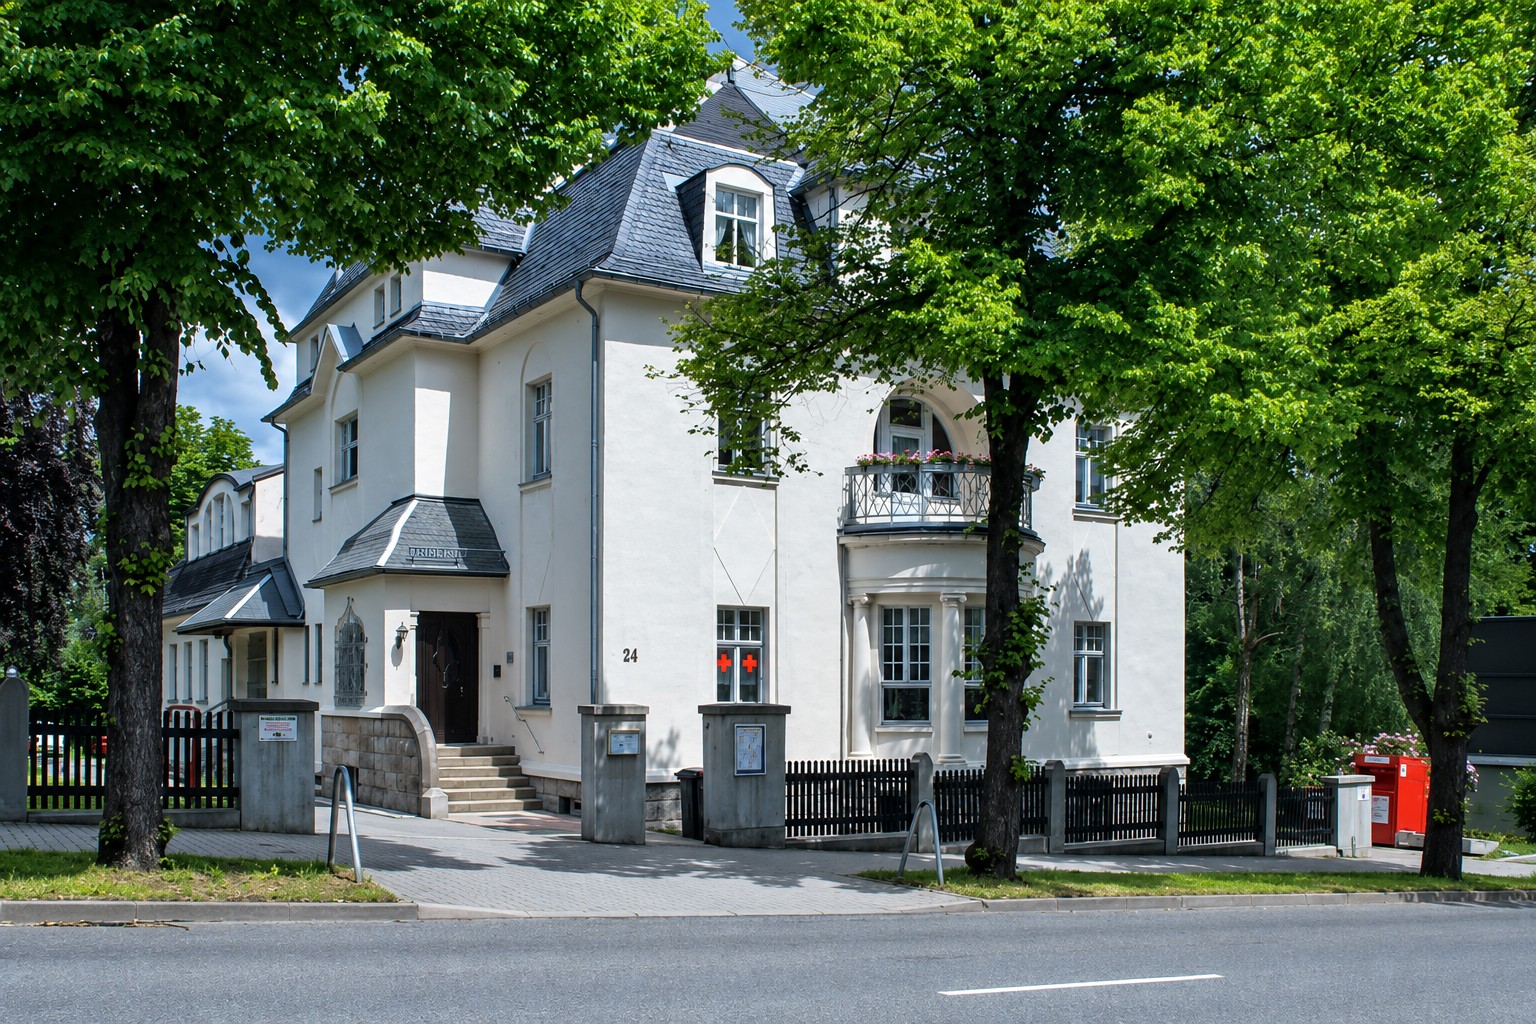
This Art Nouveau house, built in 1910, is located in the town of Auerbach in the Vogtland region of Saxony. The protected building offers a total usable floor area of 1,237 m² and stands on landscaped grounds with mature trees.
Between 1995 and 1996, the mansion underwent a comprehensive restoration. Electrical and heating systems were renewed, while doors, windows, balconies and bay windows were reconstructed in keeping with the original design. The façade was restored, the roof was re-covered with natural slate, the chimneys were renovated and the interior refurbished. Most recently, the commercial unit on the lower ground floor was modernized with new flooring, doors and interior finishes.
Many original architectural features have been preserved, including double doors, decorative plasterwork and leaded glass windows. The building is of solid masonry construction and is heated by a gas-fired central heating system. The property is arranged over three residential levels.
The grounds feature mature trees, landscaped gardens and a paved driveway. Several cadastral parcels are included in the sale, with on-site parking available.
Location
The property is situated in Auerbach, a district town in the Vogtland region of Saxony, Germany. The town offers convenient access to regional transport routes while providing everyday amenities, schools and shopping facilities within easy reach.