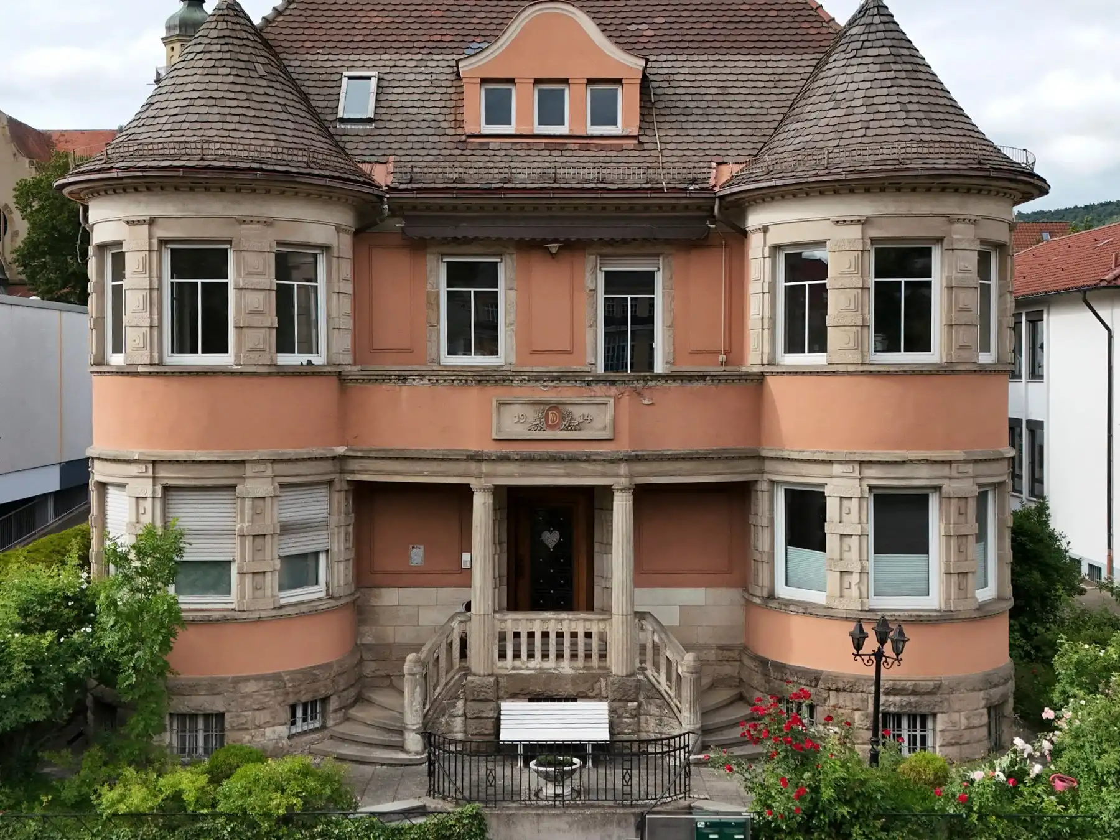
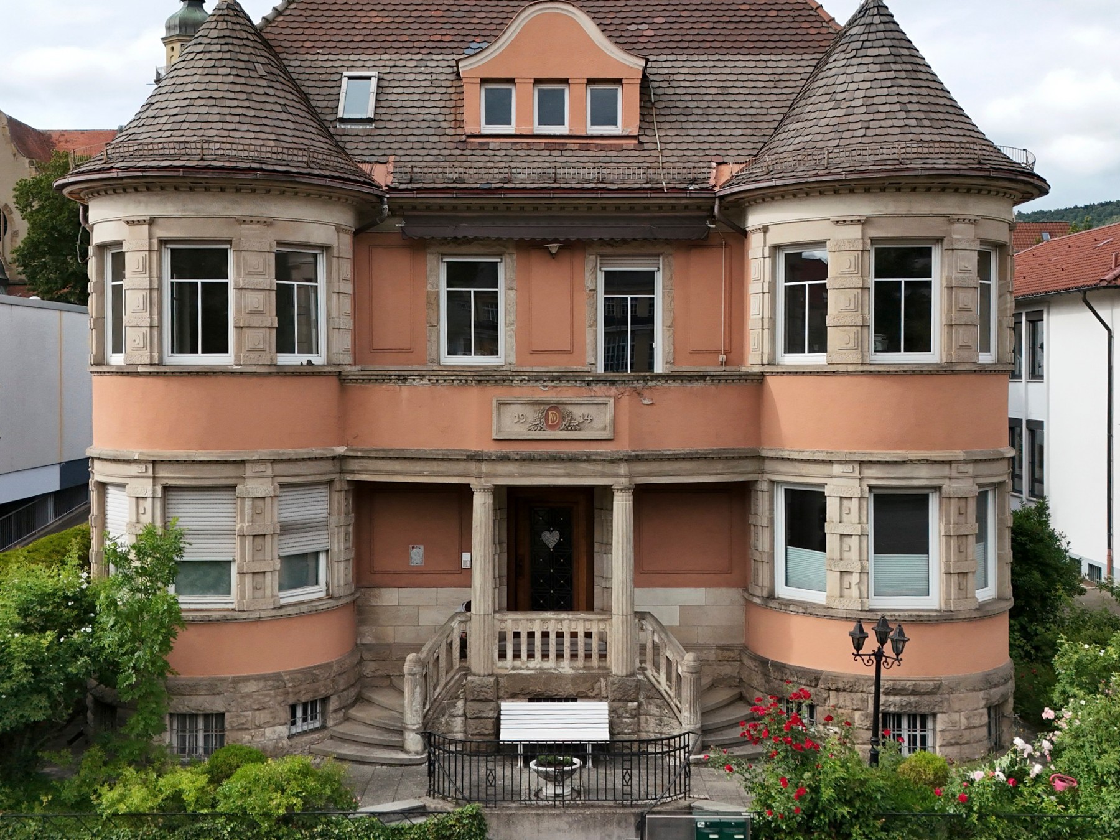
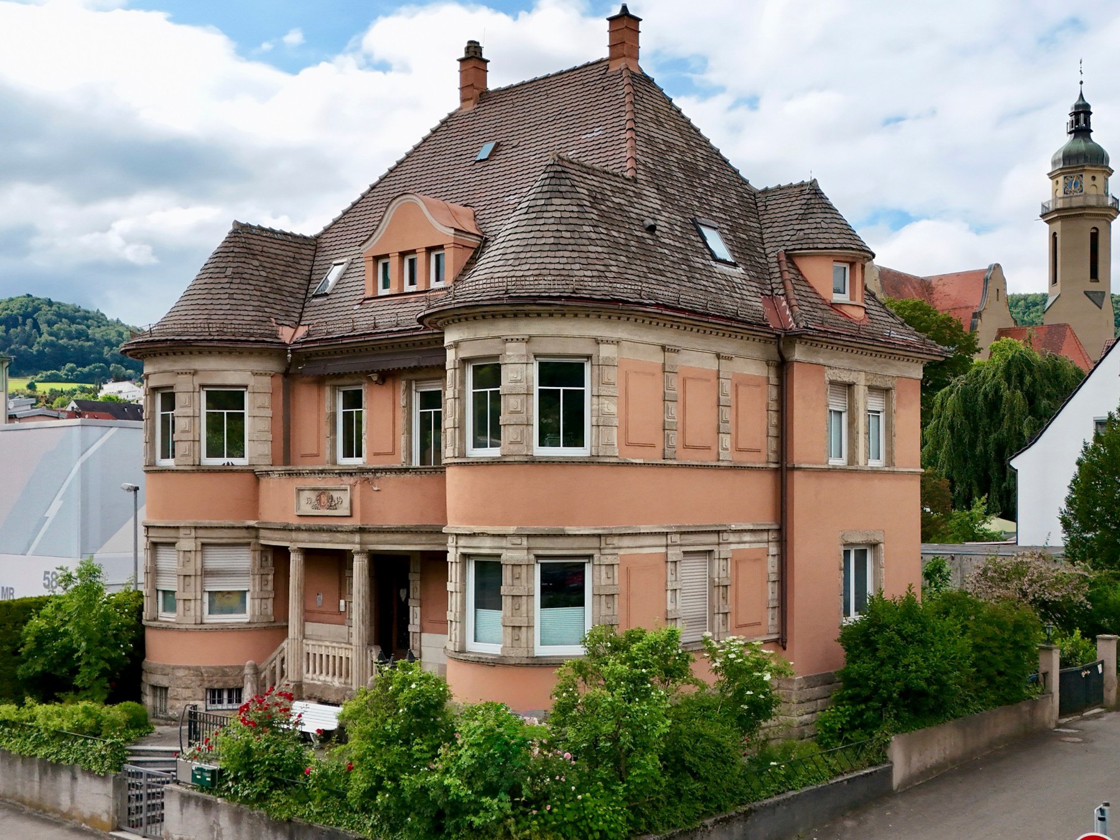
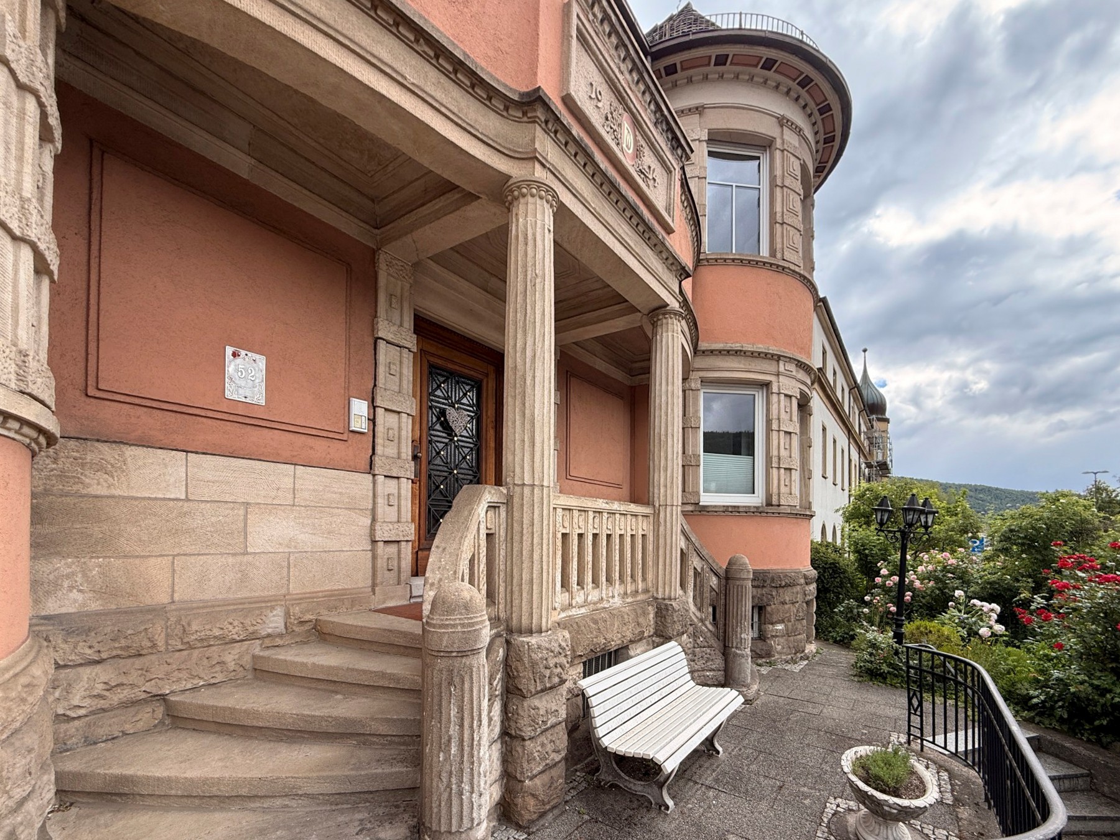
Built in 1914, this substantial period property occupies a central position in Albstadt-Ebingen. Designed in the Art Nouveau style, it is distinguished by its symmetrical south-facing corner pavilions, detailed natural stone facade and columned portico. Original decorative plaster ceilings and a vaulted entrance hall with marble panelling have been preserved. The property underwent extensive renovation between 2008 and 2016.
The main entrance is beneath the portico at the front of the house, while a second entrance leads in from the rear garden. This arrangement allows the ground floor to be used independently from the living accommodation above. With 313.7 sq m of living space and a further 169.9 sq m of ancillary space, the property offers scope for both residential and professional use. The ground floor is currently arranged as a separate office suite, while the upper floors provide the main living accommodation.
Property layout
Ground floor: office suite, approx. 126 sq m
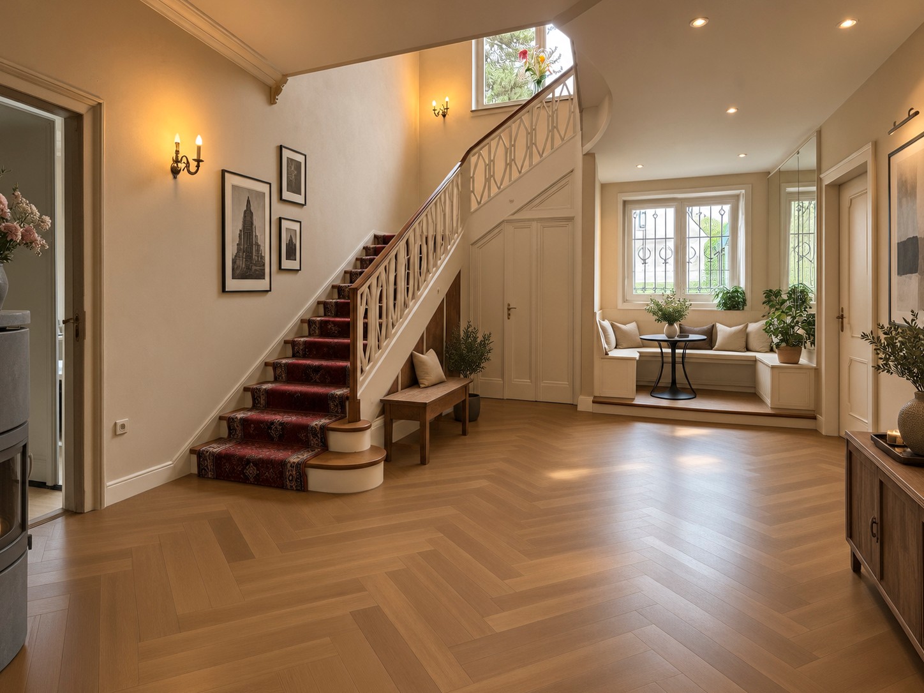
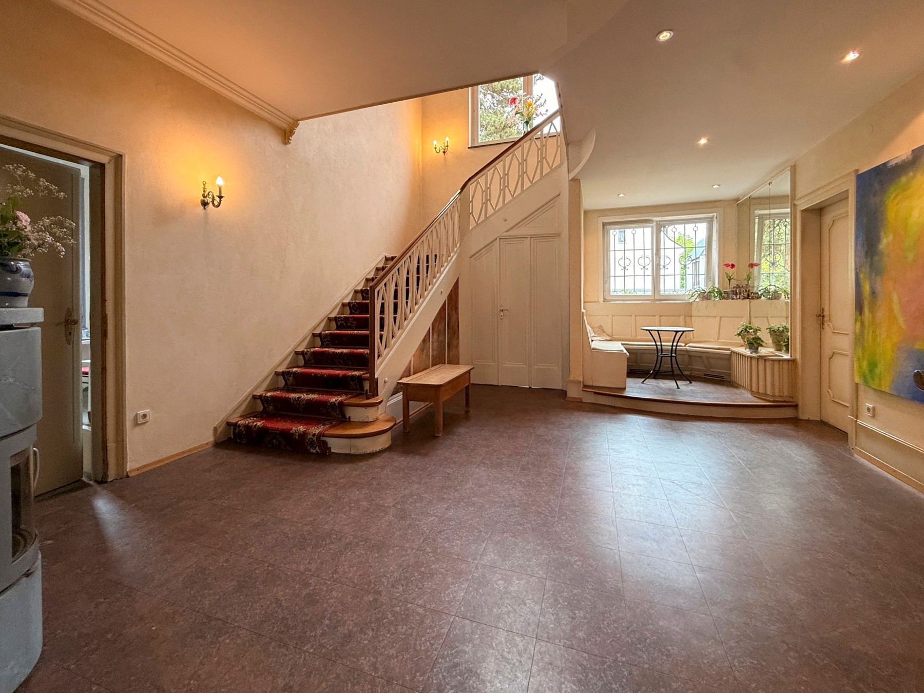
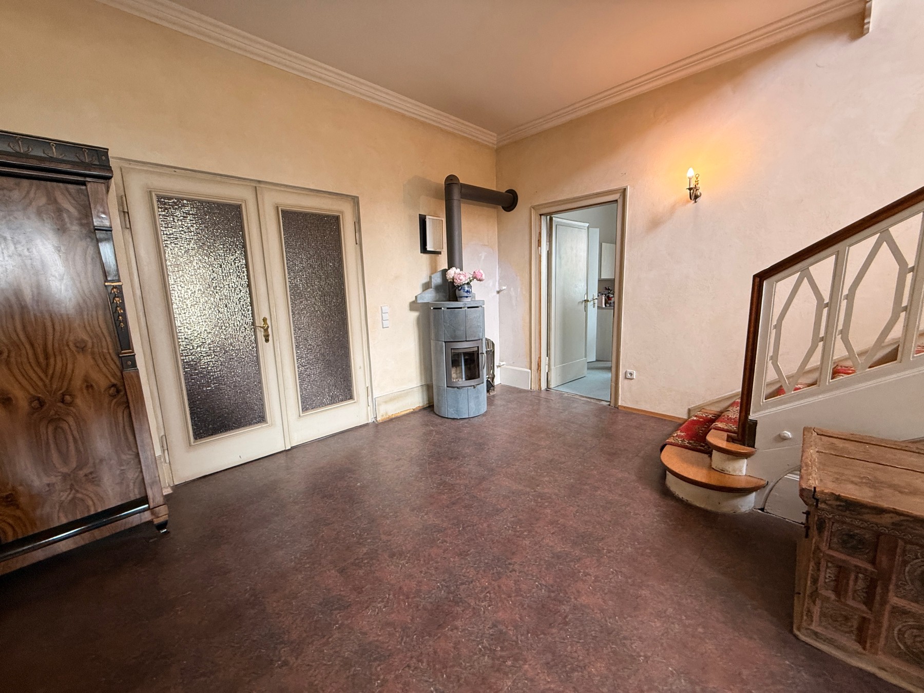
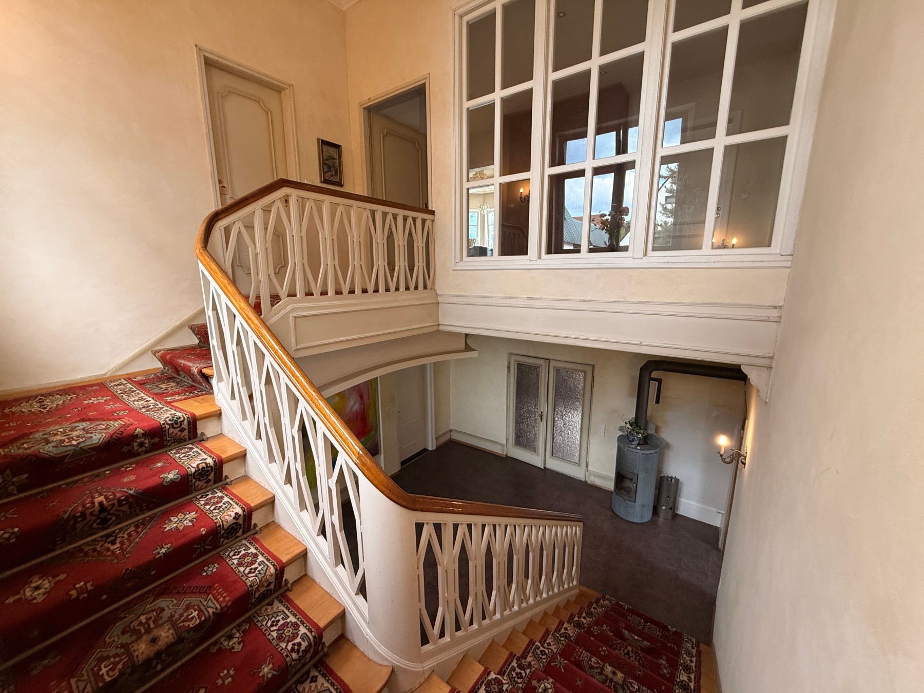
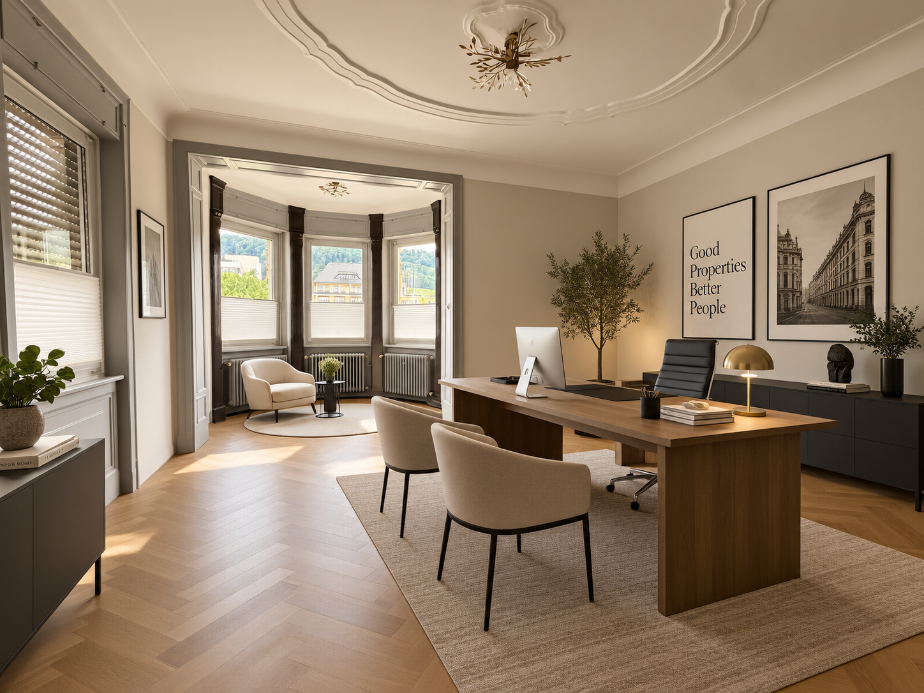
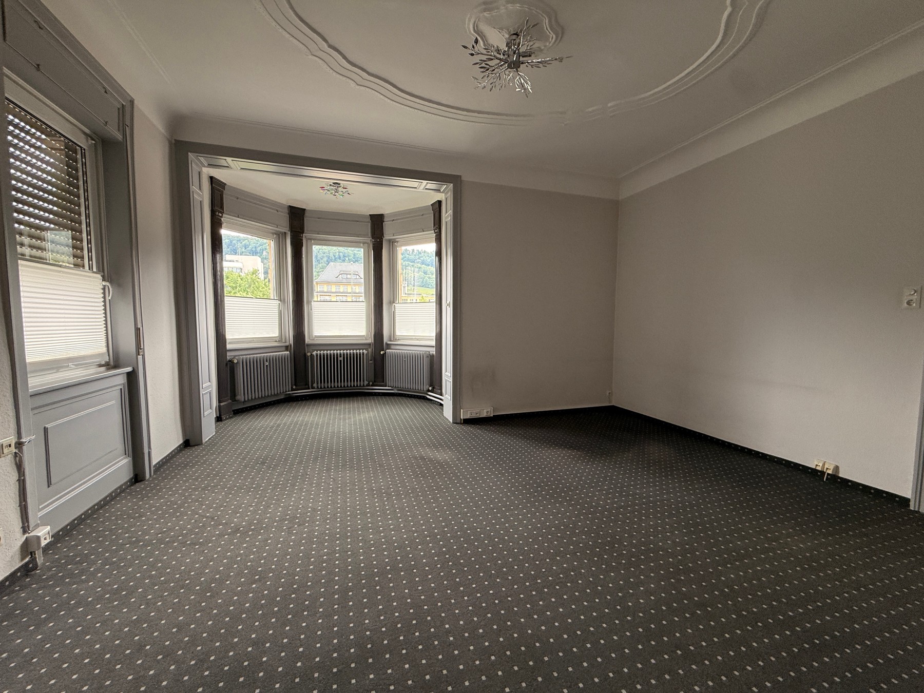
Four office rooms occupy this floor, including two corner pavilion rooms with original decorative plaster ceilings. The entrance hall has a wood-burning stove and seating area, complemented by a kitchenette and guest WC.
The floor could continue to be used for a professional practice, legal office or business administration. Alternatively, it could be incorporated into the main residence or converted into a separate dwelling.
First floor: main living accommodation
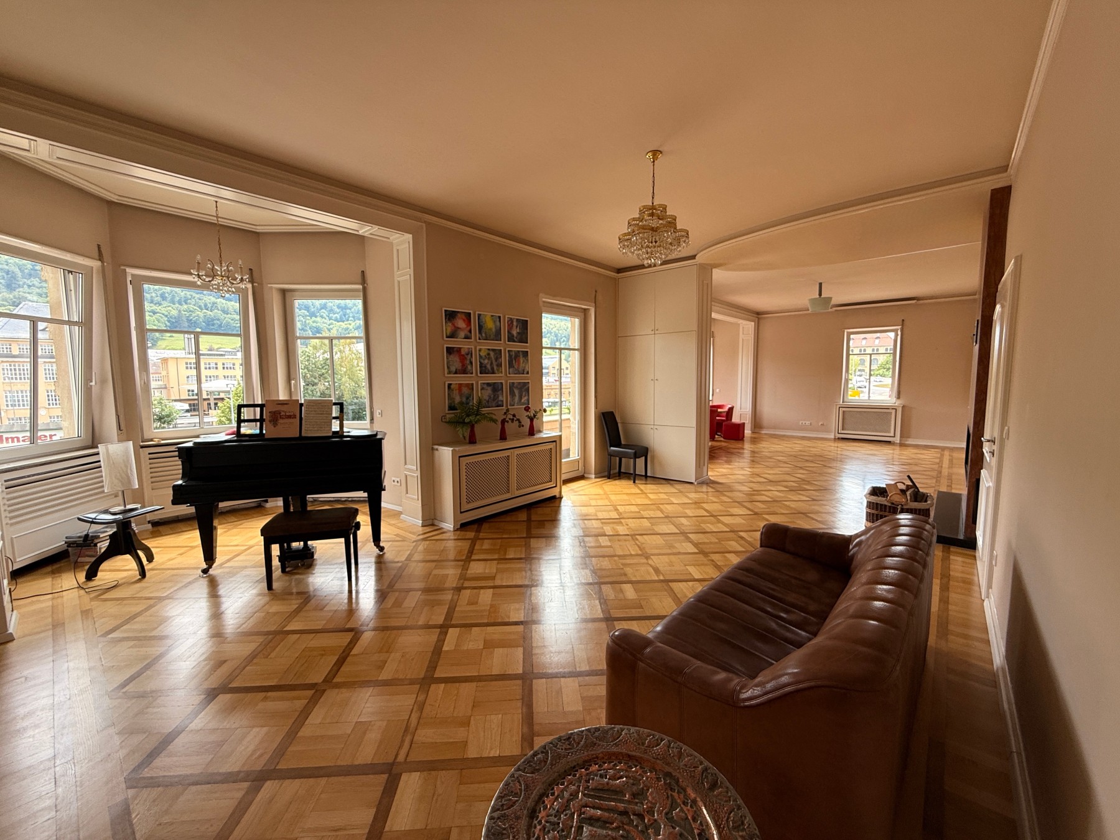
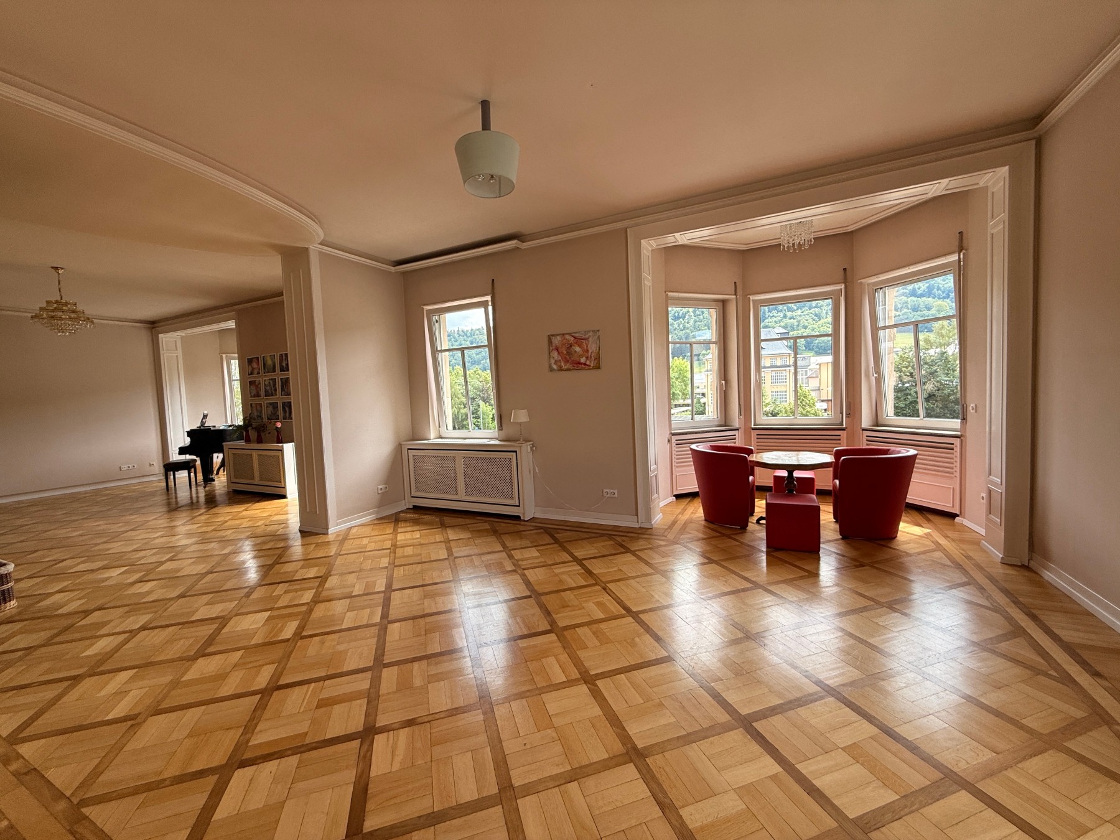
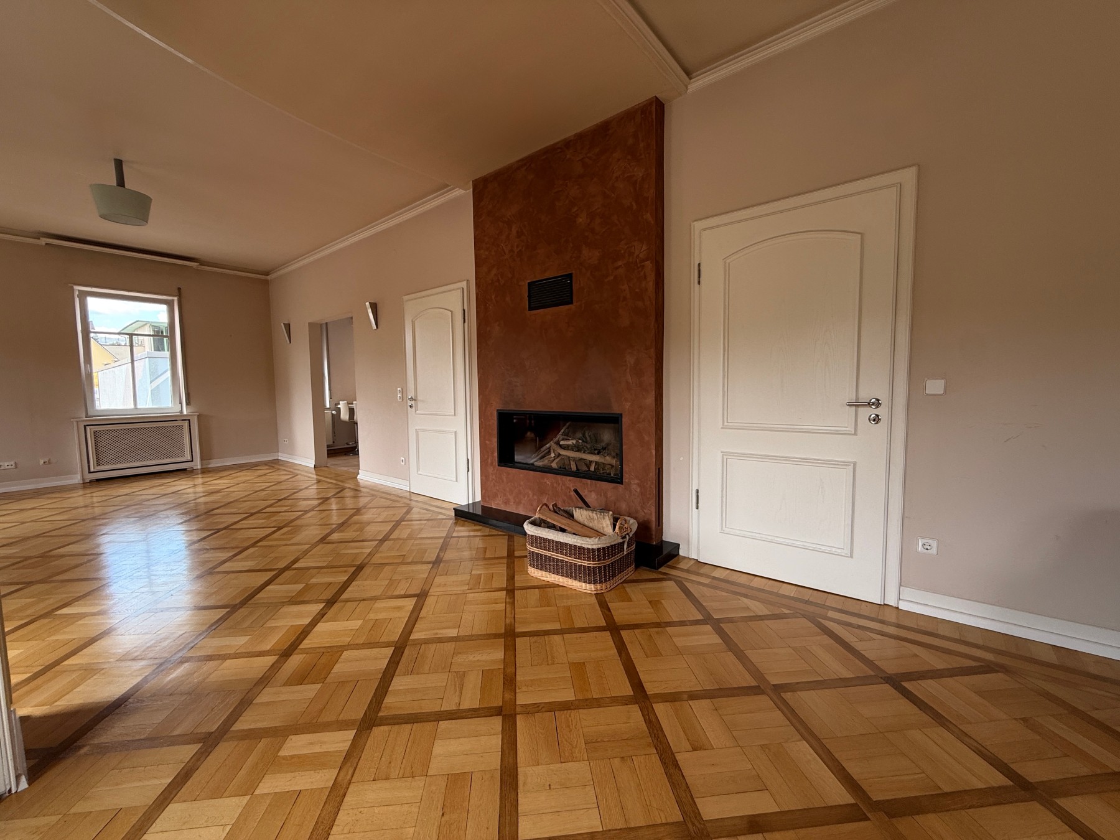
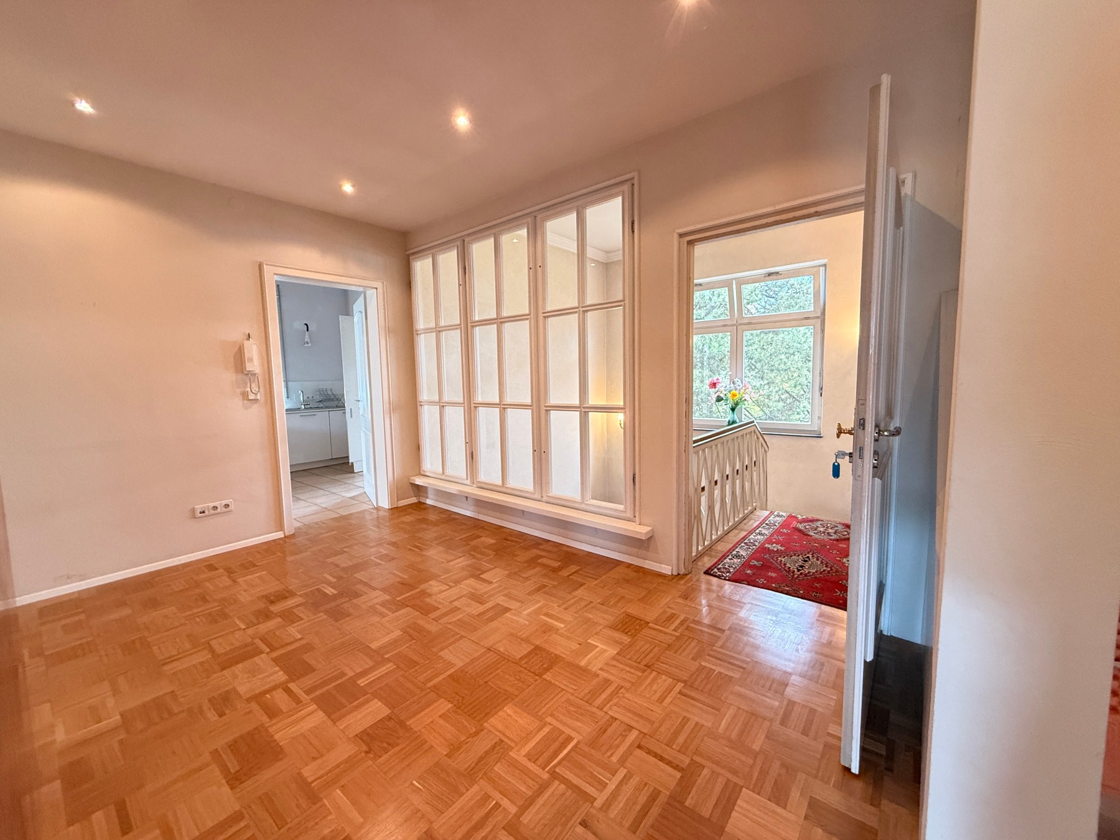
The principal living floor has an open-plan living and dining area of approximately 63 sq m, with a fireplace and balcony. The two semi-circular corner pavilions continue on this level, providing additional seating areas with windows on three sides and views towards the wooded slopes of the Swabian Jura.
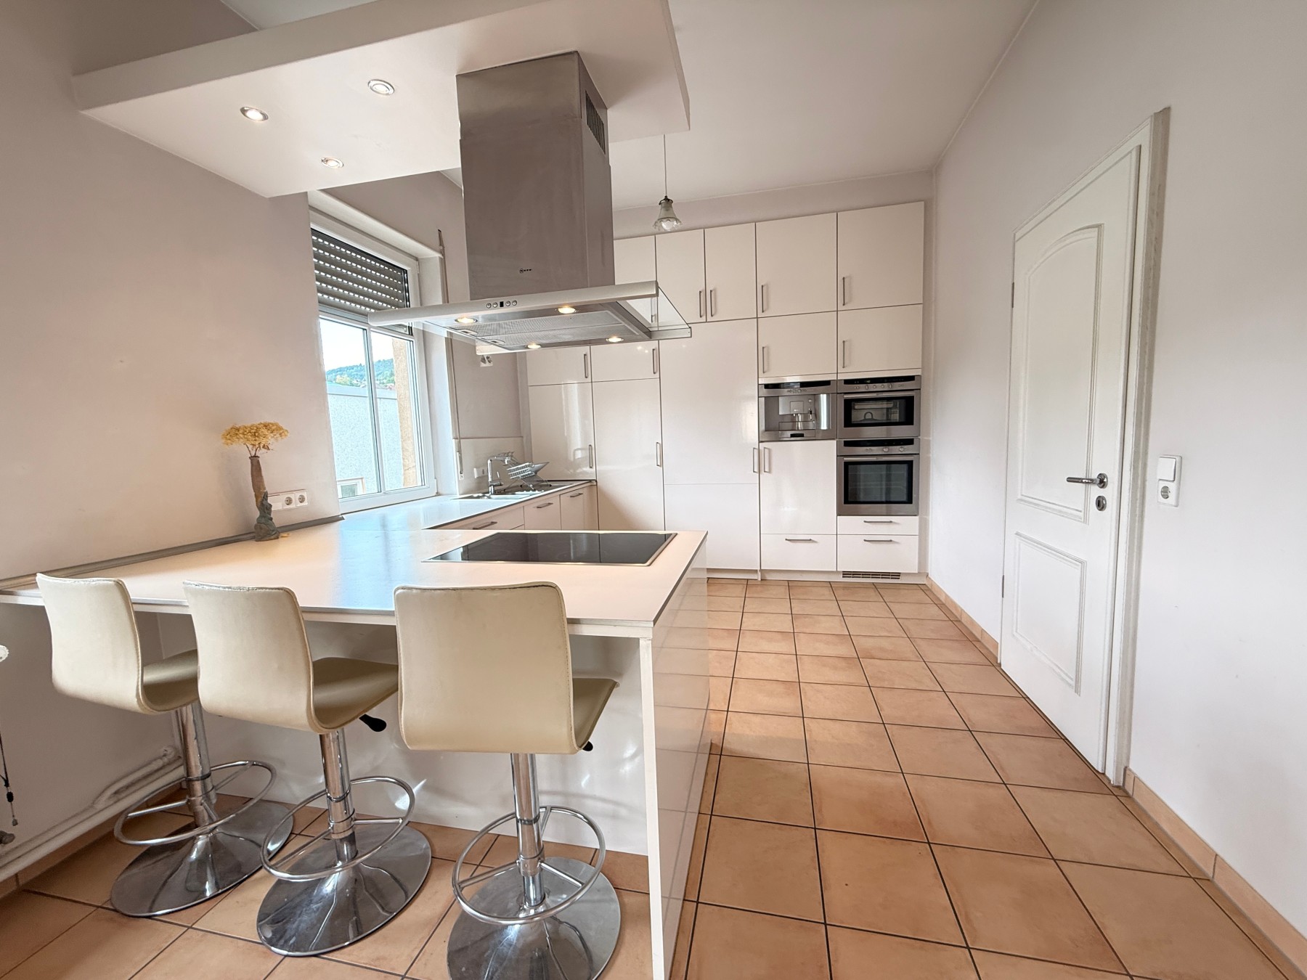
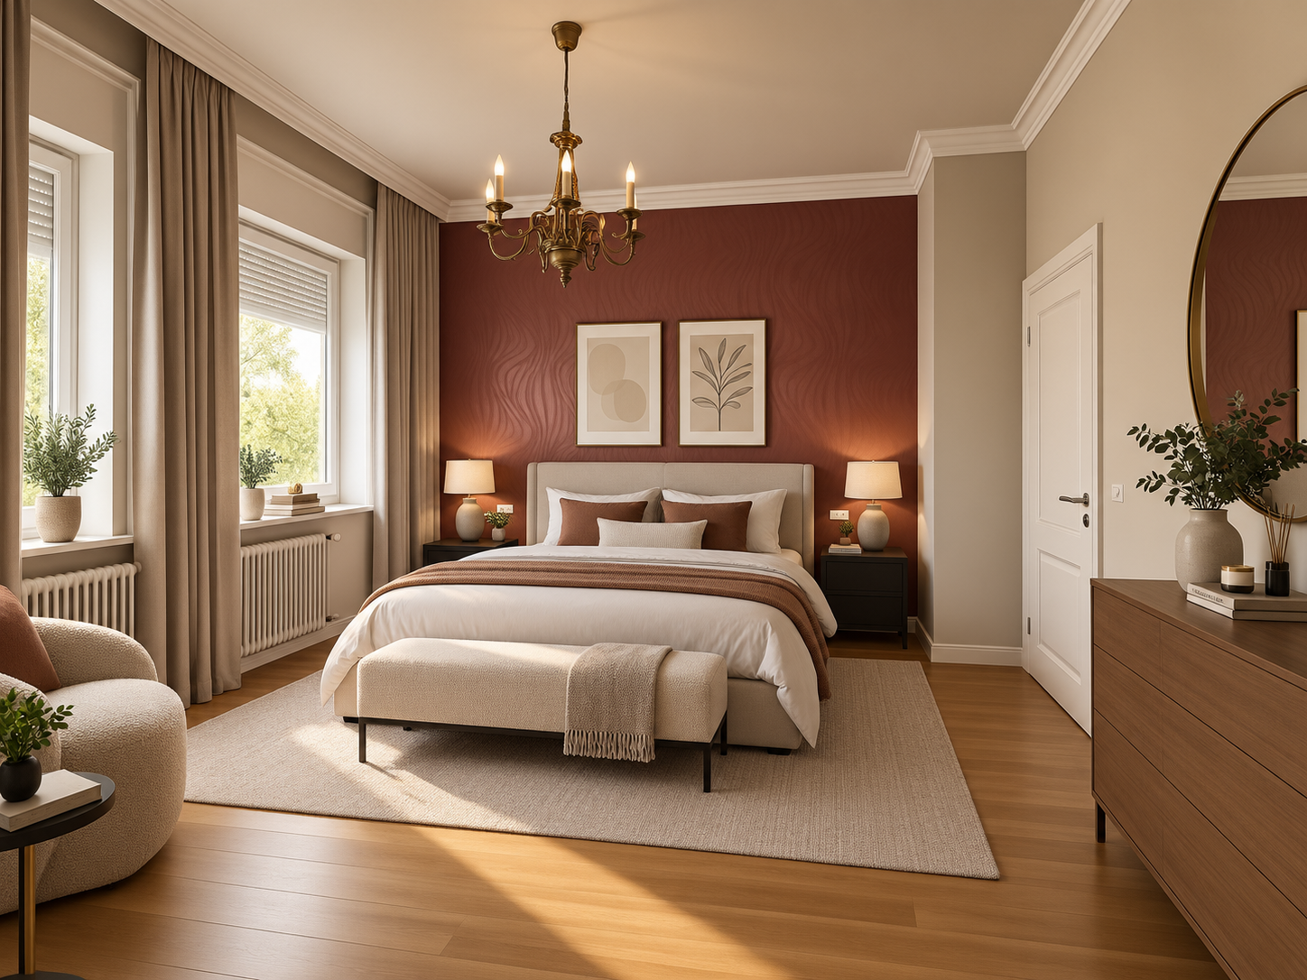
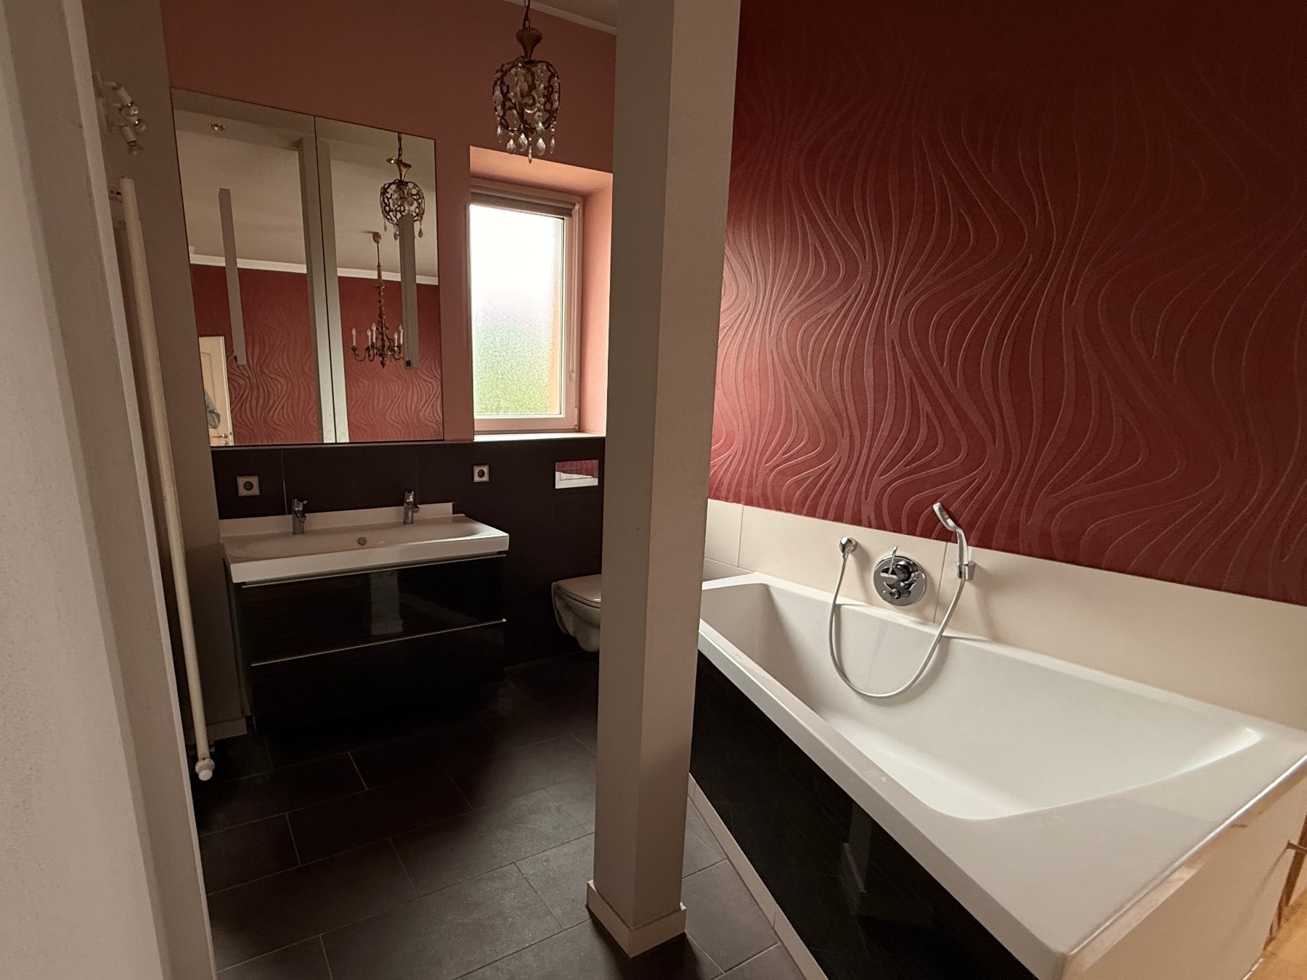
The fitted kitchen connects directly to a utility room with plumbing for a washing machine. The principal bedroom has an en-suite bathroom with a shower, bathtub and WC. A separate guest WC is located off the hallway.
Second floor
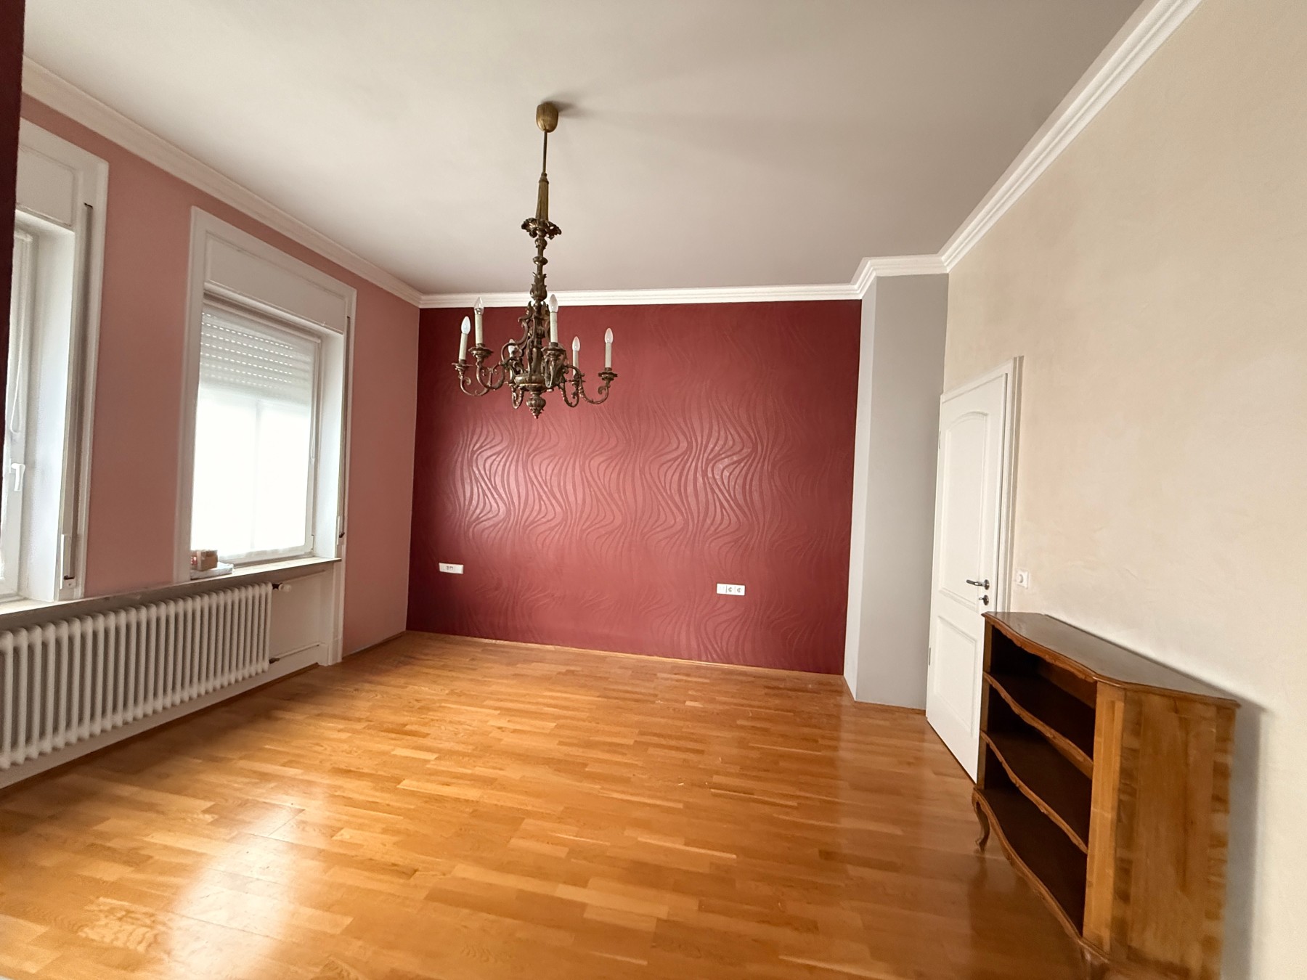
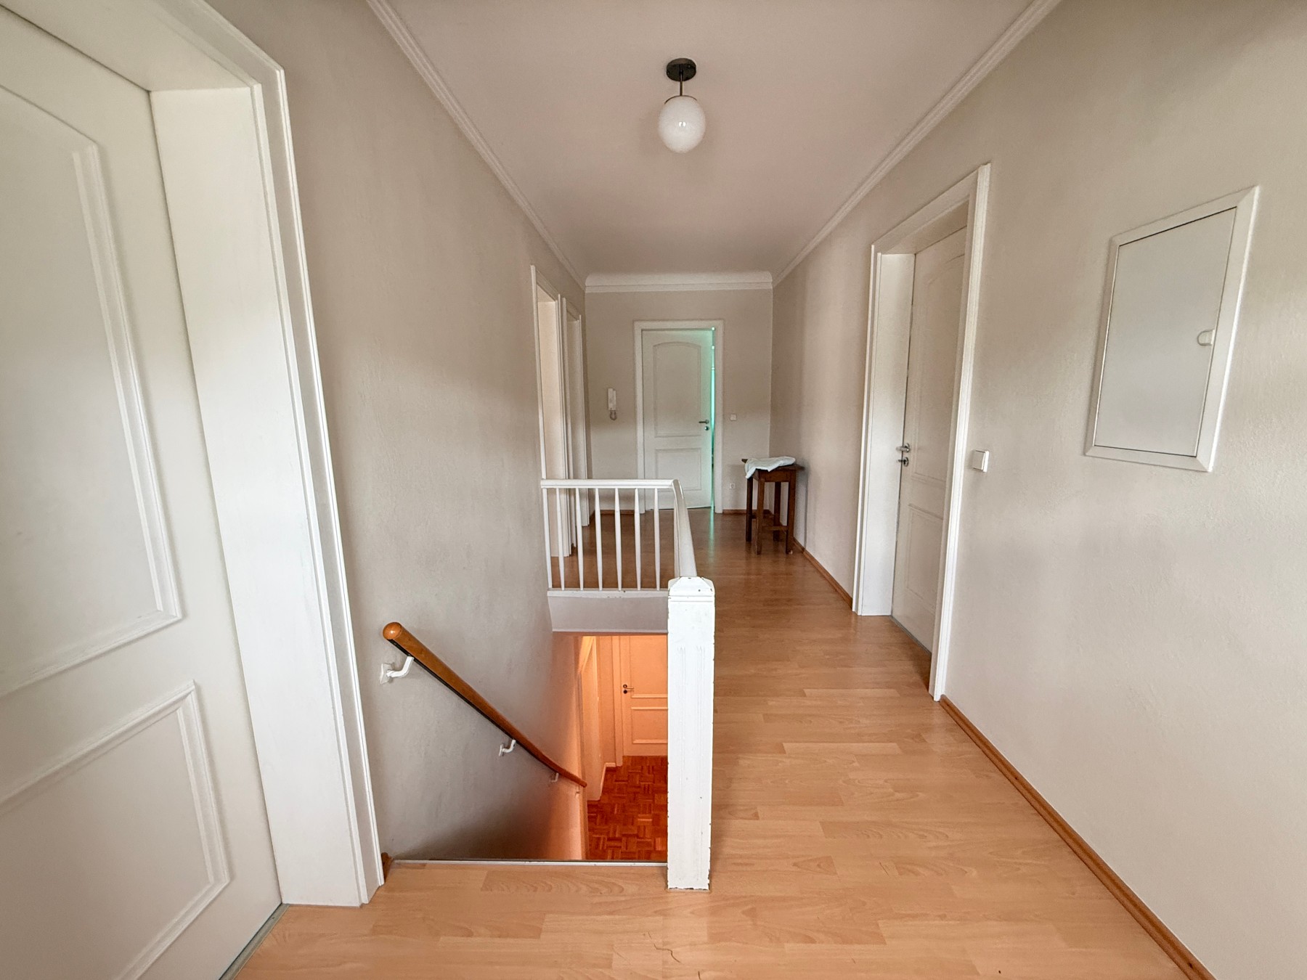
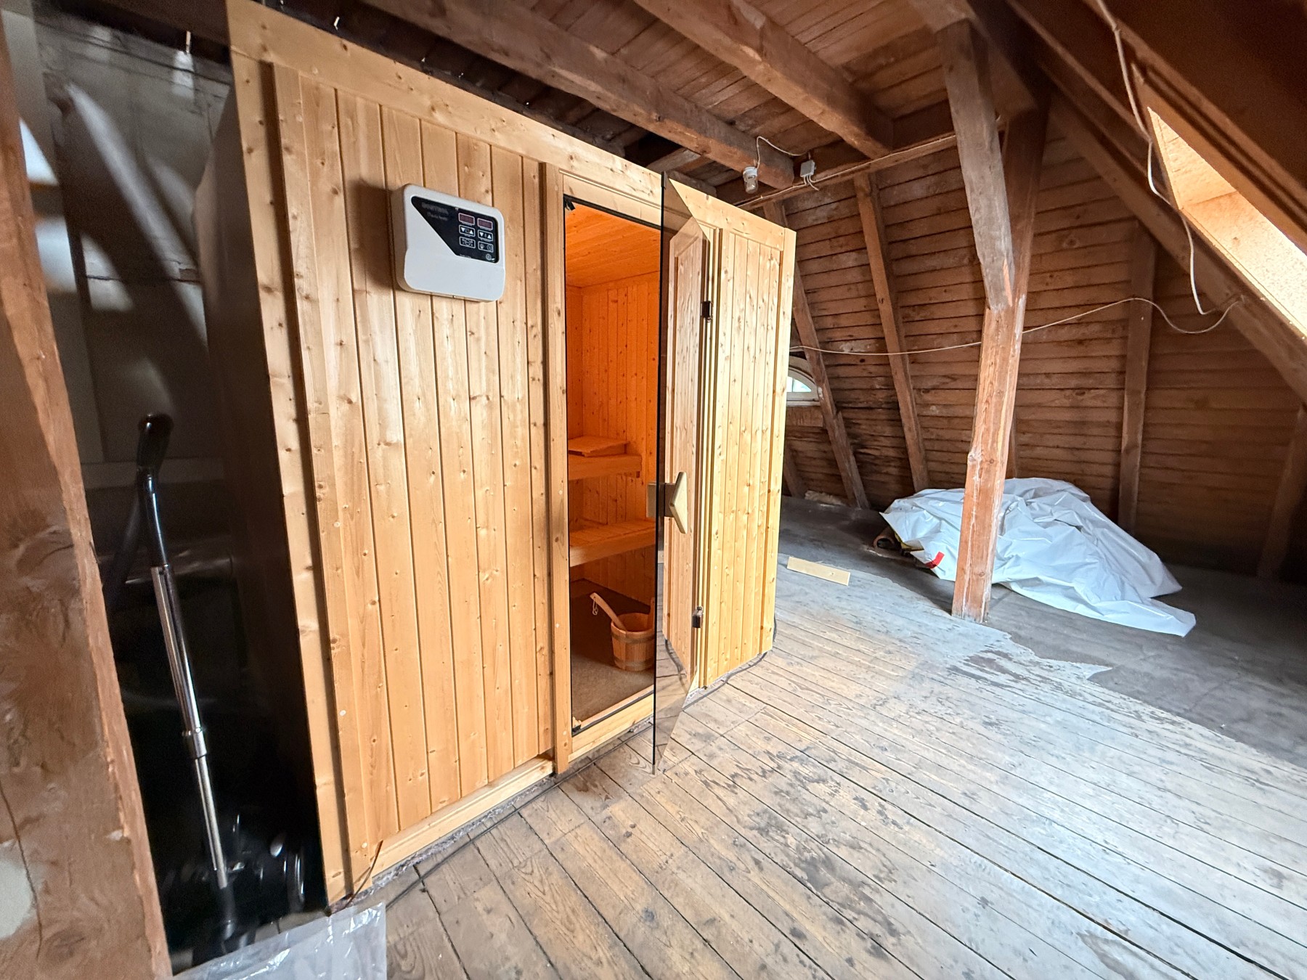
Three rooms with built-in wardrobes are accompanied by an additional room and a shower room with WC. The hallway leads to the loft, which contains a sauna and a further ancillary room. The roof space above offers potential for conversion, subject to the necessary approvals.
Basement: approx. 112 sq m
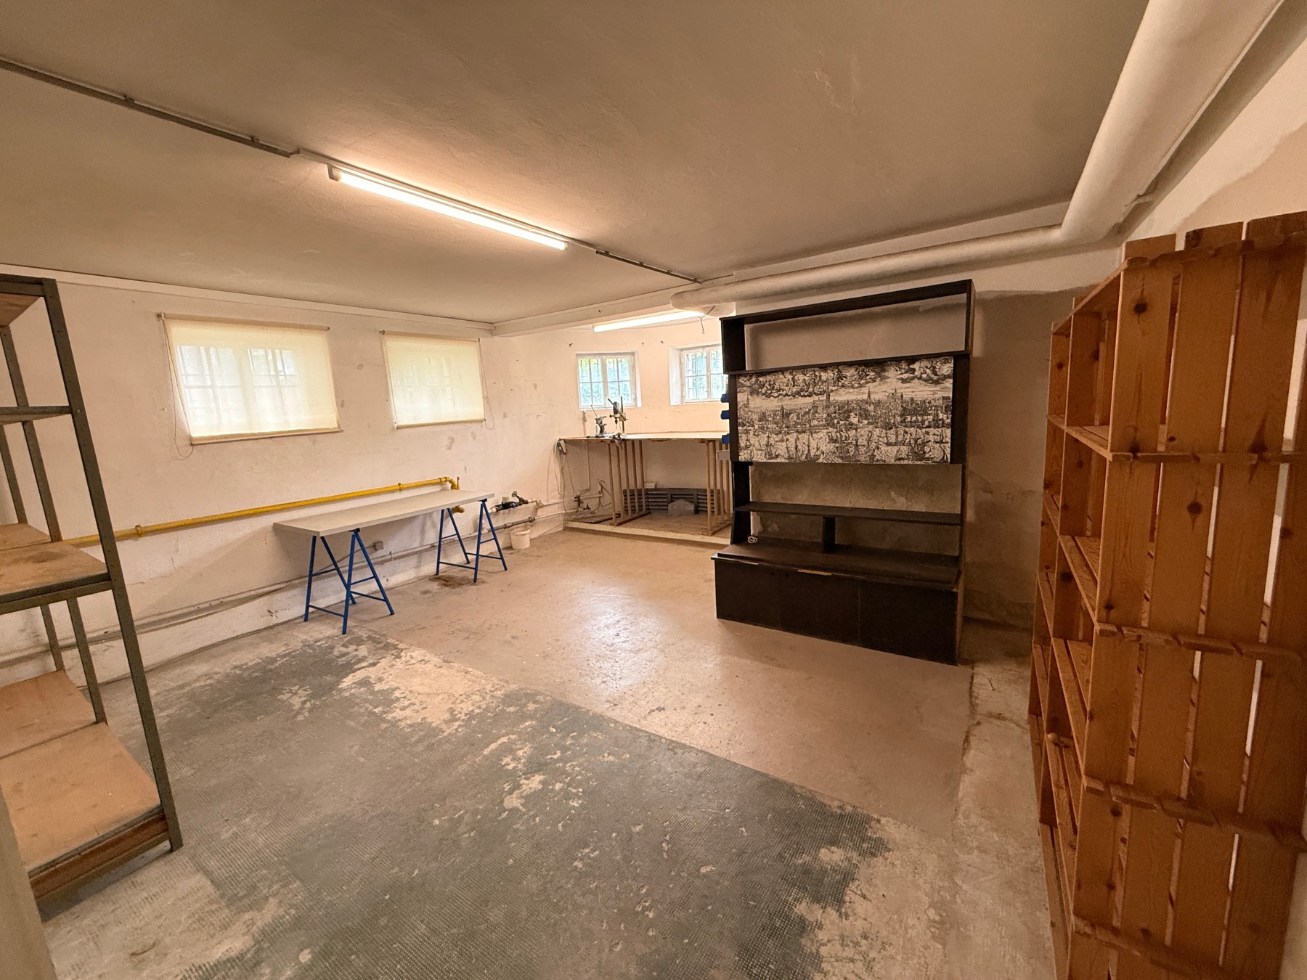
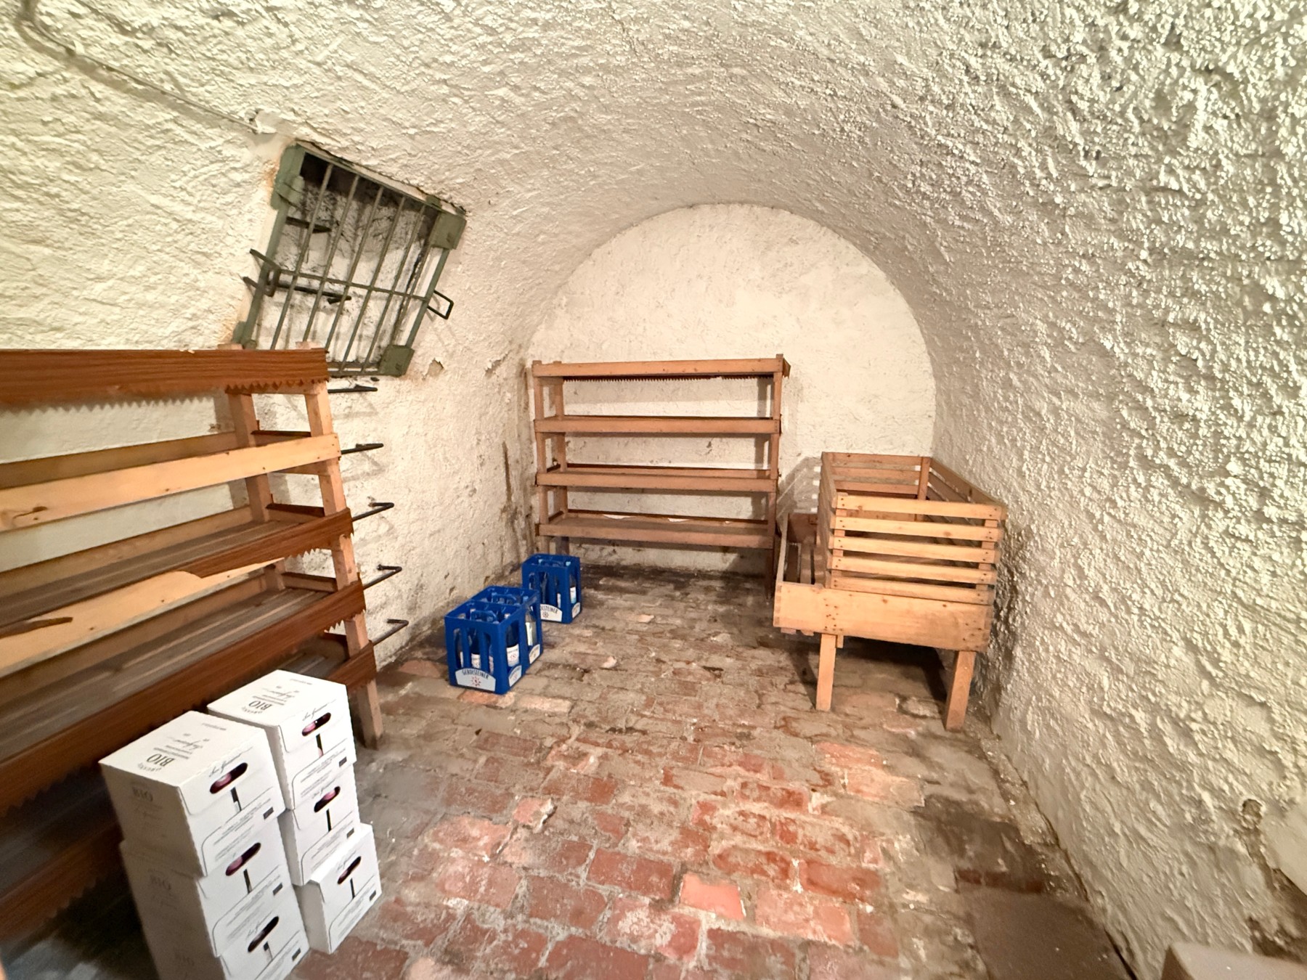
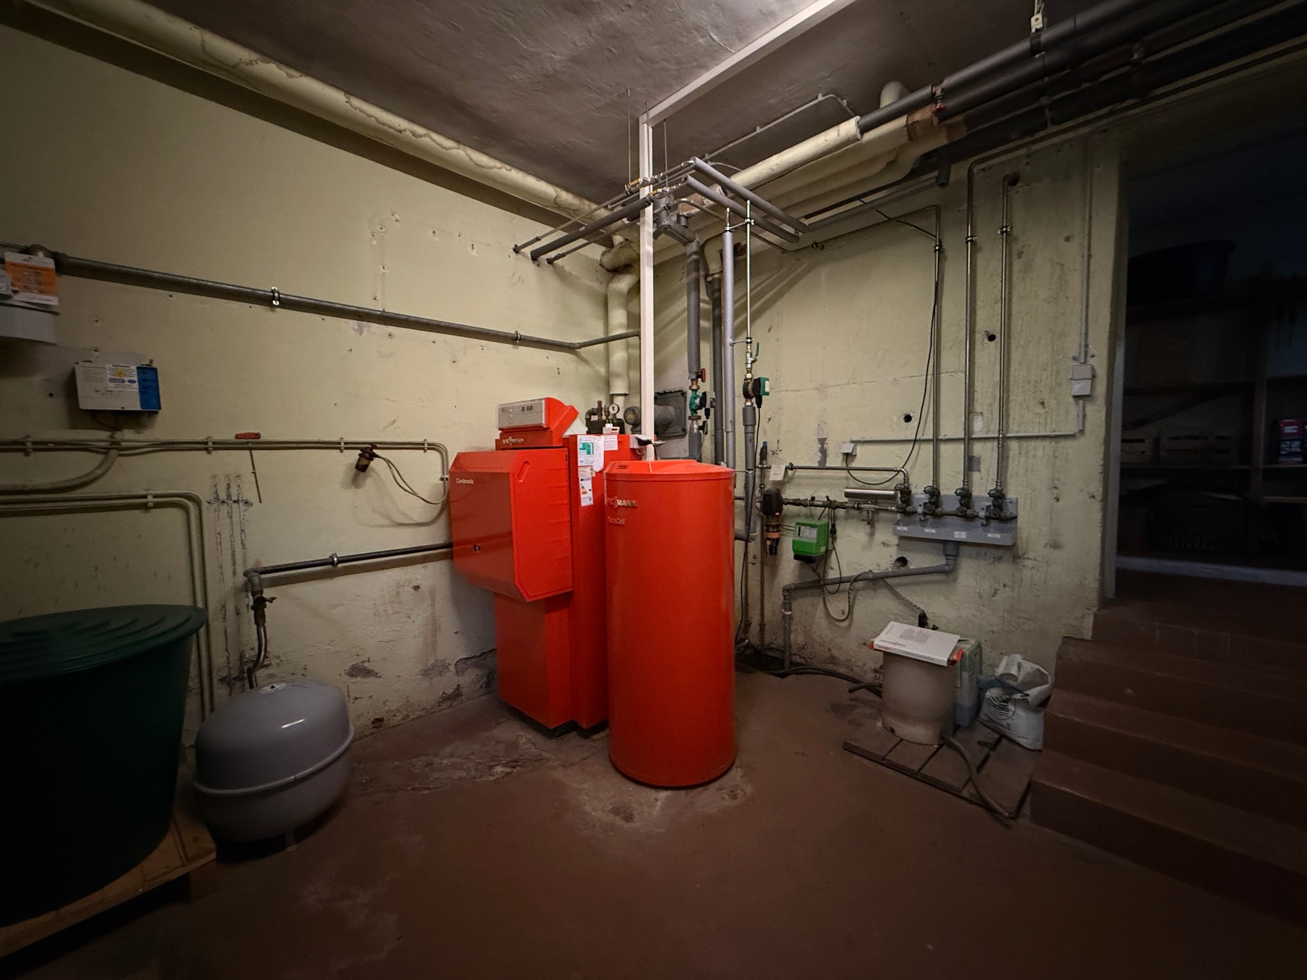
The house has a full basement comprising a historic vaulted cellar, workshop, archive room, wood store, equipment room and boiler room.
Heating is provided by a central gas-fired system.
Architectural heritage
The house was designed by Heinrich Maas of Obertürkheim in 1913–14 for the client Walter Daiber. A profiled stone plaque on the facade commemorates the building's construction. Its oval centre bears the client's gilded initials, framed by sculpted oak leaves and accompanied by the year of construction.
Key features
- Grade II listed status equivalent: locally listed historic property (German Denkmalschutz)
- Built in 1914 and extensively renovated between 2008 and 2016
- 313.7 sq m of living space and 169.9 sq m of ancillary space
- Separate ground-floor office suite with potential for alternative residential use
- Original decorative plaster ceilings and historic architectural details
- Open-plan living and dining area with fireplace and balcony
- Principal bedroom with en-suite bathroom
- Additional shower room and separate guest WC
- Fitted kitchen with adjoining utility room and separate office kitchenette
- Loft with sauna and potential for further conversion
- Historic vaulted cellar and extensive storage space
- Central gas heating
- Front entrance beneath the portico and separate access from the rear garden
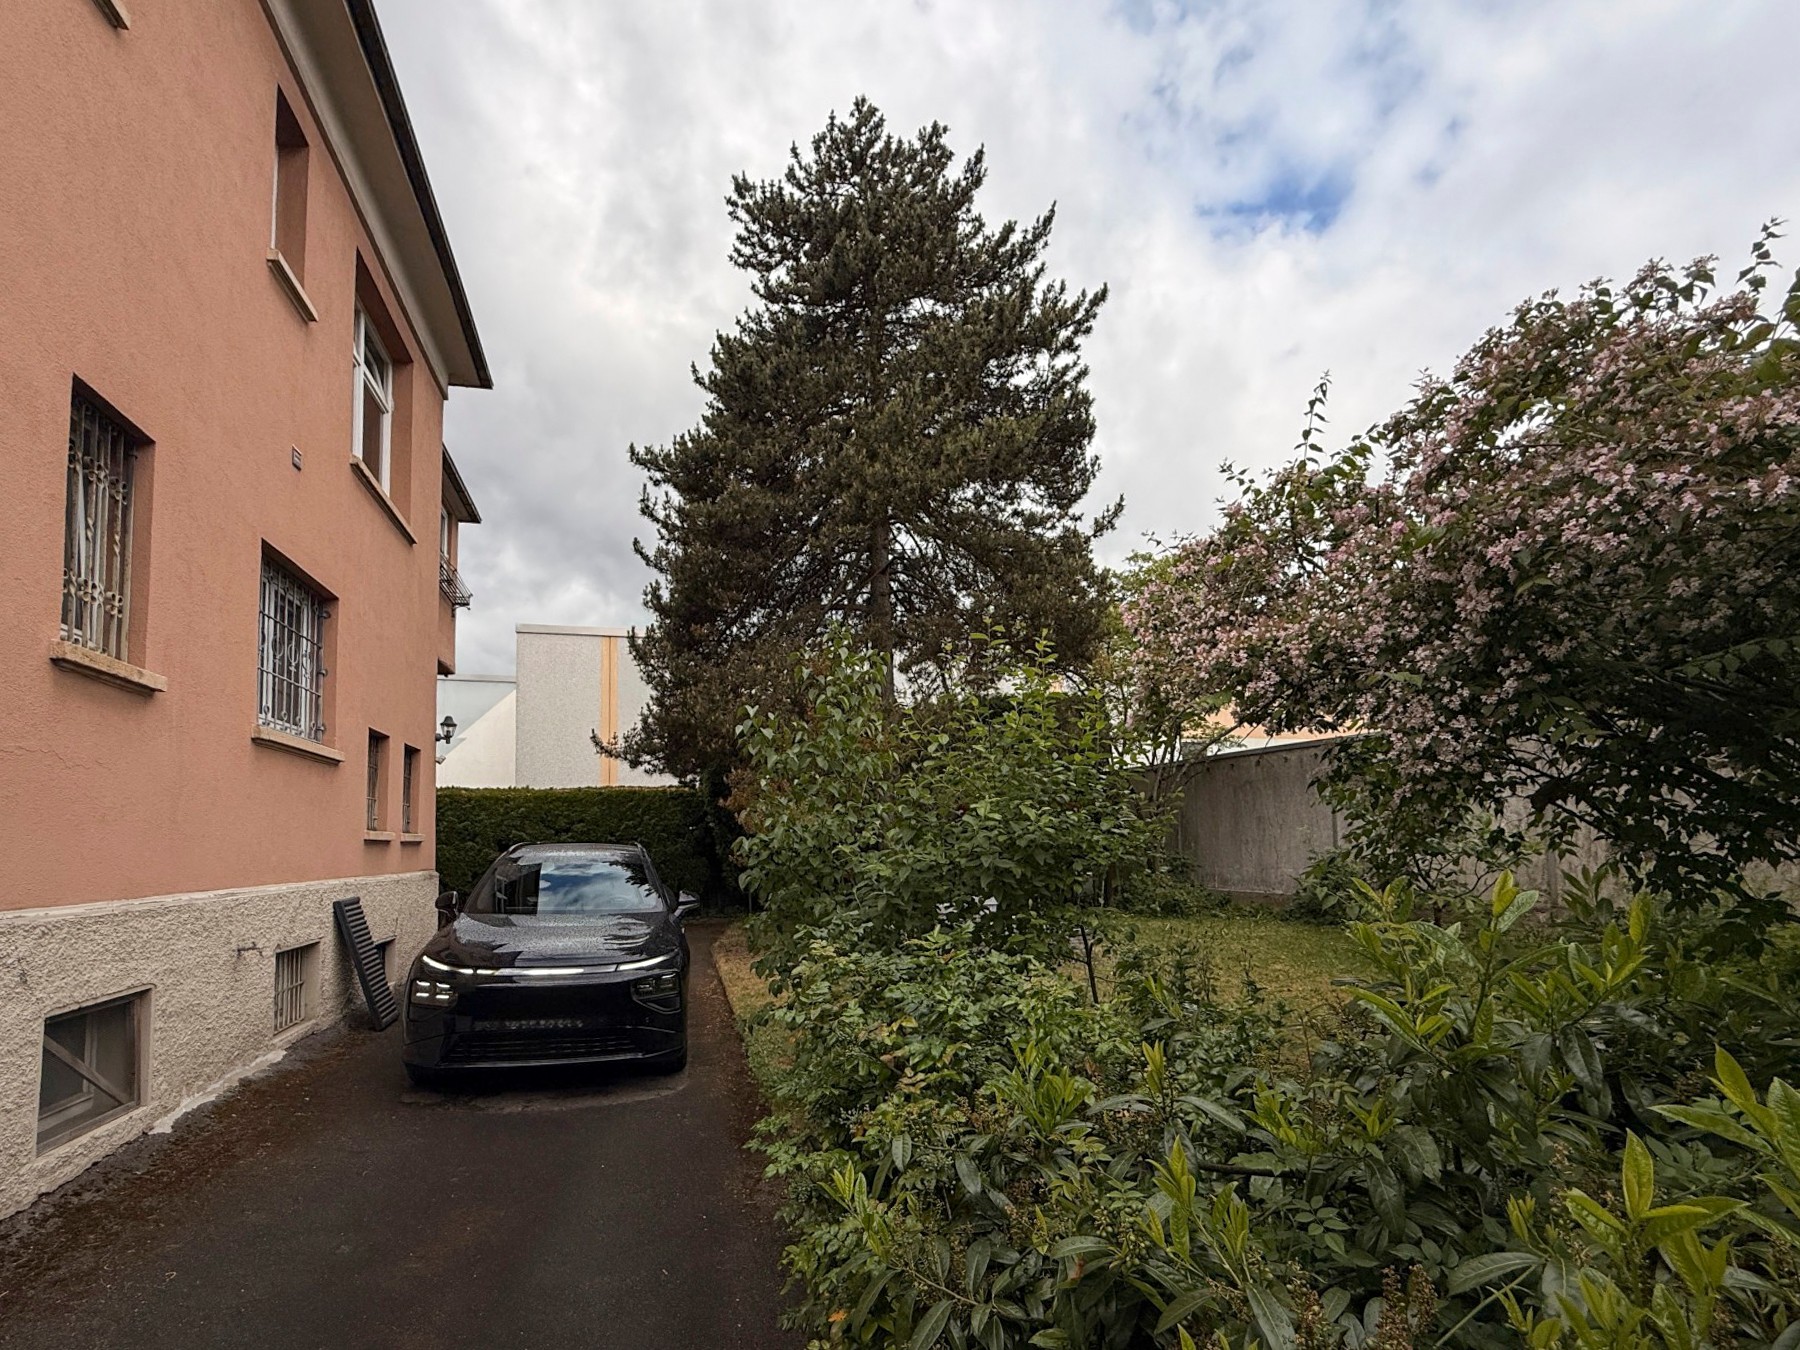
- Garden with parking space beside the house
Location
Ebingen is the commercial centre of Albstadt, the largest town in the Zollernalb district. The pedestrianised town centre, shops, restaurants, medical practices and schools are all within walking distance. The railway station is also nearby.
The surrounding Swabian Jura offers access to the Traufgänge network of premium hiking trails, cross-country skiing routes and mountain biking trails, several of which begin close to the property. Local cultural attractions include Kunstmuseum Albstadt, with its collection of works on paper, the Kulturfabrik, the Stadtgalerie and the chamber orchestra.
Stuttgart and Lake Constance are both approximately an hour away by car.