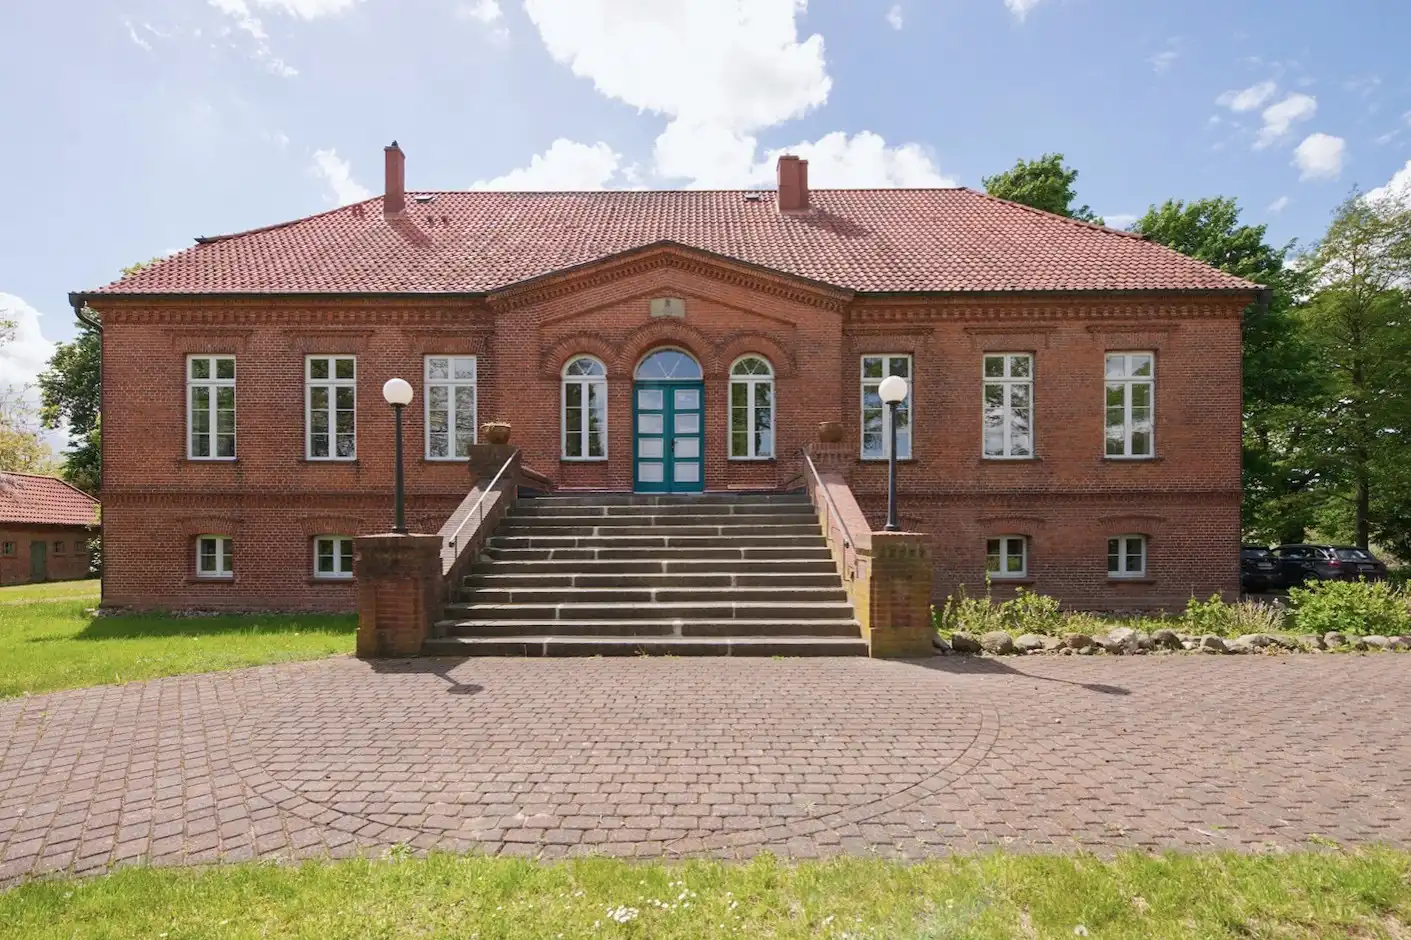
The estate village of Zülow lies ten kilometres west of Schwerin. First documented in 1282, it remained in the hands of the noble Mecklenburg family of the same name until the 18th century. In 1781, the estate was acquired by Ulrich von Schack; his descendant, Adolf Friedrich von Schack, was elevated to the Prussian countship in 1878. Count Schack was a renowned art collector and patron - his collection of paintings now forms a substantial part of the Bavarian State Painting Collections in Munich.
The manor house
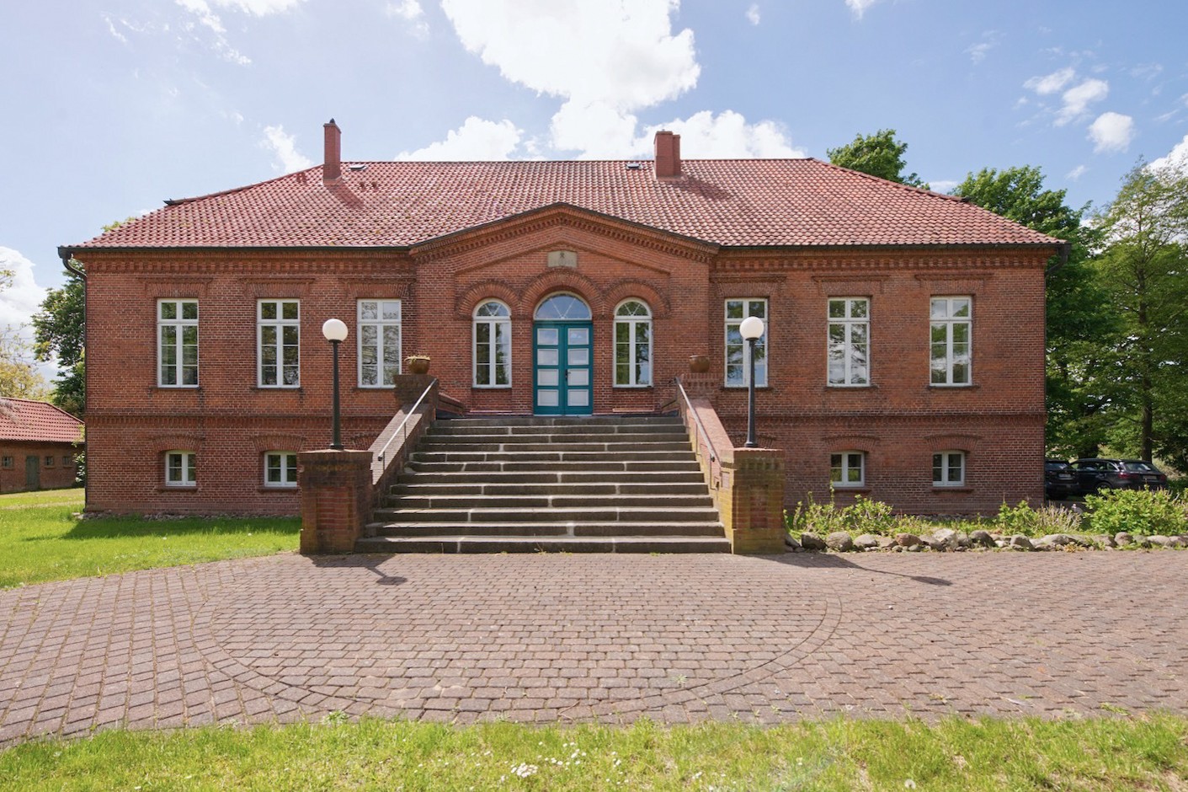
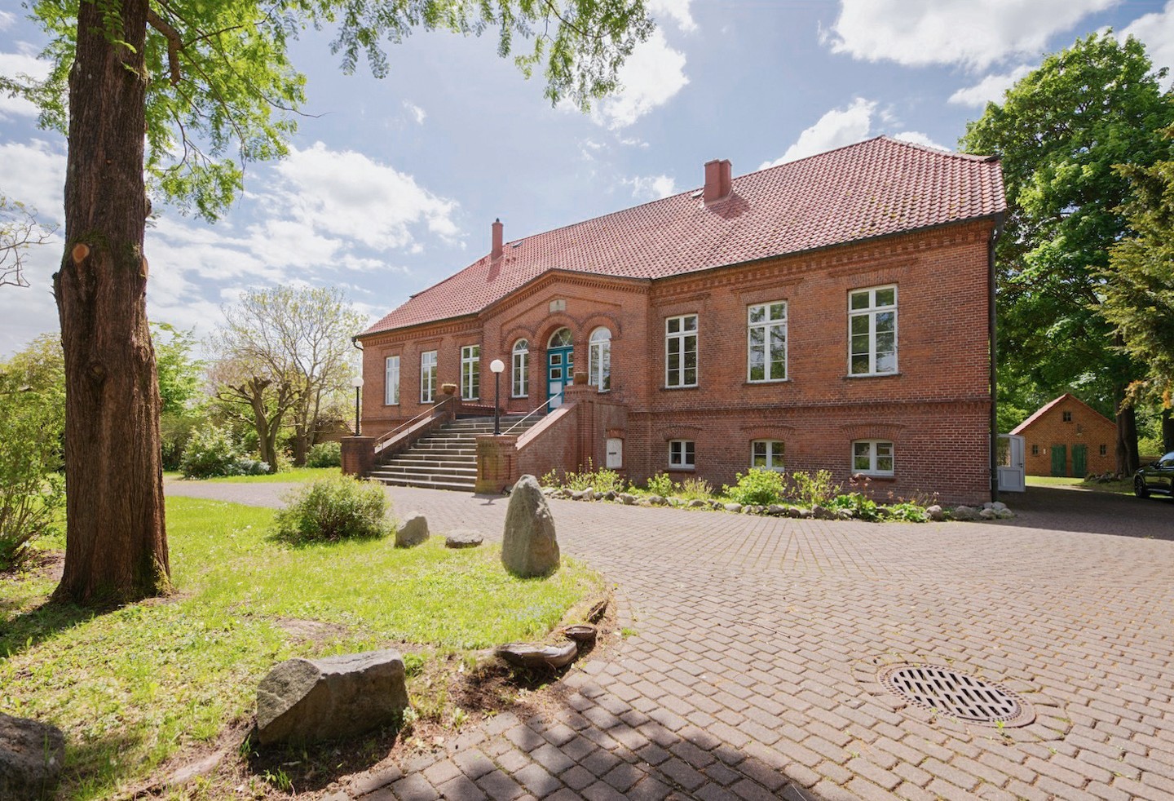
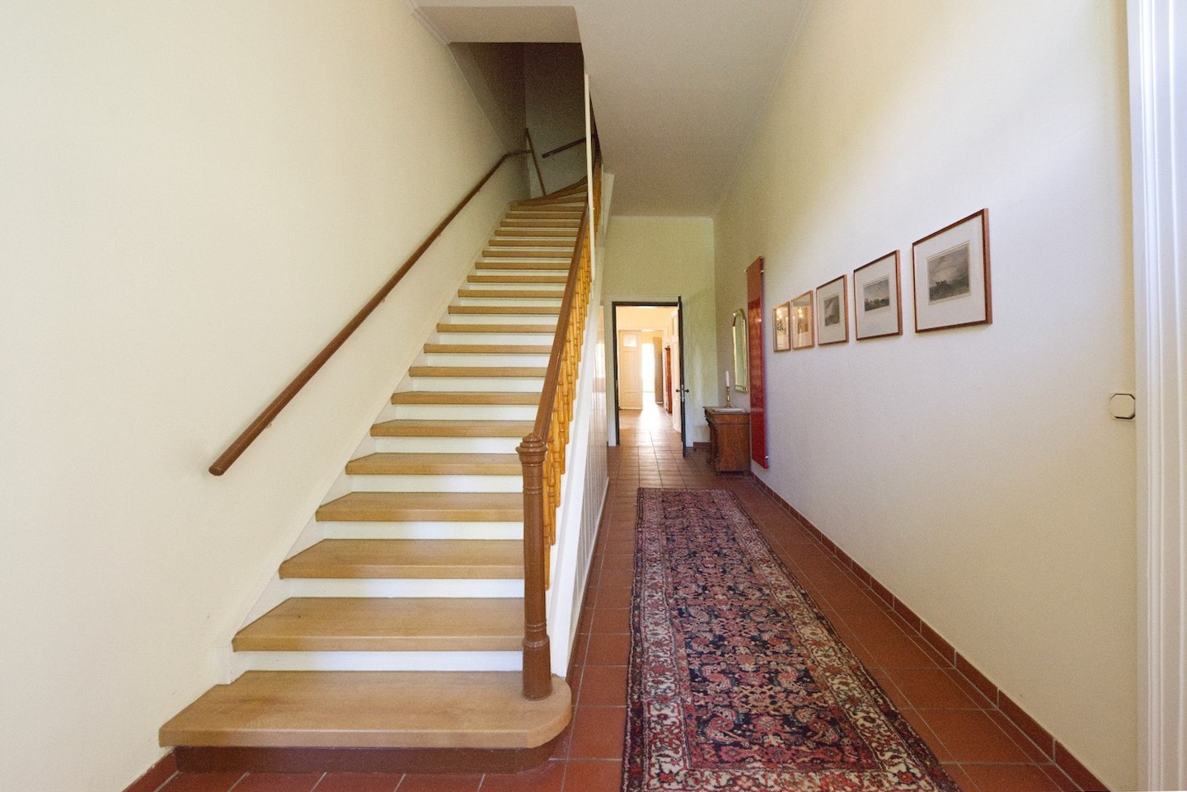
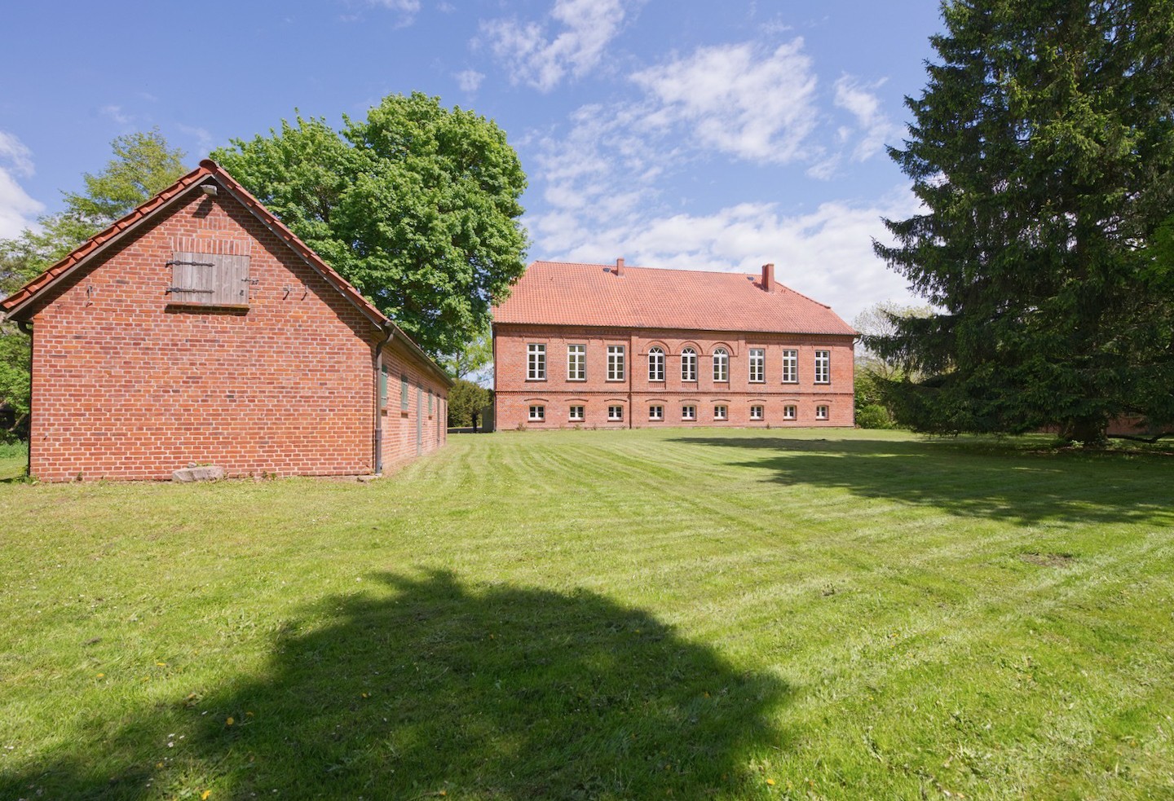
The manor house dates back to 1845 and was likely built upon an earlier structure. With a footprint of approximately 28 × 13 m, it sits atop a high semi-basement; the wide sweeping staircase lends the house its stately character. Both the house and outbuildings underwent extensive renovation in the late 1990s.
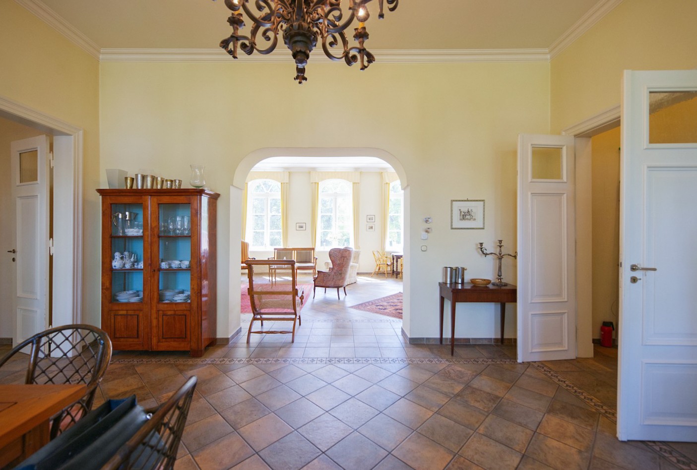
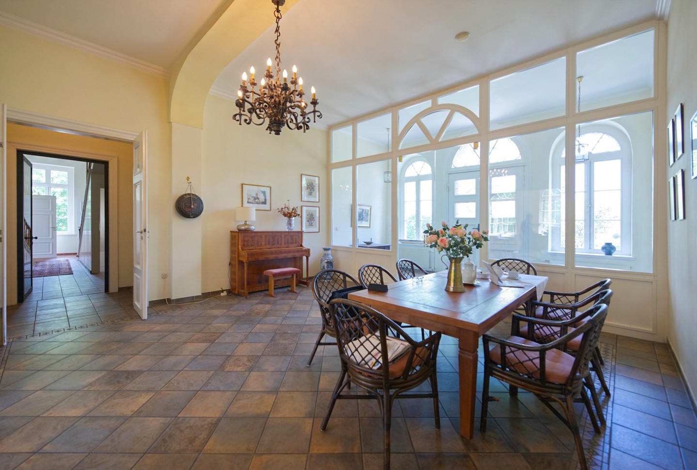
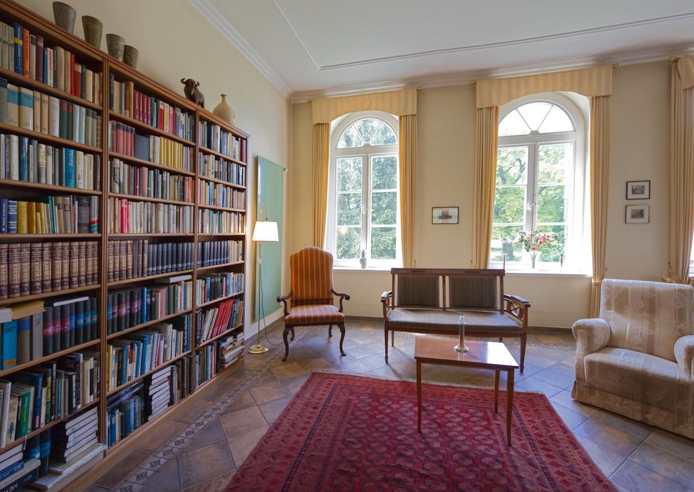
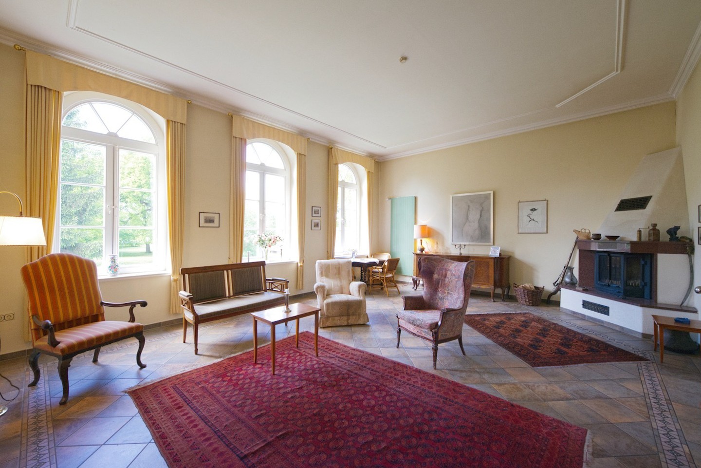
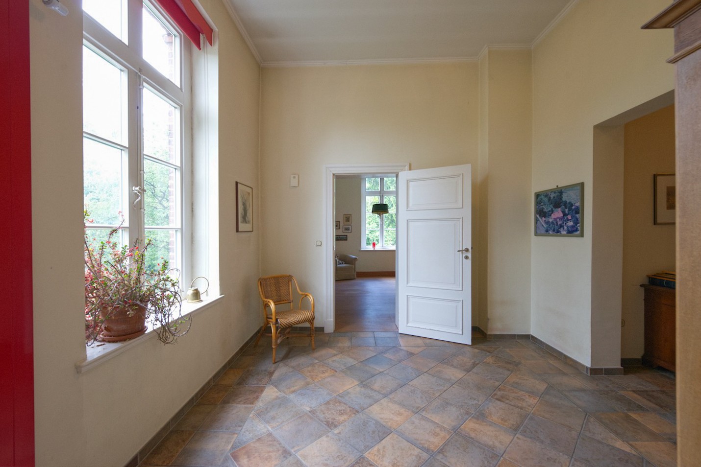
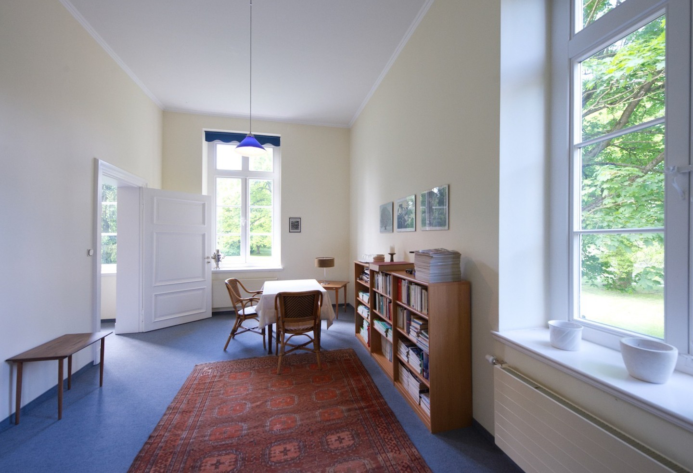
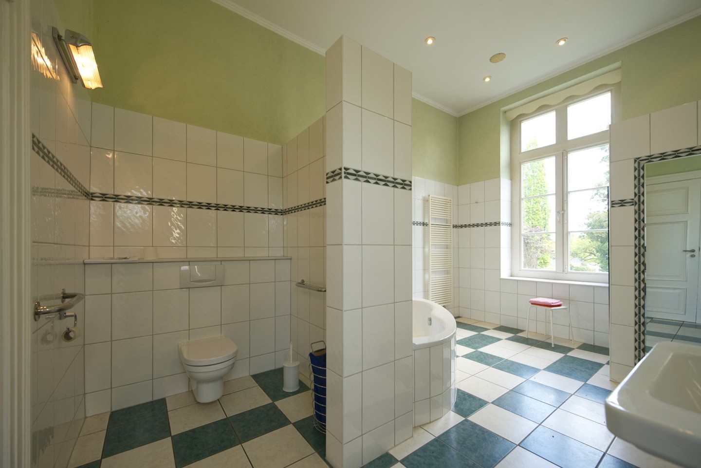
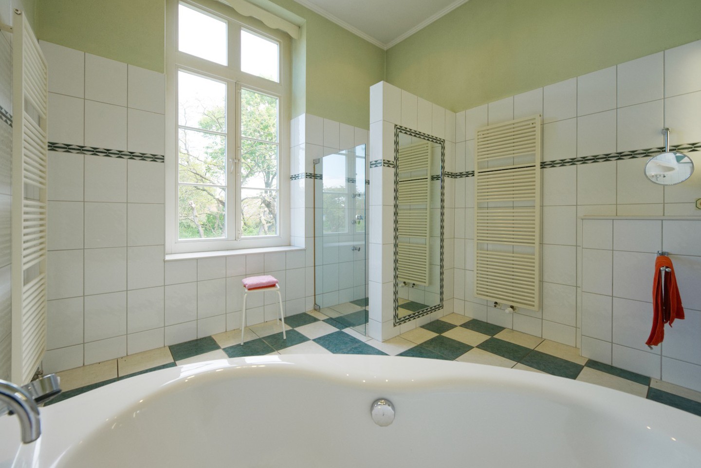
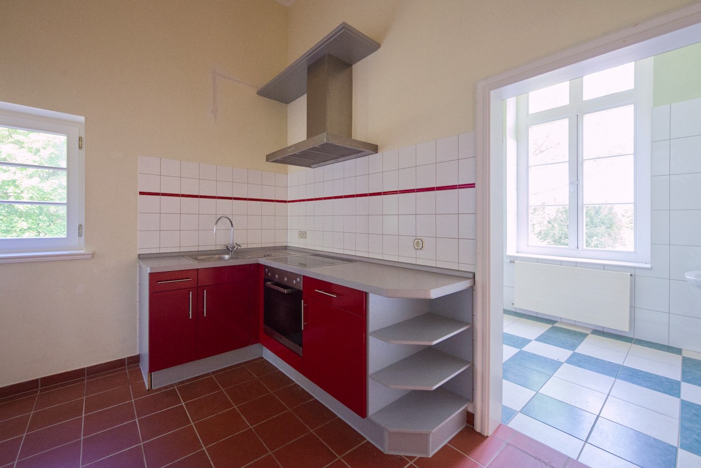
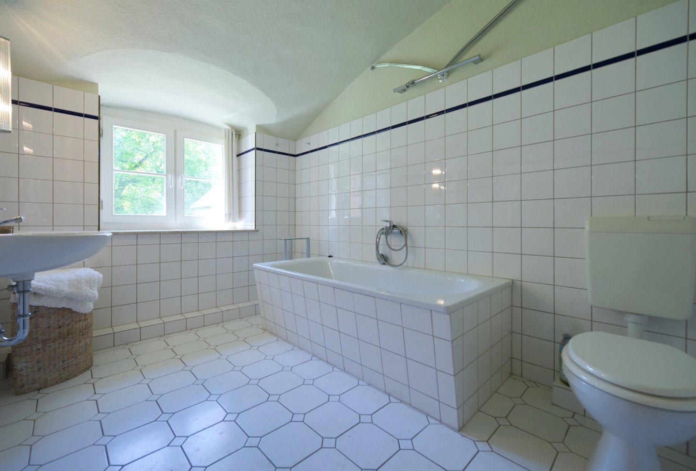
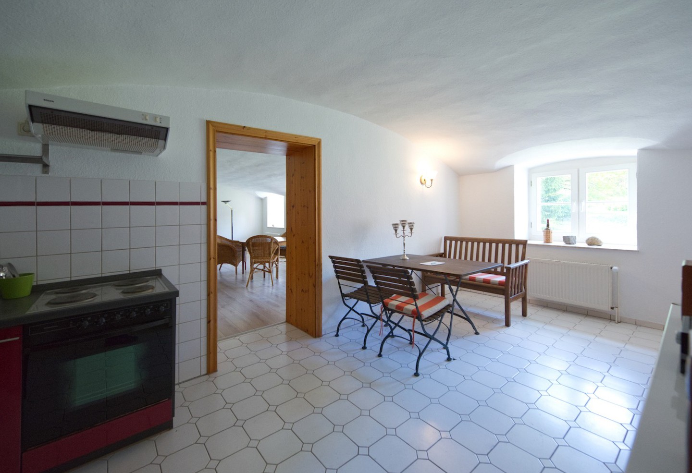
The main floor covers 342 m² with ceiling heights reaching up to 4 m. It can be configured as a large primary residence or divided into a main apartment plus two separate units, each with its own bathroom. The entrance hall is partitioned by a glass wall with a swinging door acting as a vestibule. The 32 m² kitchen is professionally equipped with an extraction system vented to the roof. Flooring consists predominantly of high-quality floorboards, complemented by natural stone tiles, featuring underfloor heating in parts. Large double-glazed windows ensure the interior is bathed in natural light.
Semi-basement
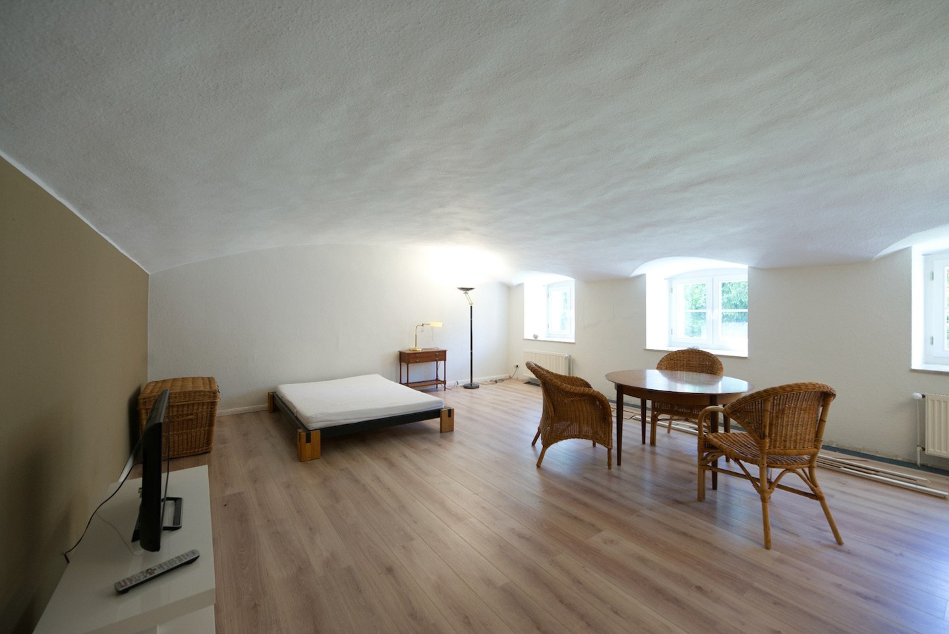
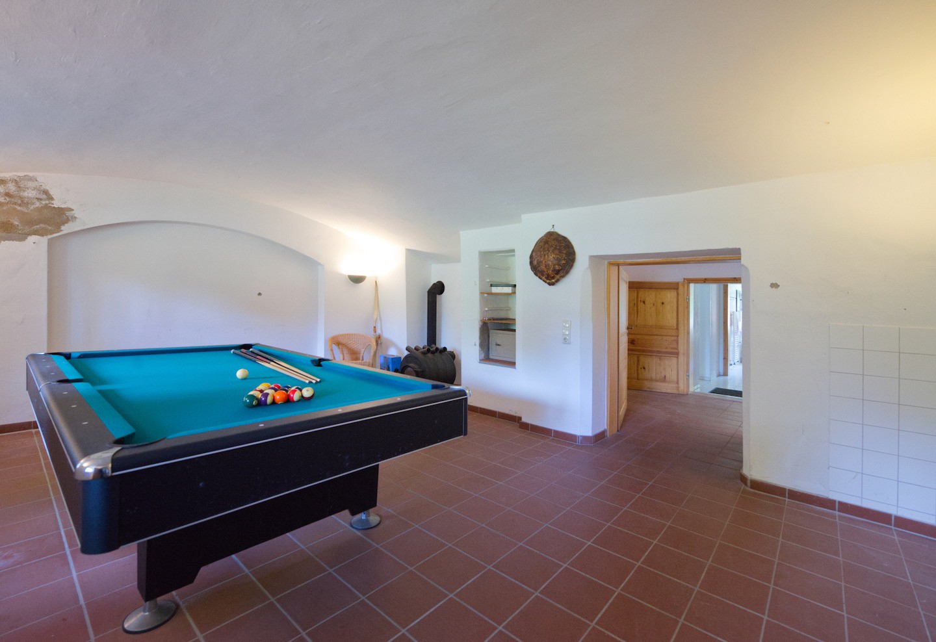
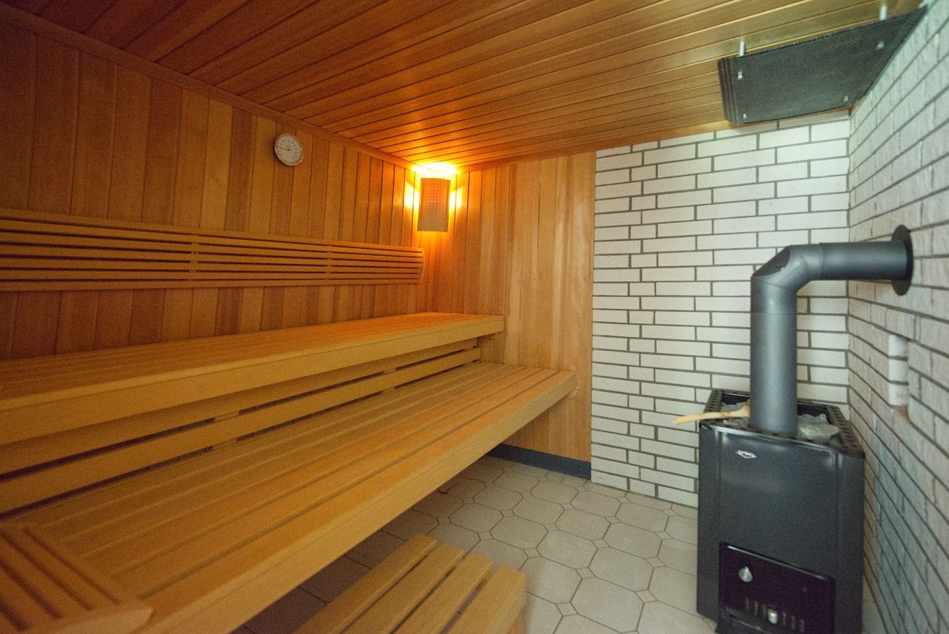
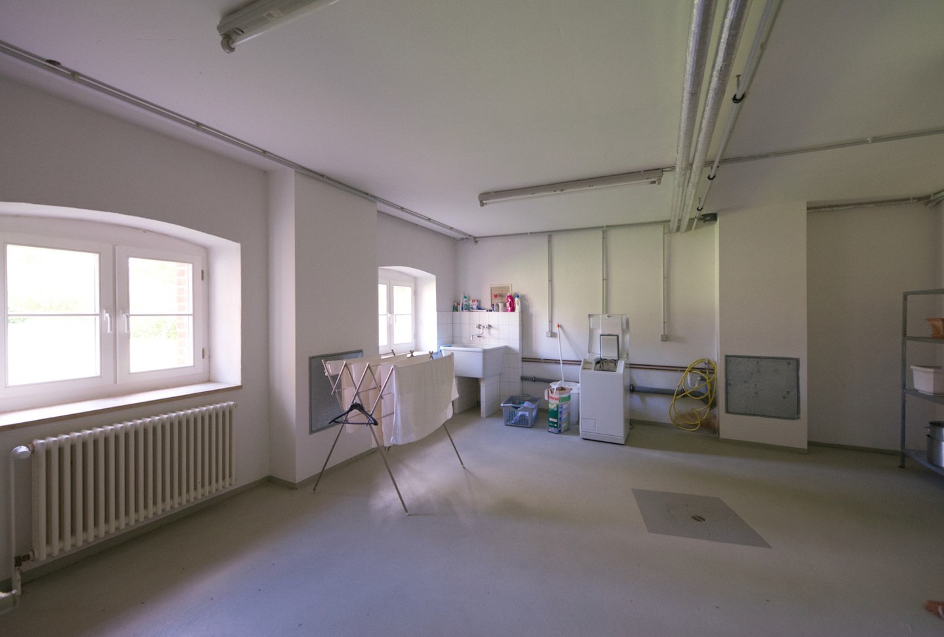
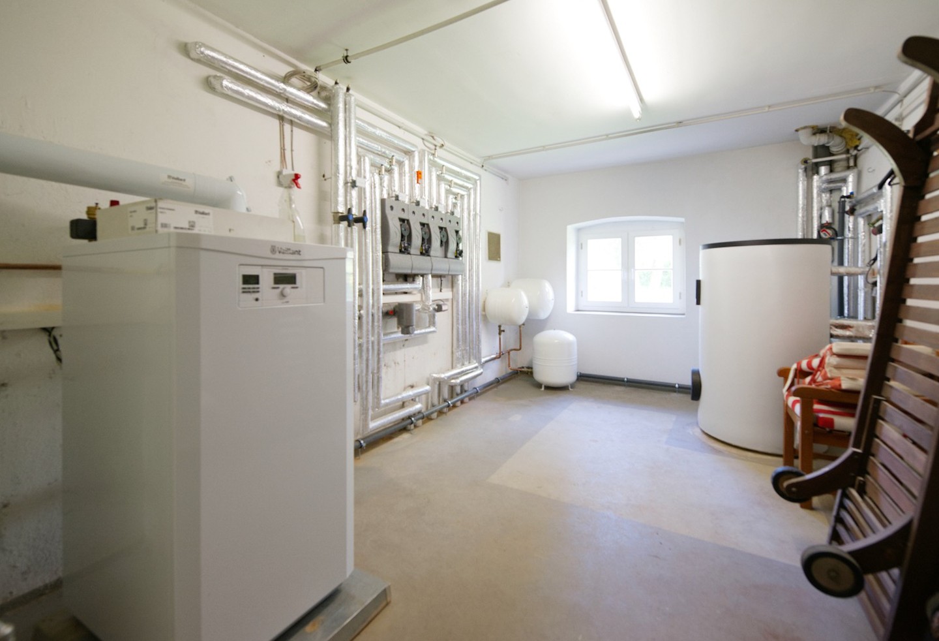
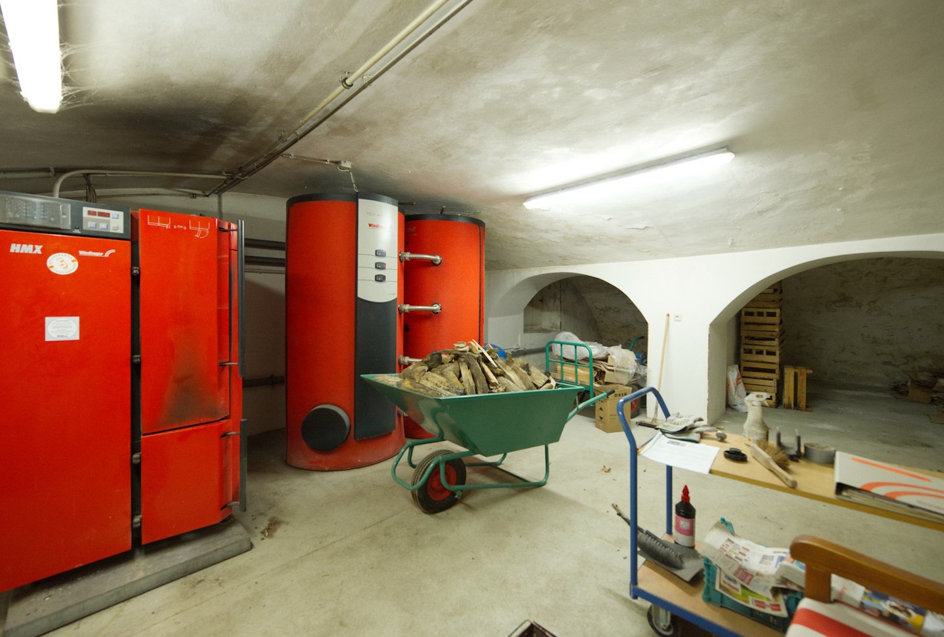
The semi-basement houses a further self-contained apartment with a private entrance, as well as a billiard room with a Bullerjan wood-burning stove, a sauna with shower and WC, a wine cellar, a utility room, and plant rooms. The gas heating system was completely replaced in 2025; the gas and wood-burning systems can be operated as a hybrid unit. Fibre-optic broadband is connected.
Development potential
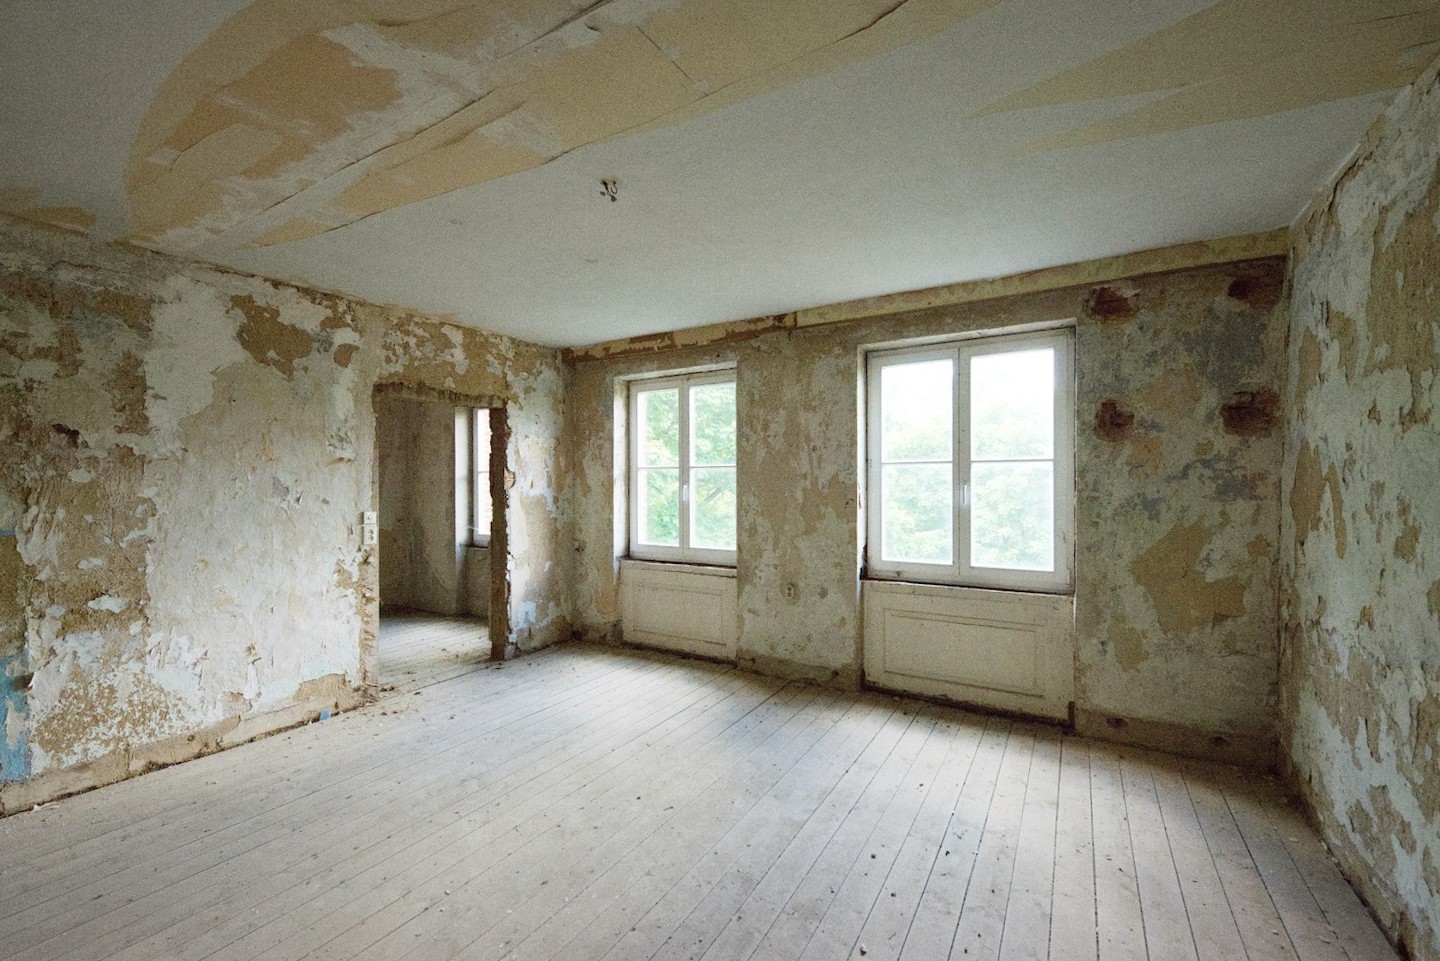
The attic offers approximately 200 m² of additional space for conversion. A preliminary planning application is currently underway.
Parkland
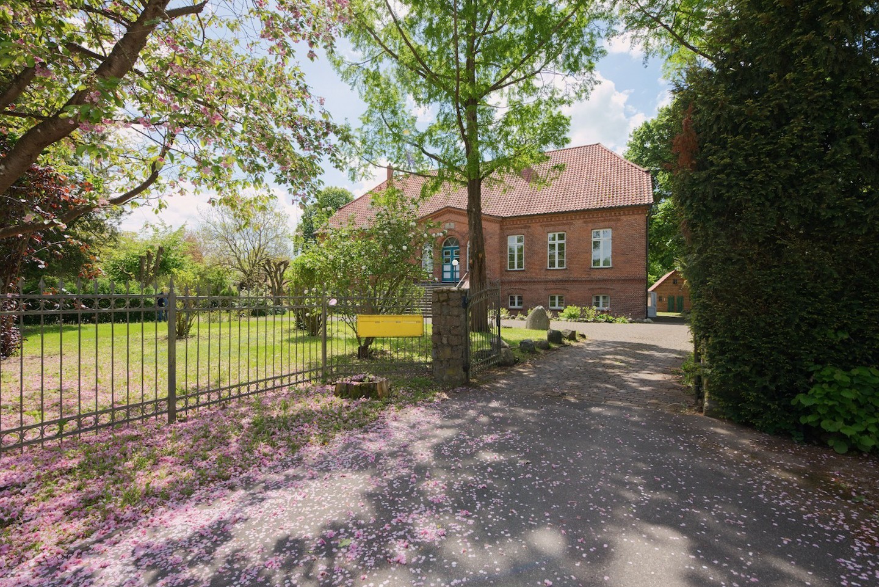
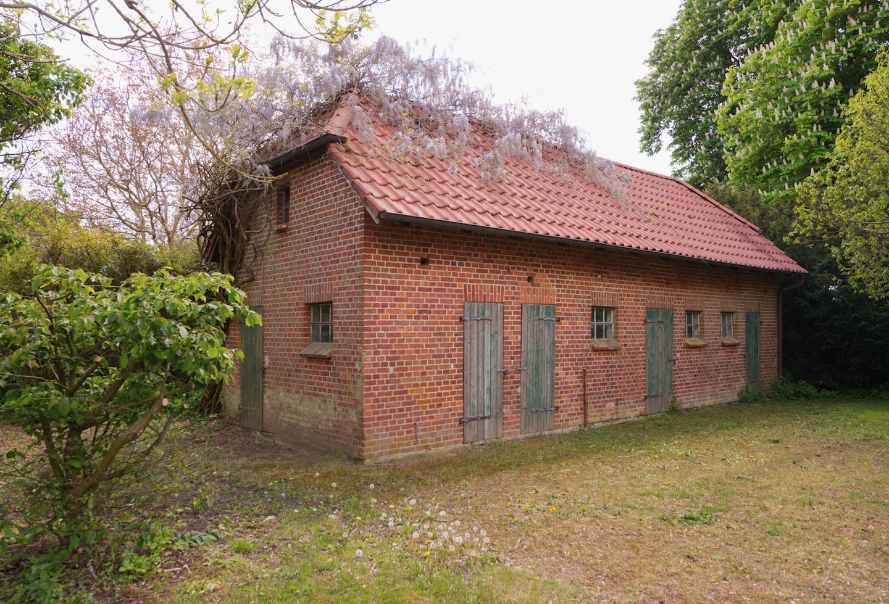
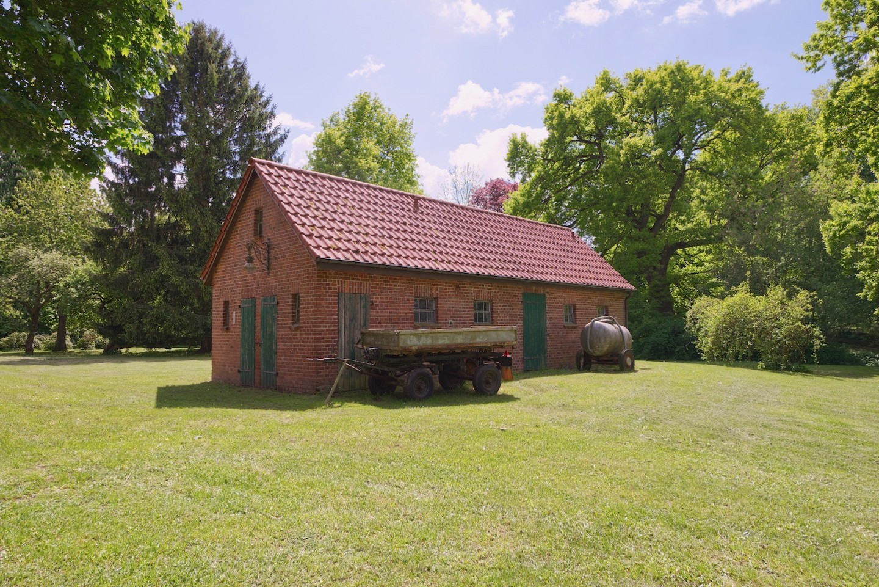
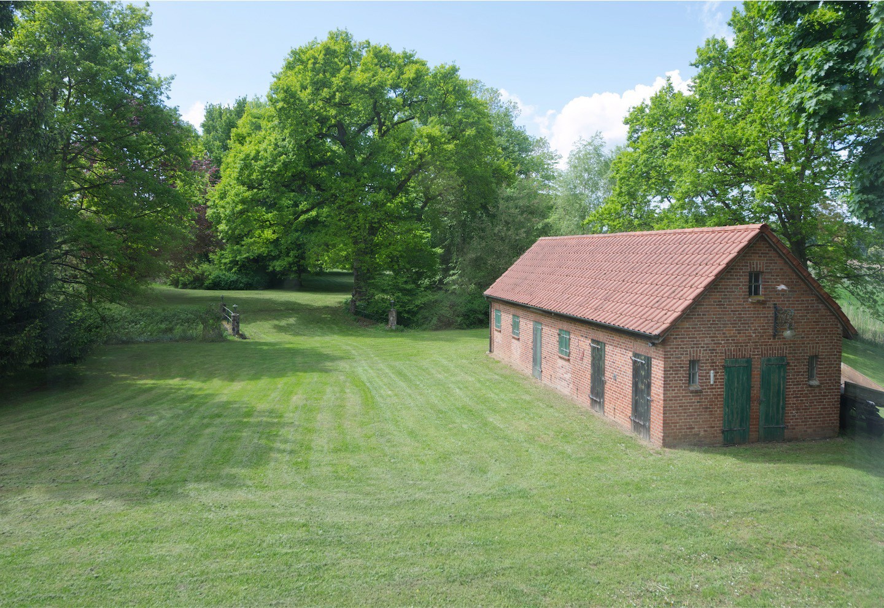
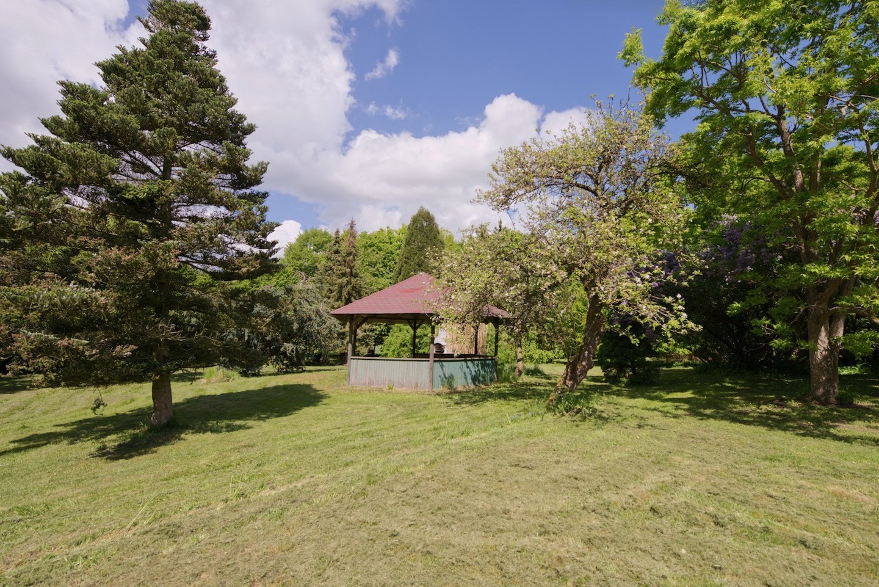
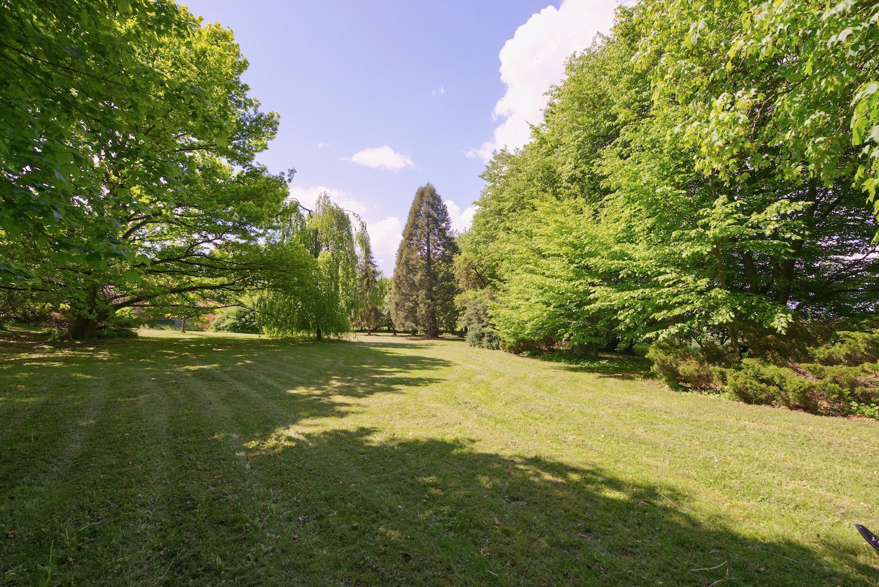
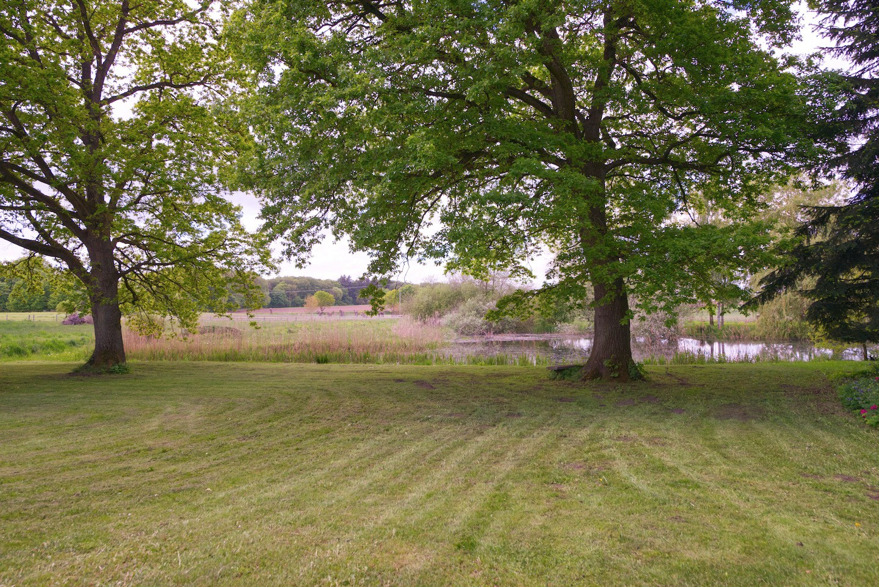
The estate extends to approximately 12.35 acres, comprising landscaped parkland, specimen trees, an orchard, a large pond, and expansive meadows. Within the grounds, there is a classical pavilion, two brick-built wells, and a small, renovated stable block with two stalls.