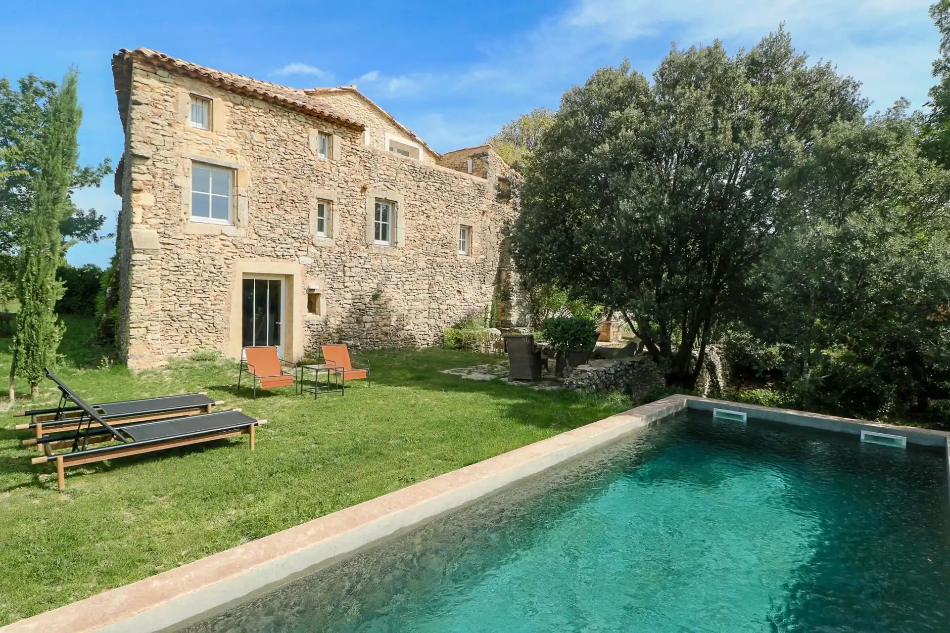
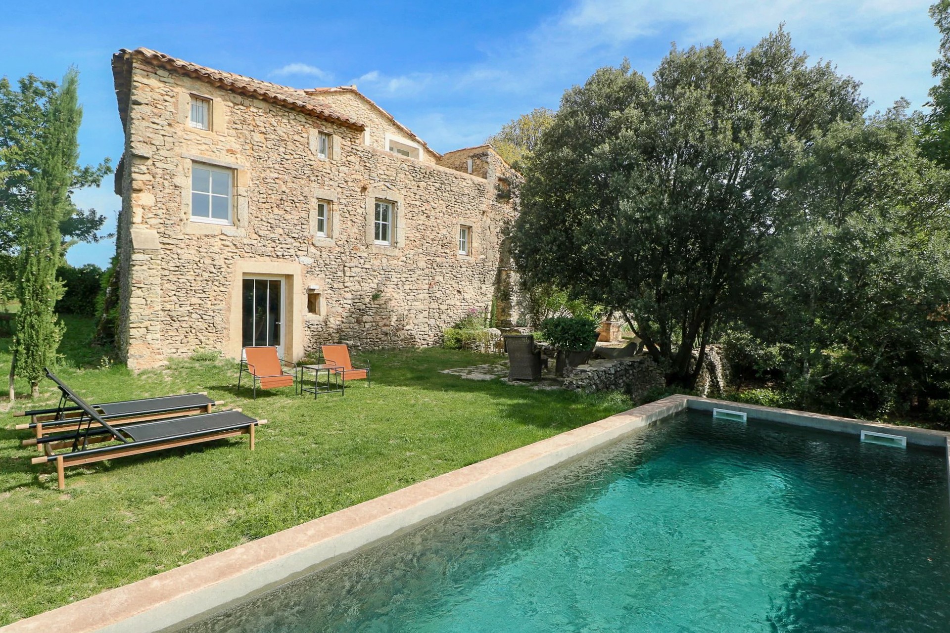
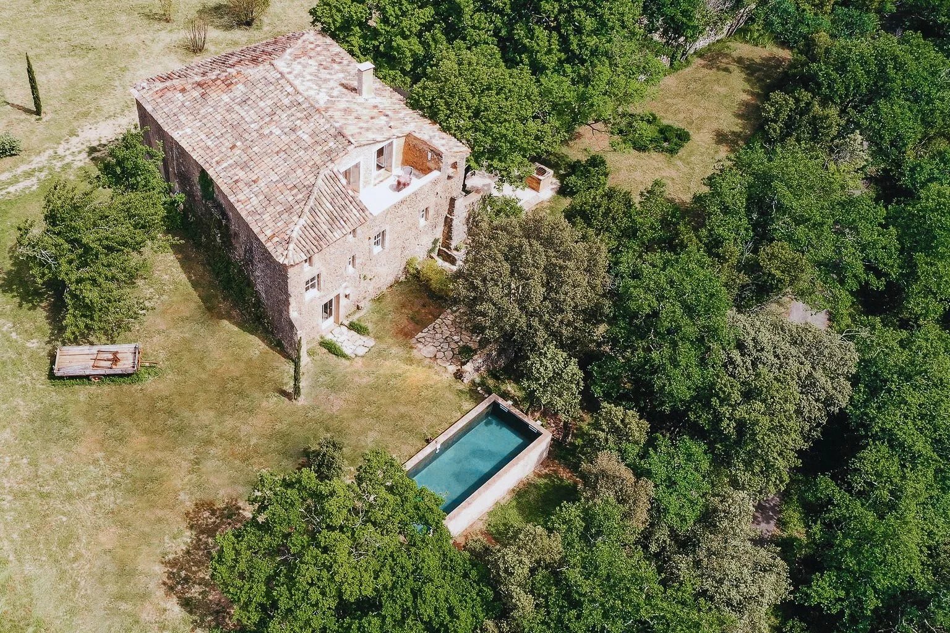
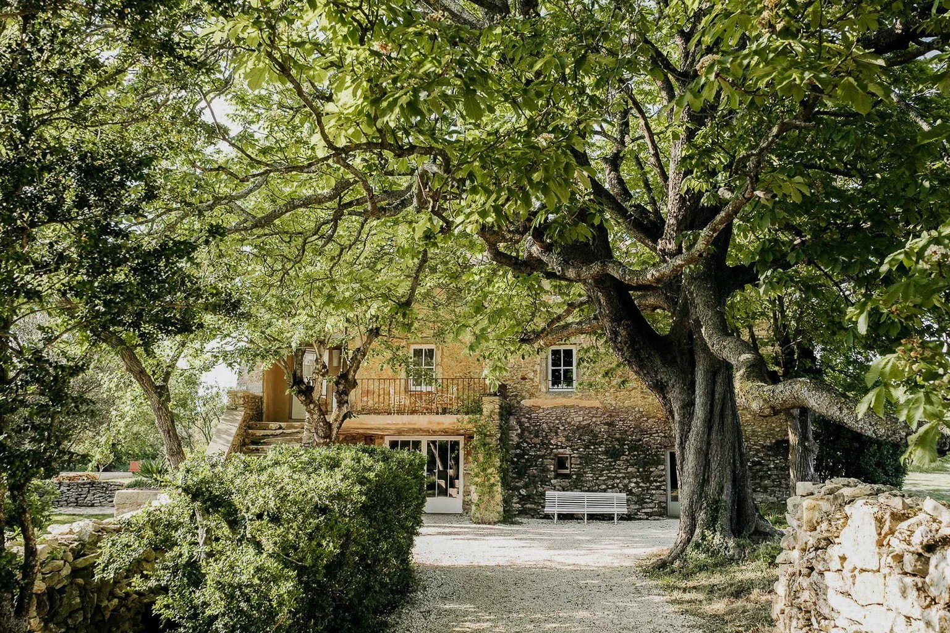
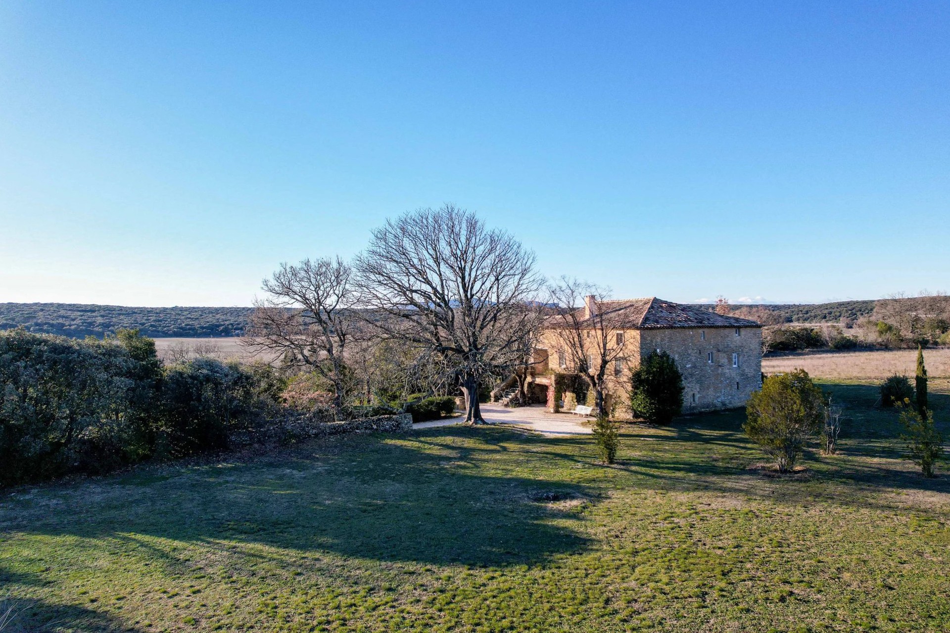
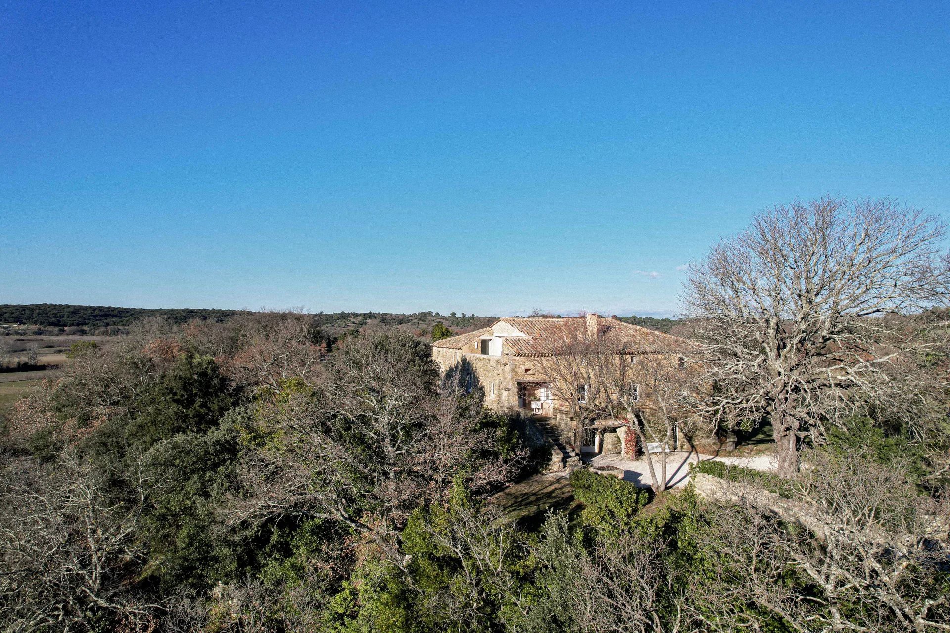
Situated within a protected natural landscape, in a quiet and secluded rural position while remaining close to the centre of a nearby village, this authentic Provençal mas presents a rare combination of historical substance, privacy and modern performance.
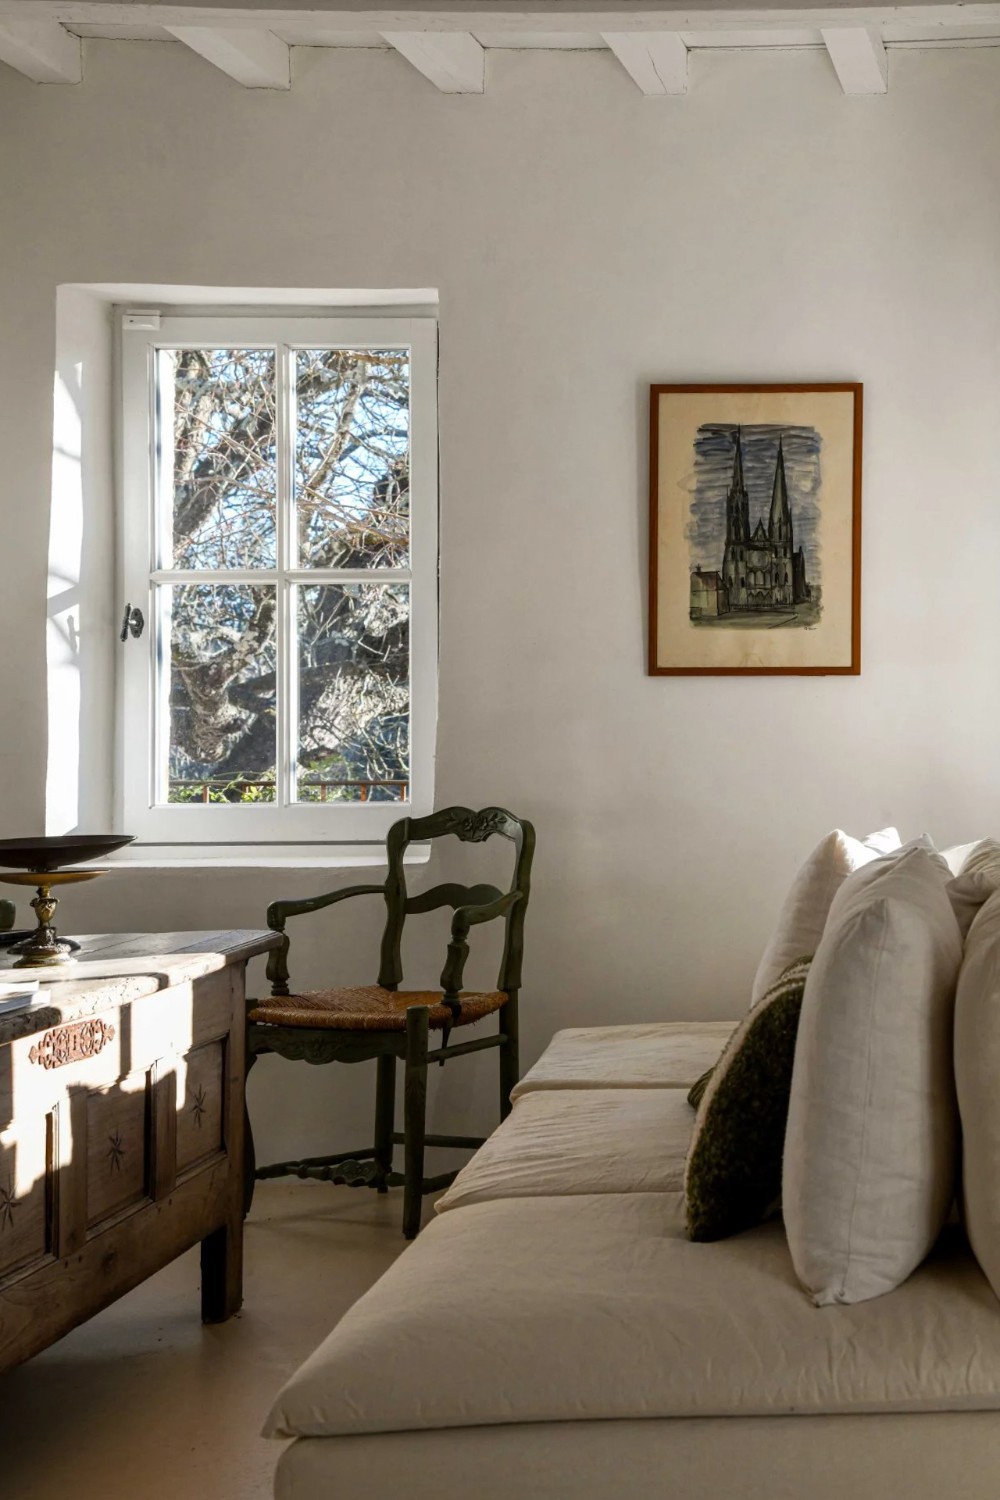
- Generous and well-proportioned reception rooms with excellent natural light
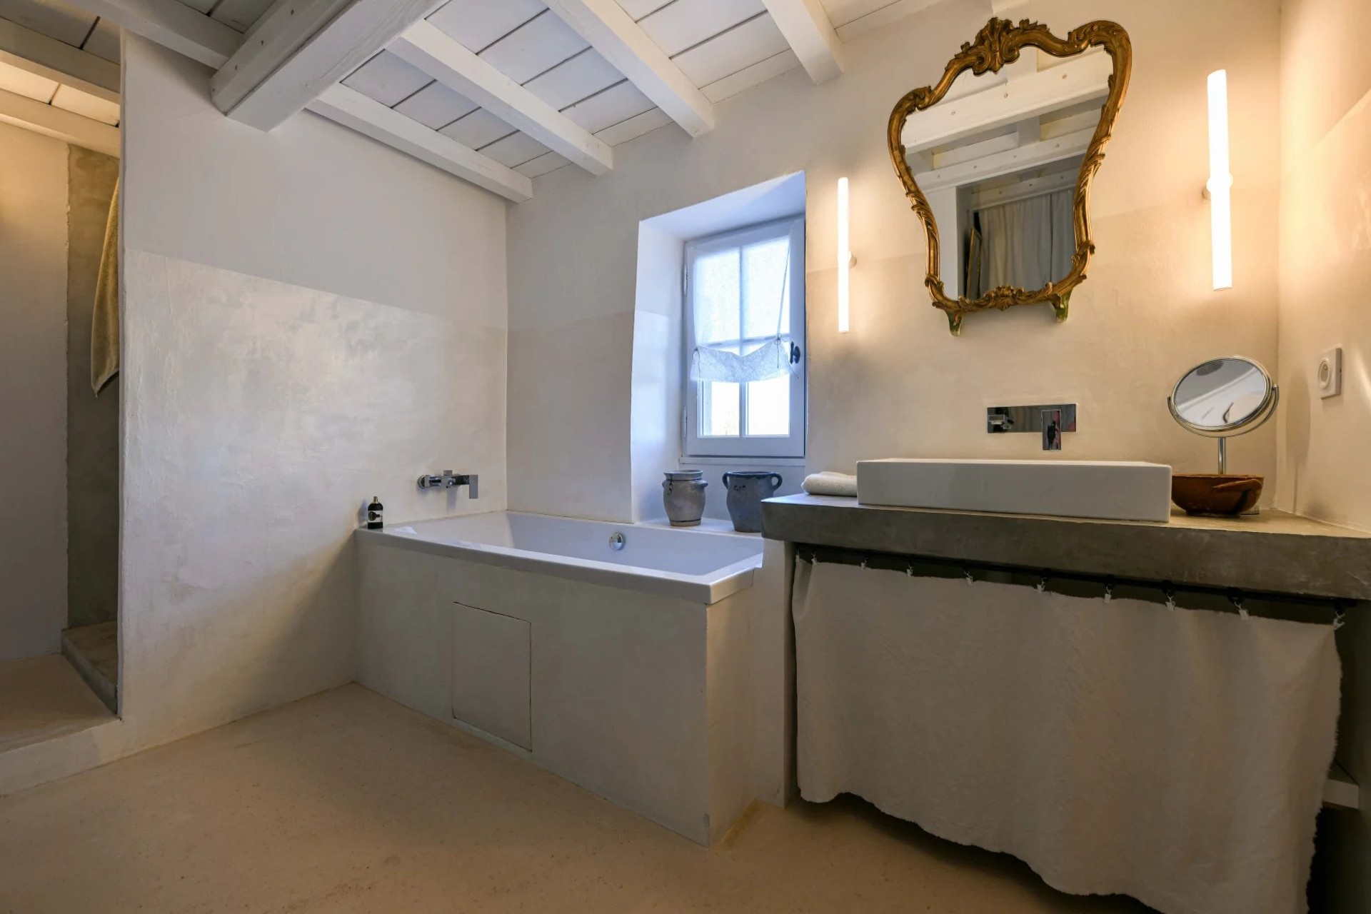
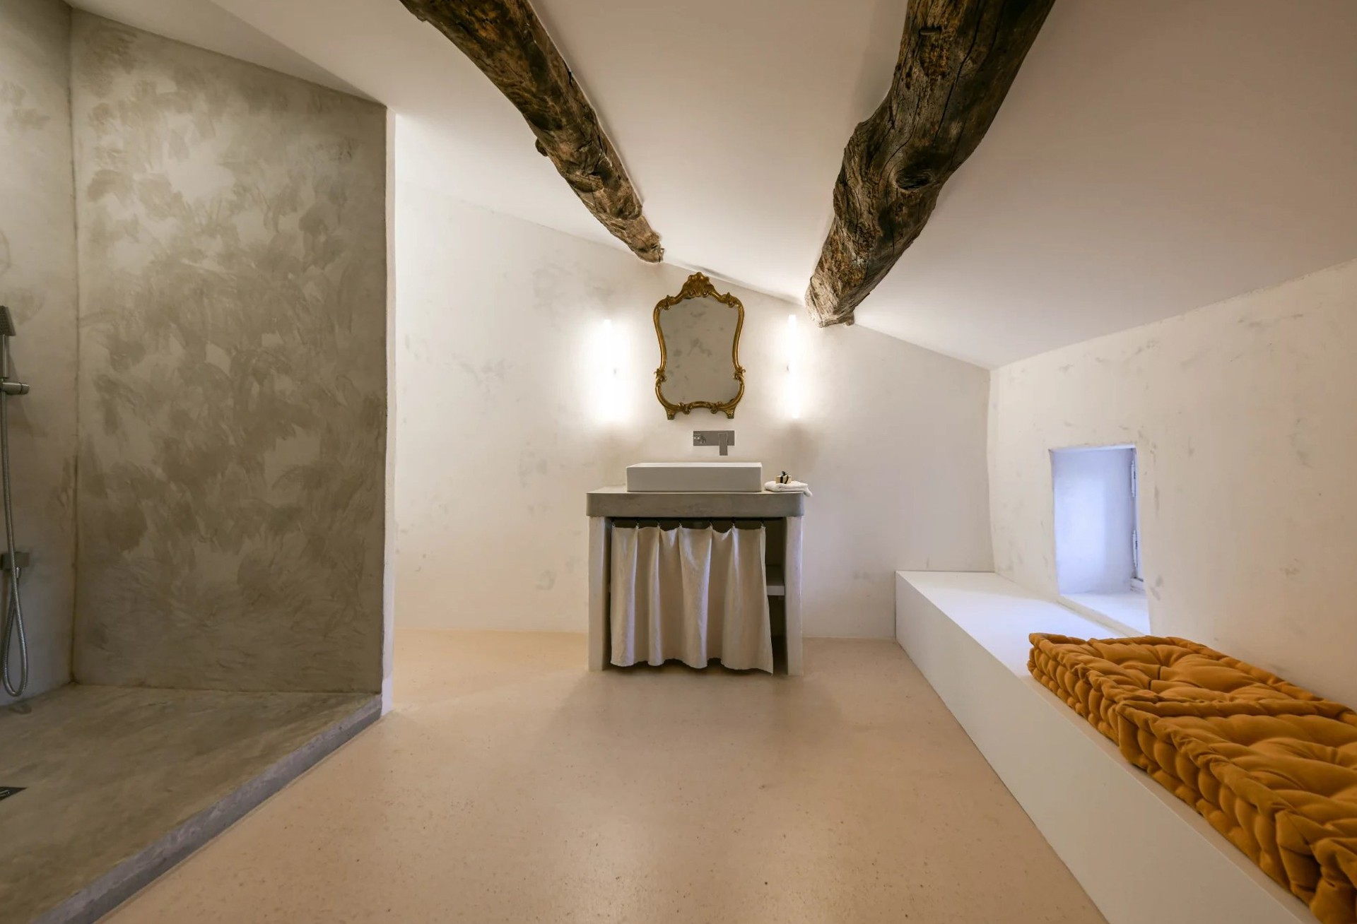
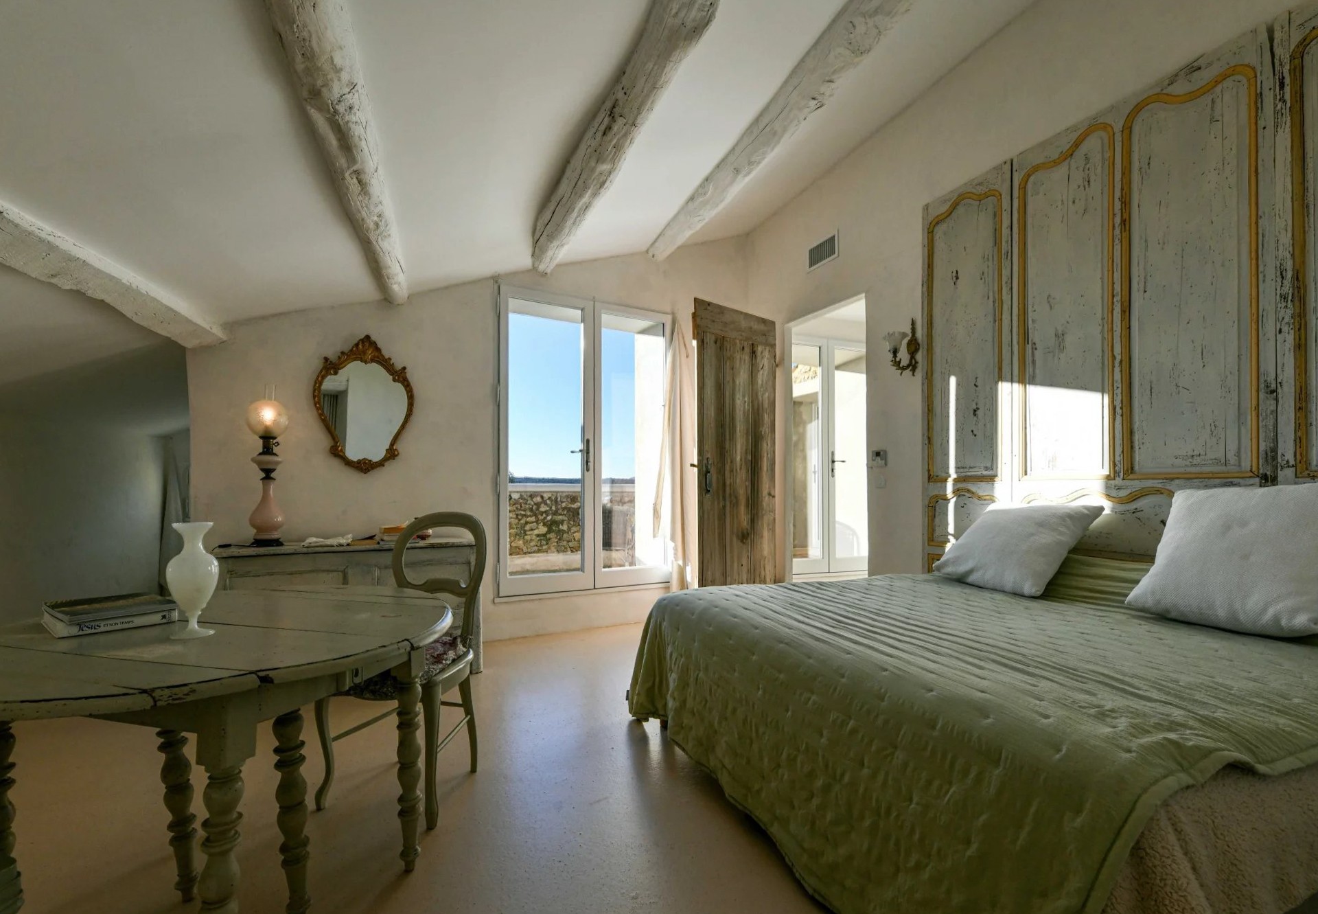
- Five bedrooms and five bathrooms, including a principal suite with terrace
- Established natural setting within 12 km of Uzès
- Parkland of approximately 1.8 hectares with mature trees
- Ancillary structures including swimming pool facilities, technical rooms and garage
- Comprehensive restoration achieving Energy Efficiency Rating A
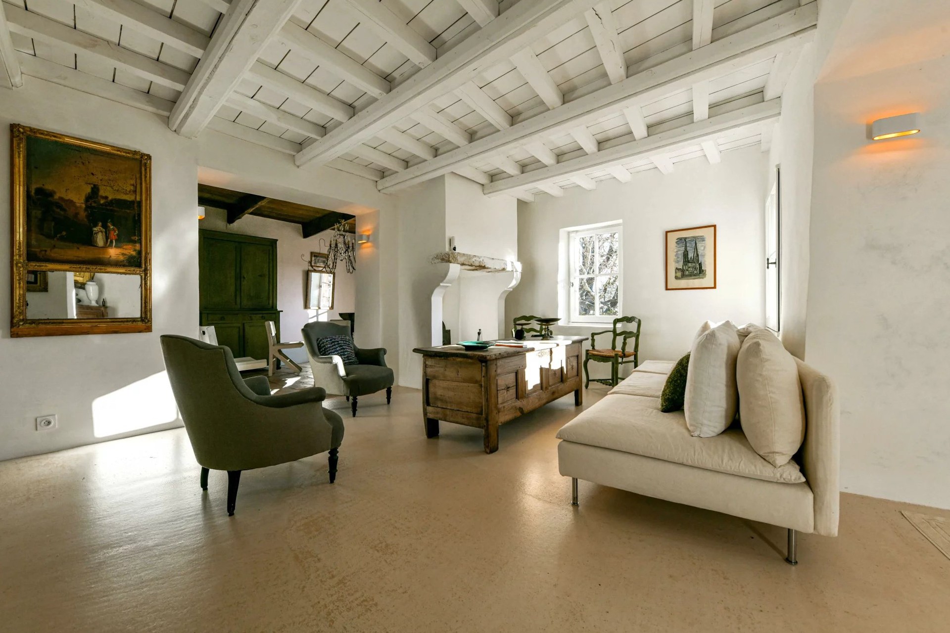
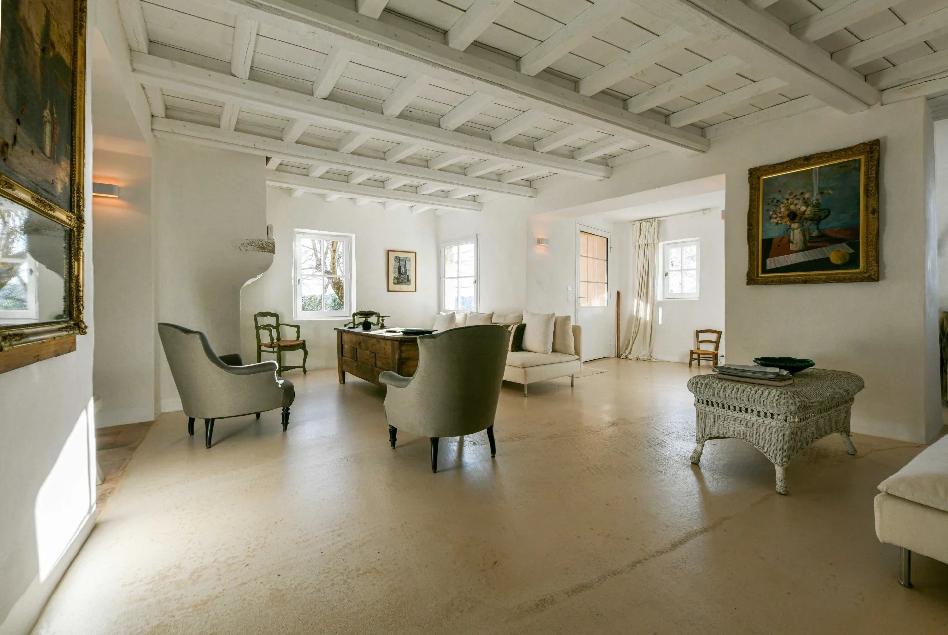
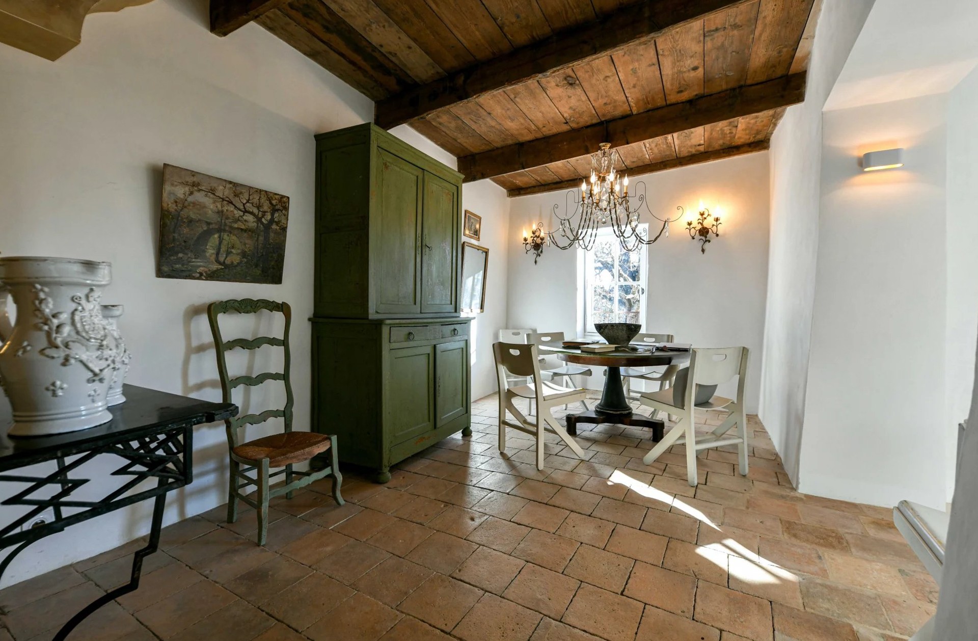
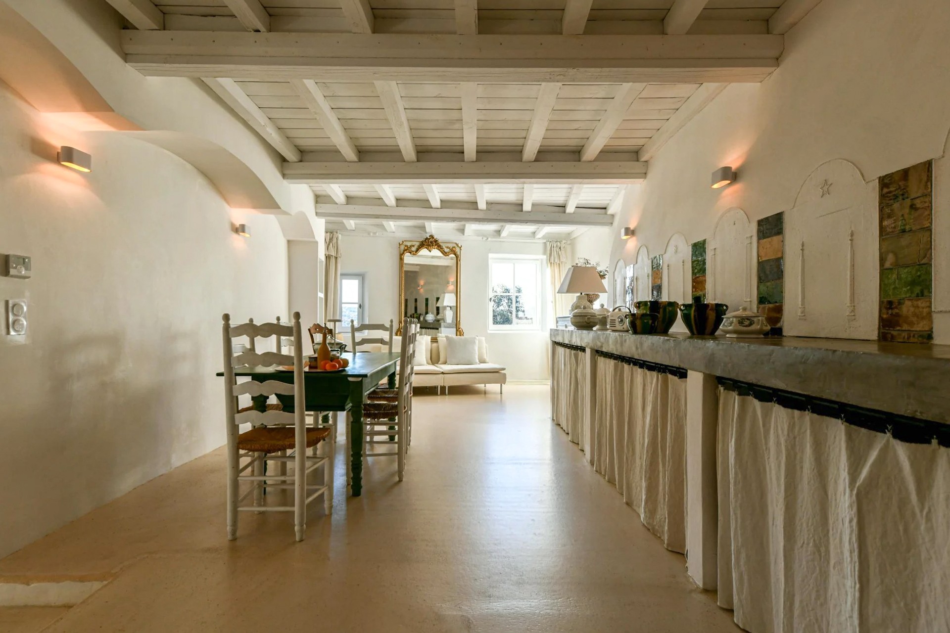
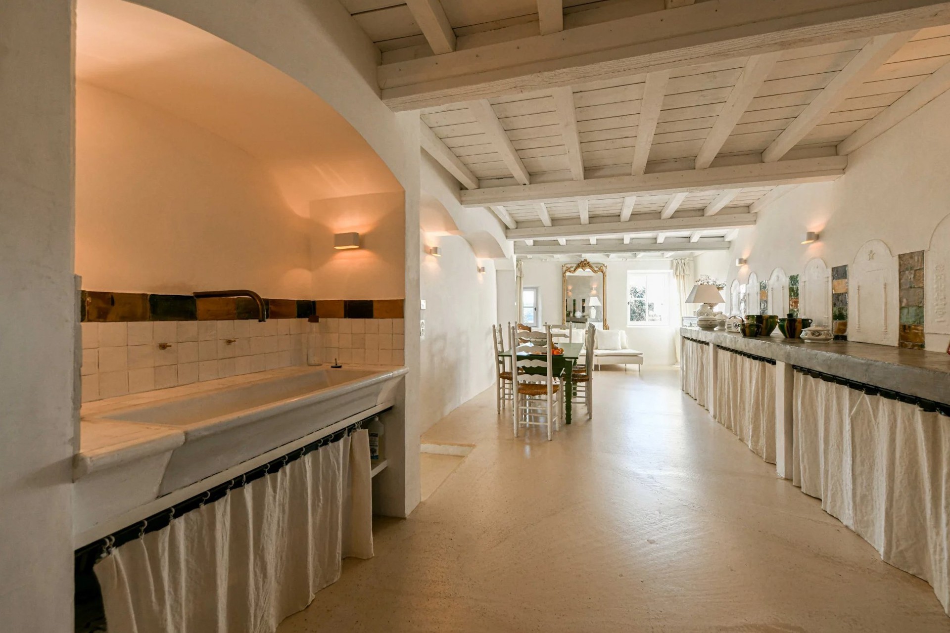
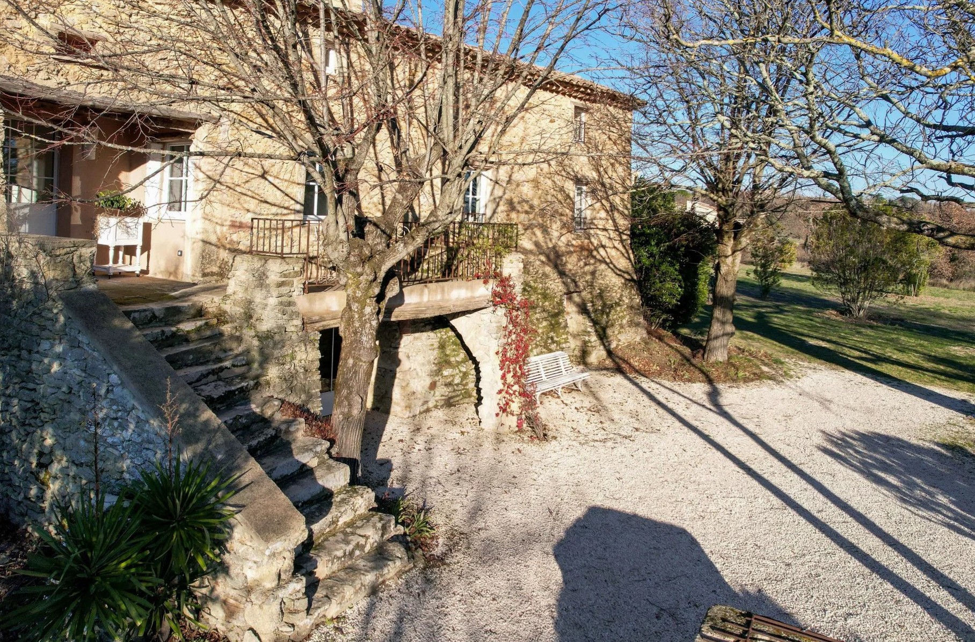
The property is arranged over three principal levels. The piano nobile accommodates the main reception spaces: a sitting room with fireplace opening onto a terrace, a formal dining room and a spacious kitchen. This level also includes a private suite with bedroom and en-suite bathroom.
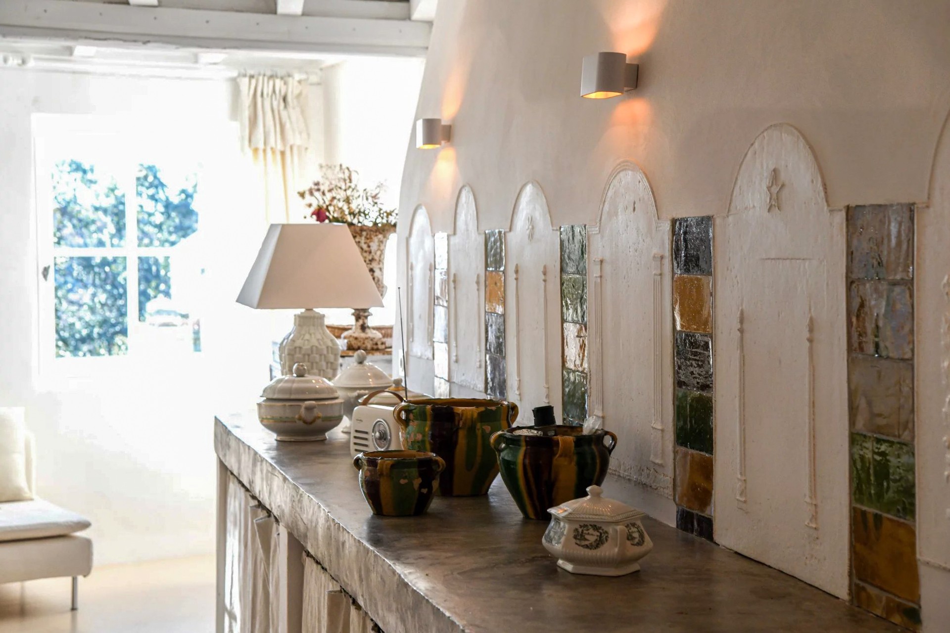
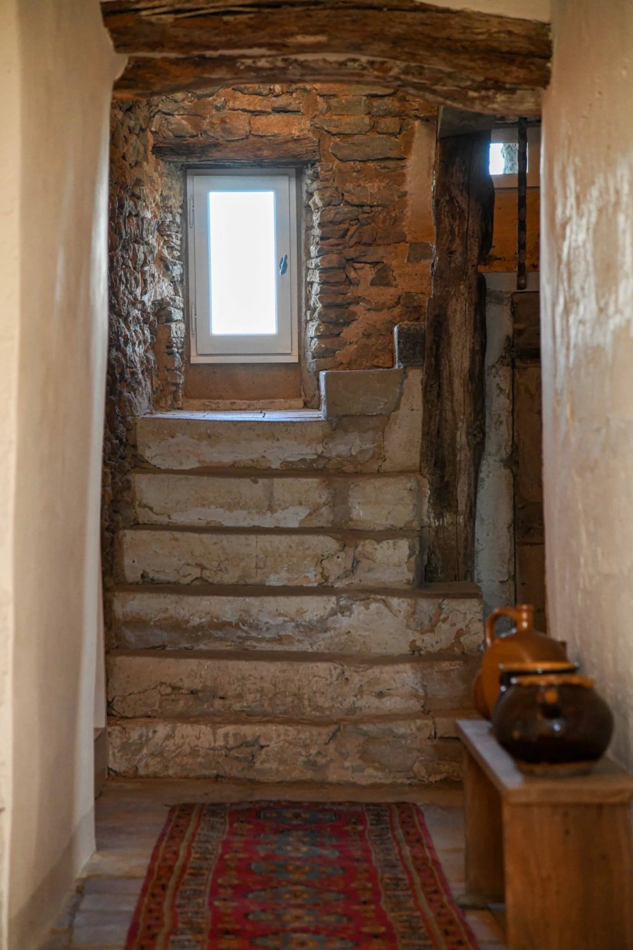
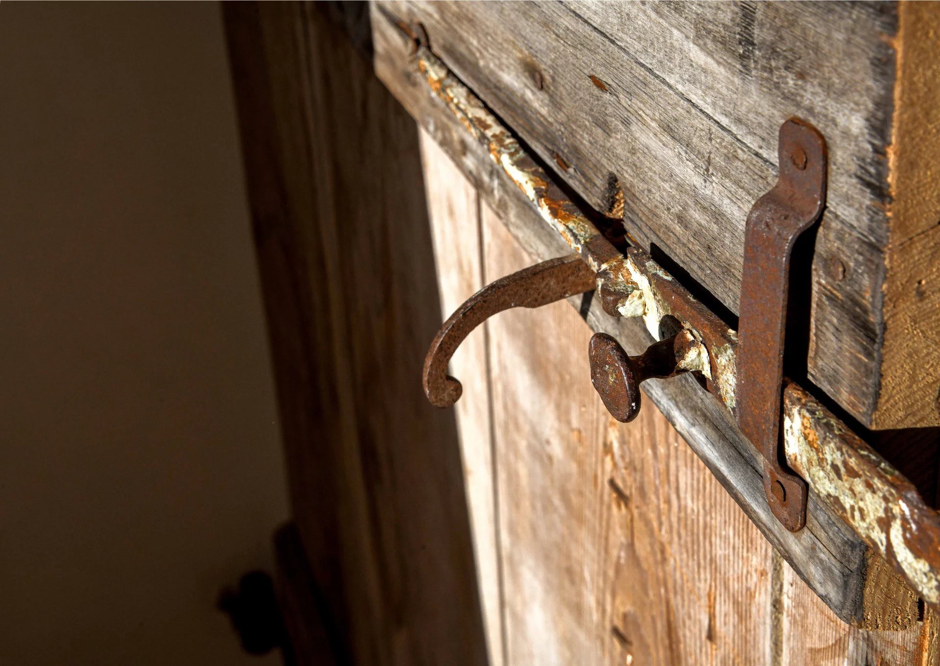
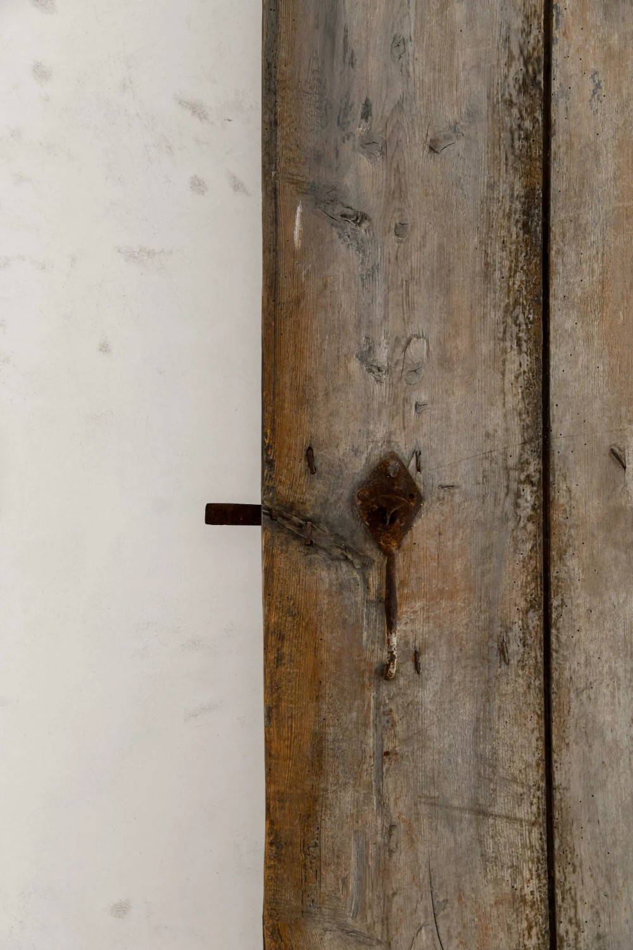
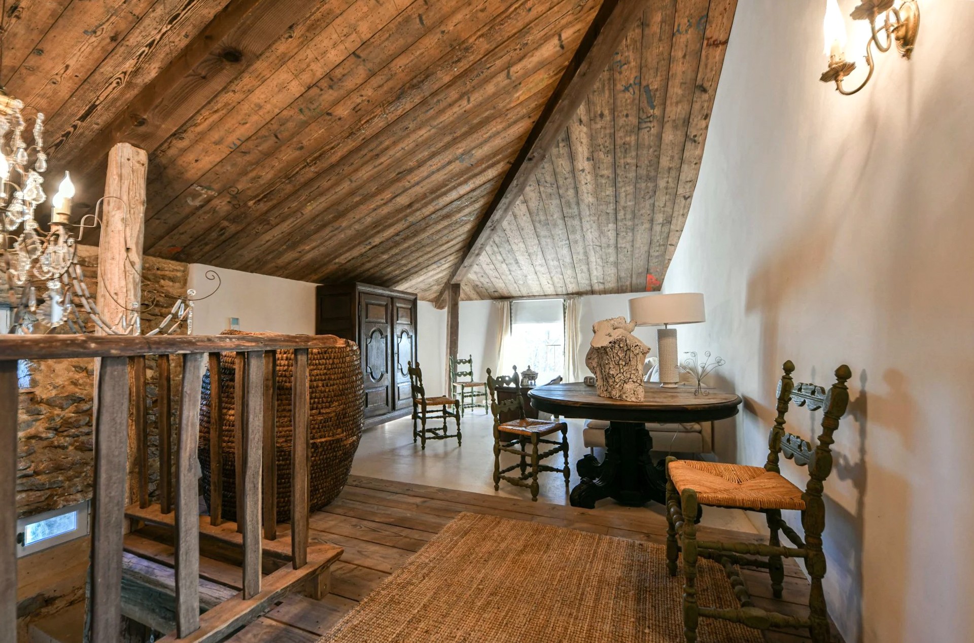
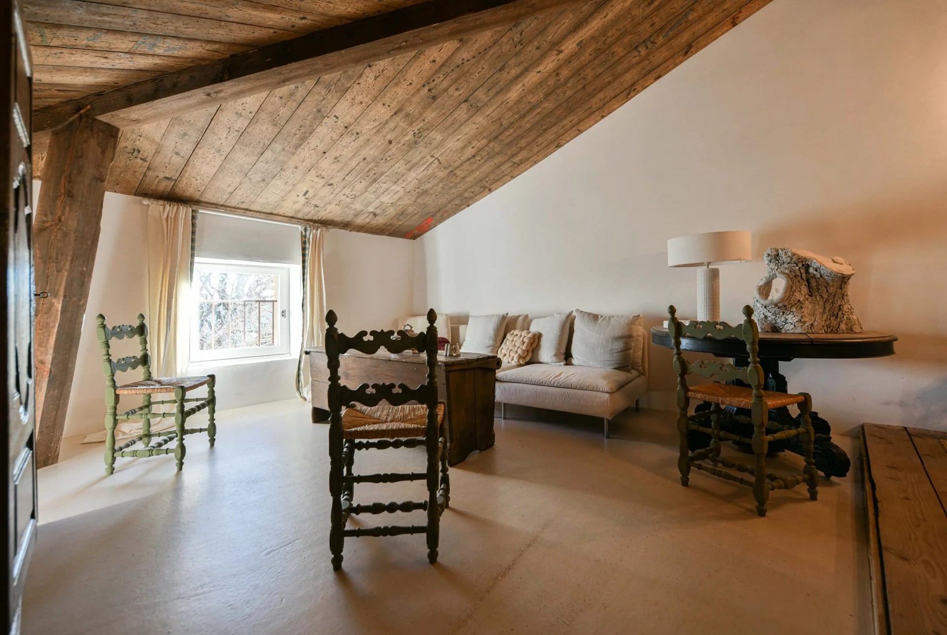
The restoration has preserved key architectural elements such as exposed timber beams and original terracotta flooring, while discreetly integrating contemporary technical standards, including central climate control.
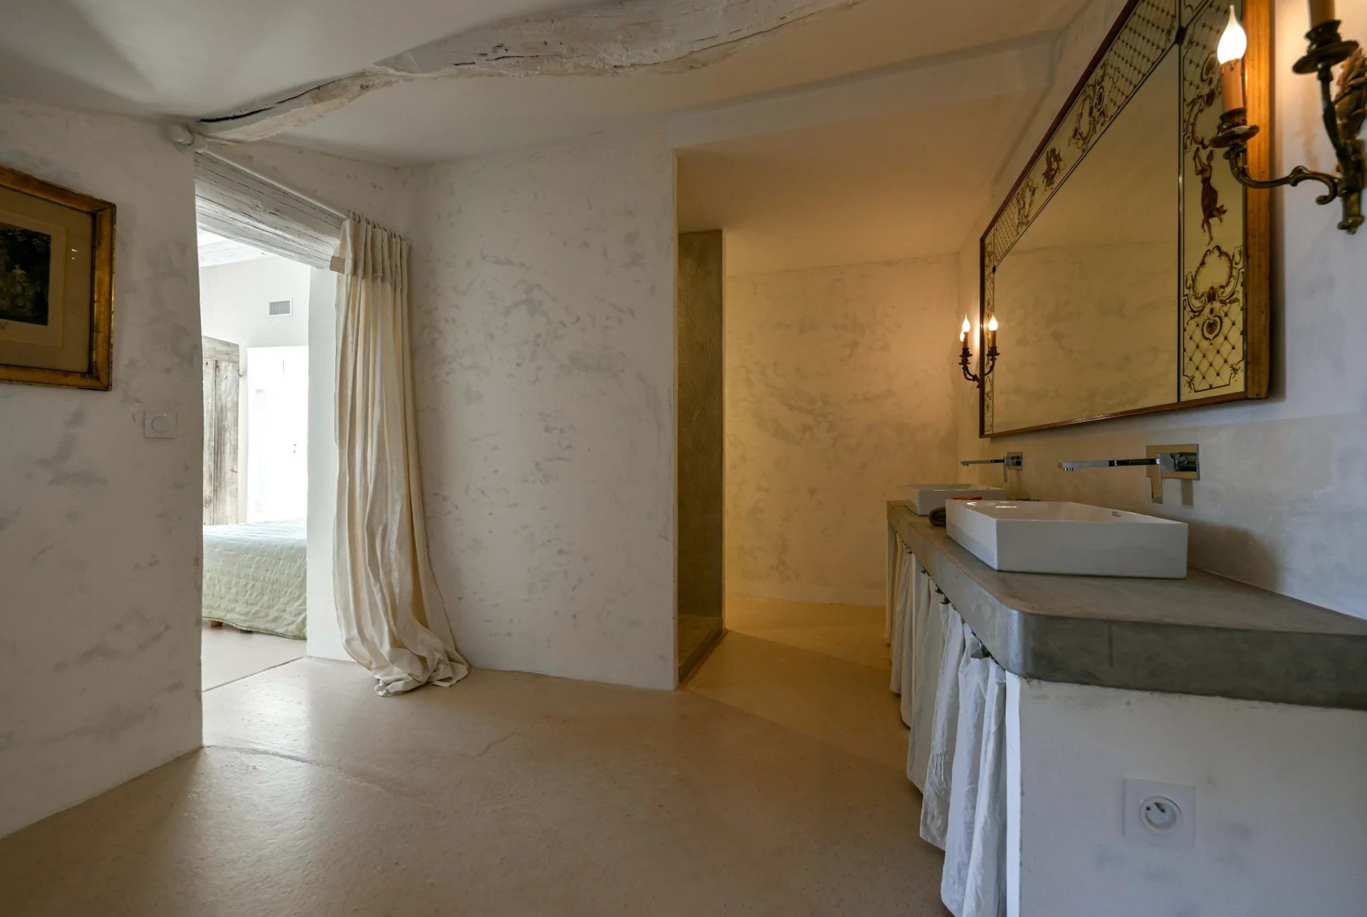
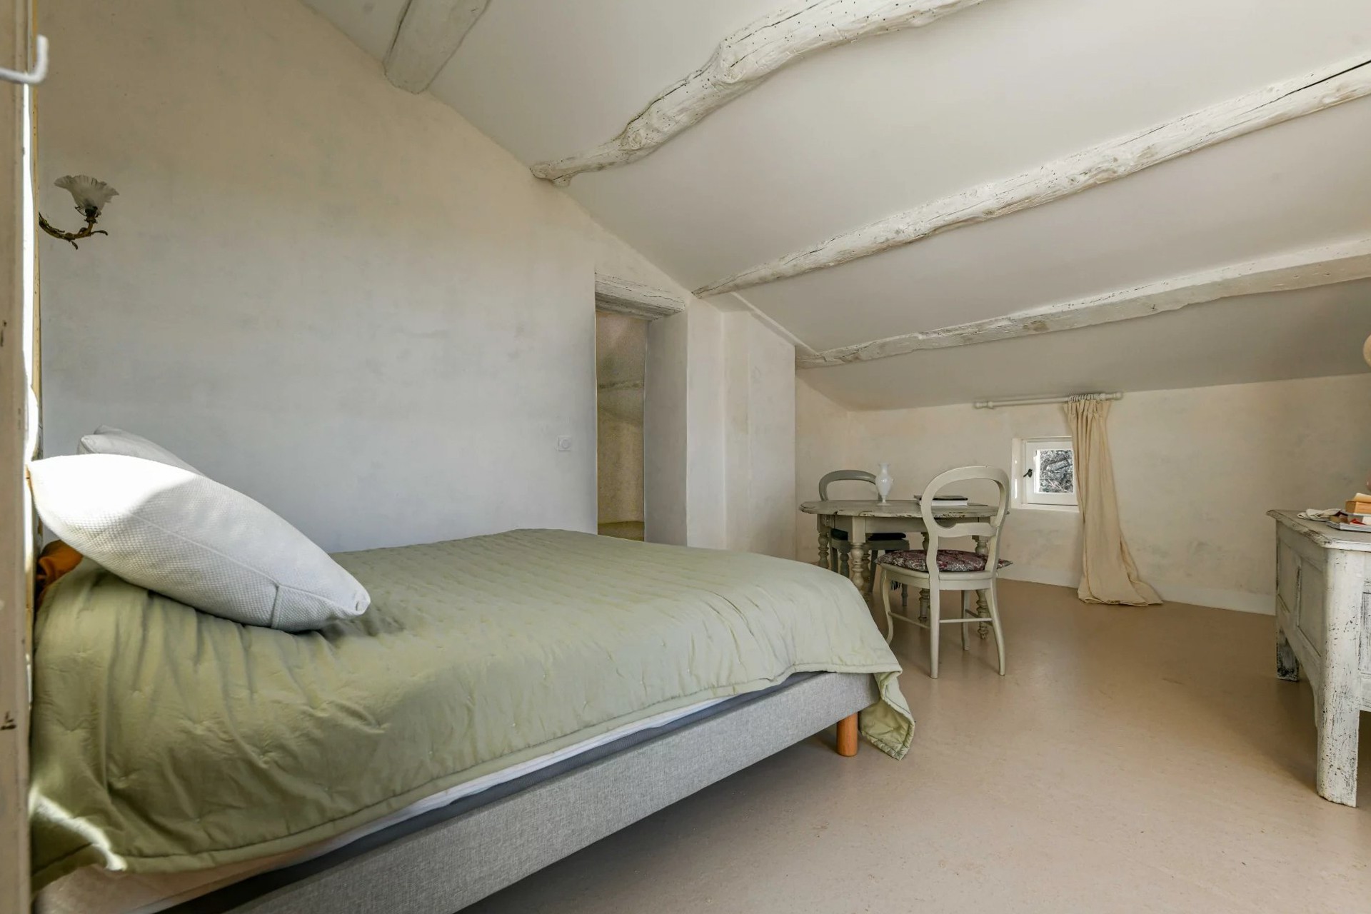
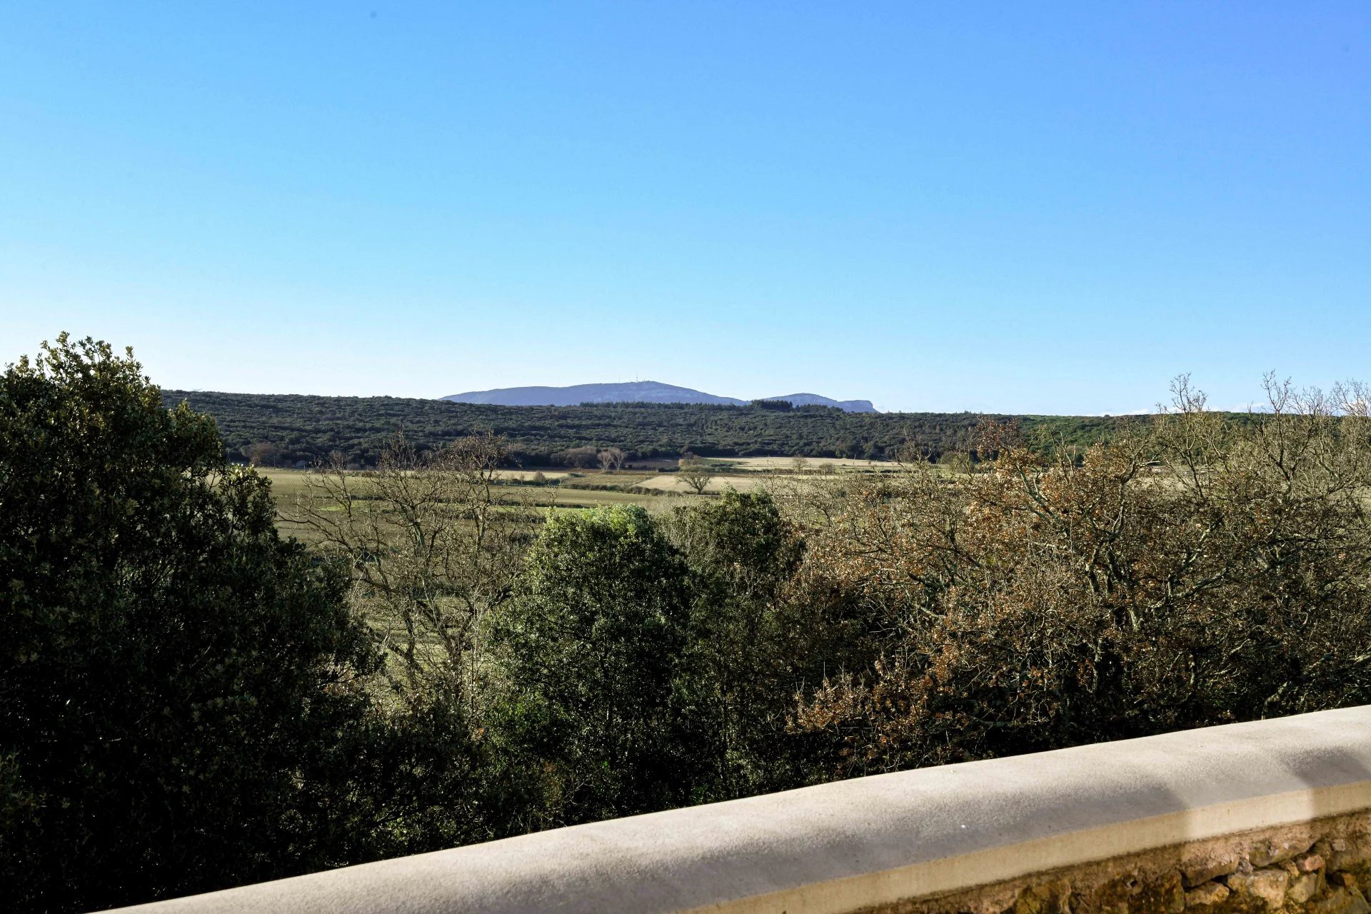
The upper floor, accessed via the main staircase, provides a secondary living area and library. A corridor leads to three well-sized bedroom suites, each with its own bathroom, as well as access to a terrace. All rooms enjoy open views across the parkland and surrounding countryside.
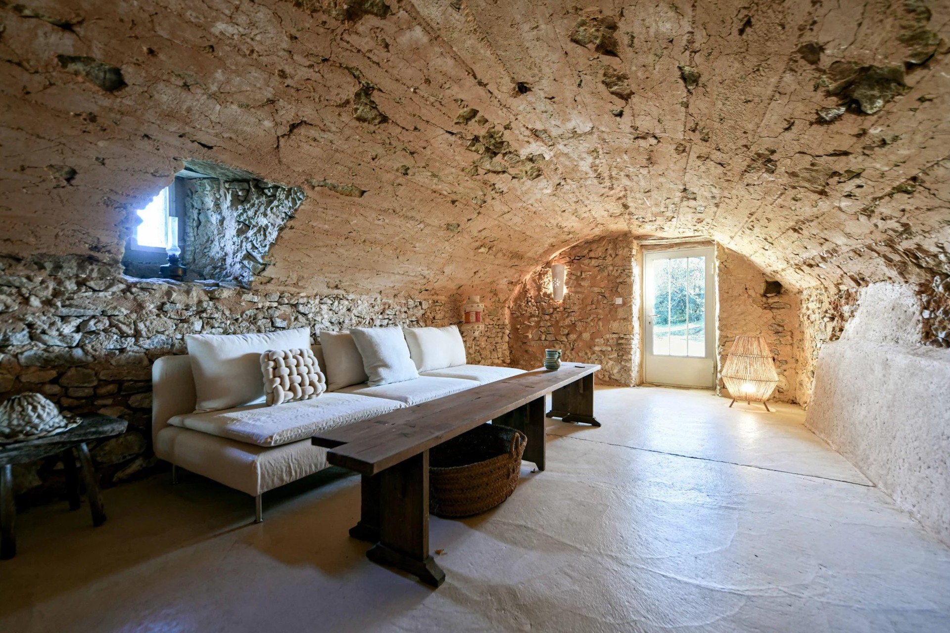
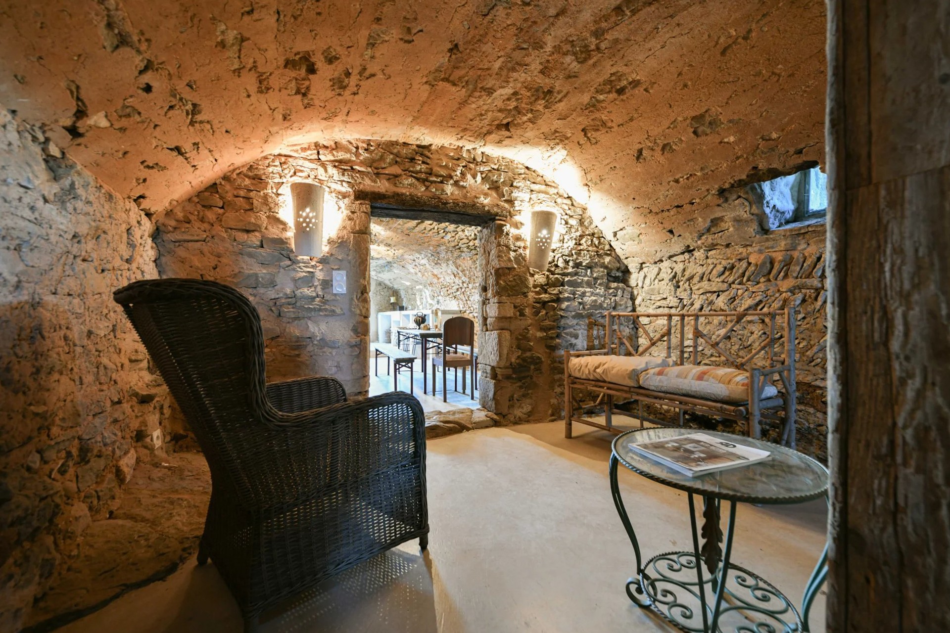
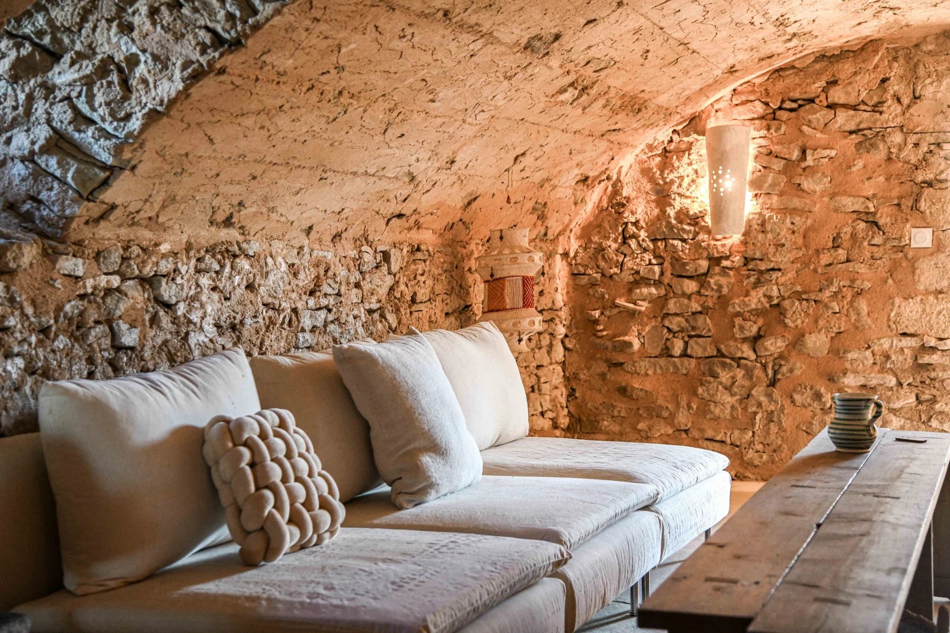
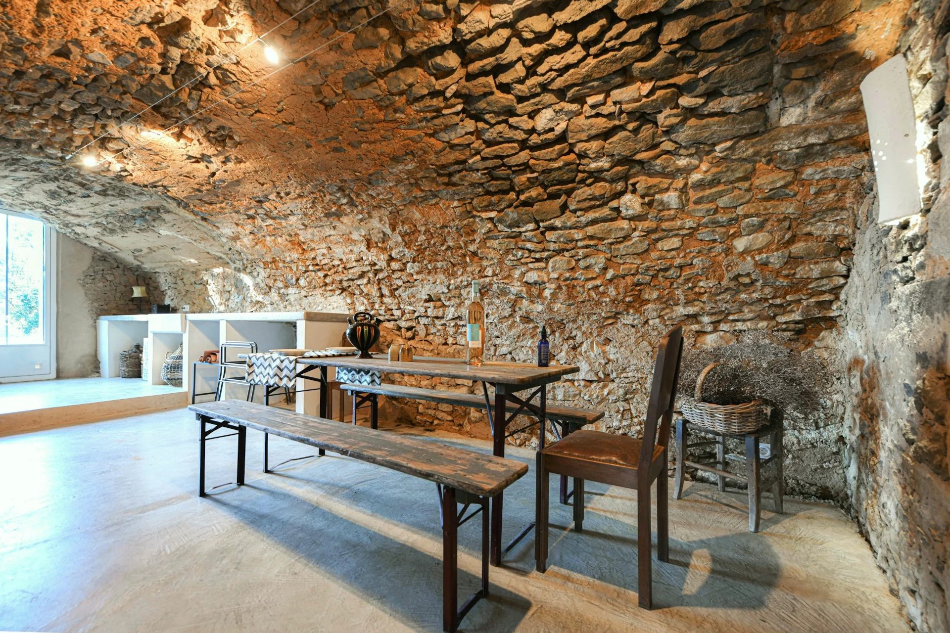
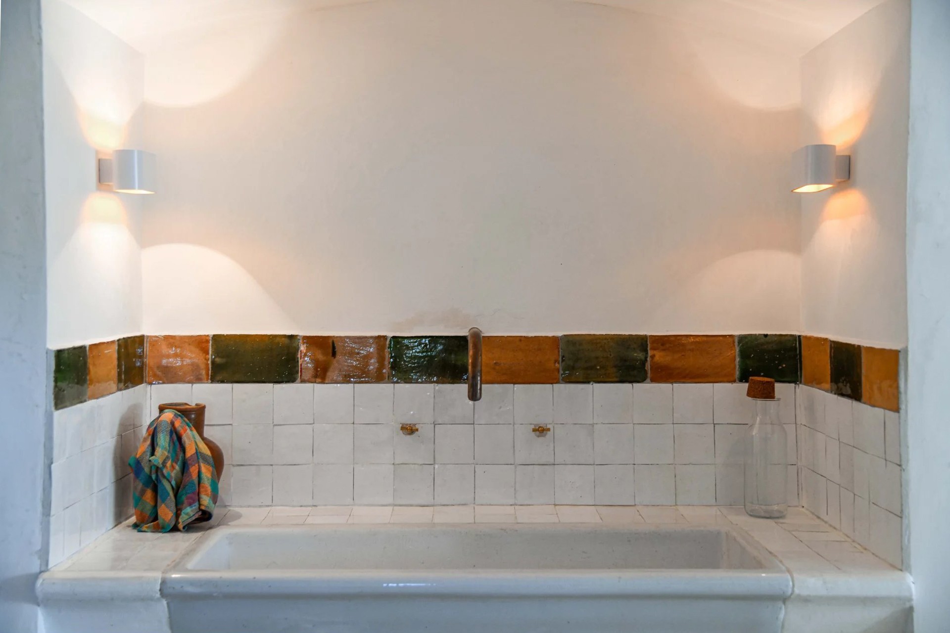
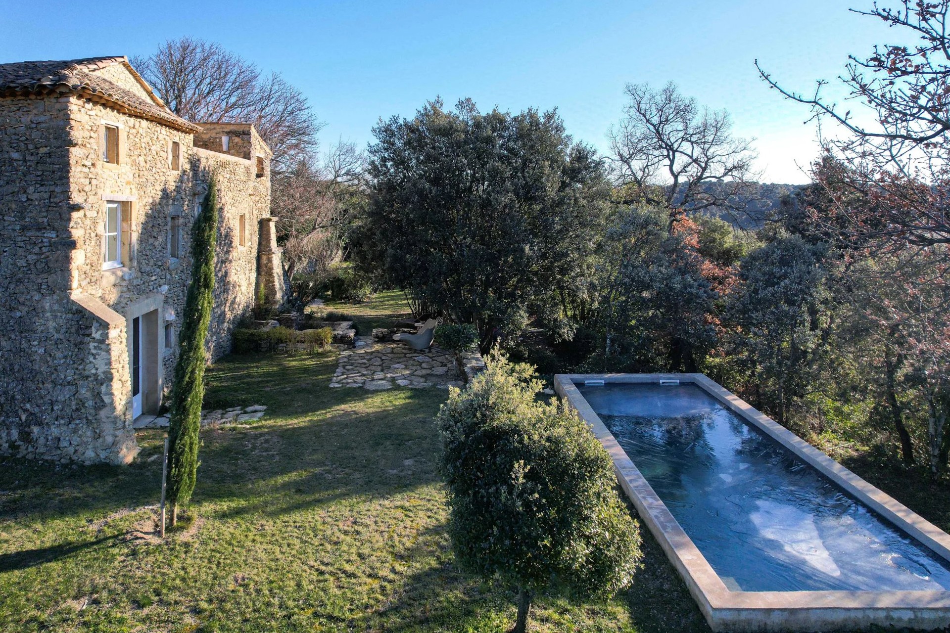
The ground floor is accessible both internally and directly from the garden via independent entrances. This level comprises a further bedroom with bathroom, original vaulted reception rooms, dining areas and a summer kitchen with direct access to the park and swimming pool.
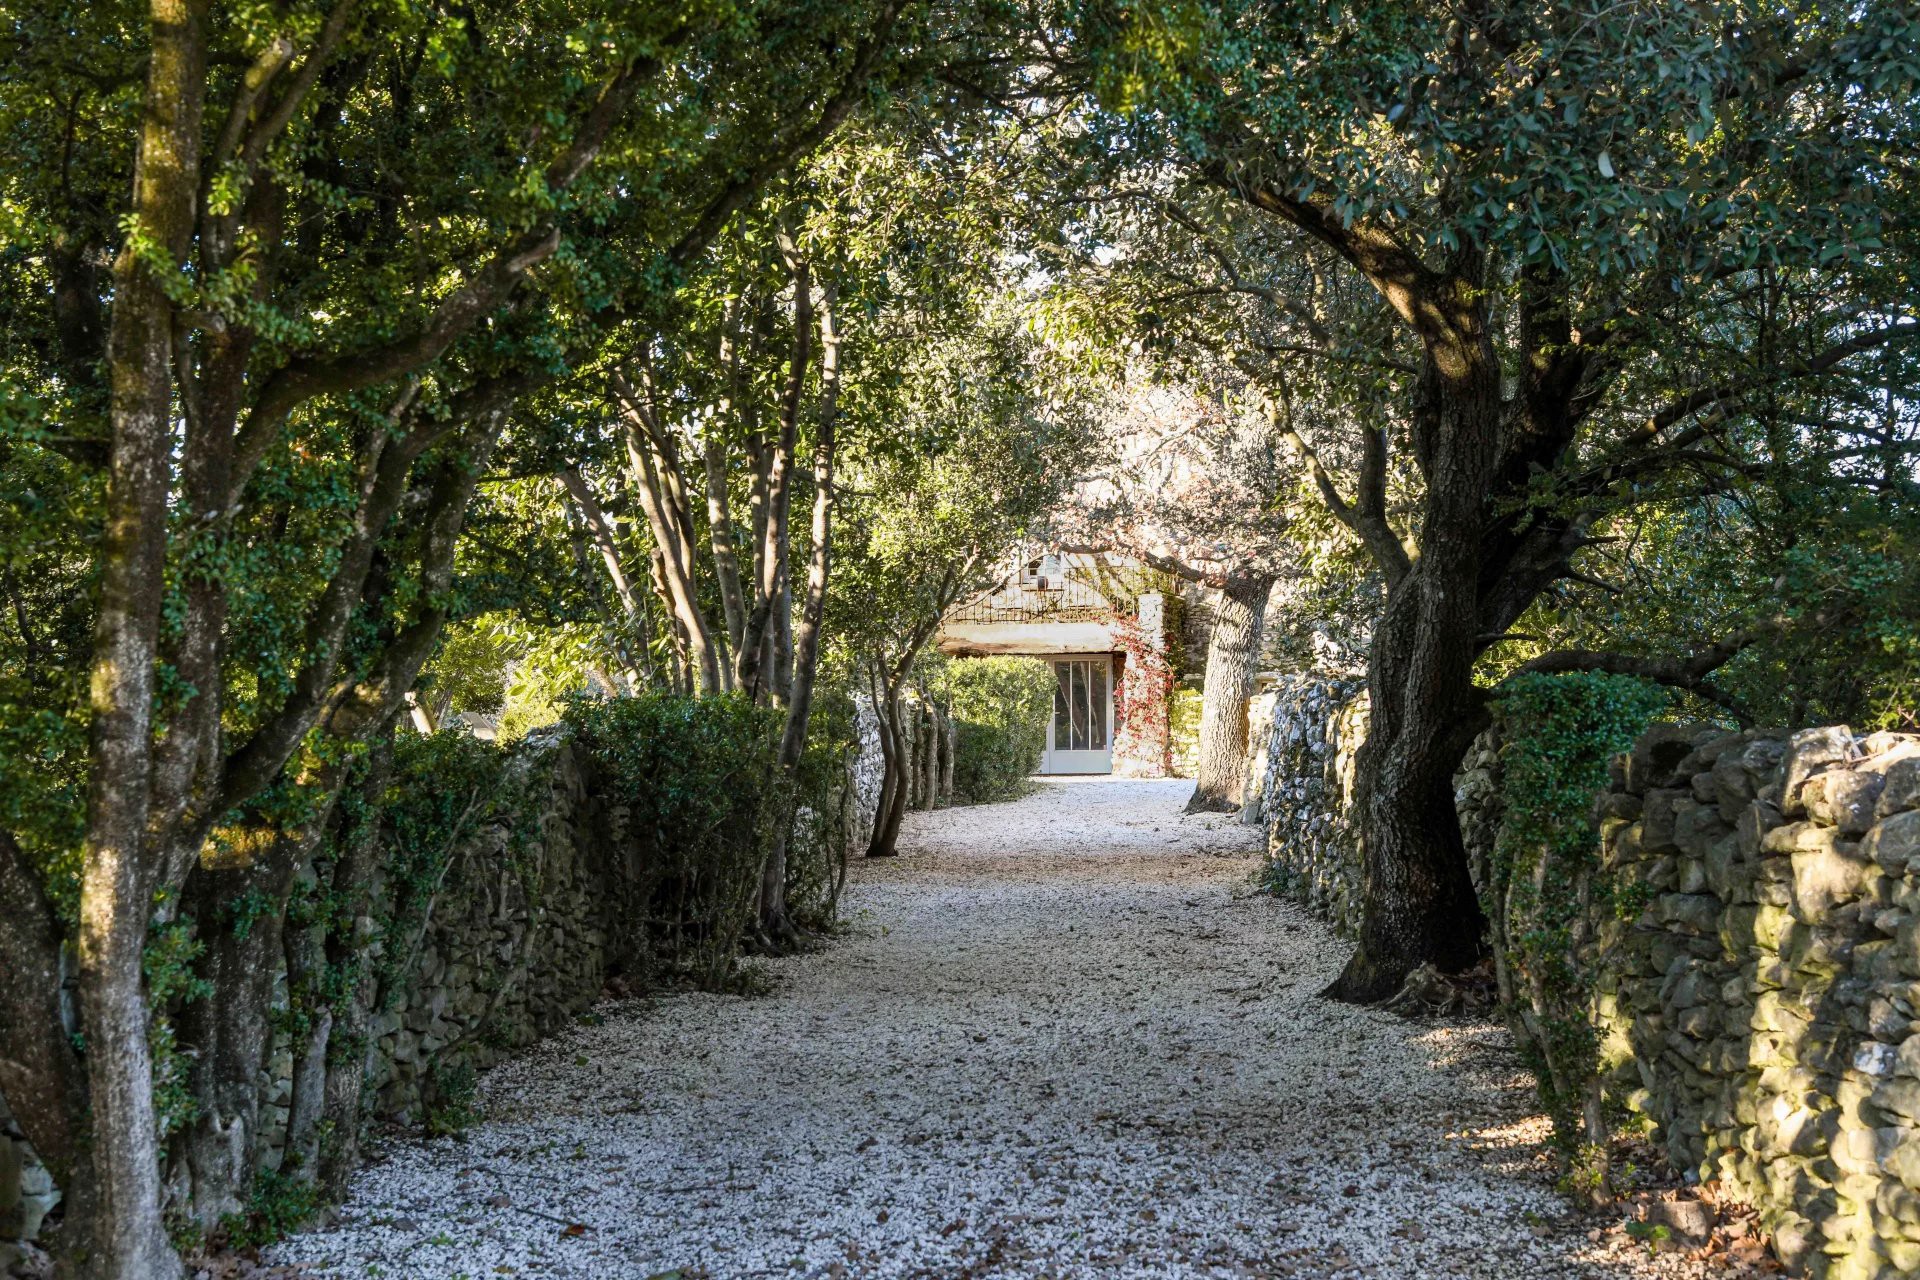
The park extends to more than 1.8 hectares and includes a tree-lined approach, a discreet swimming-pool area, open meadowland and several sheltered areas suitable for quiet use throughout the year.