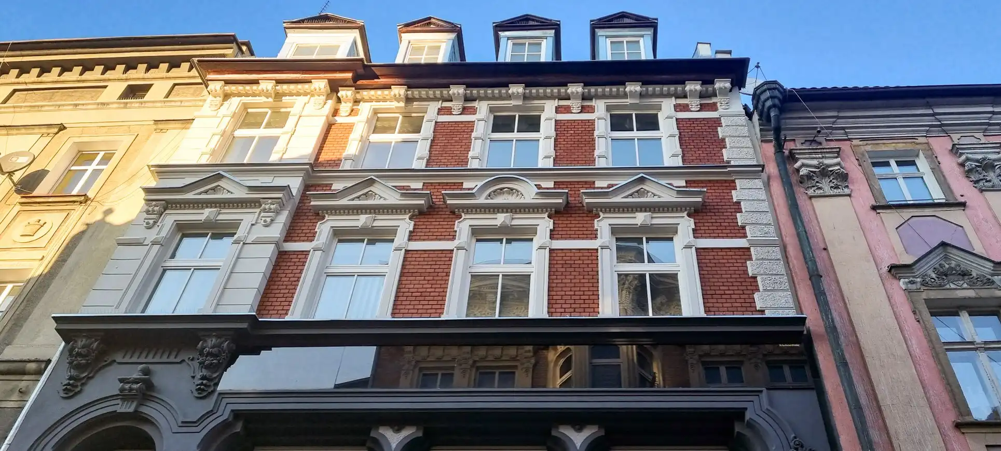
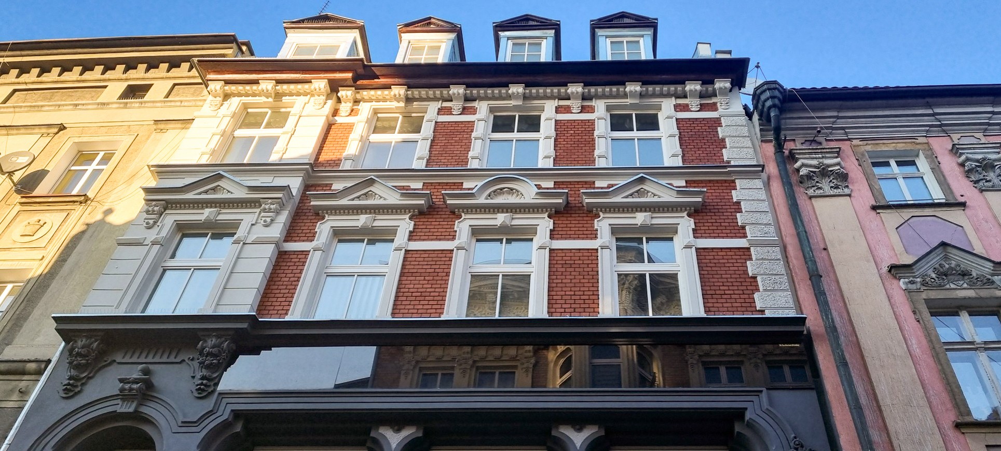
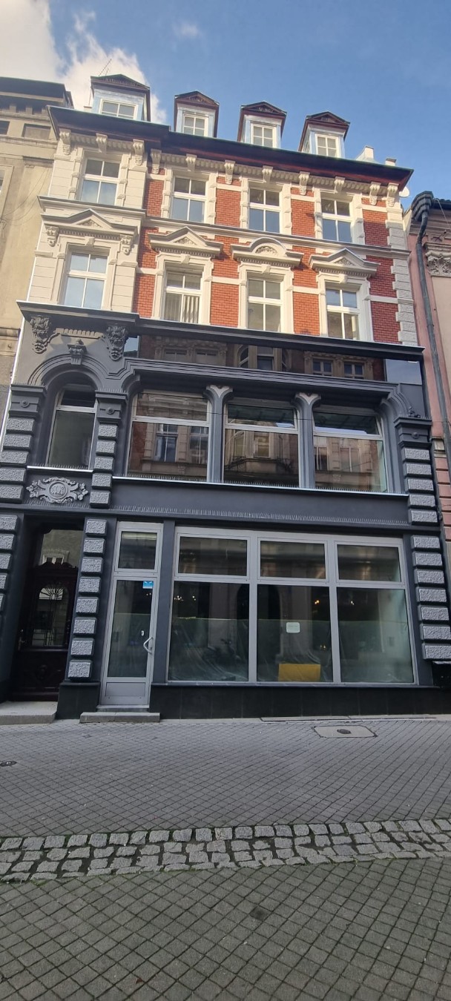
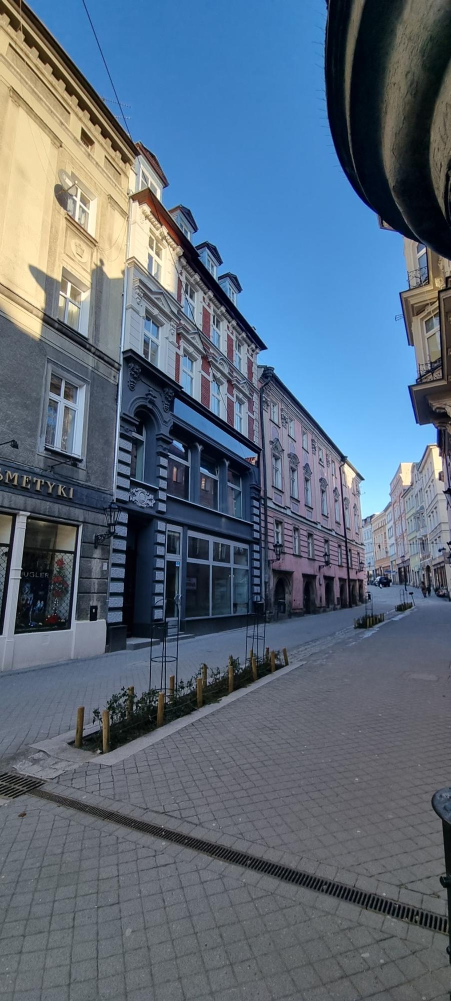
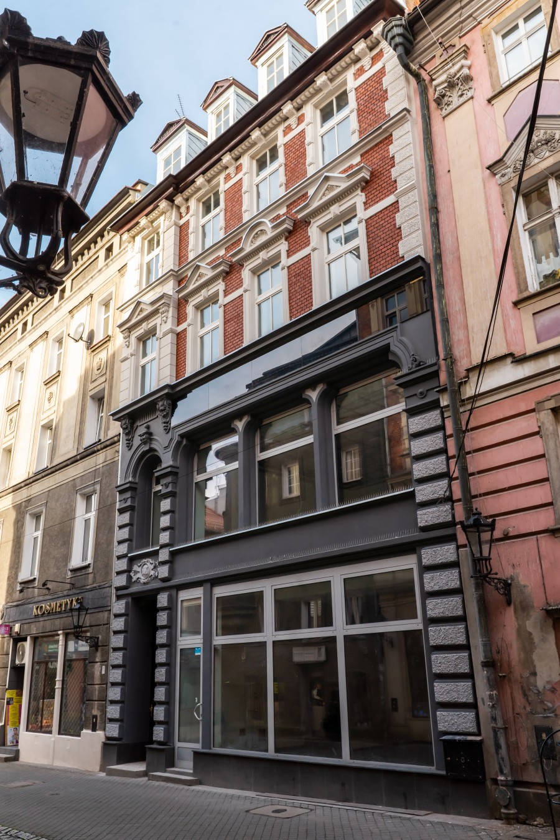
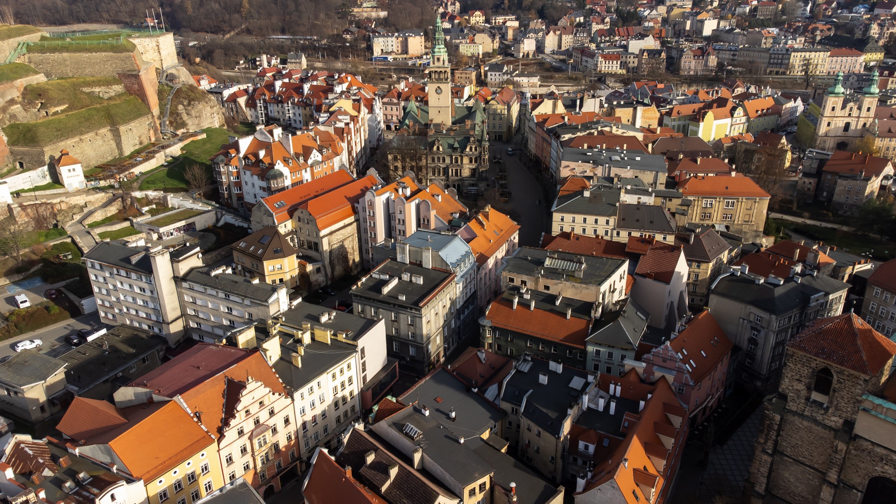
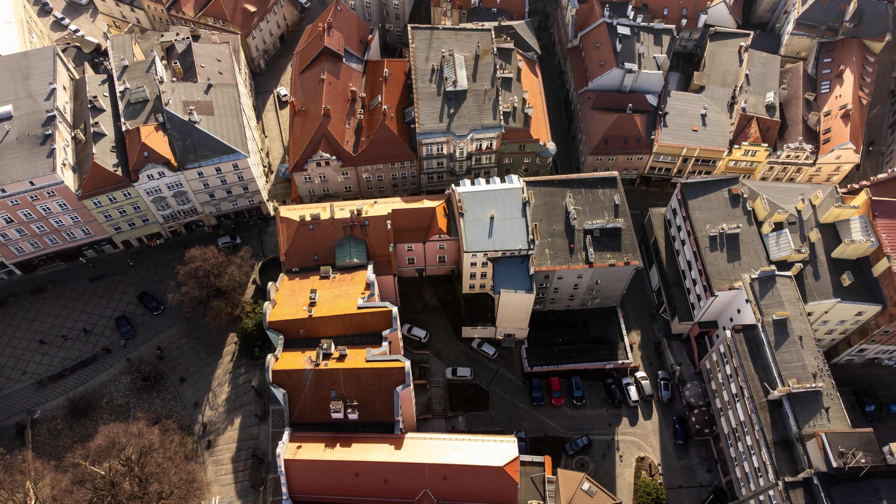
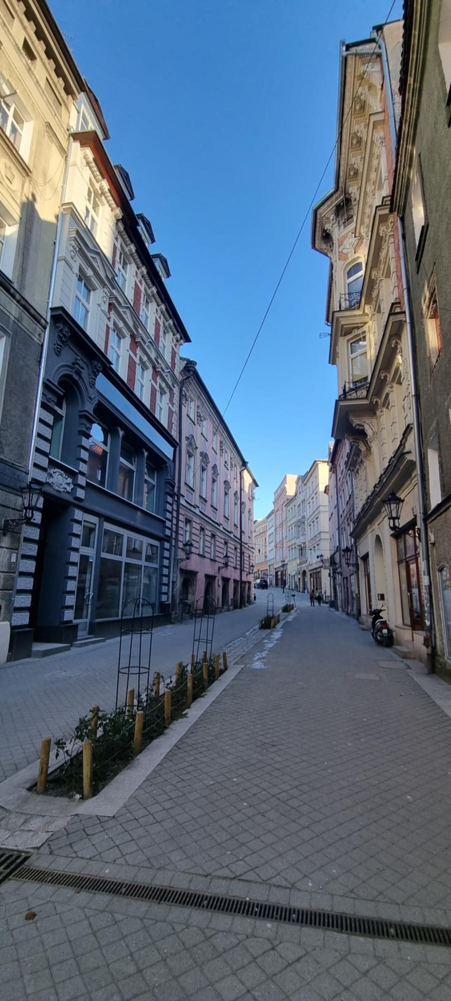
This listed 19th-century townhouse is situated in a prime position on Armii Krajowej Street within the historic "Twierdza" district of Kłodzko. The property is a mid-terrace building comprising four storeys, a full basement, and a convertible attic. It is currently vacant and free of any tenancies.
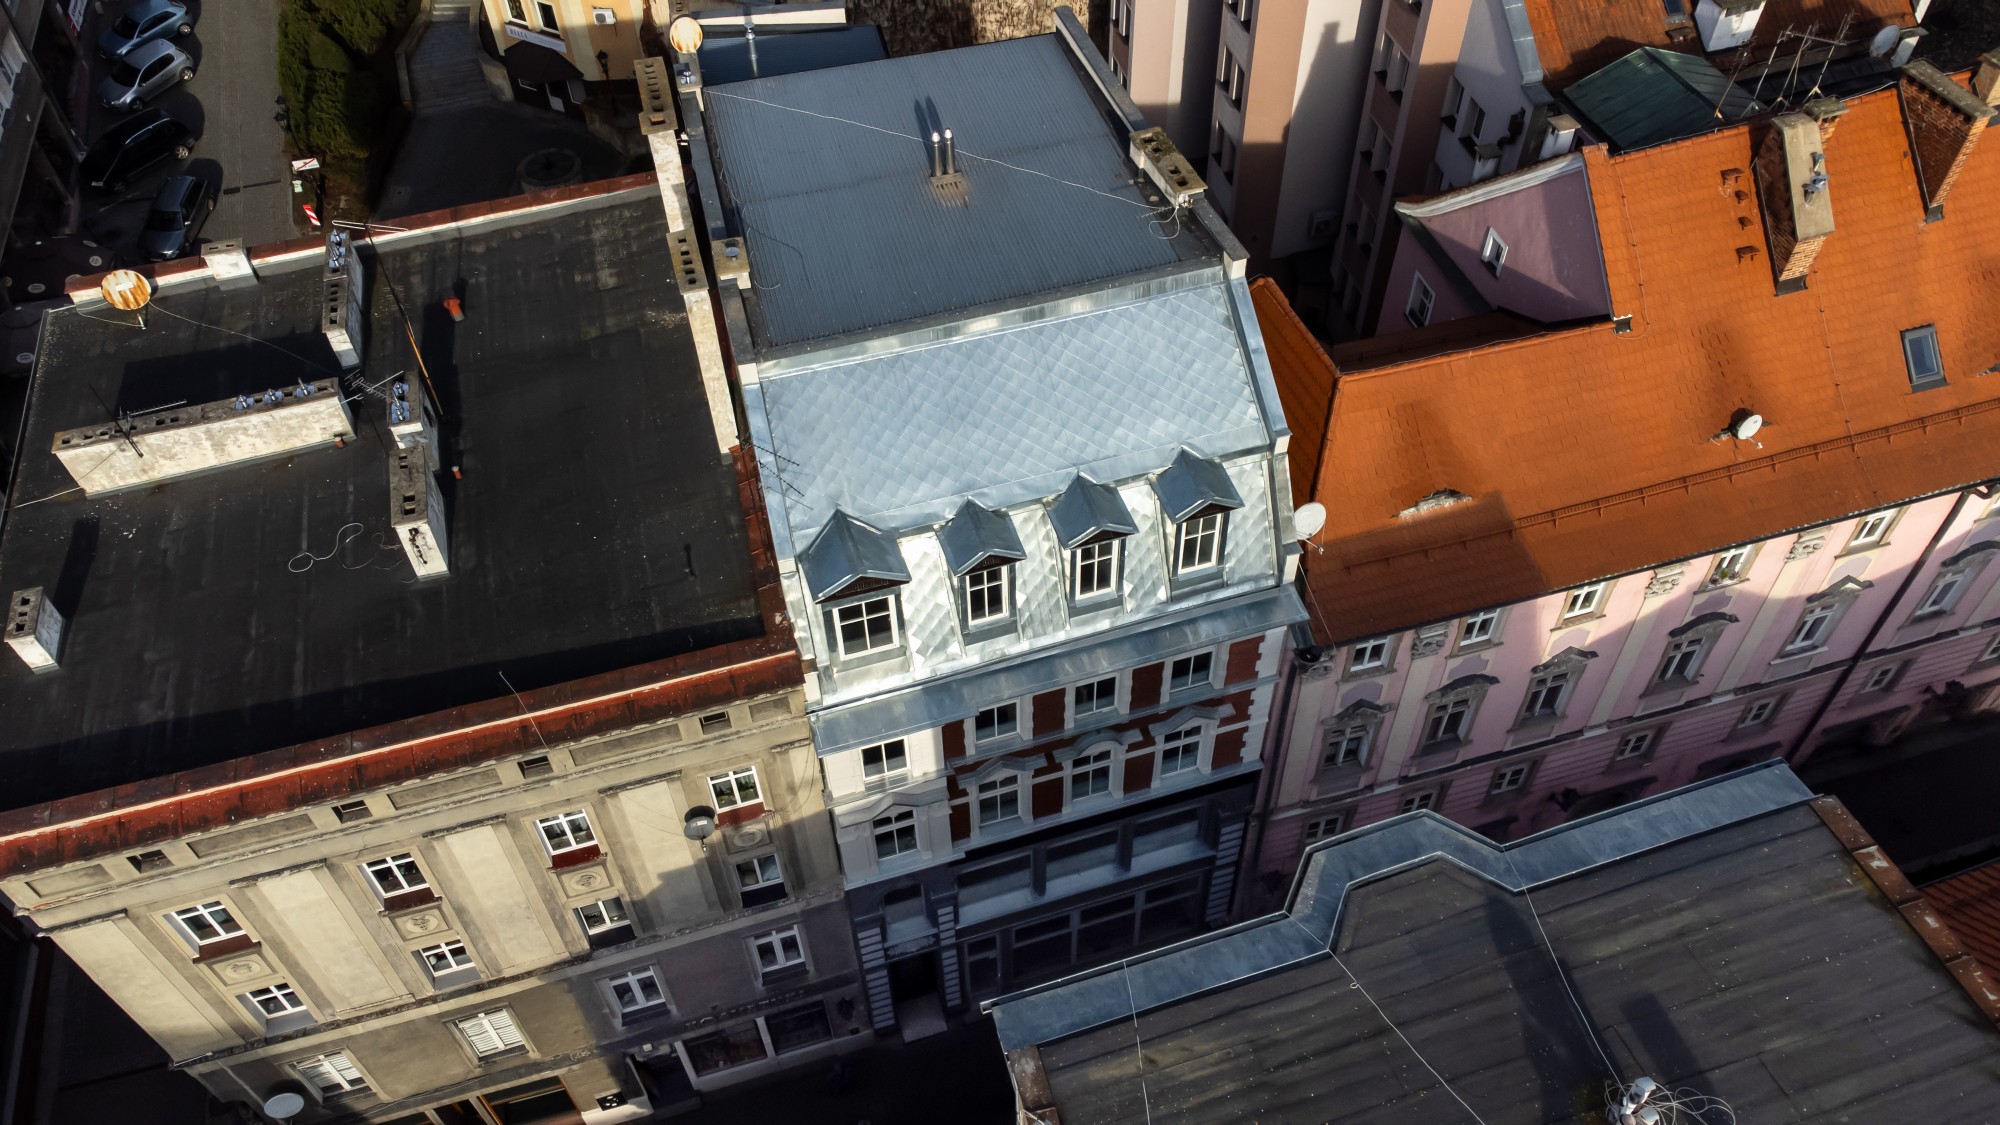
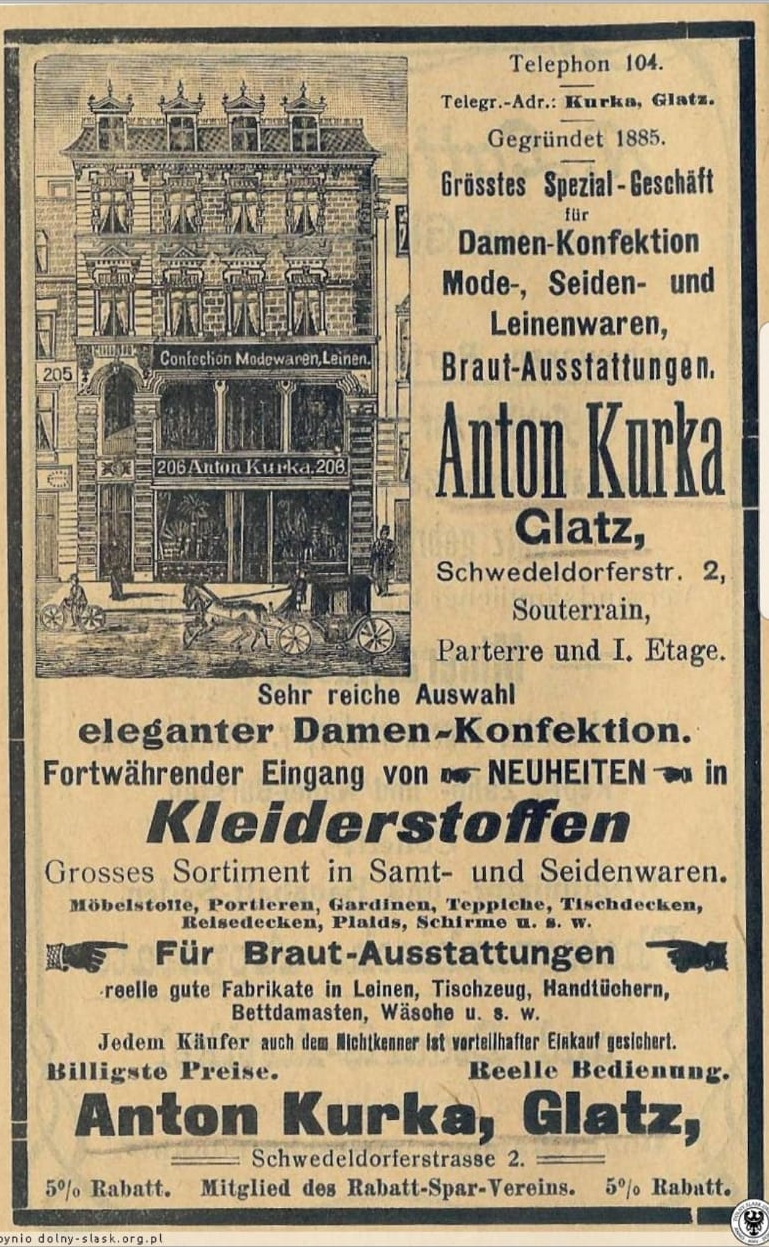
Originally built in 1885 for Anton Kurka, the building housed Kłodzko’s largest department store at the turn of the 20th century. In 2025, the front elevation and roof underwent a comprehensive restoration under strict heritage supervision. This included the reinstatement of architectural details, the replacement of dormer structures, and the installation of a new titanium-zinc roof laid in a traditional diamond pattern.
Structural and technical features
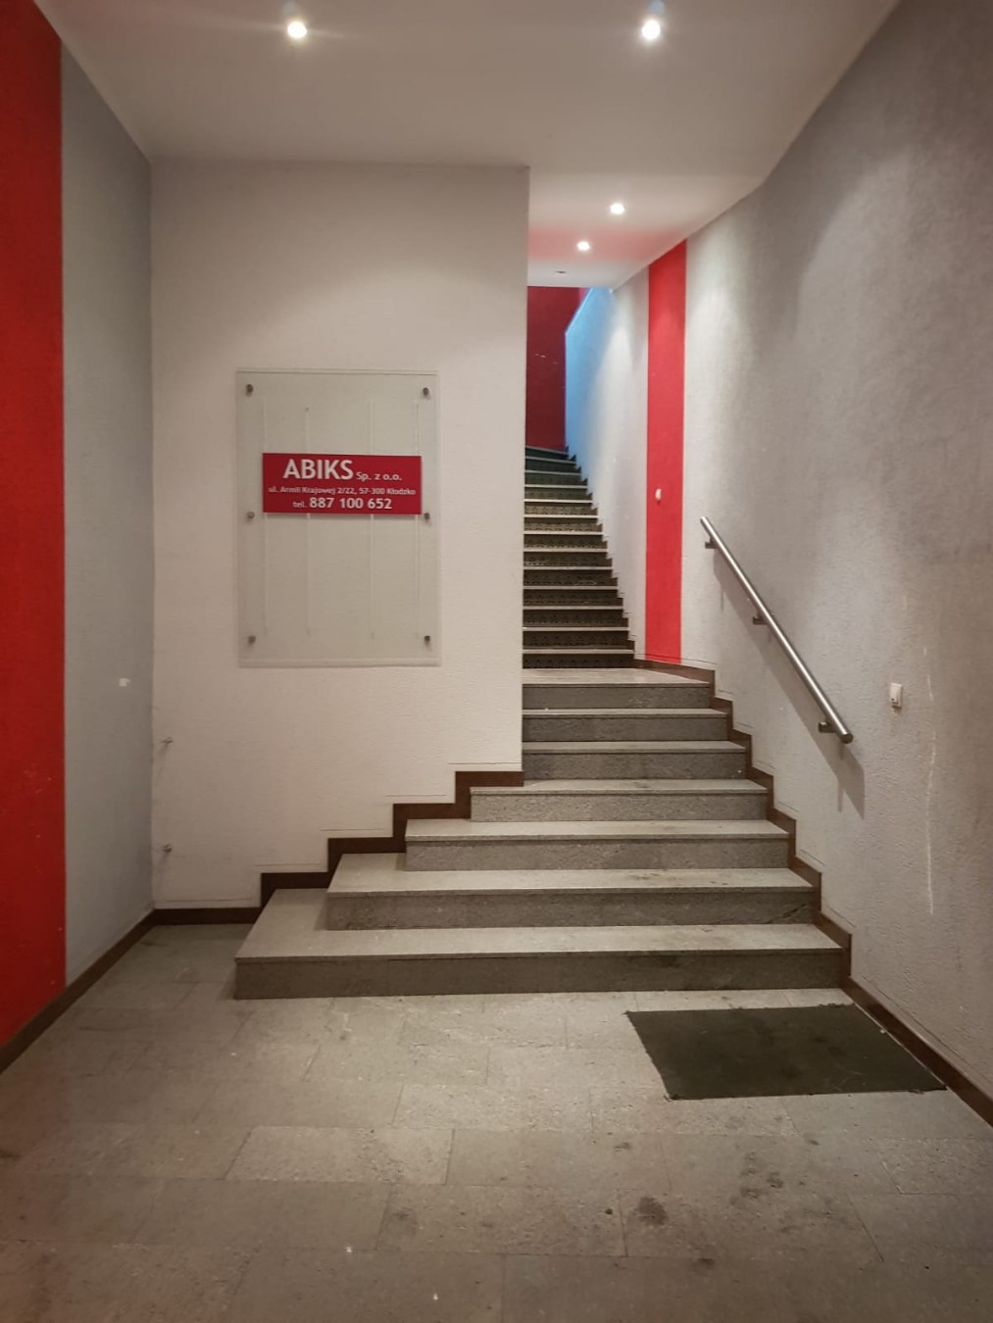
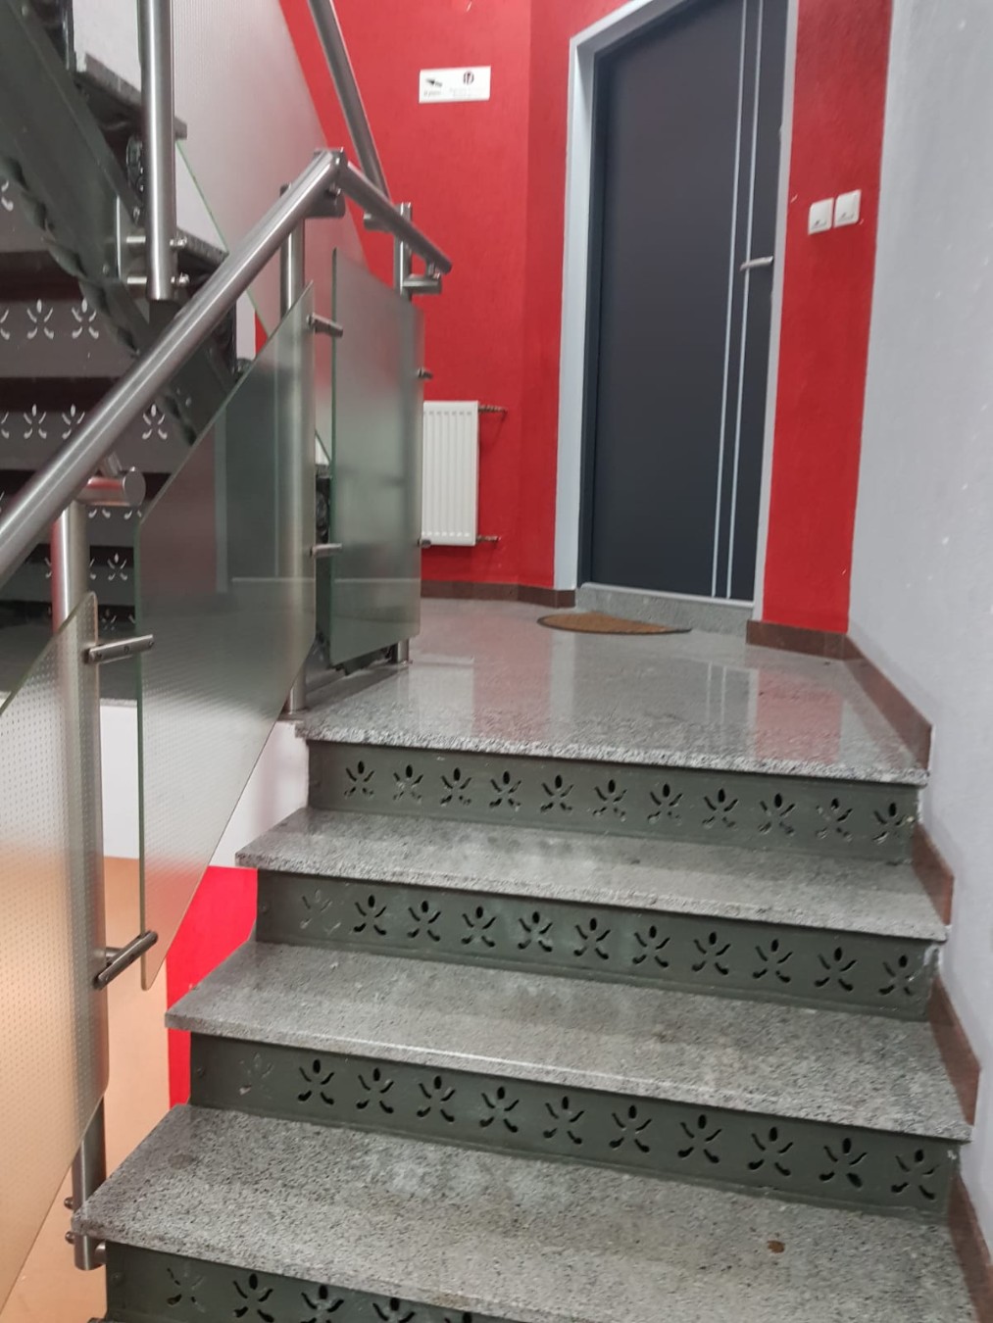
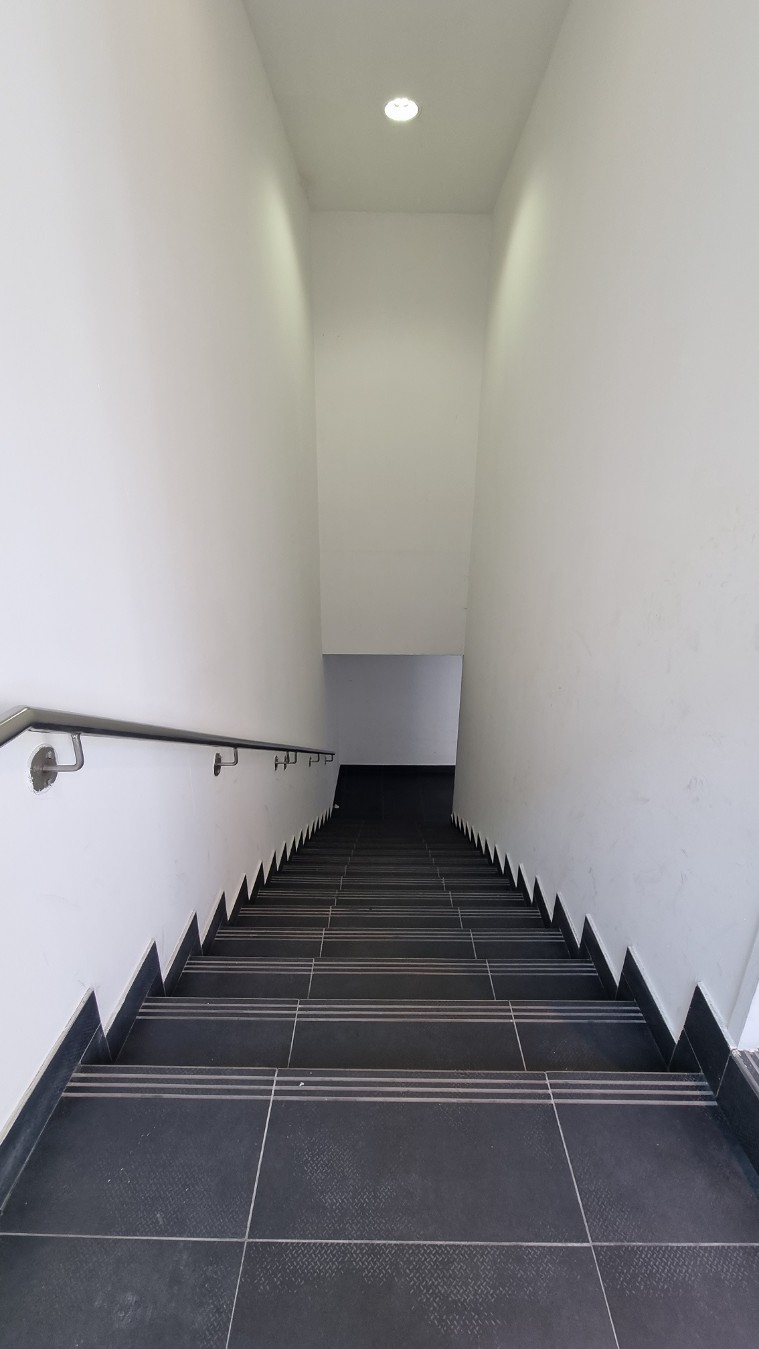
The building's construction features solid brick segmental vaults on steel beams in the basement, with WPS flooring on steel beams across the upper storeys. The roof is a timber-framed structure. Internally, the staircase has been finished with granite slabs and a modern glass balustrade with stainless steel fittings. Each unit is self-contained with its own gas heating system and separate meters for gas, electricity, and water.
Space distribution and potential
The property offers a versatile layout suitable for a variety of commercial and residential uses:
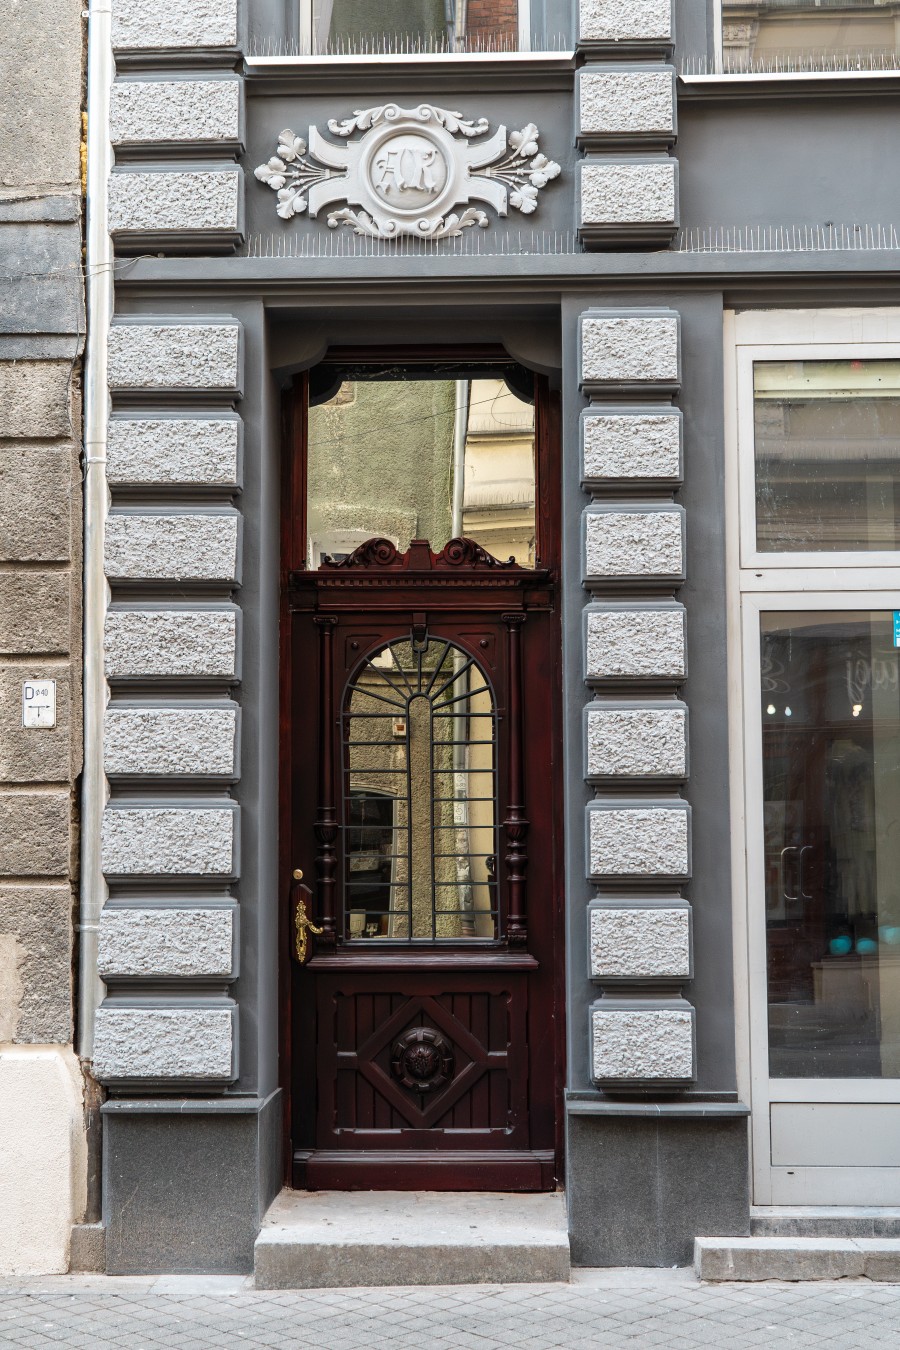
- Basement (102.20 m²): Formerly an established pub (PUB AK), this level is ideally suited for hospitality or leisure use.
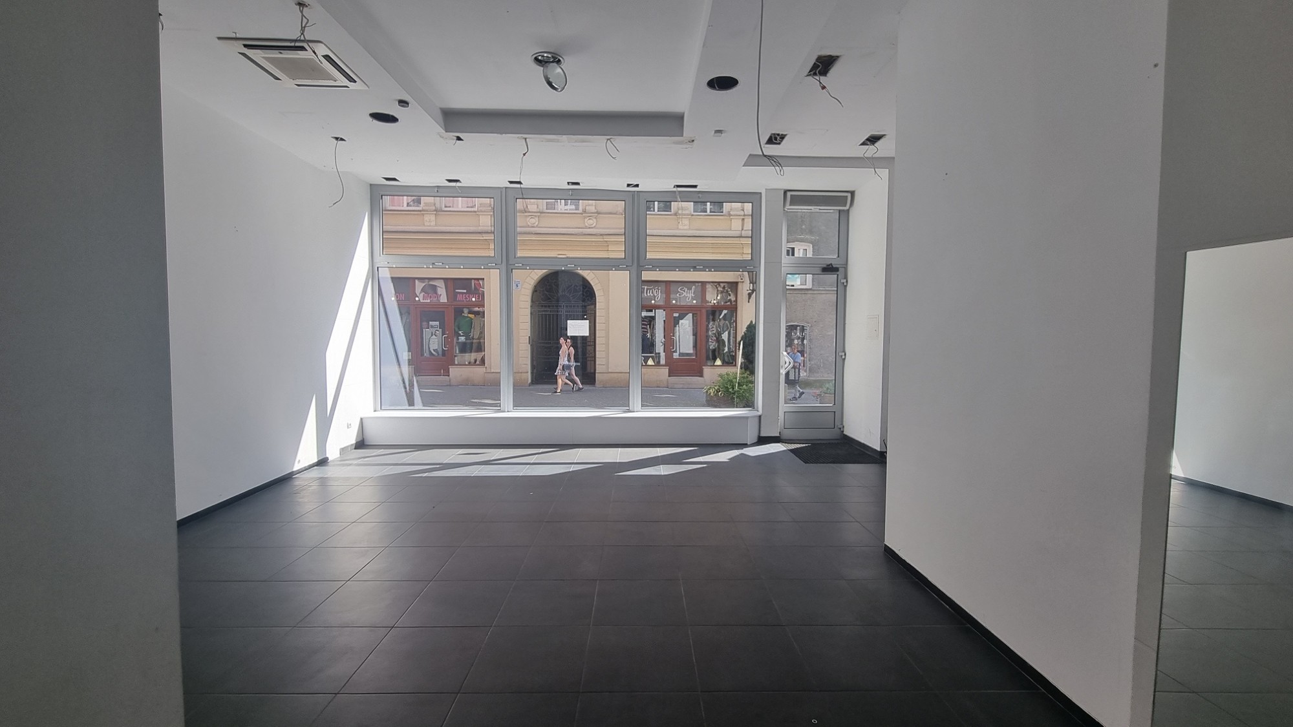
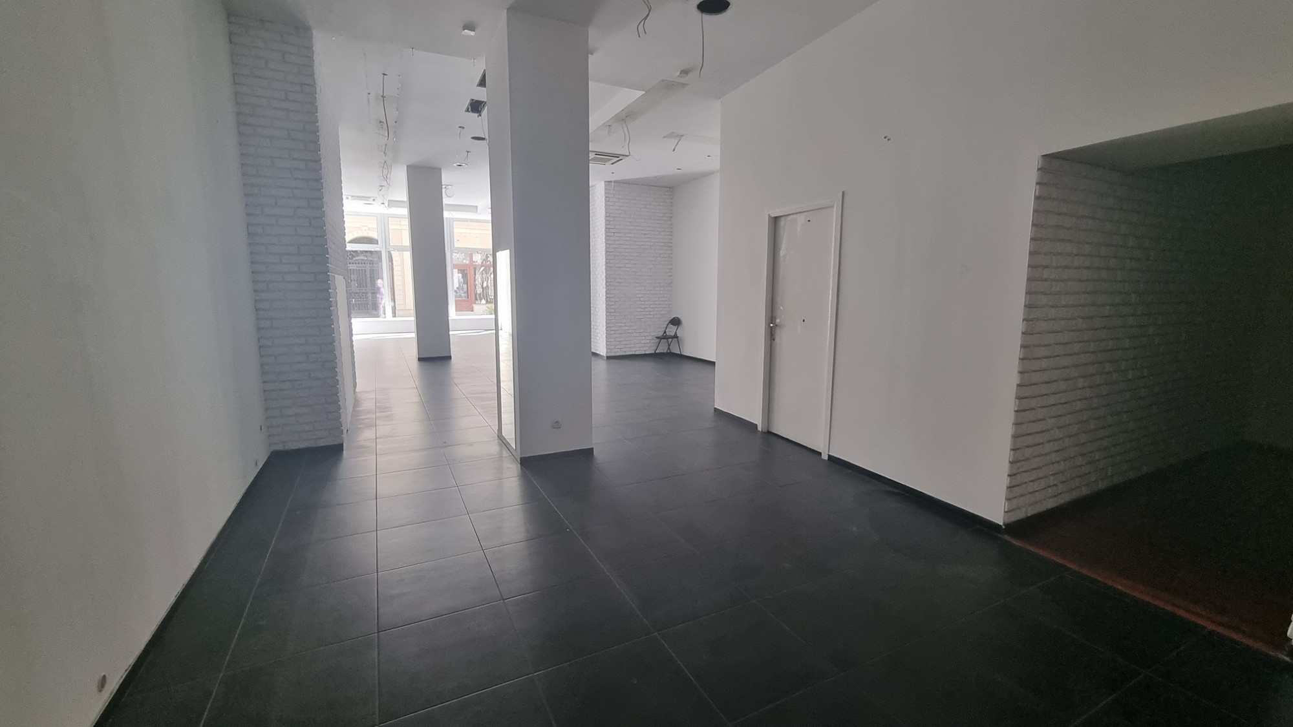
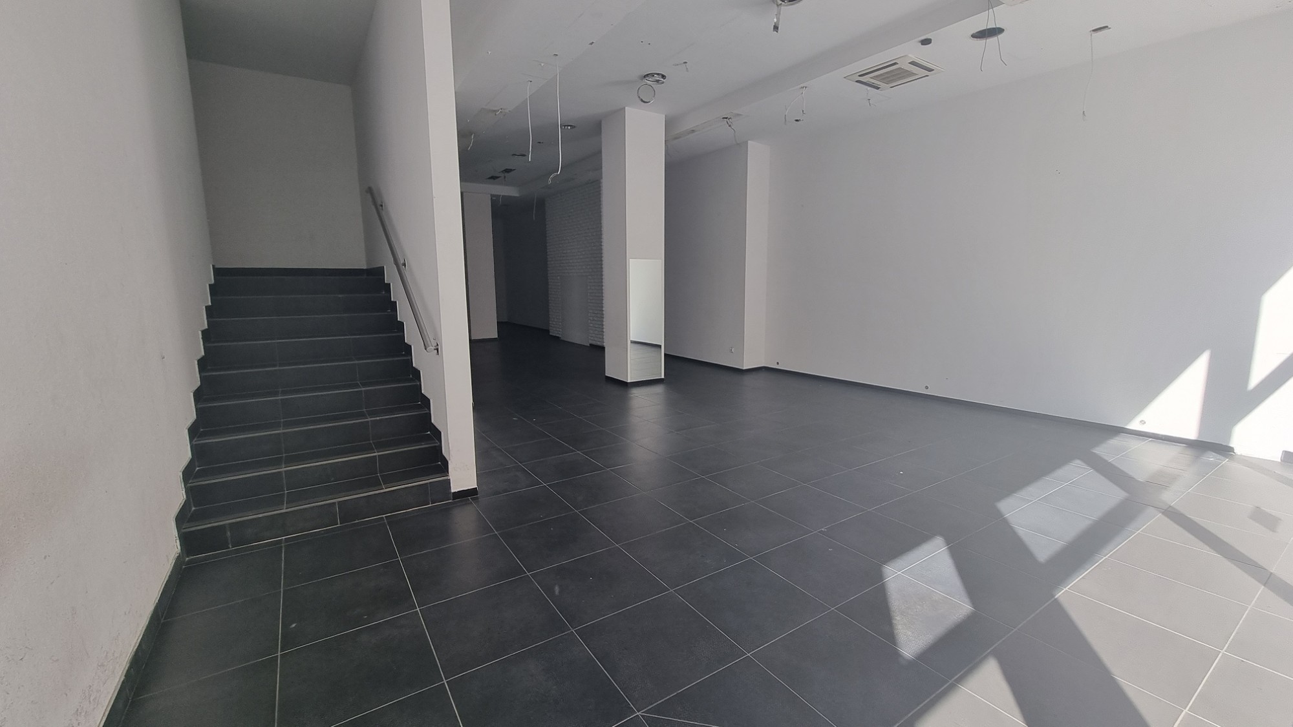
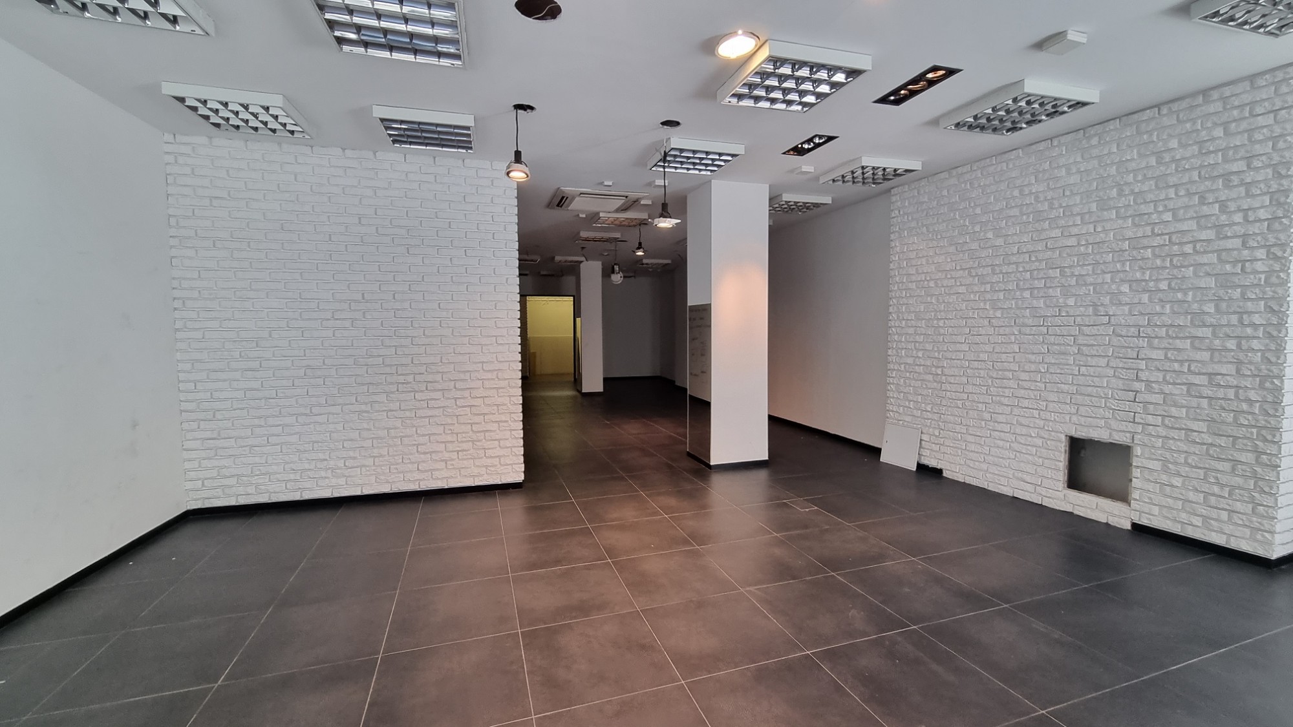
- Ground Floor & First Floor: A two-storey commercial unit (ground floor: 102.20 m², mezzanine: 15.20 m², first floor: 111.70 m²) featuring an original historic storefront crafted by Th. Faulhaber of Breslau. This space is particularly suited for a flagship retail store or restaurant.
- Second & Third Floors (108.70 m² each): Open floors with functional layout plans provided, suitable for either office or residential conversion.
- Fourth Floor: Currently divided into three residential units: two studios (approx. 25-26 m² each) and a 50.80 m² two-room apartment.
- Attic: A functional space with significant potential for conversion into an additional apartment (approx. 0.02 acres of floor space).
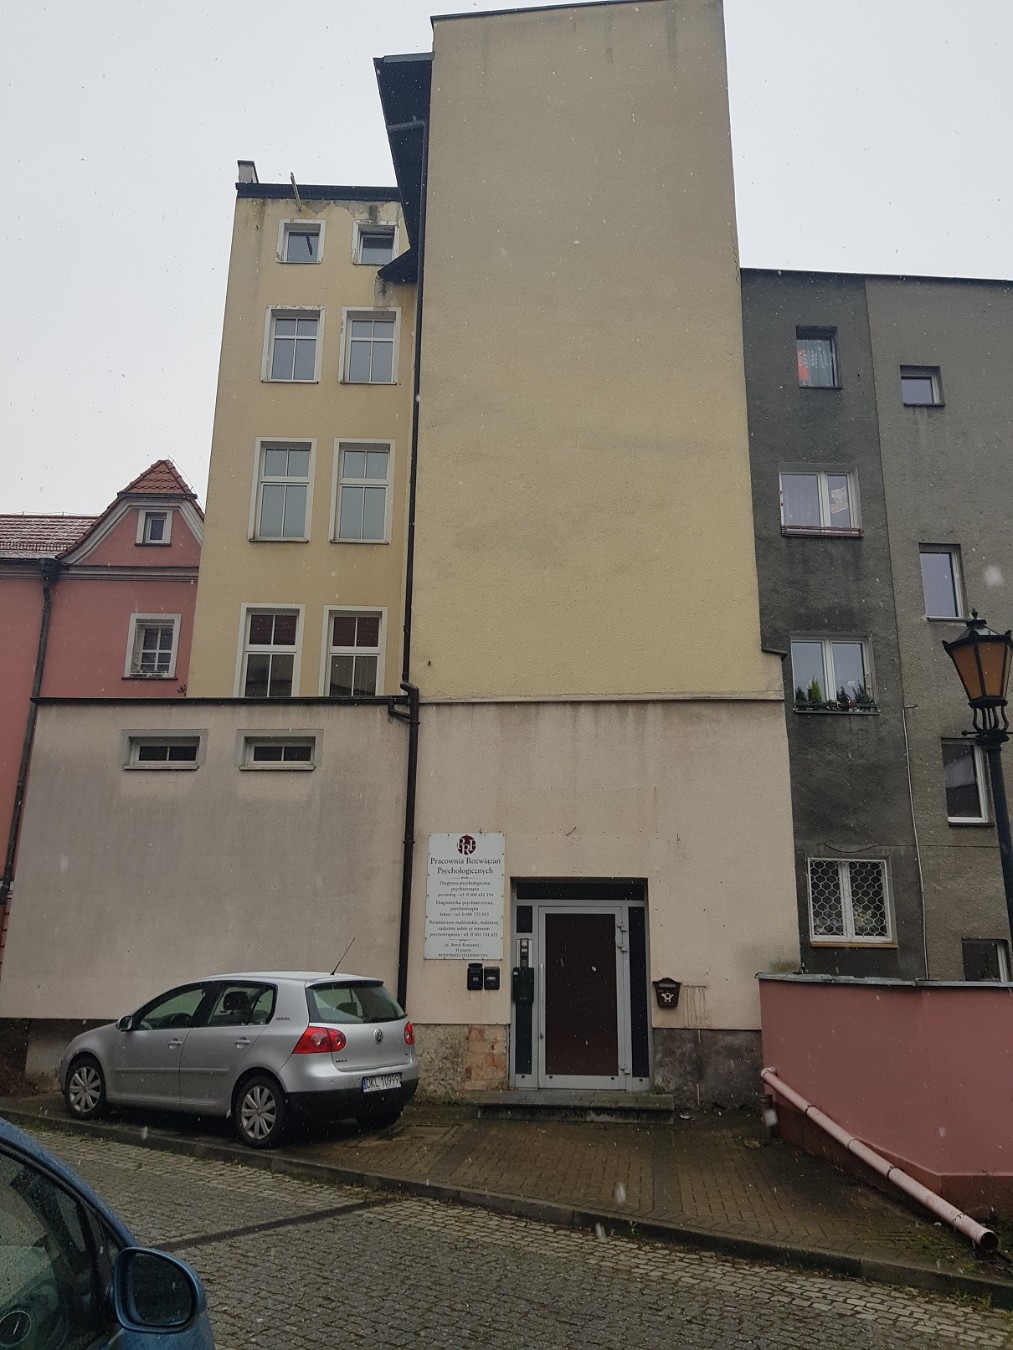
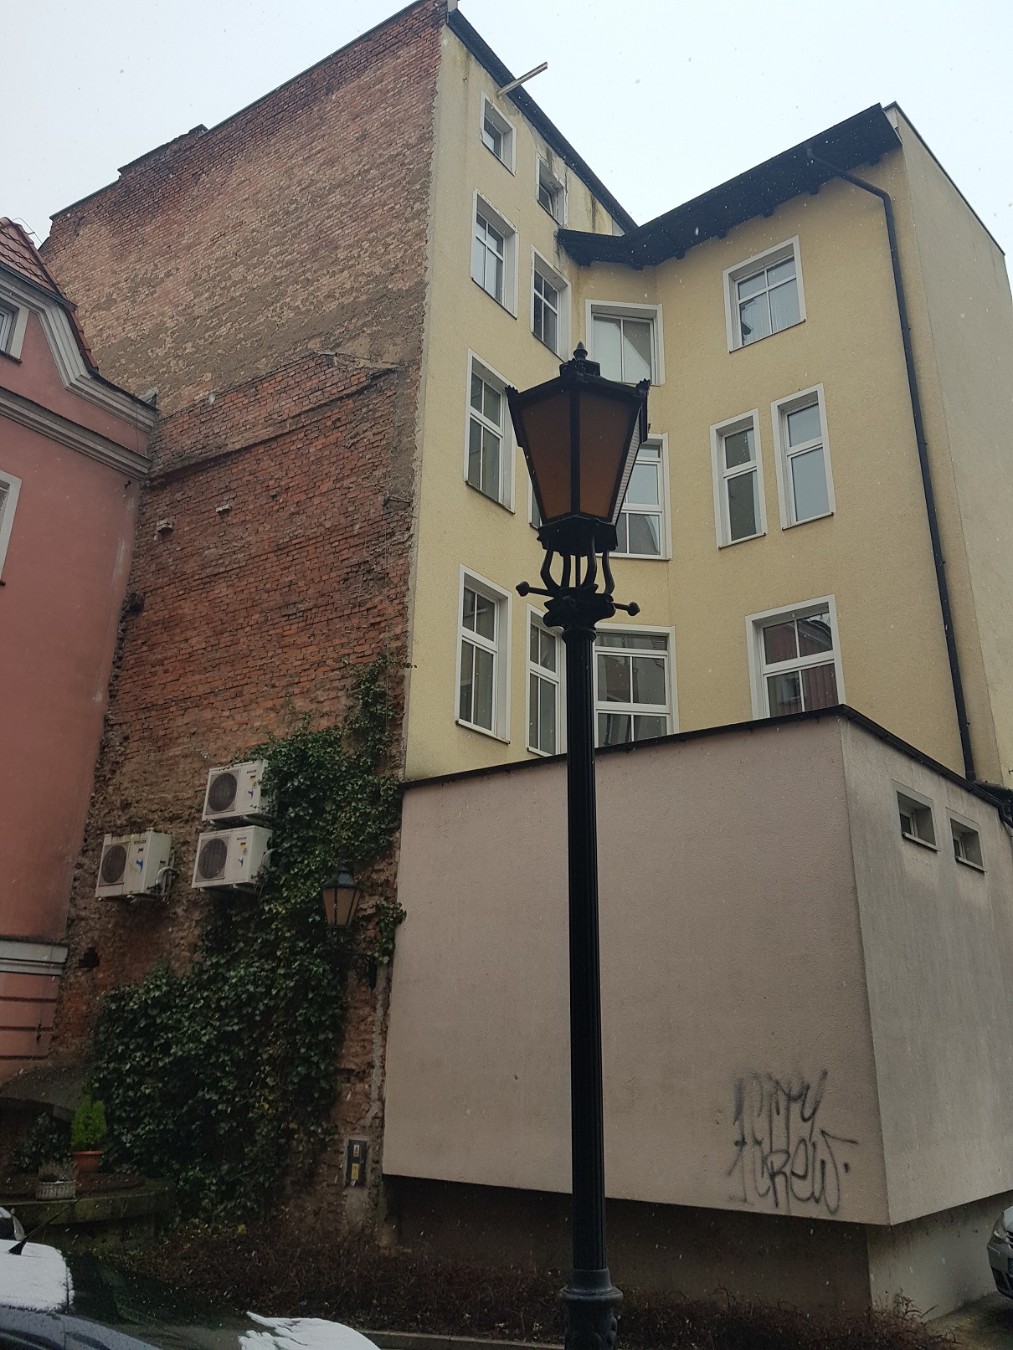
Access to the upper floors is located at the rear of the building, allowing for a clear separation between the main commercial storefront and the residential or office units above.