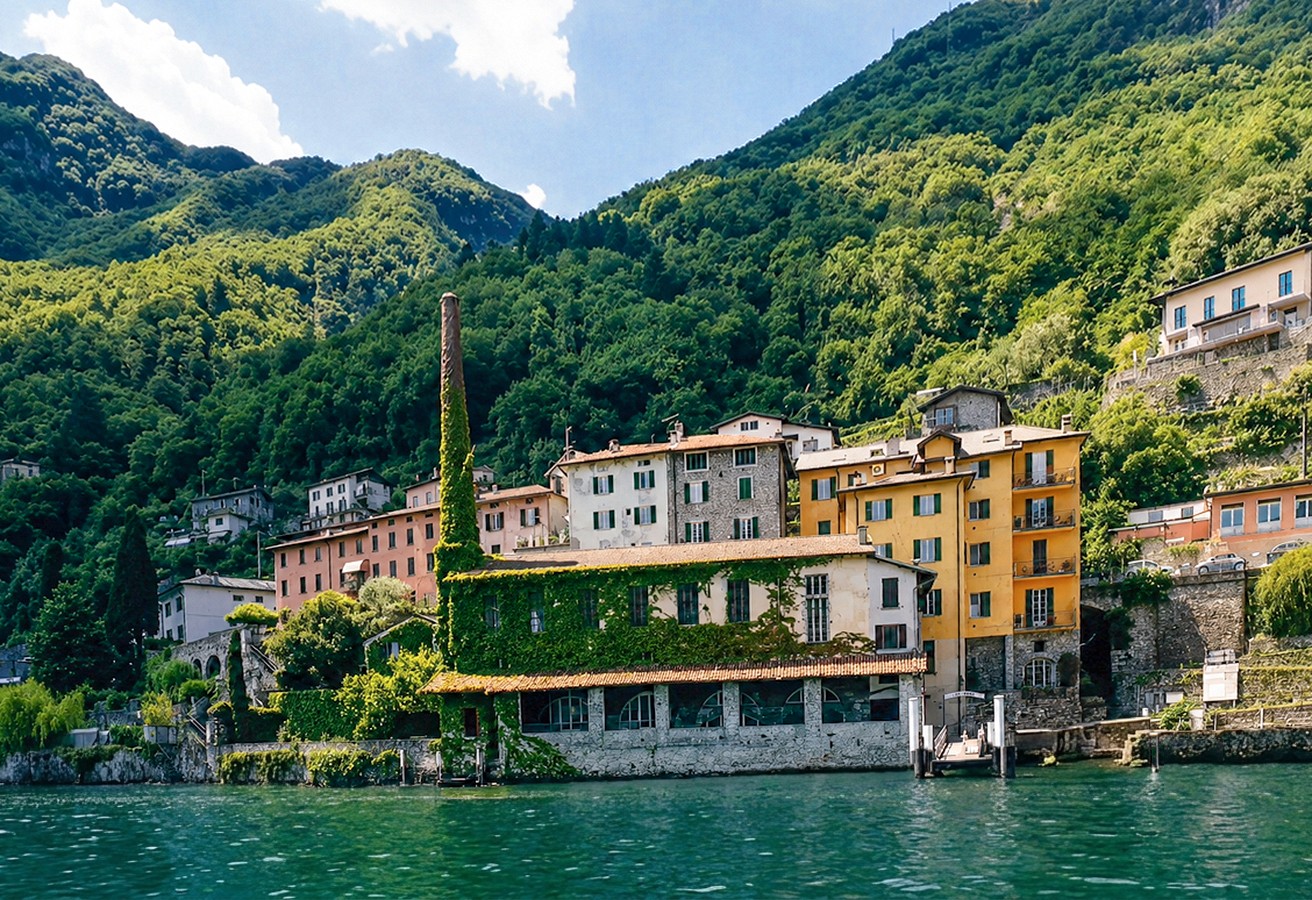
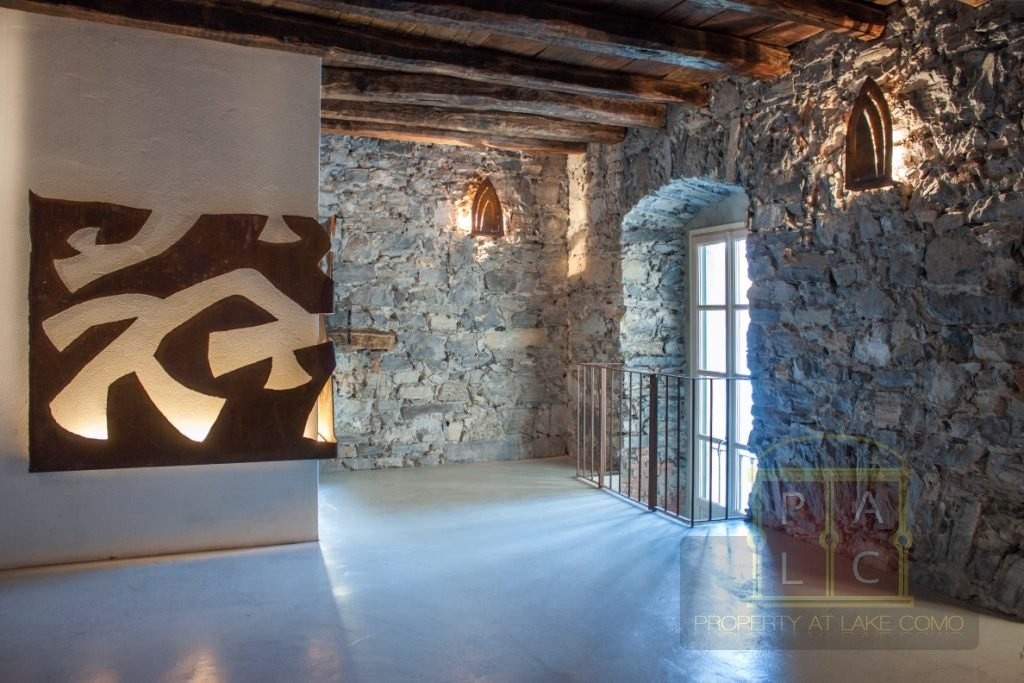
La Filanda was originally a silk factory and was converted into a residence in the 1960s. The oldest parts of the building are thought to date from the late 17th century and are shown on maps from 1720. The later sections were built between 1847 and 1860. From 1860 to 1932, La Filanda produced silk thread continuously.
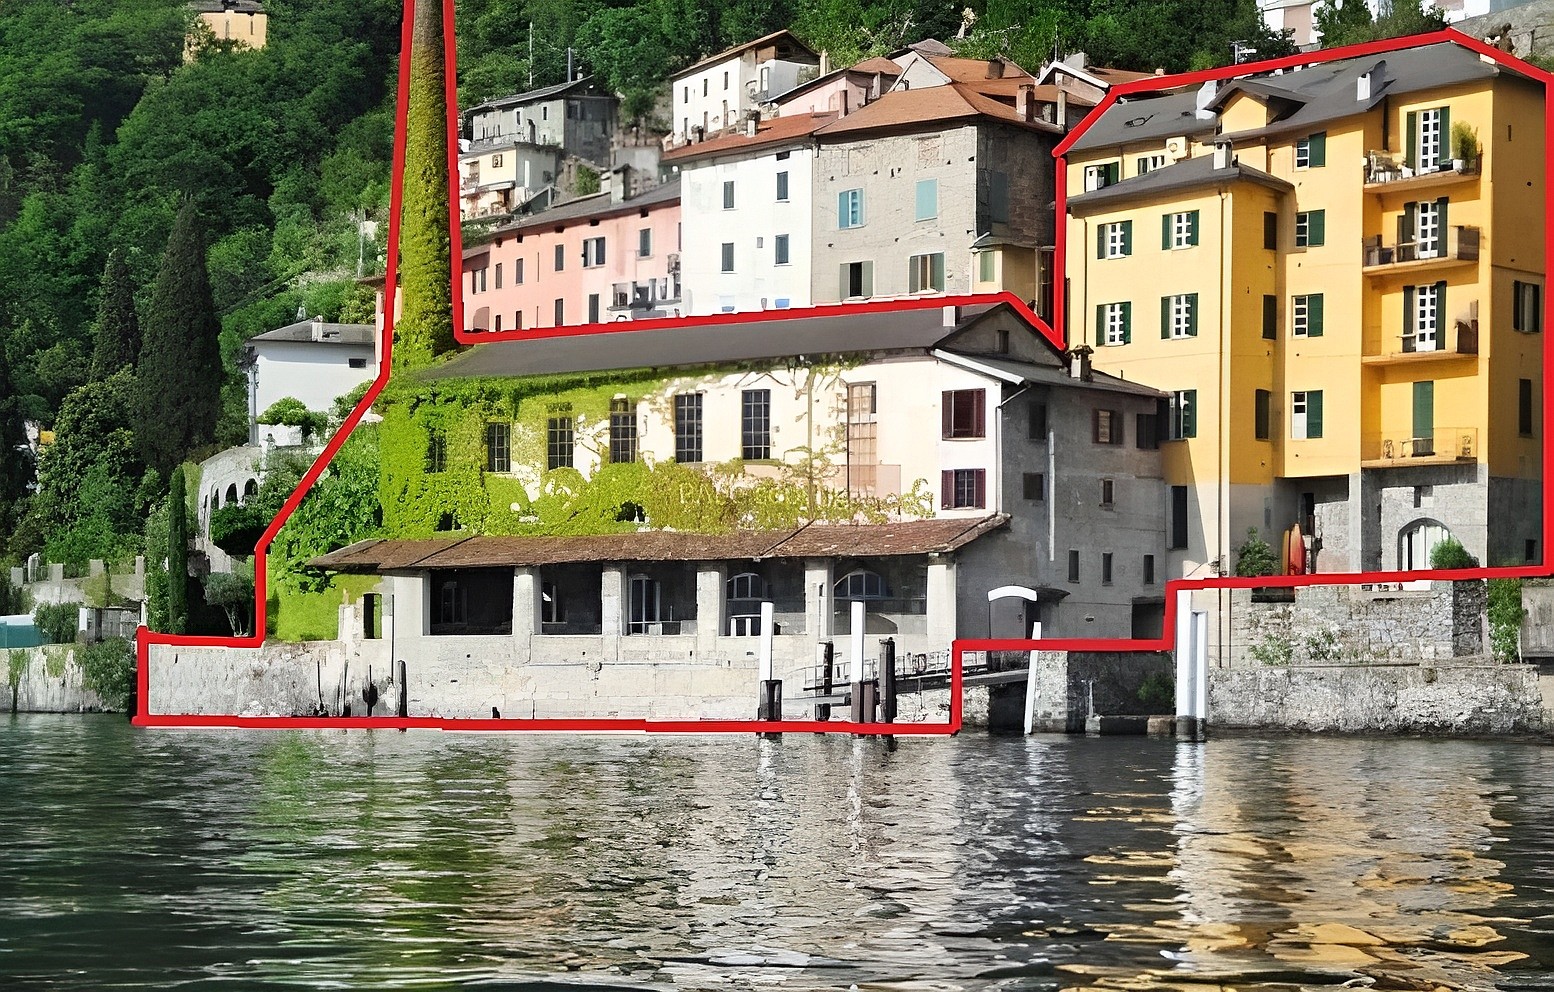
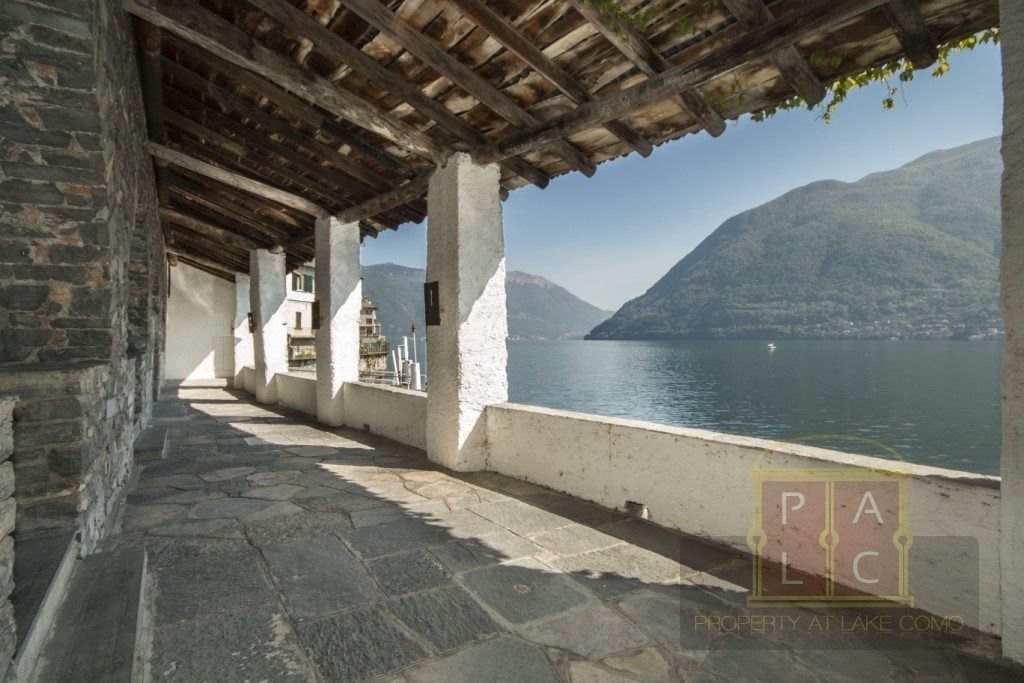
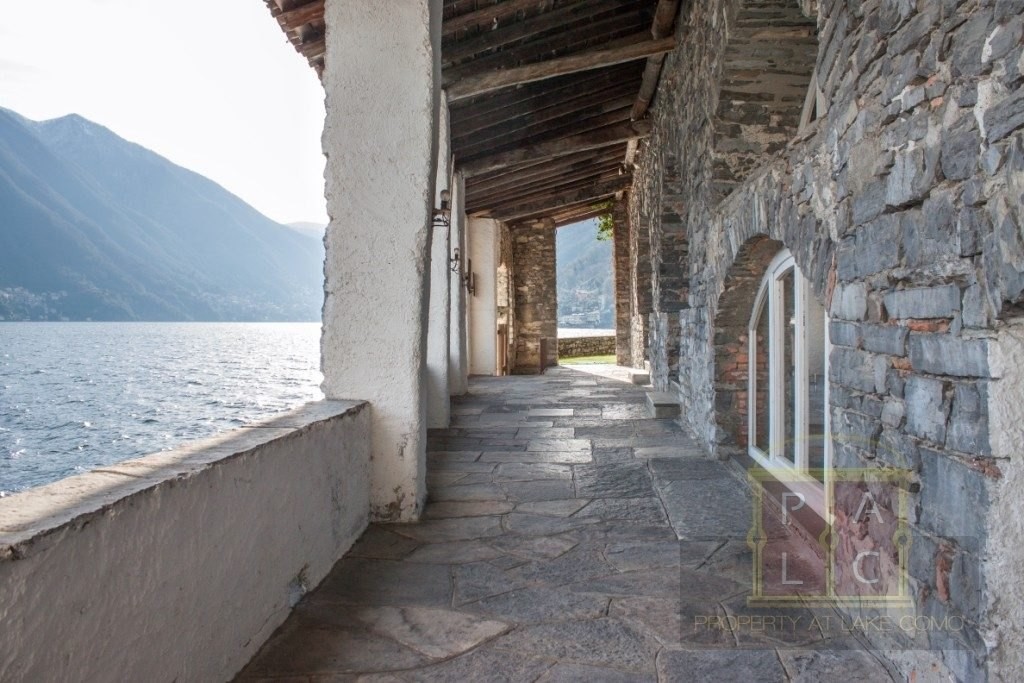
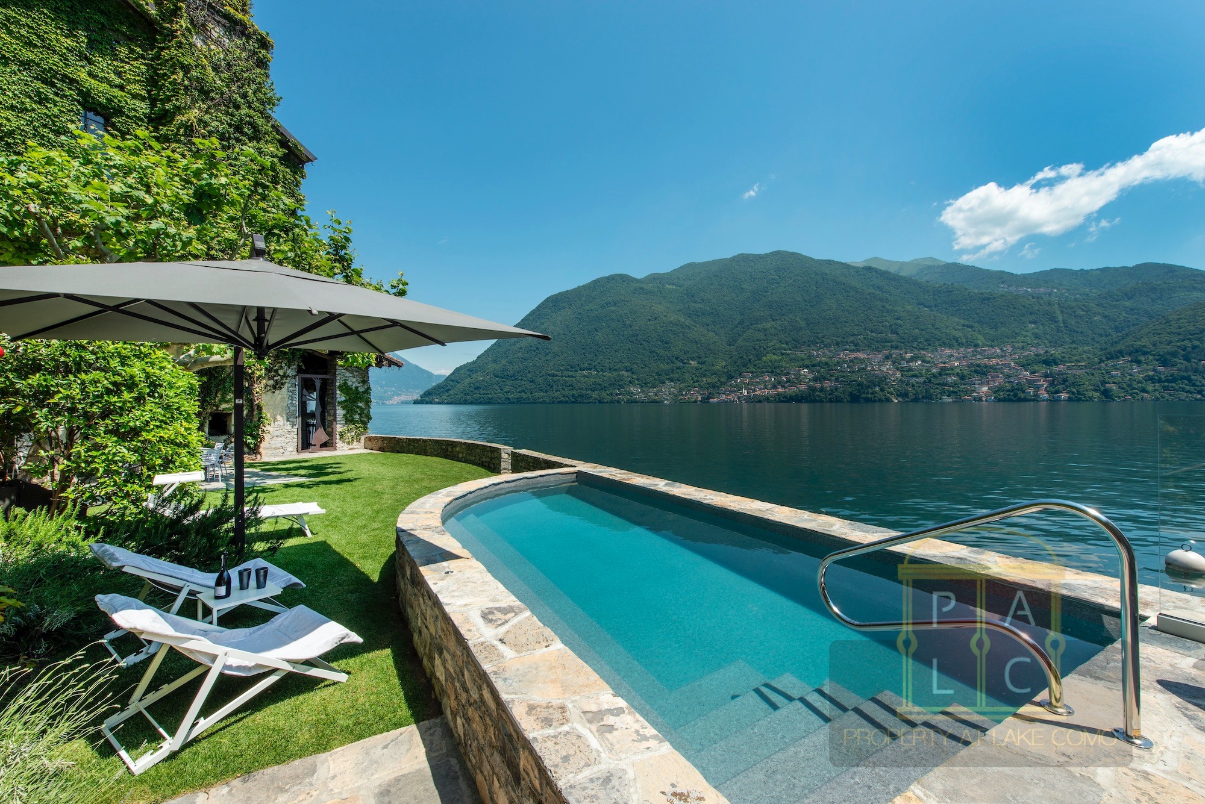
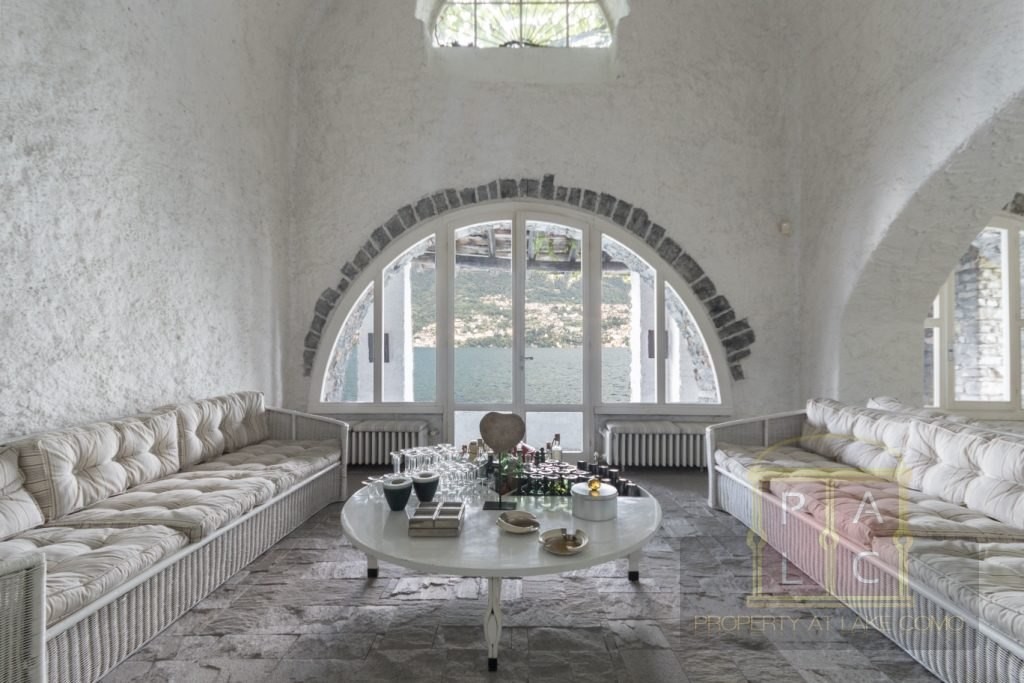
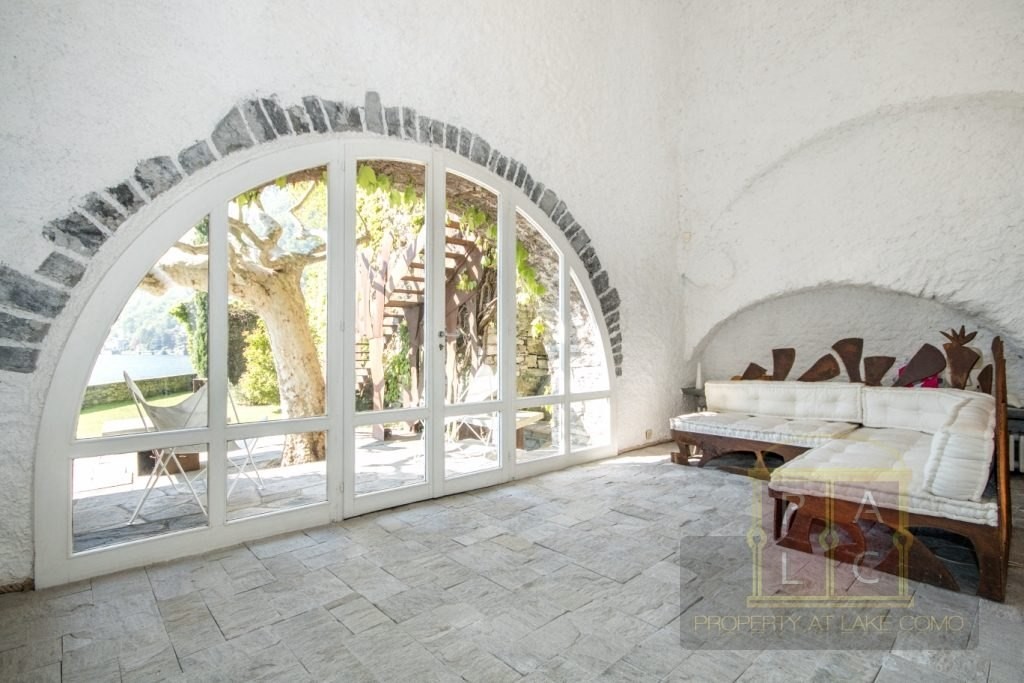
The building extends to approximately 800 m² and stands directly on the lake. The main residence has a lift, several entrances and a number of fireplaces, one of which is located beside the large chimney in the garden. The main building comprises two sitting rooms, a dining room, a dining kitchen, three bedrooms, three bathrooms and a study. All rooms open onto a loggia overlooking the lake, which can also be reached from the water via a private jetty.
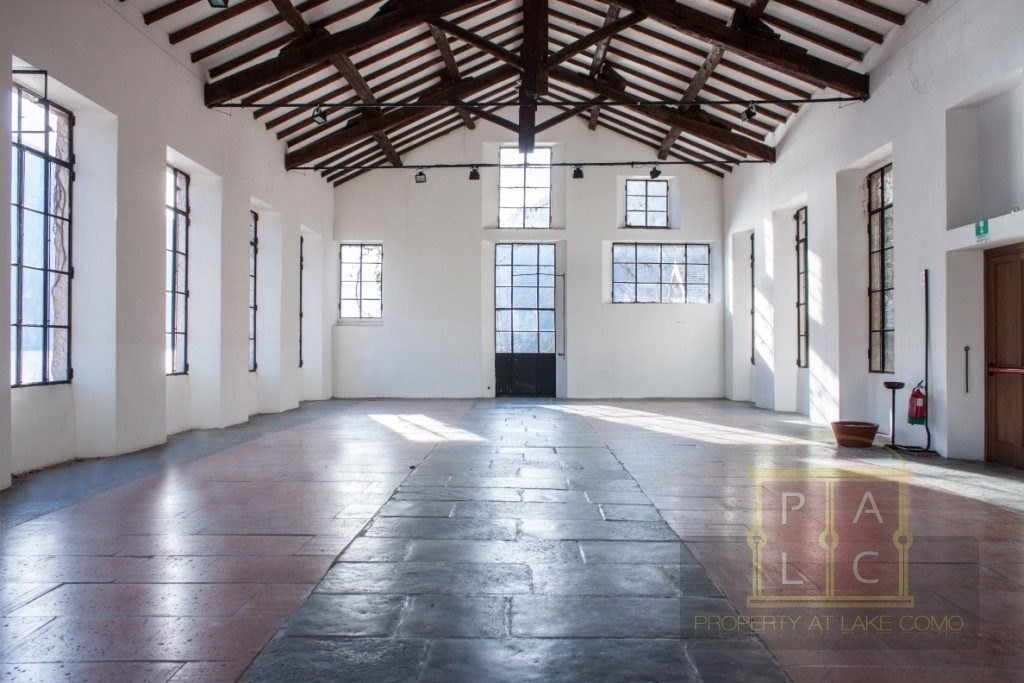
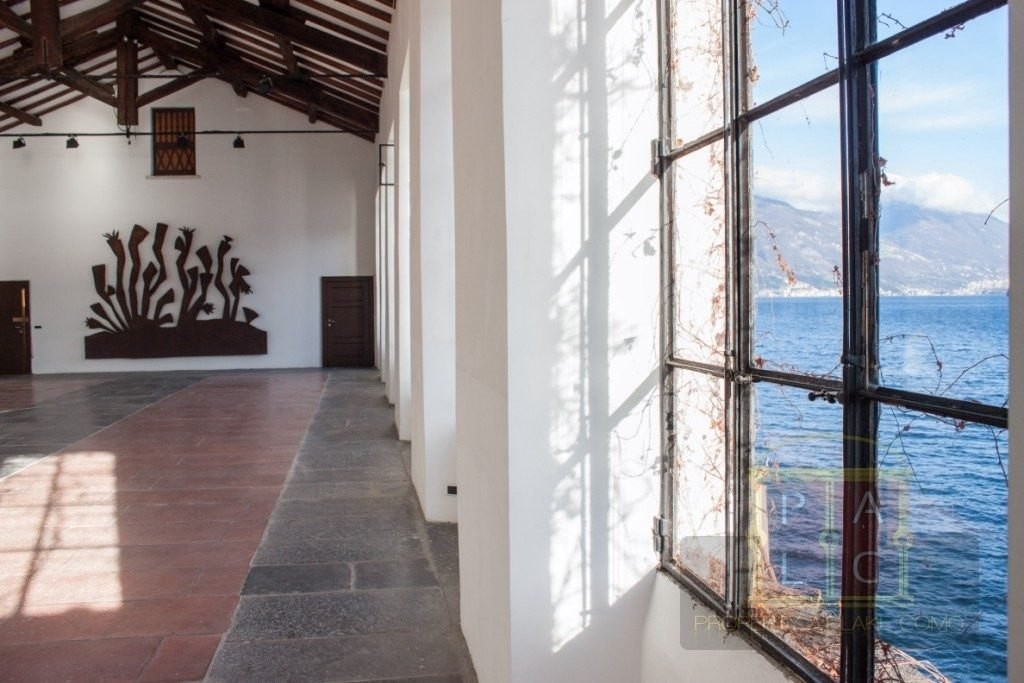
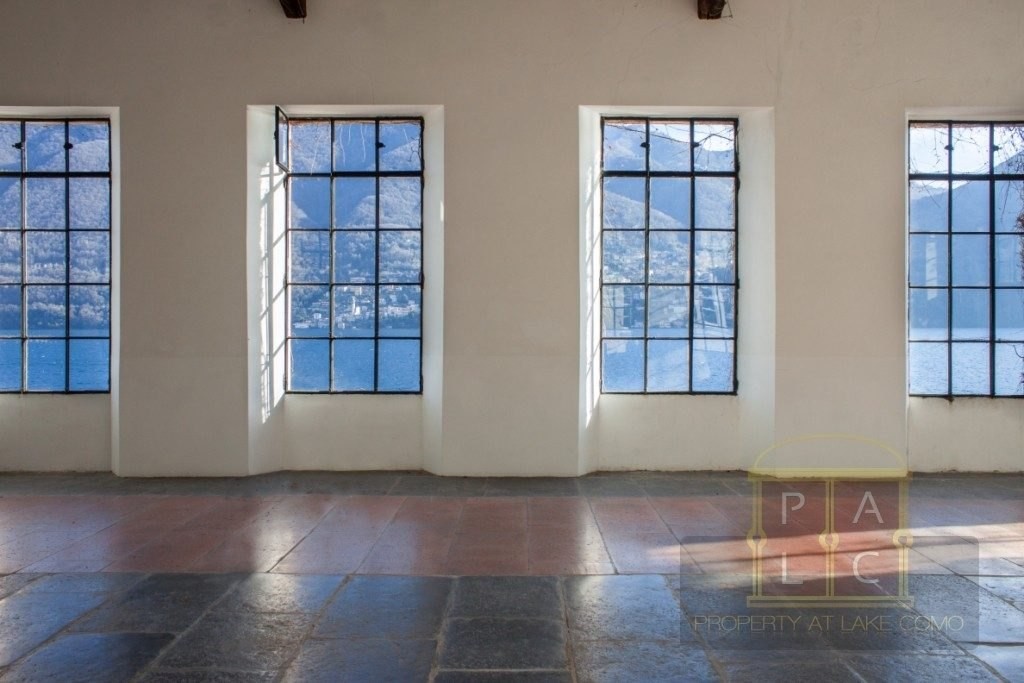
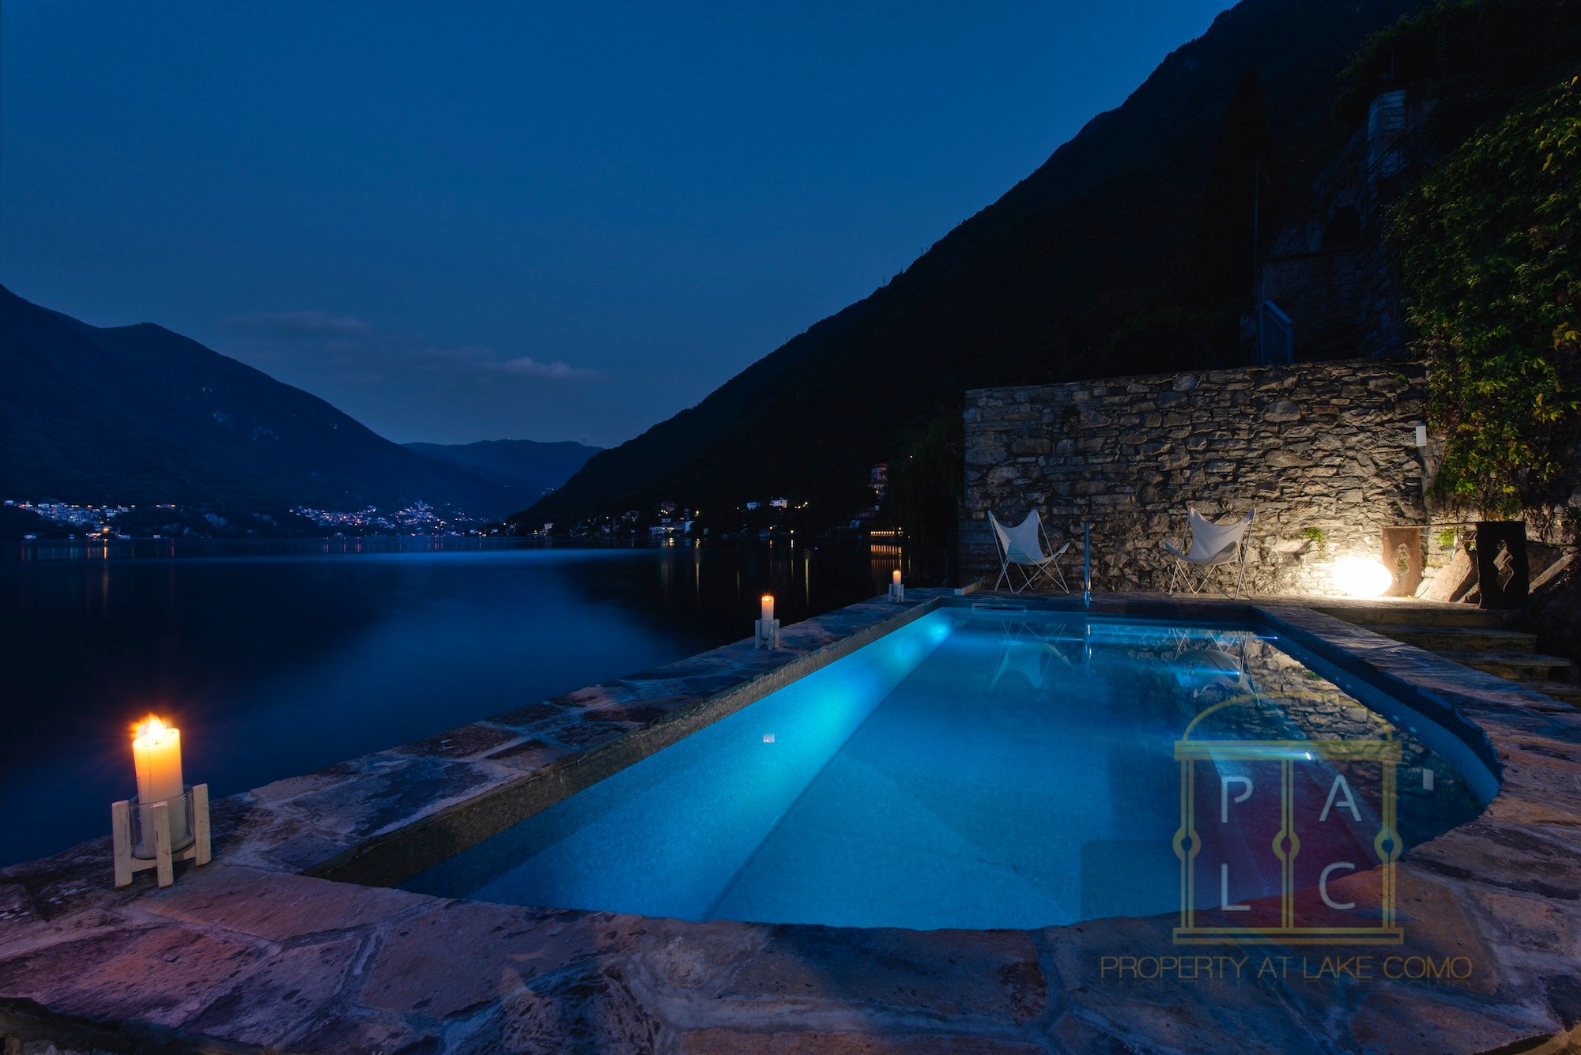
The upper floor provides access to the garden and the lakeside swimming pool built in 2020. It also contains a 200 m² reception hall with views over the lake.
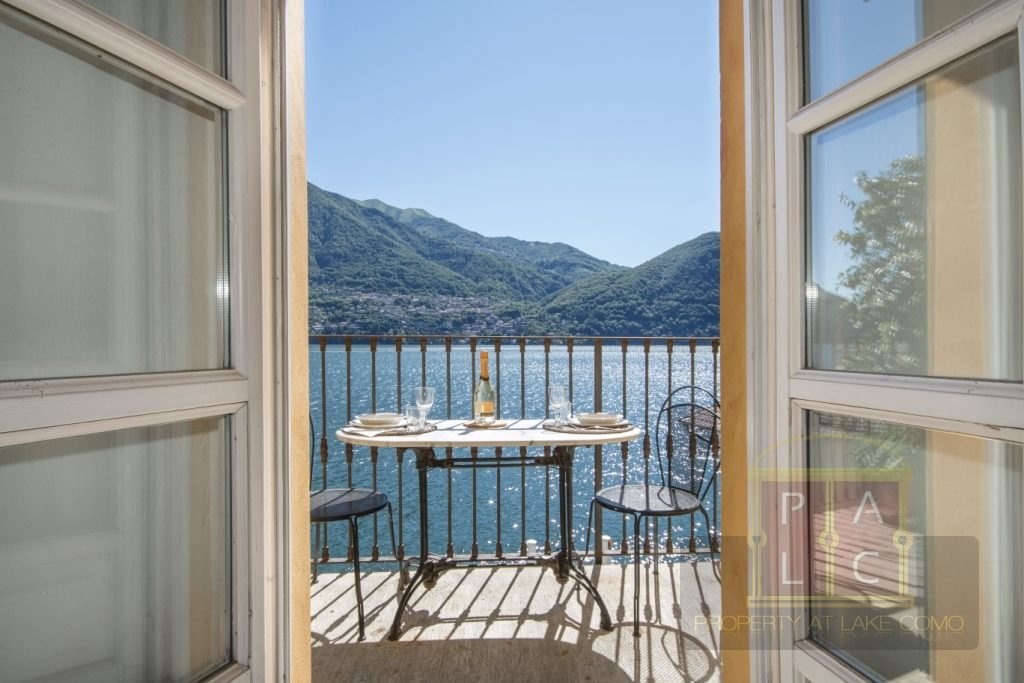
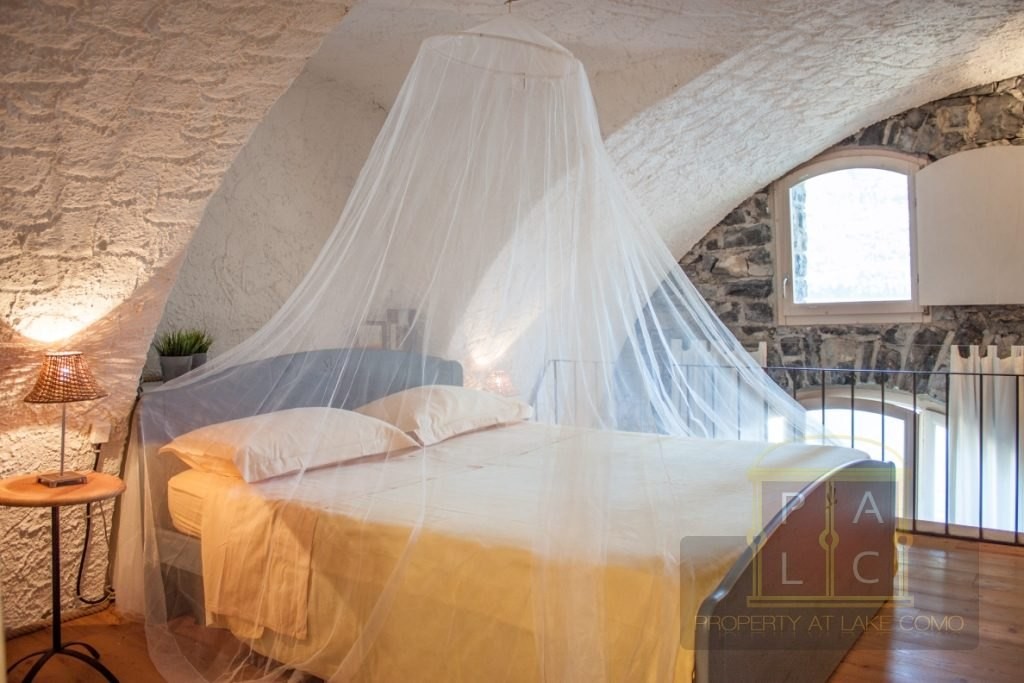
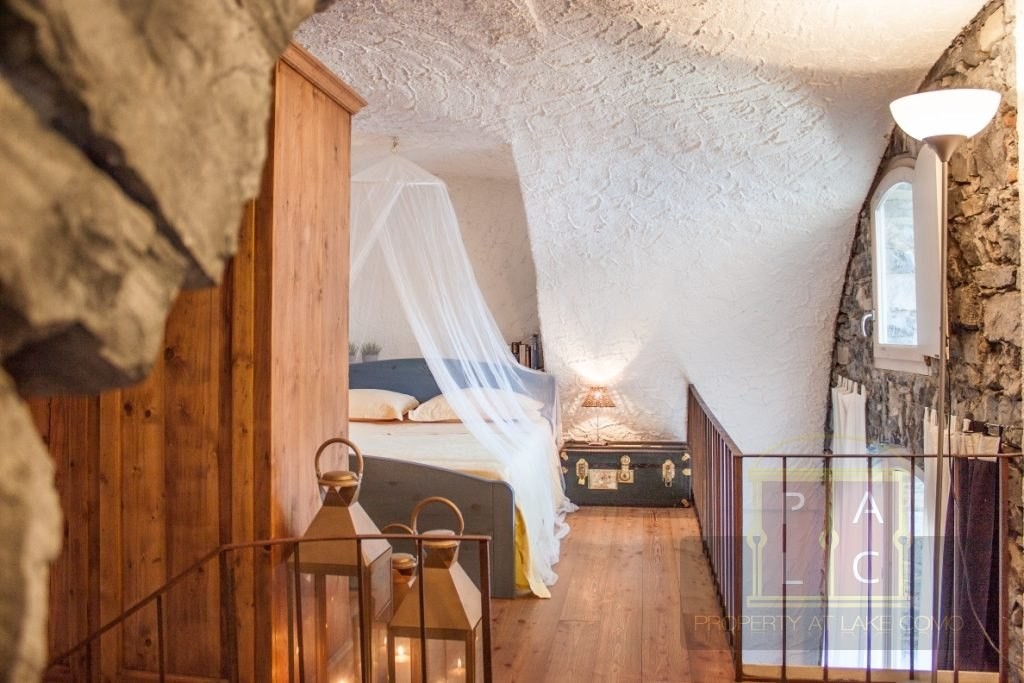
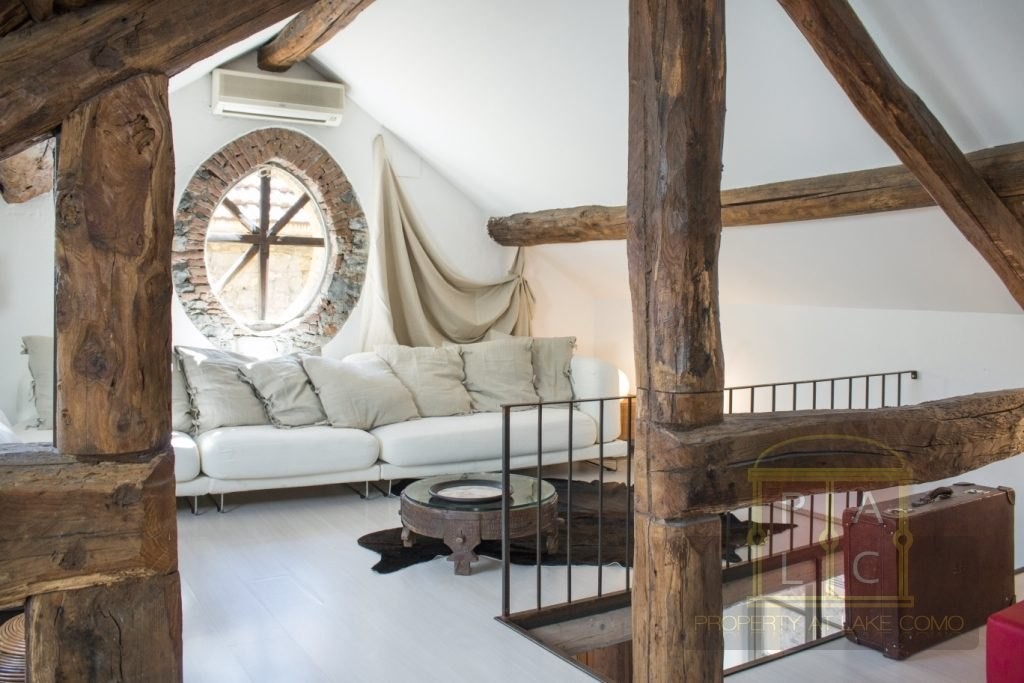
A lift connects the main residence and garage with a further 900 m² building dating from the 19th century, which originally housed the families of the women employed in silk production. The building has several balconies overlooking the village's small harbour and has recently been renovated and divided into ten holiday apartments, which are currently let.
The entire property is located in the historic centre of Brienno, a village of Celtic origins on the western shore of Lake Como, close to Laglio.