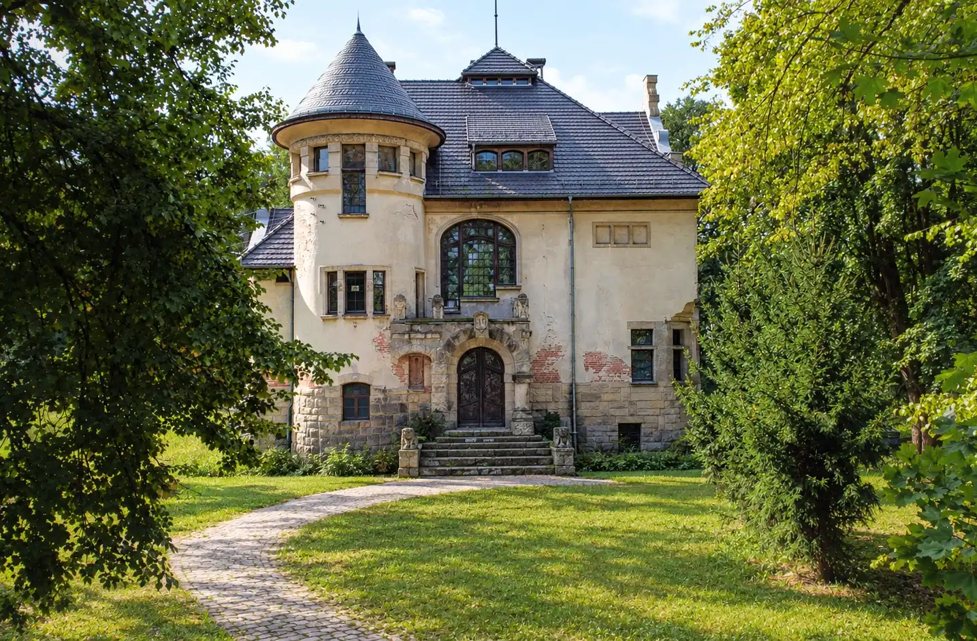
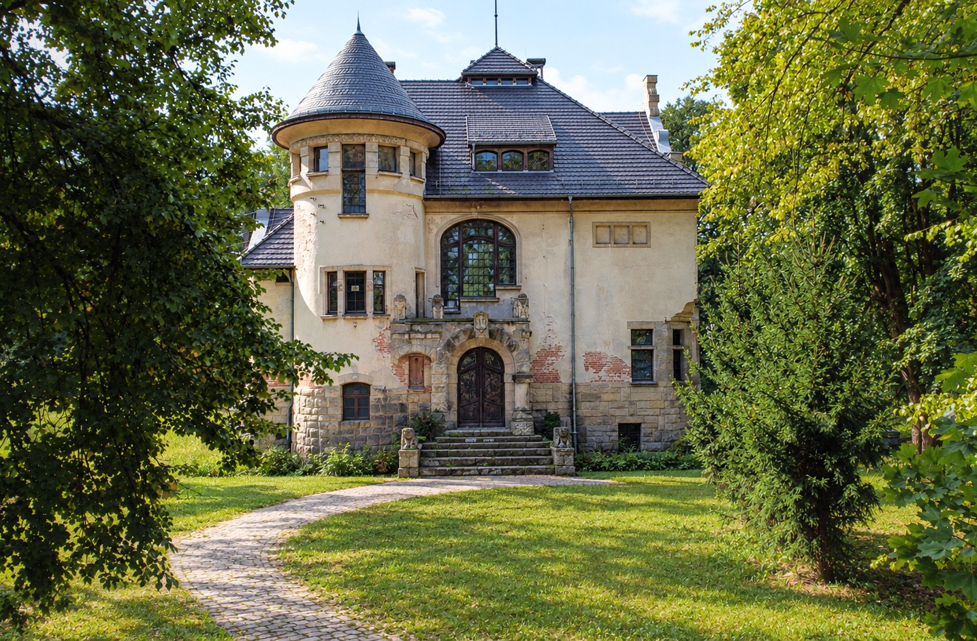
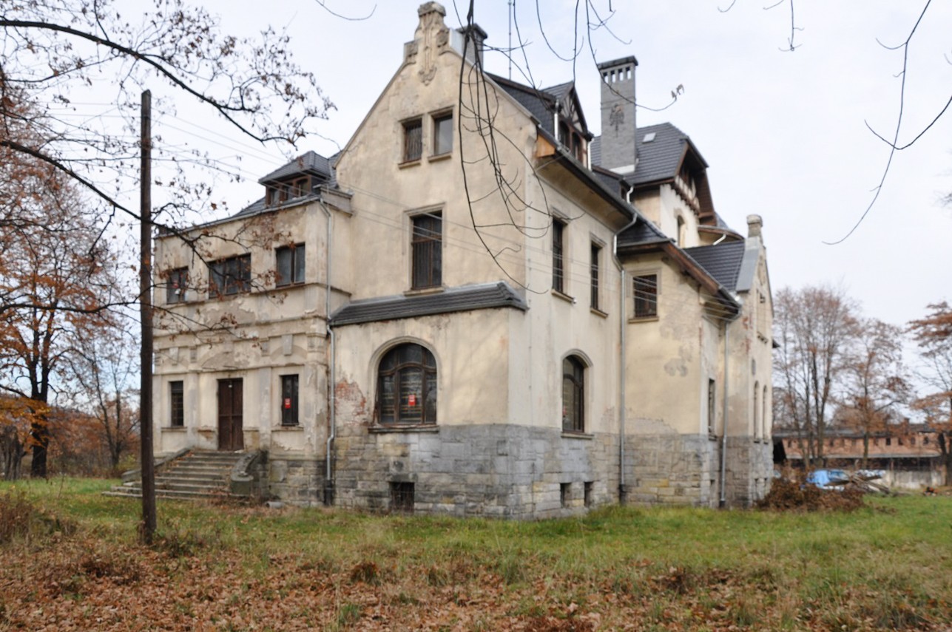
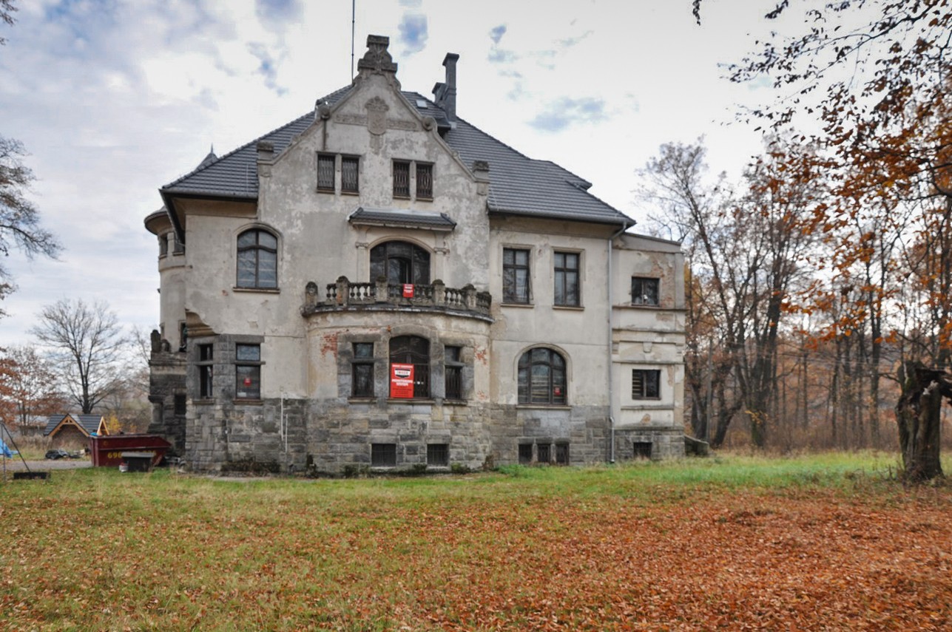
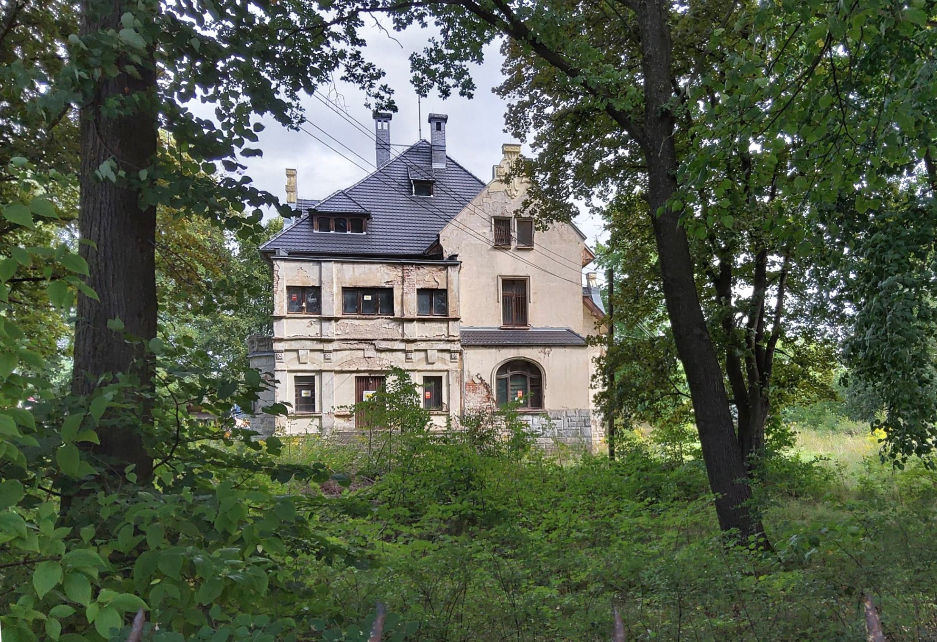
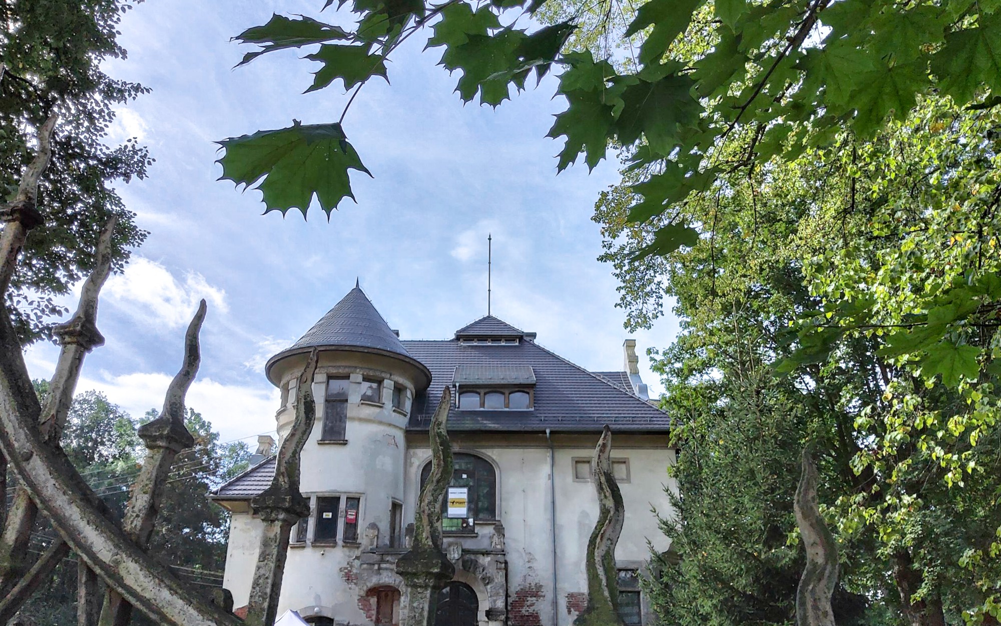
Art Nouveau period mansion dating from around 1900 with 995 m² of usable floor area on a 1.12-hectare plot in Jelenia Góra (Hirschberg).
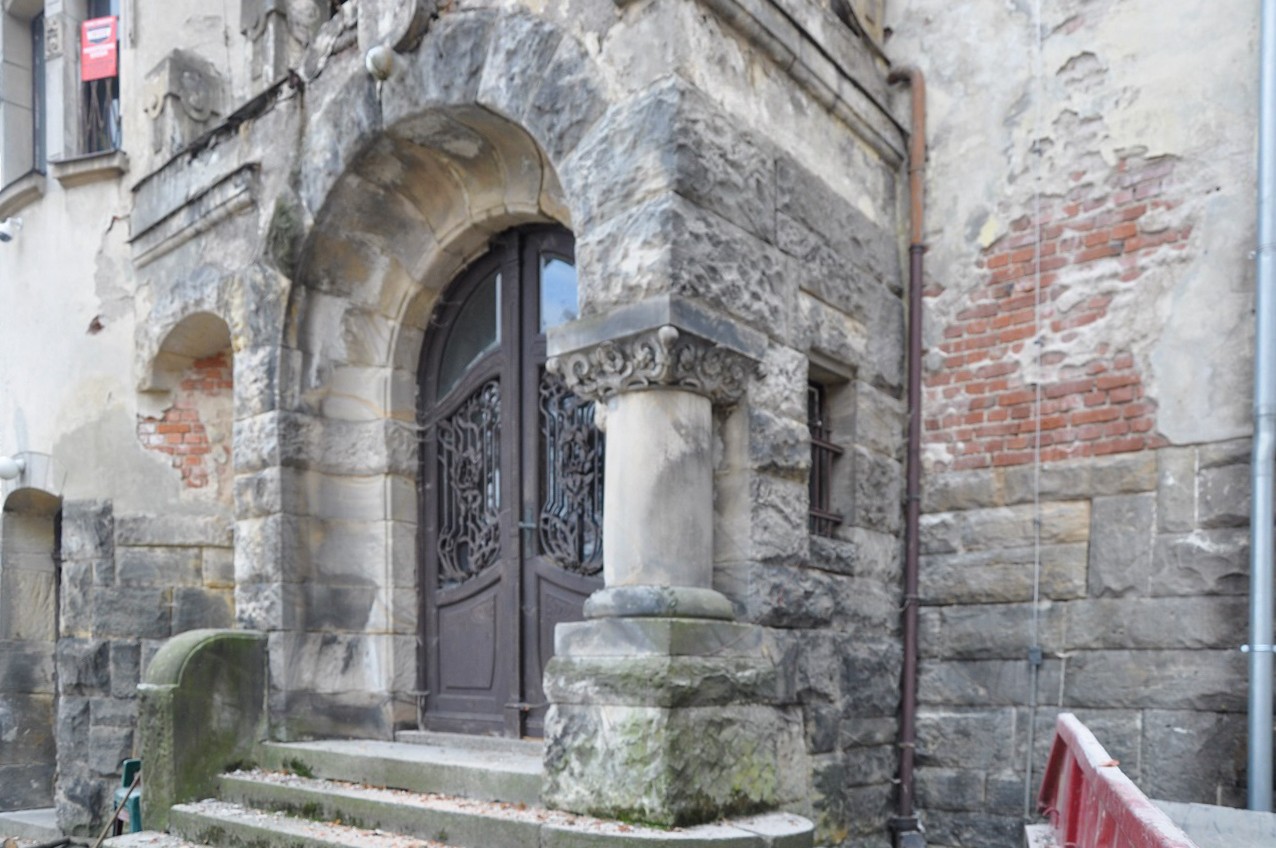
The roof has been extensively renovated and covered with traditional historic ceramic plain tiles. The façade with cement-lime render and original sandstone elements, including the plinth, balustrades, window surrounds and tower cornice, has been preserved. The chimneys have been restored and provide distinctive architectural details. The property is fully fenced and monitored by video surveillance.
Interior:
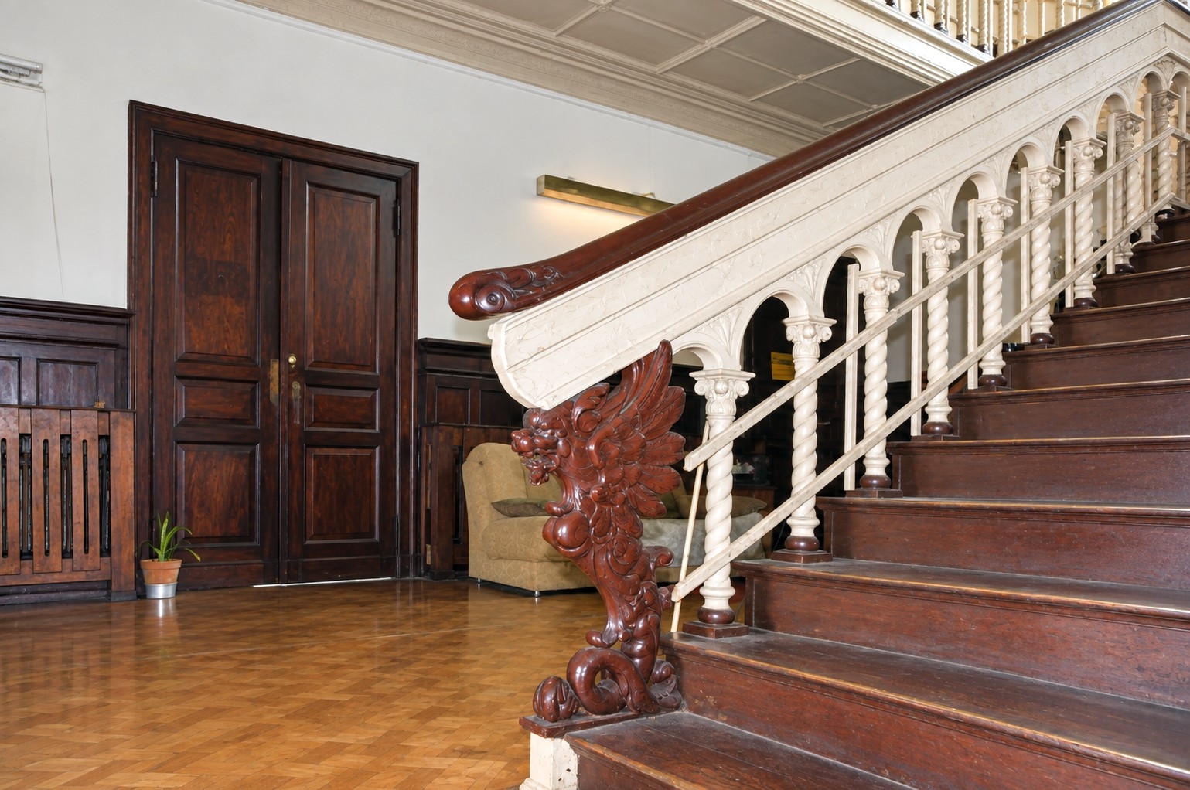
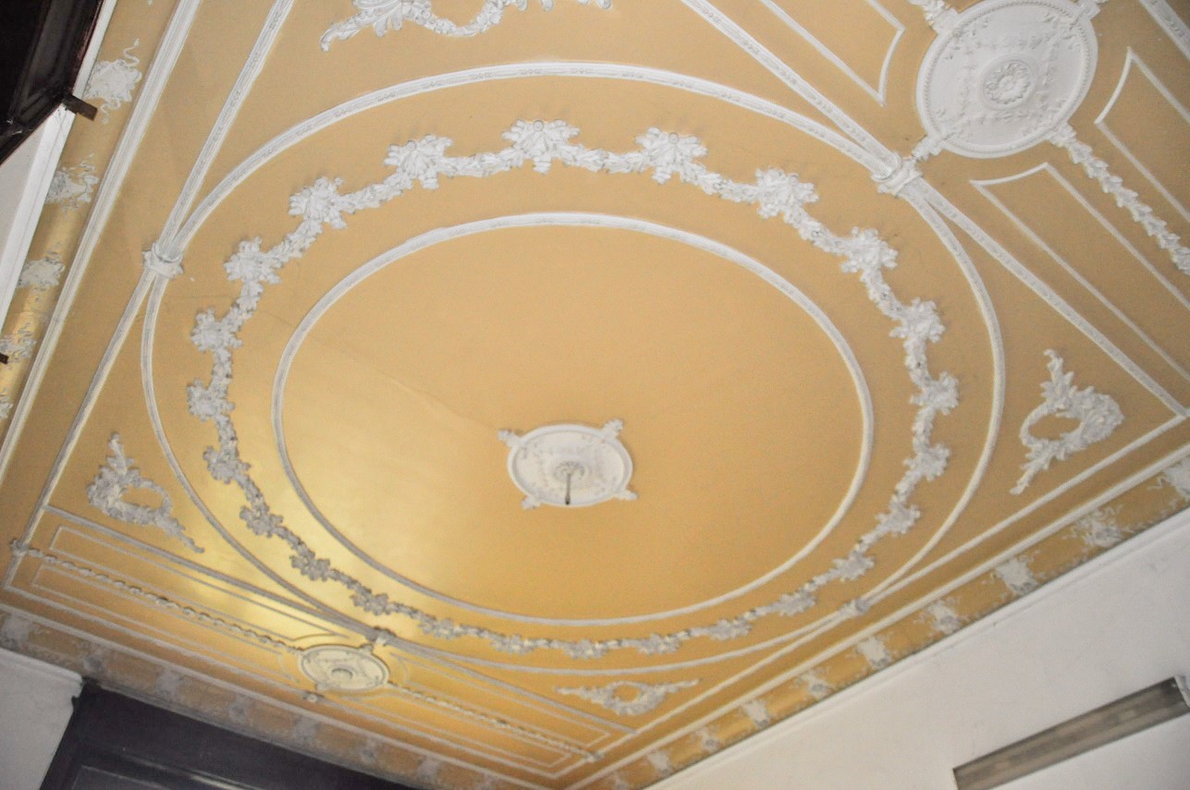
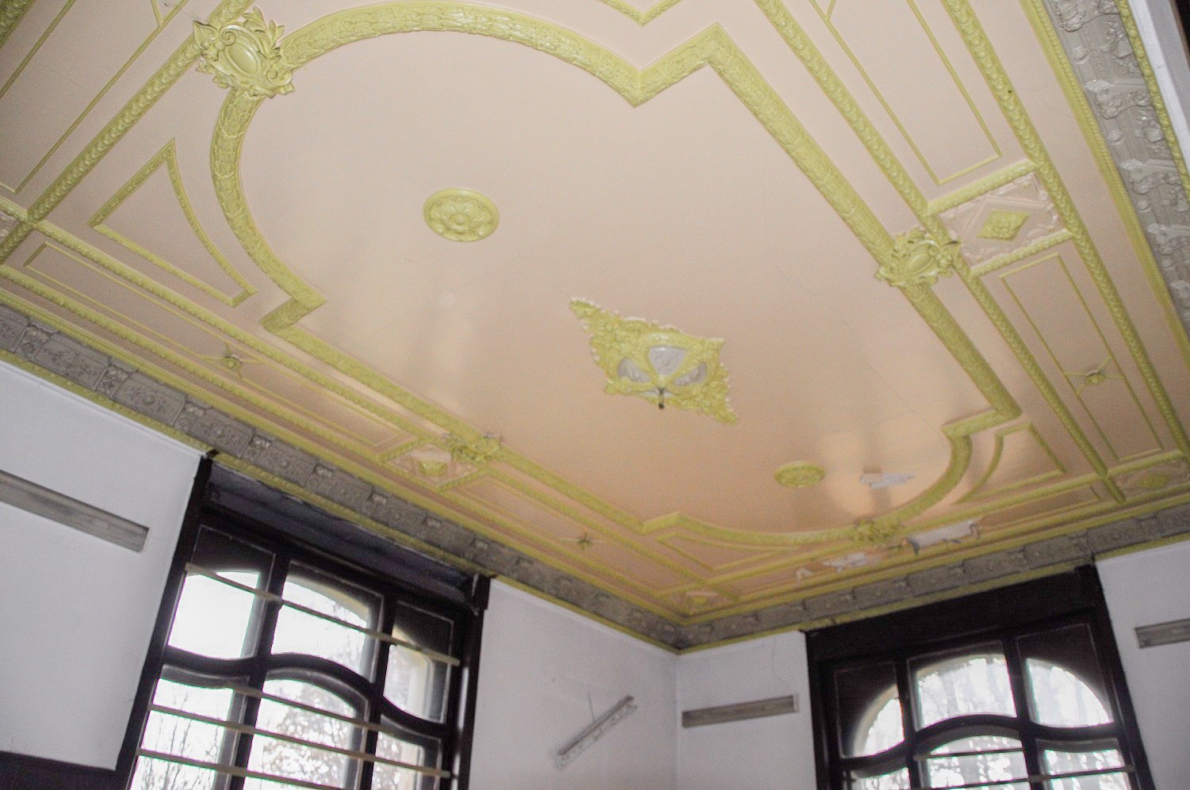
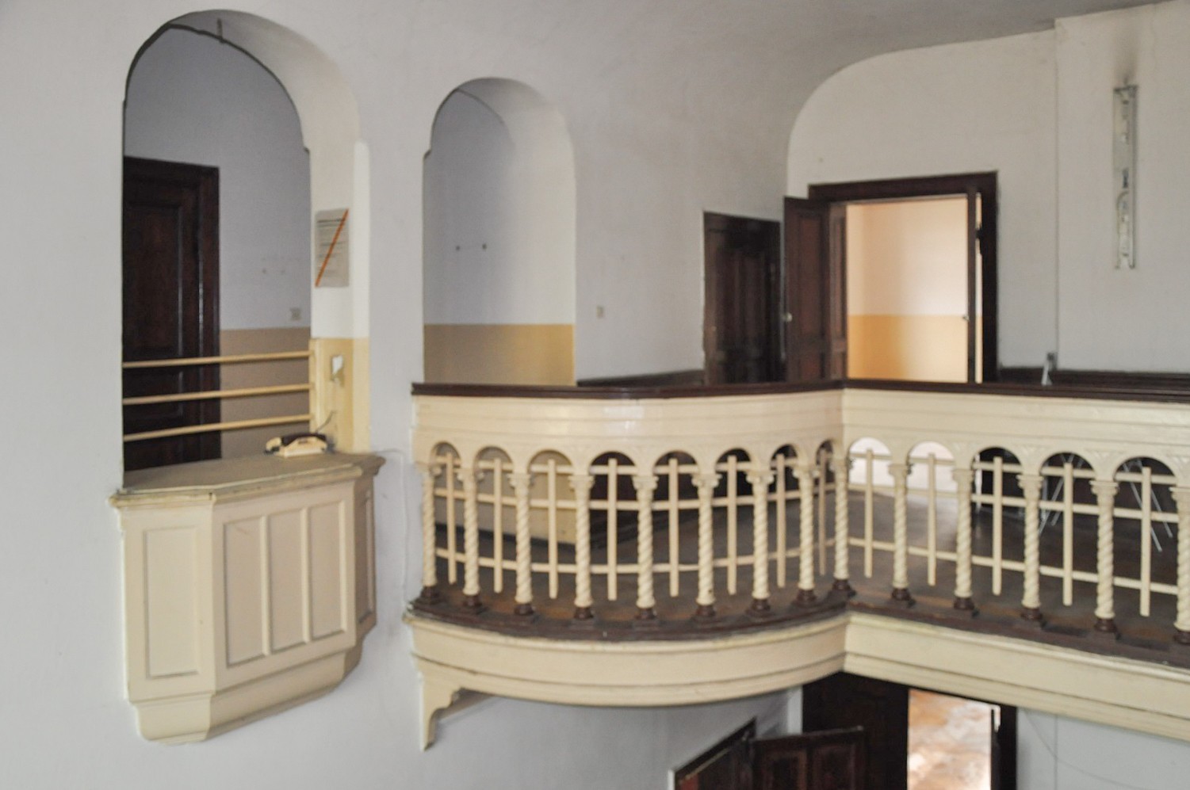
Entrance hall with a large oak staircase, ornate balustrade and original stained-glass windows. The representative ground floor features stucco ceilings and decorative wood panelling. A tower with a stone spiral staircase offers views over the surrounding area. Original box sash windows and shutters have been preserved.
Technical details:
The house has two full storeys and a high attic suitable for conversion and is fully basemented. There are 19 rooms in total, allowing for an individual internal layout. The building is of solid brick and natural stone construction, with timber floor structures on the upper floors and a timber roof structure.
The property has full access to municipal services, including mains water, sewerage, gas, electricity and telephone. The existing solid-fuel heating system is currently shut down. Conversion to a modern heating system, such as a heat pump, is readily possible.
The property is currently designated as a mixed-use area (MU). According to the local spatial development plan, it lies within a multifunctional zone (SW) suitable for multi-storey residential development. Conversion and development for commercial, tourism and medical purposes are also possible, for example as a boutique hotel, care home, private clinic or company headquarters.
Location:
The property is located 3 km from the centre of Jelenia Góra, on the main road connecting the city centre with the spa district of Cieplice. Szklarska Poręba and Karpacz are 16 km away, with convenient access to the Czech border and its ski resorts.
Asking price negotiable. Viewings are strictly by prior telephone appointment and following a preliminary review of the investor profile.
Legal notice: This property description is based on information provided by the owner, may be updated and does not constitute a binding offer within the meaning of Article 66 et seq. of the Polish Civil Code. The content is provided for preliminary information purposes only; a personal inspection of the property is recommended.