SOLD
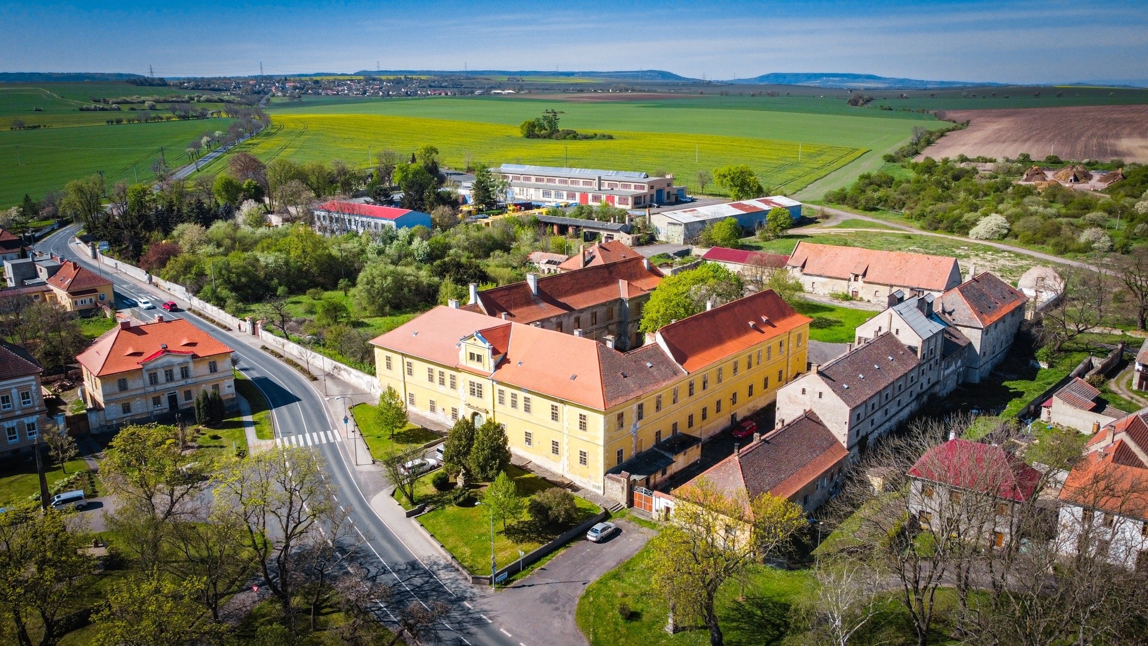
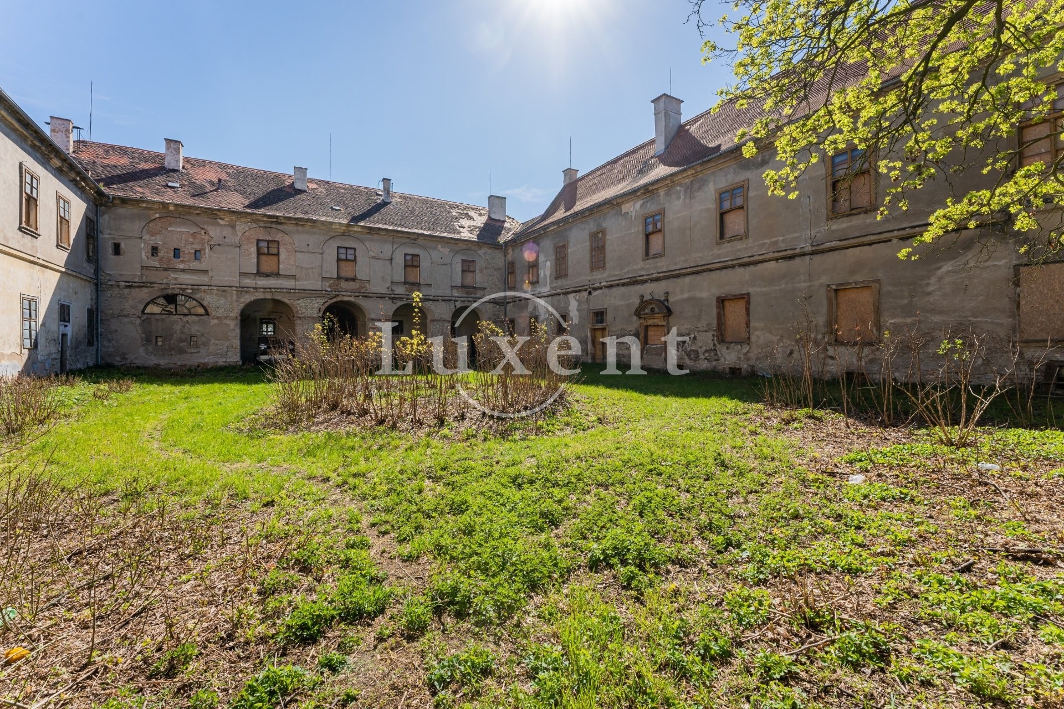
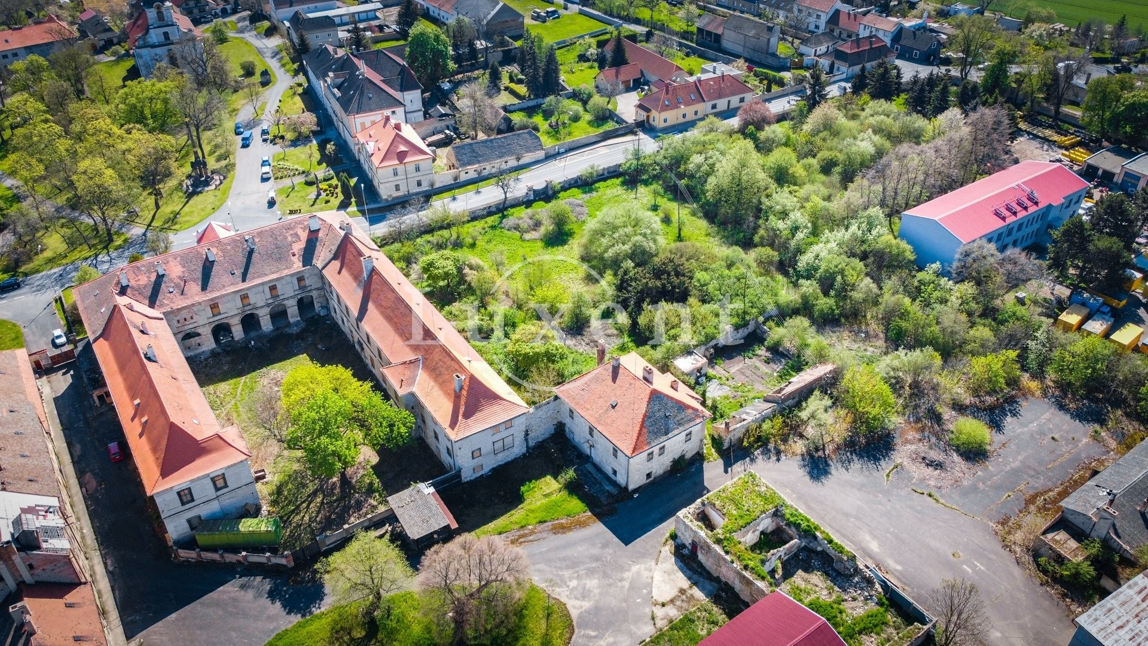
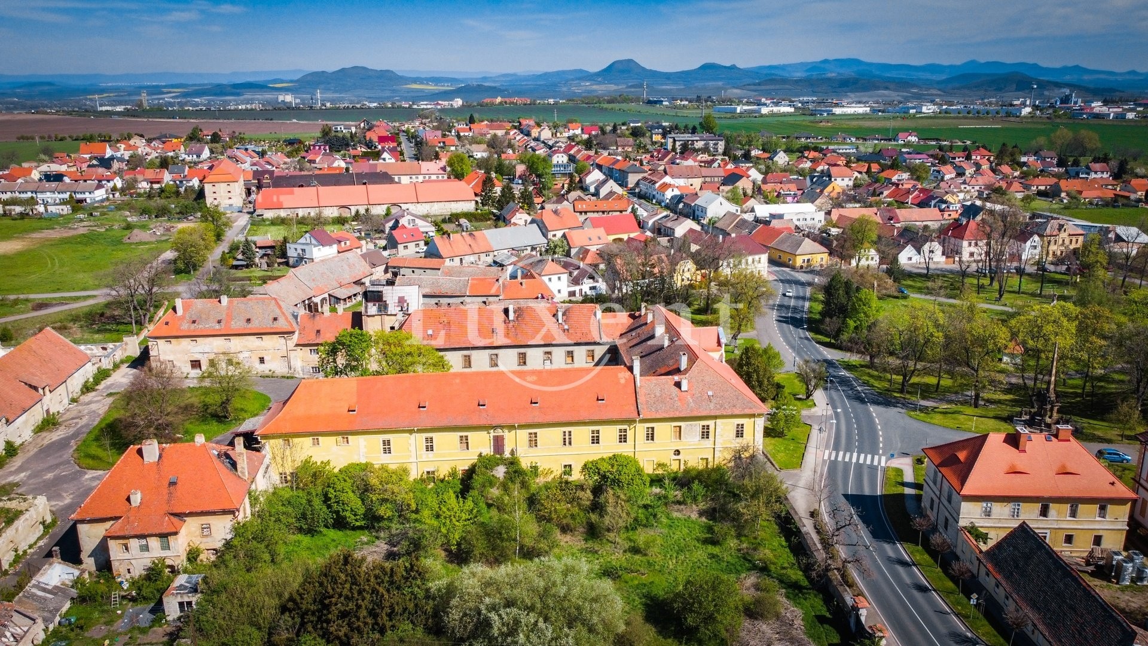
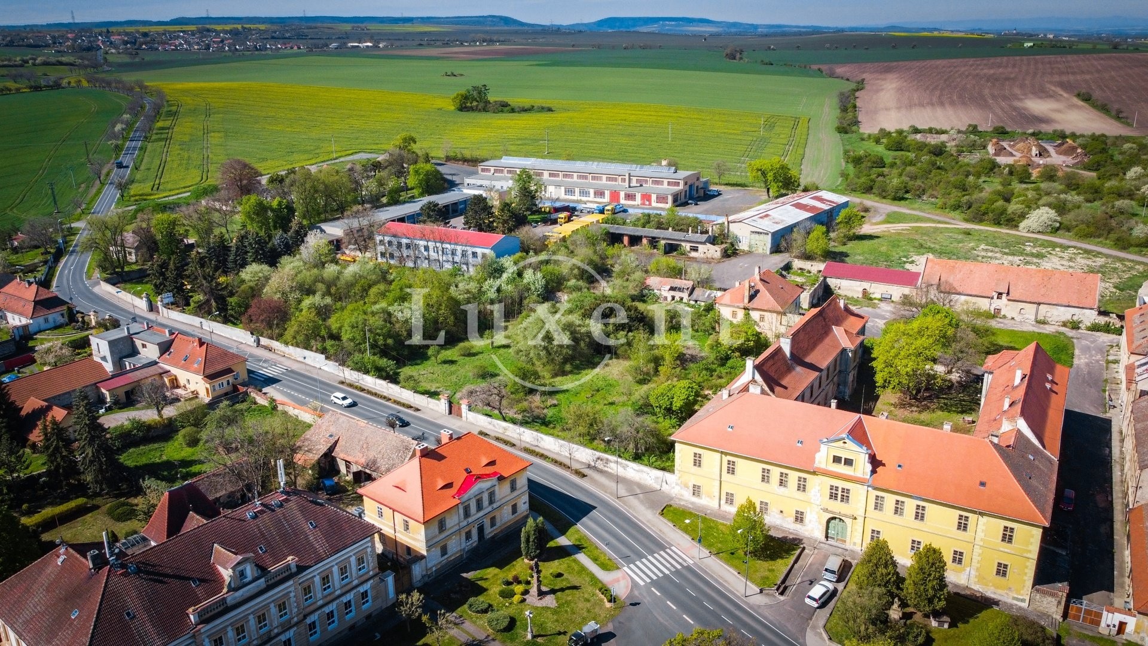
Early Baroque three-wing castle complex in the town of Cítoliby in the Ústí Region (Ústecký kraj) of Northern Bohemia, forming an architecturally intriguing ensemble together with the church. With its main façade and axially aligned entrance, the castle faces the church’s western entrance façade. The connection between the two buildings is further emphasized by the Trinity column positioned between them. Its elevated location at the southwestern corner of the small Tyrš Square gives the historic structure a naturally dominant presence.
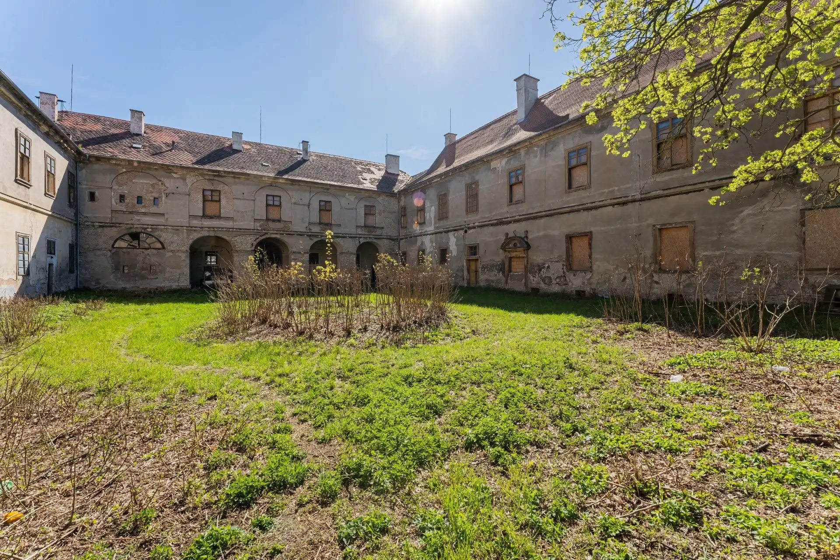
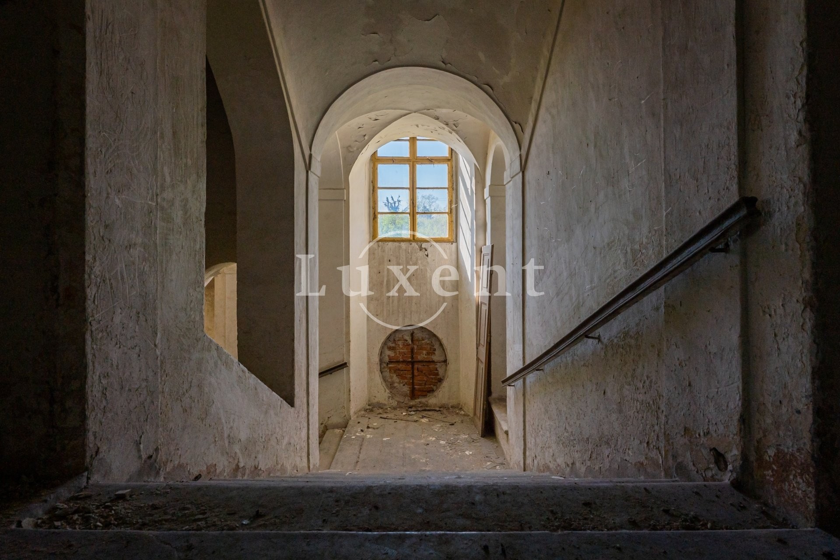
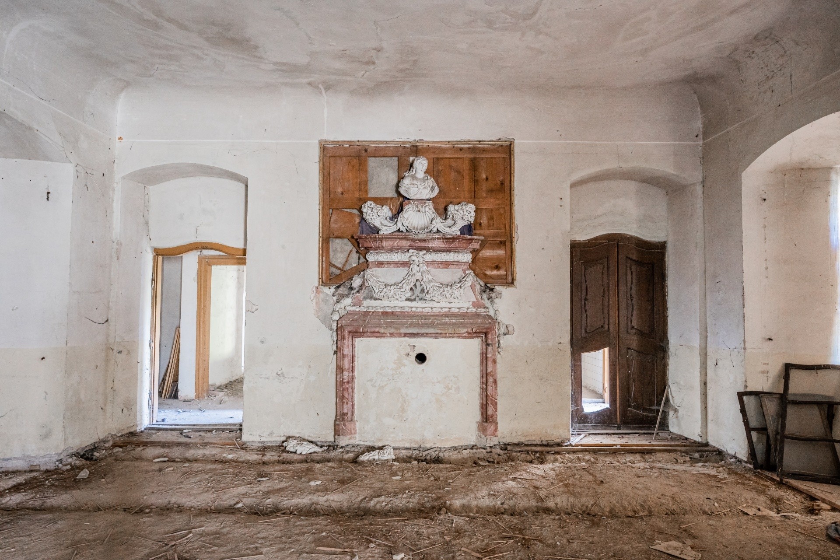
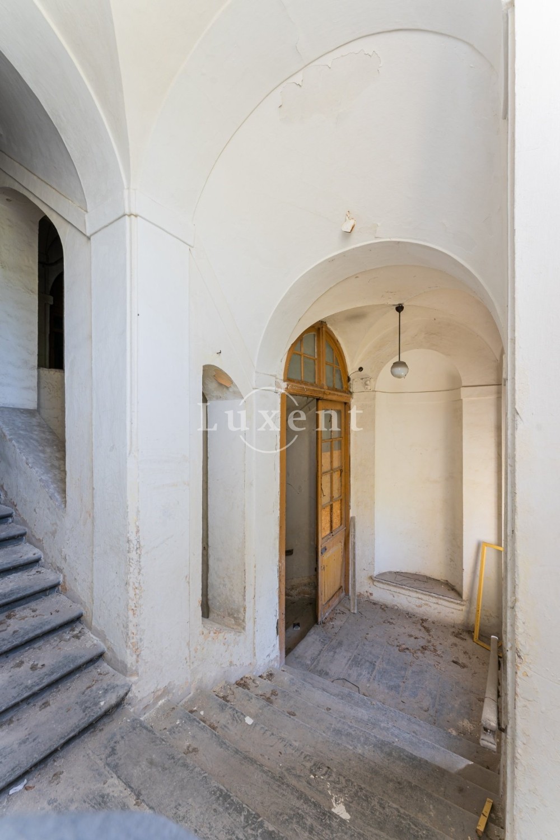
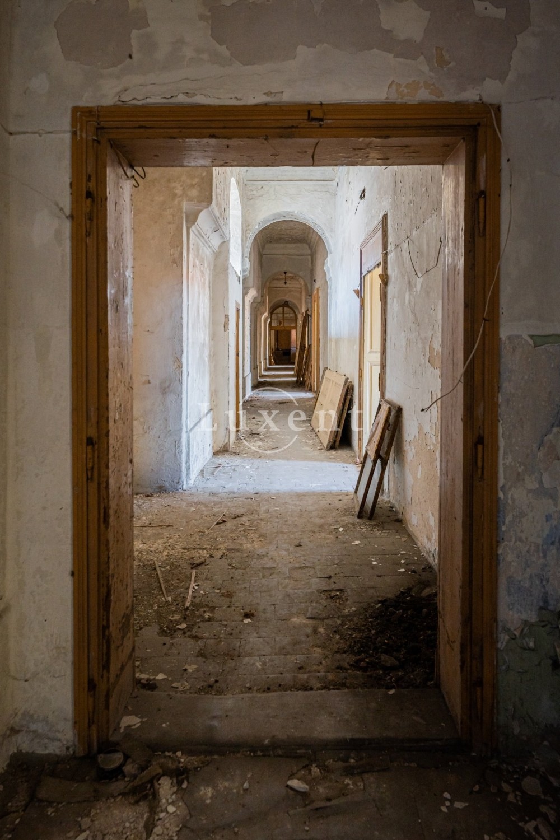
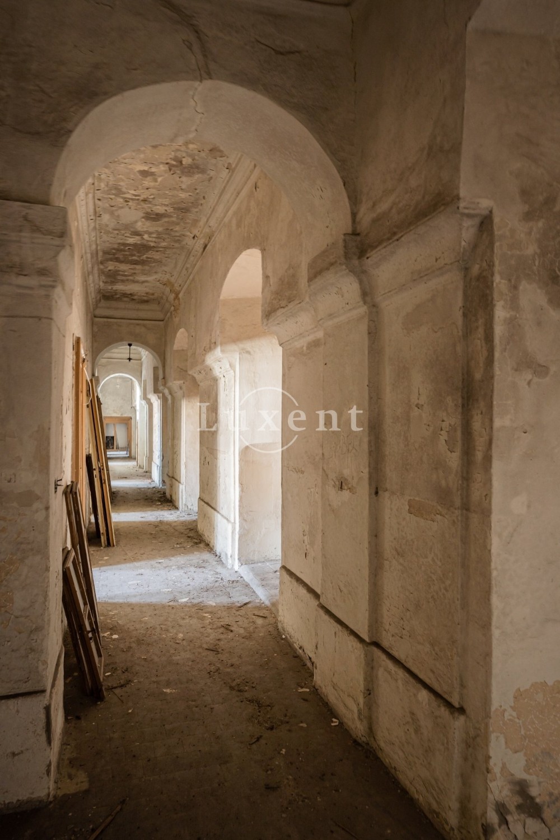
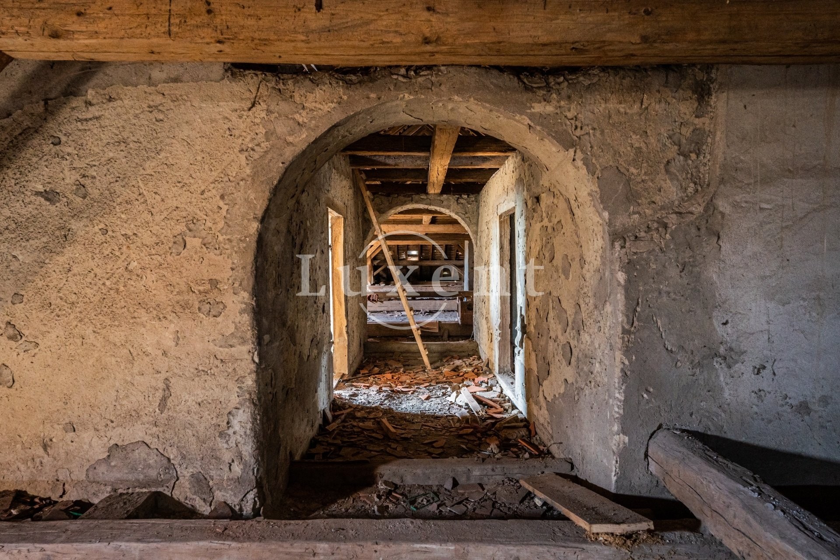
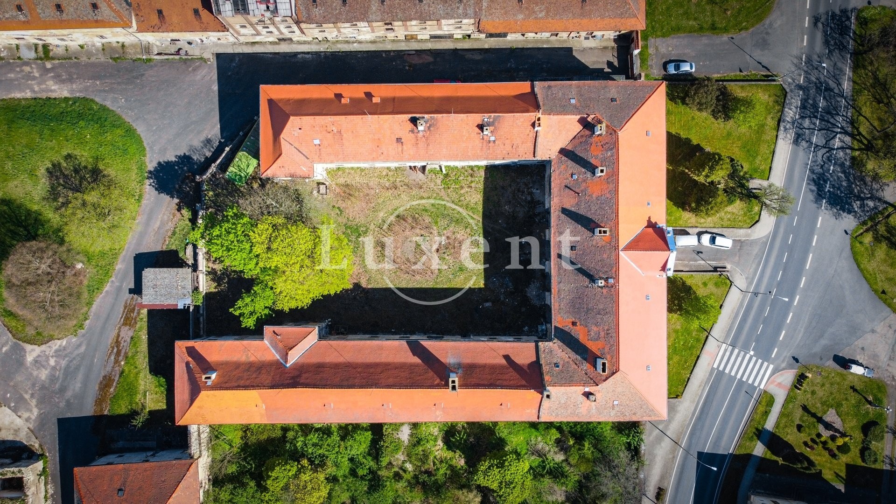
The main entrance leads into the castle’s arcaded courtyard. From both sides, you enter the opposite wings. Monumental staircases connect the individual floors, and courtyard-side corridors link the residential quarters on each level. From the ballroom with a Baroque fireplace in the left wing, a stone garden bridge leads into the terraced garden. The castle has a full basement.
On the site of today’s Baroque castle stood a fortress between 1543 and 1562. It was probably built as an addition to an even older noble residence, which may have been incorporated into the massive structure of the later castle and thereby caused certain irregularities in the layout of the basement beneath the north wing.
The direct predecessor of the current building was a Renaissance castle—the original fortress remodeled in Renaissance style at the end of the 16th century. From this earliest phase, only parts of the cellars from various construction stages beneath the north and south wings have survived.
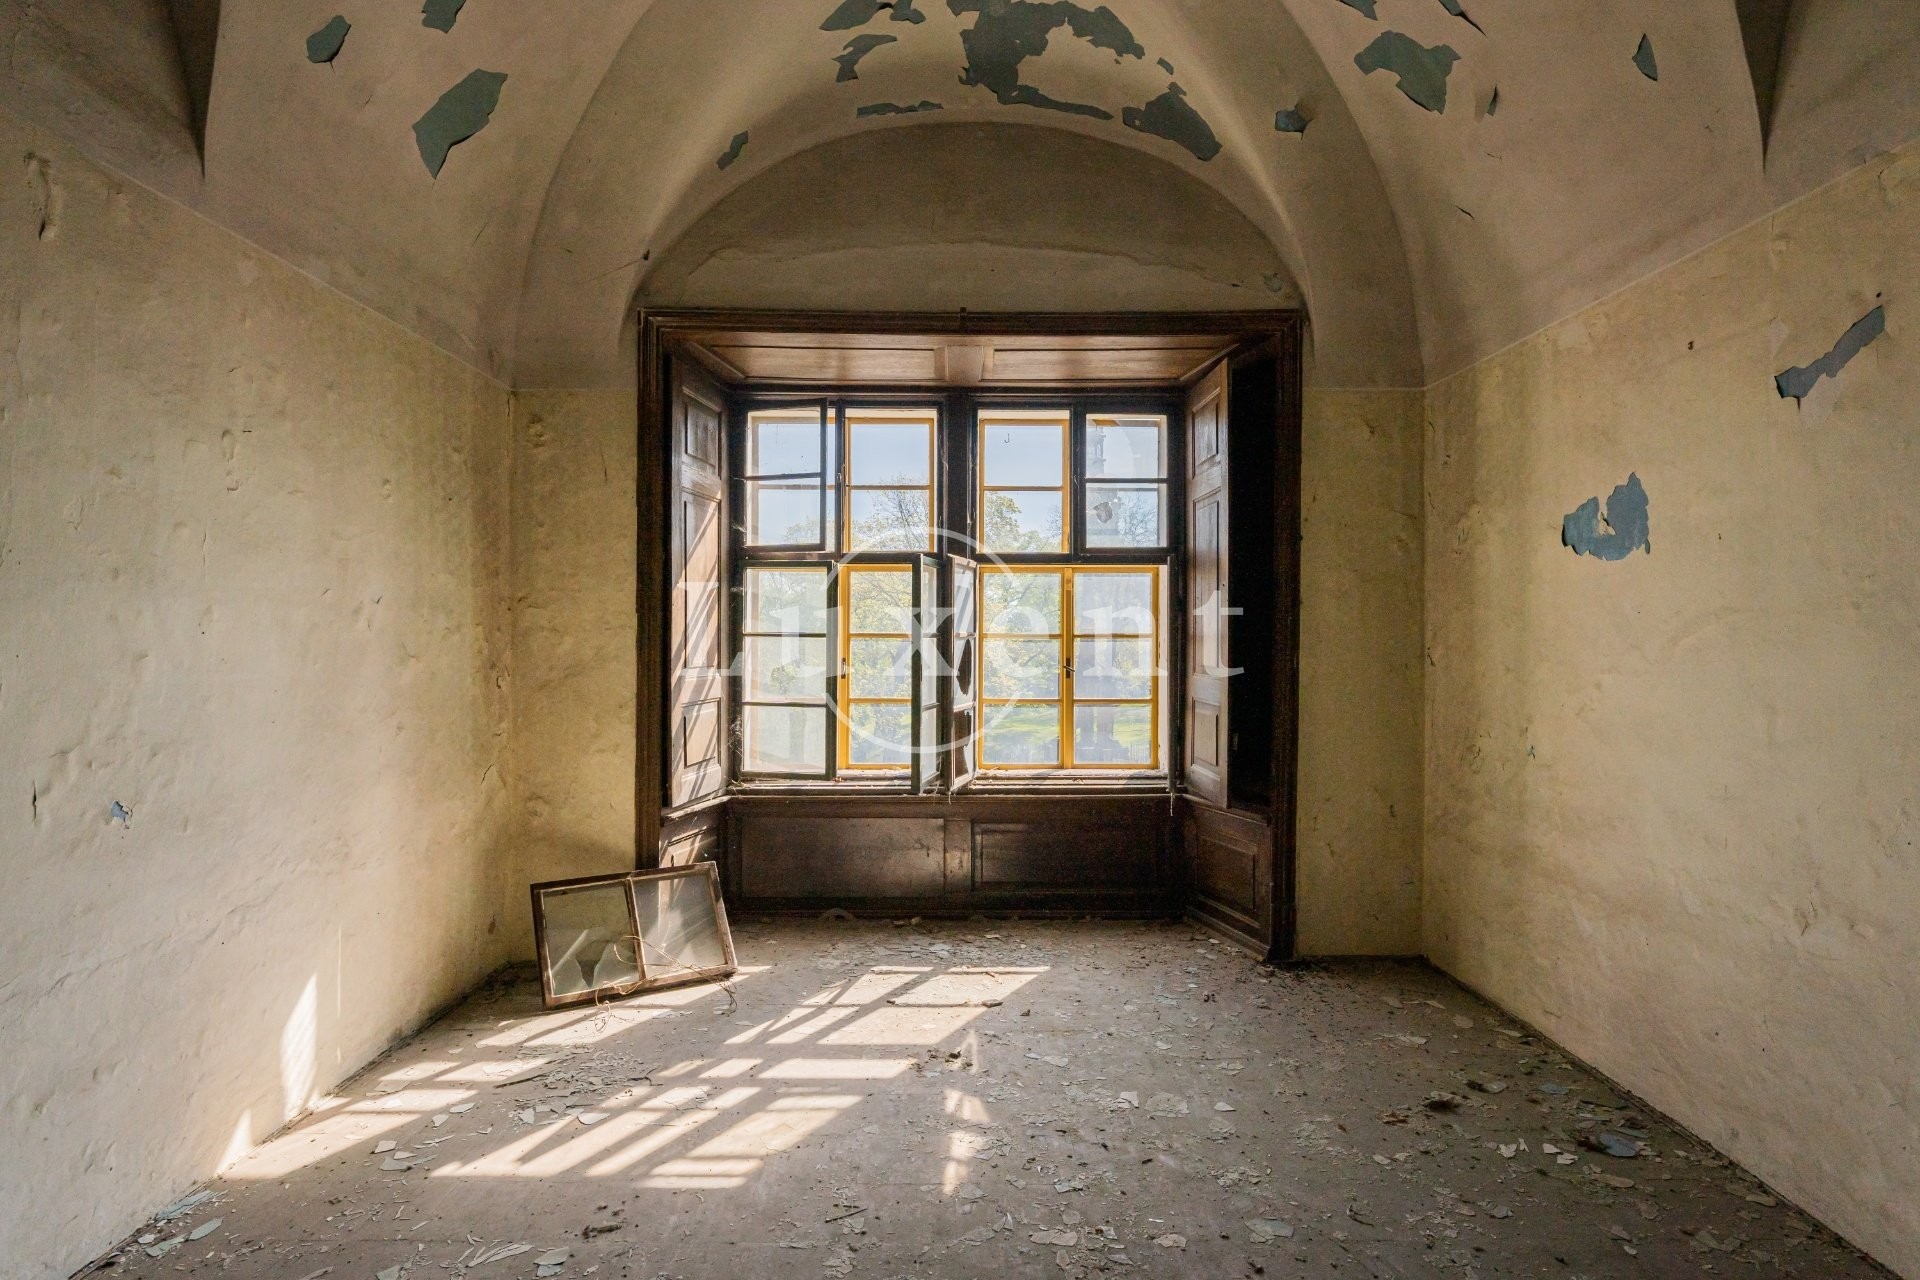
Only with the early Baroque reconstruction under the direction of architect Giovanni Domenico Orsi was the castle’s present ground plan established. Around the mid-18th century, the fourth wing, which had previously enclosed the courtyard, was demolished. The north and south façades are each accentuated by a single bay window, while the east façade is crowned by a rectangular gable with side volutes, flanked by a triangular pediment.
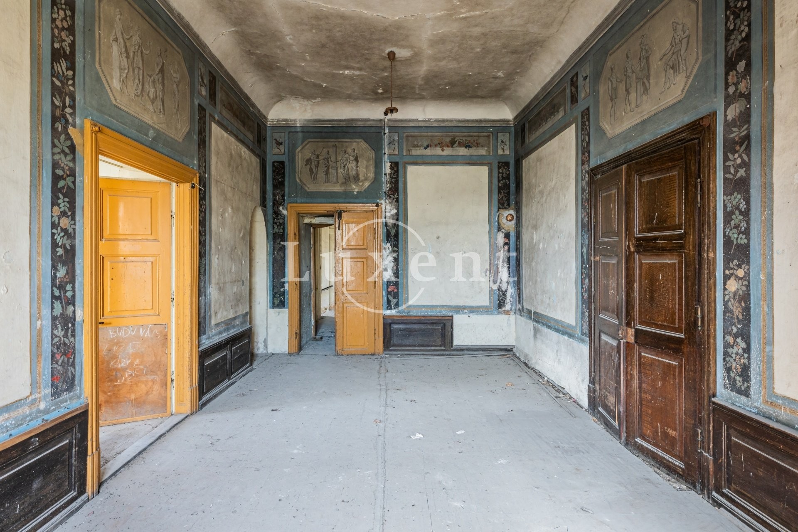
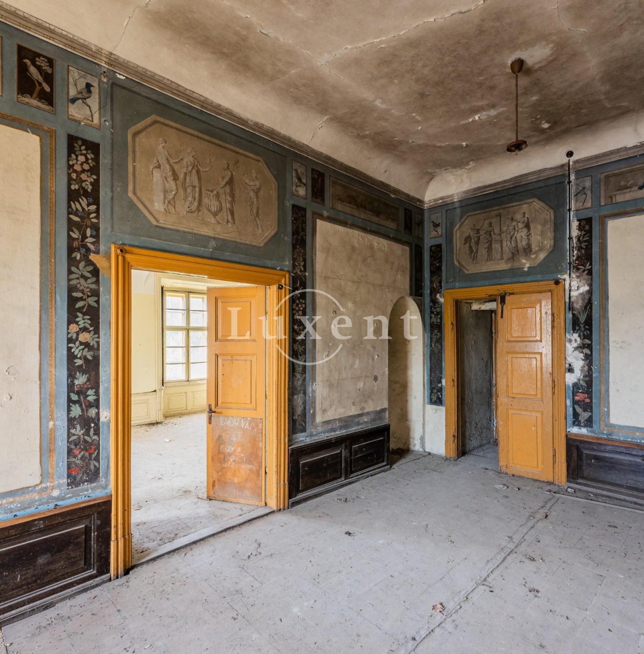
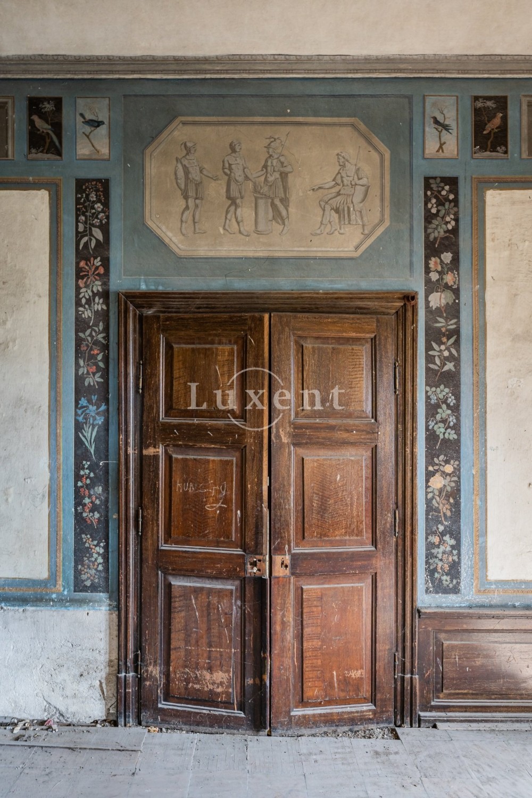
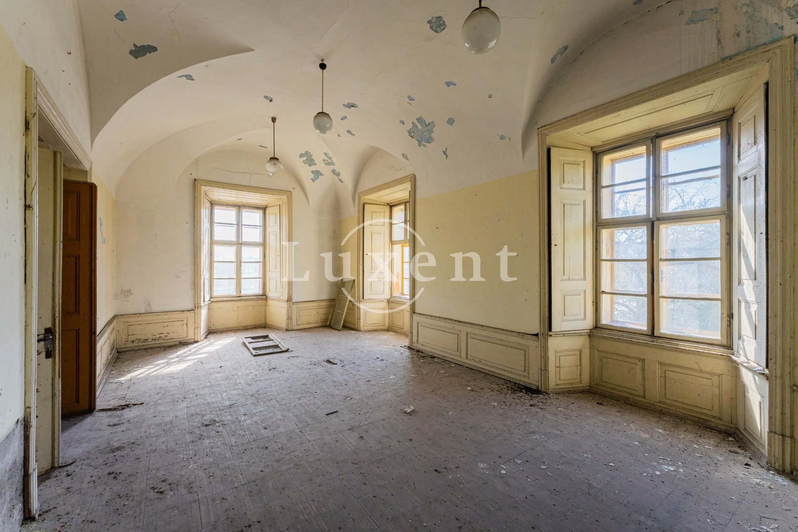
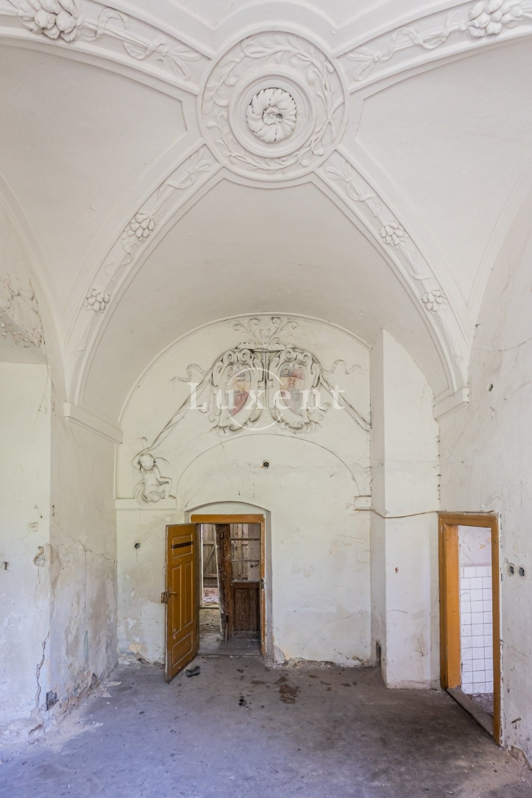
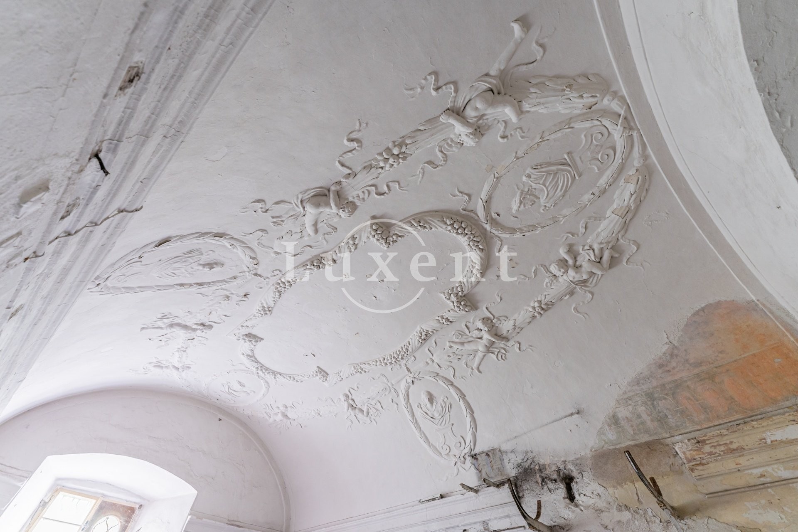
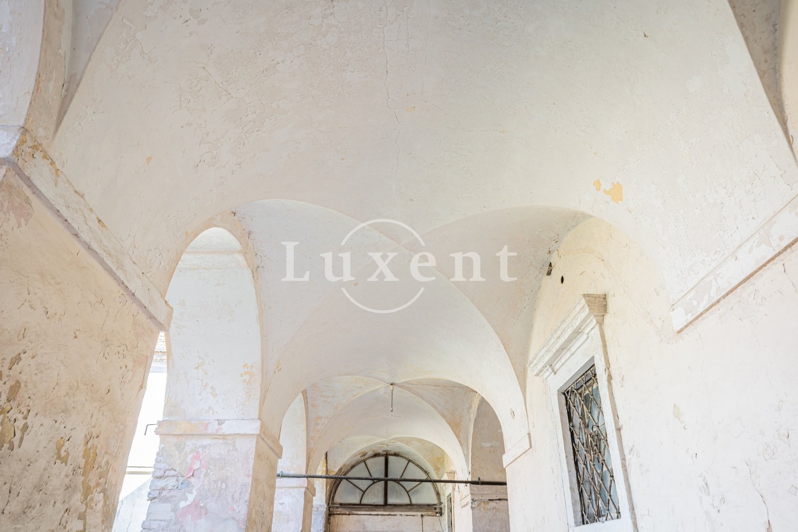
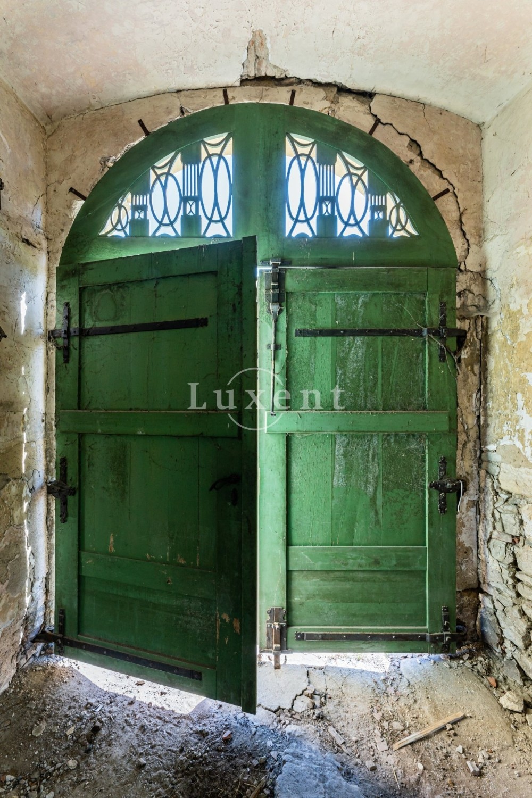
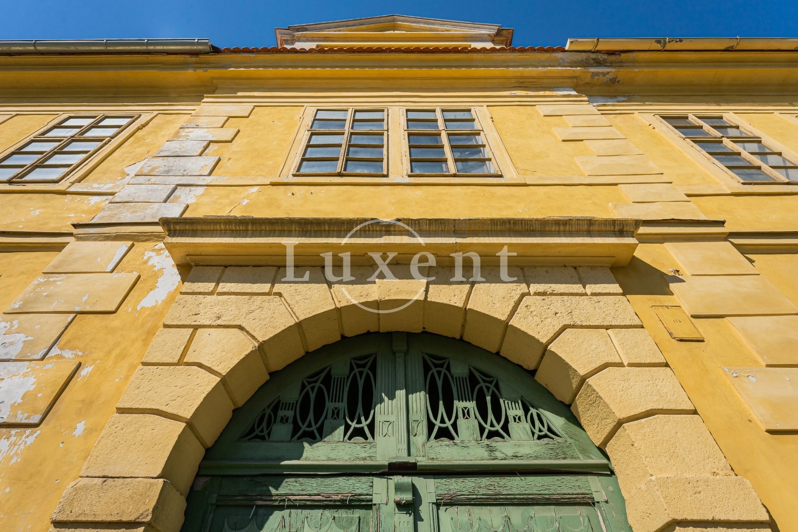
All façades are structured with string courses and rectangular windows. Behind the rusticated portal with Rococo vases in the east wing is a vaulted passageway. On the courtyard side of the entrance wing, the ground floor opens to the courtyard through arcades, while the first floor arcades are filled with rectangular windows. Inside are numerous representative rooms and halls decorated with stucco, illusionistic painting, and frescoes, some of which were repainted in 1956. On the south side of the castle lies a partially preserved park. The walled garden is accessible from the ballroom on the second floor of the side wing. Original stone terraces and a semicircular stone staircase have been preserved in the garden, the latter set into one of the upper terraces.
Cítoliby Castle is a valuable example of a Baroque country residence and the defining architectural landmark of the village.
Location of the castle in Cítoliby
Cítoliby is a municipality in Northern Bohemia. It lies northwest of the Czech capital Prague (approx. 47 miles / 75 km away) and just a few miles south of the town of Louny. The German border (Ore Mountains) is only about 35 miles / 56 km away.
The entire region is attractive for tourism, with numerous cultural monuments. The village itself features additional historic sights, including a Baroque waterworks, a school, a historic hospital, the Trinity column, and the Statue of Youth, a work by the renowned Bohemian sculptor Matthias Bernard Braun.