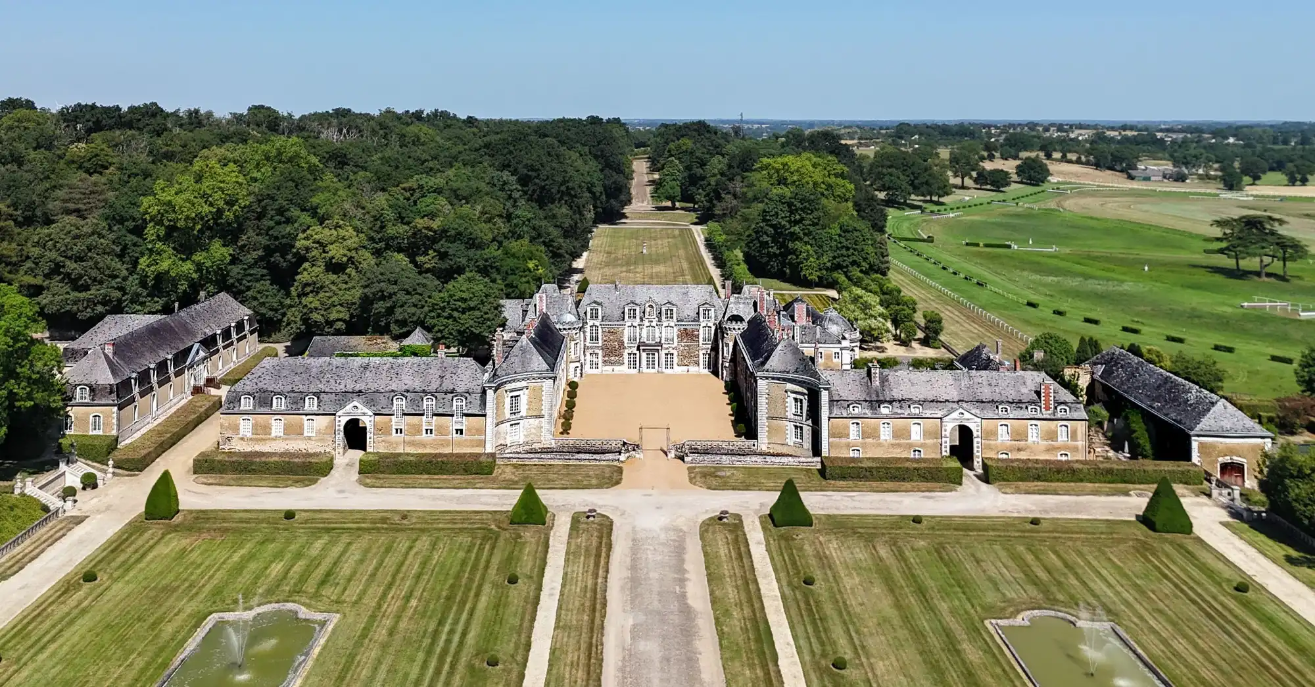
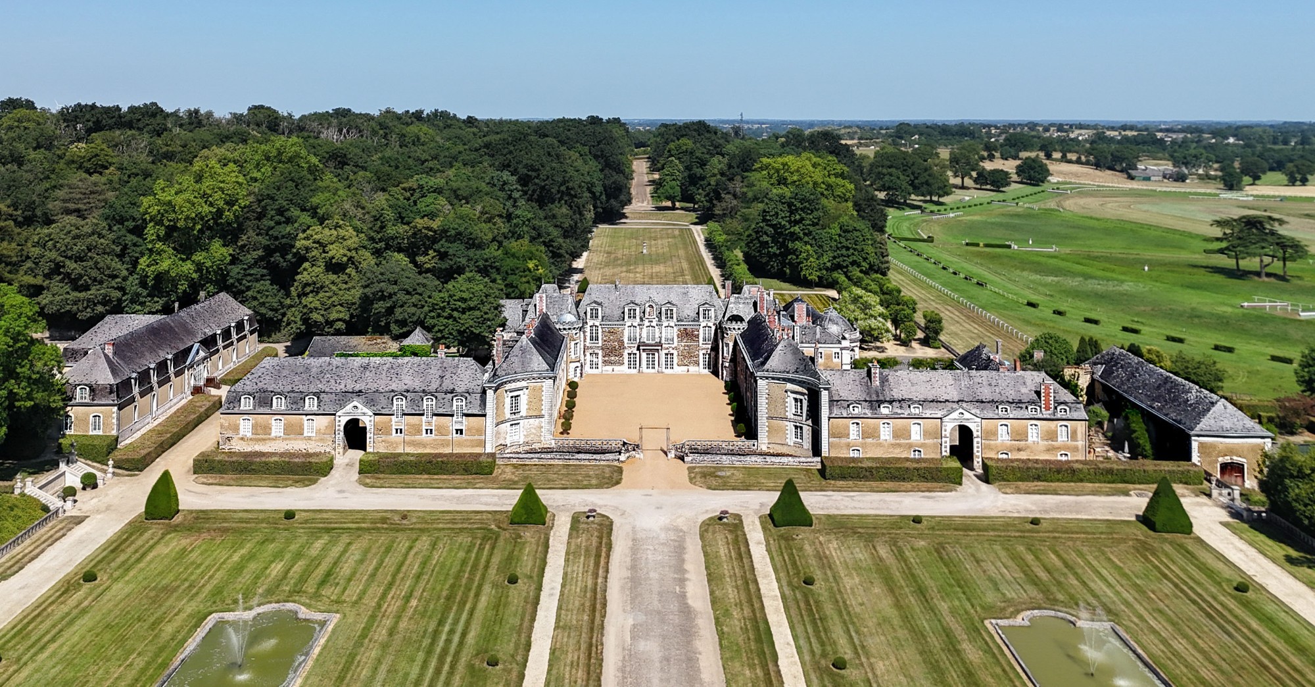
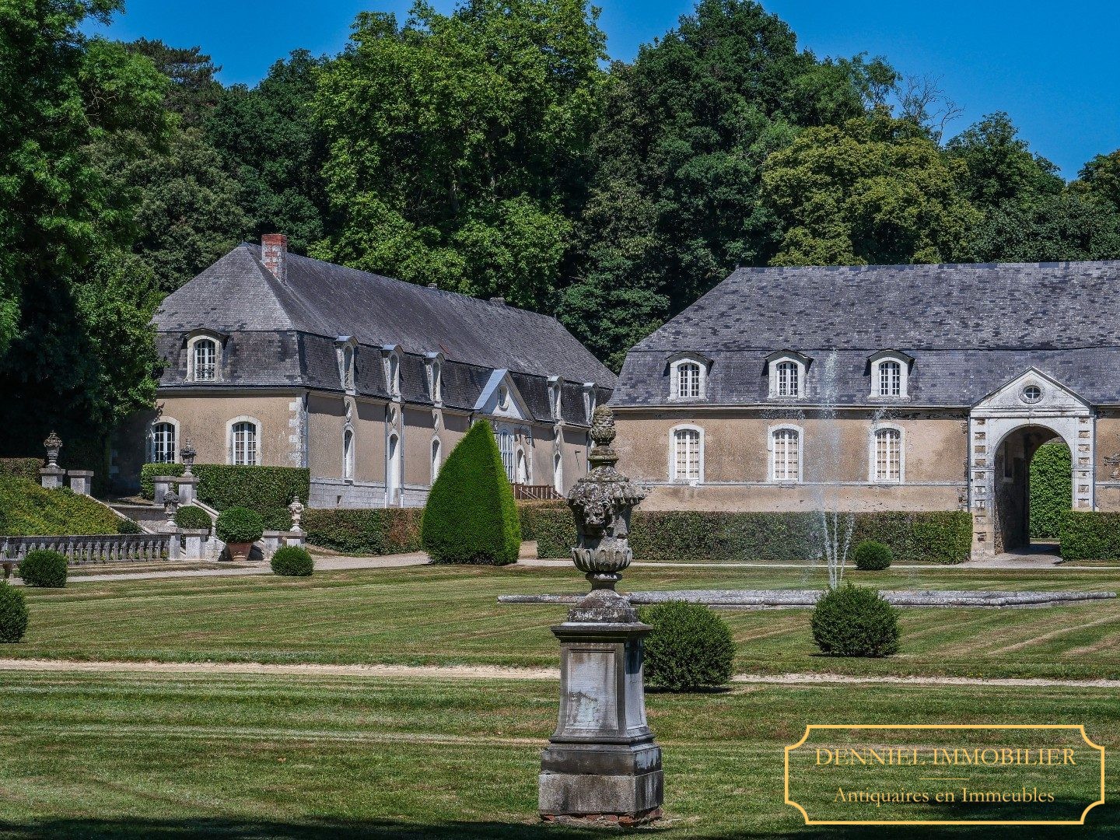
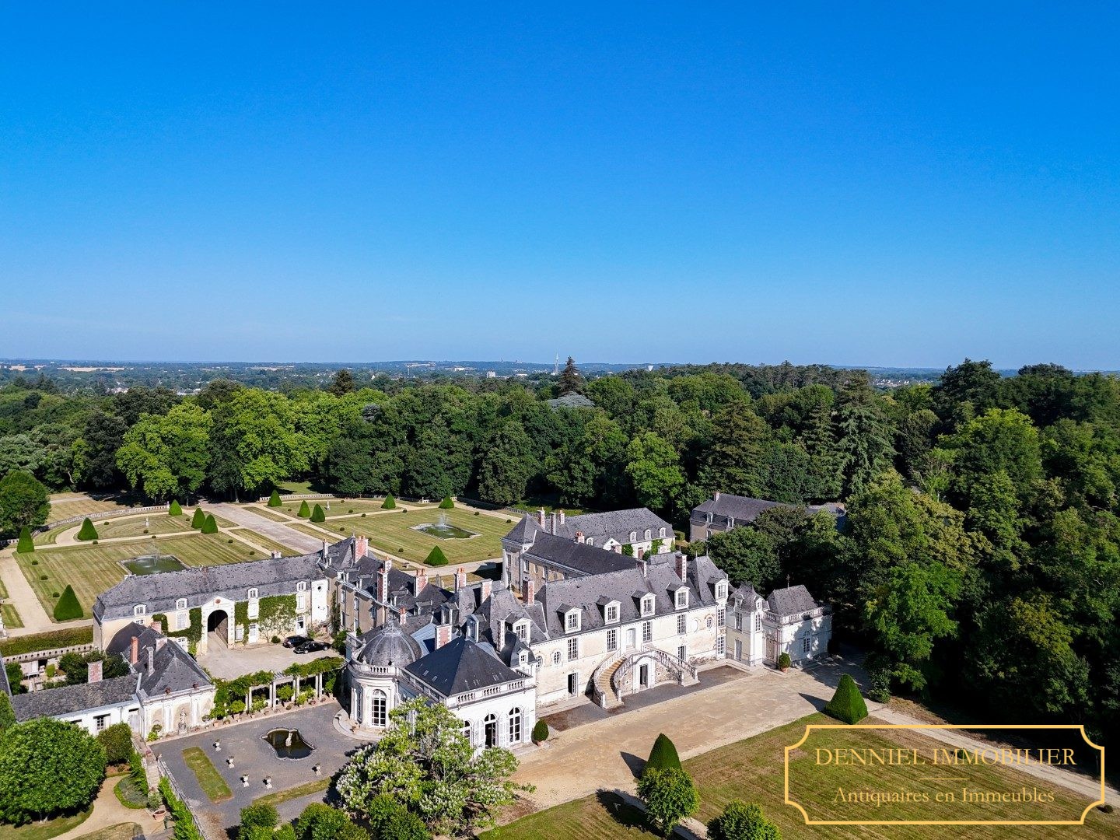
Set within 300 hectares in Anjou, this château of royal bearing, held in the 19th century by descendants of the English royal family, ranks among the most distinguished historic properties in western France. Its classical 17th- and 18th-century architecture, its park by the landscape architect Édouard André (who also designed the gardens of Monte-Carlo), and its interiors of 18th-century boiseries and marble salons overlook one of the rarest features in private ownership in France: an active racecourse.
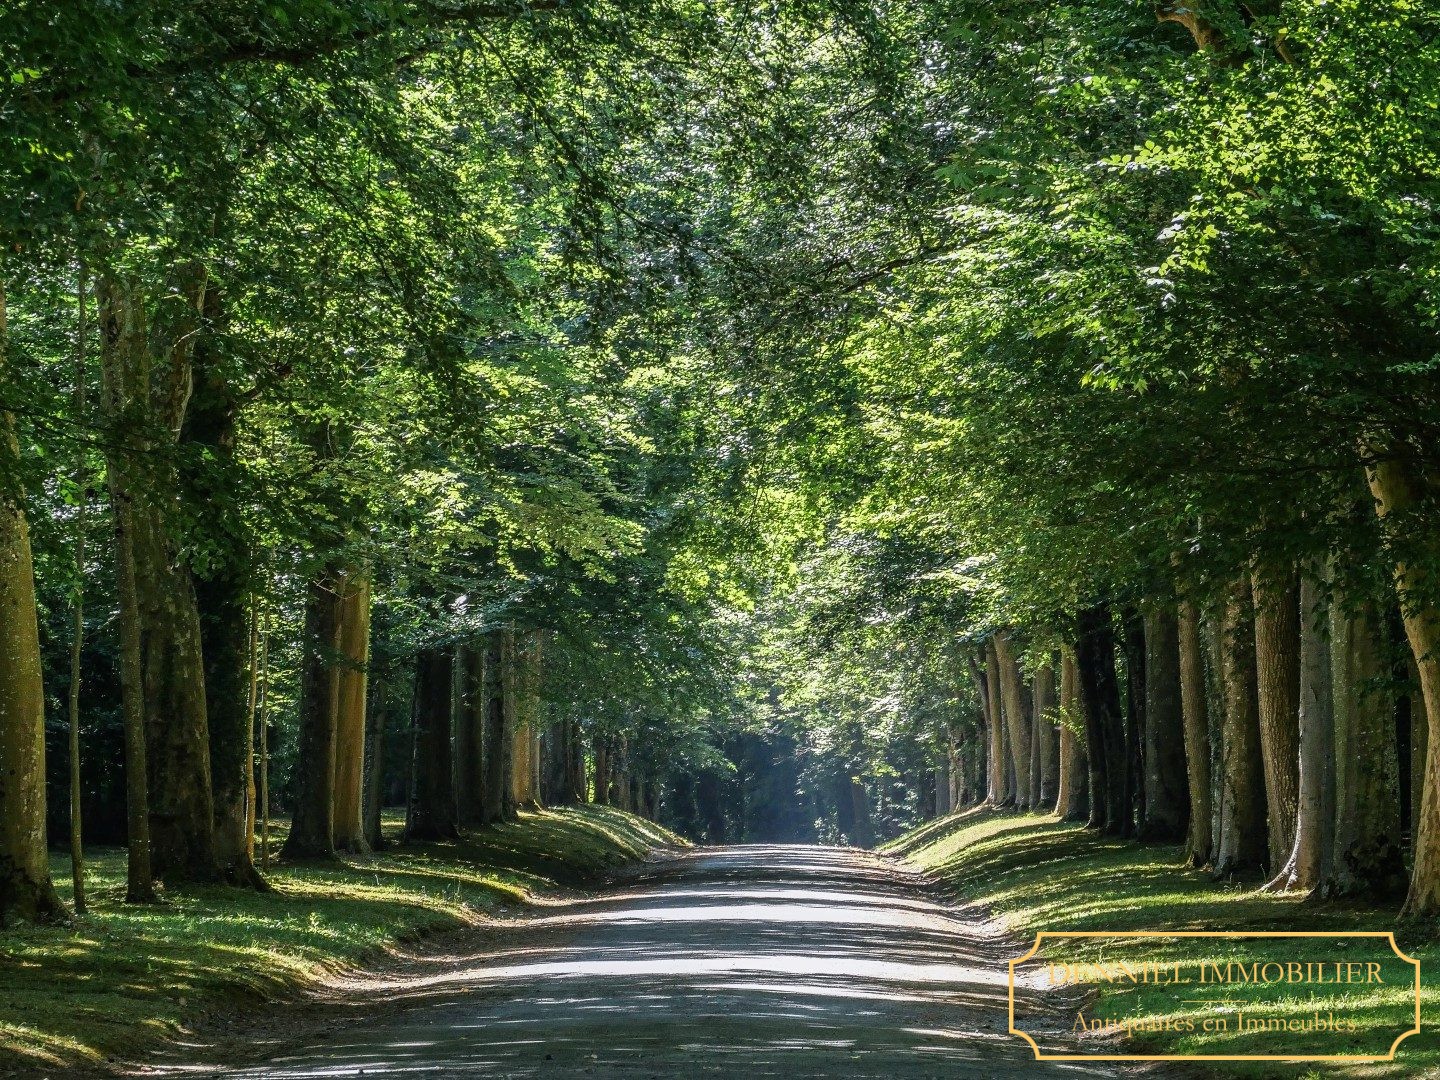
A private avenue of over a kilometre, lined with century-old plane trees, winds through the park past classical topiary gardens, pools and fountains before opening onto the principal façade. The property takes clear inspiration from Versailles: three principal approach perspectives, a U-shaped forecourt around a 17th-century corps de logis begun in 1635 and extended in the 18th century by two lateral wings, and an east-west orientation that captures the sun throughout the day.
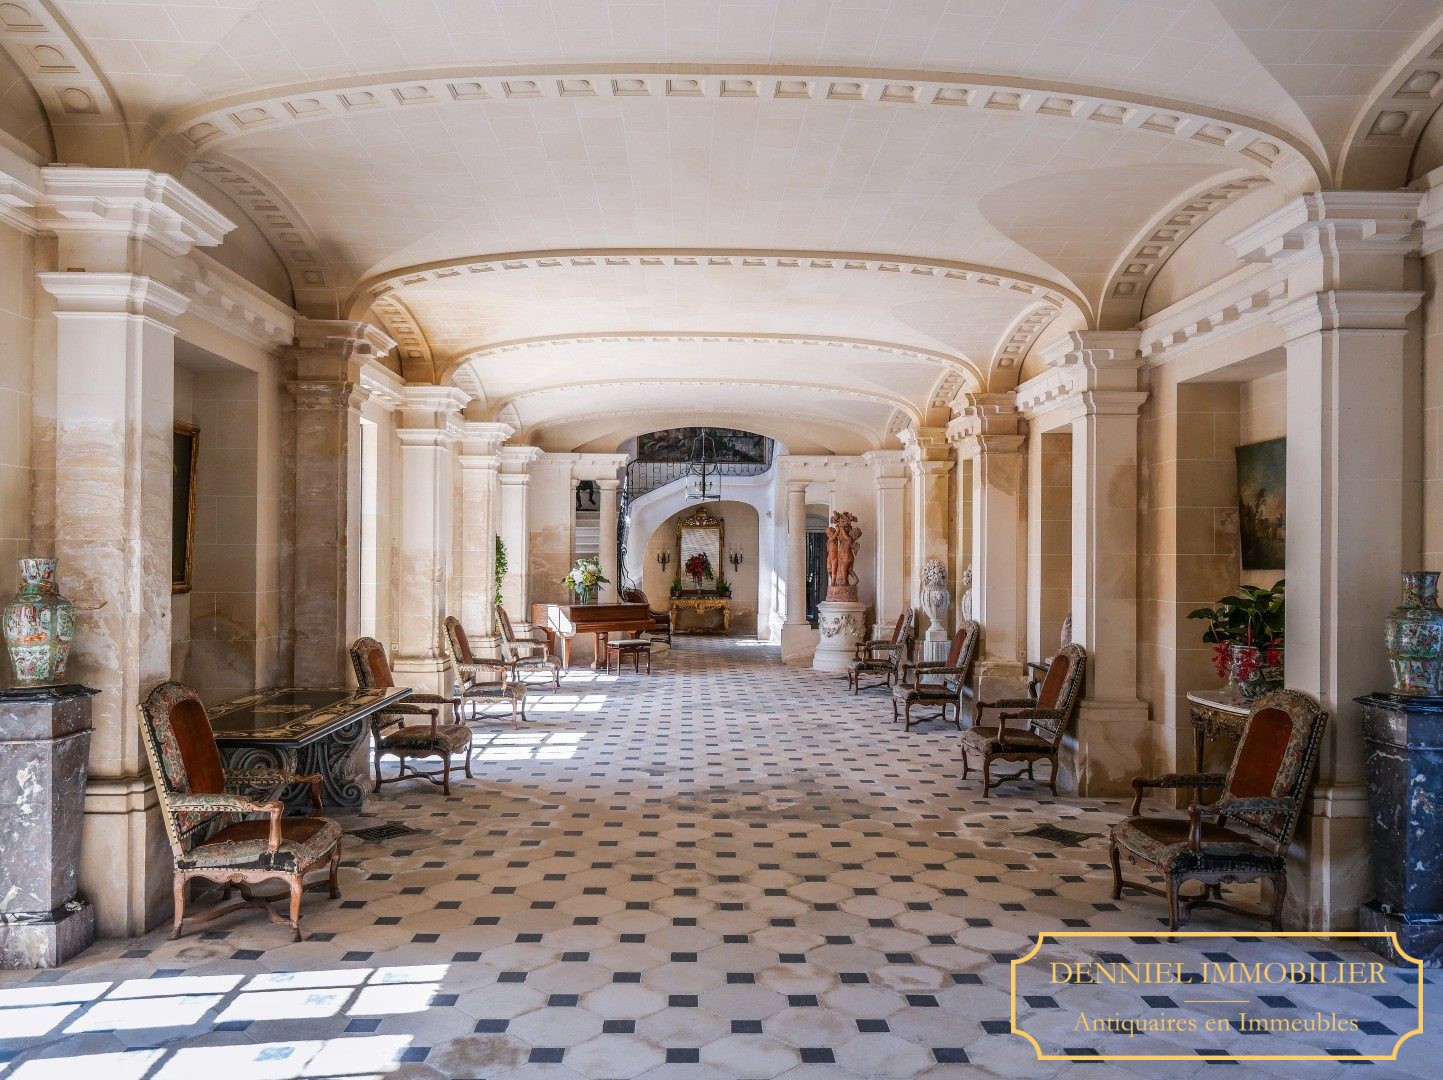
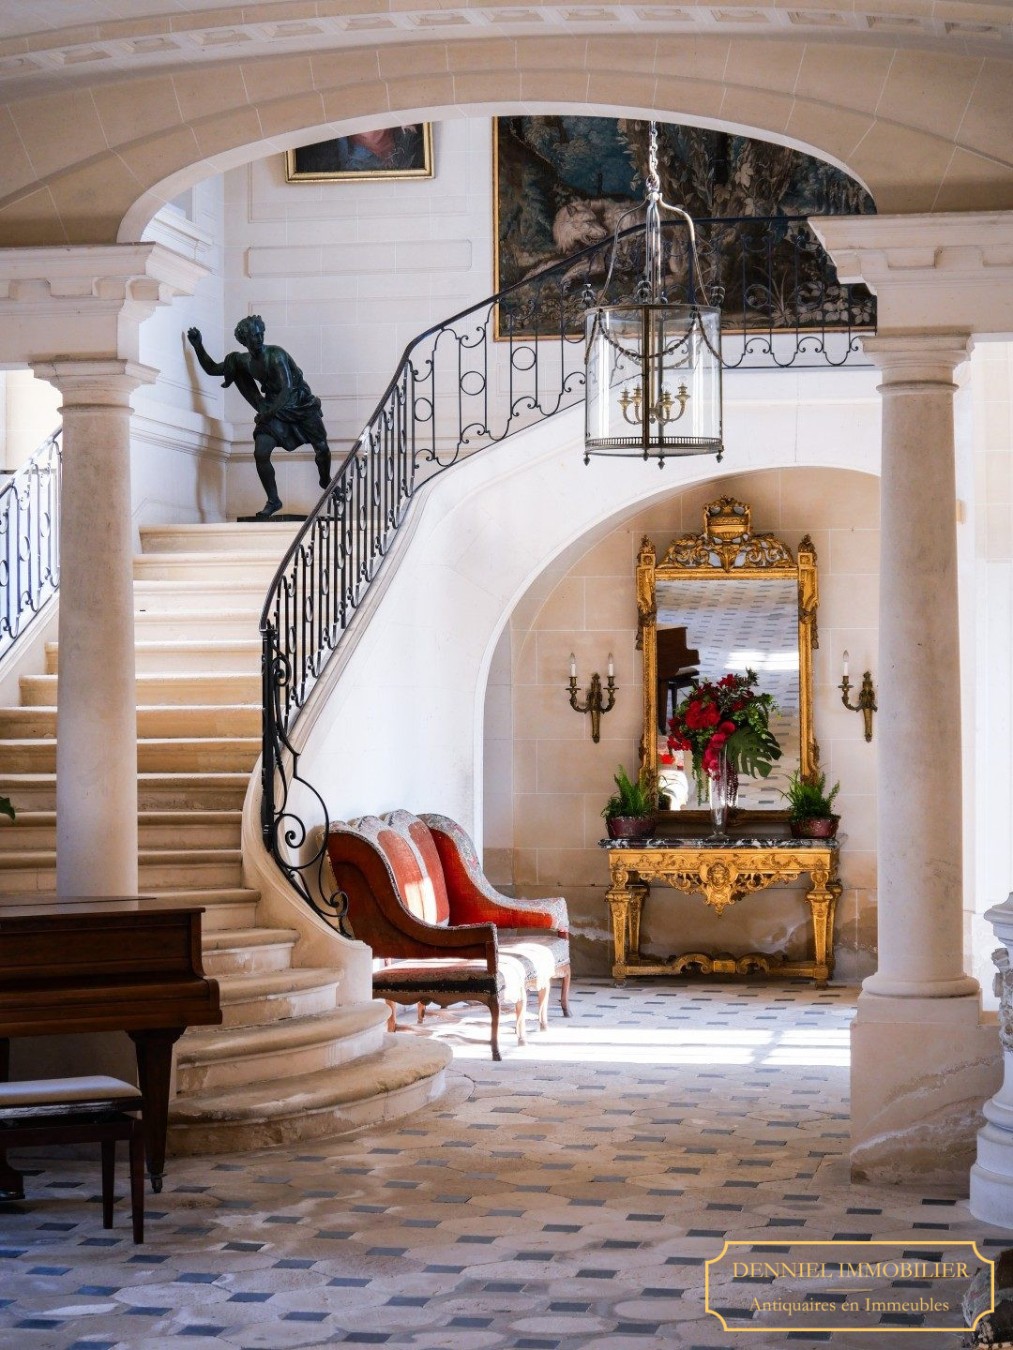
Beyond the entrance gates and ha-has, the forecourt is presided over by a statue of Minerva bringing peace. A series of French windows opens into the 24-metre enfilade gallery, ornate with monumental columns, a cabochon floor, and eight French windows giving onto the park. At one end, a stone staircase with wrought-iron balustrade ascends to the principal floor; behind it, a panelled library with cabochon floor opens onto the garden. The chapel, accessible from both interior and exterior, retains a carved wooden reredos with Corinthian capitals, twisted vine-carved columns and three paintings: the Flight into Egypt, the Adoration of the Magi, and the Visitation, together with 16th-century painted and armorial stained glass depicting a knight and Saint James.
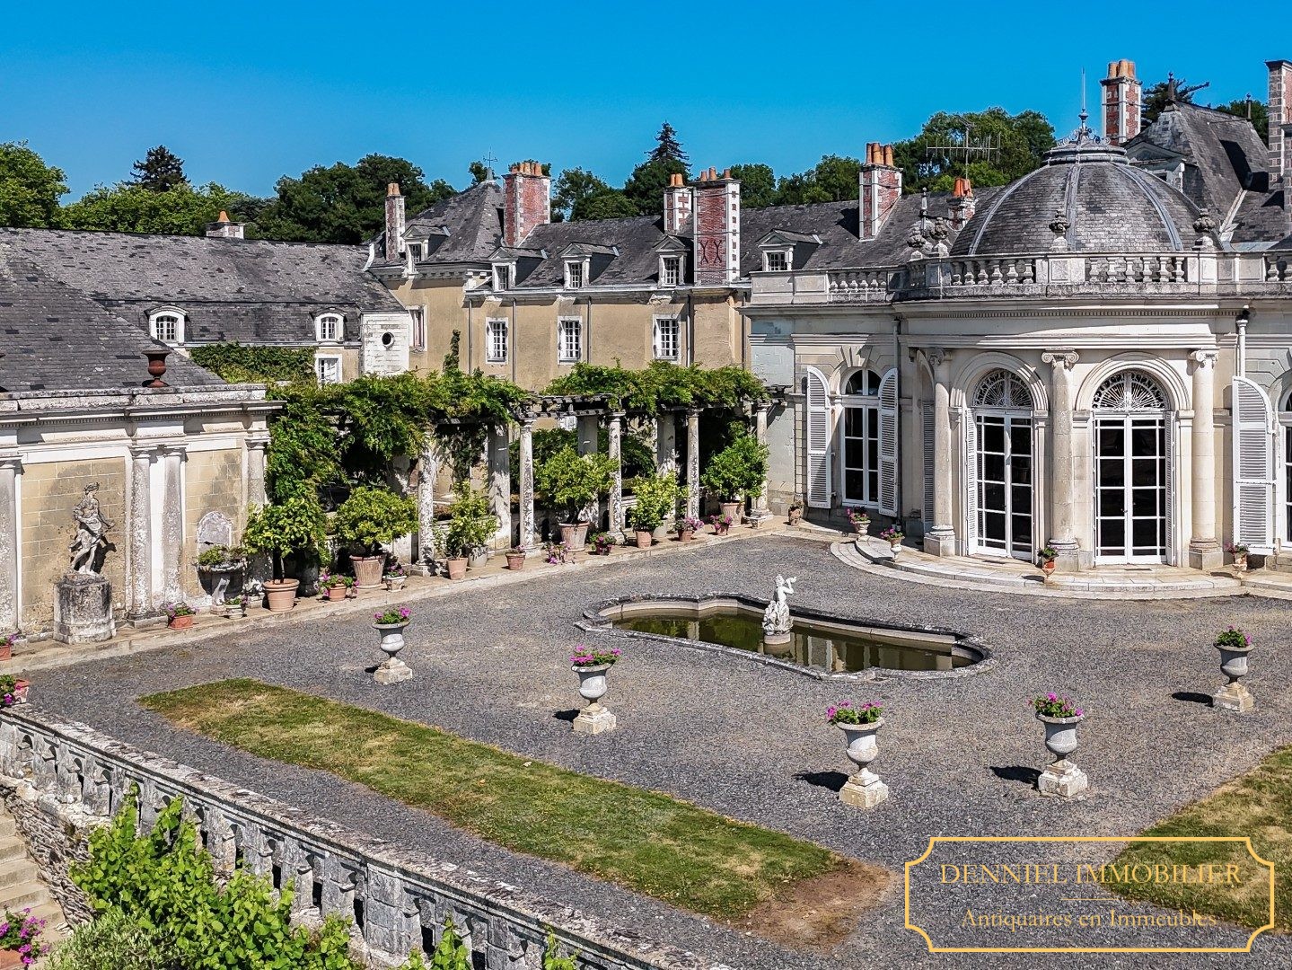
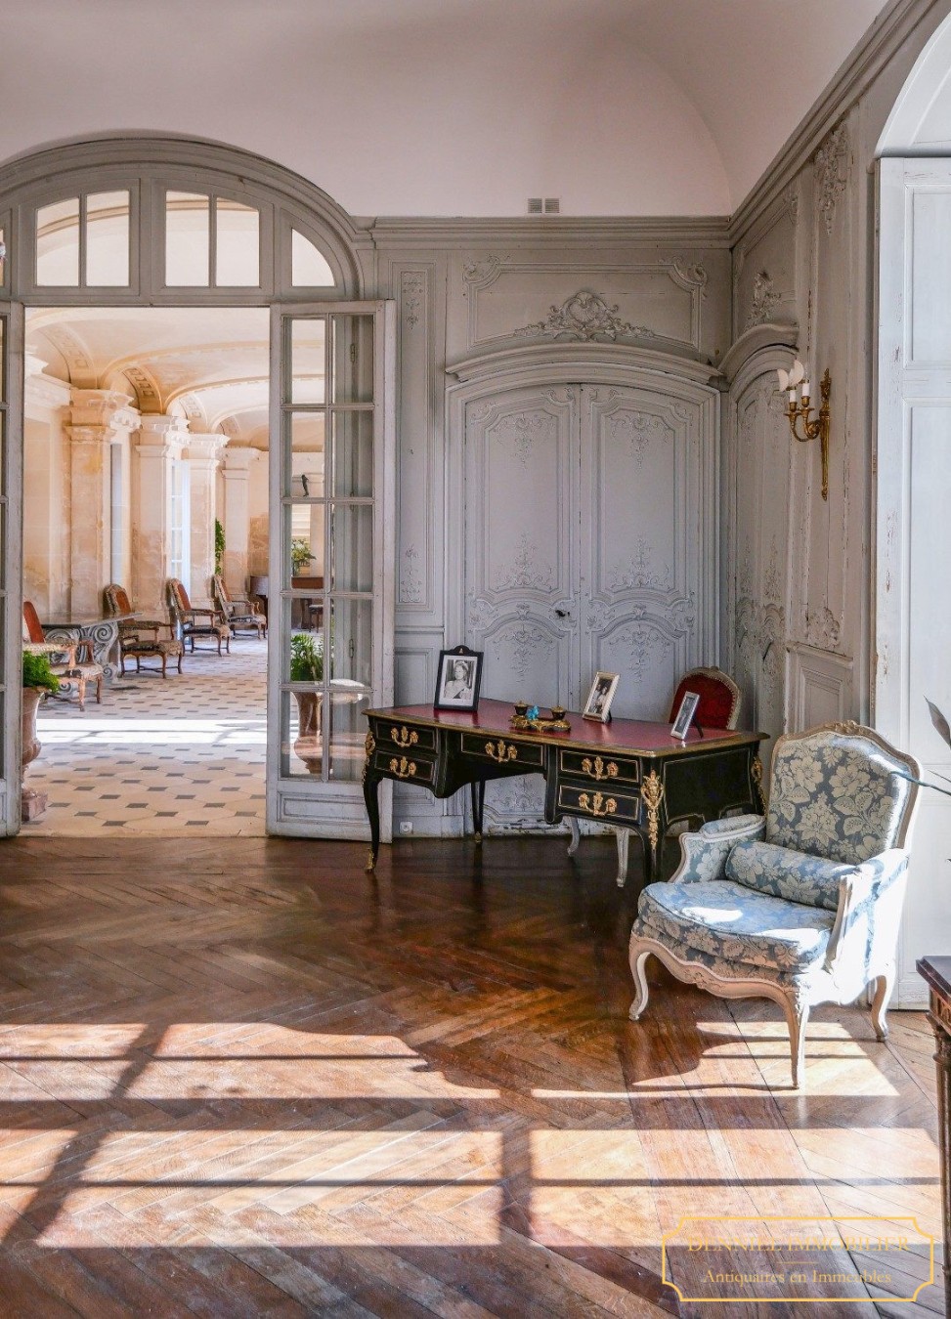
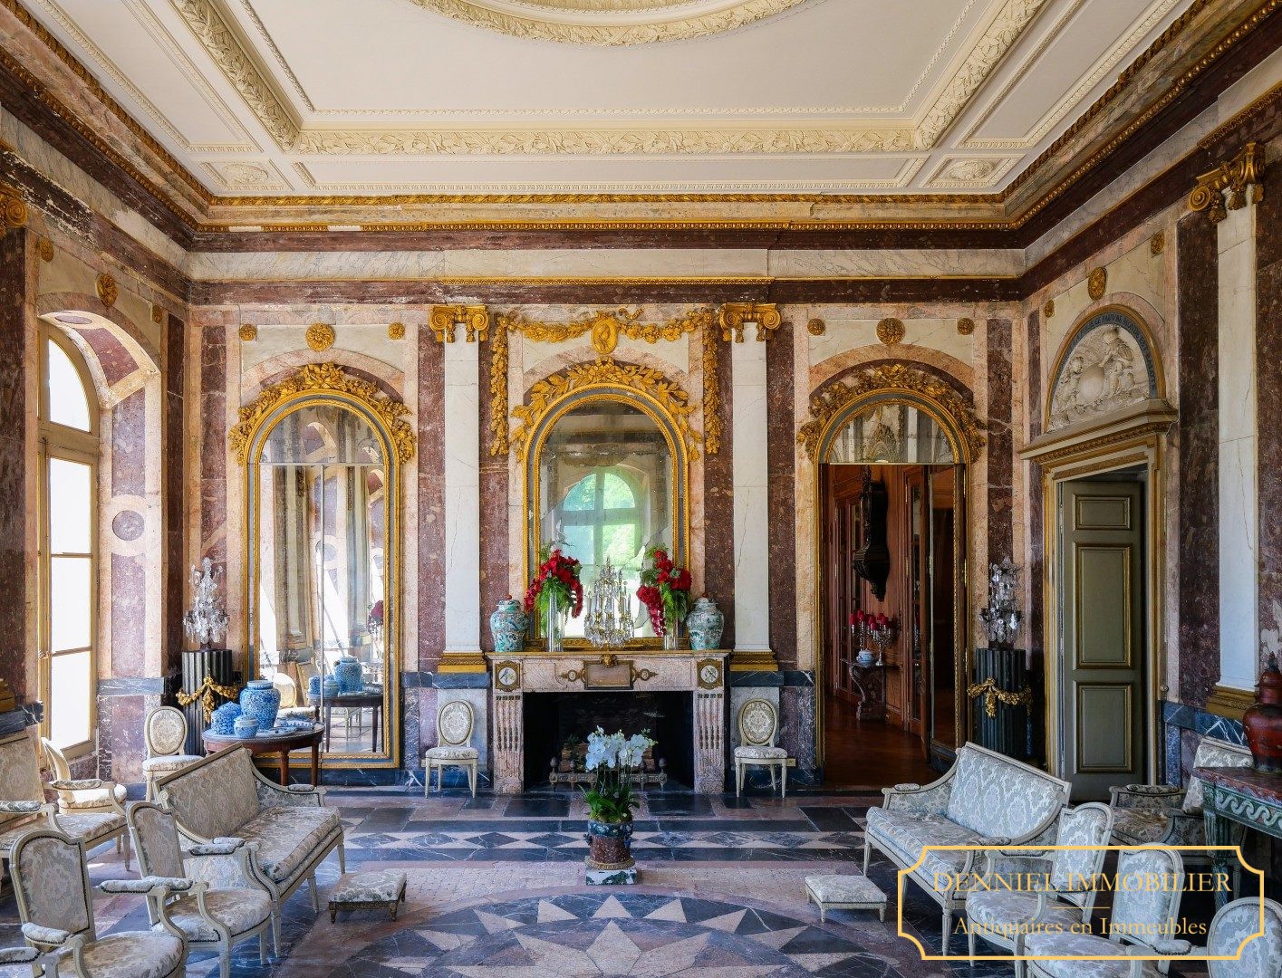
At the far end of the gallery, an 18th-century panelled drawing room with marble chimneypiece opens towards the garden, the dining room and the grand marble salon. The marble salon, directly inspired by the Salons de la Guerre et de la Paix at Versailles, occupies a neoclassical pavilion built in 1780. Measuring 80 sq m beneath a 6-metre ceiling and 8.4 metres under the dome, and flooded with light through six full-height French windows, its decoration encompasses French marbles, mirrors, Ionic pilasters with foliate capitals, medallion portraits, a chimneypiece in marble and gilded bronze, Italian micro-mosaics and a marble mosaic floor. Two terracotta tympana above the doorways bear quotations from La Fontaine and Voltaire's Henriade, reflecting the taste of the Enlightenment. A balustraded gallery runs beneath the monumental latticed dome. The salon's east and south aspects command a sweeping view over the racecourse. It is among the most exceptional 18th-century interiors in private hands in France.
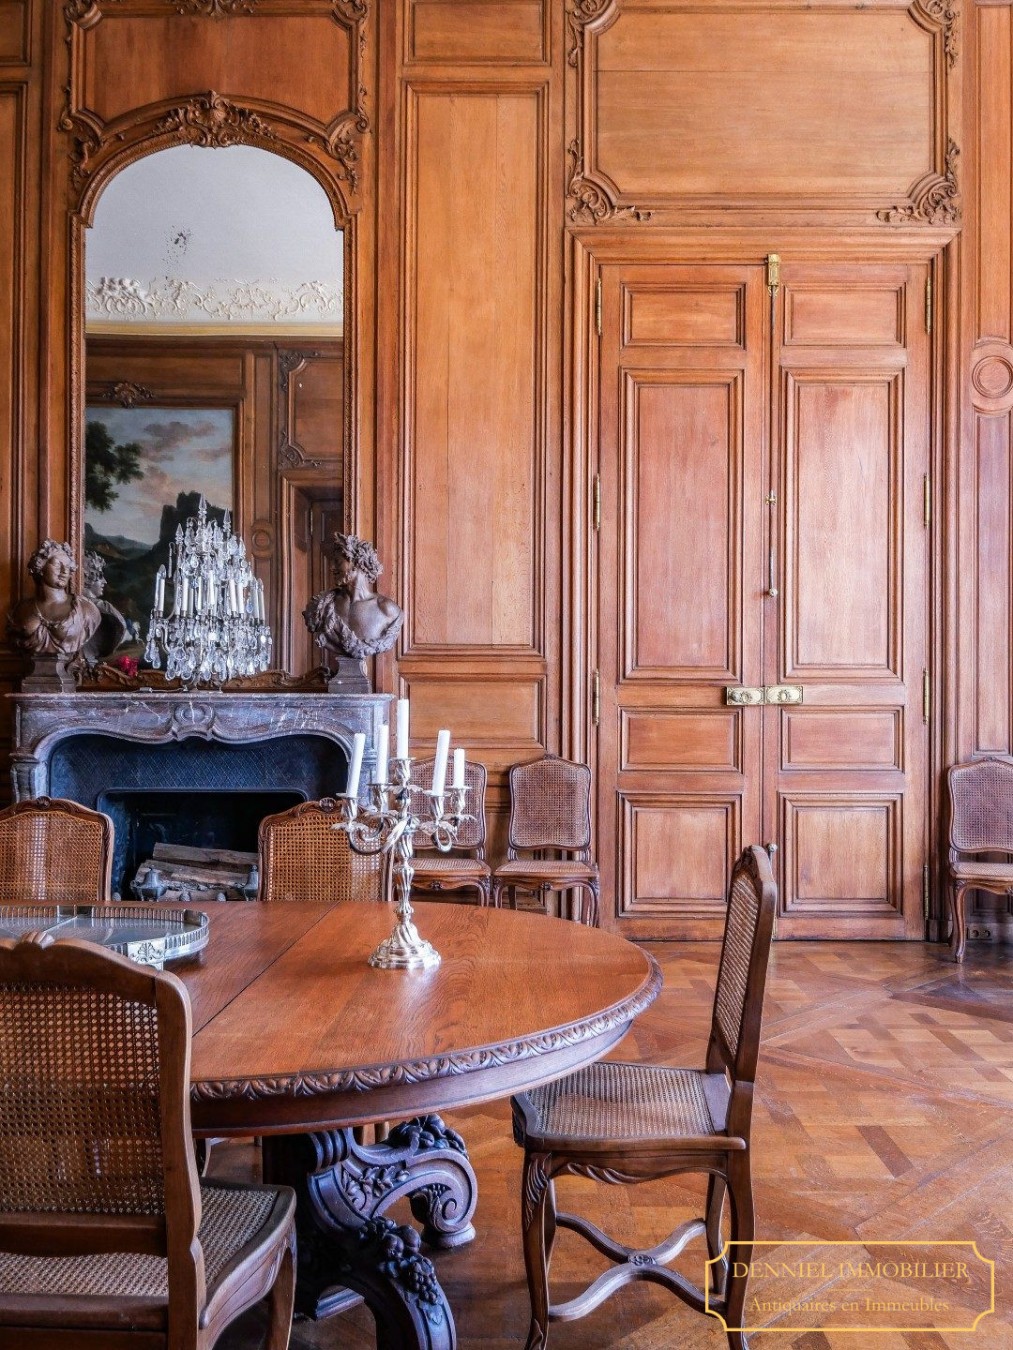
A neoclassical rotunda of 1905 houses the principal dining room: 70 sq m beneath 5.5-metre ceilings, panelled in natural oak boiseries of the 18th century, opening south onto the terrace through three French windows and an Italian pergola.
The ground floor further contains a smaller panelled dining room, a theatrical entrance hall with wrought-iron staircase, a refined sitting room with marble chimneypiece, a spacious kitchen retaining original features with three ancillary kitchens, a breakfast room, boot room, laundry, study and guest cloakroom. On the principal floor, the central block accommodates three large bedrooms richly decorated with 18th-century boiseries, each with its own en-suite bathroom; the south wing offers five further bedrooms and bathrooms, including a remarkable room with yellow Siena marble. Upper floors provide additional bedrooms, service rooms, a self-contained flat and attic space. The north wing, partially given over to reception use, requires restoration and offers considerable potential. Vaulted cellars extend beneath the full footprint of the château. A swimming pool to the south commands a dominant view over the racecourse.
Outbuildings: North stable court: stabling, staff accommodation, former poultry houses. South kitchen court: caretaker's lodge, office, laundry. Riding school converted to a reception venue for 250 seated or 500 standing. An 18th-century orangery facing due south. A walled kitchen garden. An Italian garden in the 18th-century manner, laid out in the early 20th century with pergola. Park by Édouard André with balustrades, lime walk and monumental stone staircases. 300 hectares, partly let on agricultural tenancy. Racecourse let on lease: founded in 1850, among the oldest in France (Chantilly dates from 1838); approximately 35 hectares, varied English turf track, two lakes, grandstand, restaurant for 150, parking for up to 5,000. Six race meetings per year.
Listed status: Facades, rooflines, chapel, dining room with decoration, French gardens and balustraded terraces: listed by ministerial order, 18 June 1975. Marble salon with decoration and its pavilion: classified by ministerial order, 18 June 1979.
Location: Angers (TGV, Paris in 1h22): 42 km. Paris: 326 km, 3h10 by car. Le Mans 24-hour circuit: 133 km. Nantes airport: 96 km.
Price includes agency fees, payable by the vendor.