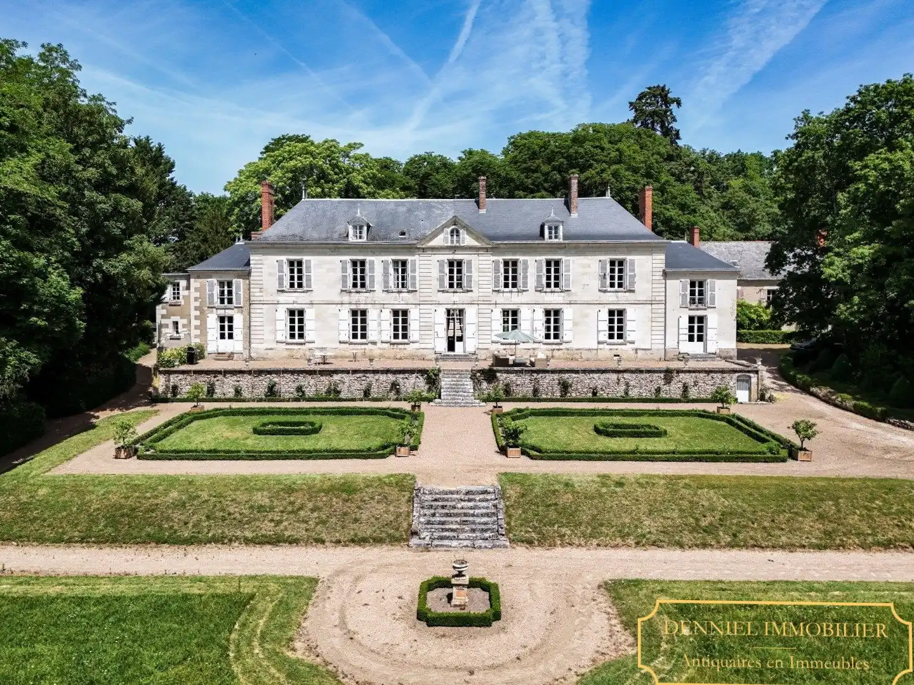
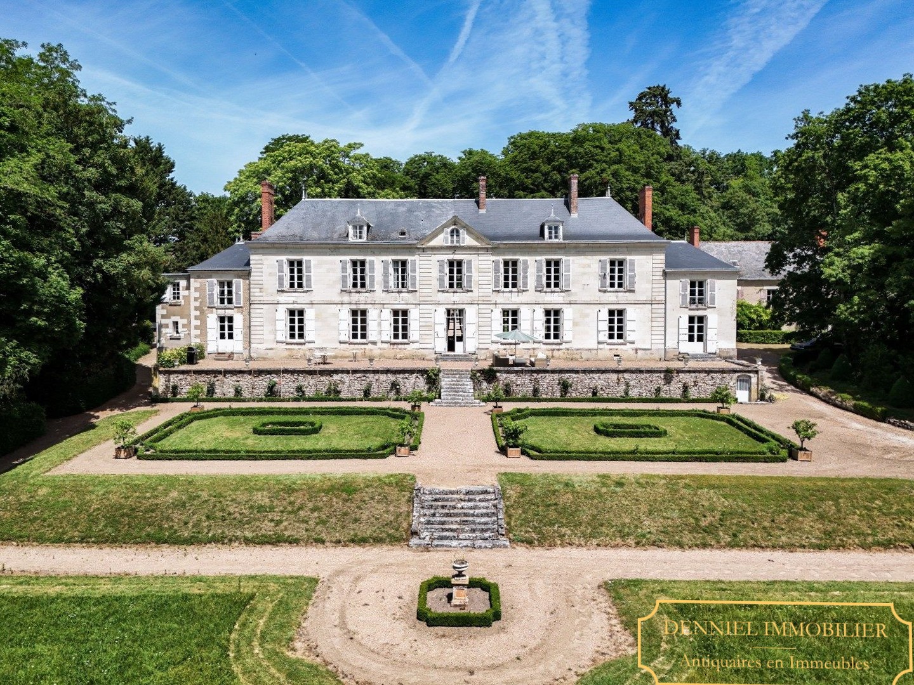
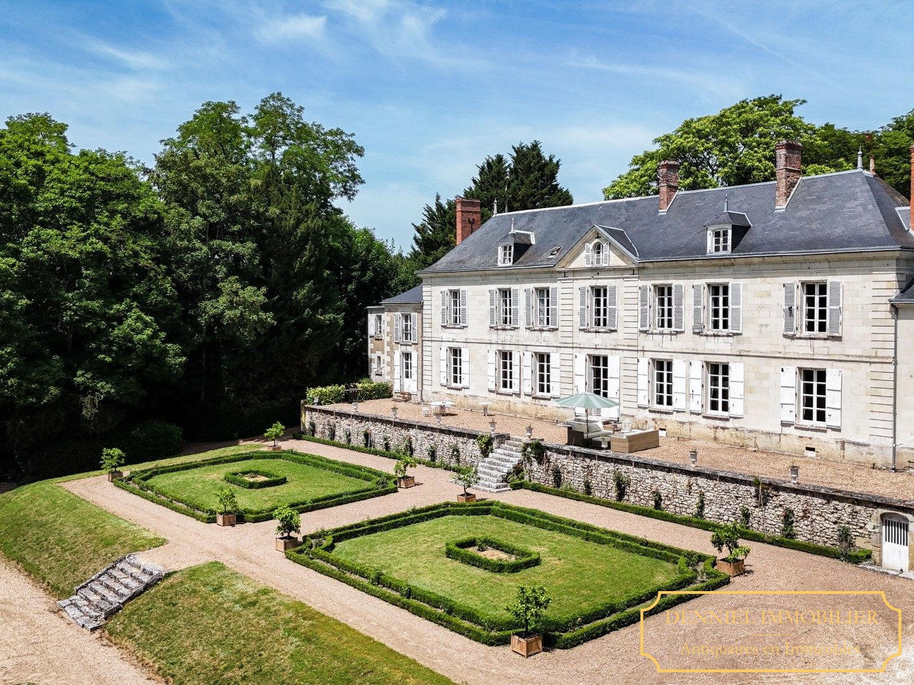
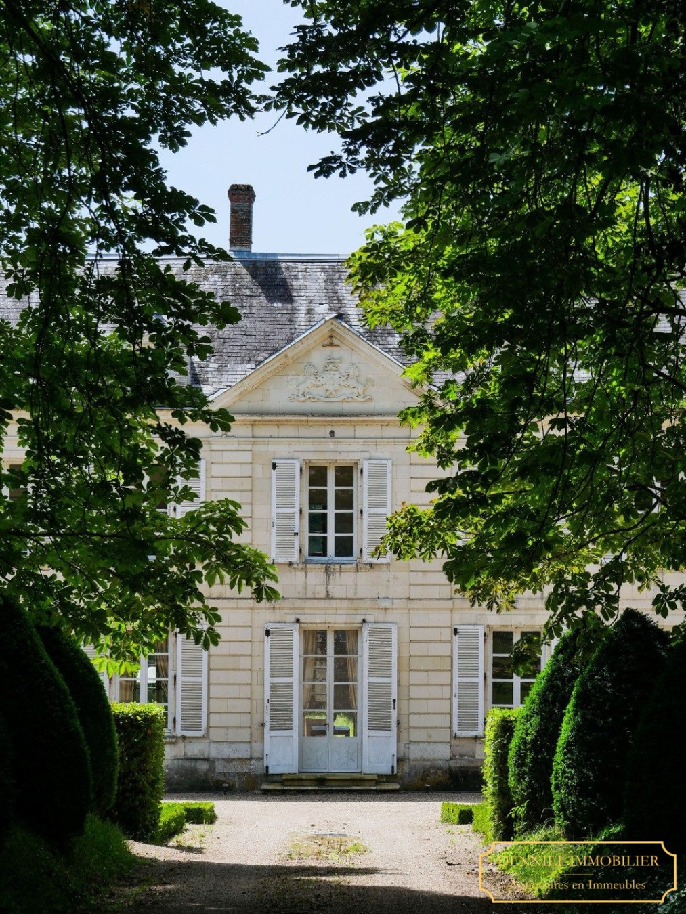
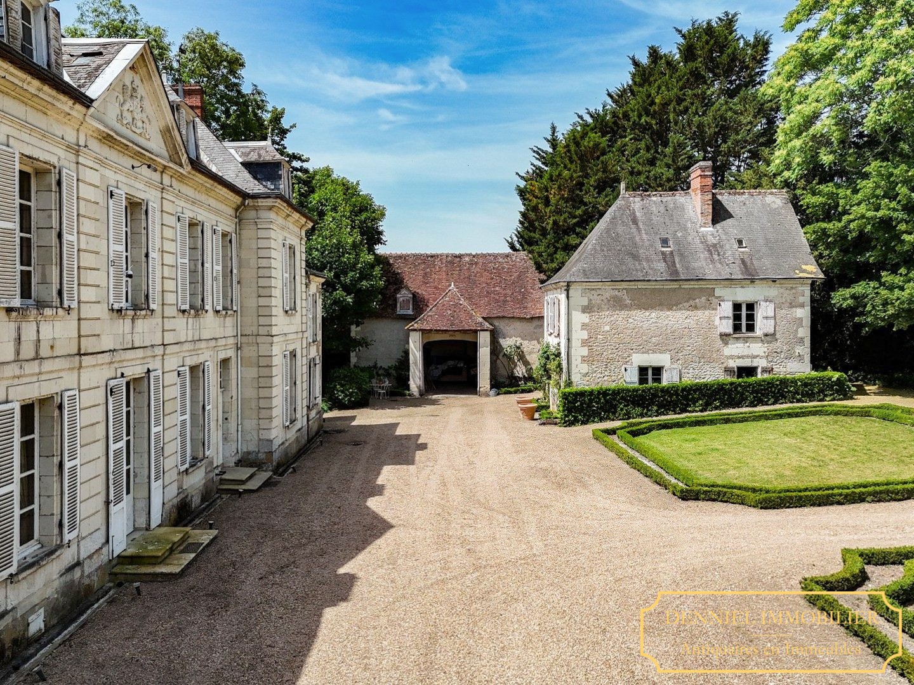
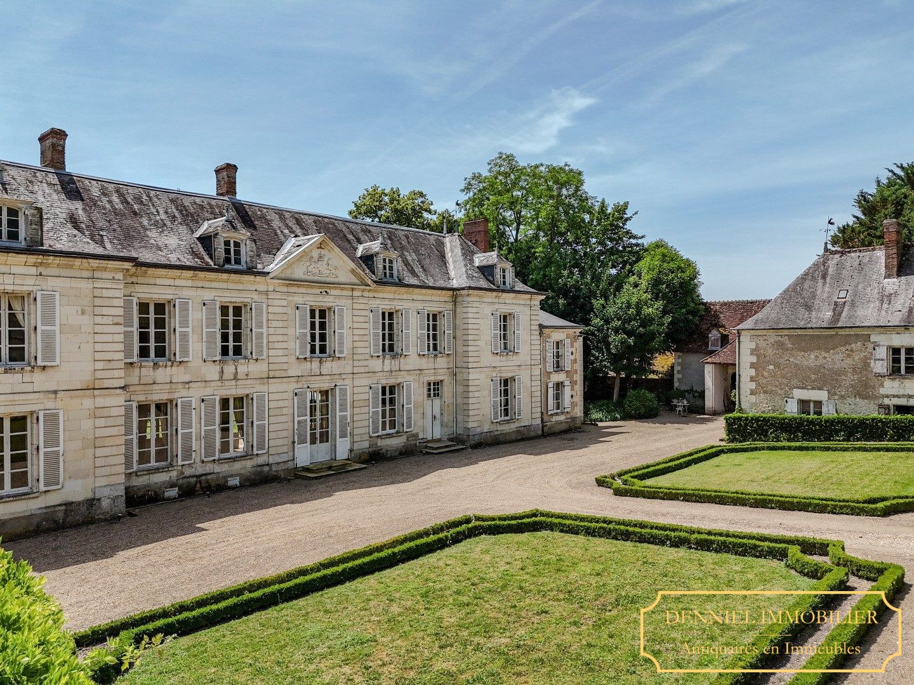
Located very close to the Château de Chenonceau, on the edge of a village, this 18th-century château features classic, symmetrical tufa stone architecture with two slightly projecting wings beneath a heraldic pediment.
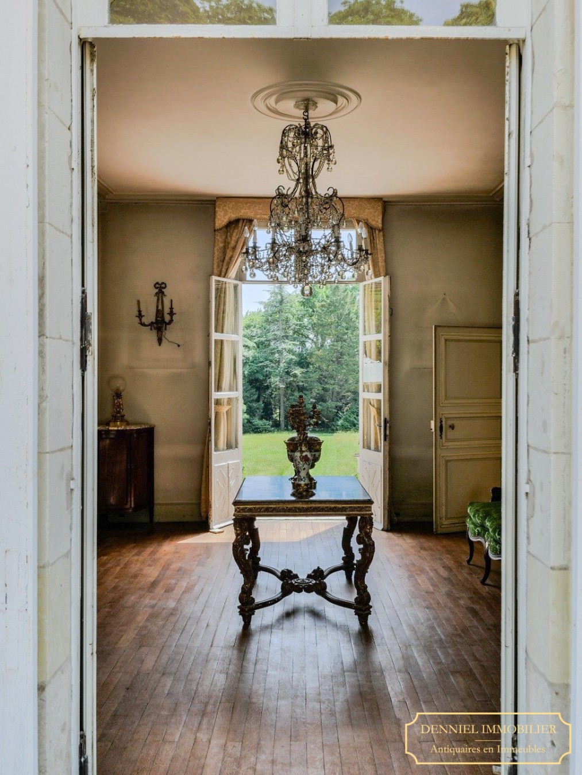
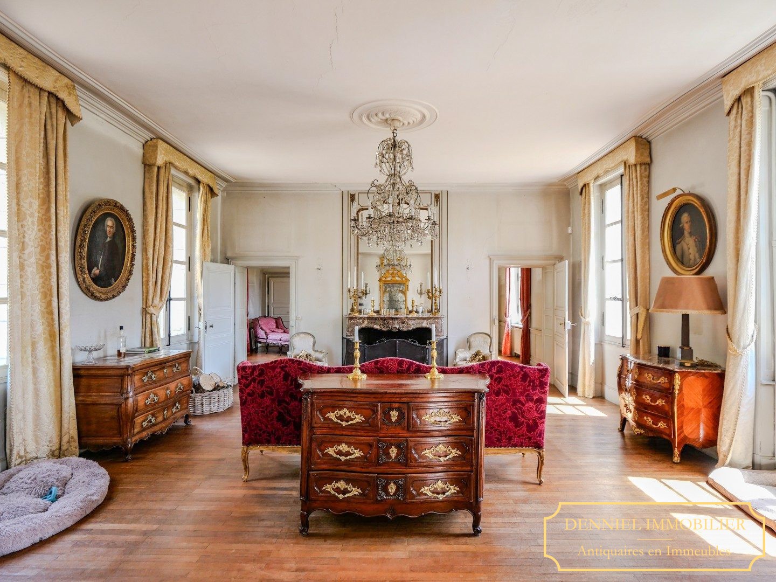
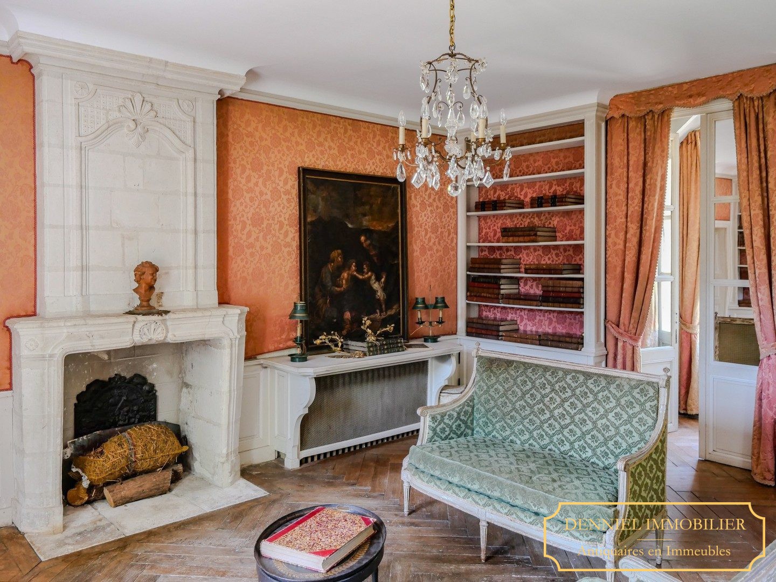
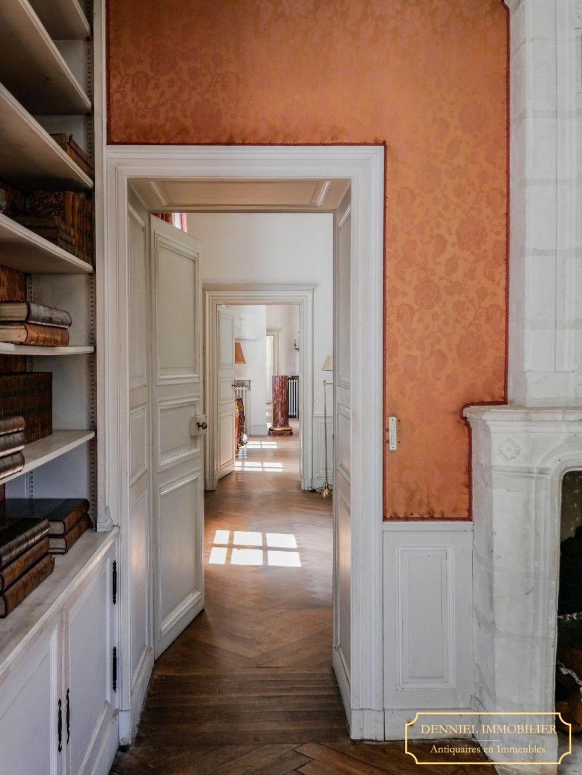
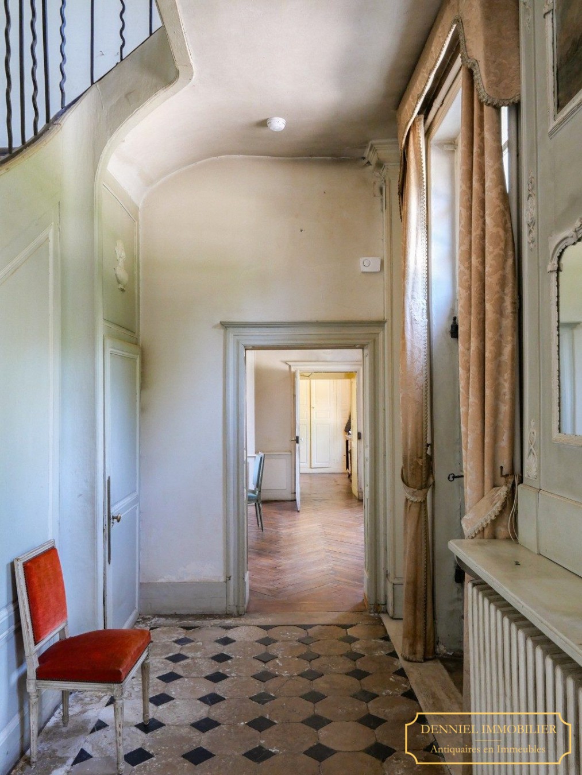
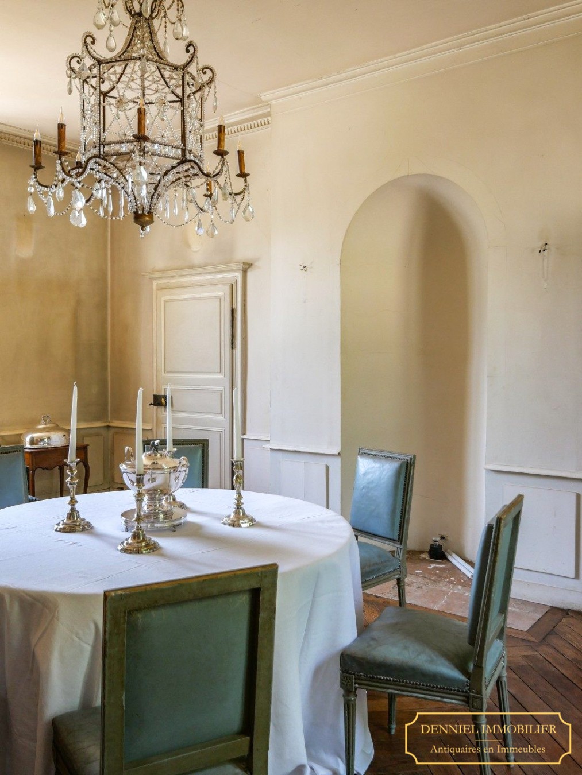
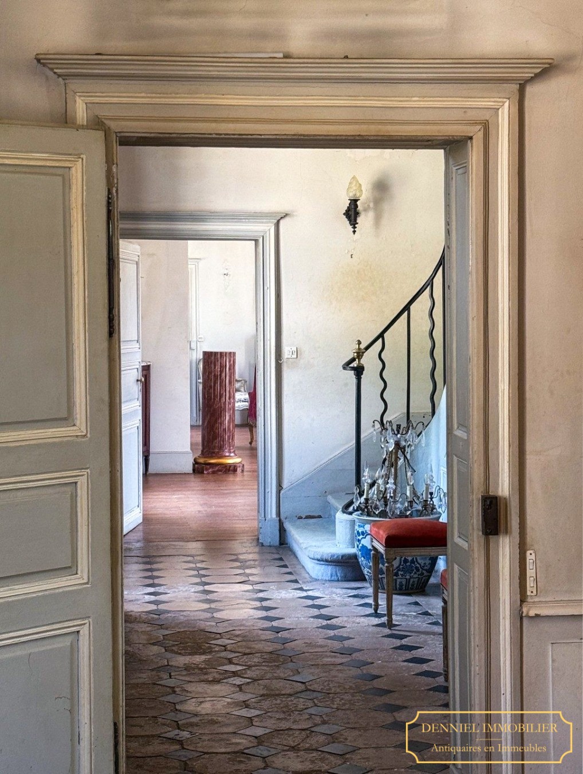
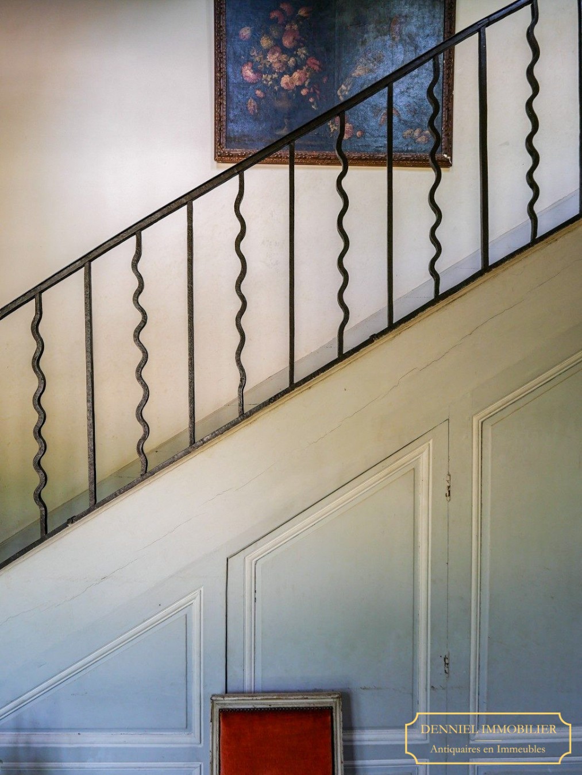
The ground floor centres around an entrance hall opening onto a south-facing terrace overlooking the enclosed parkland. To the left lie two reception rooms and a library with French windows leading outside. To the right, the staircase hall connects to a service corridor, a kitchen with terrace access, two WCs, a bathroom, and a boudoir.
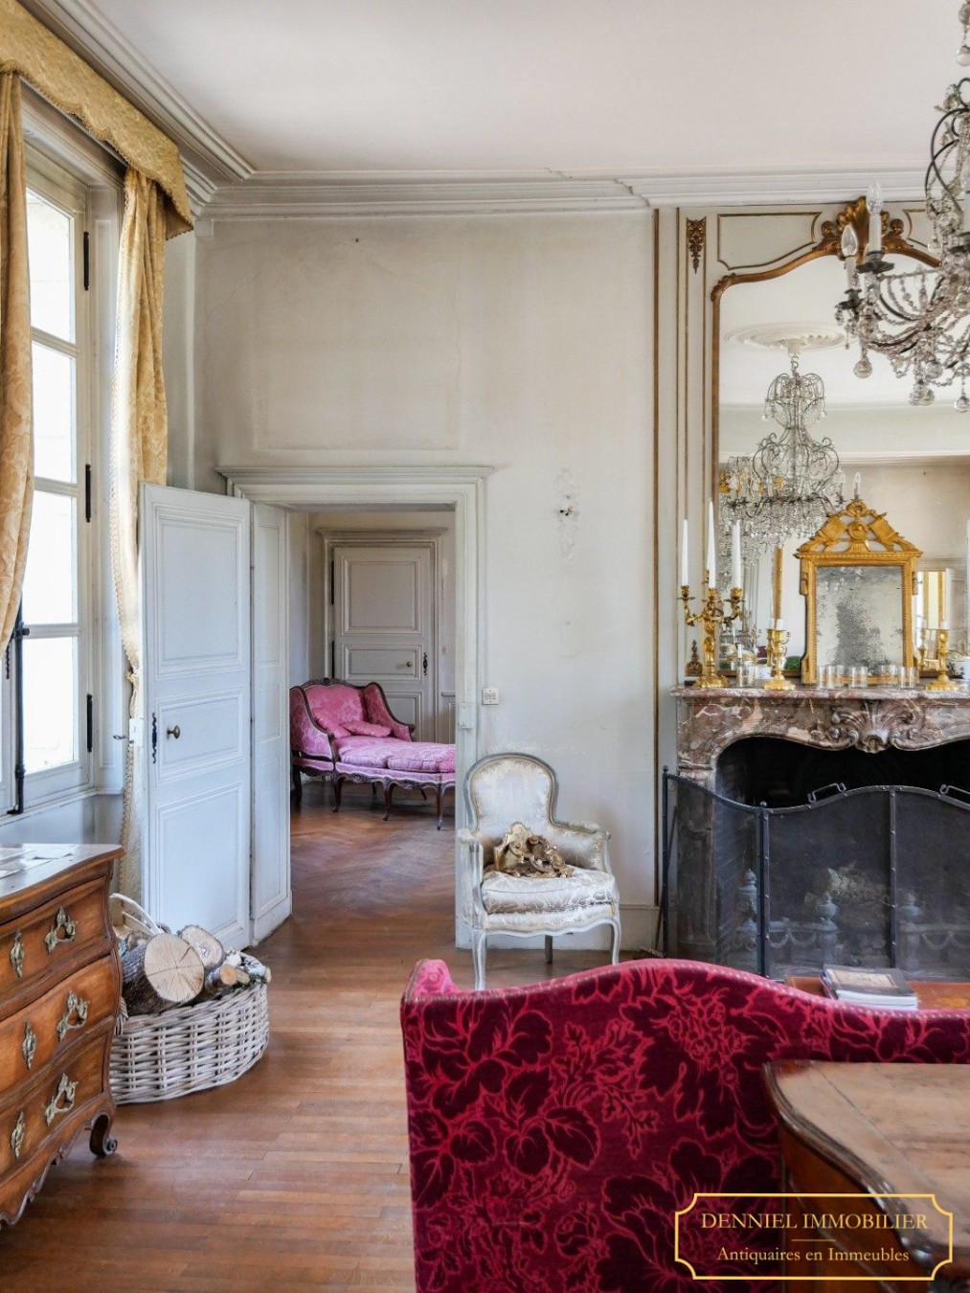
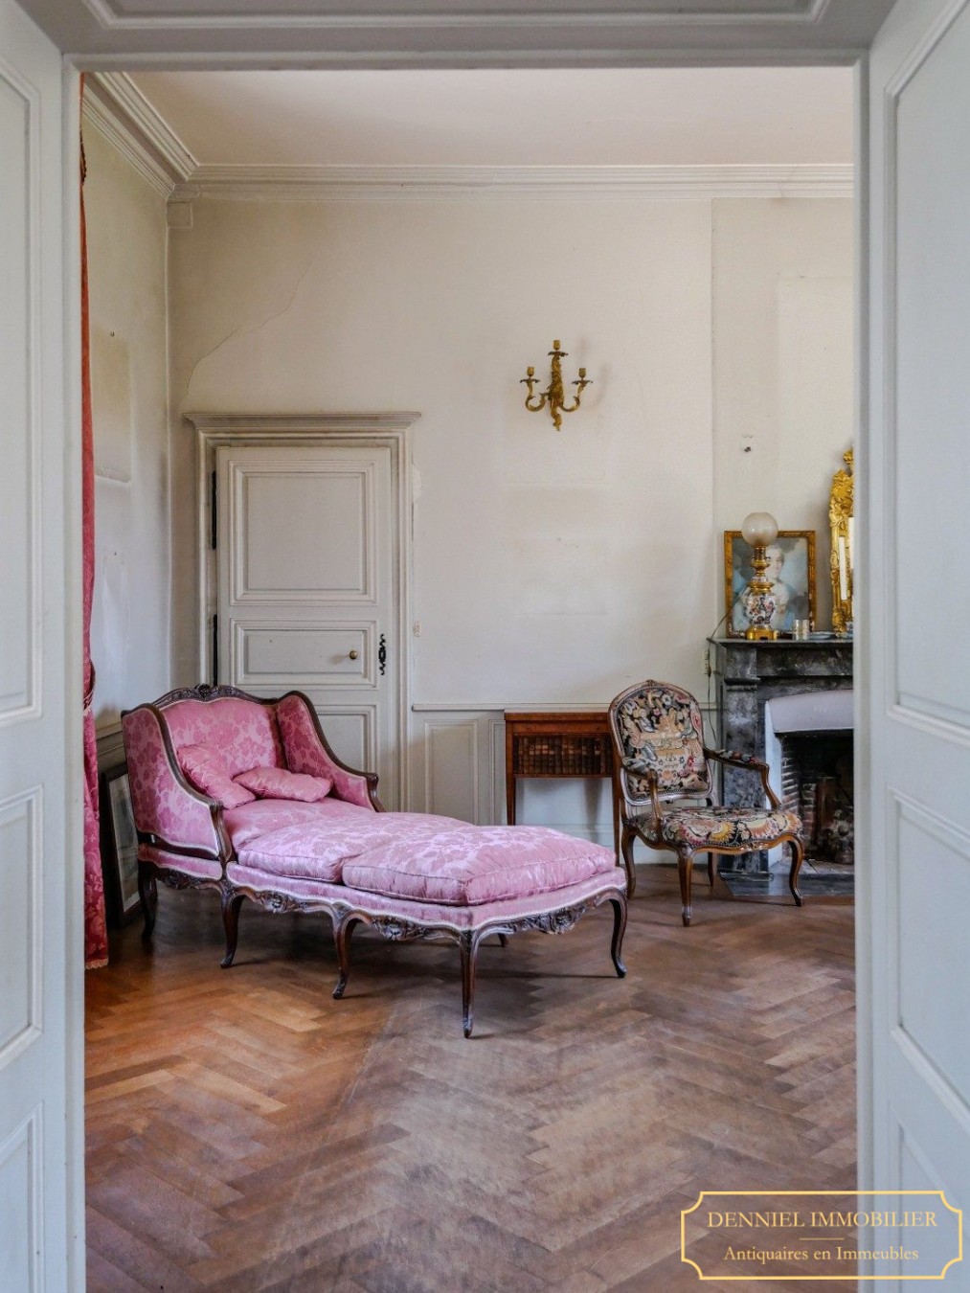
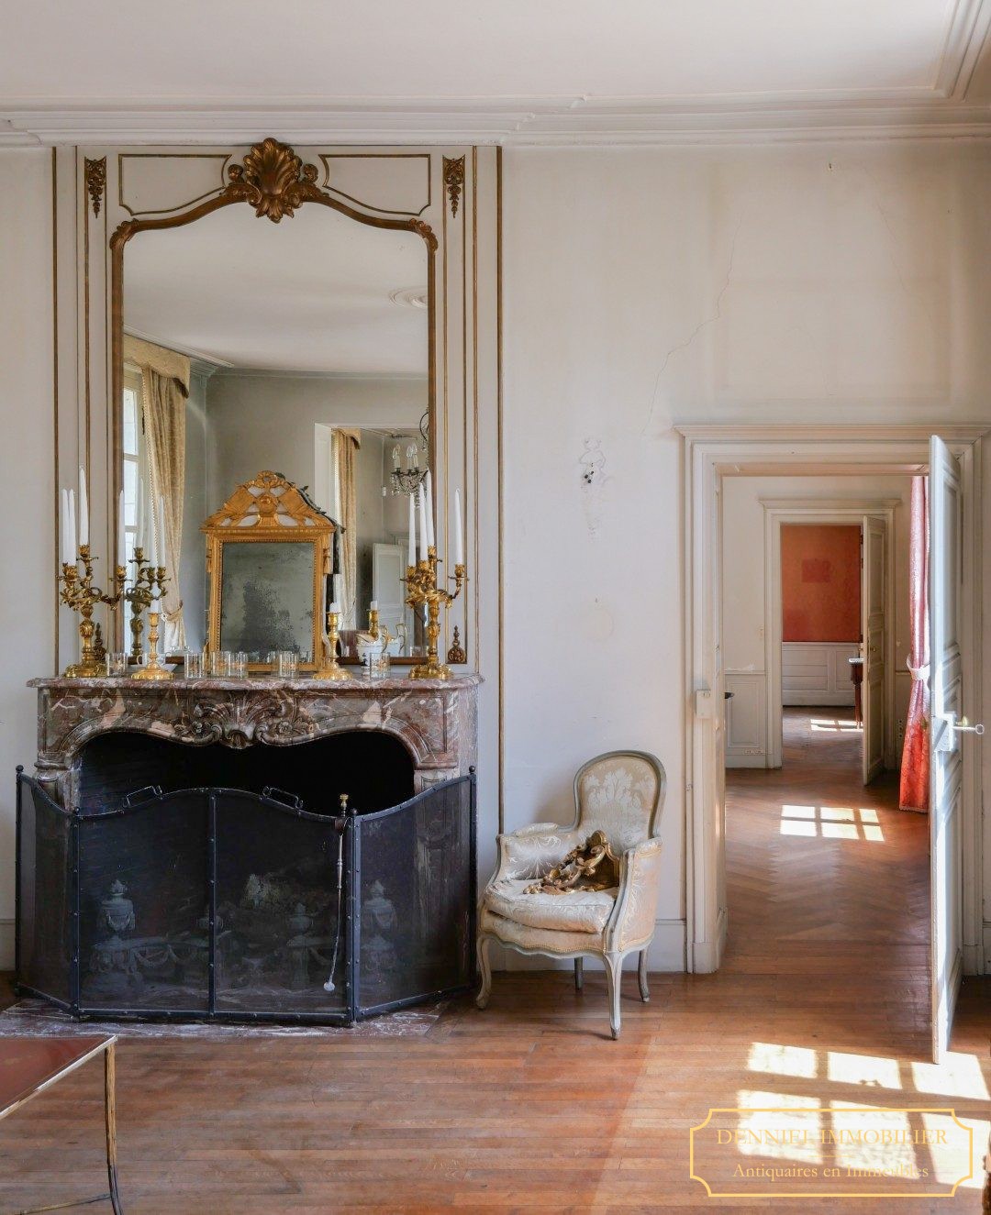
On the first floor, a north-facing corridor leads to six south-facing bedrooms. Four of these retain original 18th-century features, including wood panelling, marble fireplaces, and trumeau mirrors. This floor also contains three bathrooms, two dressing rooms, and a WC.
The second floor offers two attics, three additional rooms, a bathroom, and a WC. Beneath the building, five vaulted stone cellars include a subterranean tunnel leading directly to the entrance pavilion. The total living area is roughly 550 to 600 sq m.
Grounds
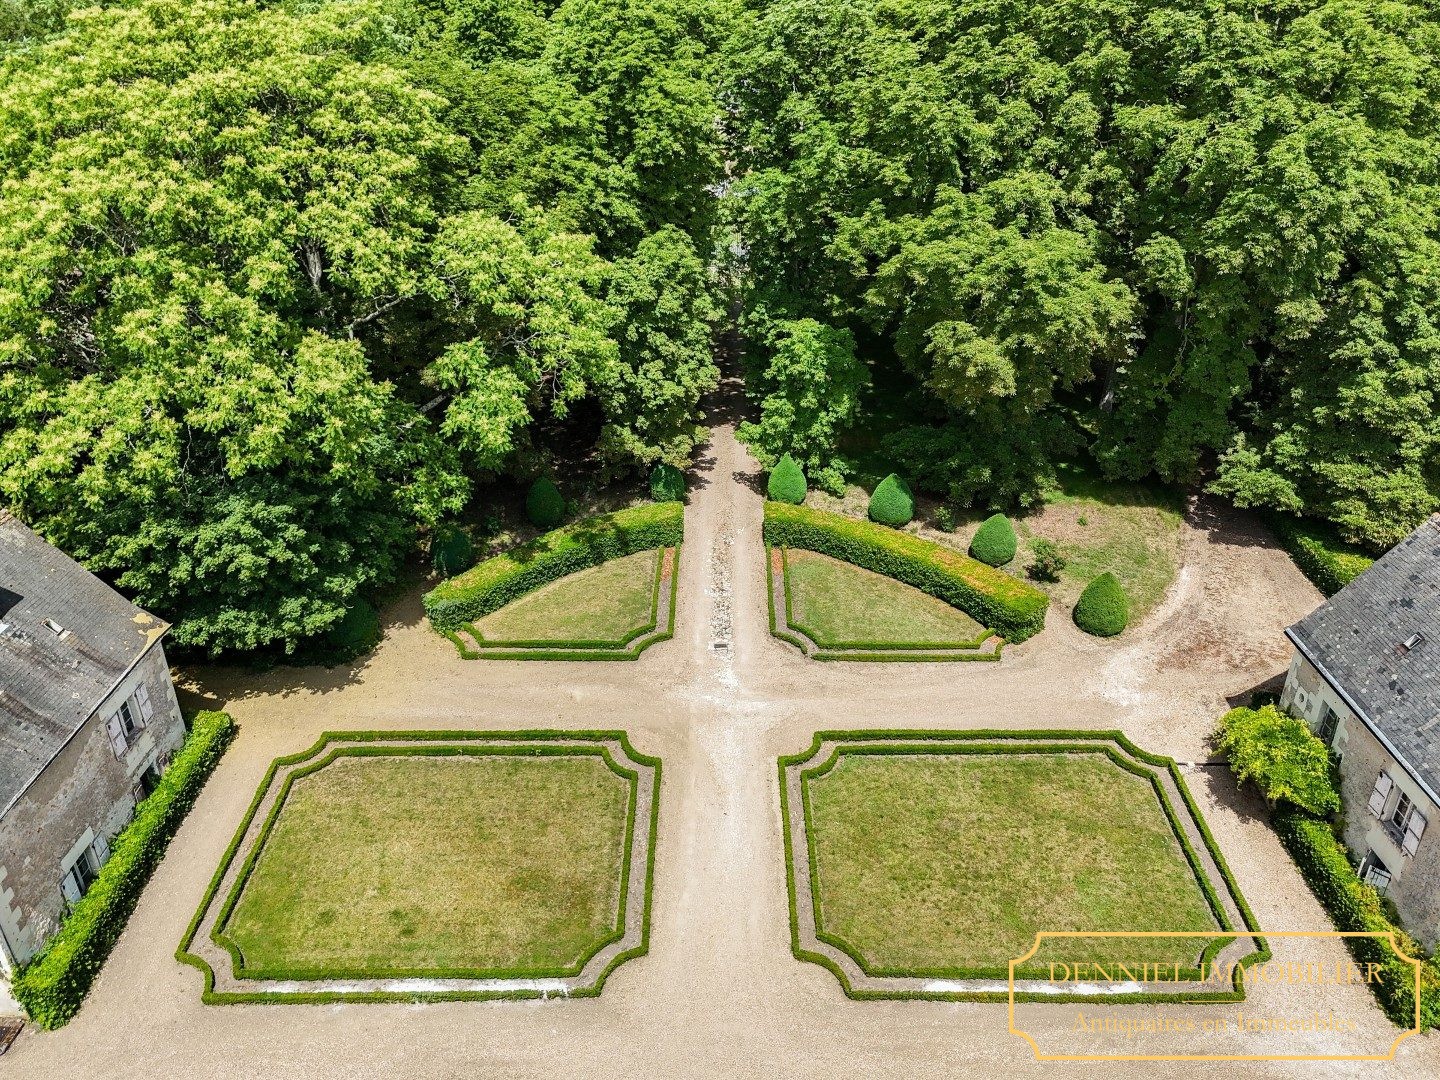
To the east, a large L-shaped outbuilding complex houses a double garage with timber flooring above, former cobbled stables with two loose boxes, four open carriage sheds, a large orangery, pigsties, a chicken coop, and a covered kennel structure. It also includes two residential units: a 1970s apartment with a double-height living room, kitchen, bedroom, bathroom, mezzanine, and WC, as well as an unrestored cottage with an 18th-century staircase and attic.
To the west, a six-room pavilion connects to the main building via an underground passage. A barn with a lean-to shelter sits nearby.
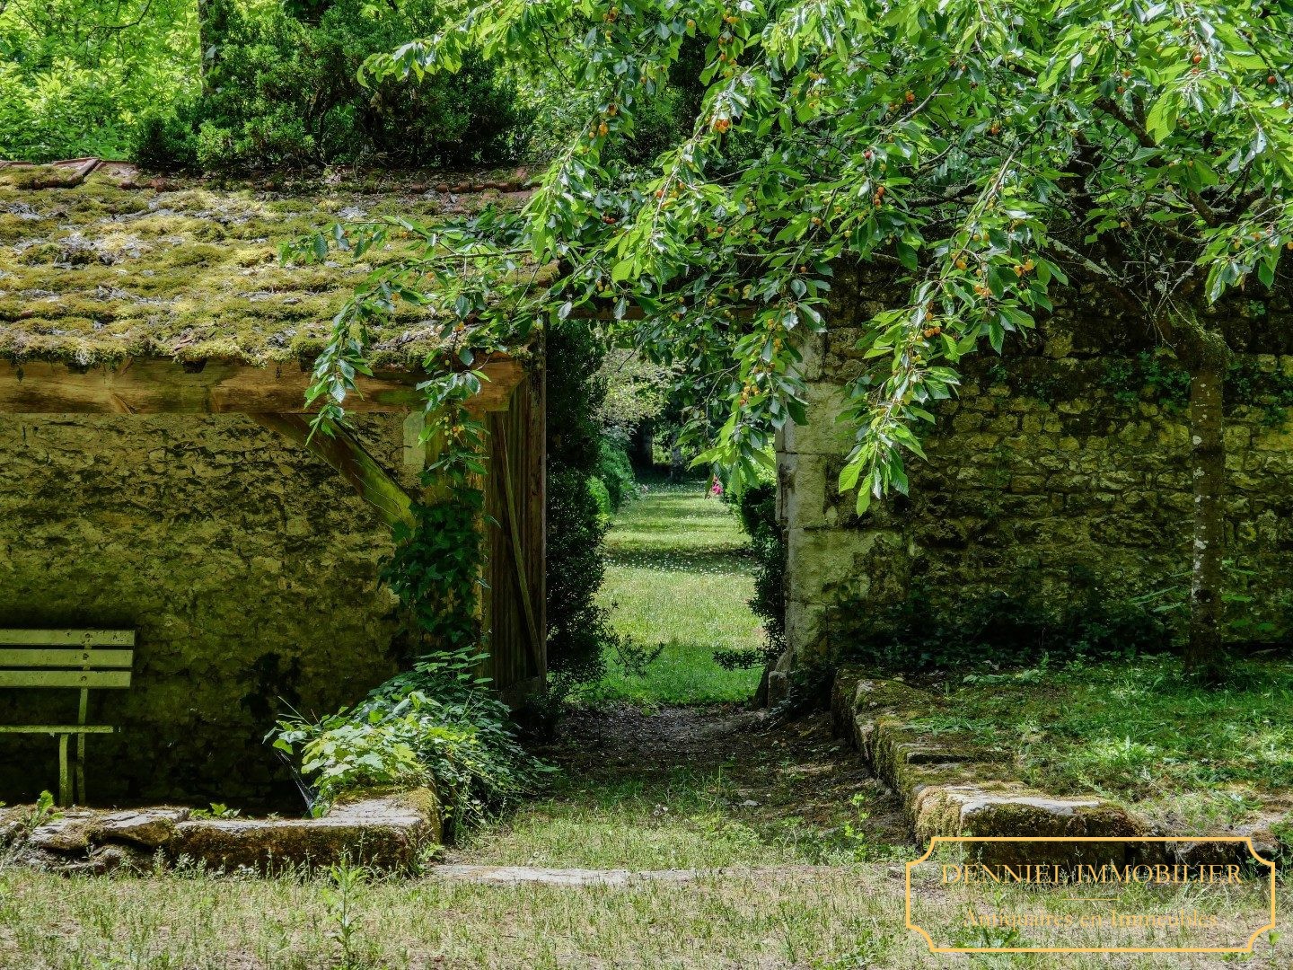
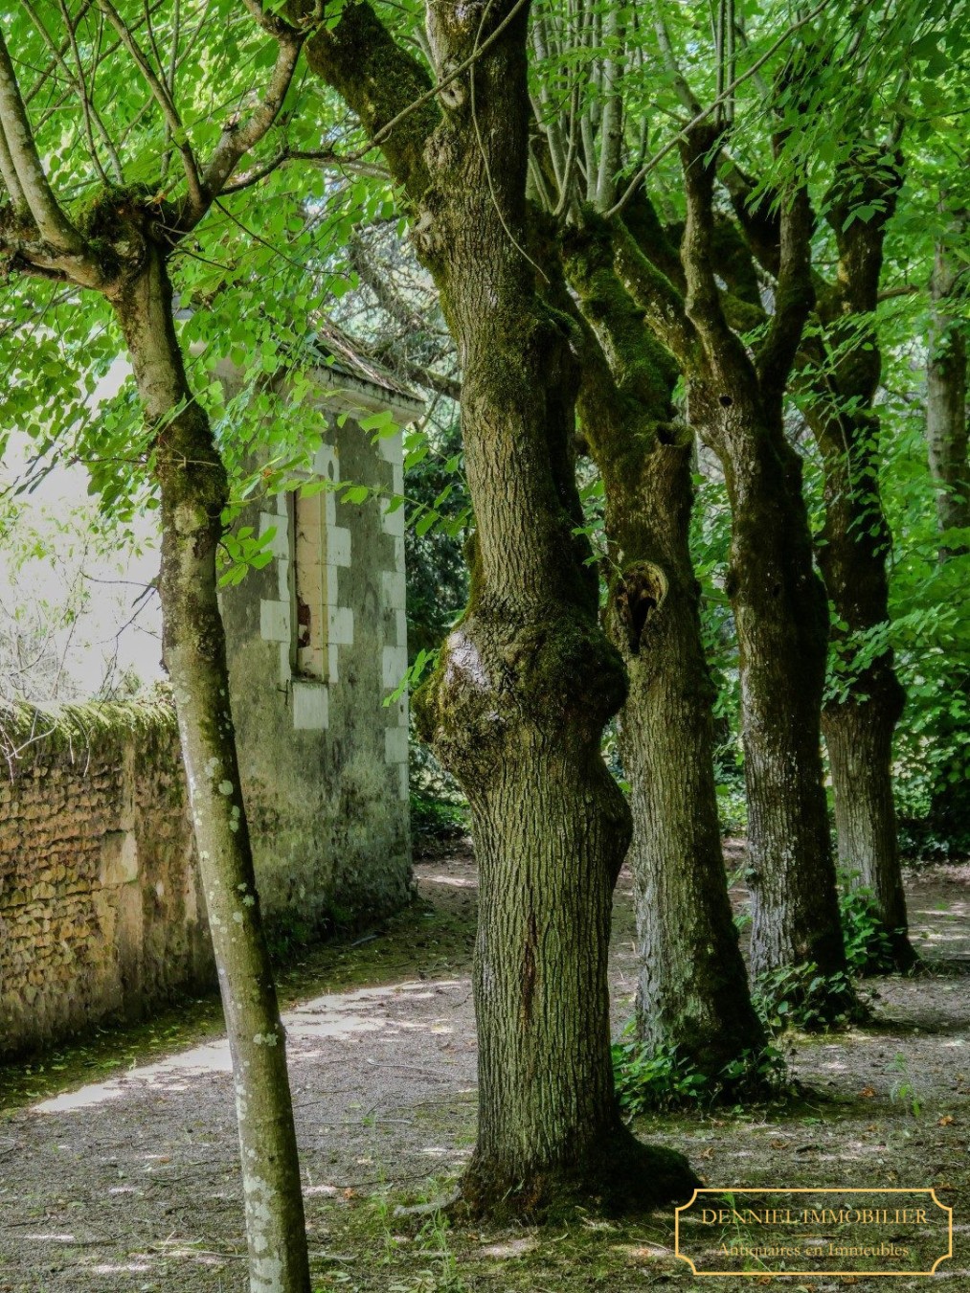
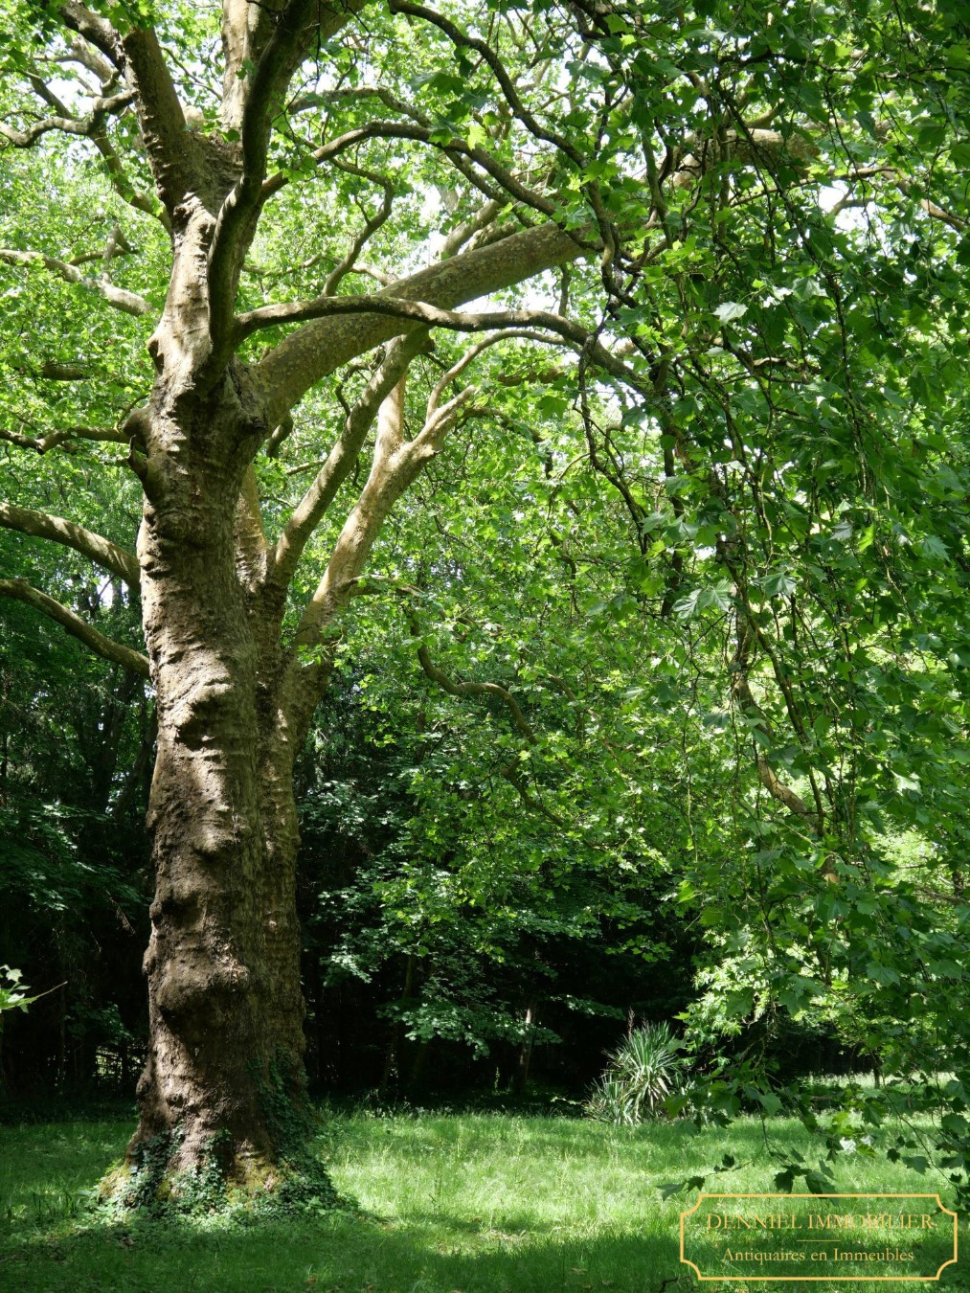
The 9.4-acre enclosed park features mature lime, horse-chestnut, plane, yew, and topiary box trees. The grounds also contain a washhouse, a 1970s swimming pool with a two-room plant house, a tennis court, an orchard, an ornamental pond, and three separate access gates.
Utilities and listing status
Part of the château is connected to mains drainage, while other areas require connection. Mains water is supplied to the main house, whereas the outbuildings rely on a private well. Property tax (taxe foncière) is approximately €3,000 per year.
The facades, roofs, and parkland have been officially registered as a Listed Historic Monument (ISMH) since 6 March 1947. The asking price includes agency fees payable by the seller.
Location details
The property is situated 1.5 km from the Château de Chenonceau (800,000 to 1,000,000 annual visitors) and a few kilometres from local shops. Amboise is 12 km away, offering full services and major historic sites. Chaumont-sur-Loire is 27 km away, and Chambord is 60 km distant.
For transport, Chenonceaux local station is 1.4 km away (17 minutes to Tours), while Saint-Pierre-des-Corps TGV station is 27 km away, connecting to Paris in 1 hour and 2 minutes. The city of Tours is 29 km from the property.