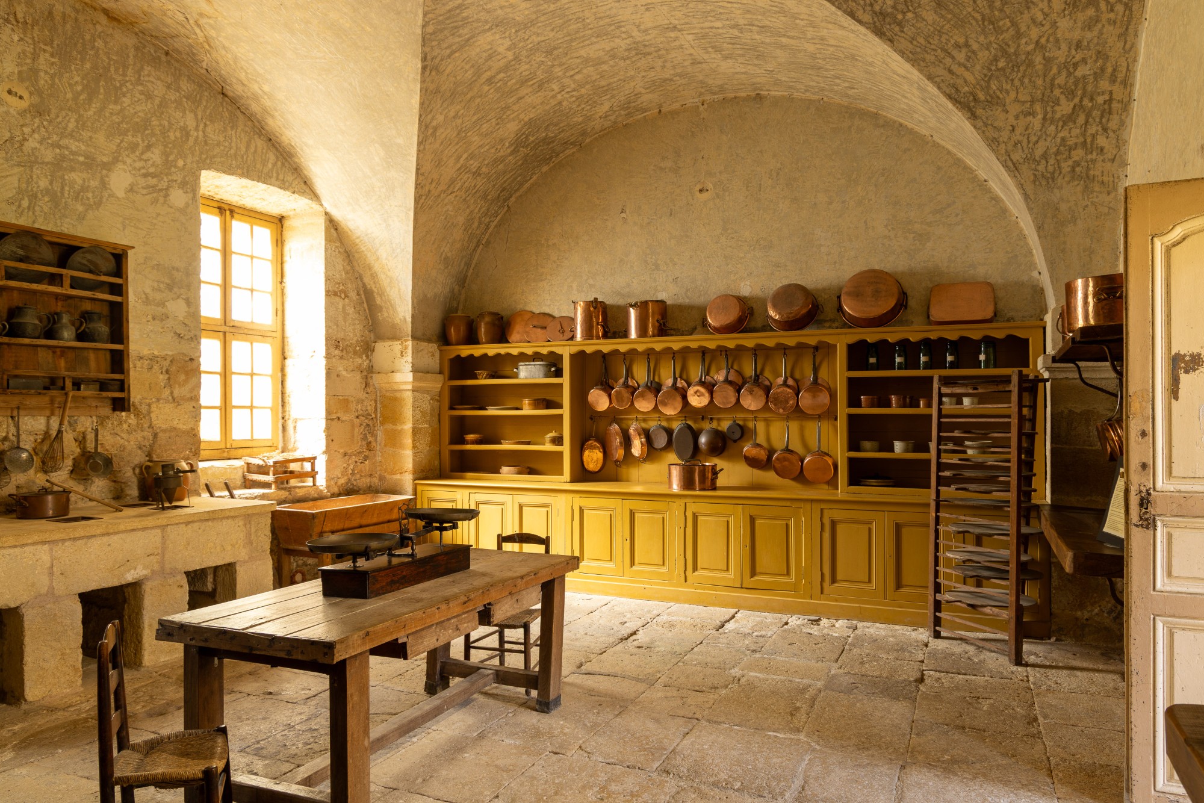
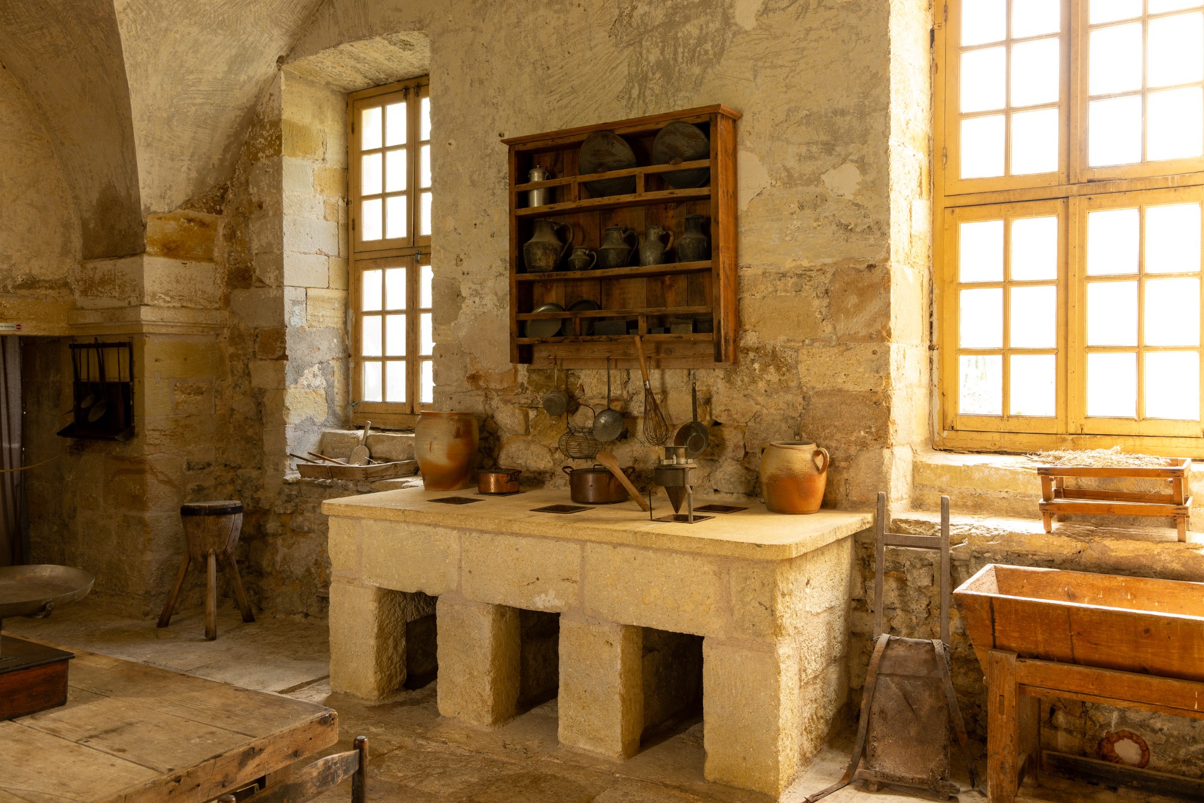
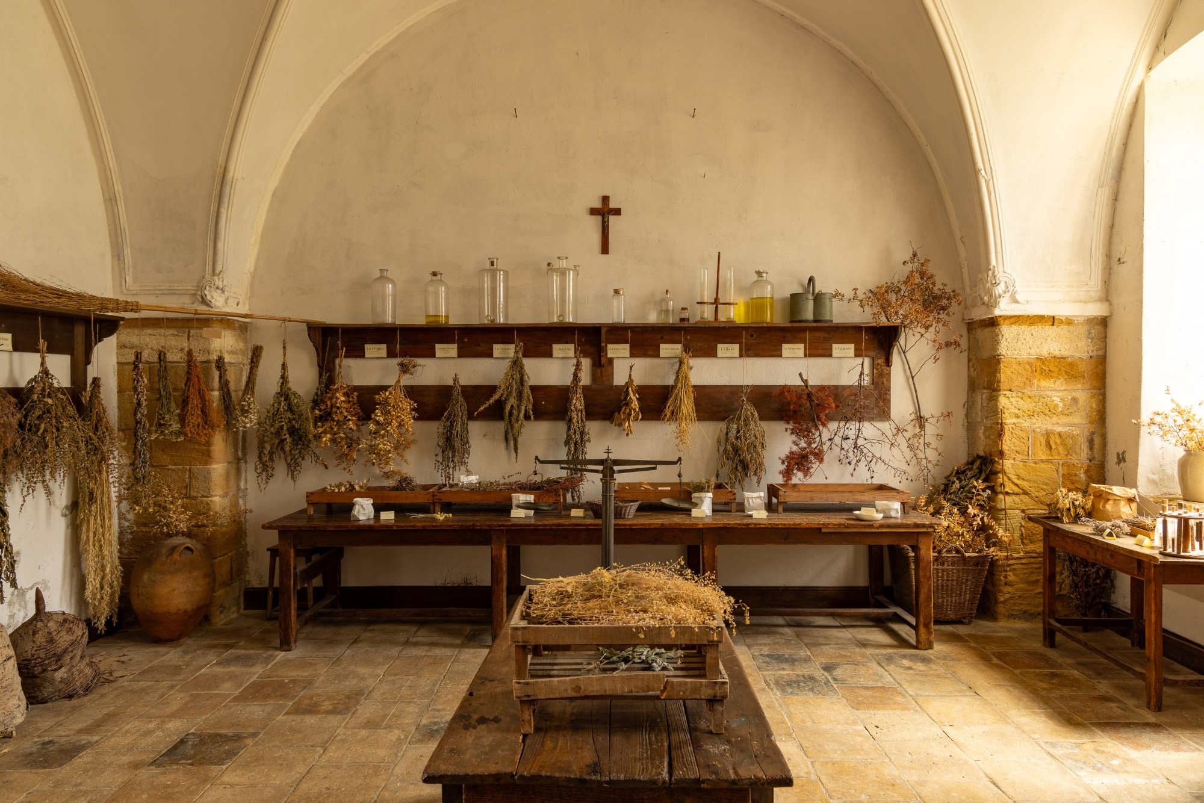
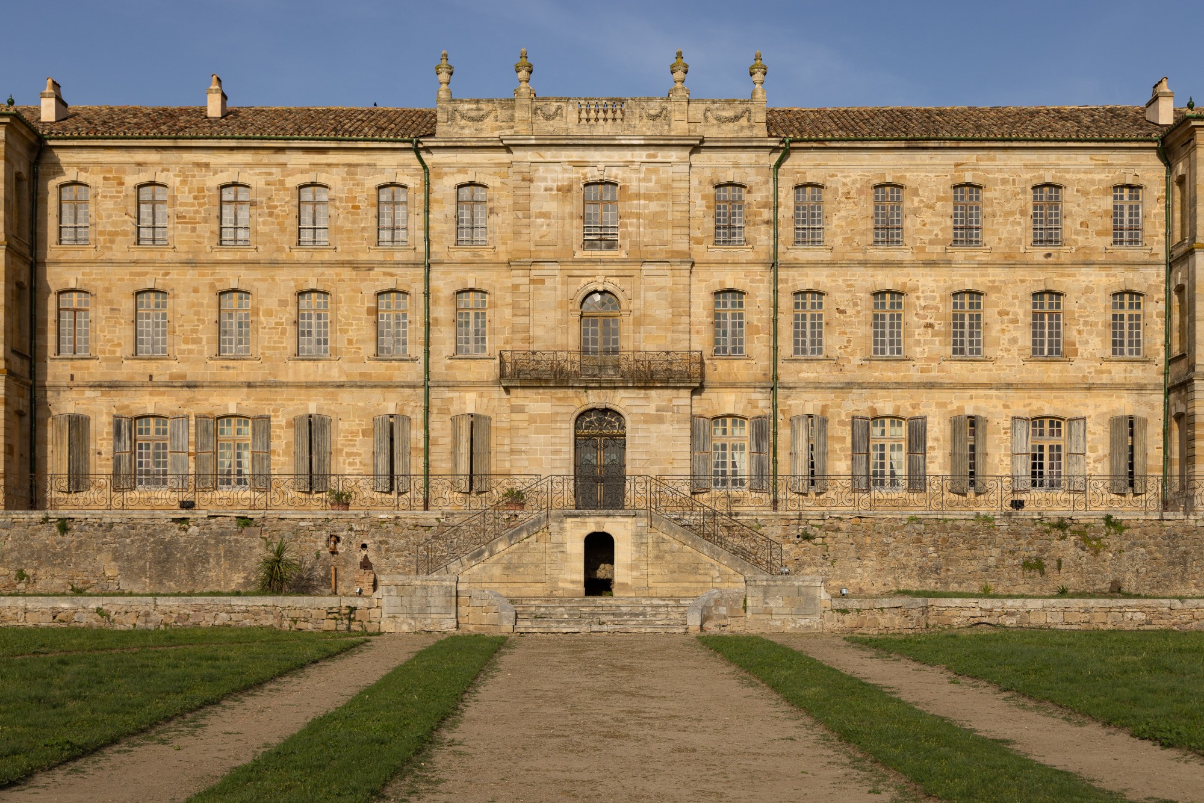
Founded in the 11th century by a community of canons, this royal priory brings together a 12th-century Romanesque church and an 18th-century main residence designed for entertaining. The listed estate has 6,000 m² of buildings in 41 hectares of gardens, woods and vineyards.
Location and layout
The estate lies in the Hérault, in a landscape of hills and vineyards. Béziers and its TGV station are 30 minutes away, Montpellier airport 45 minutes and the coast less than 45 minutes.
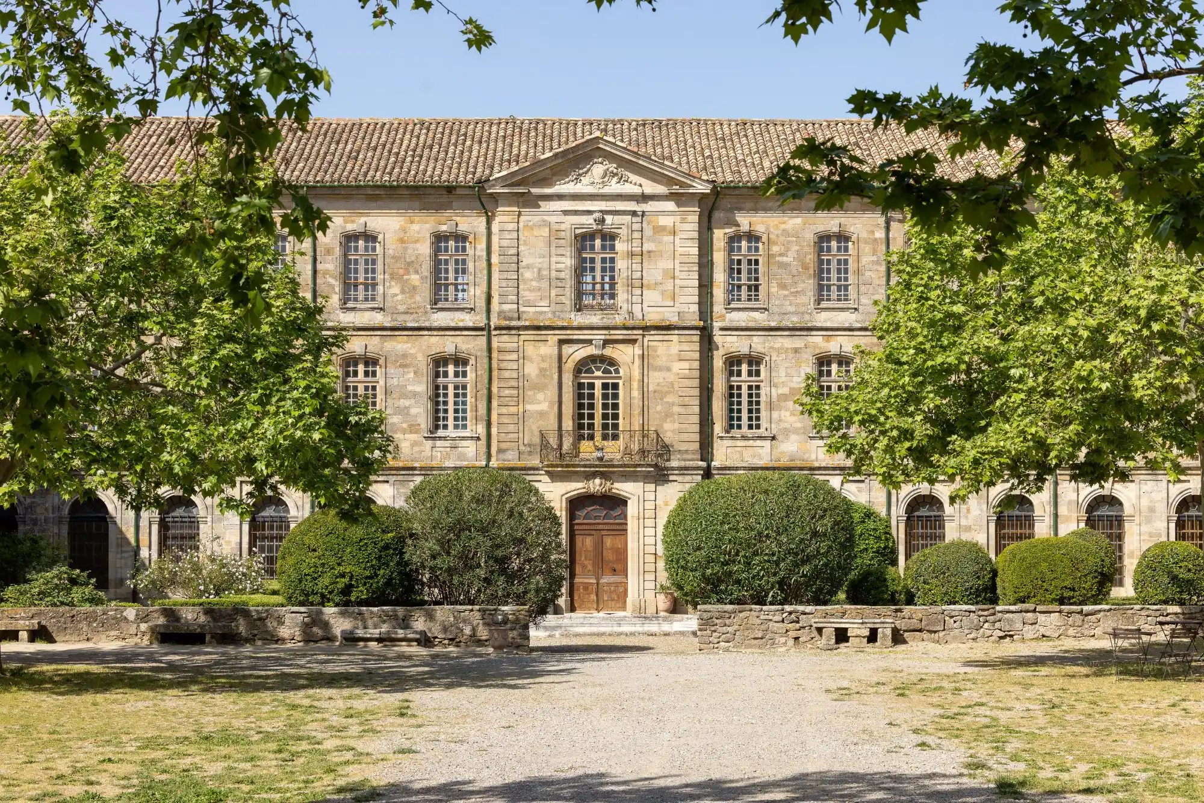
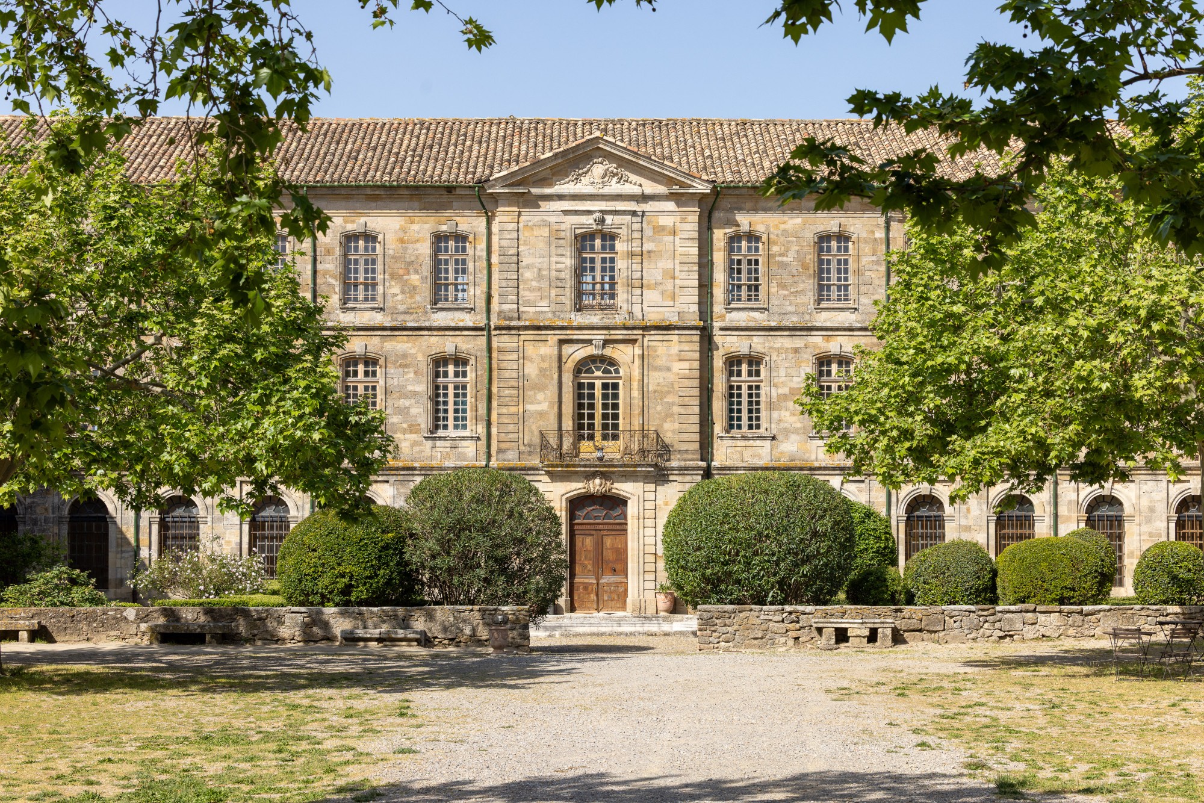
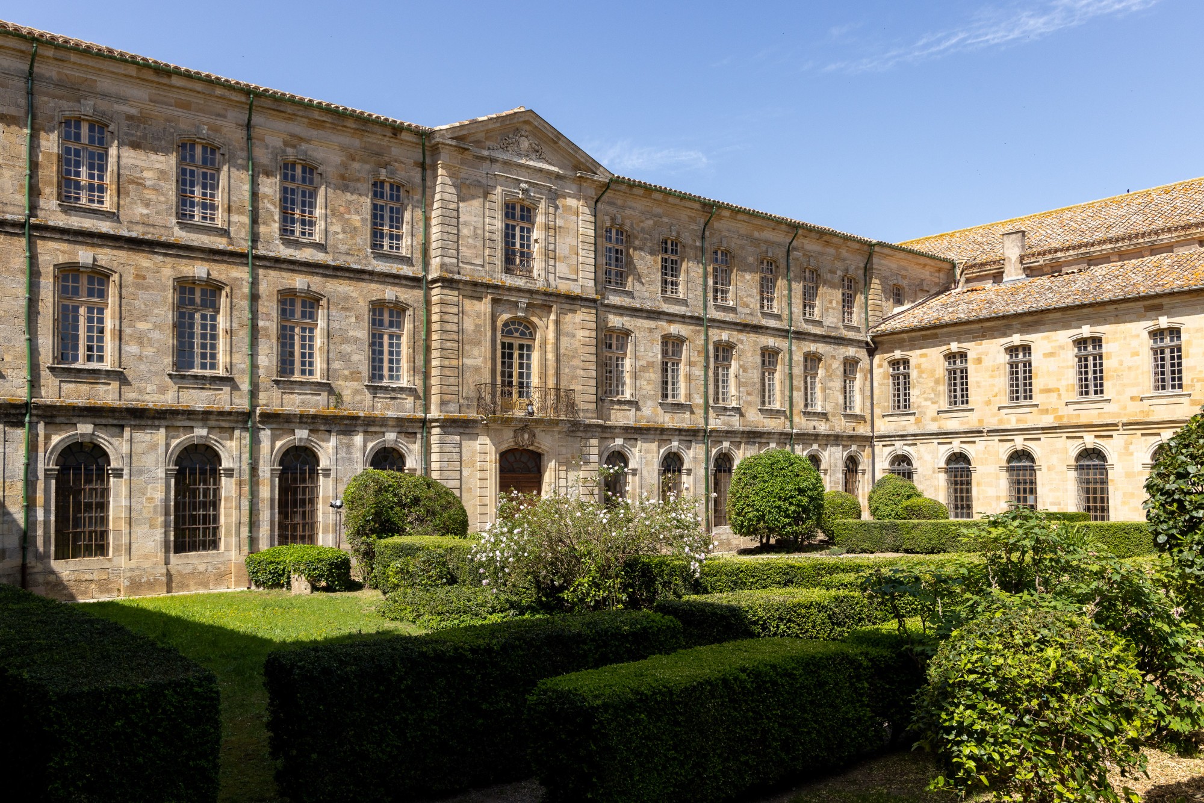
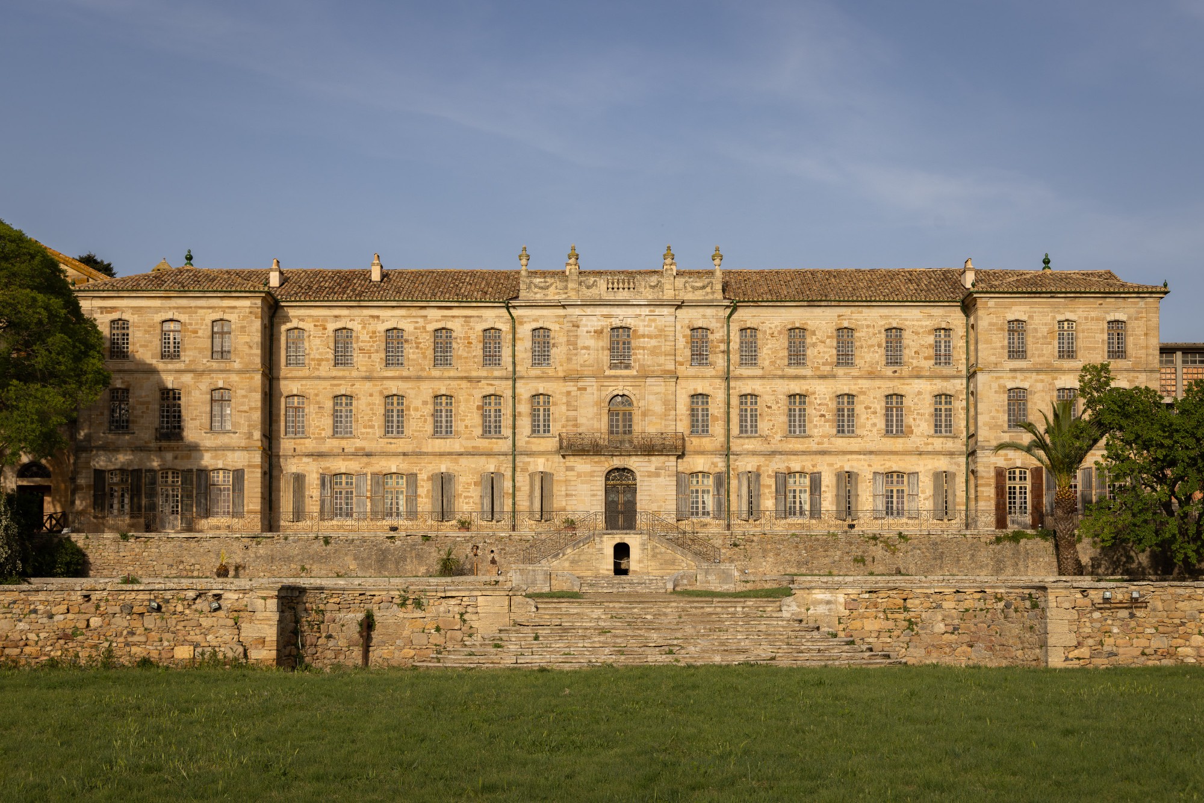
A large cour d'honneur, flanked by two wings at right angles and the three-storey main residence, organises the complex. An octagonal pool marks its centre and the Romanesque church closes one end. Outbuildings, former farm buildings, a service courtyard and several garden structures complete the site.
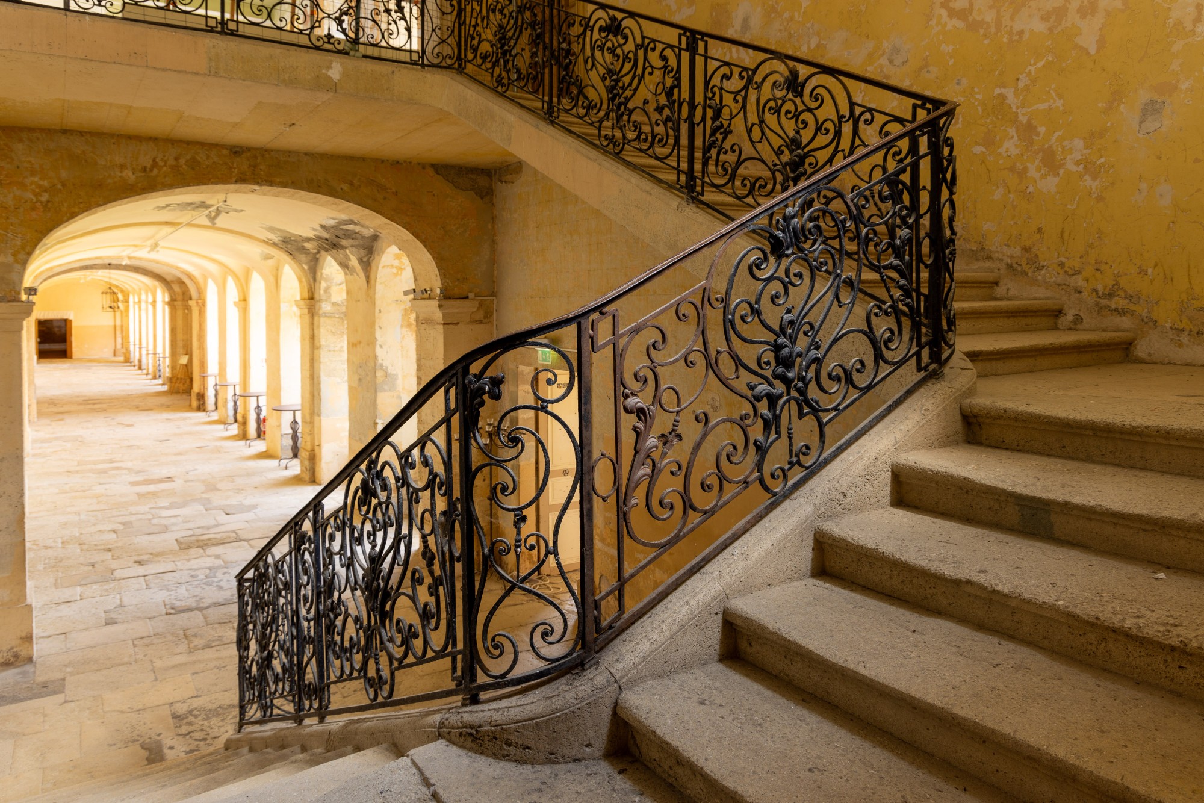
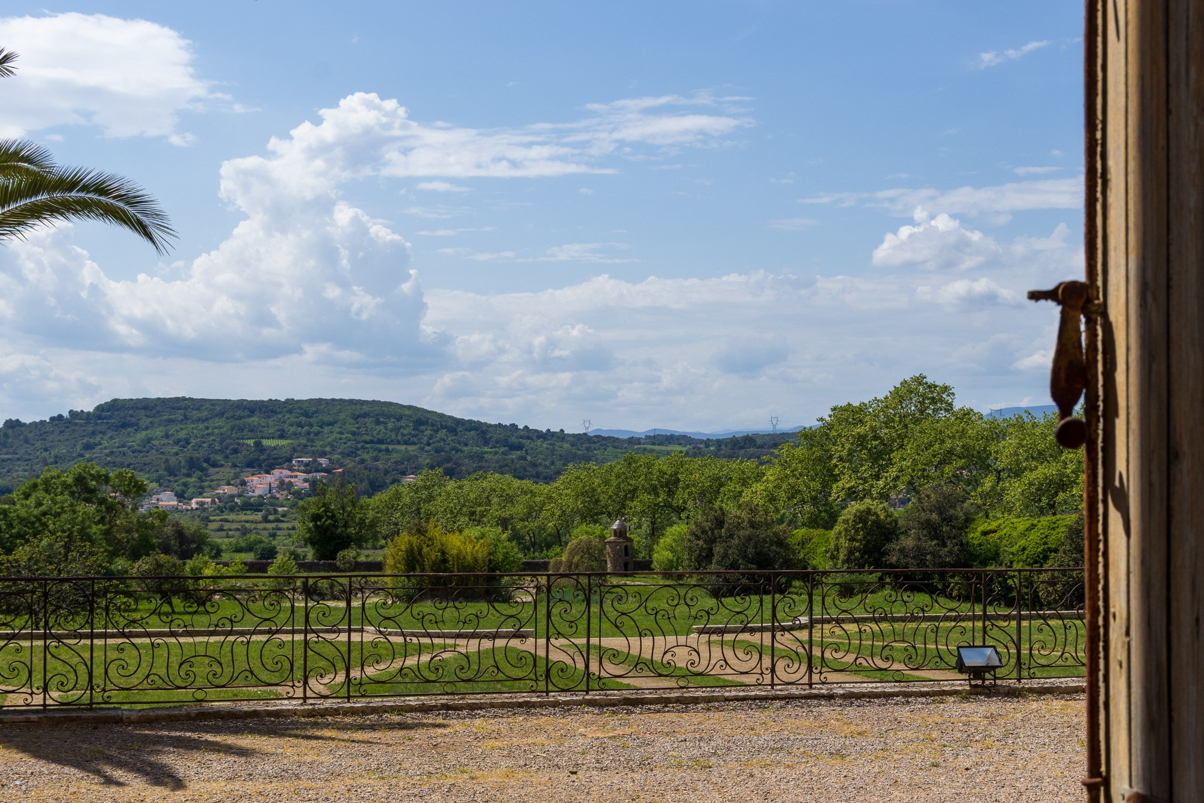
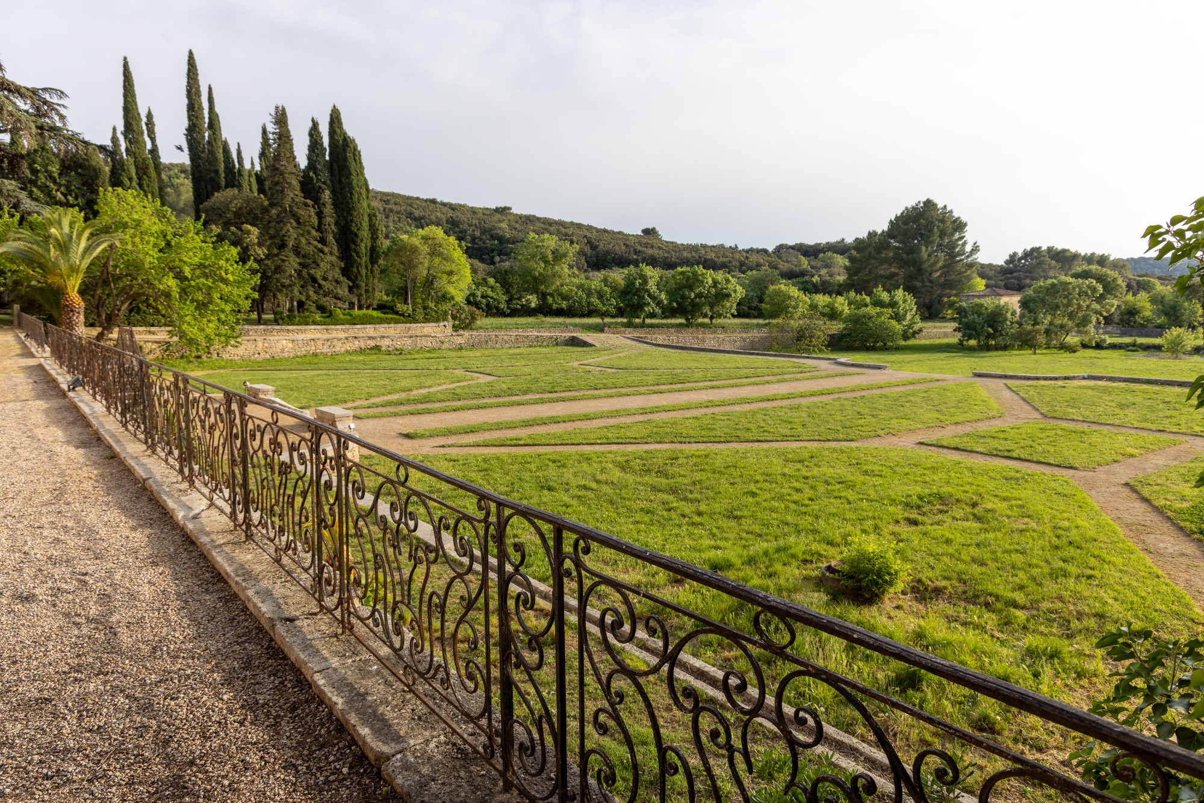
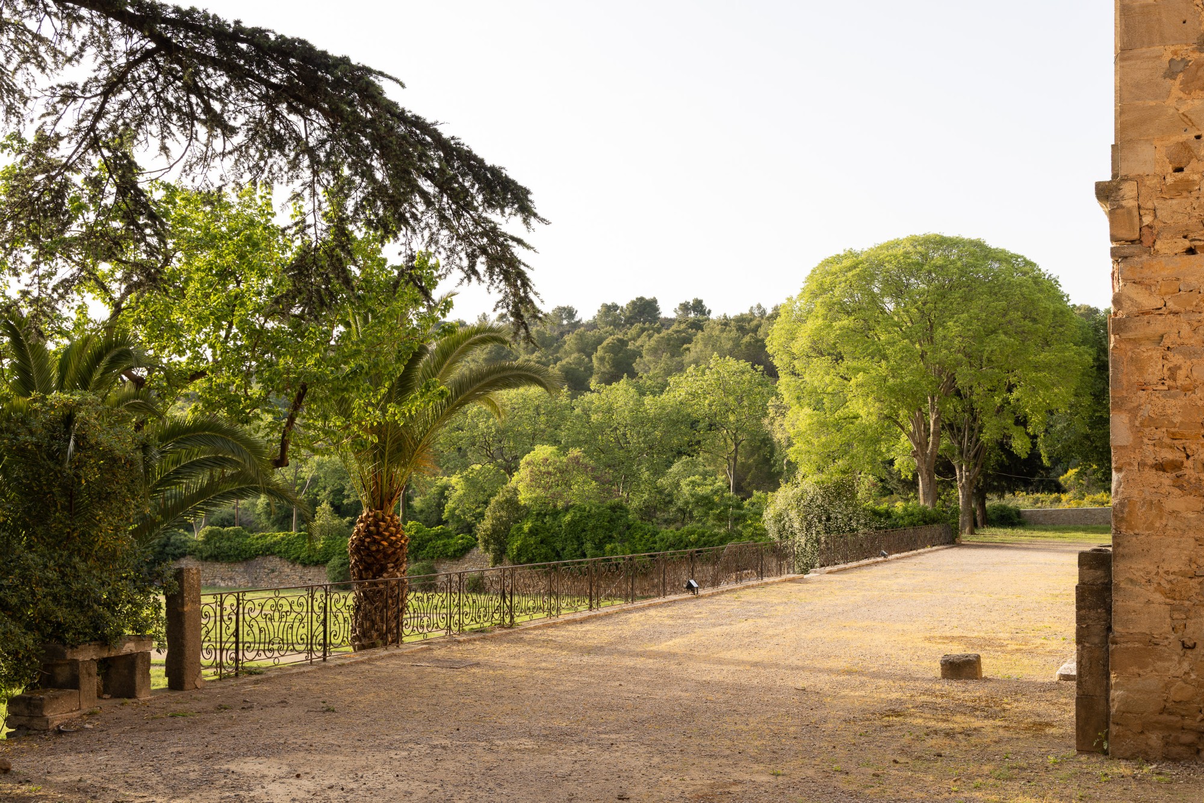
On the garden side, the long classical façade overlooks successive terraces linked by broad stone staircases, with a wrought-iron balustrade in a Rococo design. Parterres, an Anglo-Chinese garden, a cypress grove and orchards show how the estate developed over the centuries.
History and architecture
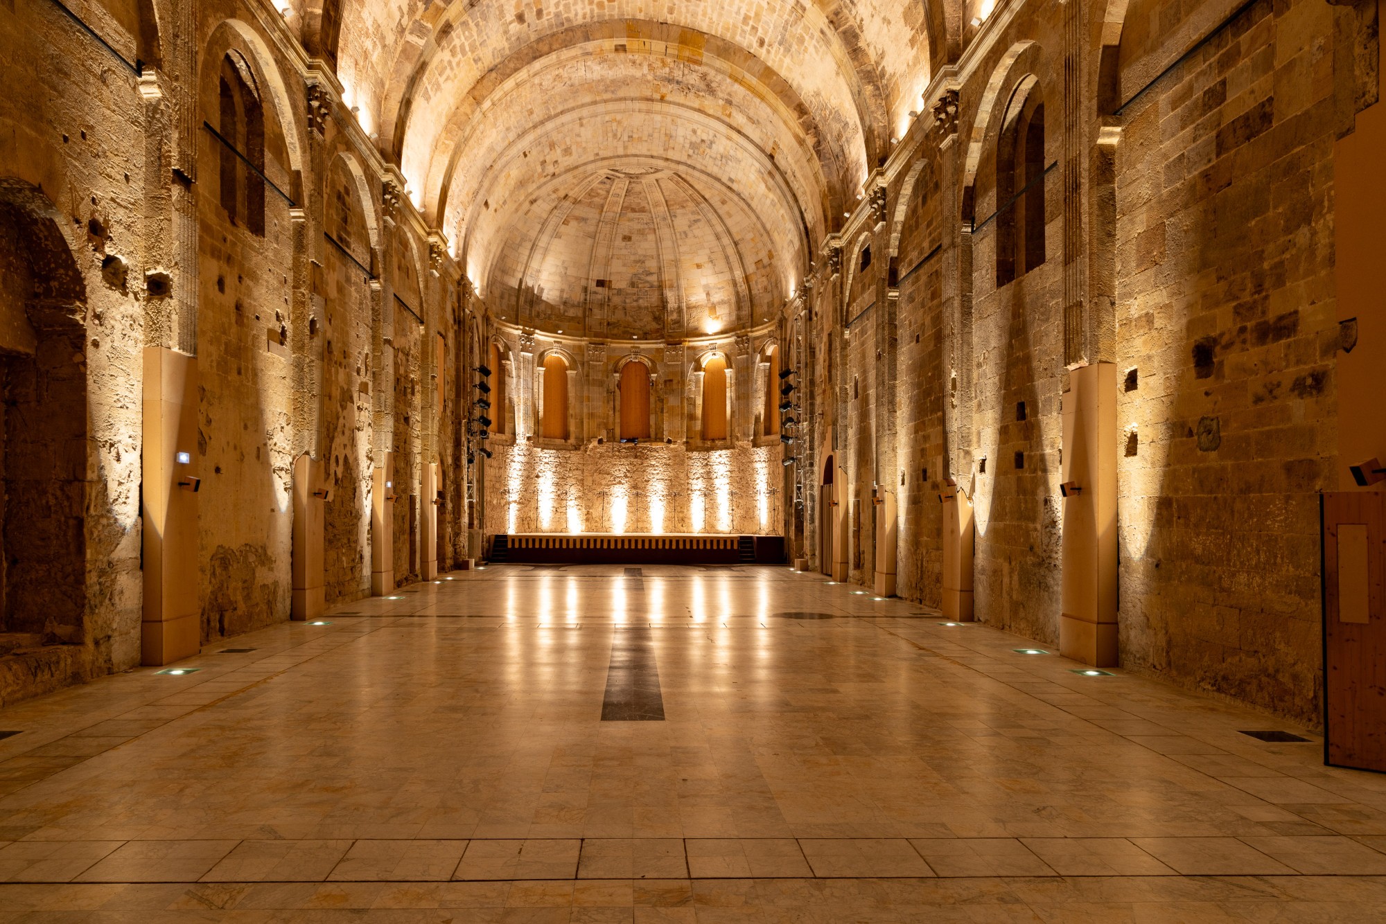
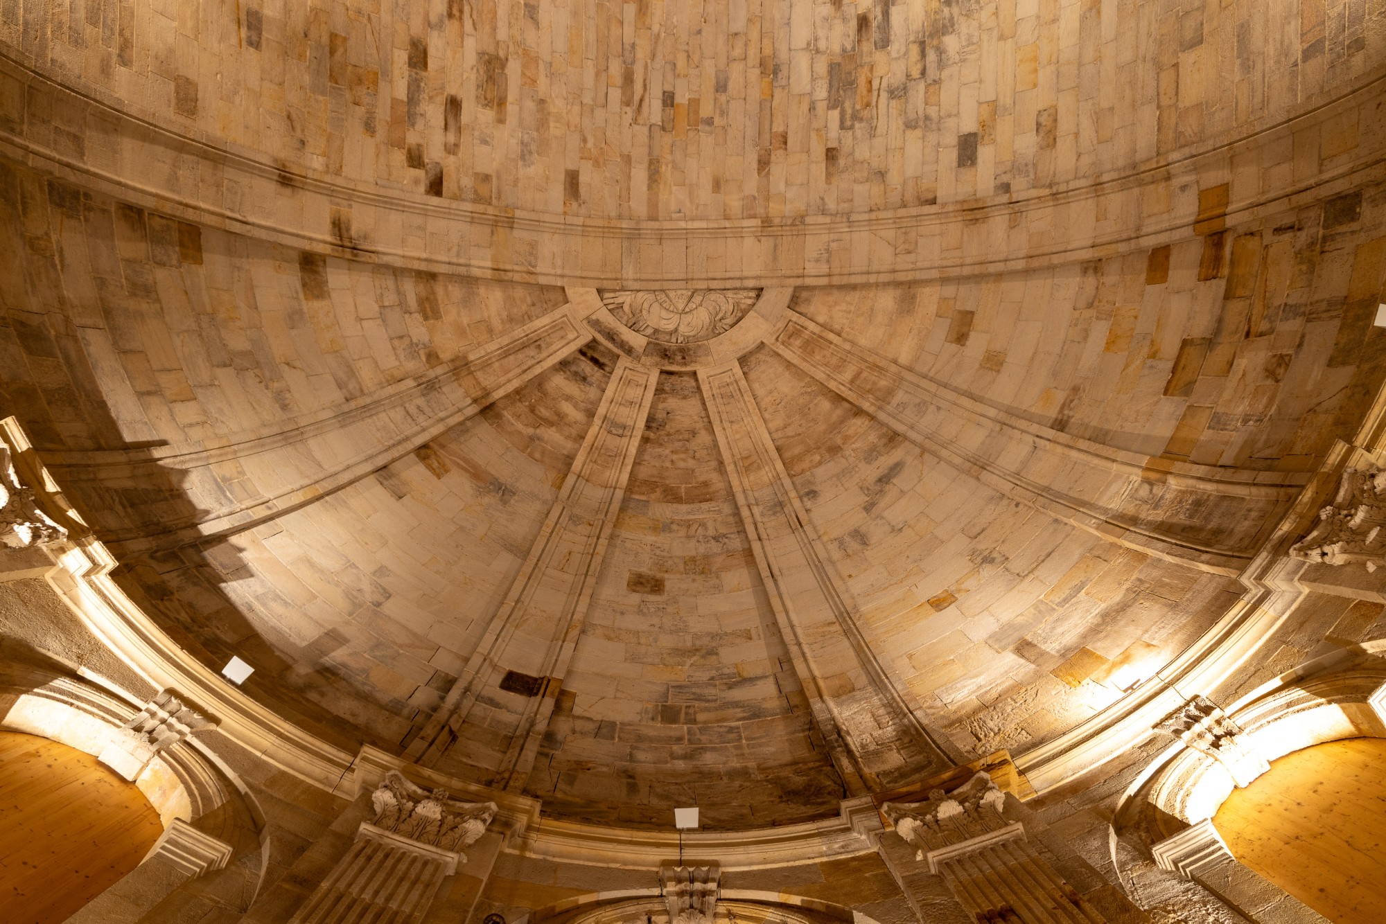
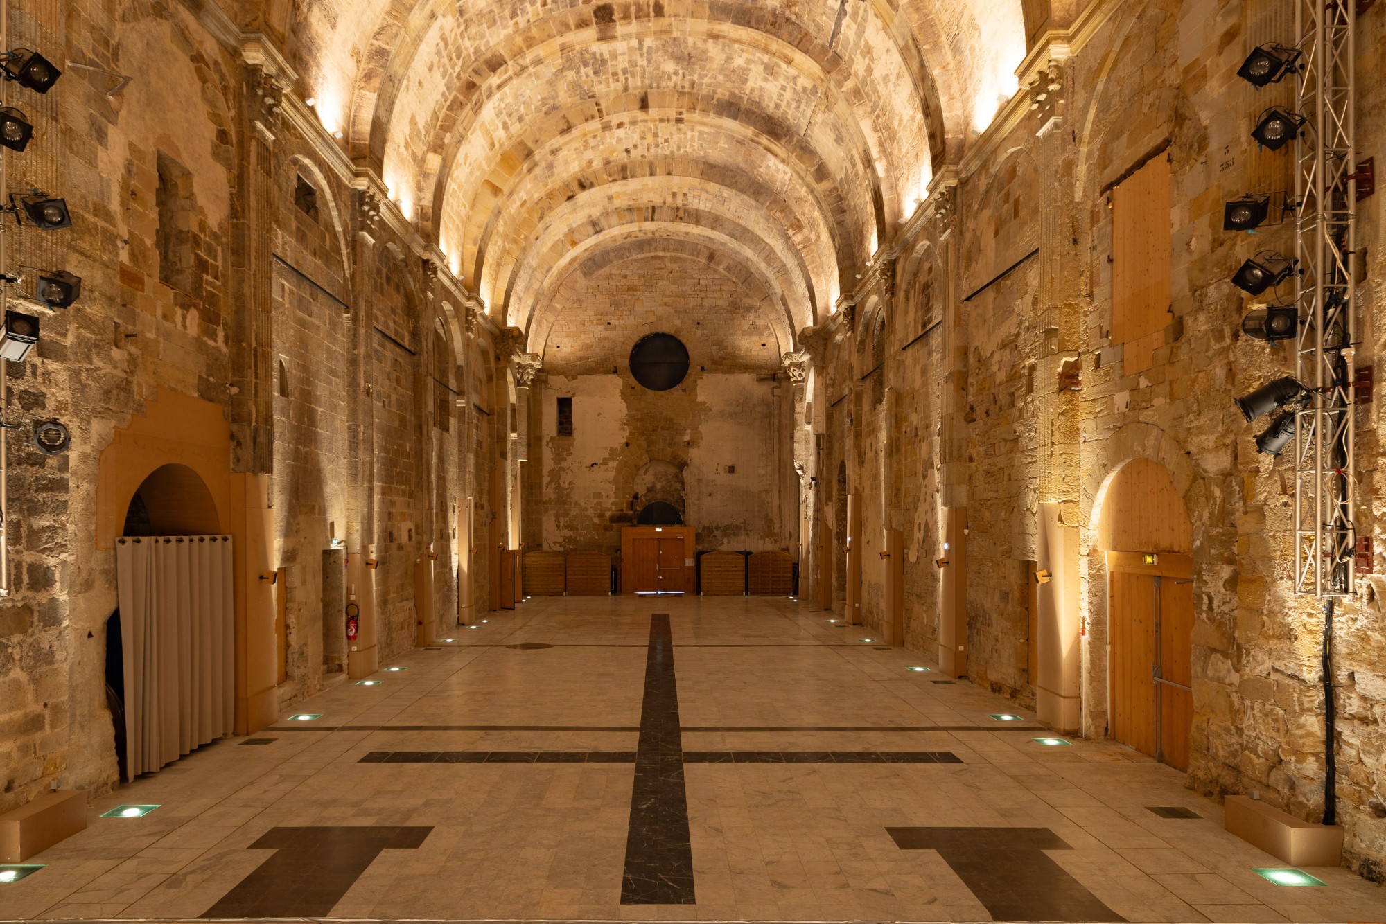
The priory's prosperity funded a large Romanesque church, consecrated in the early 12th century. Its single barrel-vaulted nave rests on massive piers with carved capitals. Most of the medieval fabric survives, despite alterations to the choir in the late 18th century.
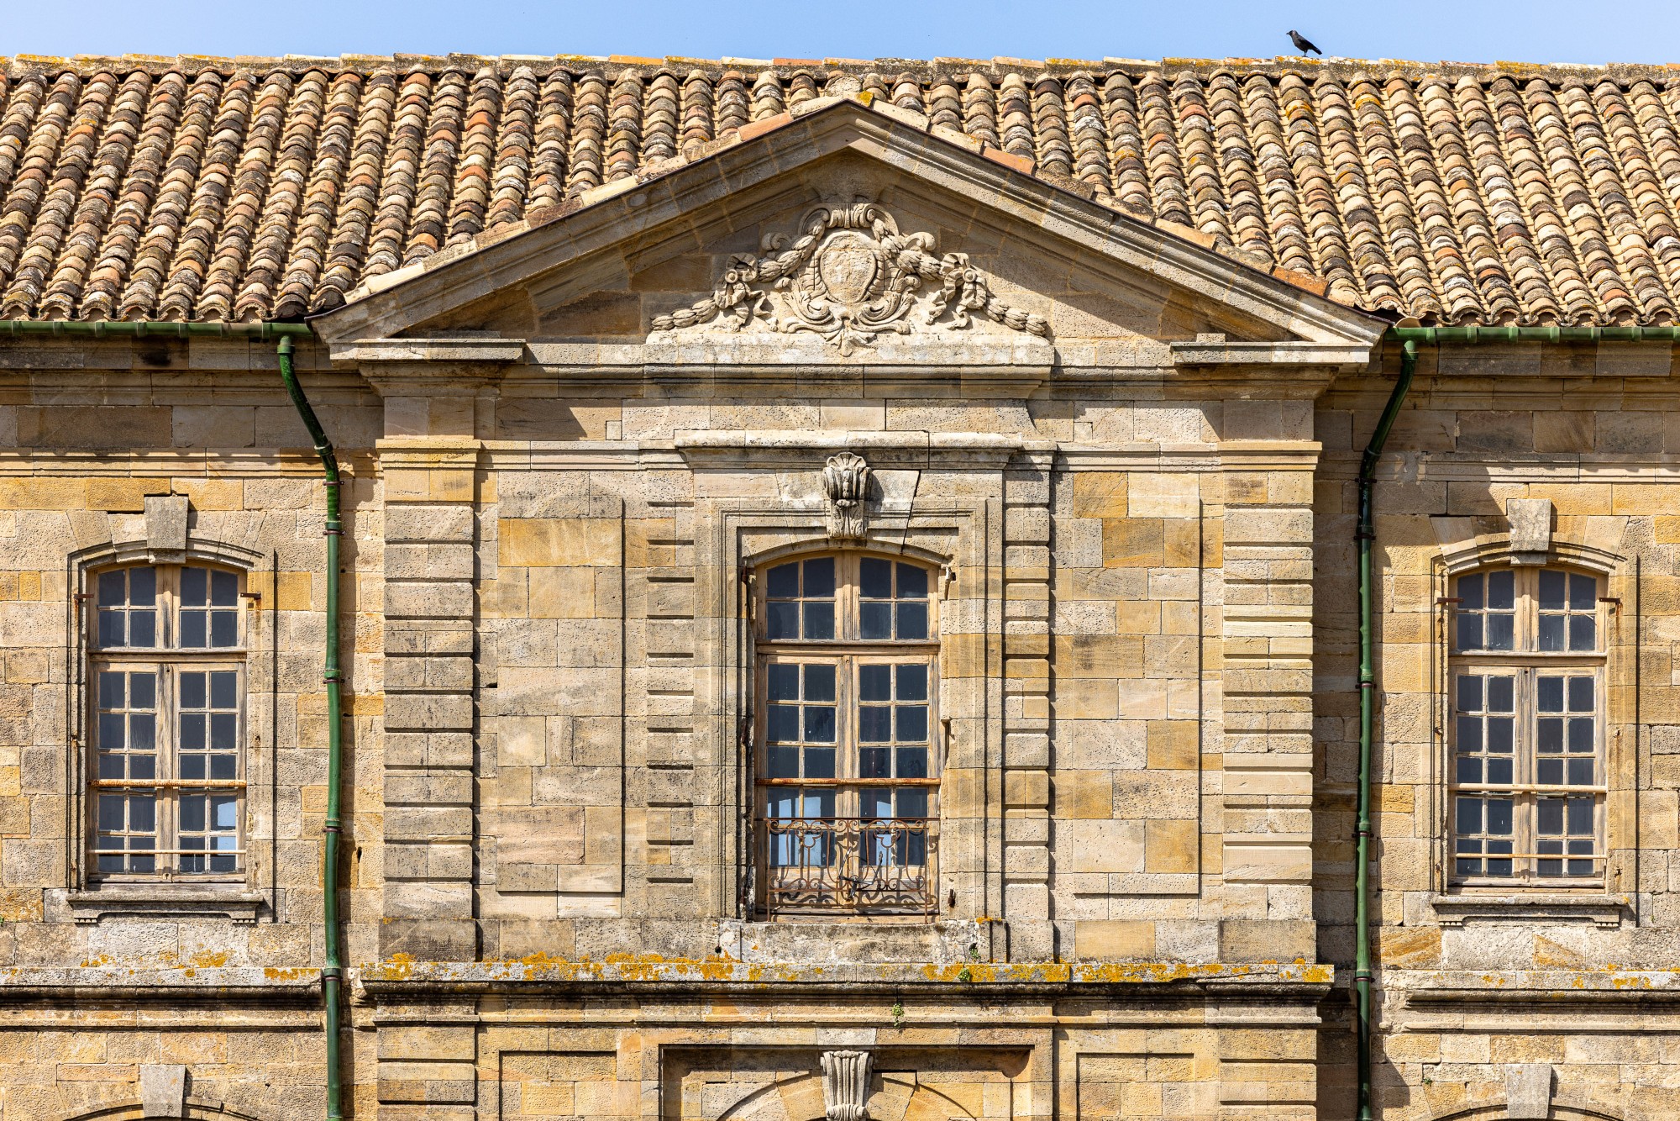
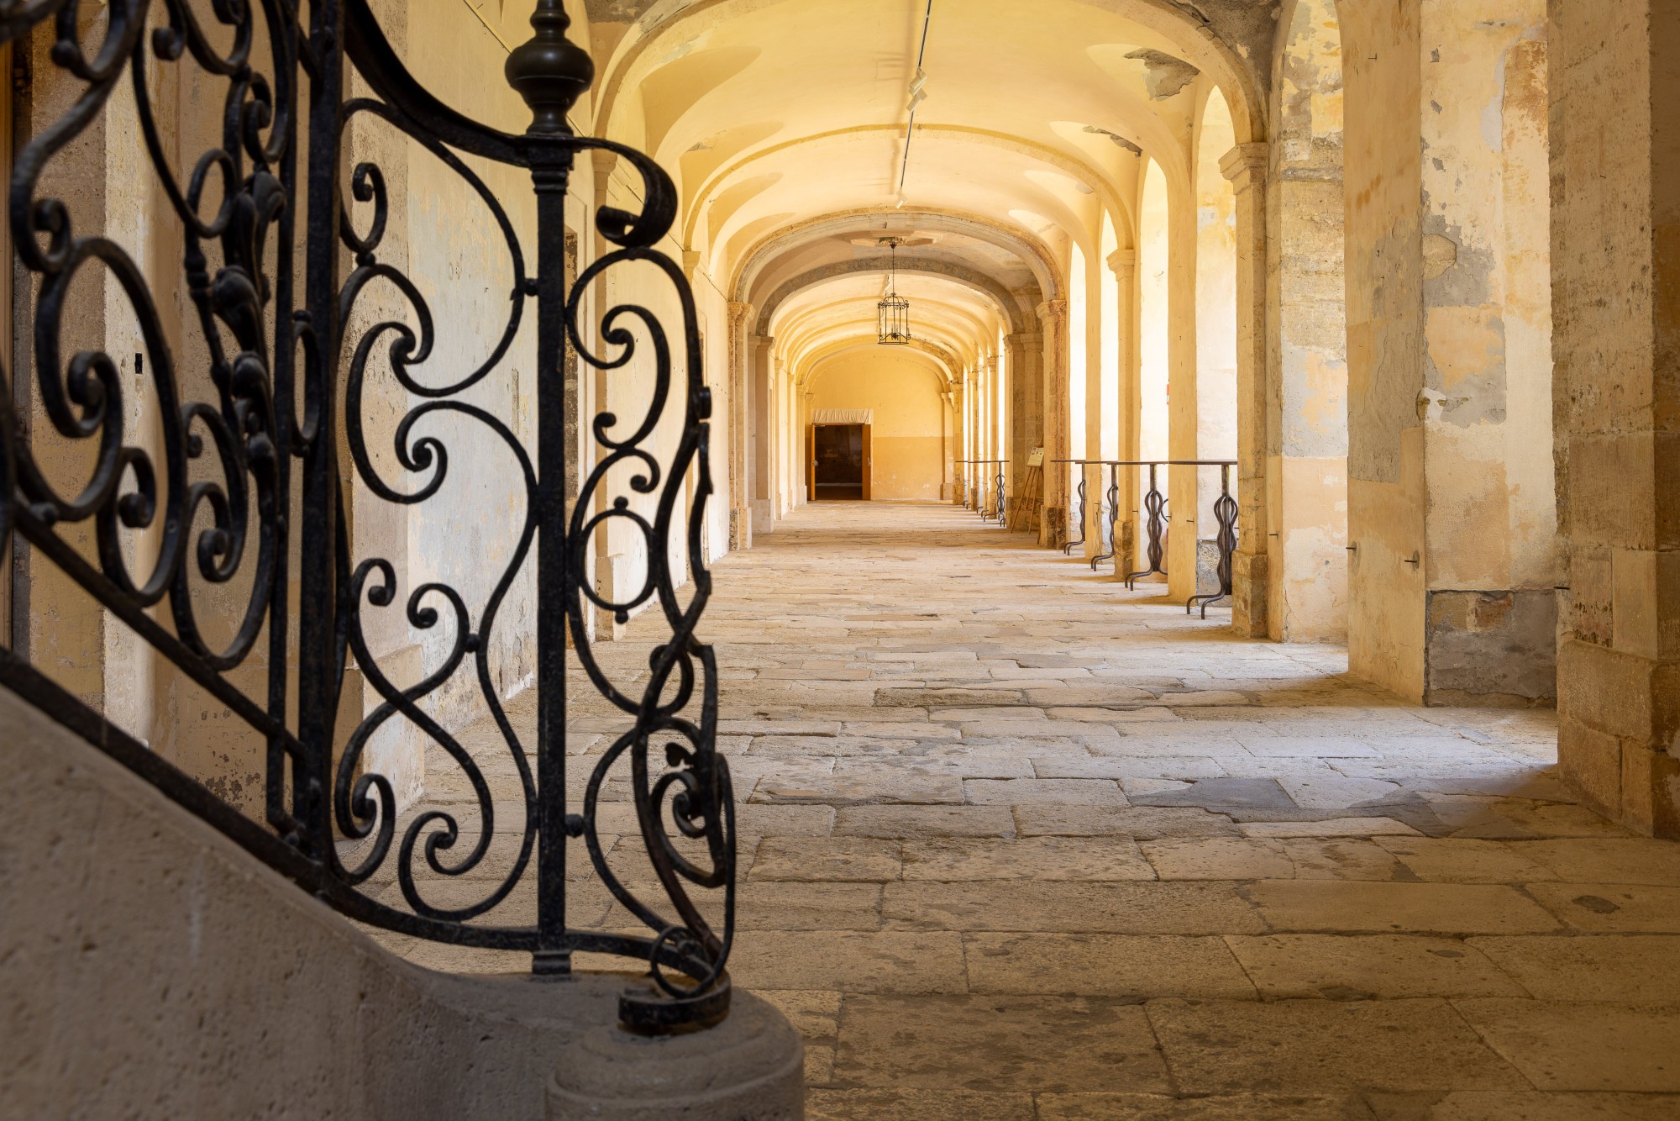
In 1755 the canons began an almost complete rebuilding of the priory, officially for repairs. With Louis XV's authorisation, the works lasted nearly thirty years. The old cloister was removed in favour of a classical layout: regular façades, sculpted projecting bays, large vaulted galleries and ceremonial staircases.
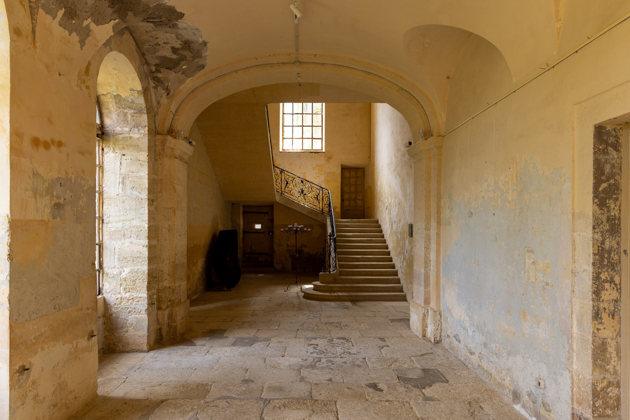
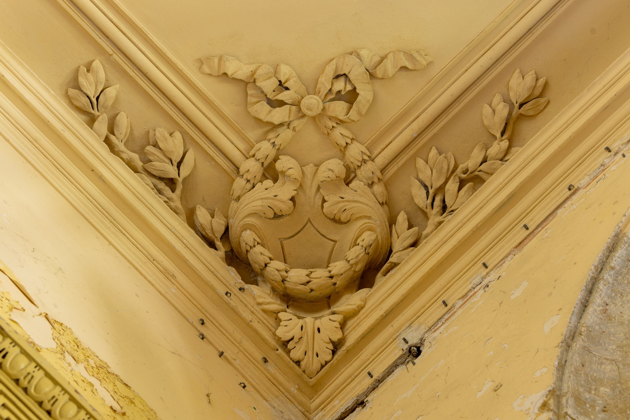
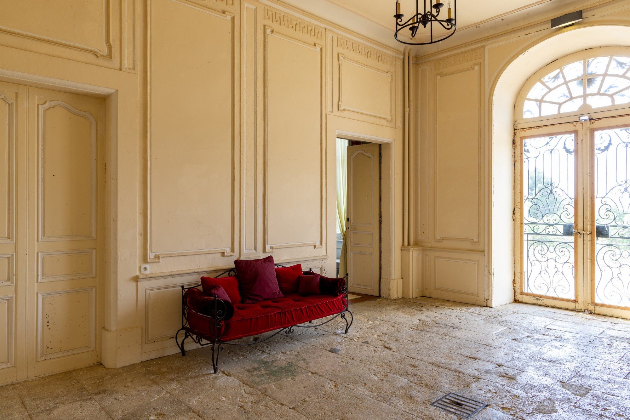
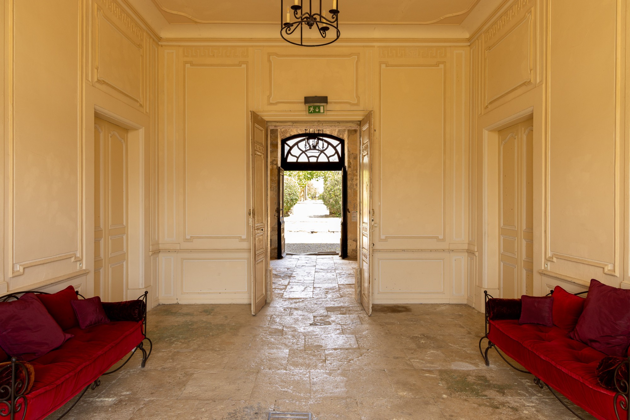
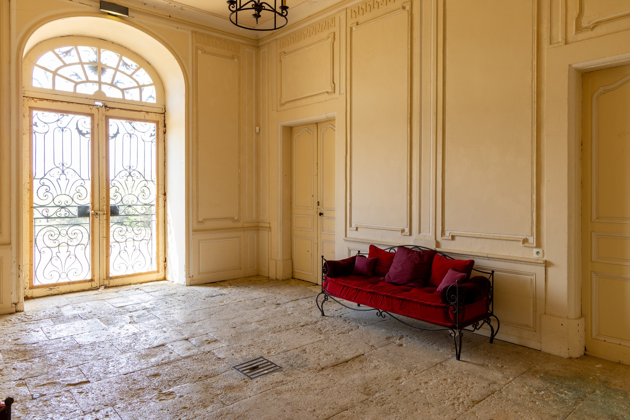
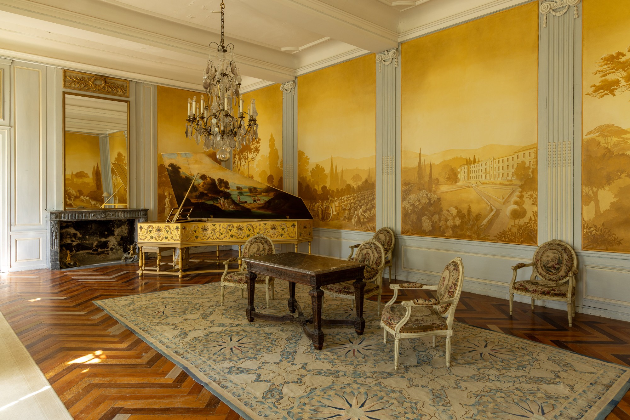
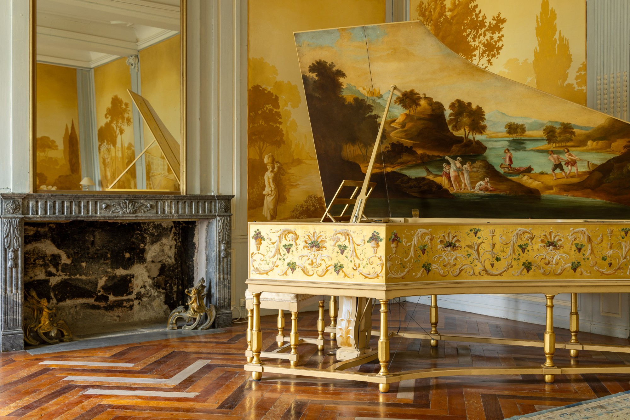
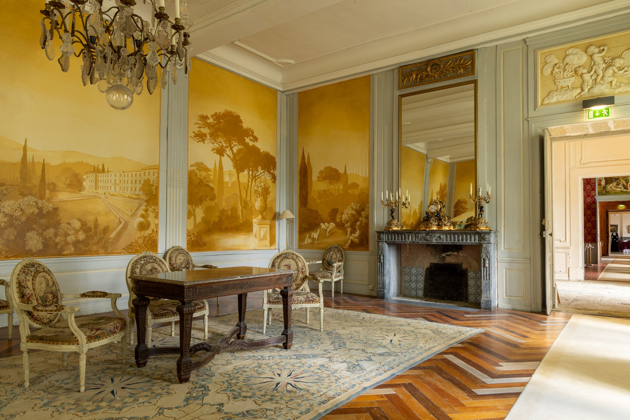
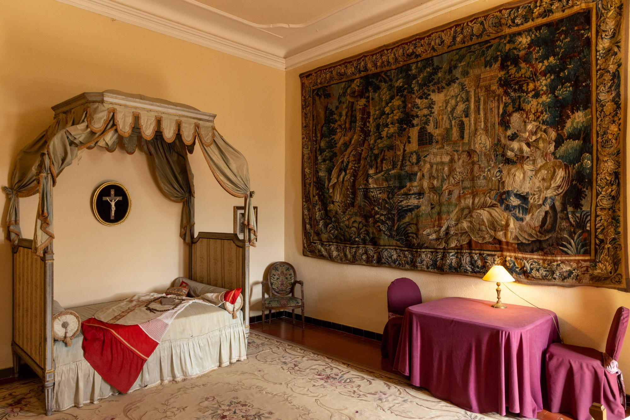
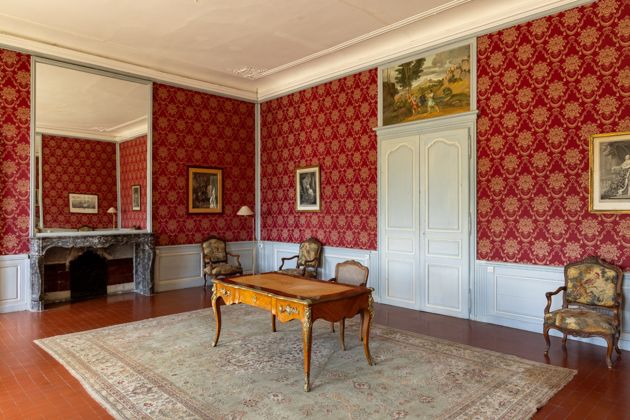
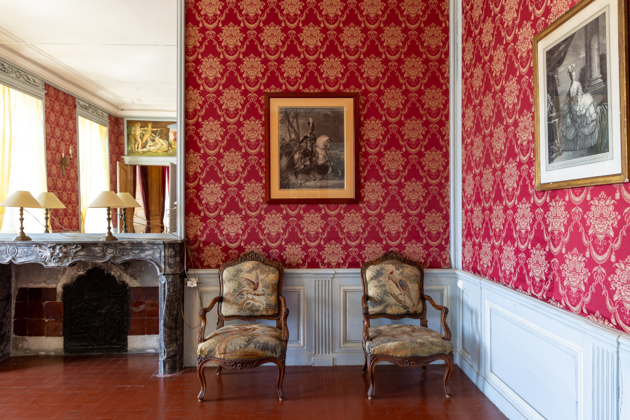
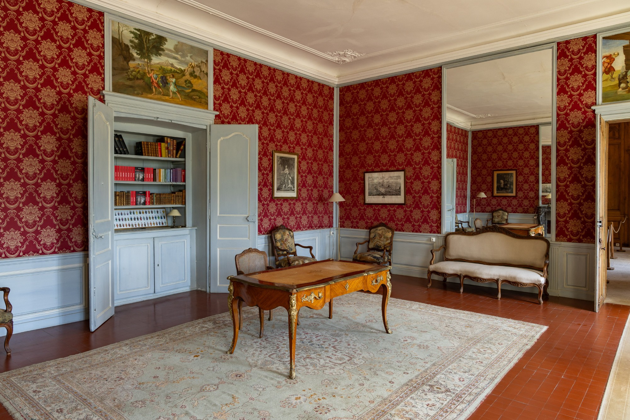
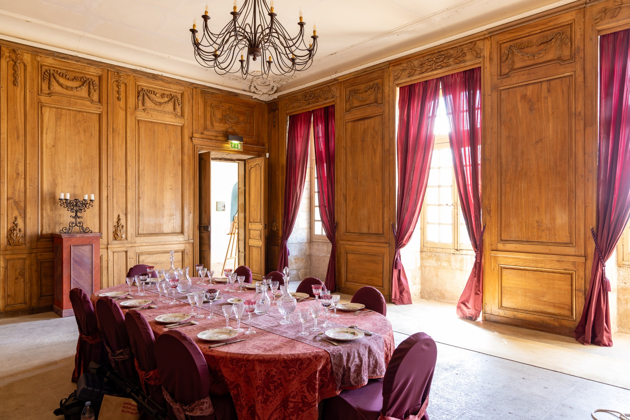
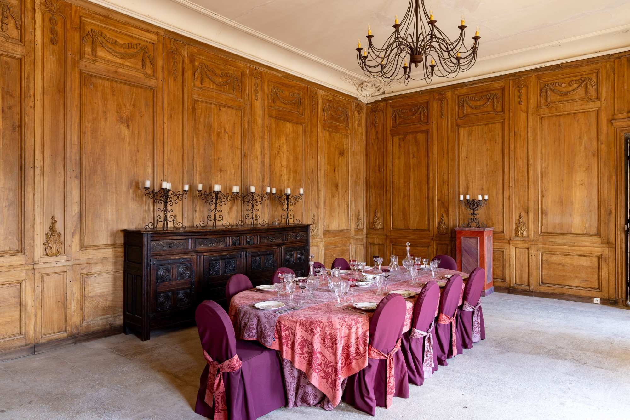
The interior was planned for hospitality rather than communal life. The Grande Galerie opens a long perspective and the grand staircase keeps its wrought-iron balustrade. On the bel étage, a sequence of salons gives onto the terraces and gardens: vestibule, reception rooms, state bedroom, summer and winter dining rooms. Enfilades and surviving decoration belong to the Rococo and early Neoclassical periods.
The Revolution ended this period. Seized and sold as national property, the priory had several uses, including a school and later a social rehabilitation centre in the 20th century. Since its return to private ownership, restoration campaigns have secured the roofs, restored several salons and brought the galleries, gardens and reception spaces back into use.
Current condition and uses
Parts of the estate are restored and open to visitors, parts are in residential use and some areas remain to be redeveloped. Possible uses include a private residence, a cultural venue, a hospitality project or an events business. Work is still required, notably on the upper floors of the main residence.
The Monument historique listing governs any intervention and protects the architectural and artistic value of the estate.
Risk information: www.georisques.gouv.fr
Leyrit & Turpeau arranges presentations of the estate, provides further information and organises private viewings.