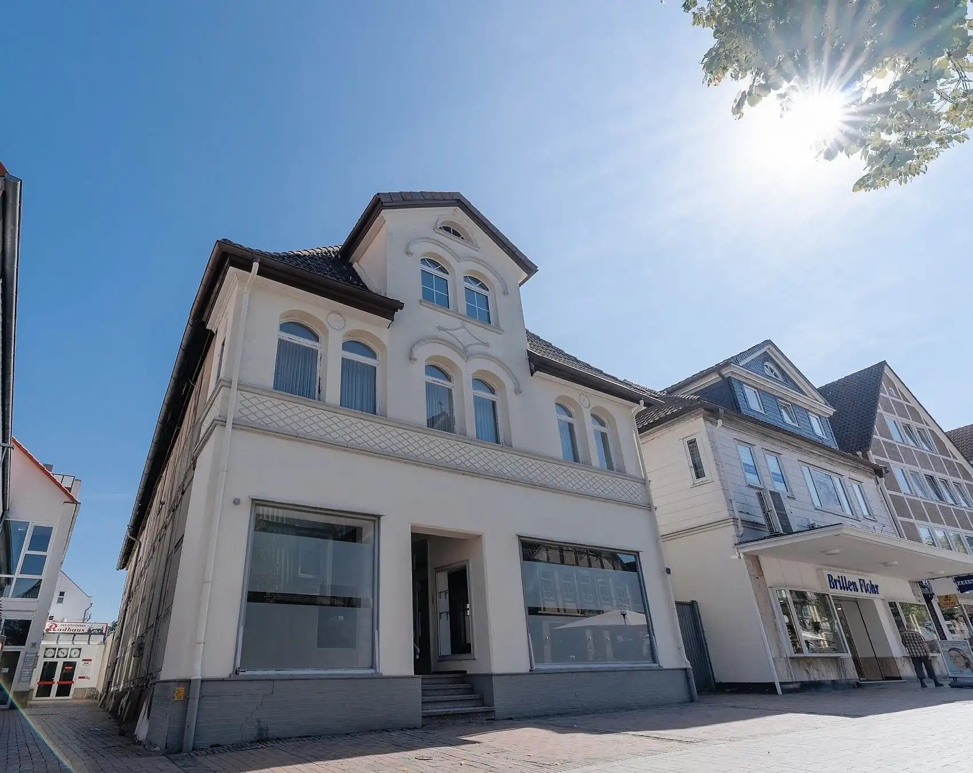
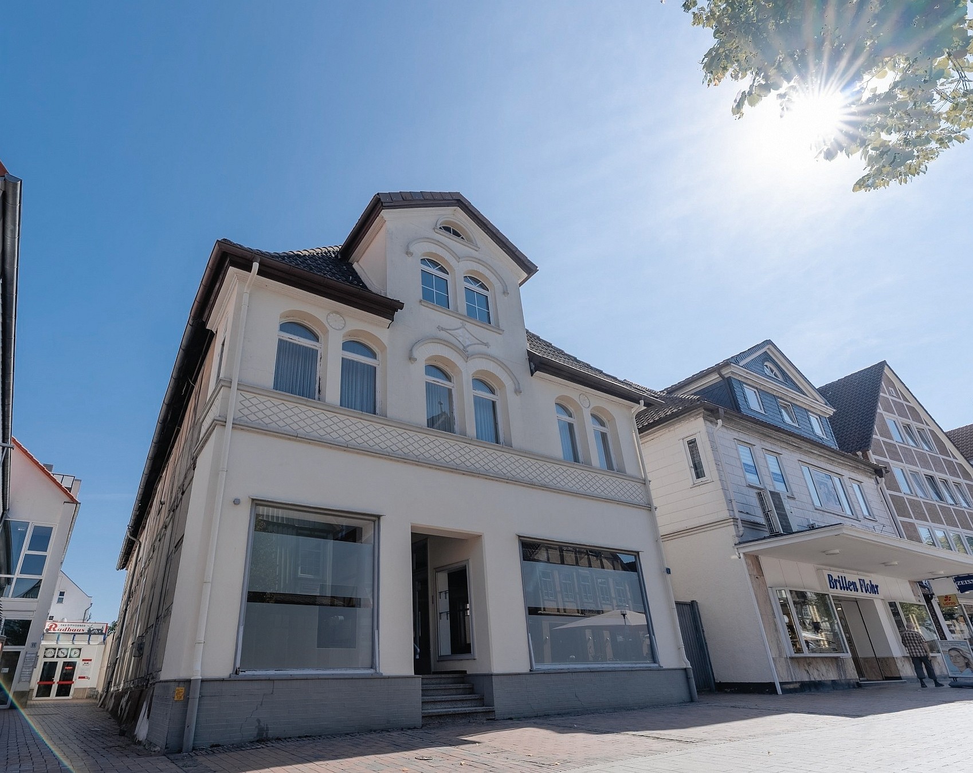
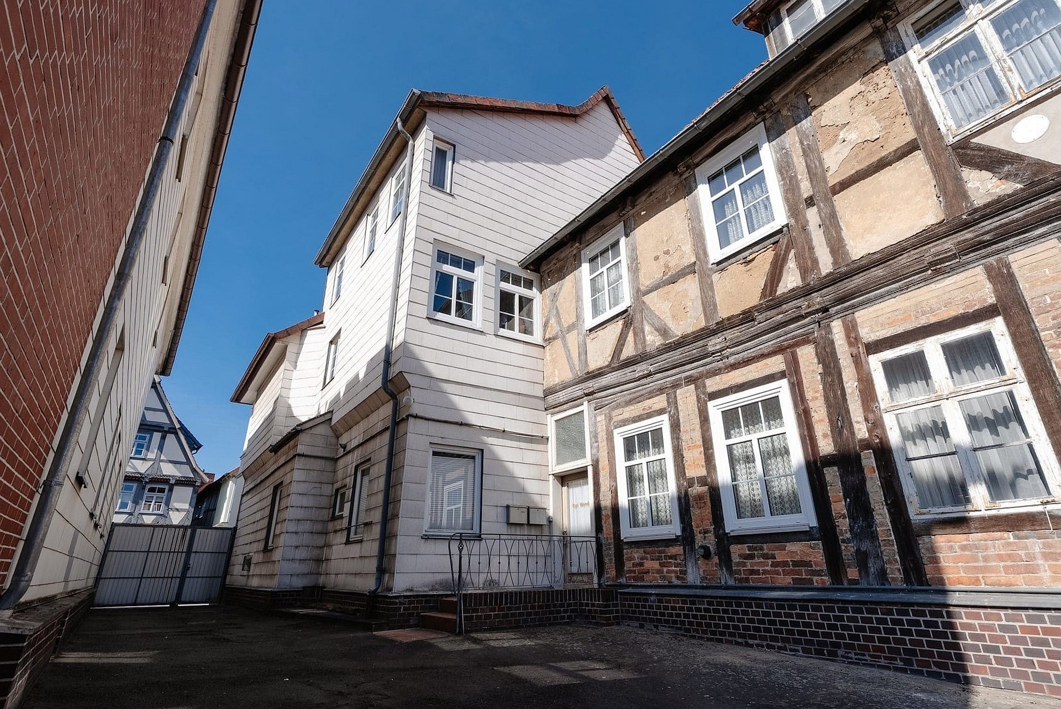
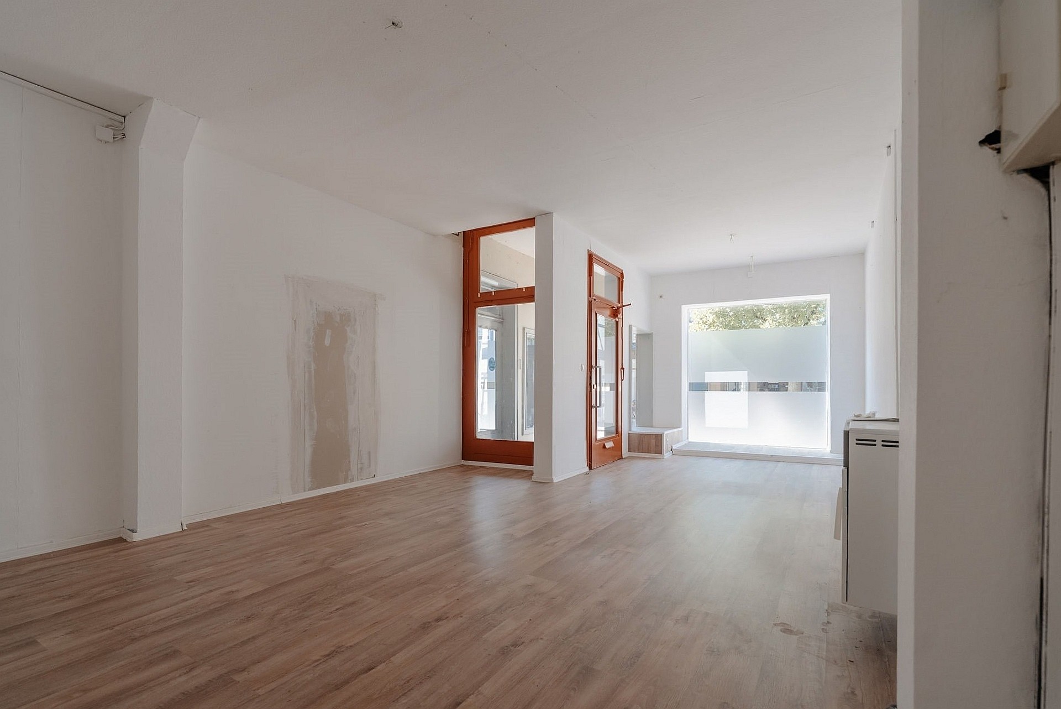
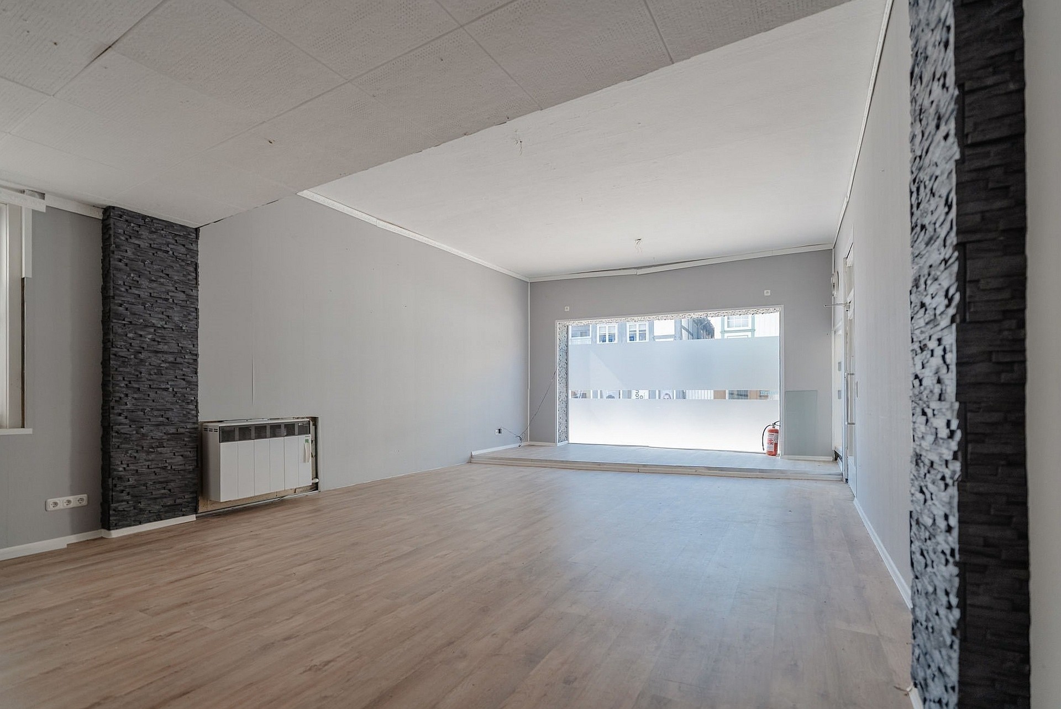
Built around 1740, this timber-framed property offers a rare combination of historic character, scale, and functional versatility. Positioned in Gifhorn, within easy reach of Wolfsburg and Brunswick, the grade-listed mixed-use building provides extensive space for residential, commercial, or mixed developments.
Property Overview
- Residential area: approx. 2,777 sq ft (258 sq m)
- Commercial area: approx. 2,669 sq ft (248 sq m)
- Main plot: approx. 0.33 acres (1,340 sq m)
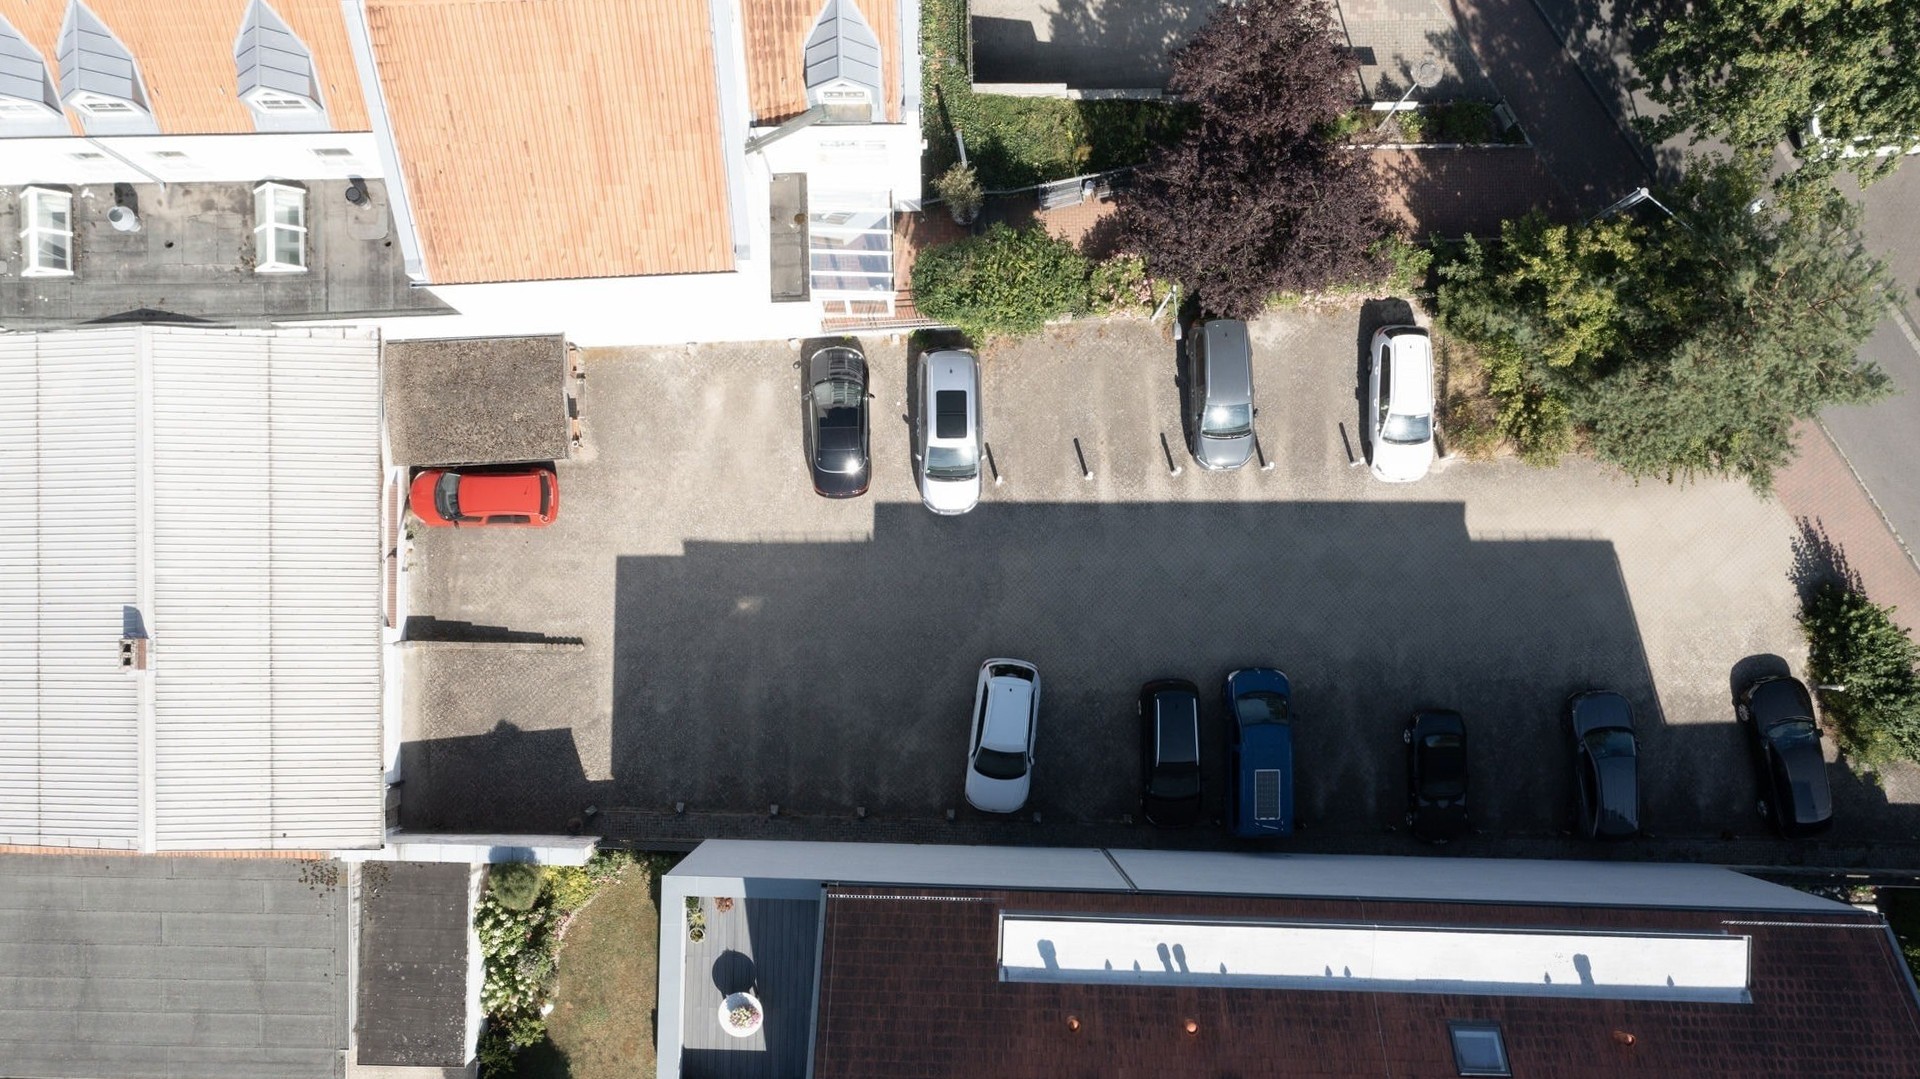
- Additional parking plot: approx. 0.15 acres (604 sq m), self-contained
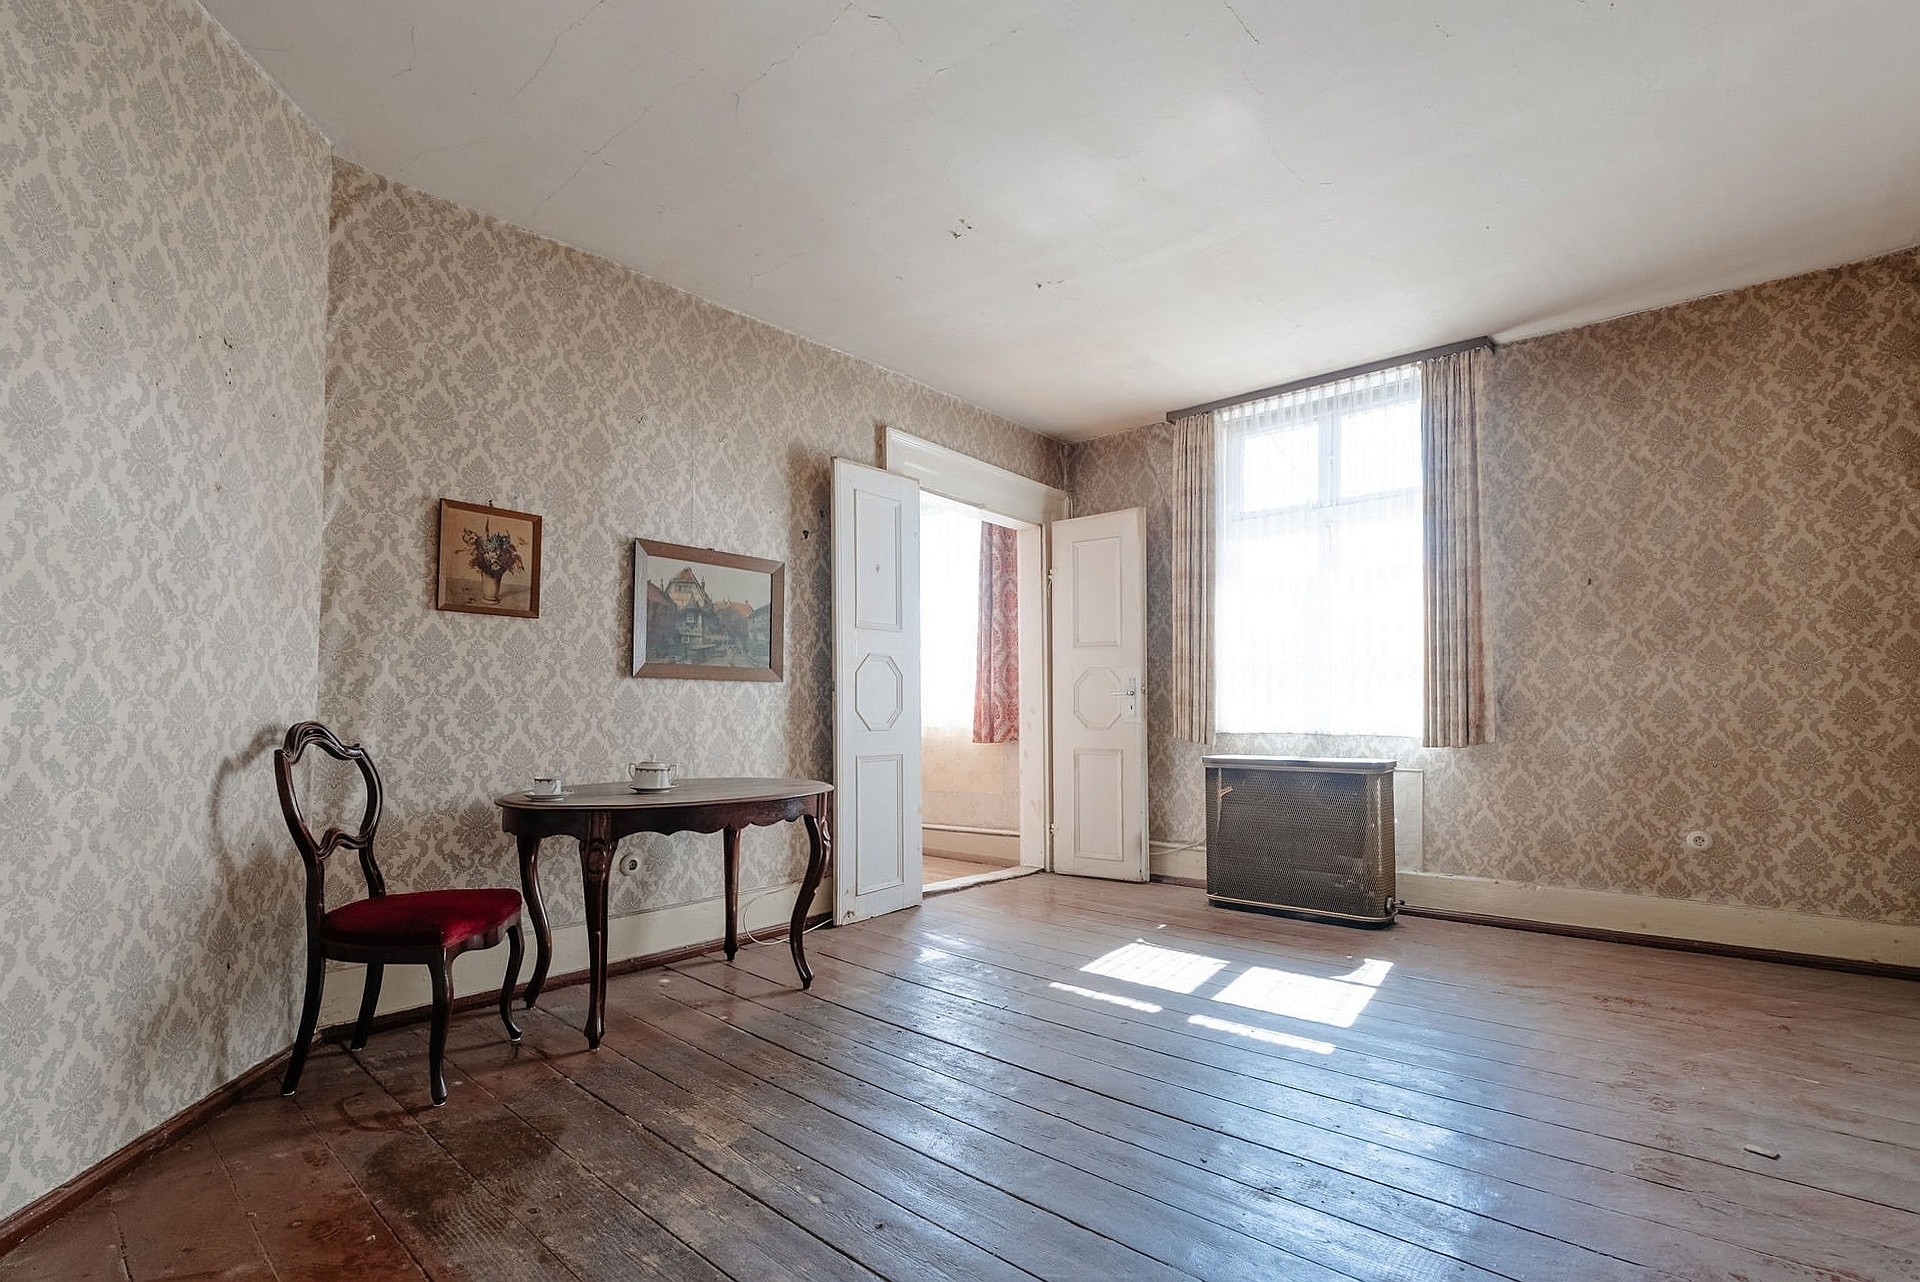
- Residential accommodation: 3 separate living areas comprising 9 rooms in total, including 6 bedrooms and 3 bathrooms
- Commercial space: 3 versatile units with dedicated access and flexible floor plans
Usage and Development Potential
The spatial distribution makes this property suitable for investors, project developers, and business owners looking for adaptable real estate. Potential uses include:
- A combined live-work setup
- Regional office or corporate premises
- Retail, practice, or consulting spaces
- Multi-unit residential conversion
Subject to planning and heritage consents, the layout allows for various configurations. Rather than following a rigid structural blueprint, the building offers a clear framework for customized development.
Heritage and Architecture
The building's listed status reflects its architectural and local significance. Original structural timbering, authentic materials, and historic details define the property's character.
Developing a heritage asset requires structured planning and close coordination with local authorities. For buyers seeking a conversion or preservation project, this property provides a solid foundation to combine historical substance with modern commercial or residential requirements.