European landmark estates. New custodians.
EN | GBP
Log In
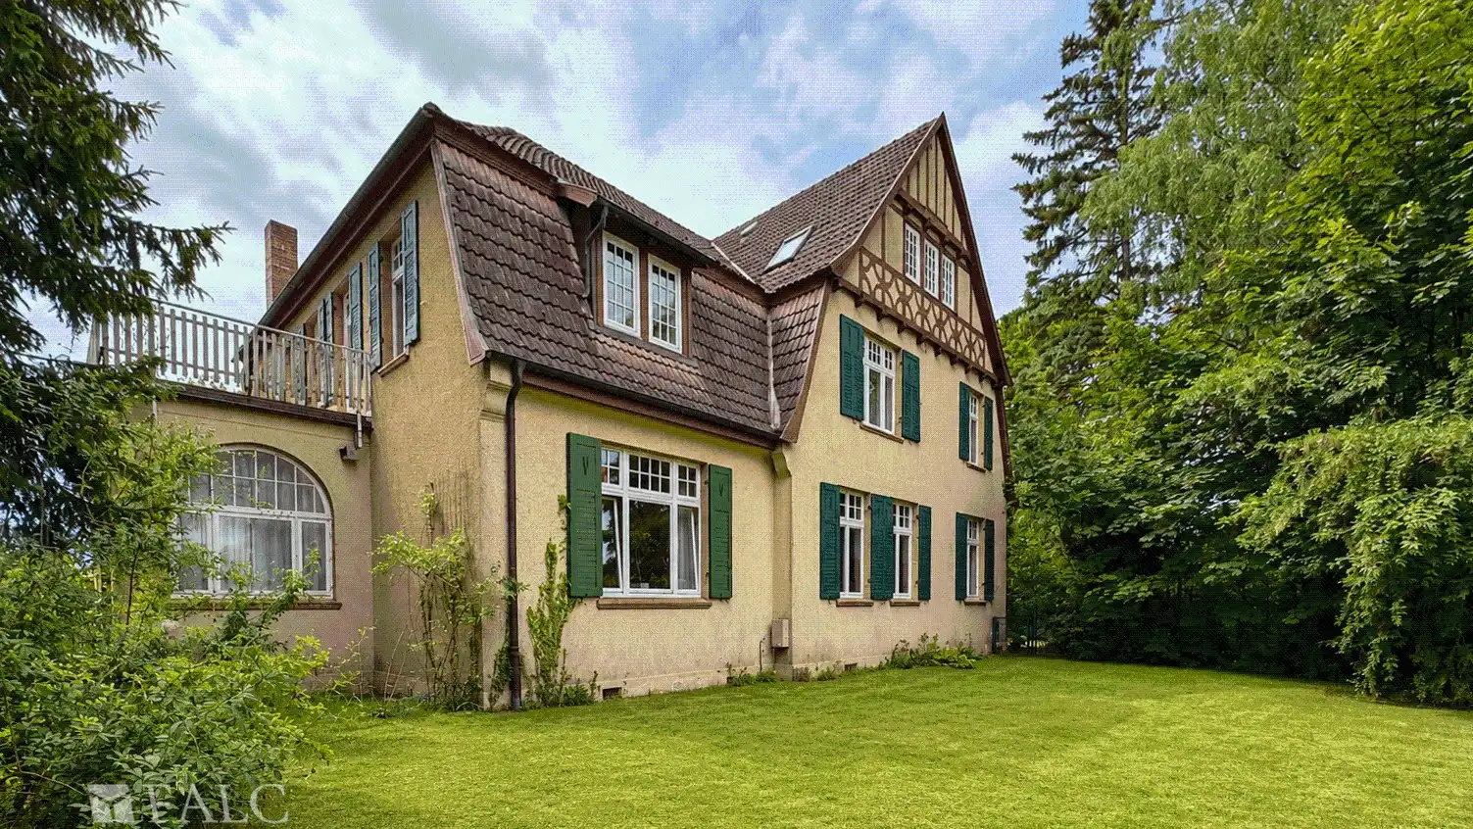
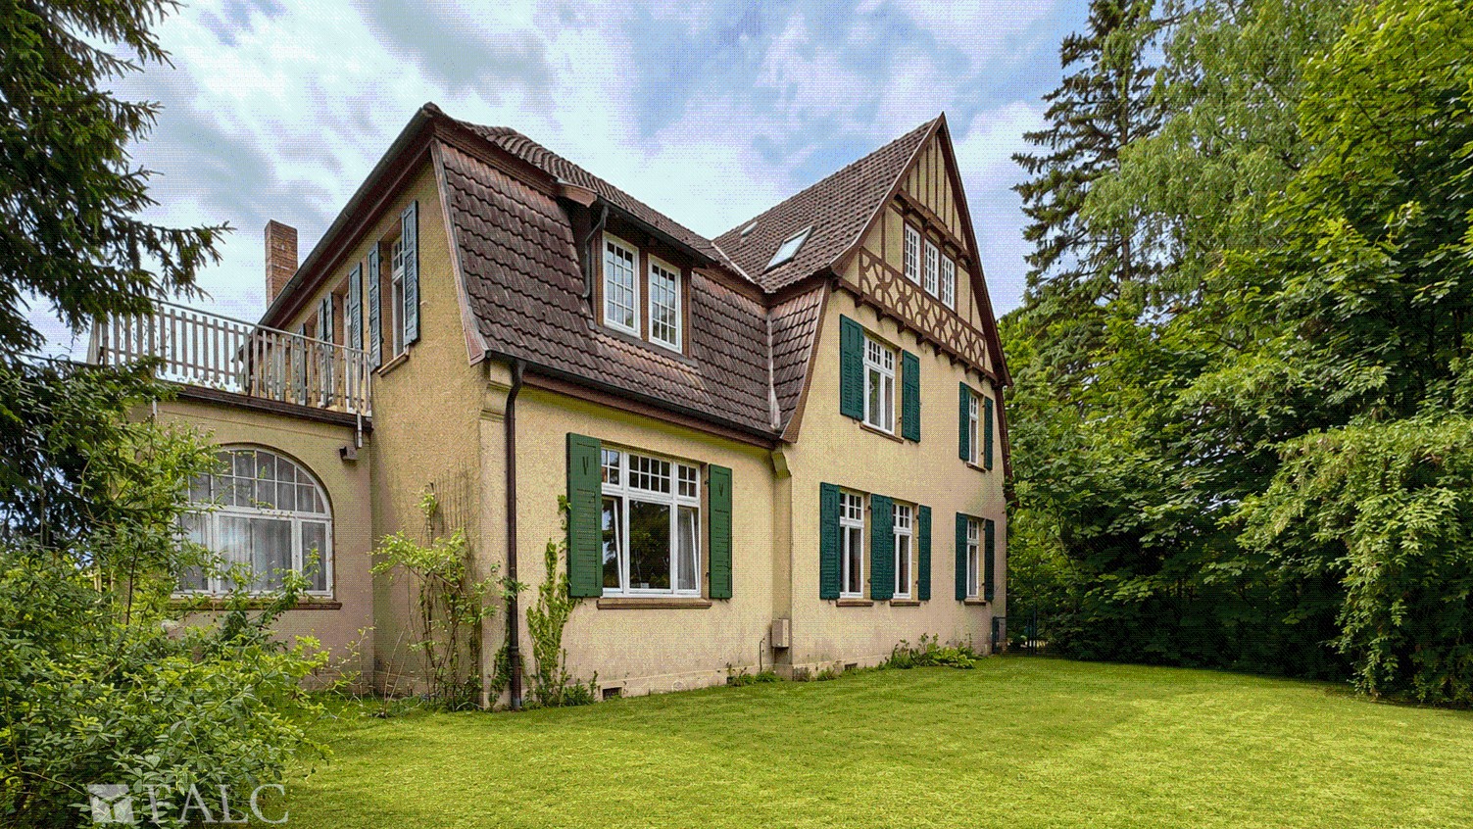
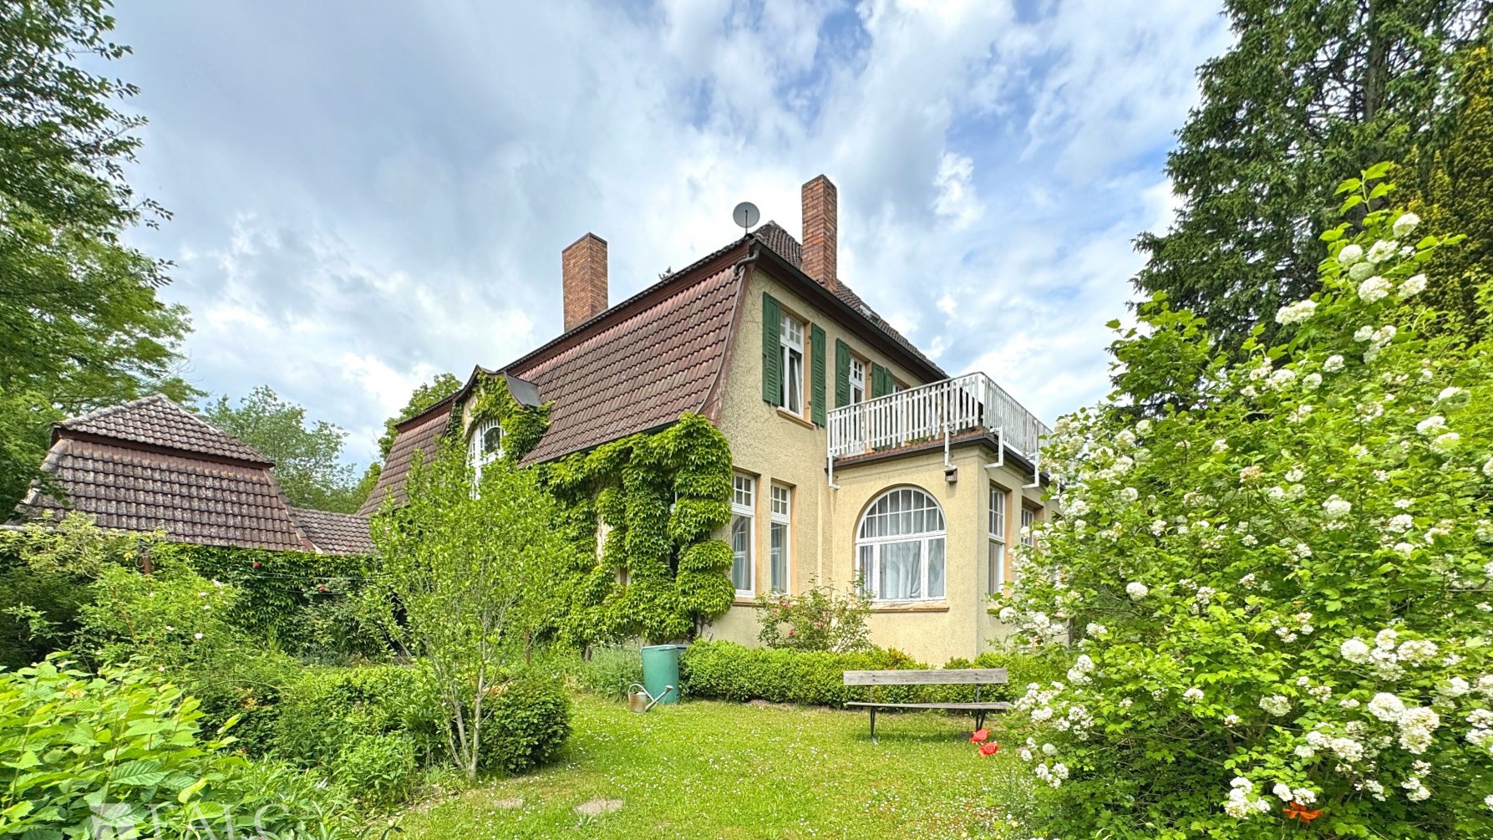
Period mansion Gadebusch Side view
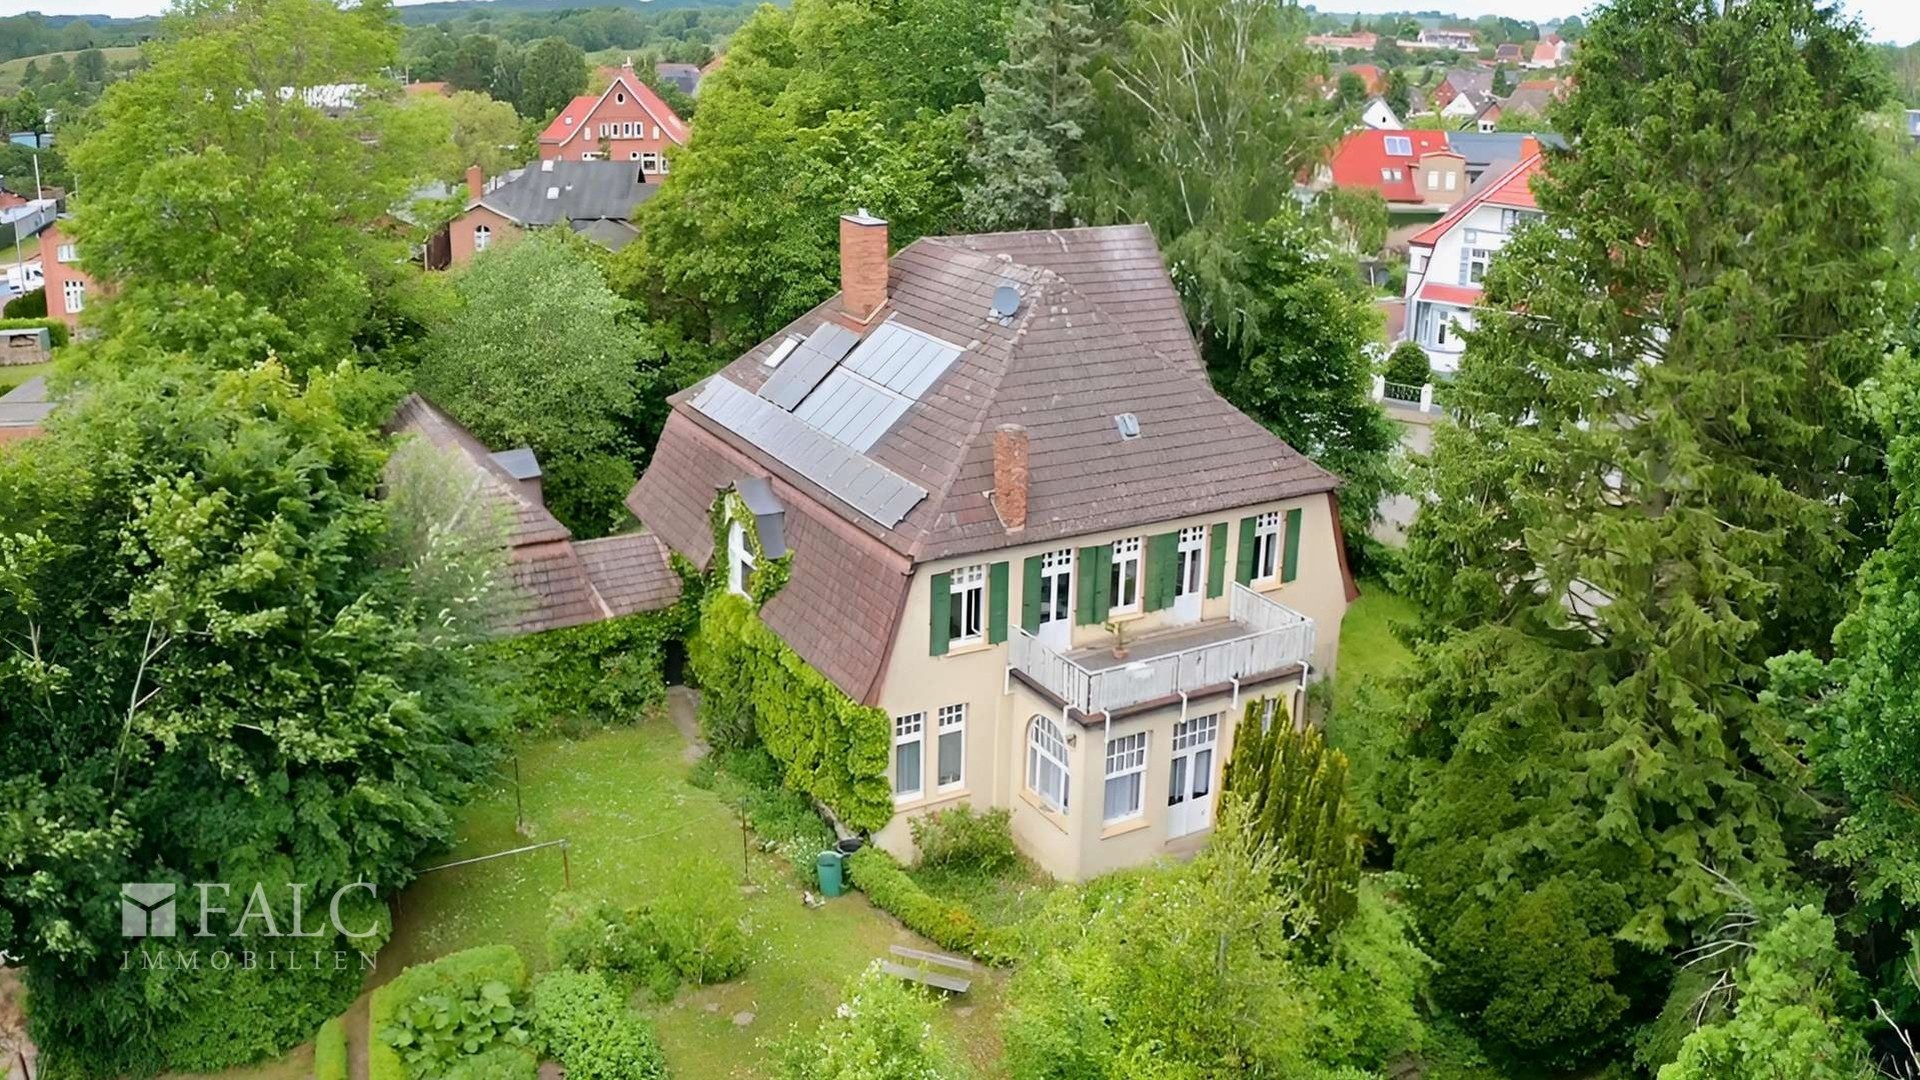
Period mansion Gadebusch Drone view
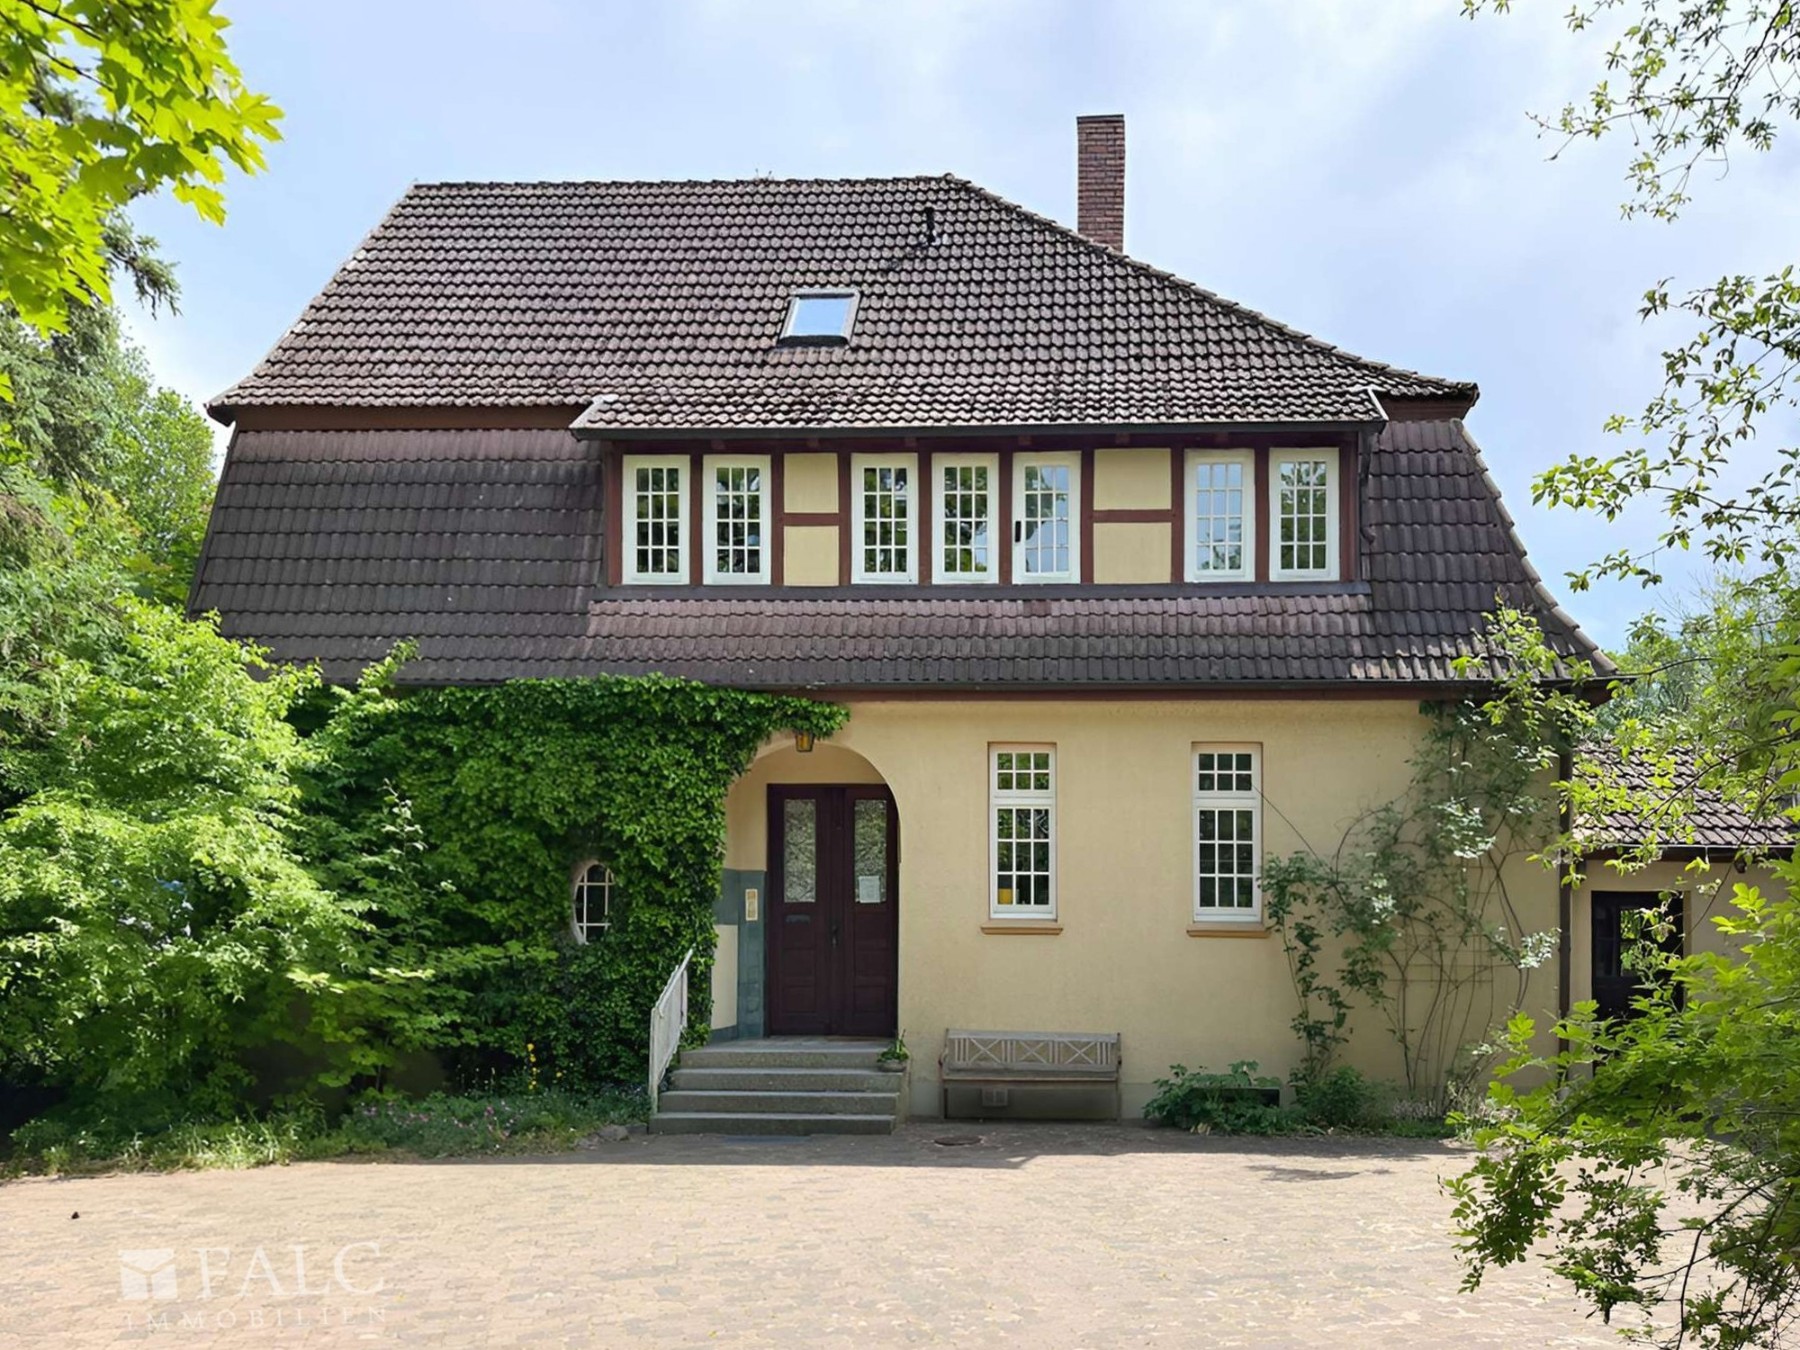
Period mansion Gadebusch Front view
Period mansion Gadebusch Garden
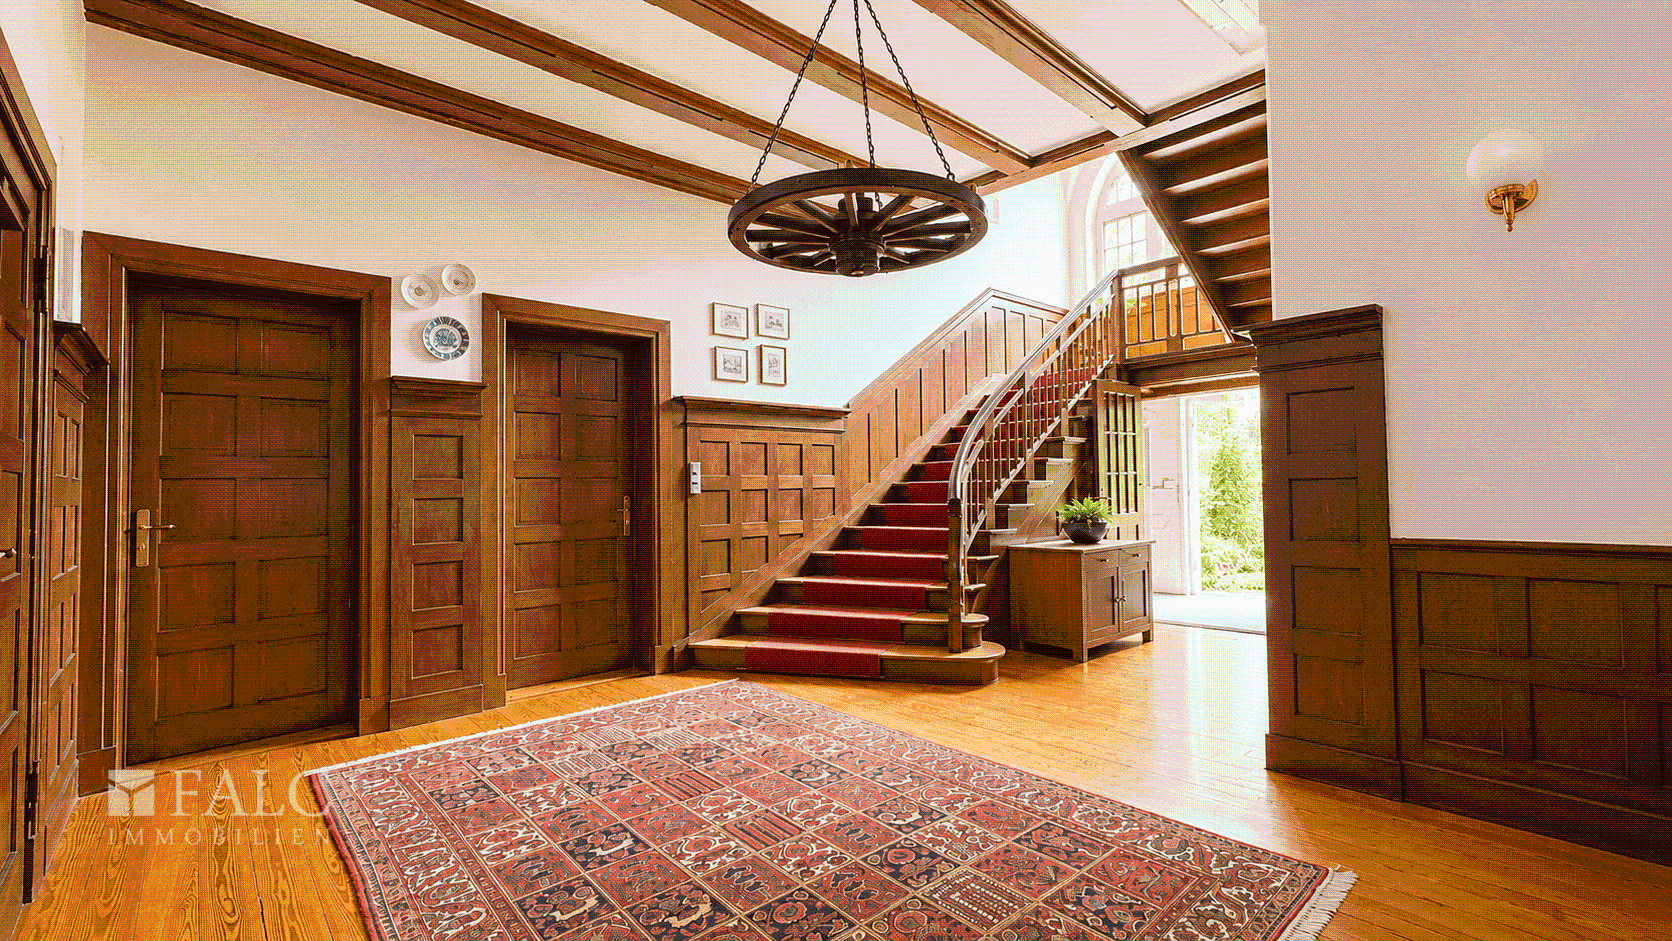
Period mansion Gadebusch Entrance hall
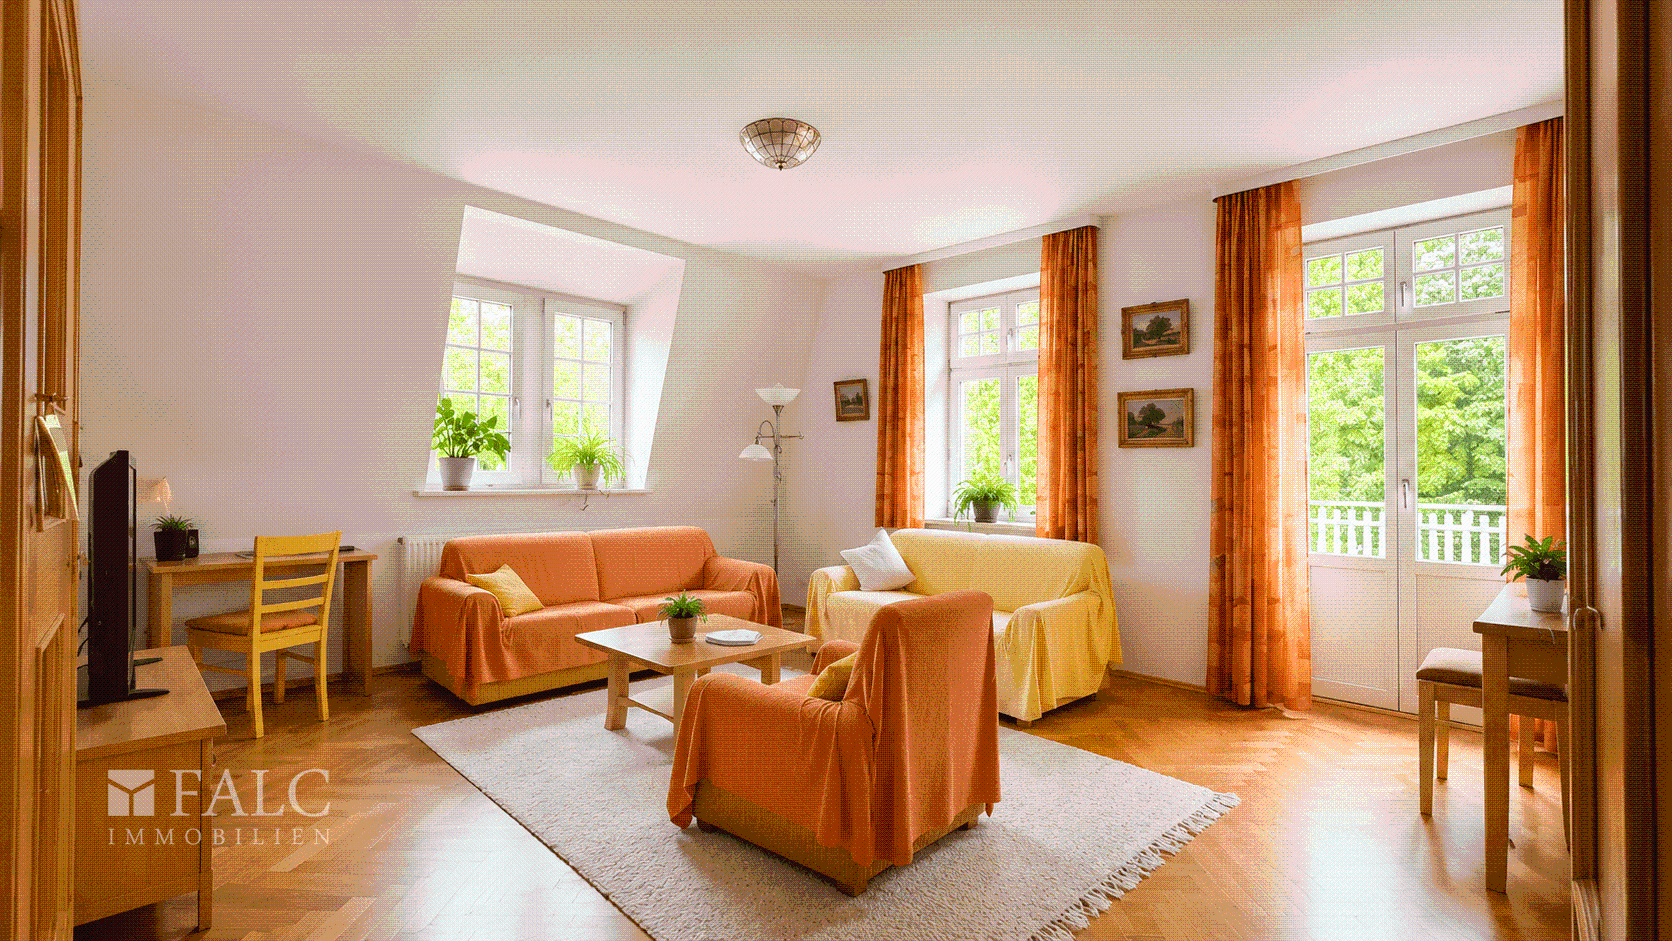
Period mansion Gadebusch Living Room
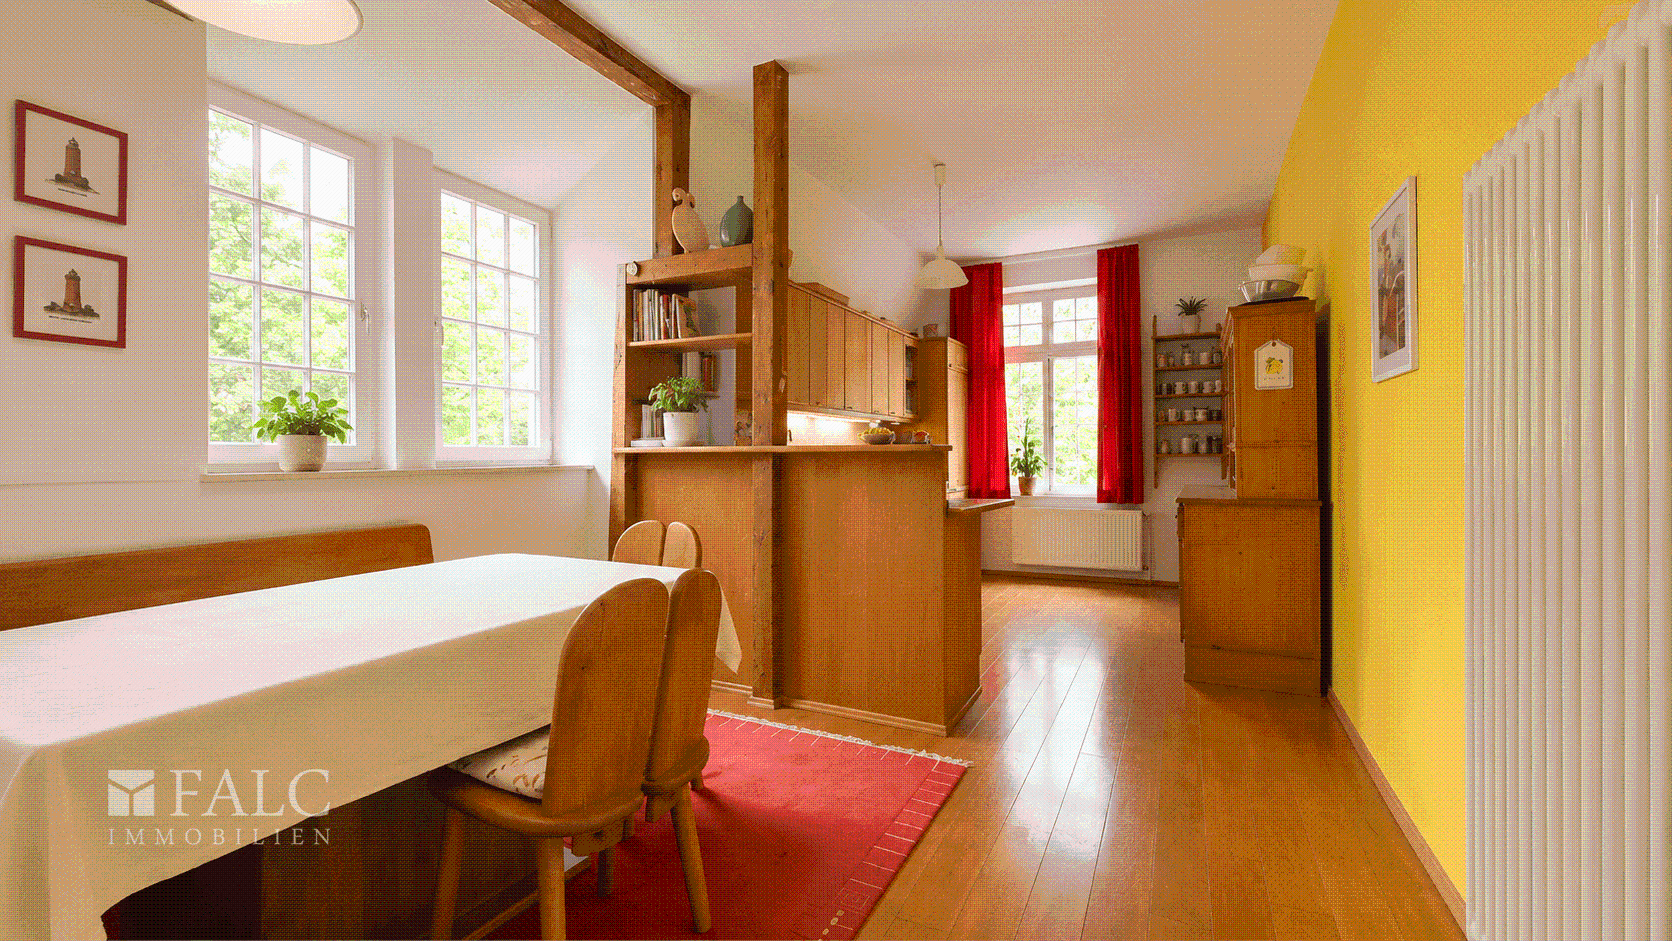
Period mansion Gadebusch Essbereich_Küche
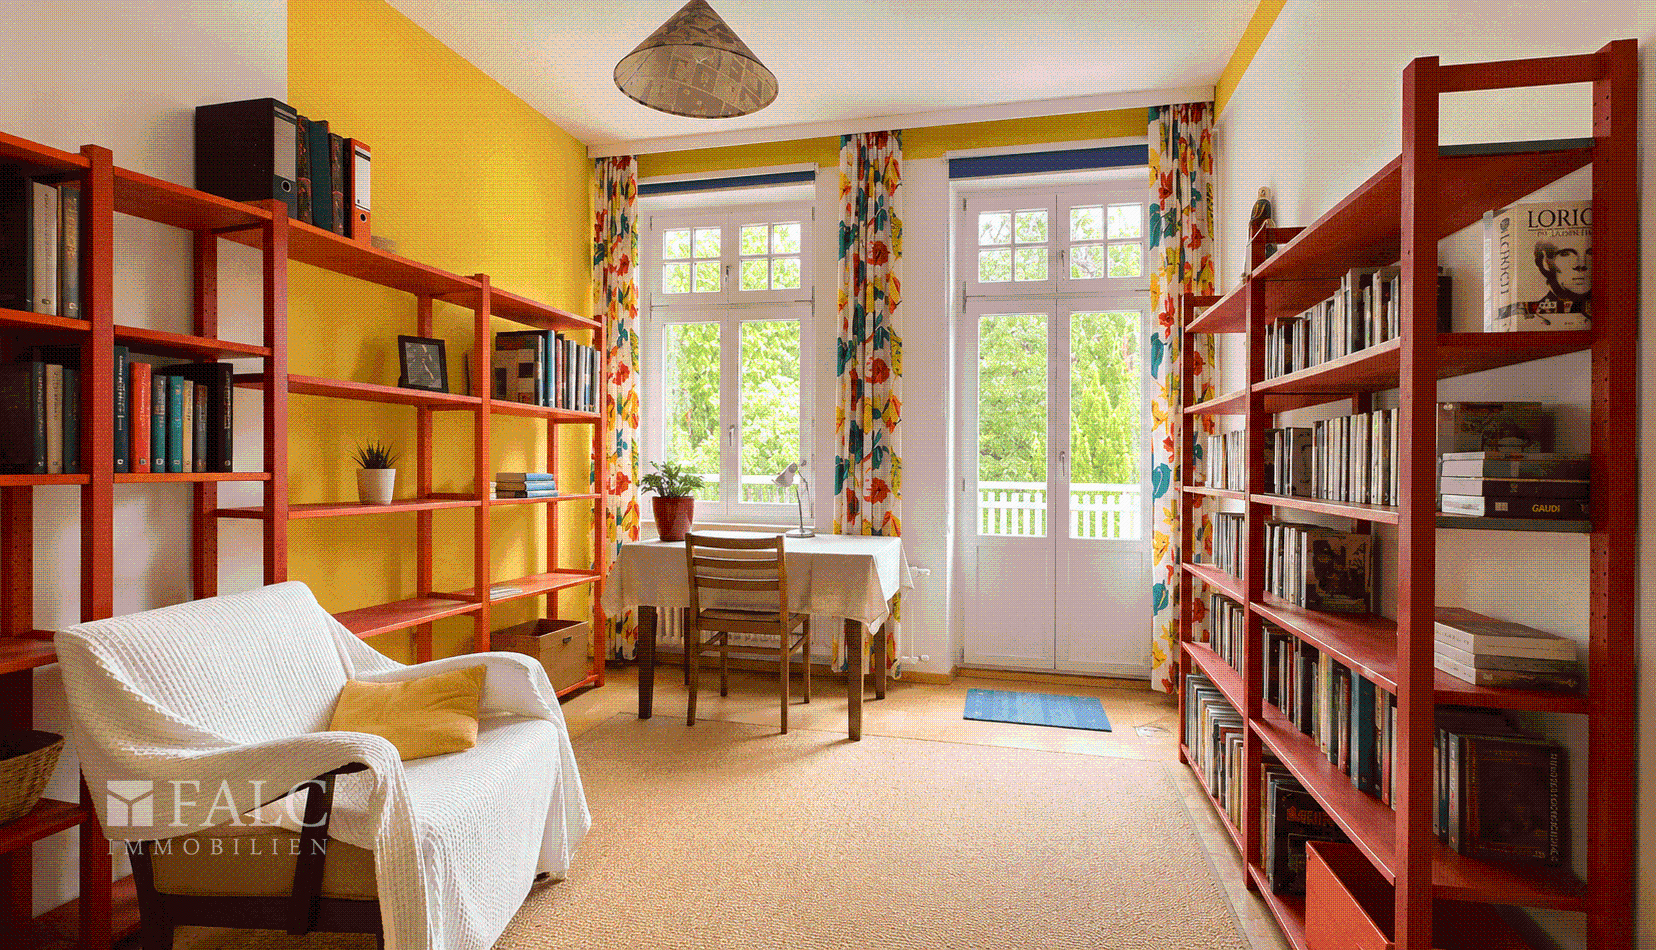
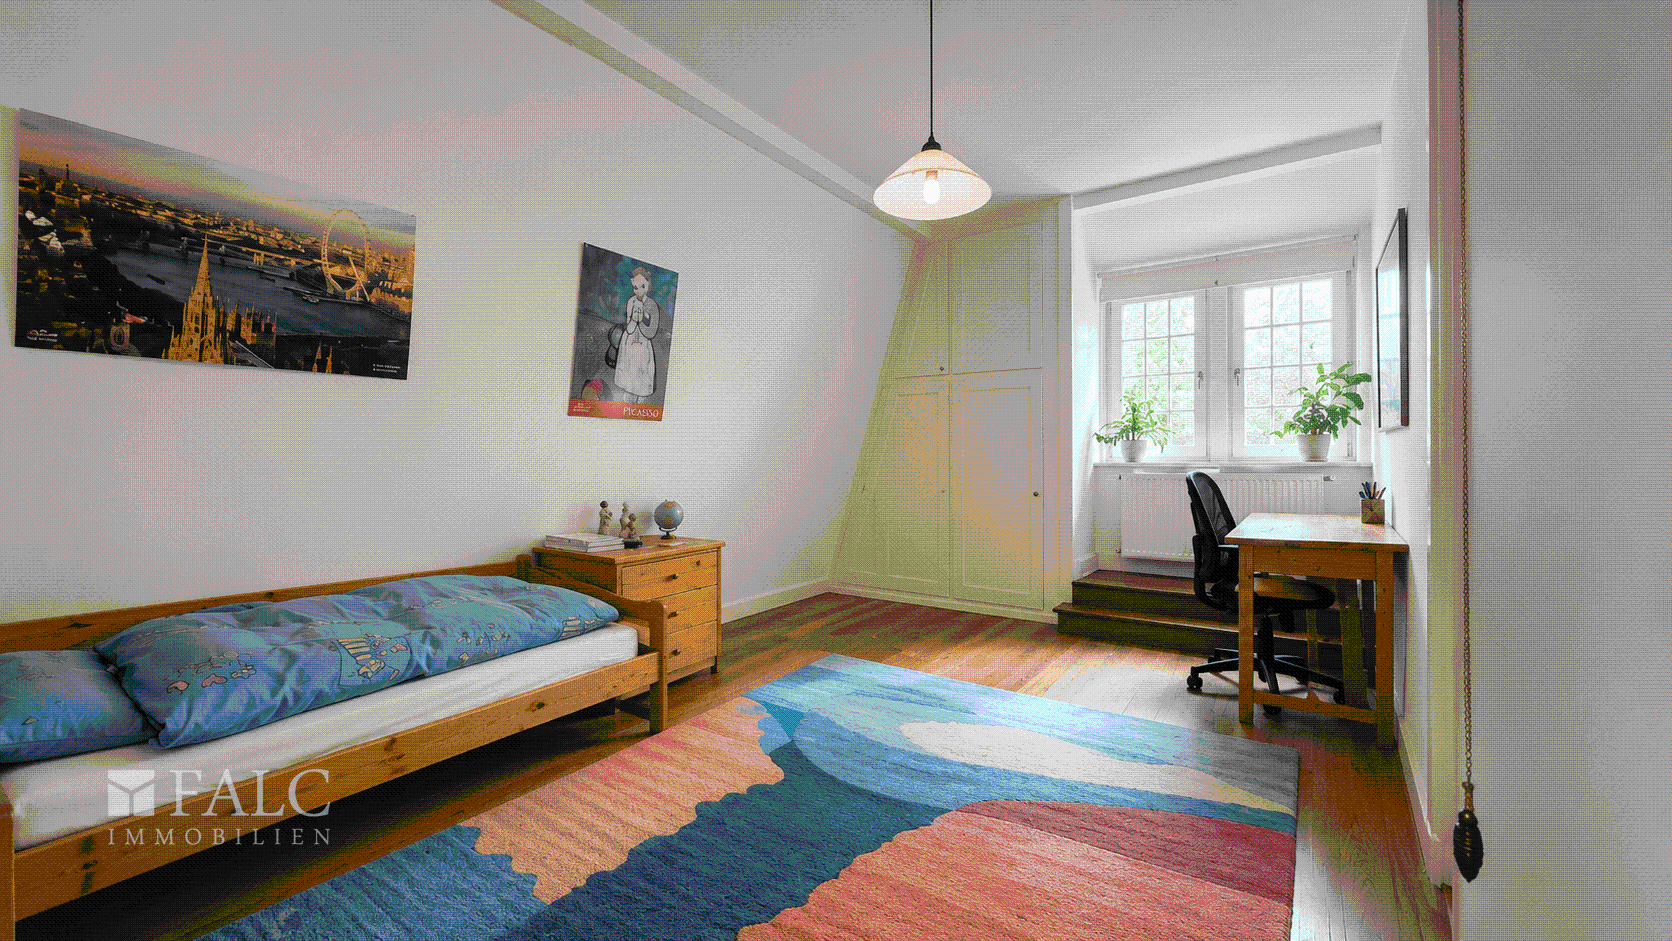
Period mansion Gadebusch Zimmer 1 OG
Period mansion Gadebusch Anmeldung
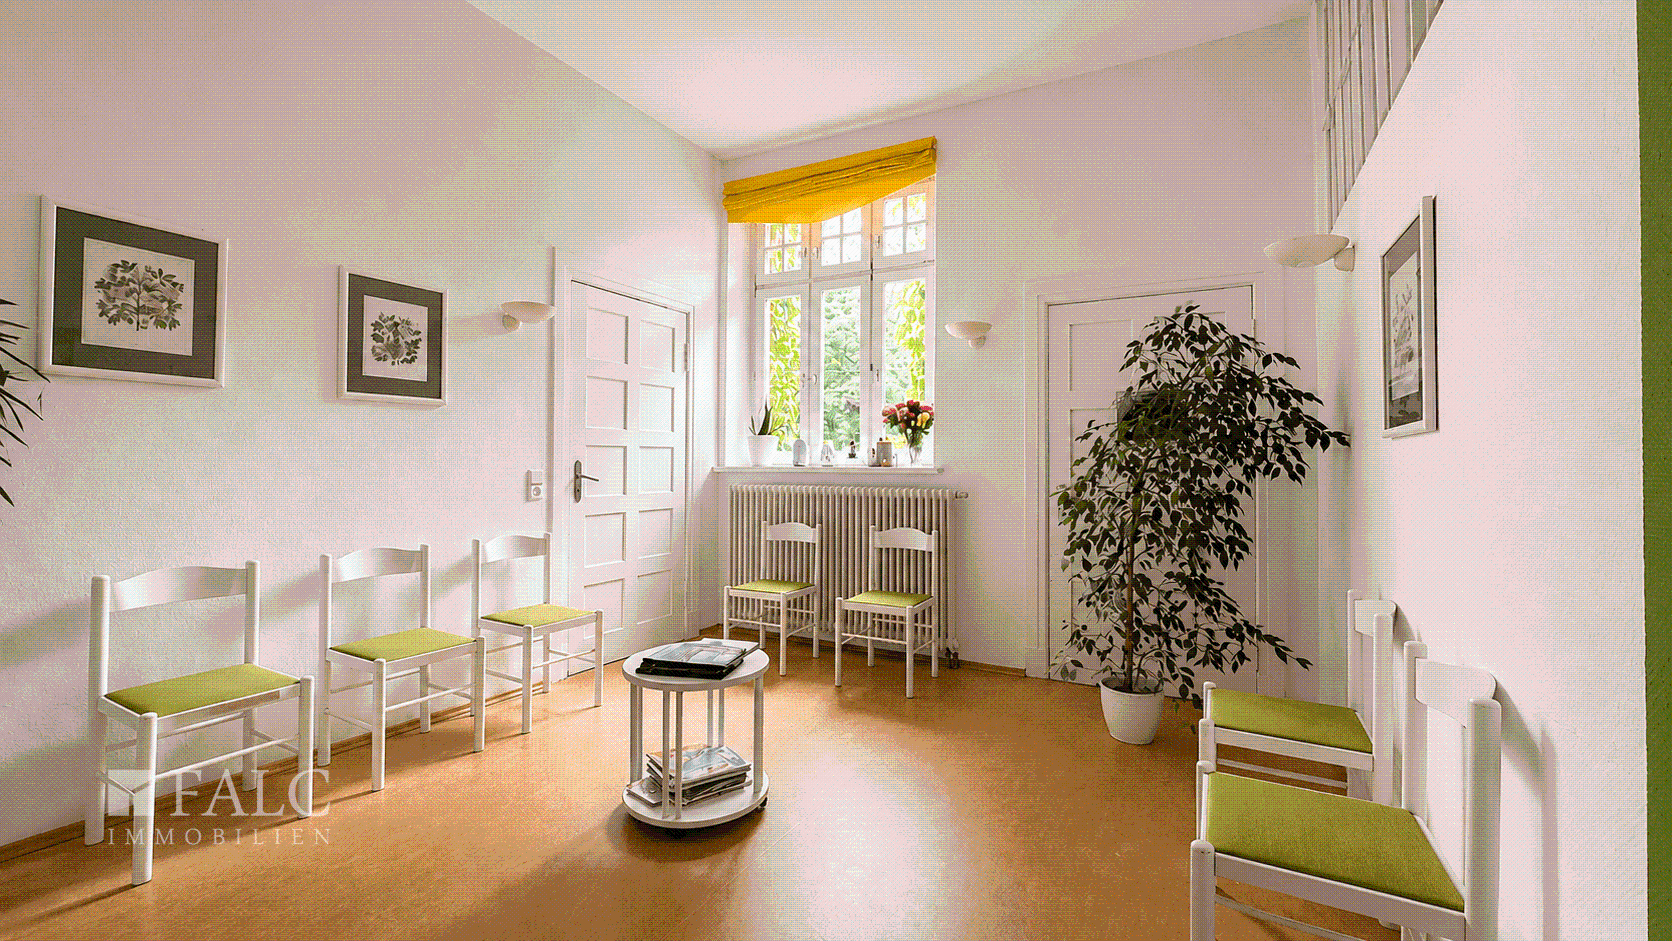
Period mansion Gadebusch Wartezimmer
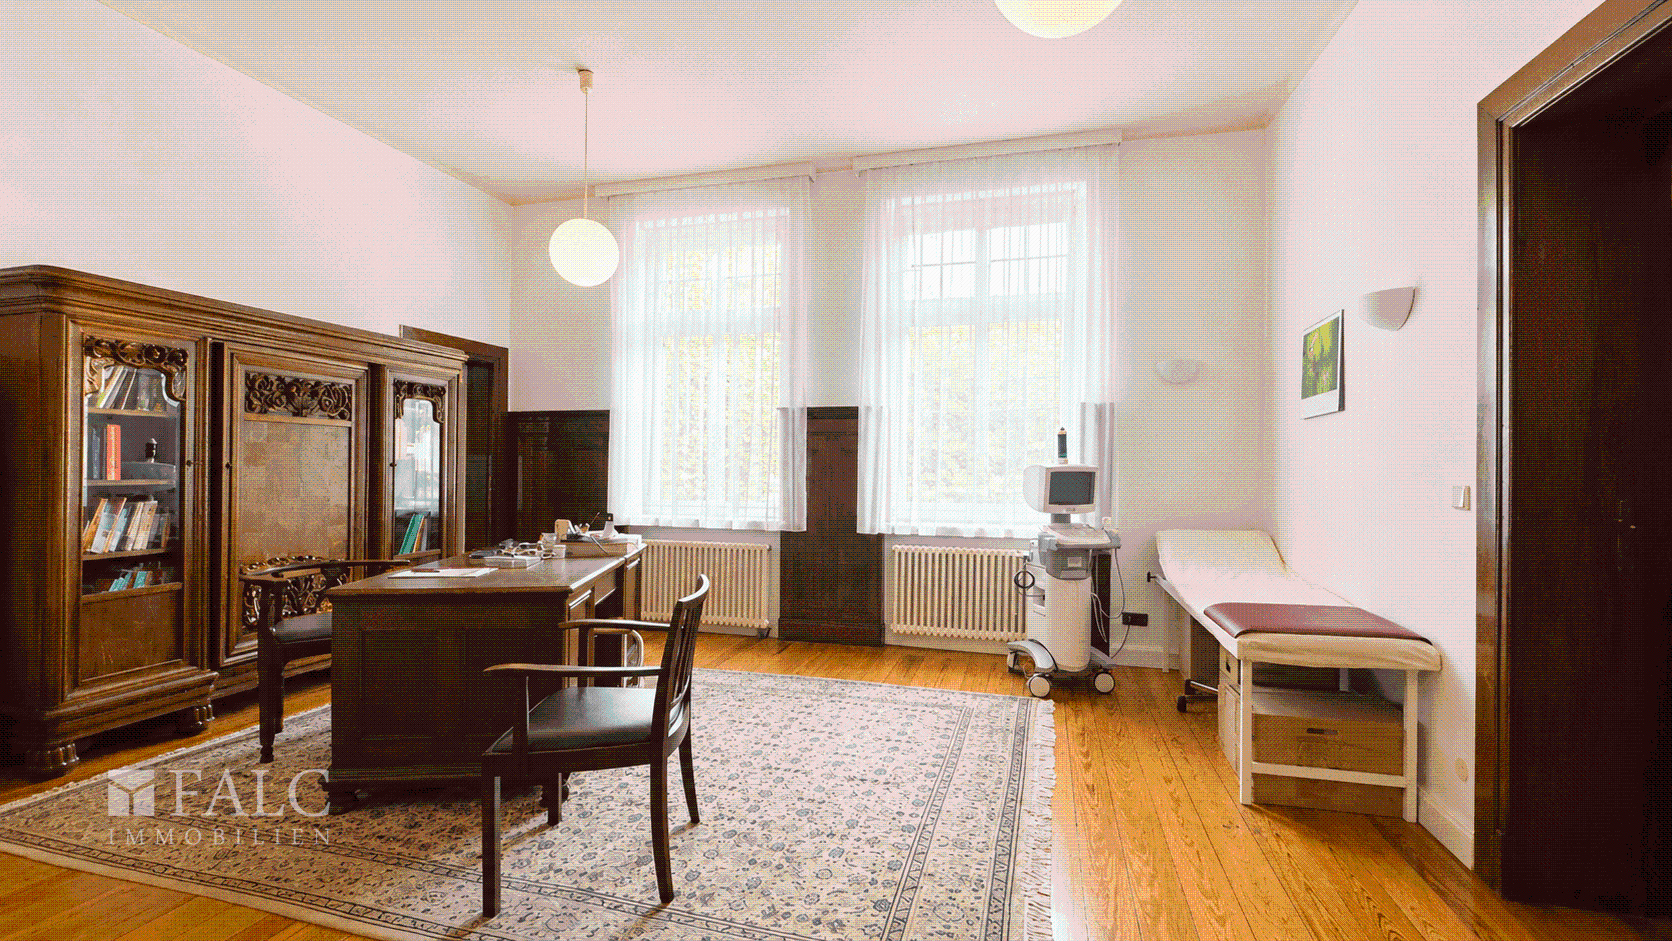
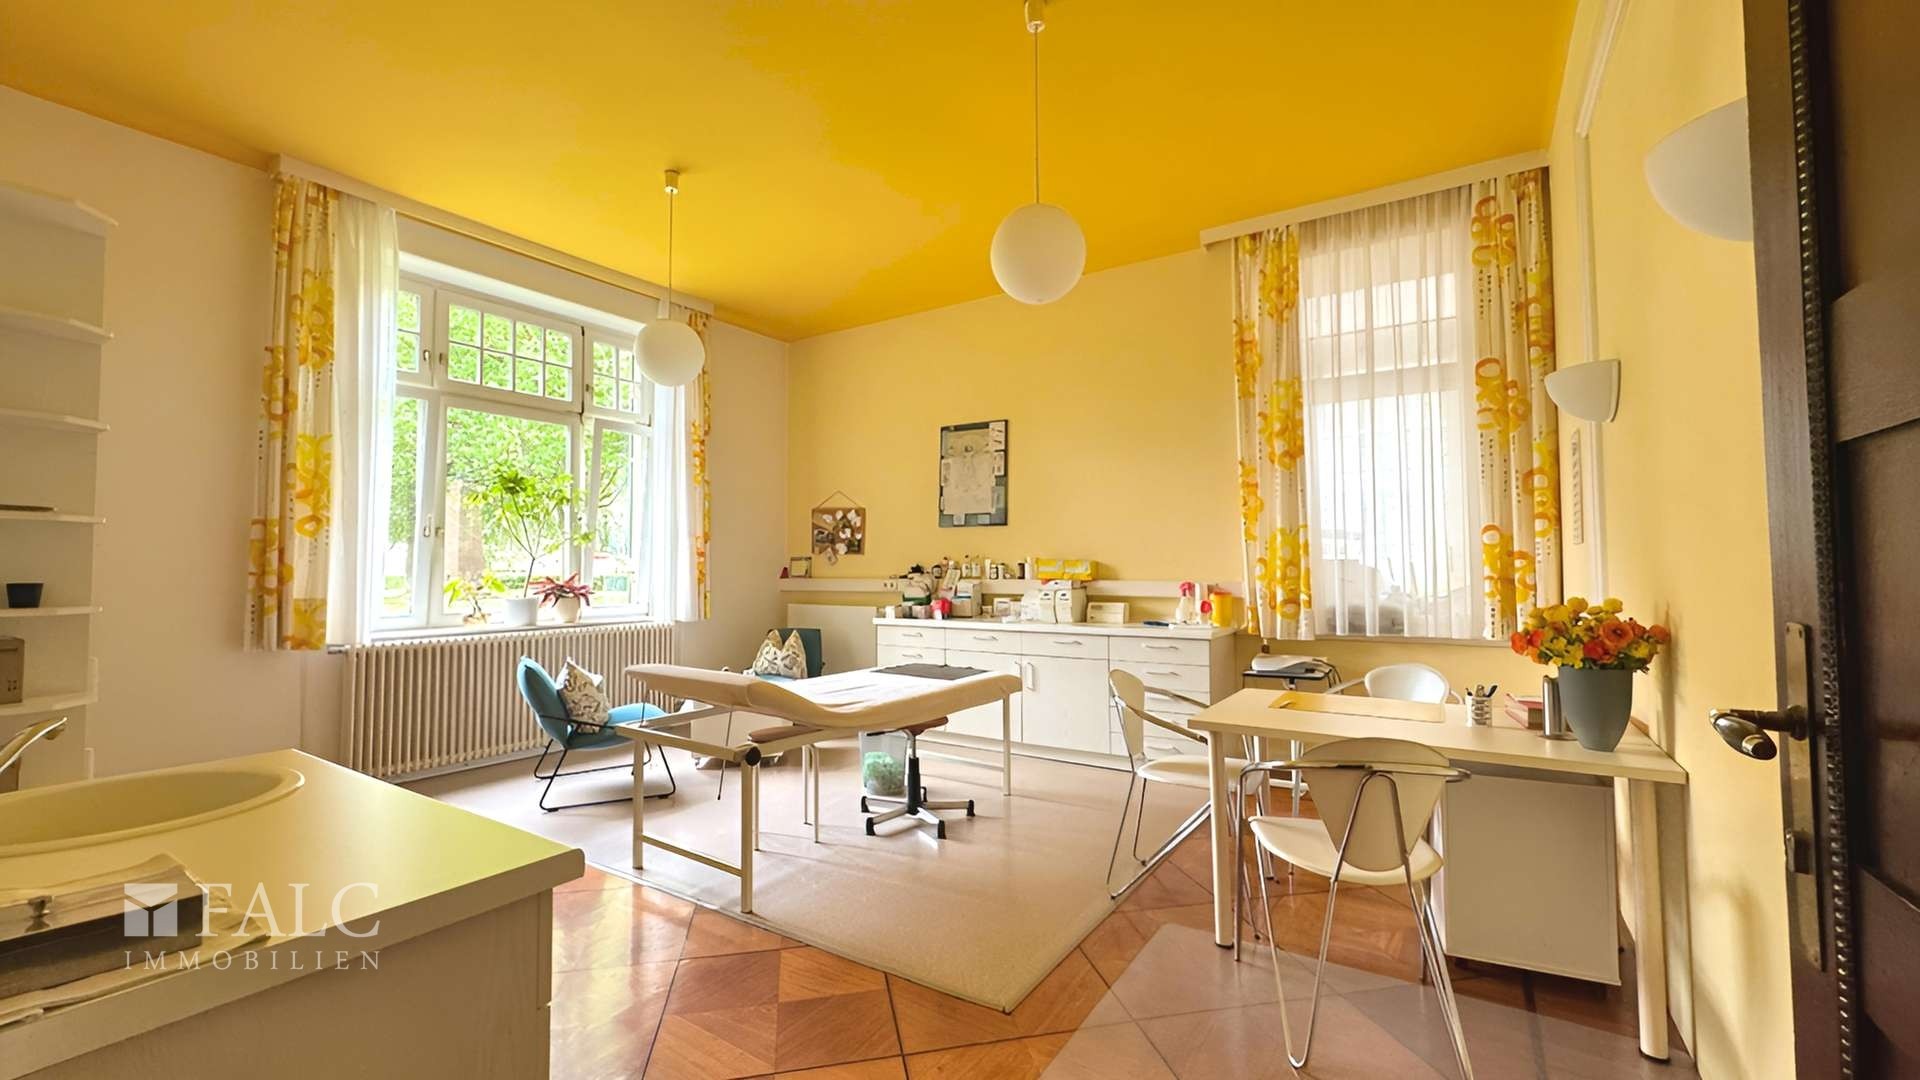
Period mansion Gadebusch Behandlungszimmer 1
Period mansion Gadebusch Behandlungszimmer 2
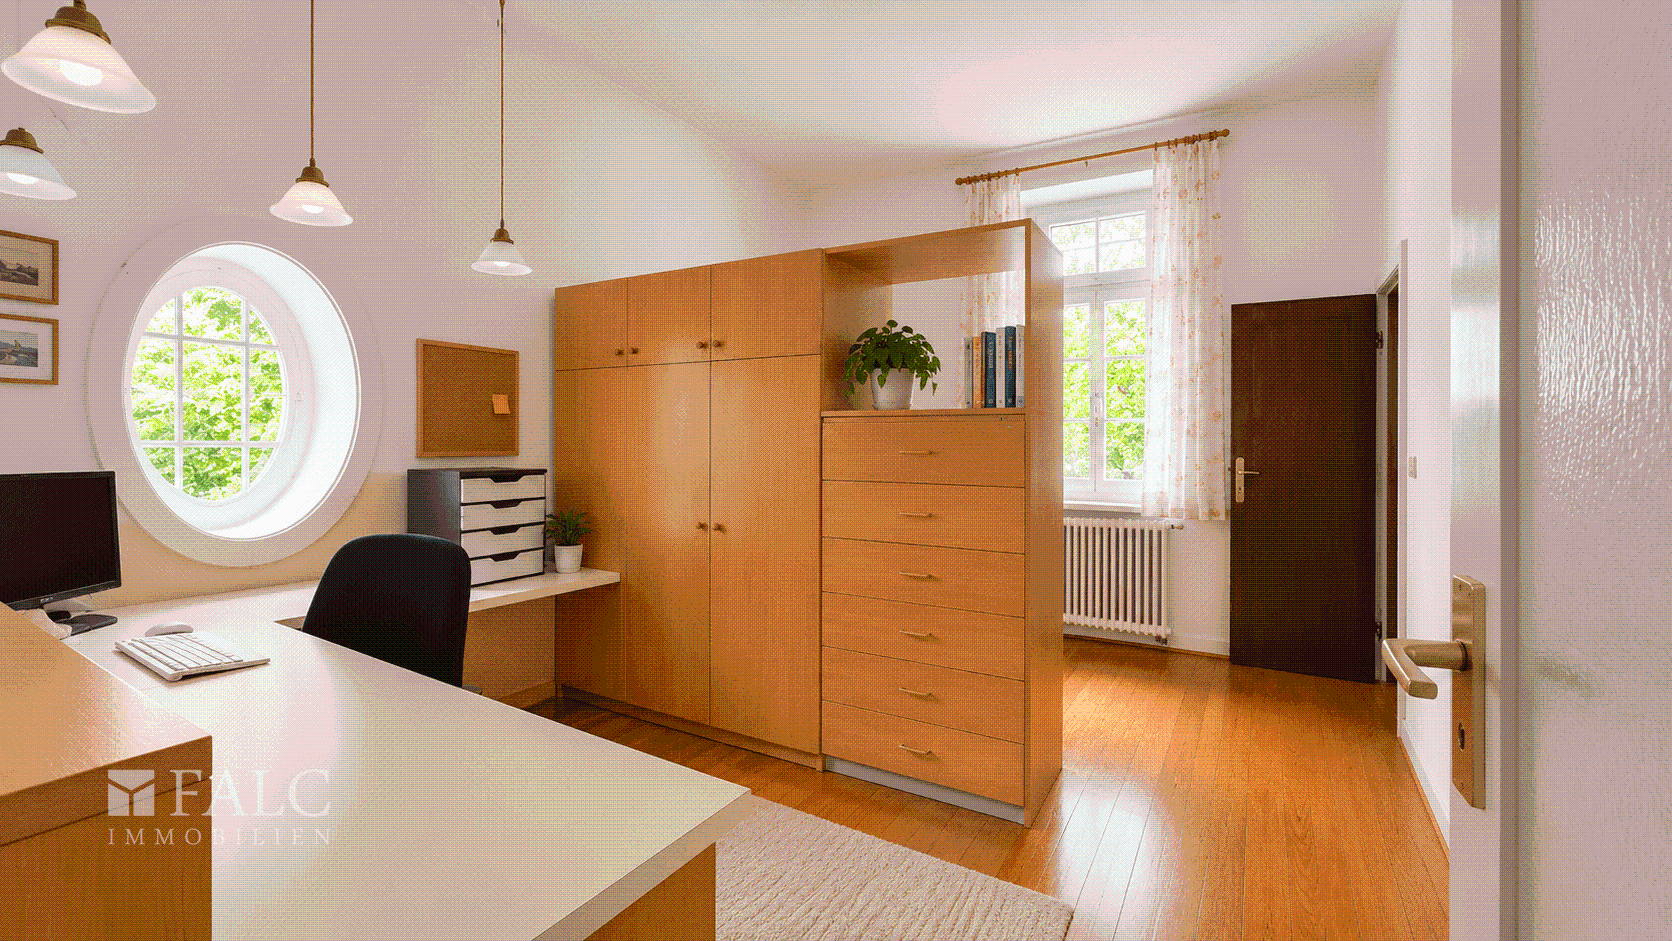
Period mansion Gadebusch Zimmer 2 OG
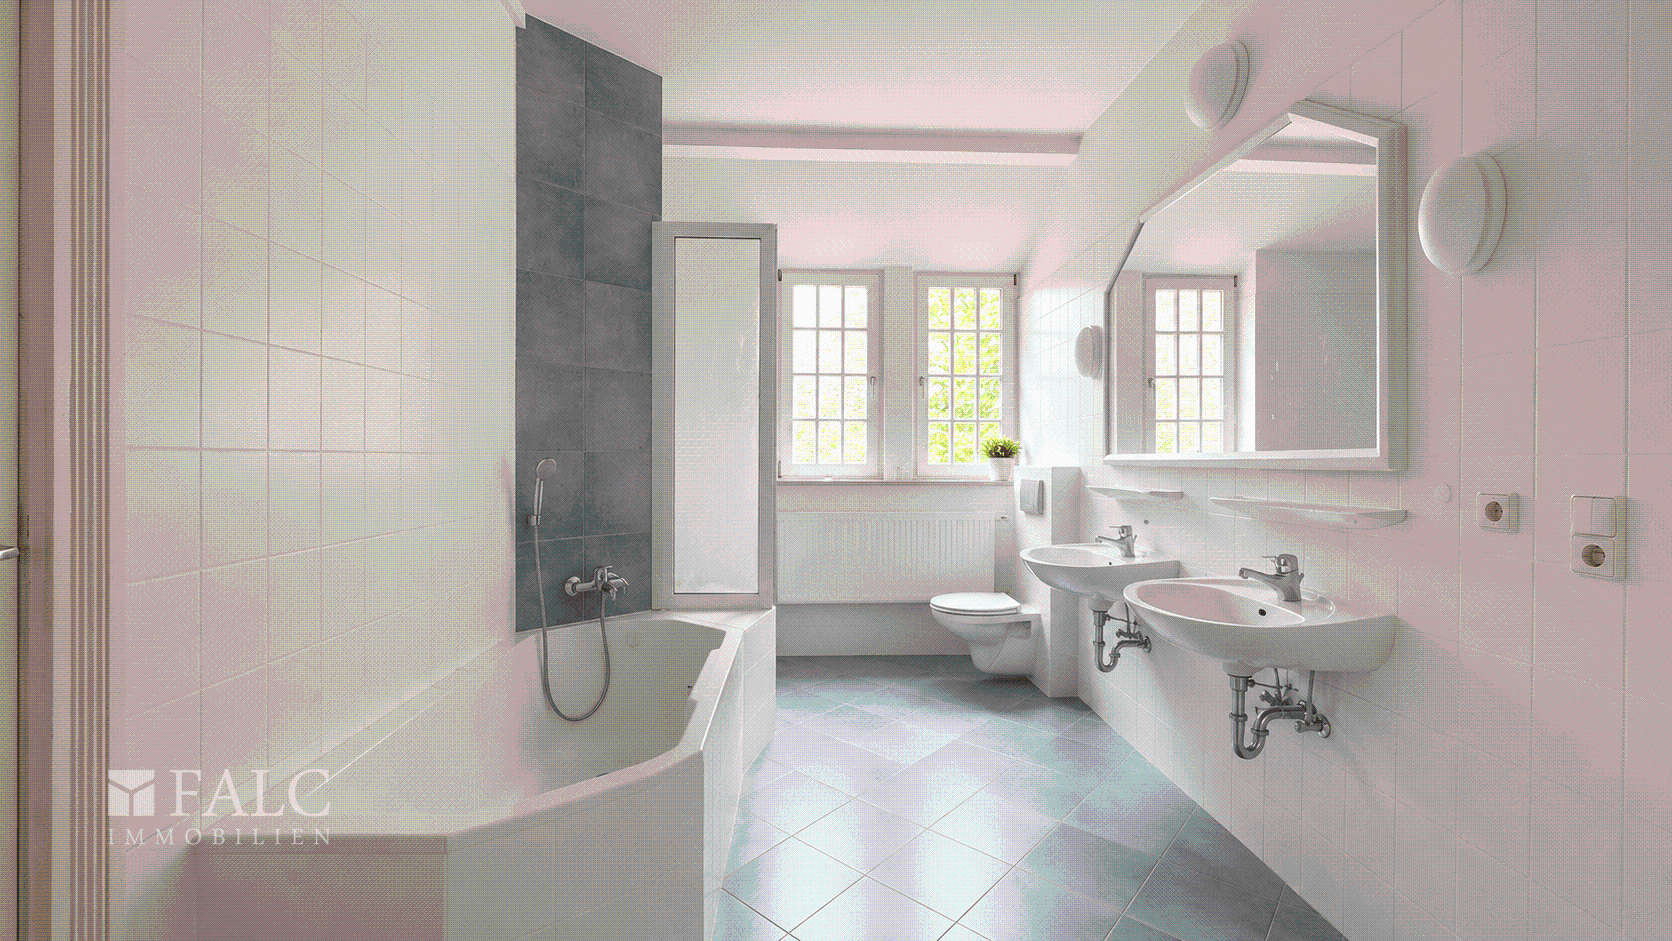
Period mansion Gadebusch Badezimme OG
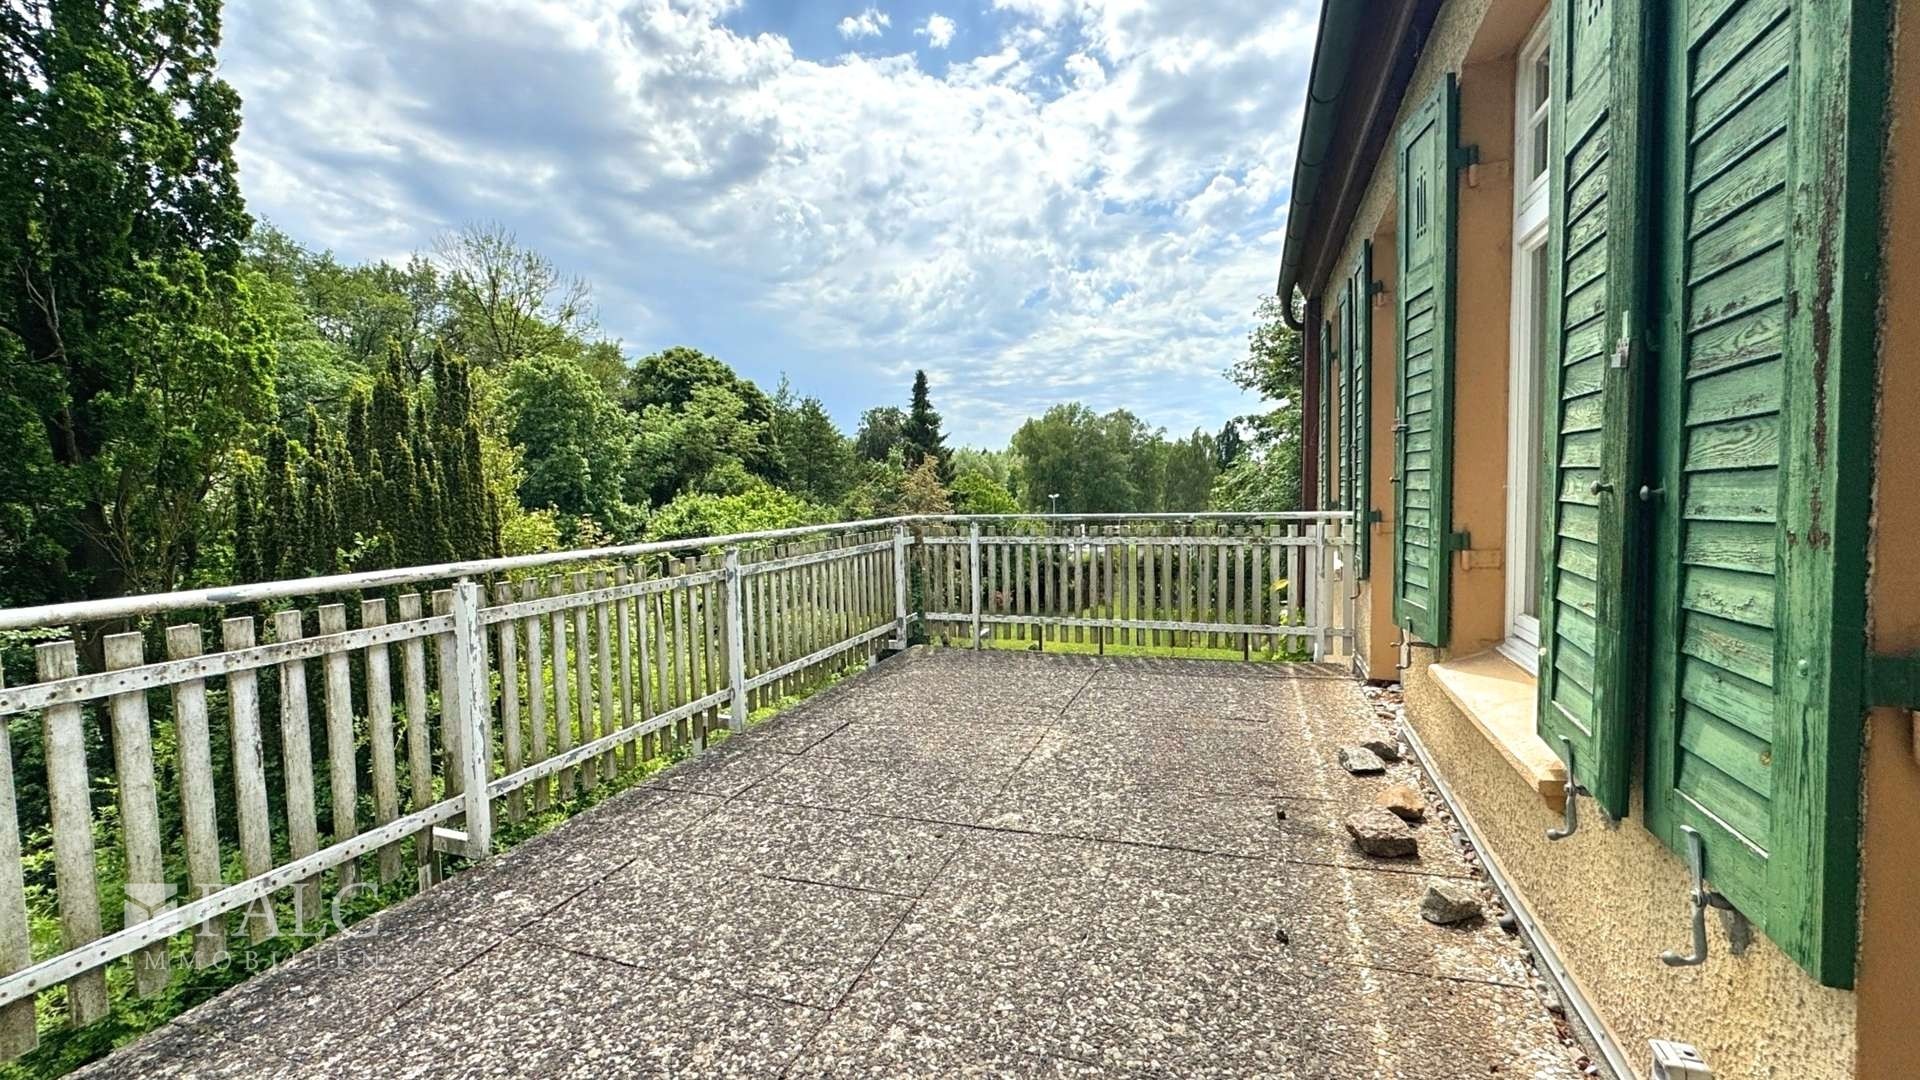
Period mansion Gadebusch Terrasse OG
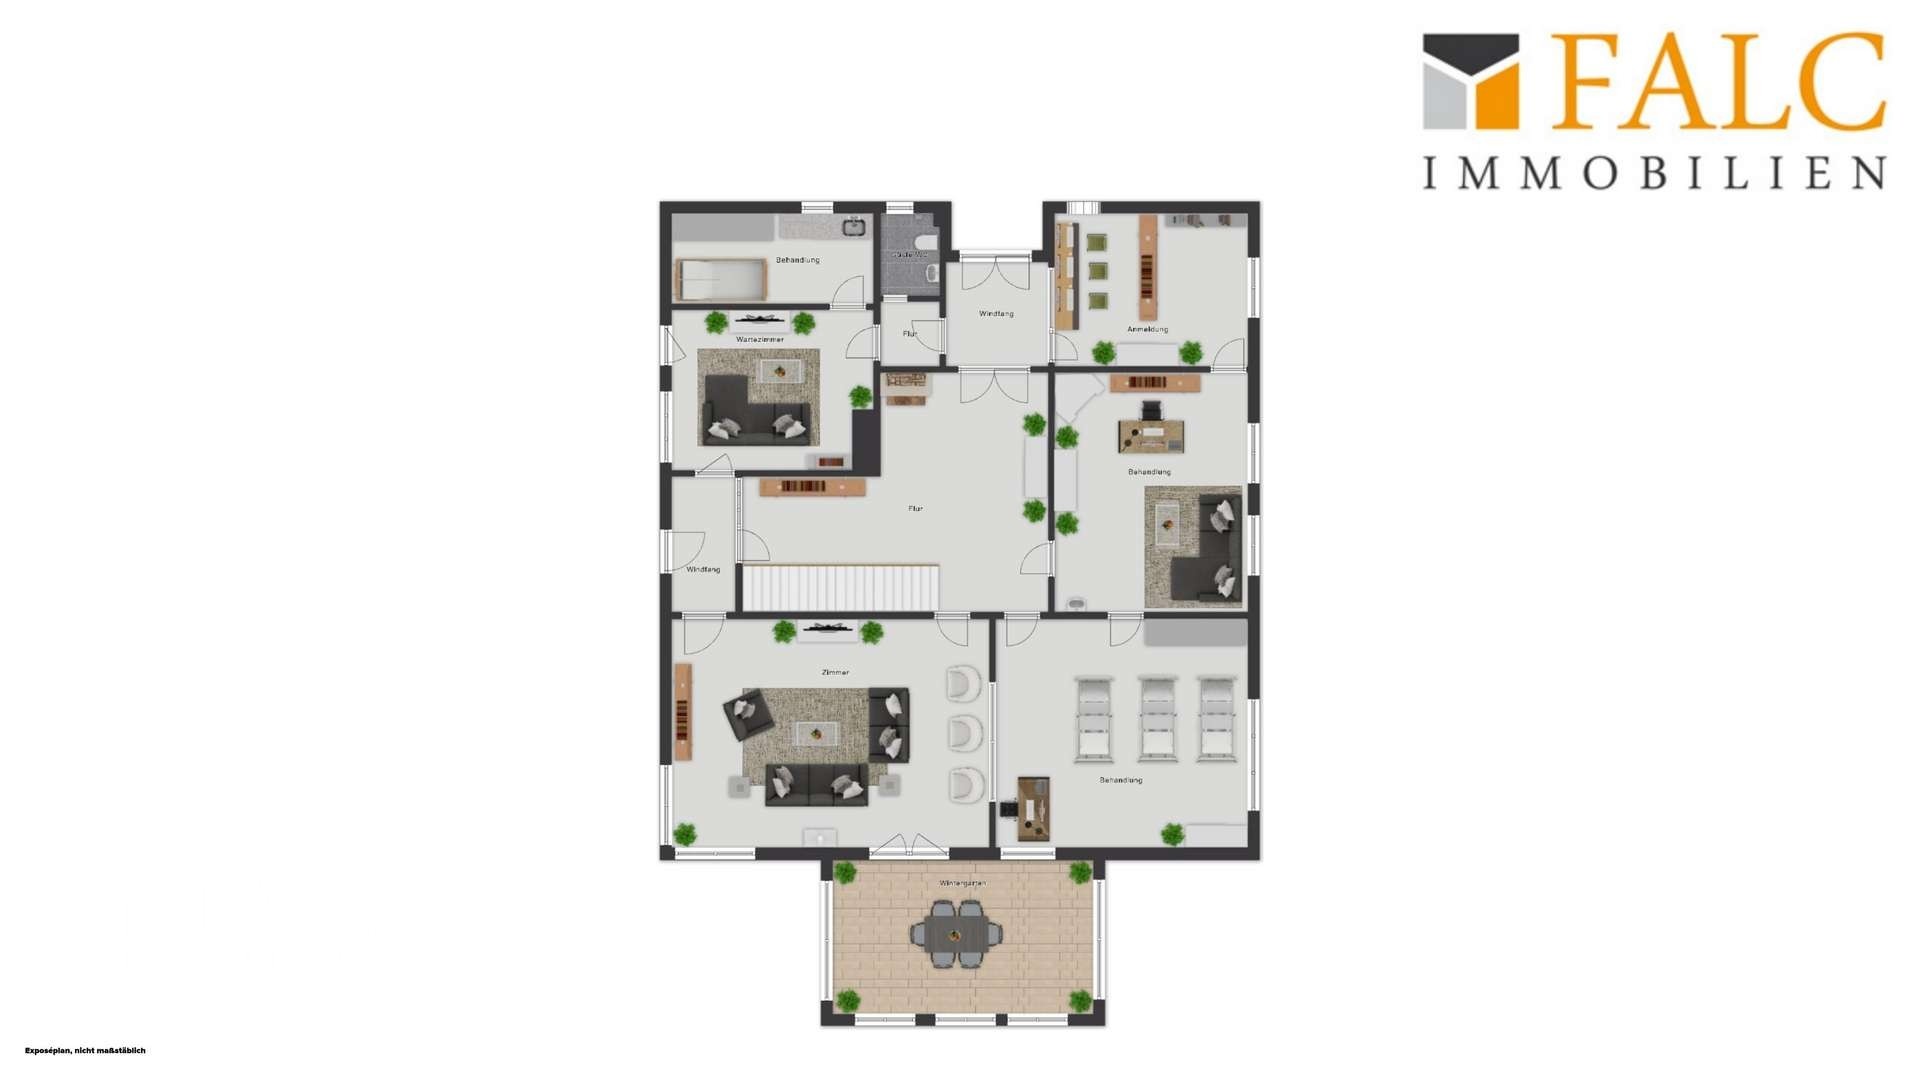
Period mansion Gadebusch Grundriss Erdgeschoss
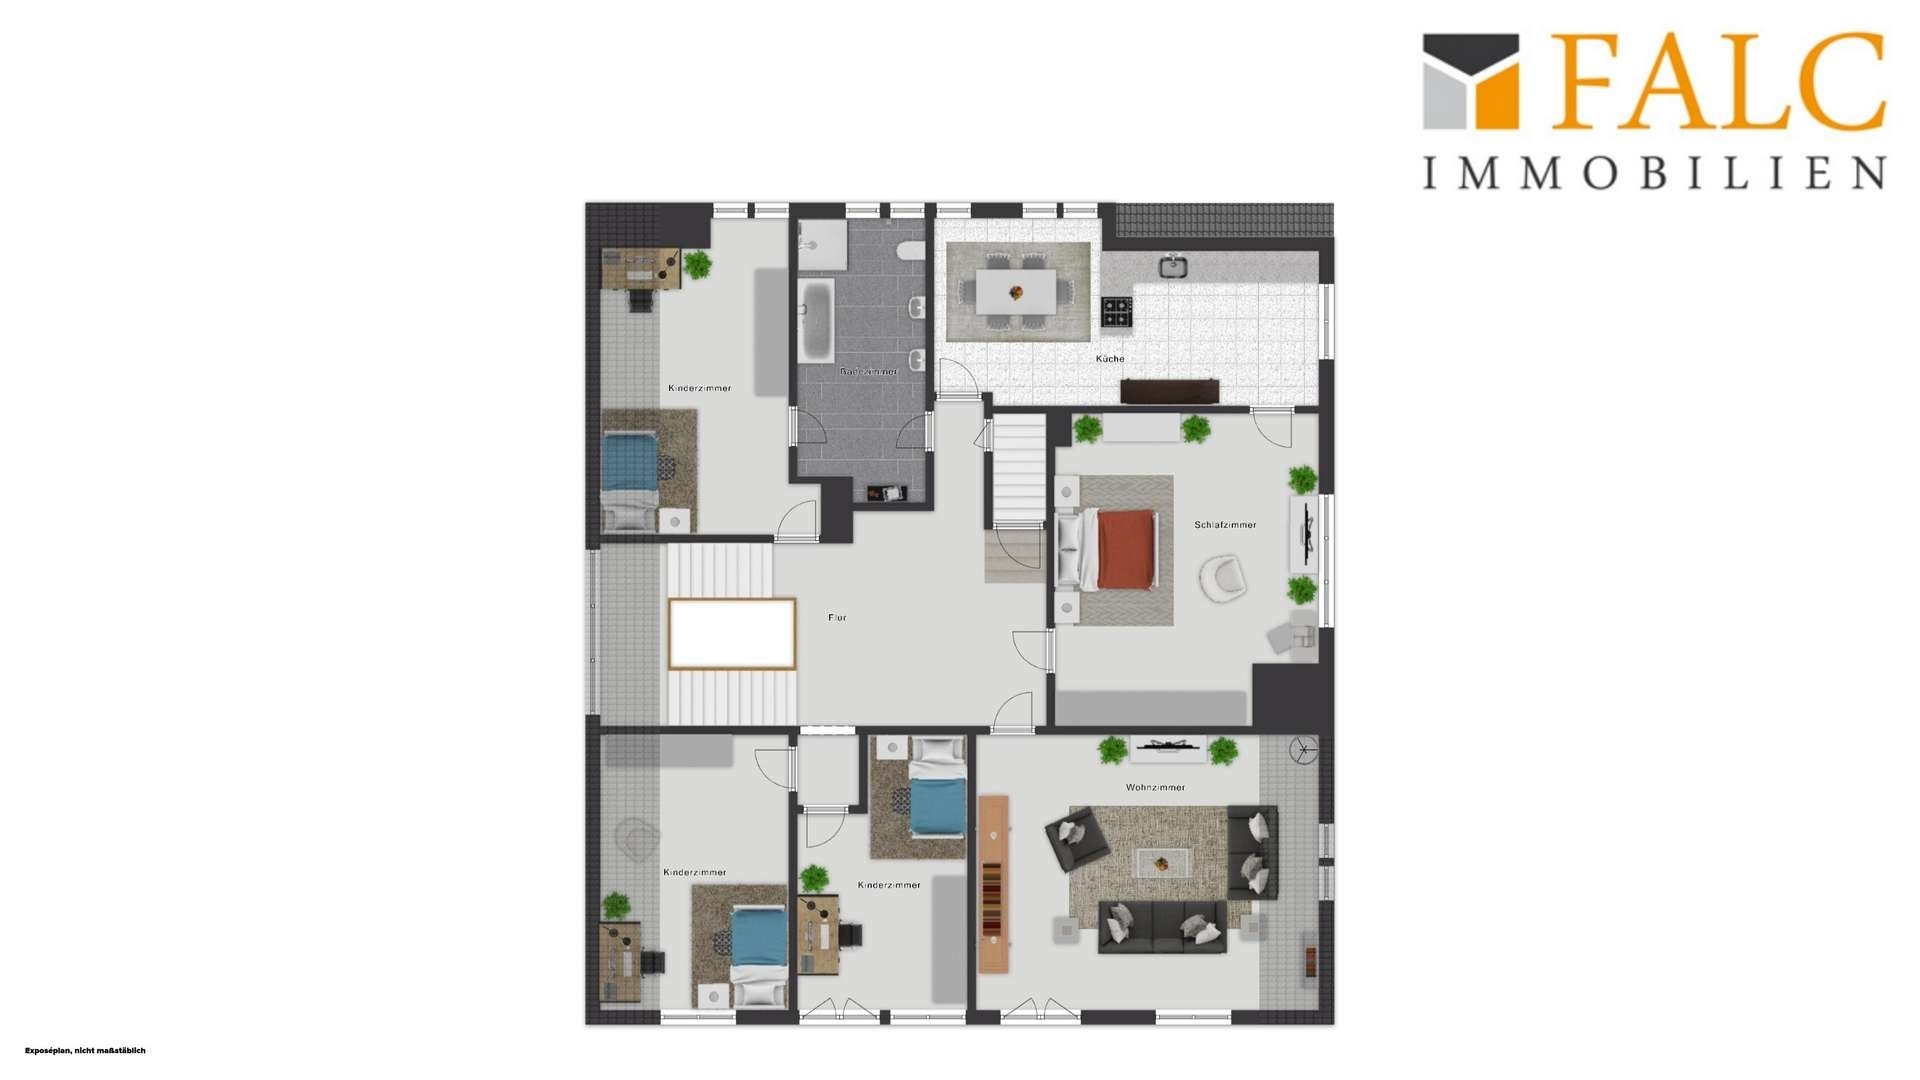
Period mansion Gadebusch Grundriss Obergeschoss
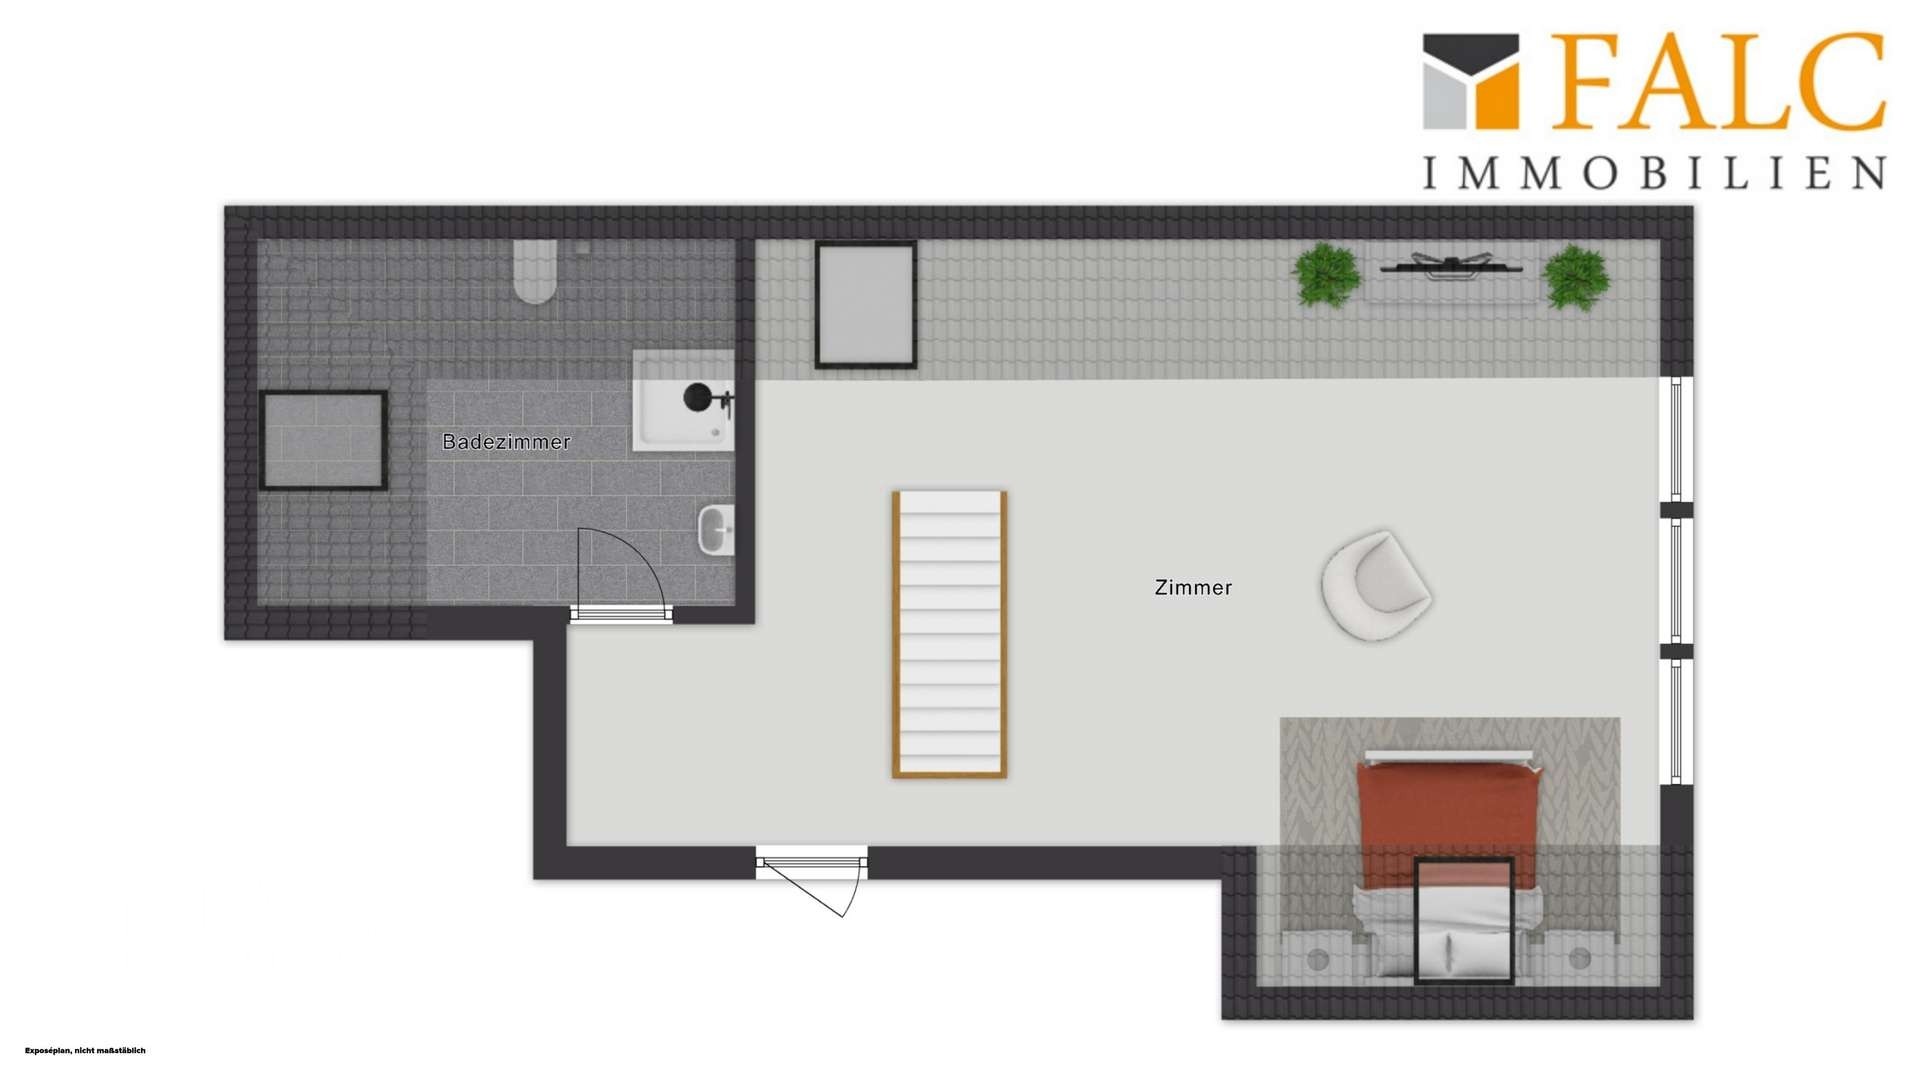
Period mansion Gadebusch Grundriss Dachgeschoss
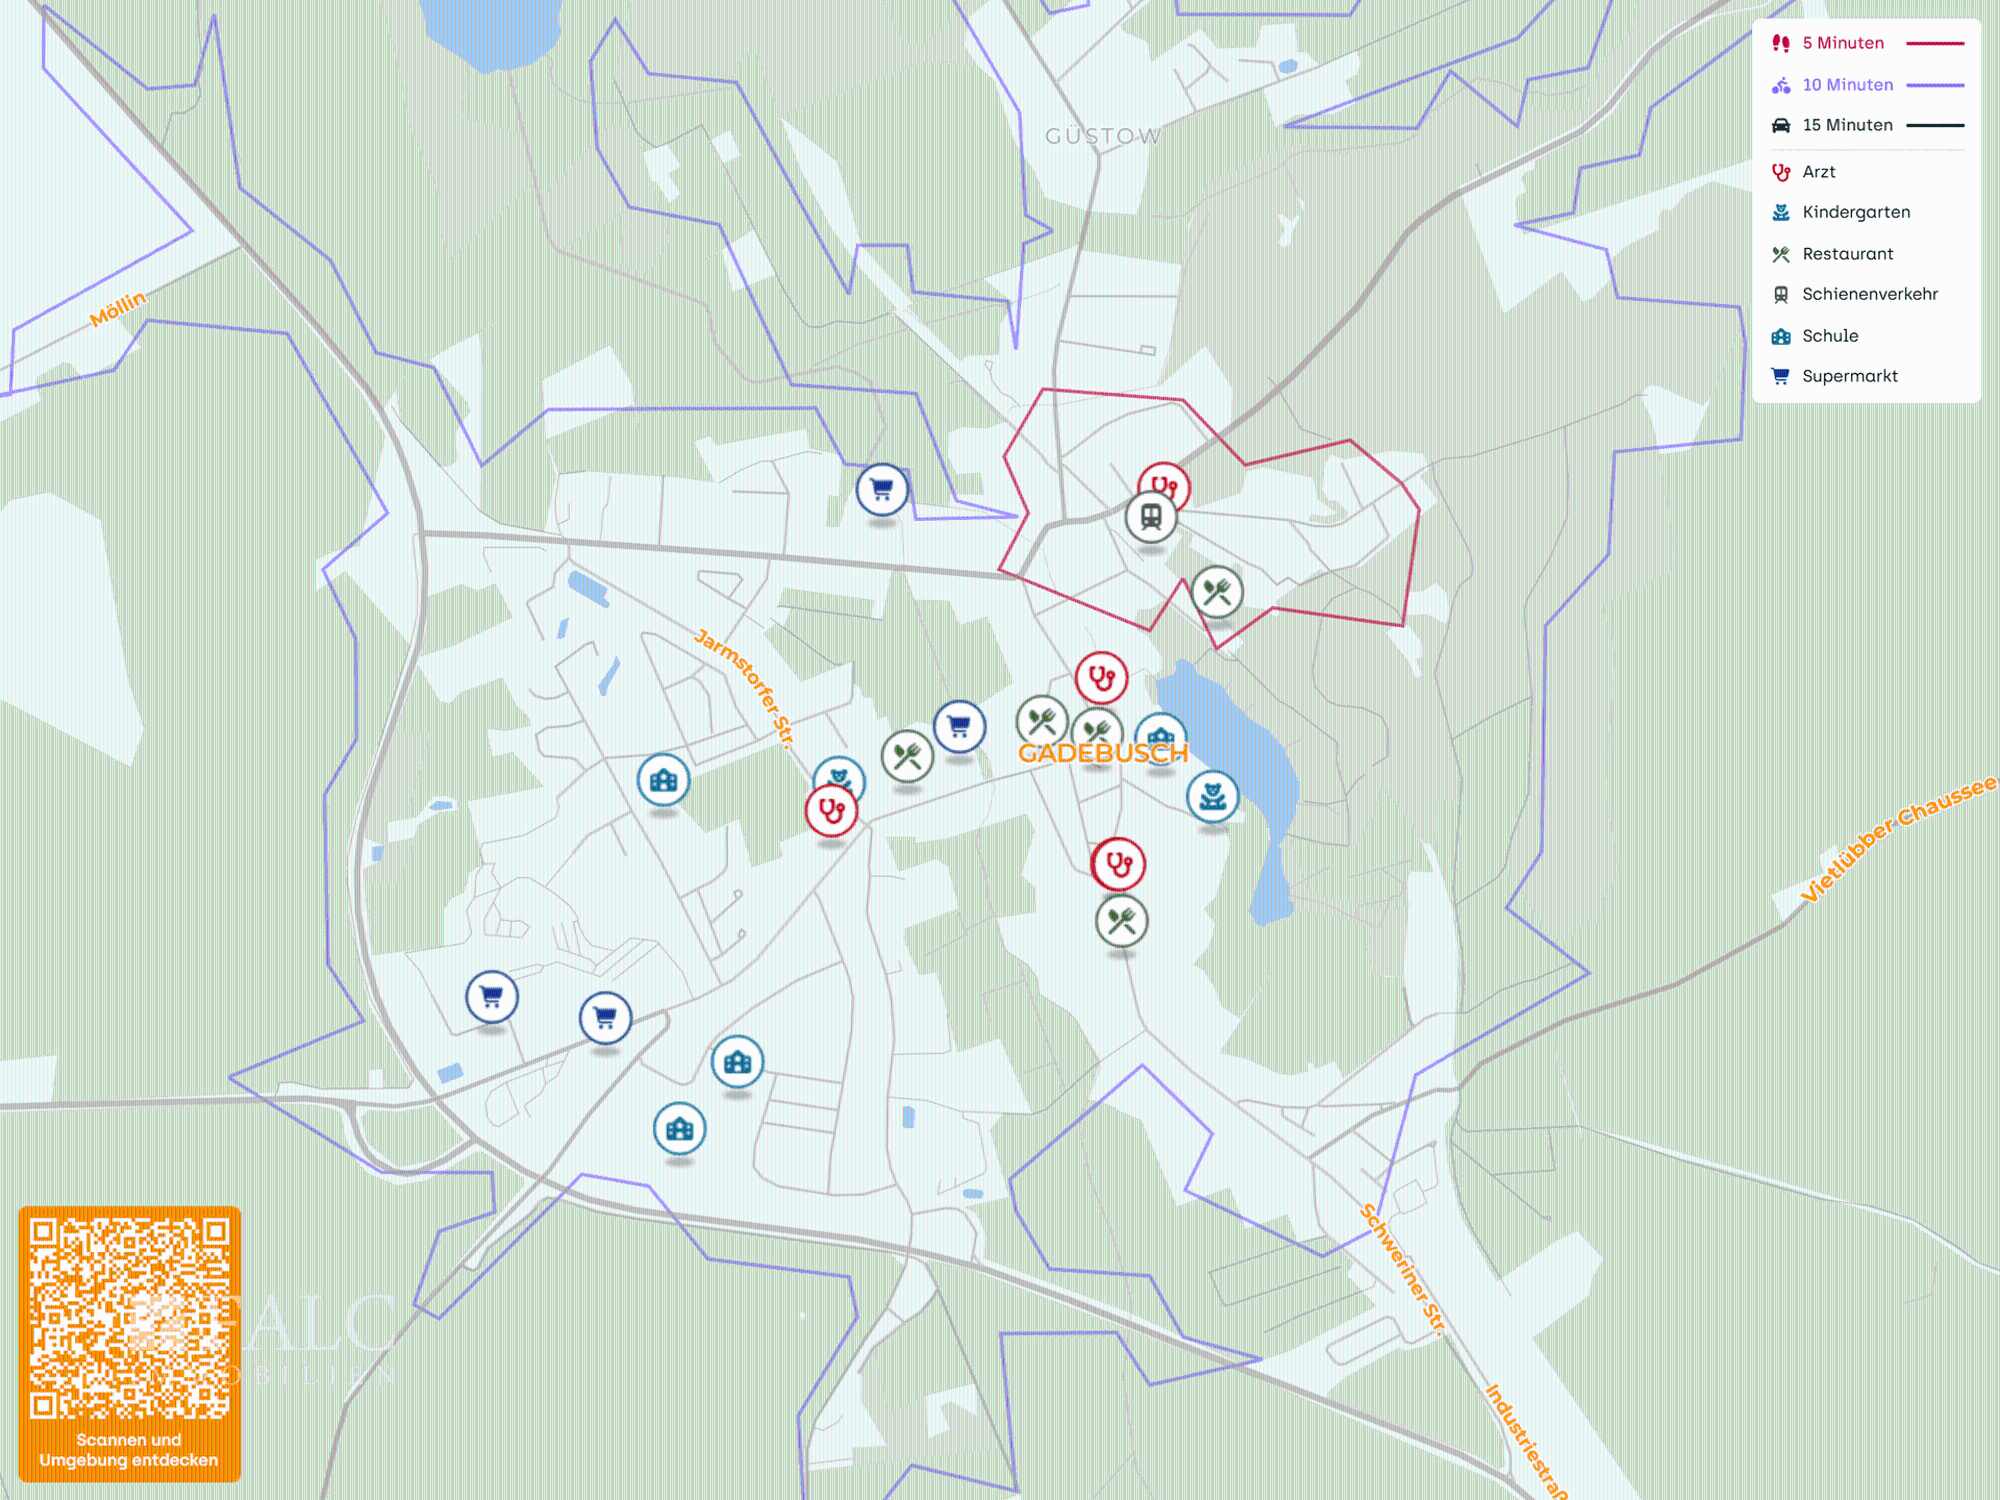
Period mansion Gadebusch Lageplan
Built in 1912, this historic villa in the German Reform architectural style is set within a generous 0.84-acre plot in Gadebusch (Western Mecklenburg-Vorpommern), well-positioned between Schwerin and Lübeck. The property offers approximately 360 sqm of total living and usable space arranged over three floors, providing highly flexible accommodation.
Internal layout
External areas
The expansive garden plot is fully usable and offers excellent privacy. The property further benefits from a double garage, two off-street parking spaces, and two integrated storage rooms within the garage building.
Gadebusch provides an established local infrastructure, with efficient road links to the nearby cities of Schwerin and Lübeck via the B104 and B208.
FALC Immobilien Gadebusch
Legal
Urban palace
Manor house
Stay informed about new historic properties in this region.