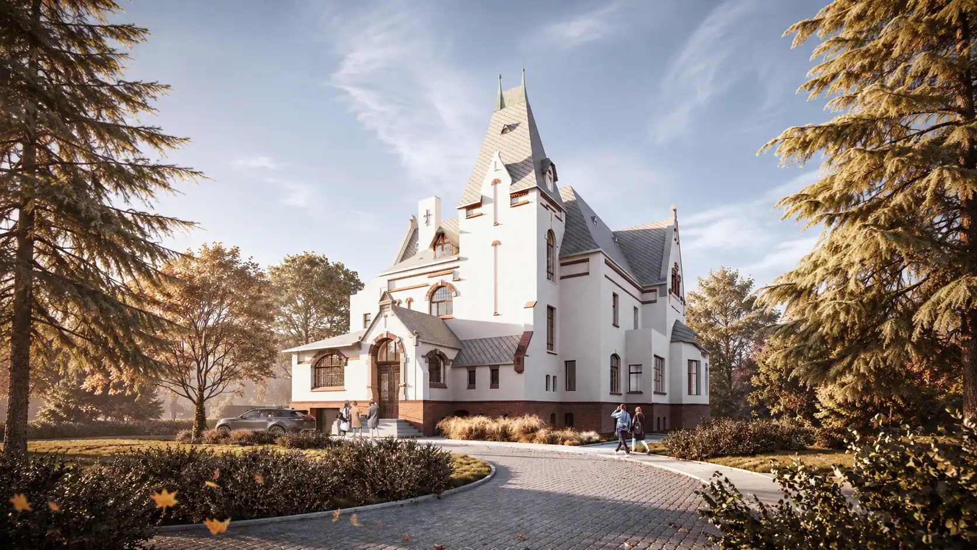
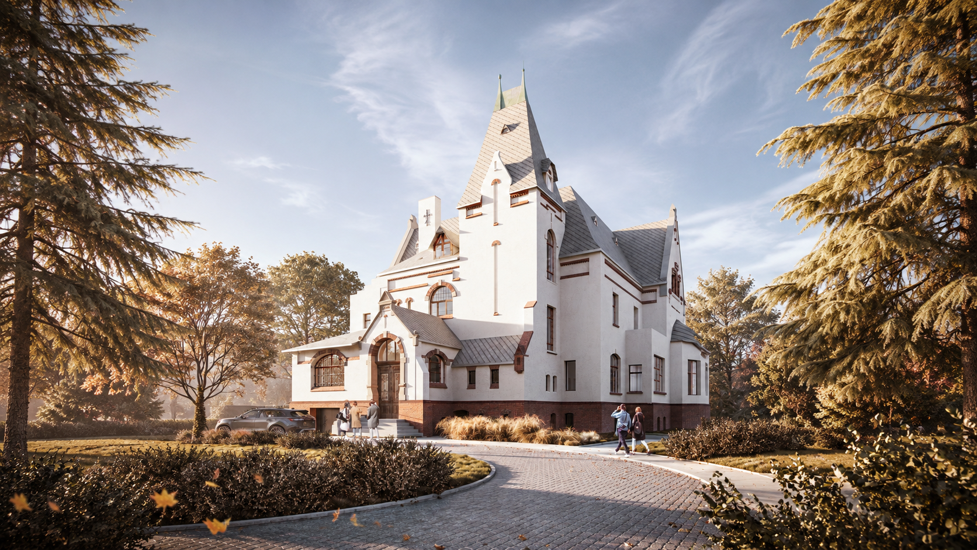
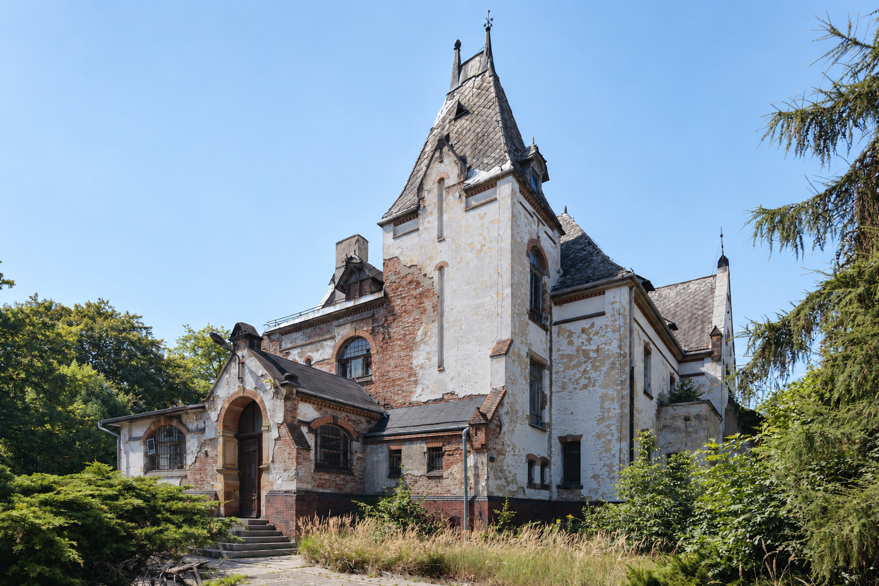
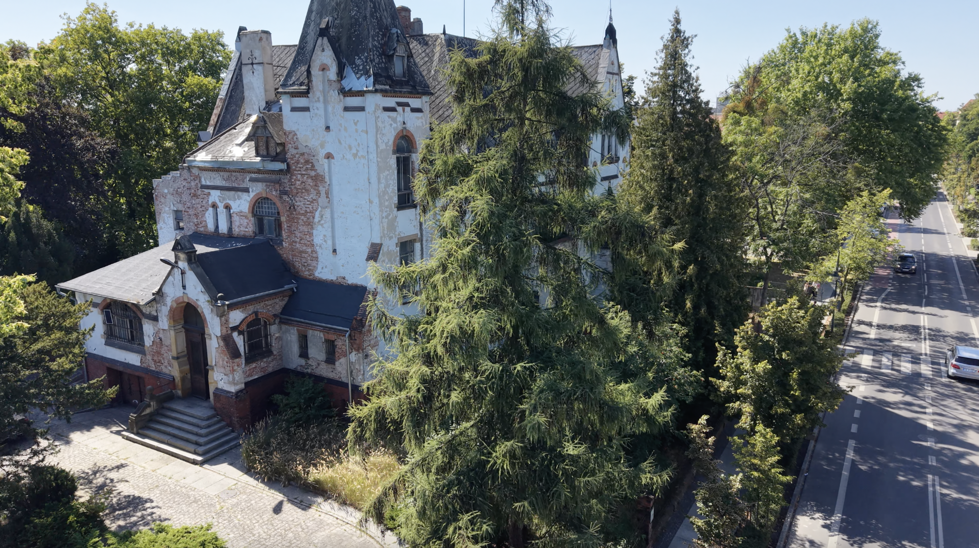
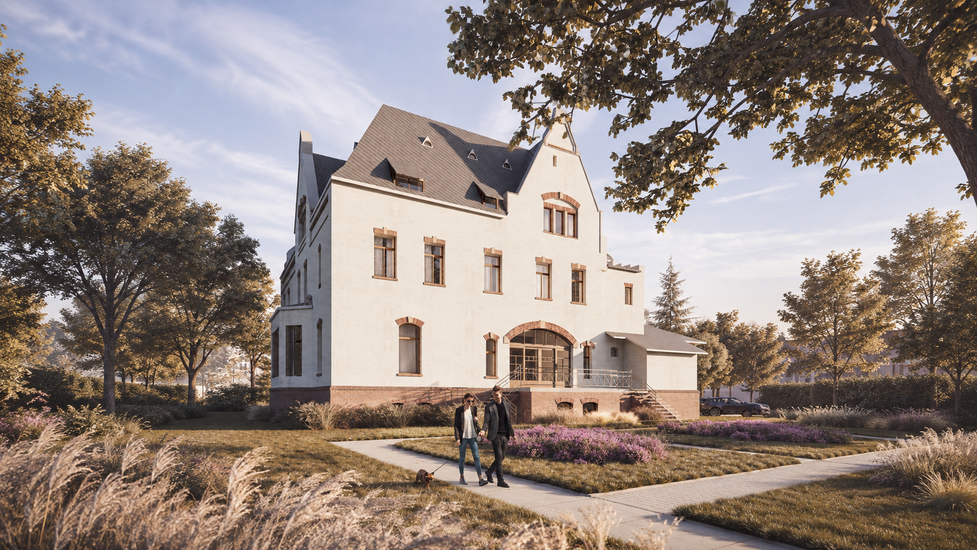
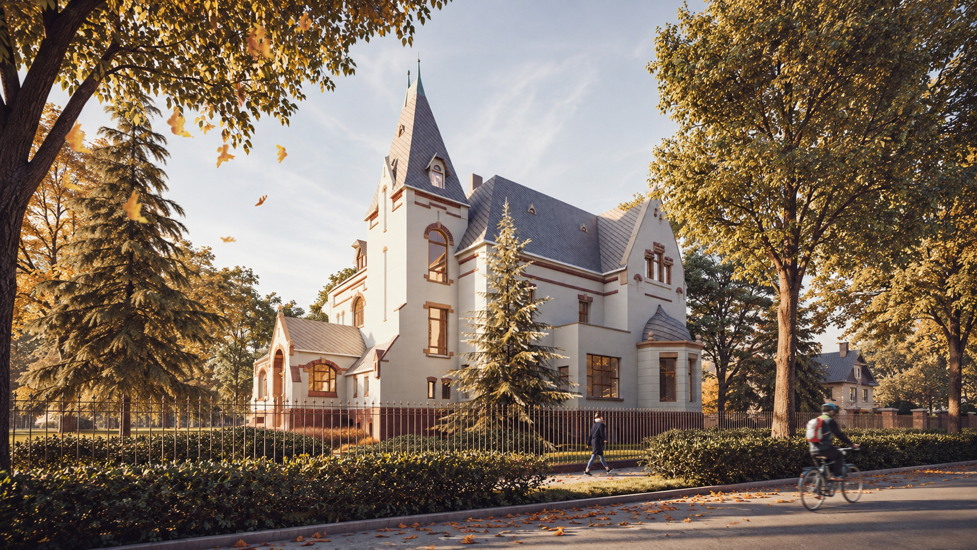
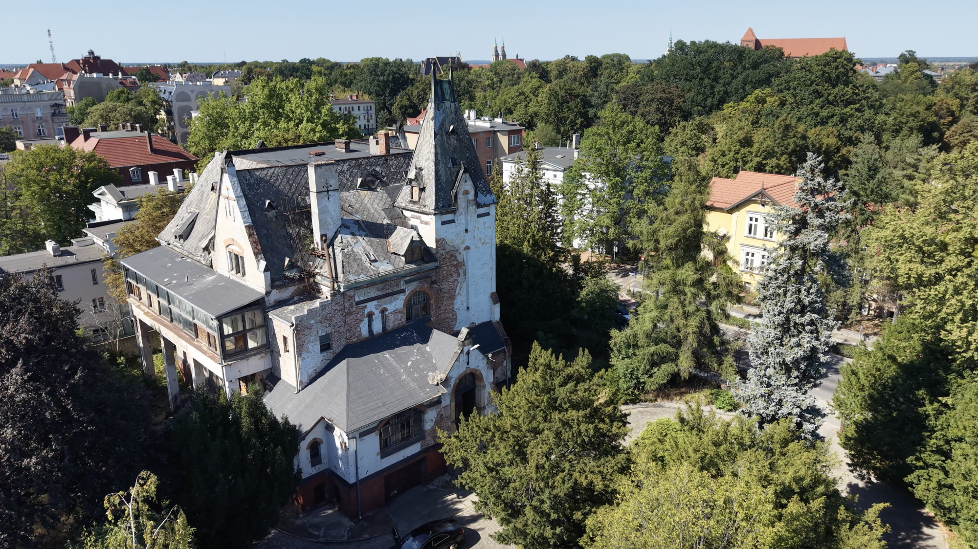
Built in 1898, Villa Neugebauer is a listed residence in Brzeg, Poland, with a proposed new use as a hotel, restaurant and events venue. A legally binding building permit for the redevelopment was issued on 31 March 2026.
History and architecture
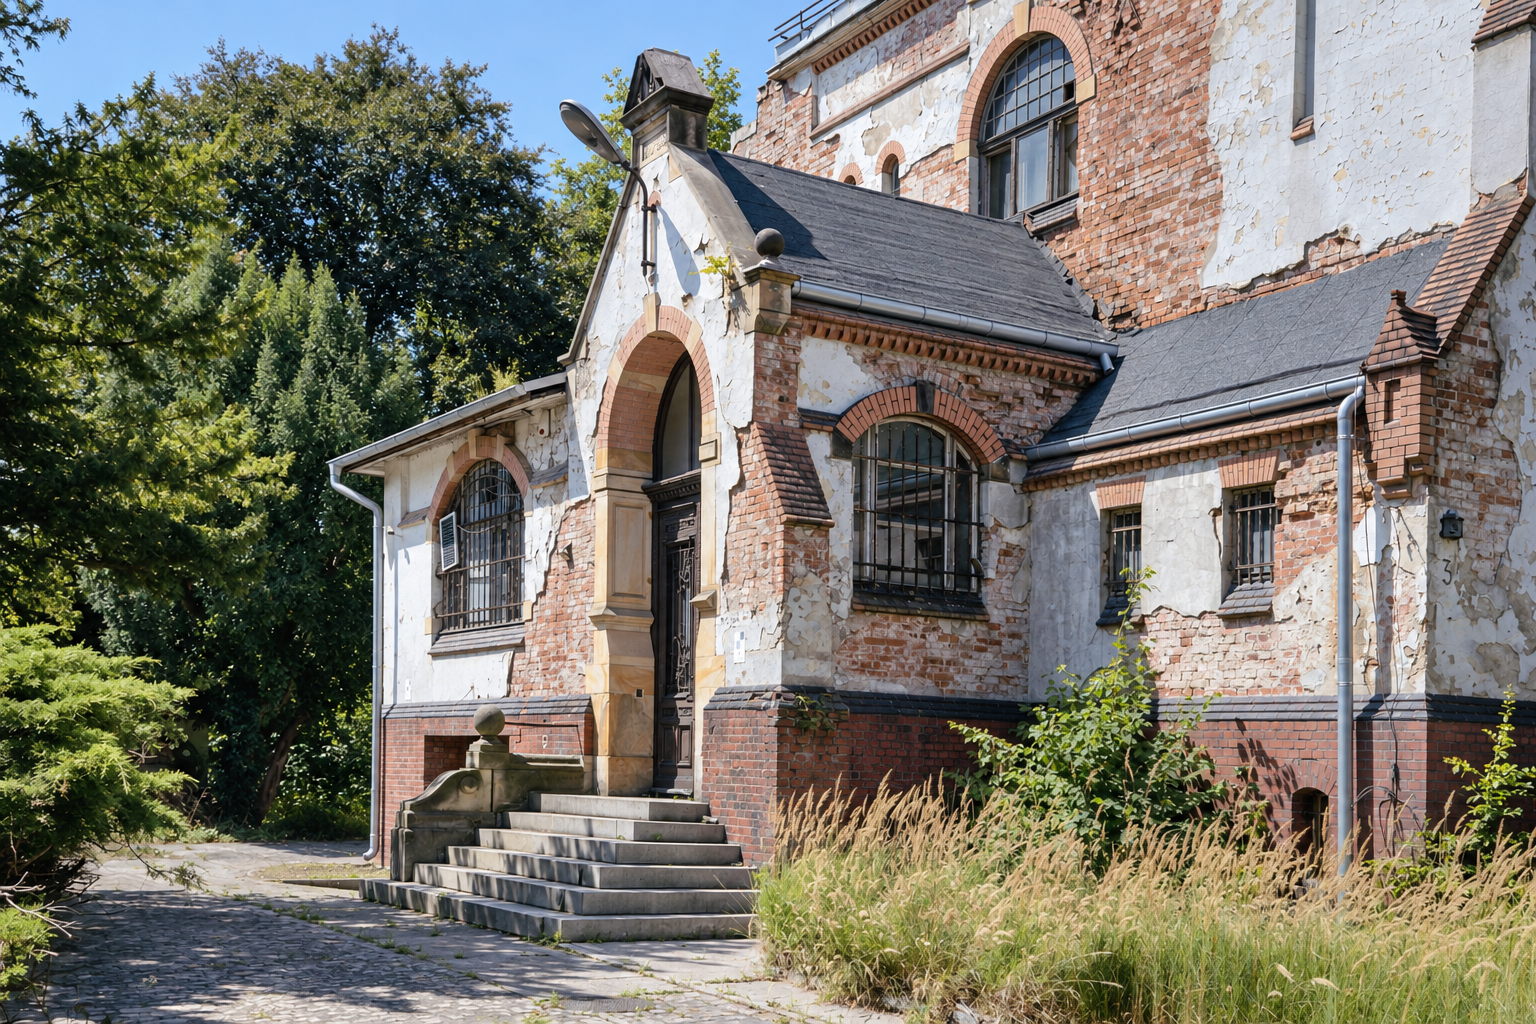
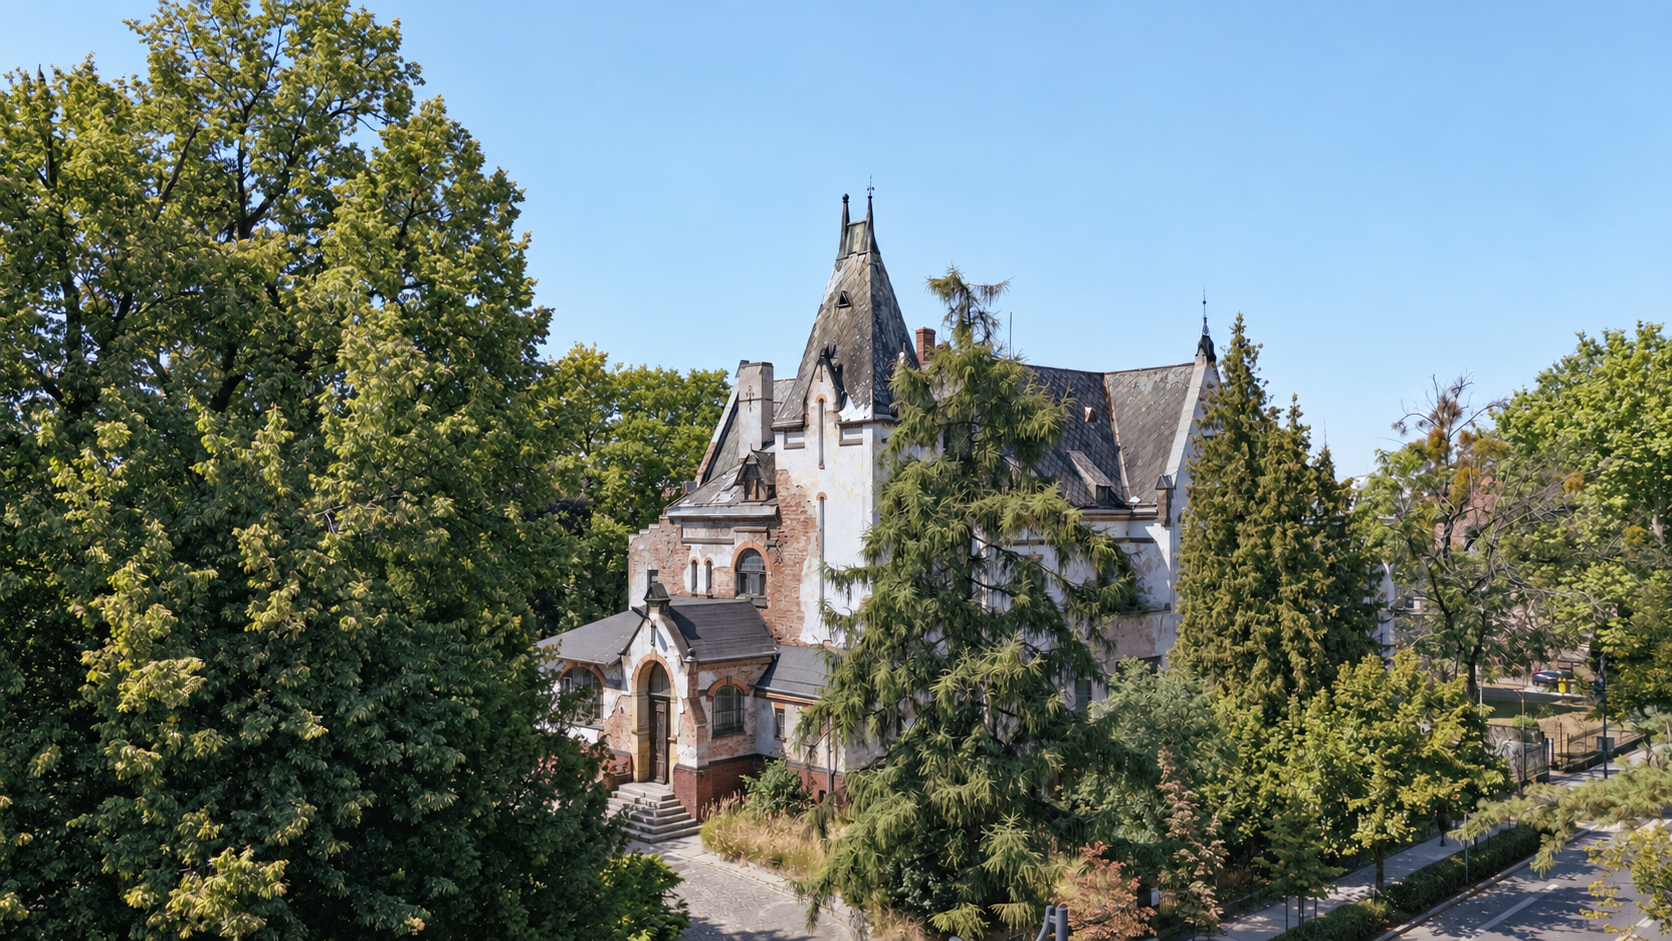
The villa was commissioned by Dr Alfons Neugebauer, a member of an influential industrial family that developed the Concordia sugar factory in Brzeg. Built using materials including sandstone and marble, it was one of the town’s most prestigious private residences.
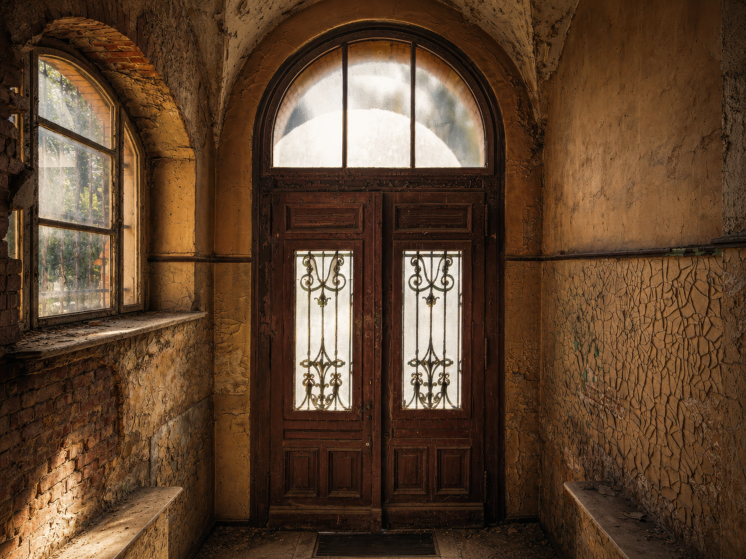
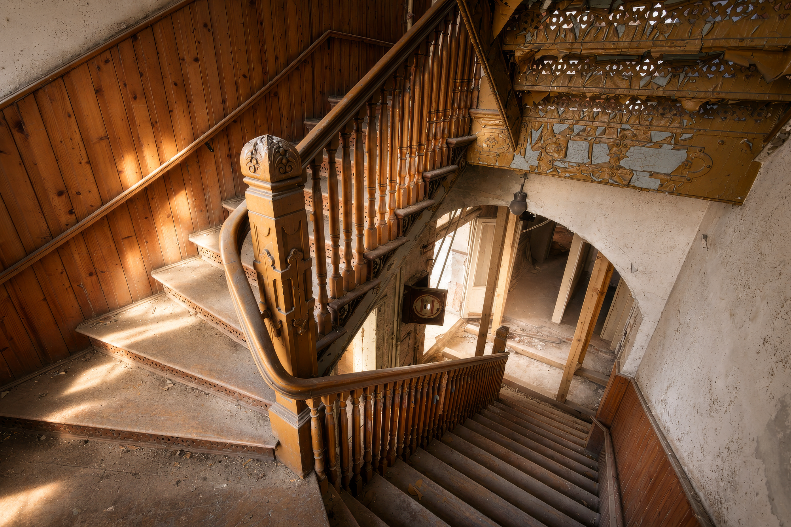
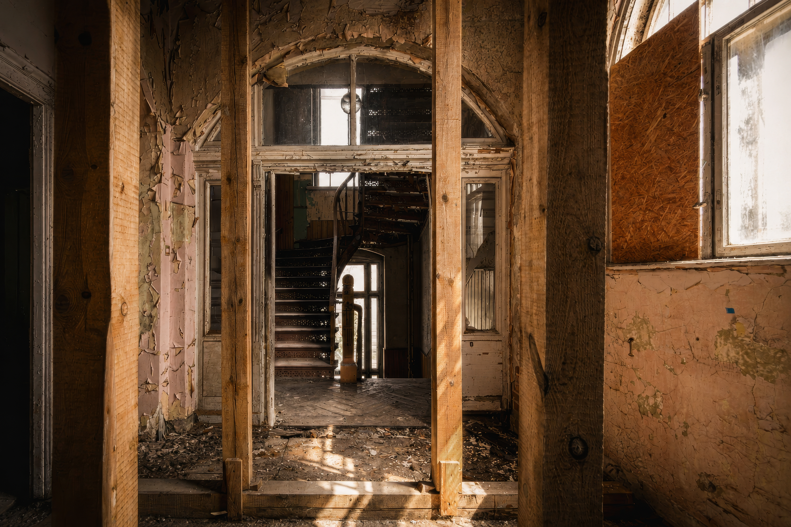
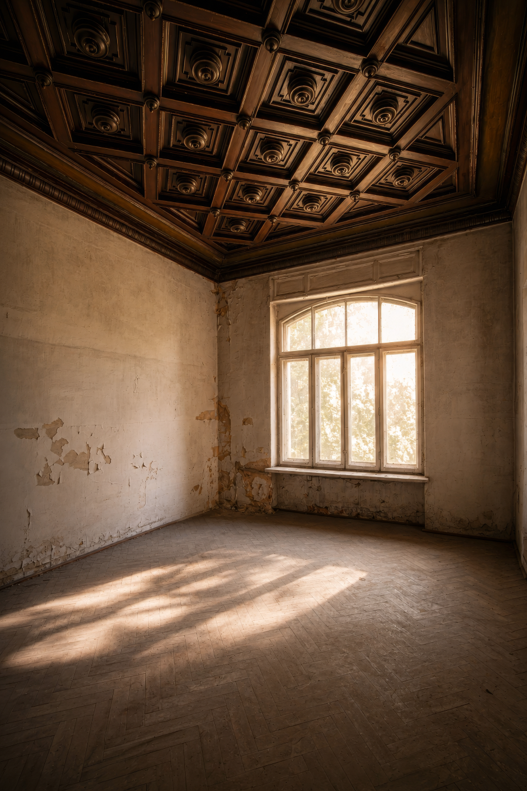
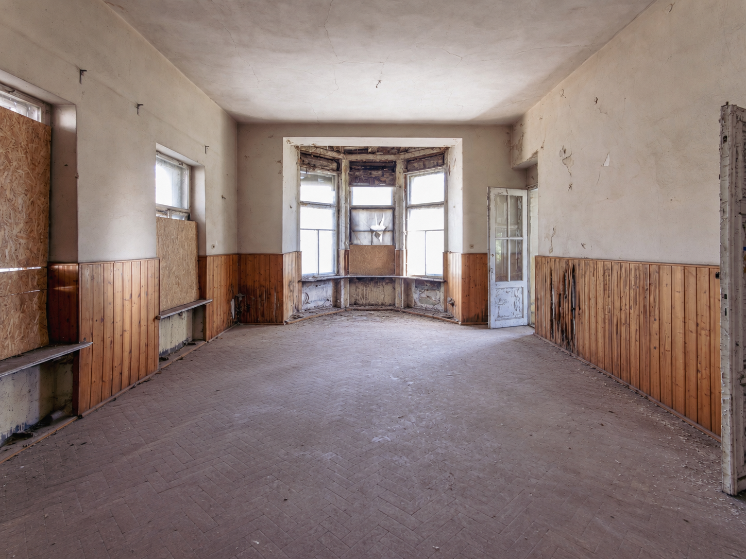
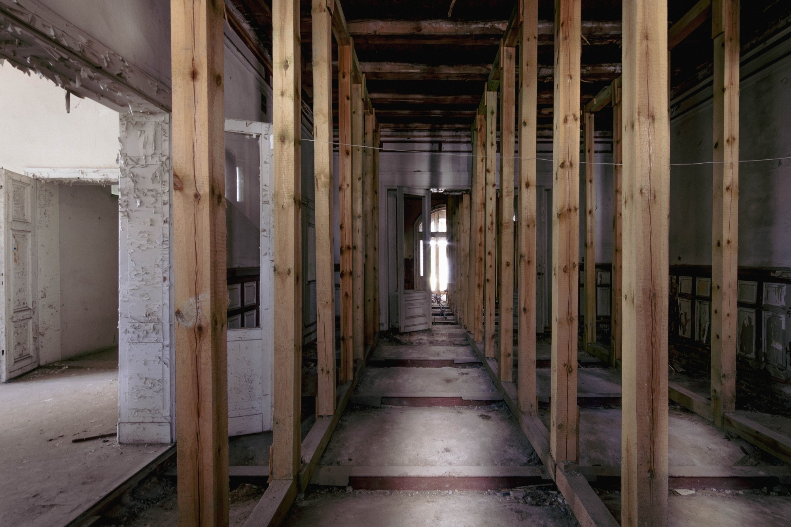
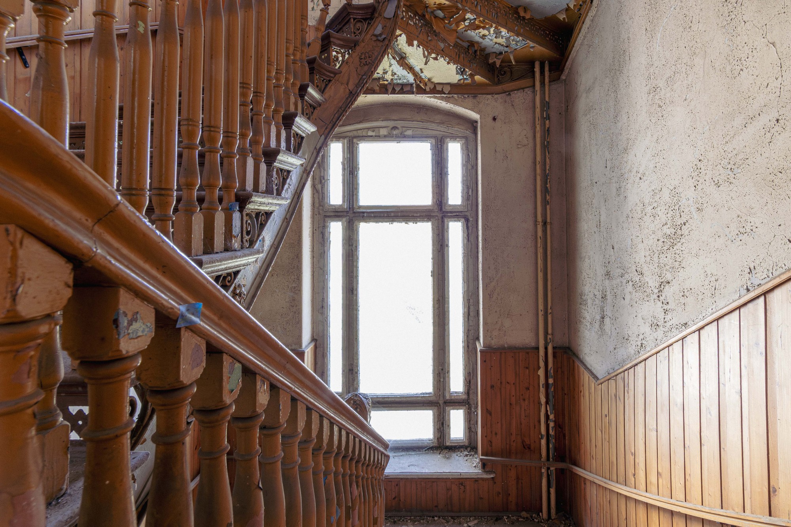
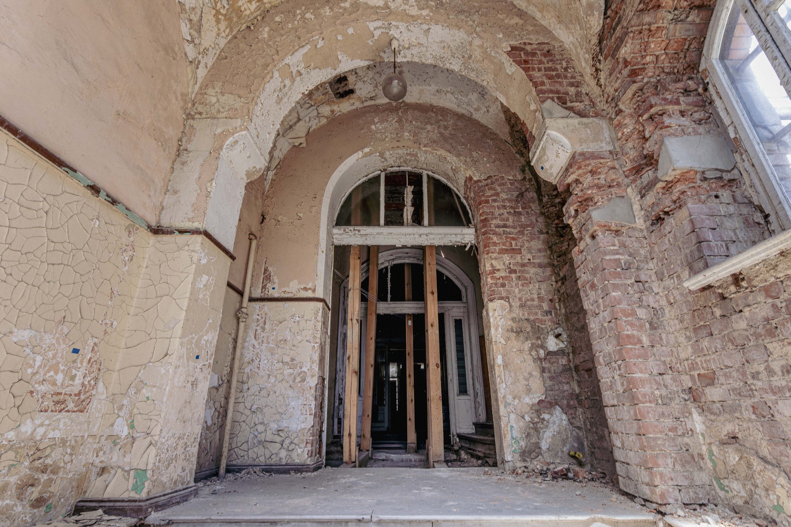
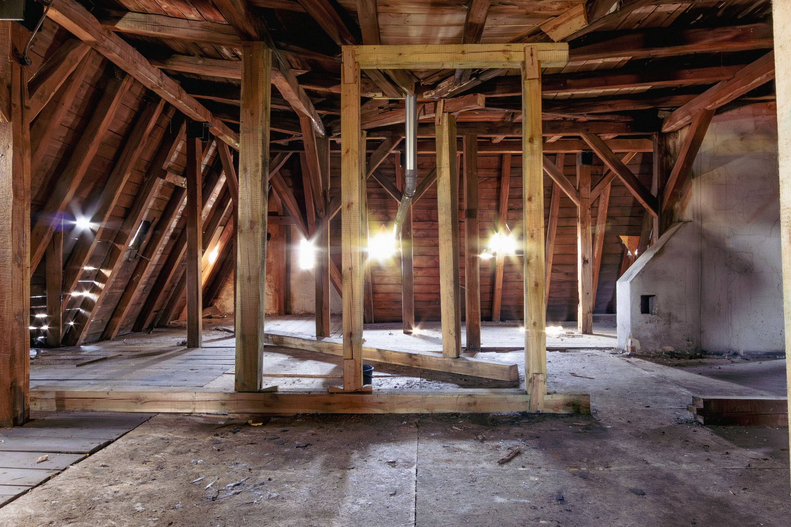
Its architecture draws on the Romantic castle tradition, with an irregular layout, projecting wings, recesses and bay windows. Surviving interiors include a wooden coffered ceiling, historic joinery, stucco decoration, metalwork and an ornate staircase. The restoration scheme provides for the conservation and, where necessary, reconstruction of historic features. The villa has been listed since 1986.
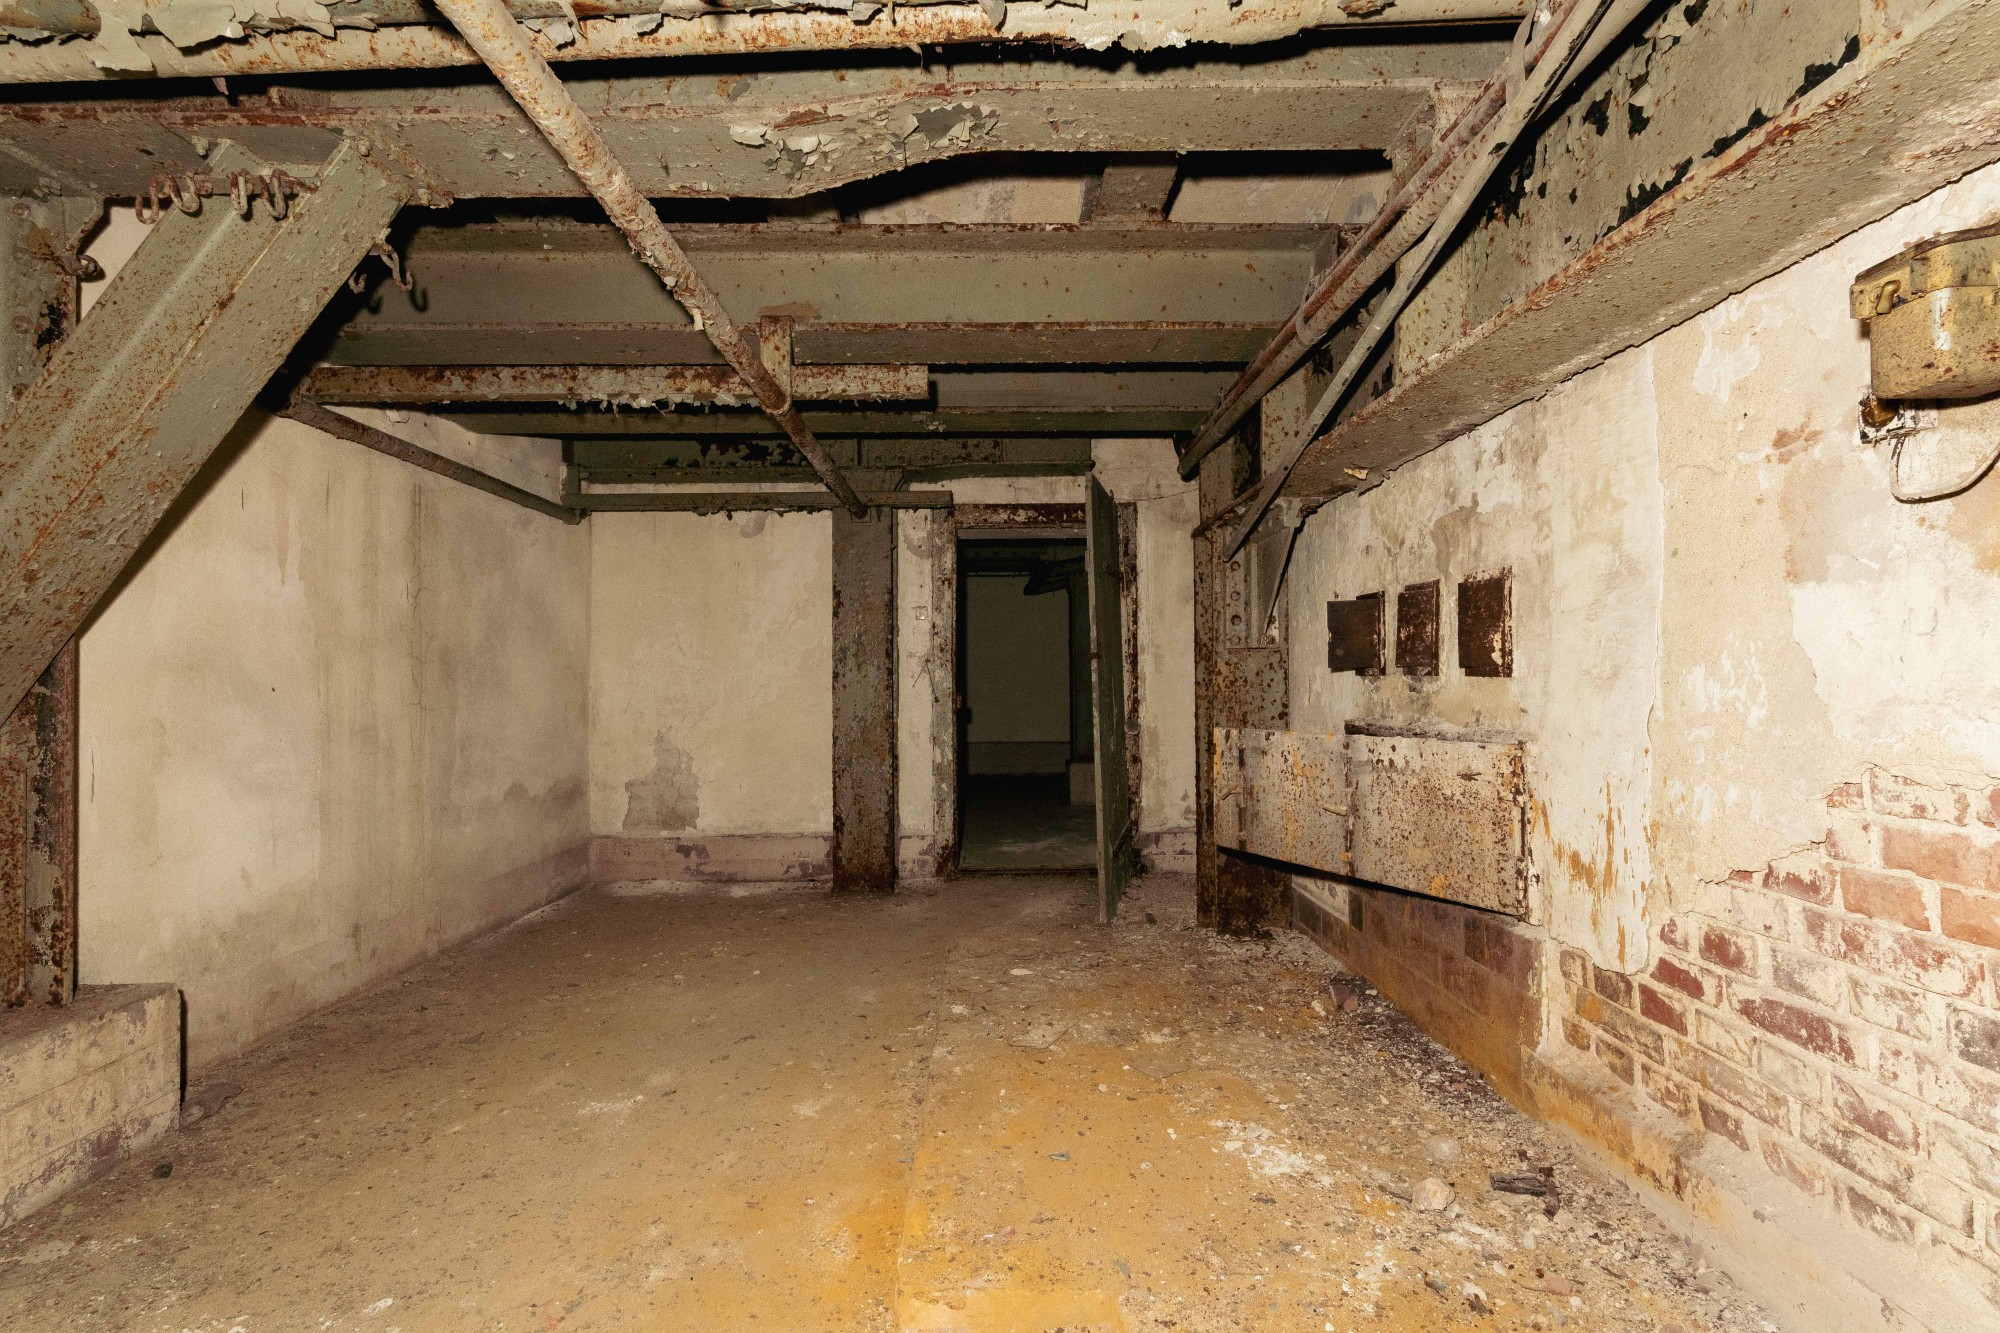
The cellars have a separate wartime history. After 1937, they were converted into a reinforced air-raid shelter with gas-tight doors, designed to protect against chemical attacks. In February 1945, during the final fighting for Brieg, the command post of Festung Brieg was moved here. The town’s act of surrender was also signed in these rooms.
The redevelopment plans envisage a spa in the former shelter.
Redevelopment by Nizio Design International
The scheme was designed by Nizio Design International, the practice founded by architect Mirosław Nizio. Its projects include the revitalisation of the Stara Kopalnia complex in Wałbrzych, the Ulma Family Museum and the Mausoleum in Michniów. Nizio has also been involved in projects associated with the Warsaw Rising Museum and POLIN Museum.
The design seeks to reconcile the historic fabric and conservation requirements with a viable contemporary use.
Proposed layout
The scheme combines hotel accommodation, food and drink and event facilities while retaining the villa’s historic character.
- Ground floor: restaurant areas, bar and club room with ancillary facilities
- Upper floors: hotel accommodation
- Basement: spa within the former air-raid shelter
- Grounds: landscaping that respects the historic layout, mature trees, rhododendrons and original sightlines
A separate outbuilding of approximately 121 m² is also included.
Location
Brzeg was a residence of the Silesian Piasts until 1675. Its principal historic landmark is the Renaissance castle of the Silesian Piasts, known for its elaborate portal and chapel, an important burial place of the dynasty.
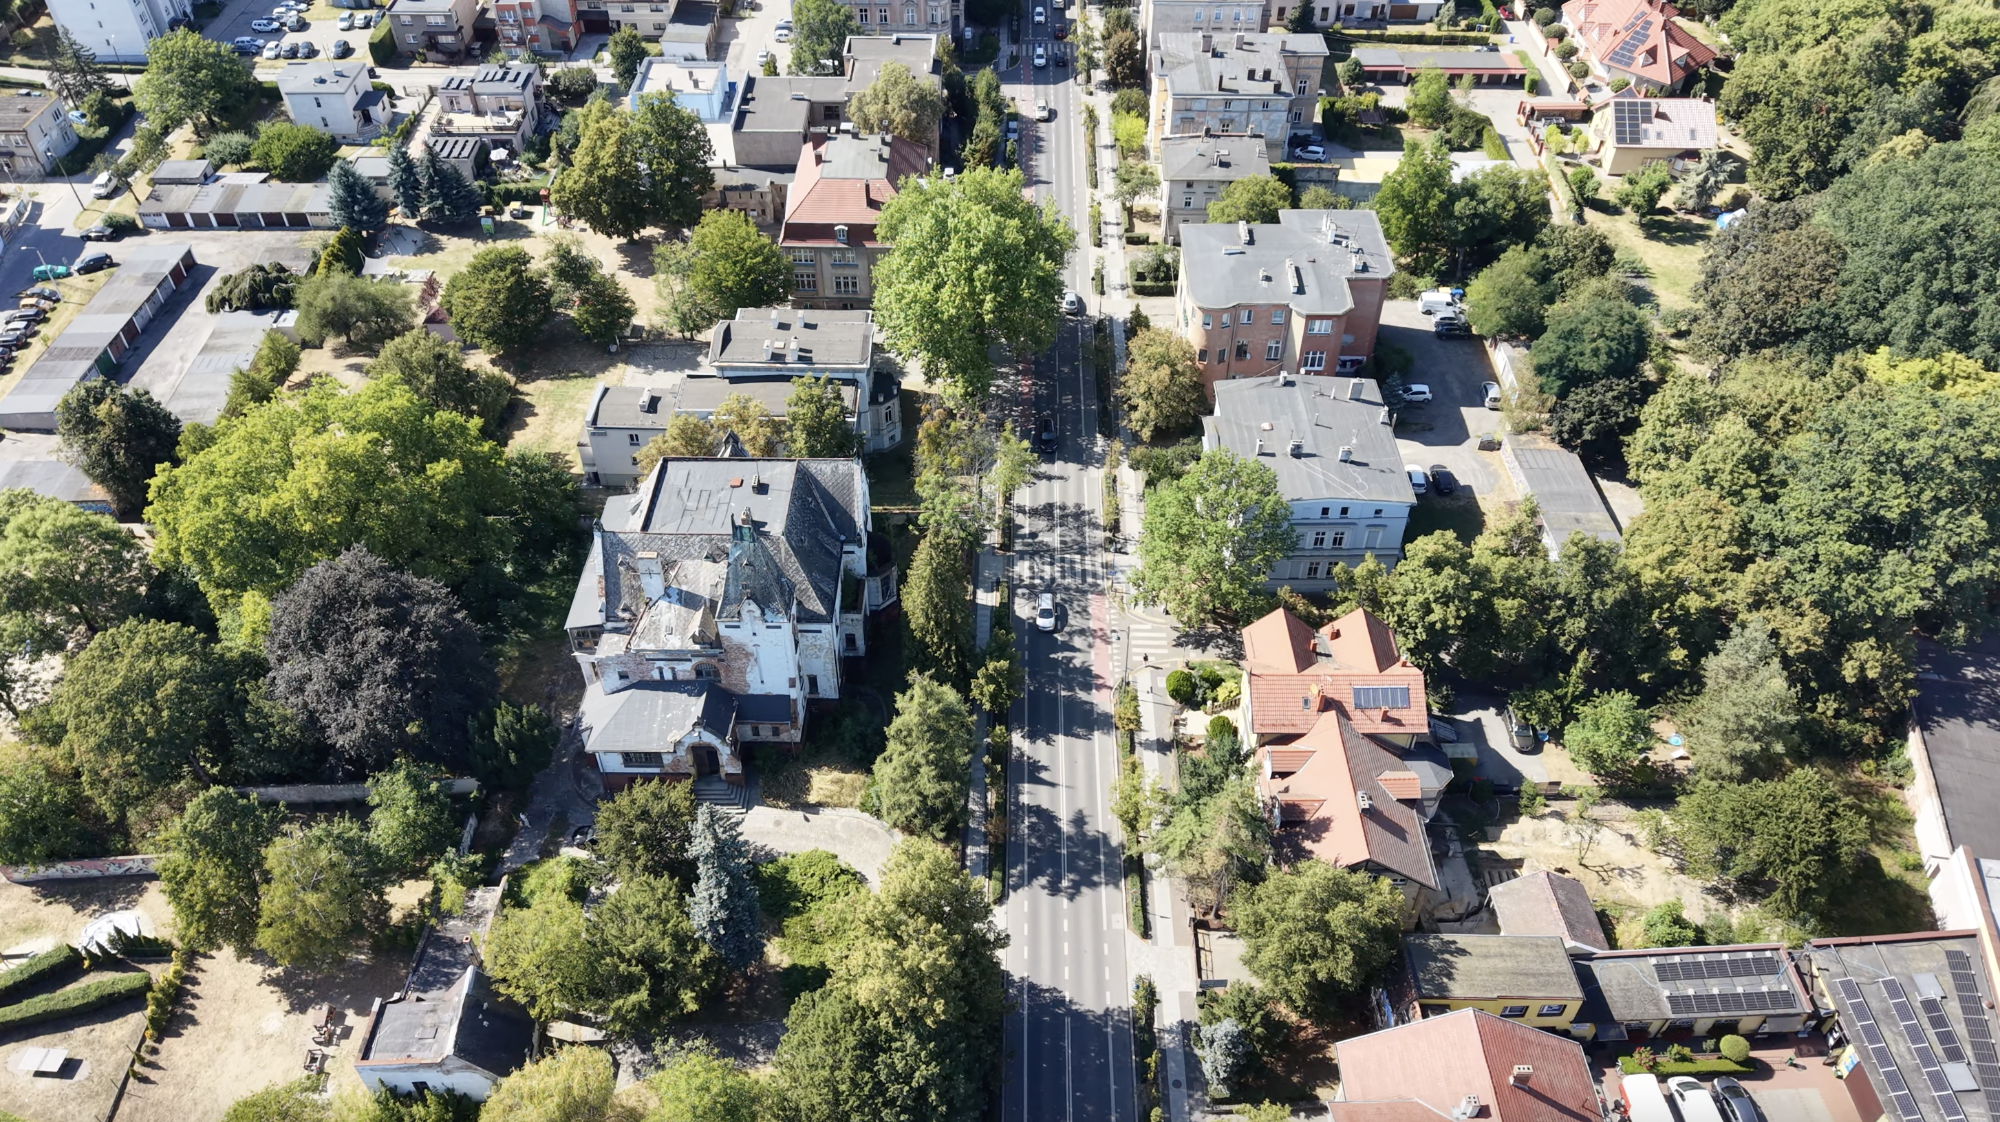
The villa stands on ul. Jana Pawła II, among historic townhouses and close to the Józef Elsner State Music School. It forms part of the historic urban fabric rather than an isolated development.
Brzeg is approximately 42 km from Wrocław (Breslau) and 44 km from Opole (Oppeln), with estimated driving times of around 55 and 50 minutes respectively. The town has access to the A4 motorway and lies on the international E30 railway line. Wrocław Airport is less than an hour away by car.
The location provides access to Wrocław’s business and university facilities and Opole’s administrative and cultural institutions.
Investment
The project is intended for investors able to fund both the acquisition and the subsequent redevelopment. The estimated cost of the full restoration is PLN 12–15 million (approx. £2.3–2.9 million).
Including the asking price, the indicative total capital requirement is PLN 13.9–16.9 million (approx. £2.7–3.3 million), excluding any additional project costs not covered by these estimates.
A sales brochure containing further project and investment details is available on request.