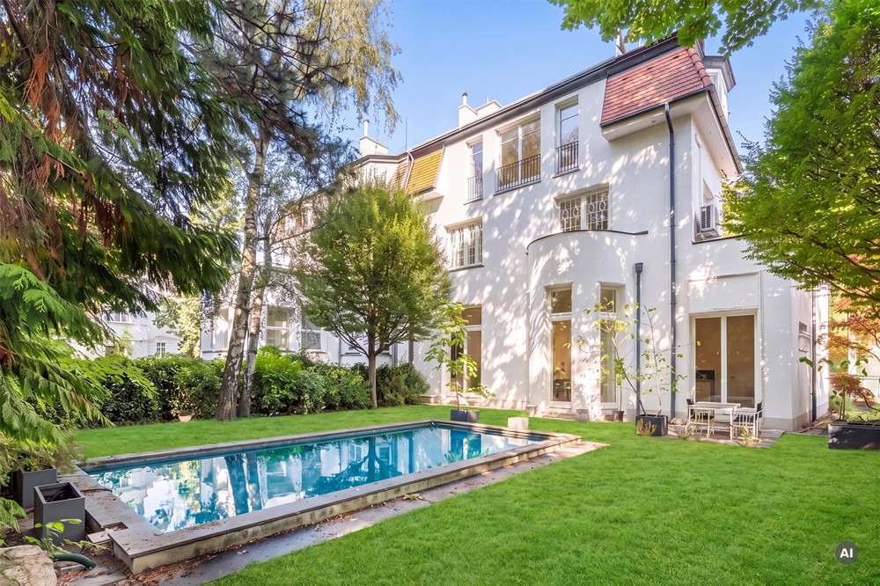
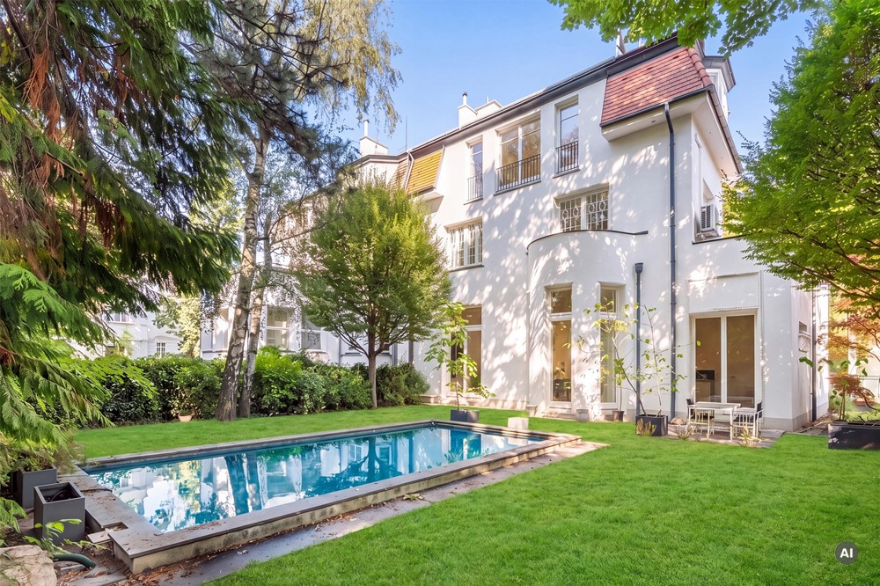
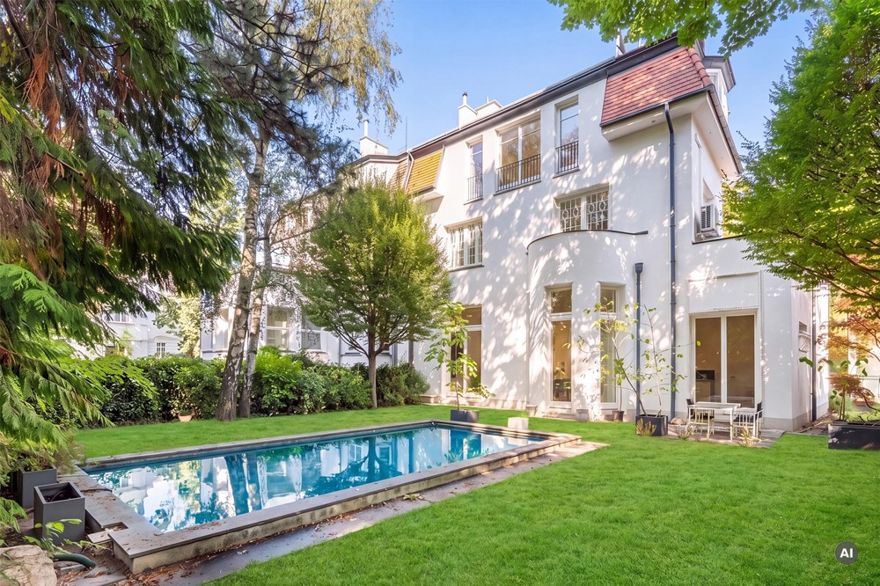
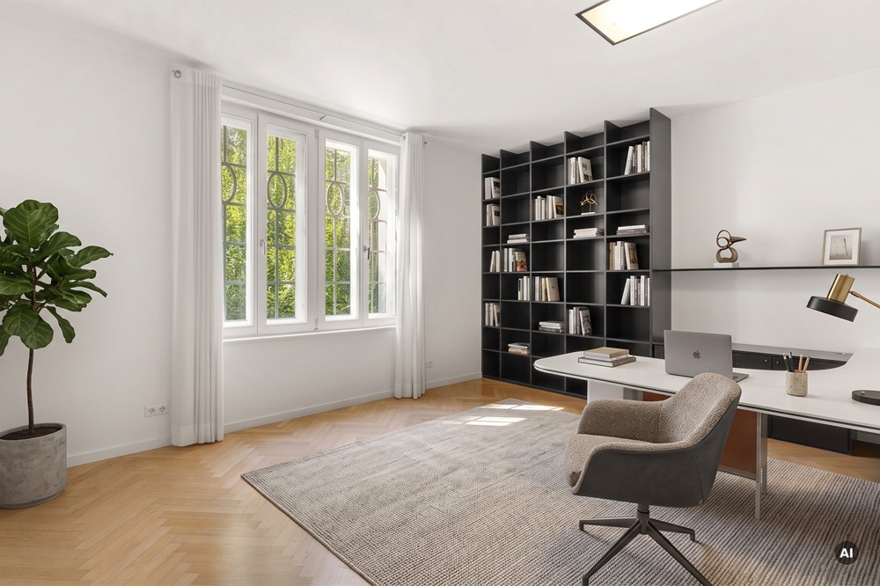
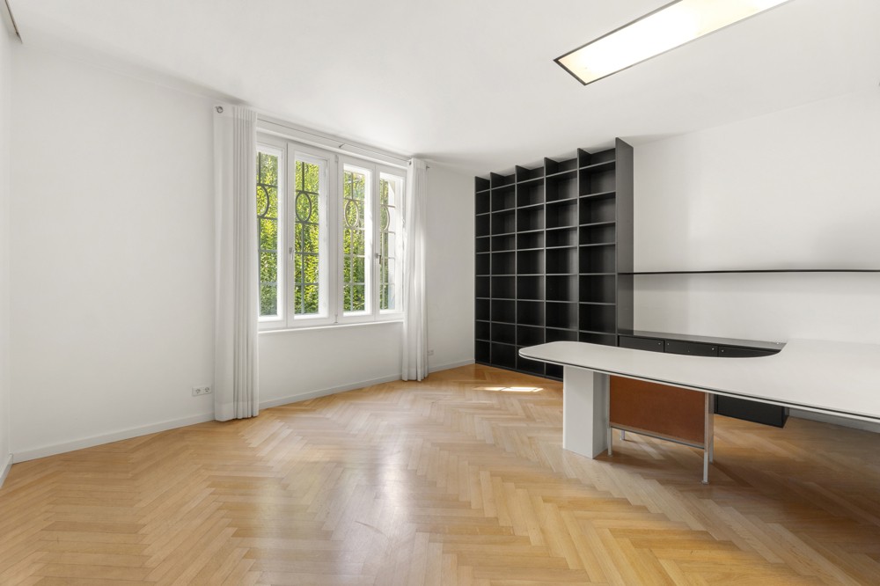
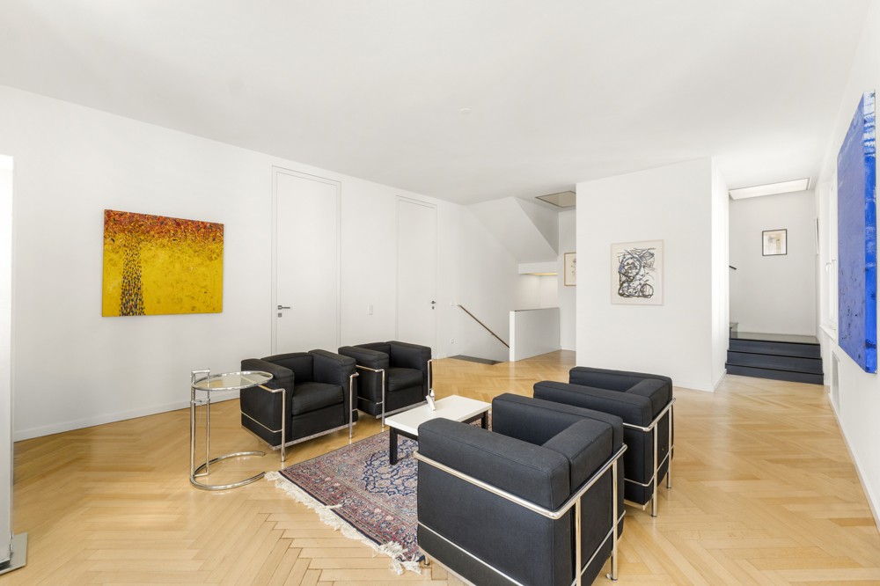
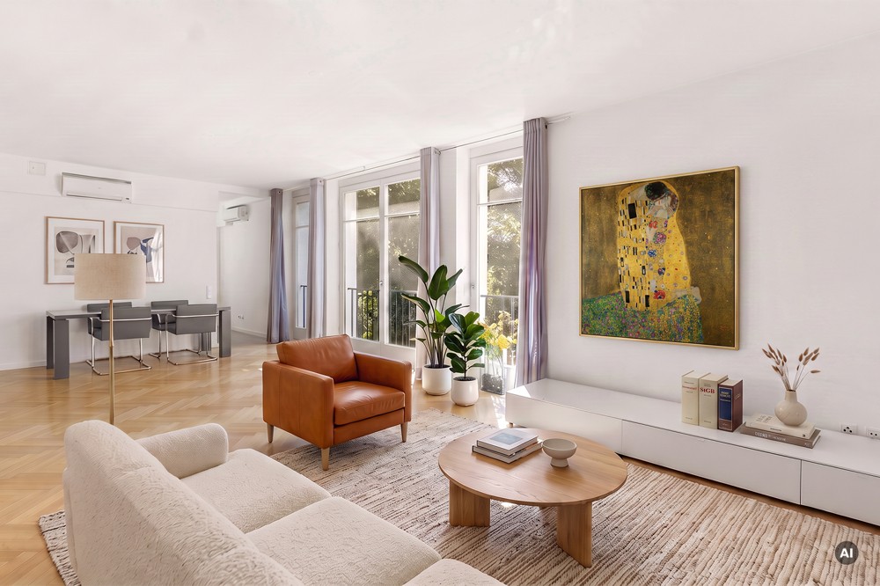
Designed by Secessionist architect Carl Witzmann in 1910, this historic Vienna-Hietzing residence is located in Unter-Sankt-Veit. Modernized in 2003, the property offers 313 sq m (3,369 sq ft) of living space on a 582 sq m (0.14 acres) lot. The layout comprises six rooms, four bedrooms, three full bathrooms, and an elevator connecting all levels.
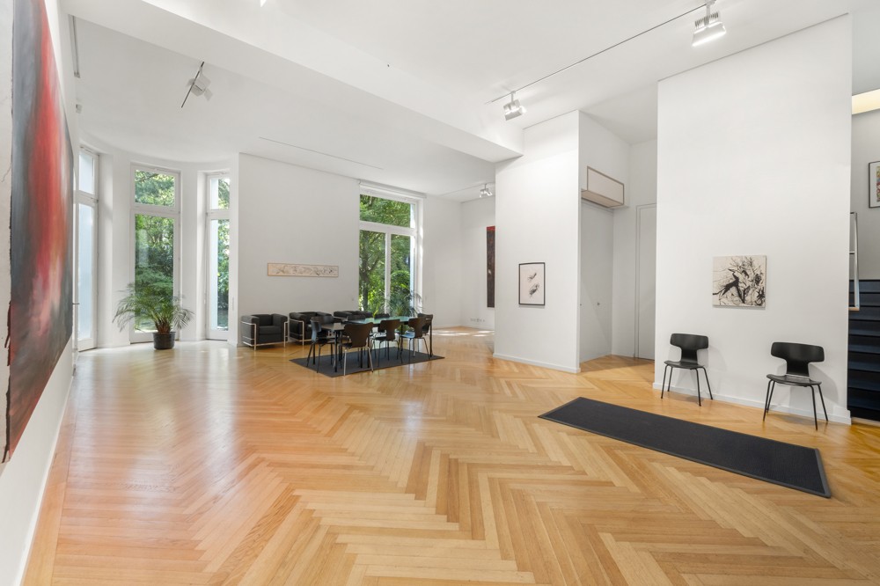
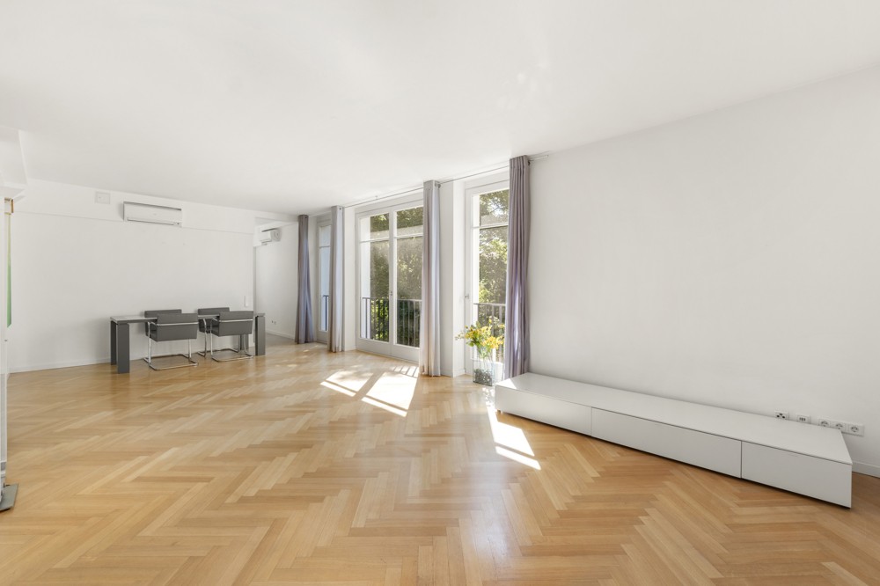
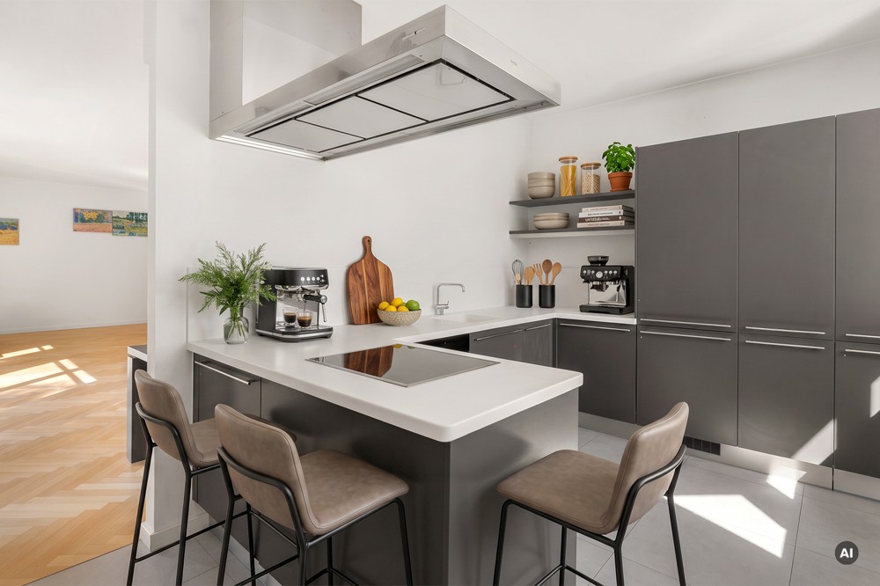
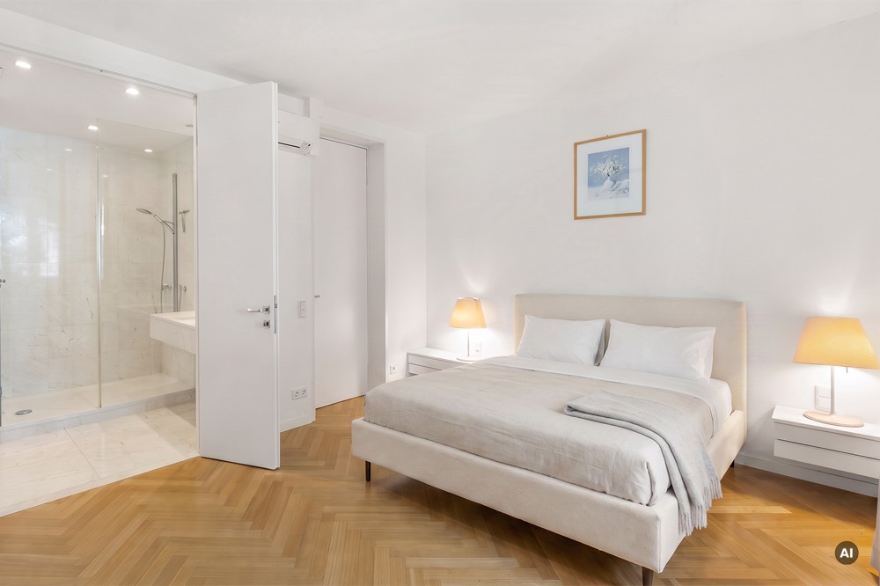
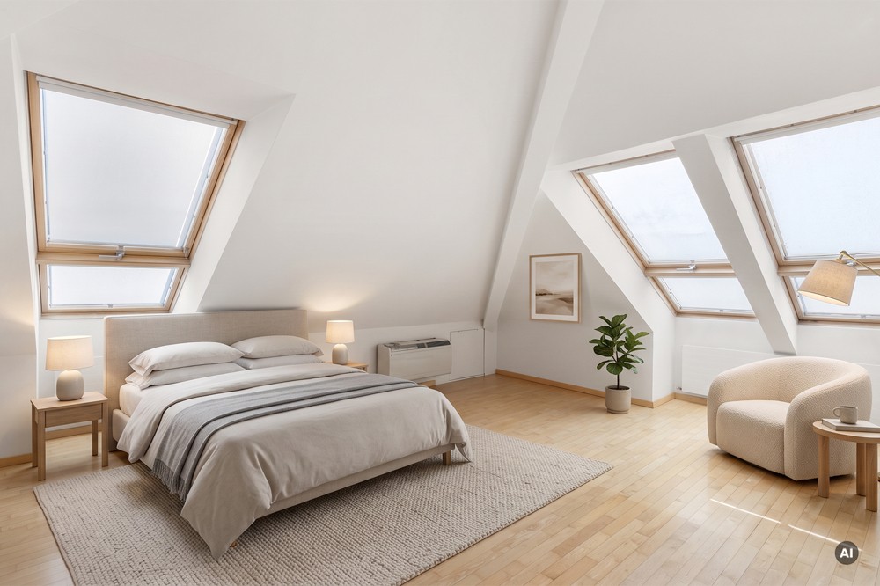
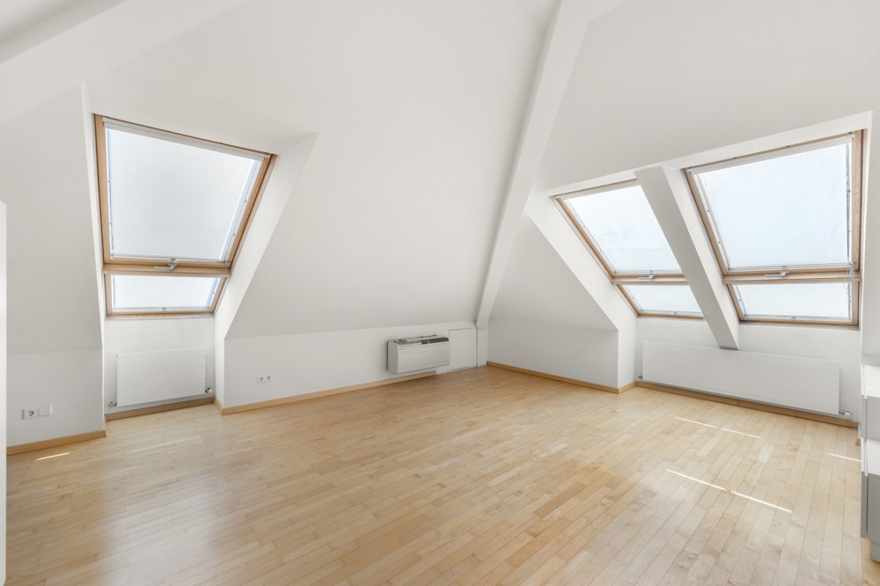
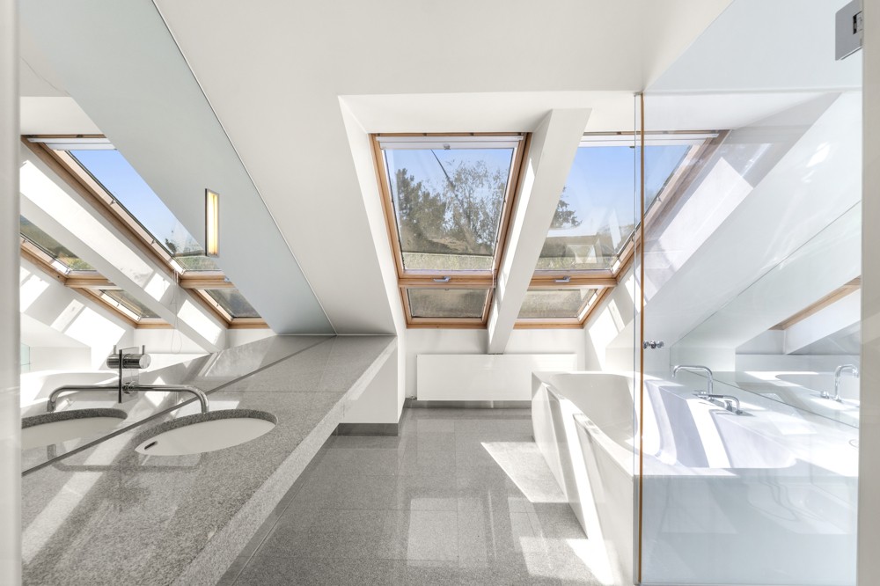
The ground floor features four-meter ceilings, floor-to-ceiling windows, a main living area, kitchen, sauna with shower, guest powder room, and storage space, all with direct access to the terrace and garden. The second level holds three bedrooms and a private terrace. The third level forms a self-contained mansard suite with its own kitchen, room, and bathroom. The top roof level provides a final large room, a bathroom, and a separate WC.
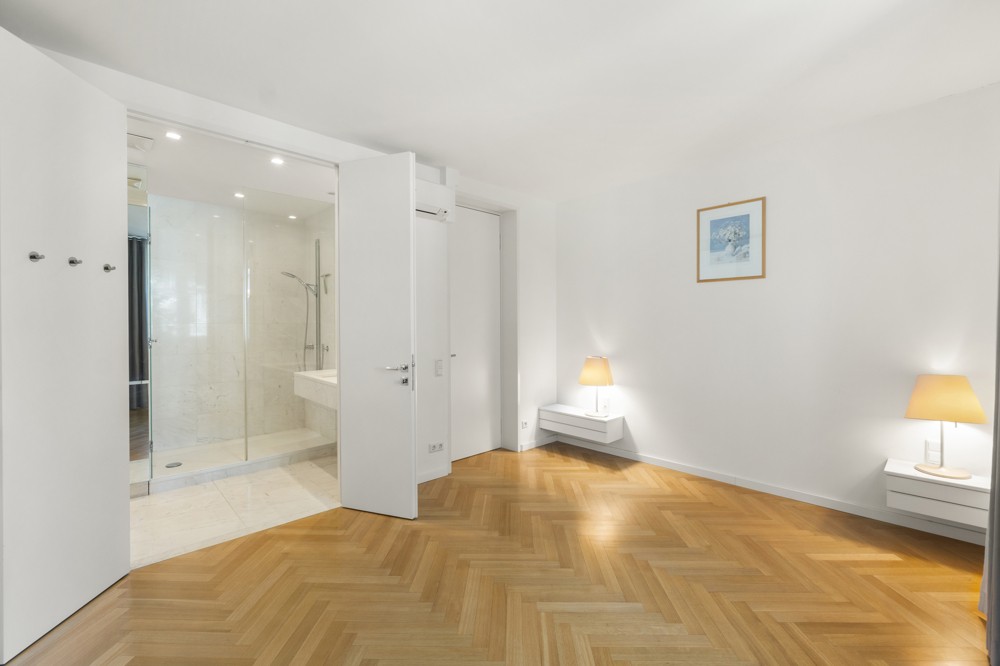
The interior includes herringbone parquet flooring, with additional functional space in the cellar. Outside, the grounds offer mature trees, a pond, and a dedicated parking spot.
Schönbrunn Palace park, grocery stores, restaurants, schools, and medical practices are within walking distance. Transit connections include the U4 subway, S-Bahn, tram 60, and bus 54A.
The energy performance certificate is in progress. Closing costs range up to 10% based on purchase price, legal fees, title registration, and buyer relationship. All figures are estimates. Selected images may include AI renderings.