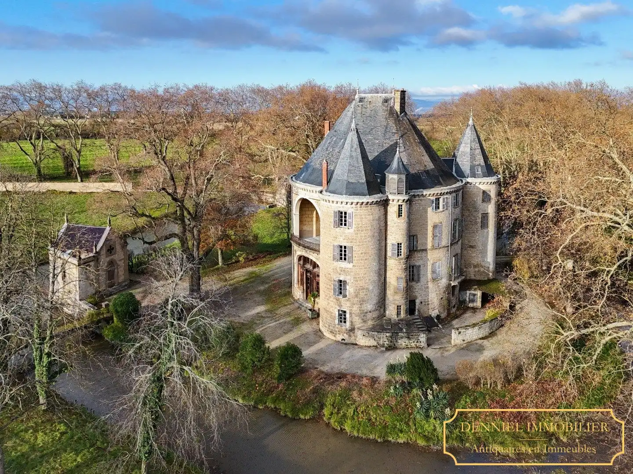
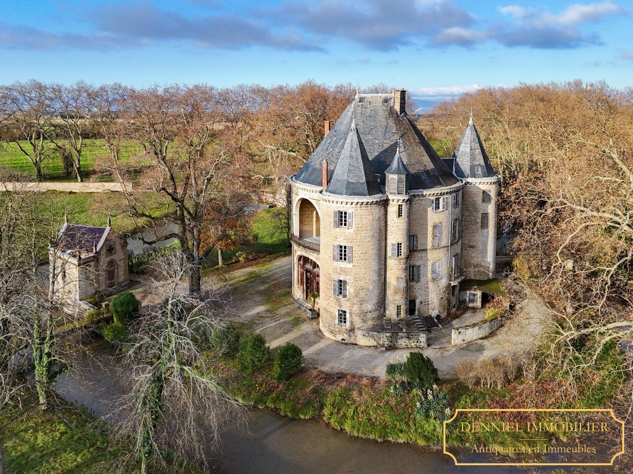
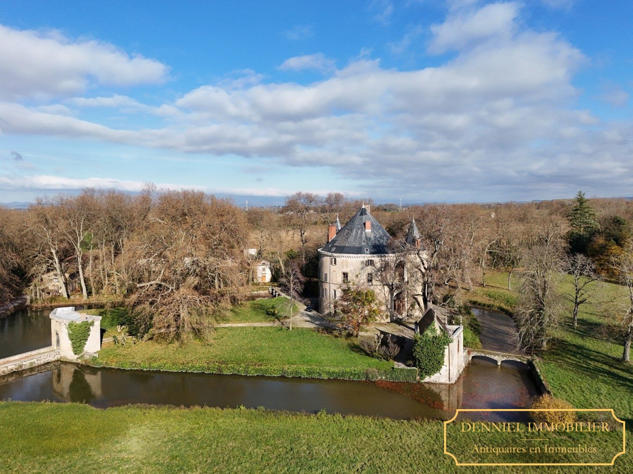
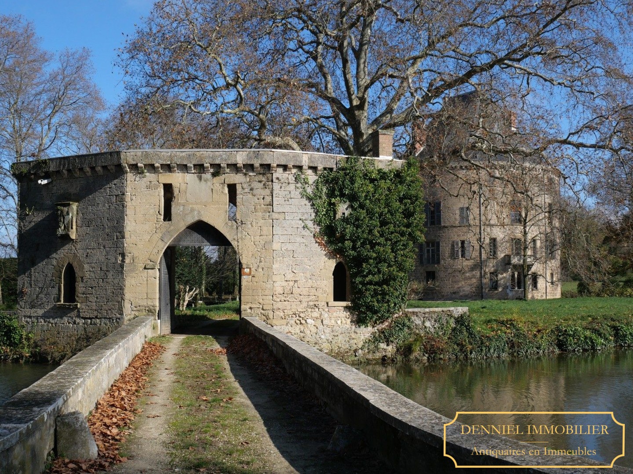
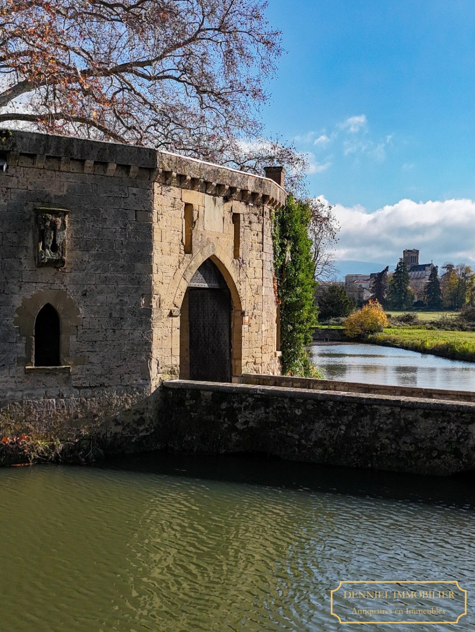
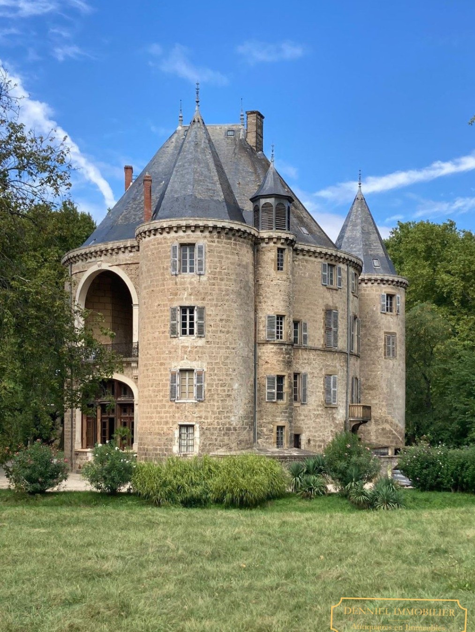
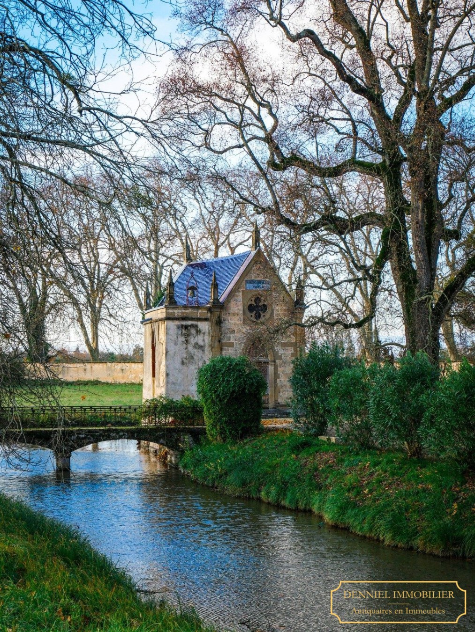
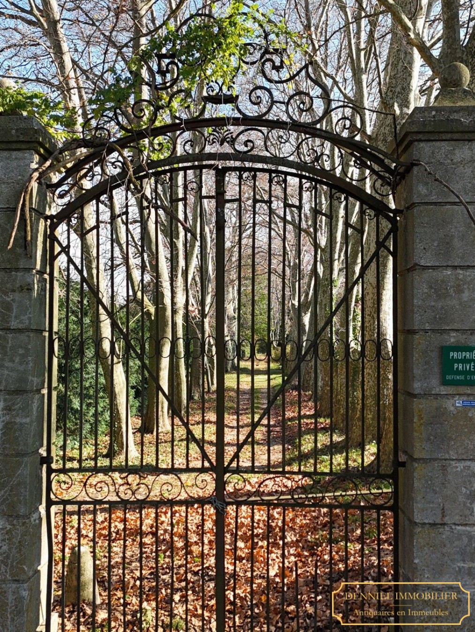
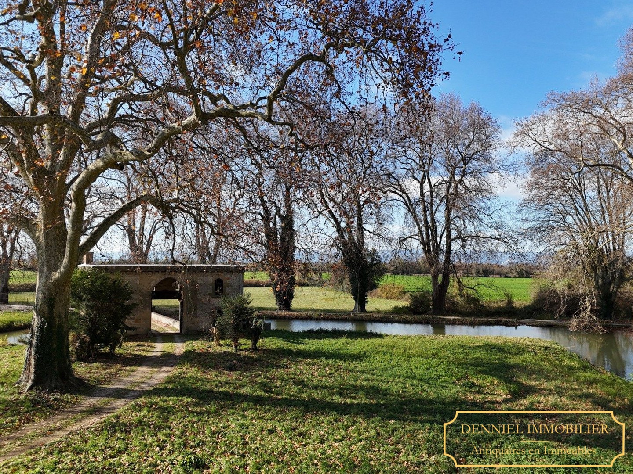
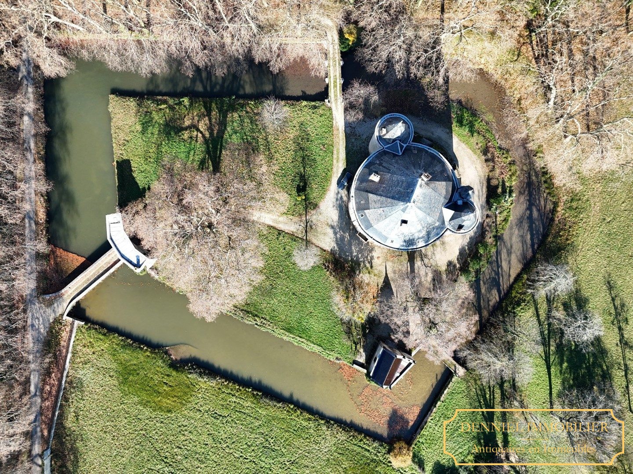
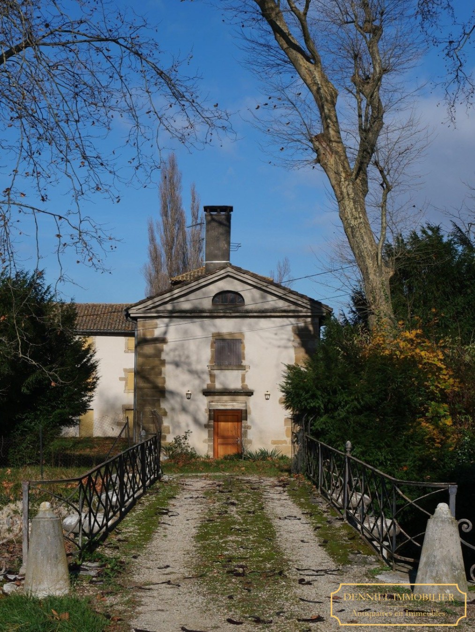
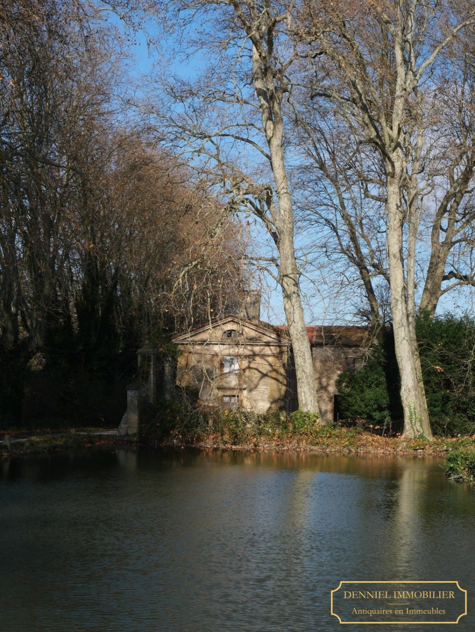
At the end of a 300-metre avenue lined with mature plane trees, this medieval circular castle stands on its own island, surrounded by flowing water-filled moats. Hidden from view until the final approach, the château is reached through an 18th-century entrance gate, across a bridge and past a Neo-Gothic gatehouse beside the chapel.
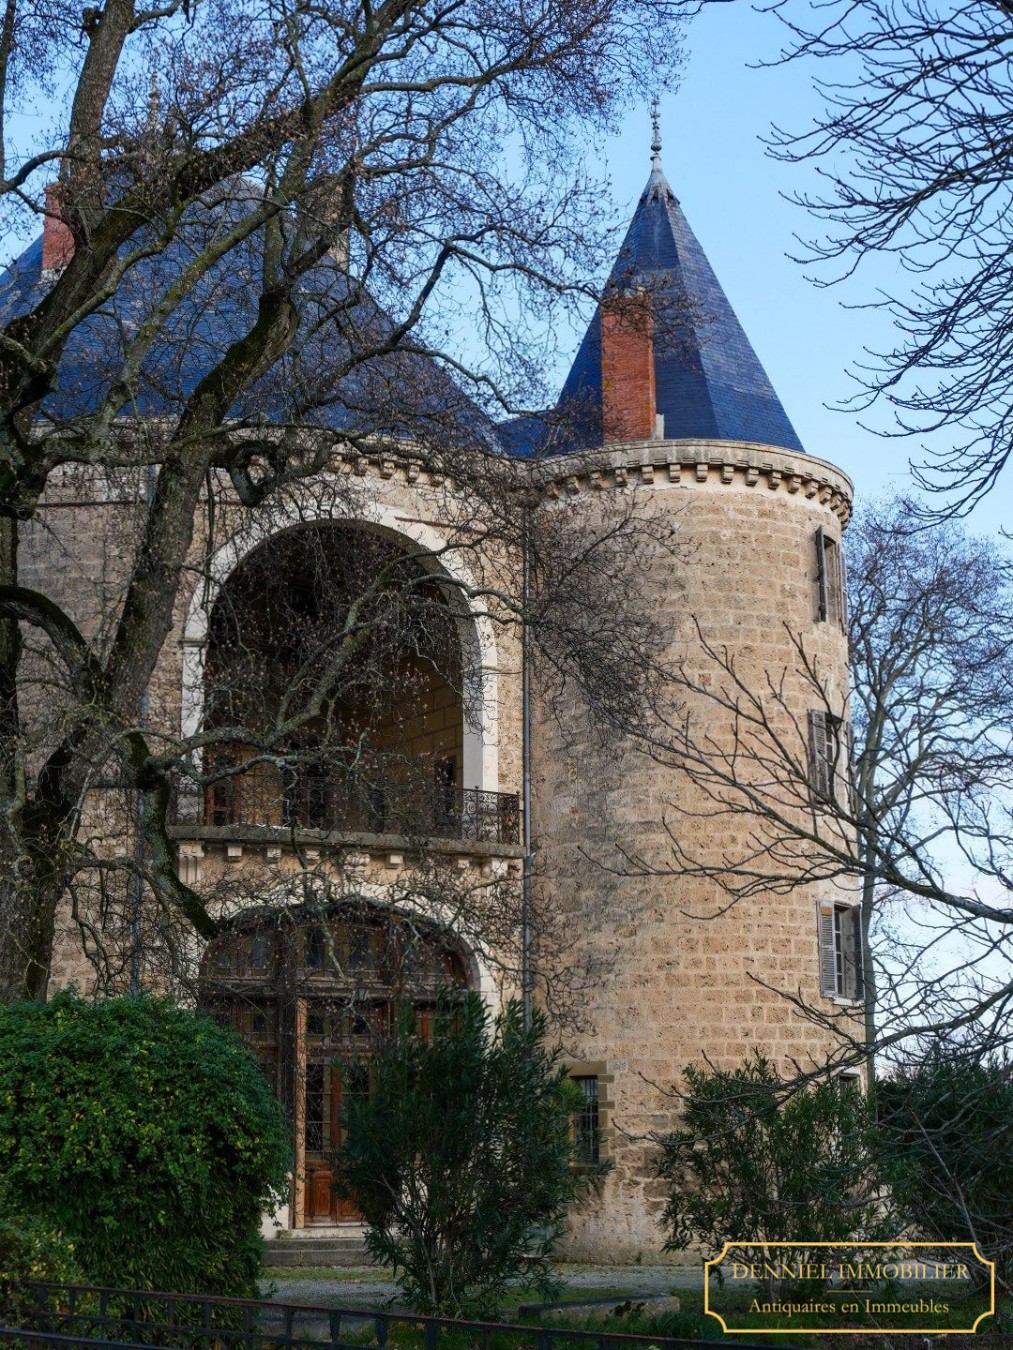
The château was extensively restored in the 19th century to create a comfortable country residence while preserving its unusual medieval character. The circular plan is centred on the original keep, flanked by two smaller towers. Originally built around an open inner courtyard, the keep is believed to follow the layout of a Roman villa with a central atrium. A natural spring, still visible in the cellars, once supplied the courtyard.
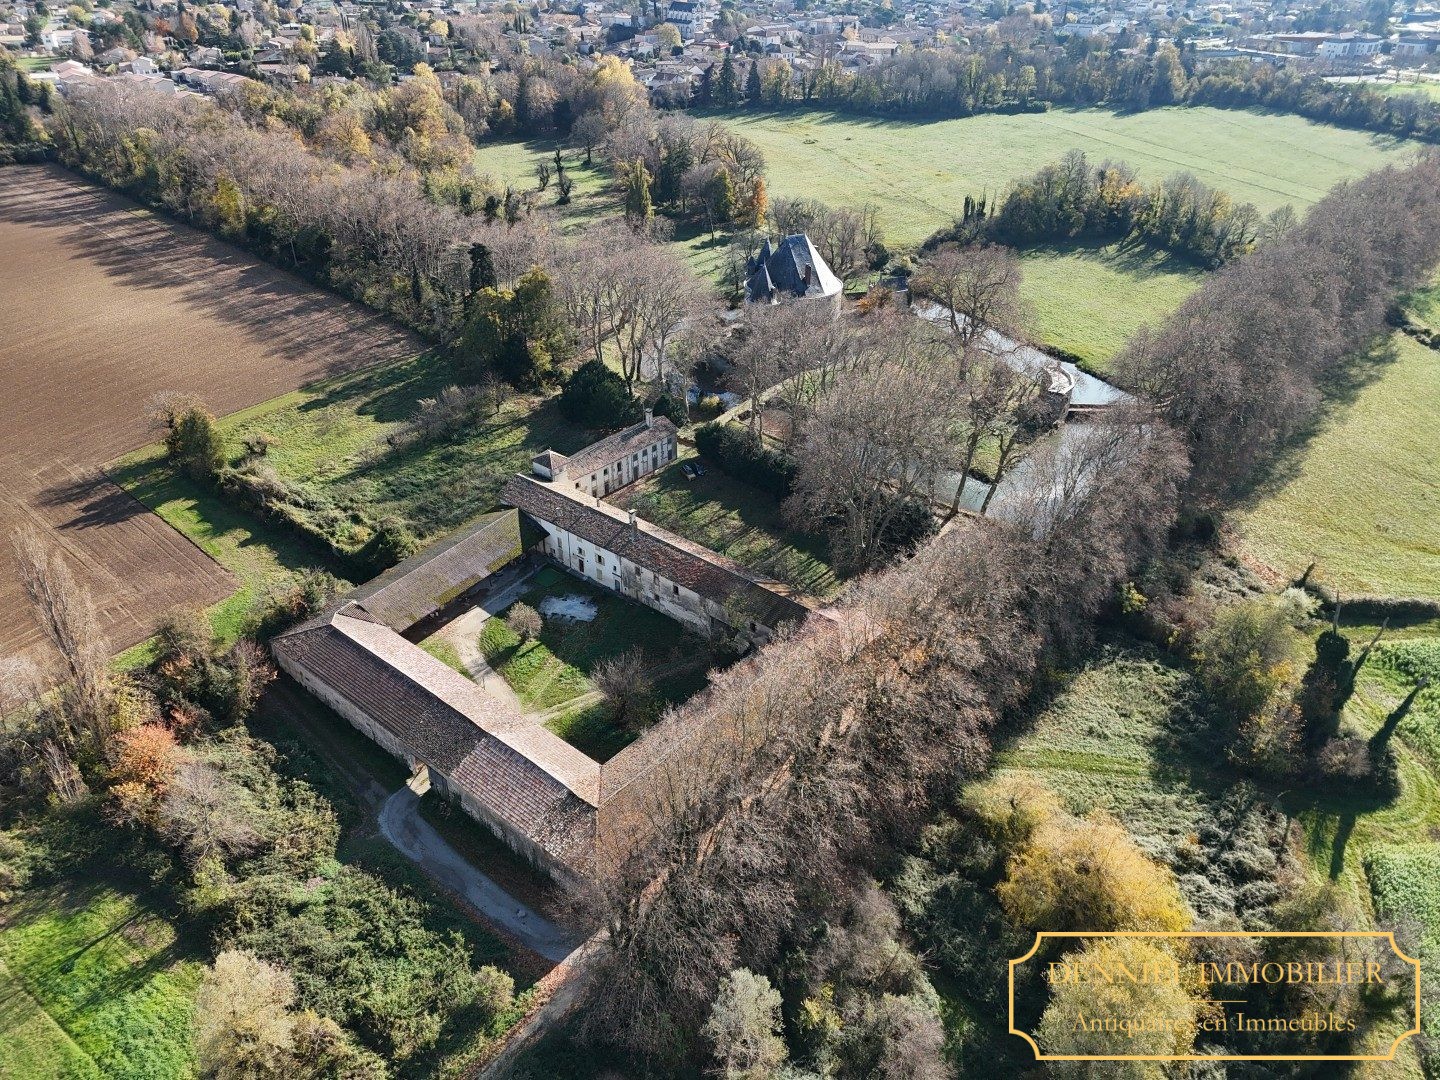
The property comprises approximately 215 acres (87 hectares), including around 198 acres in one block, free from agricultural leases and partly enclosed. The château is surrounded by mature woodland, parkland and open farmland. Large 19th-century outbuildings arranged around two courtyards complete the estate.
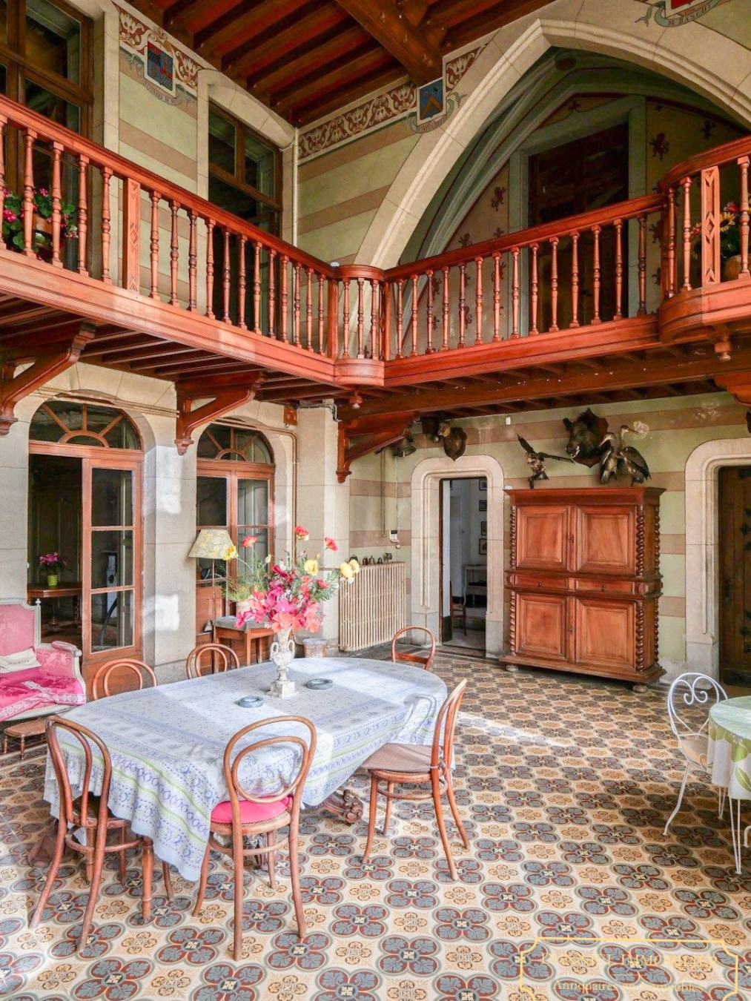
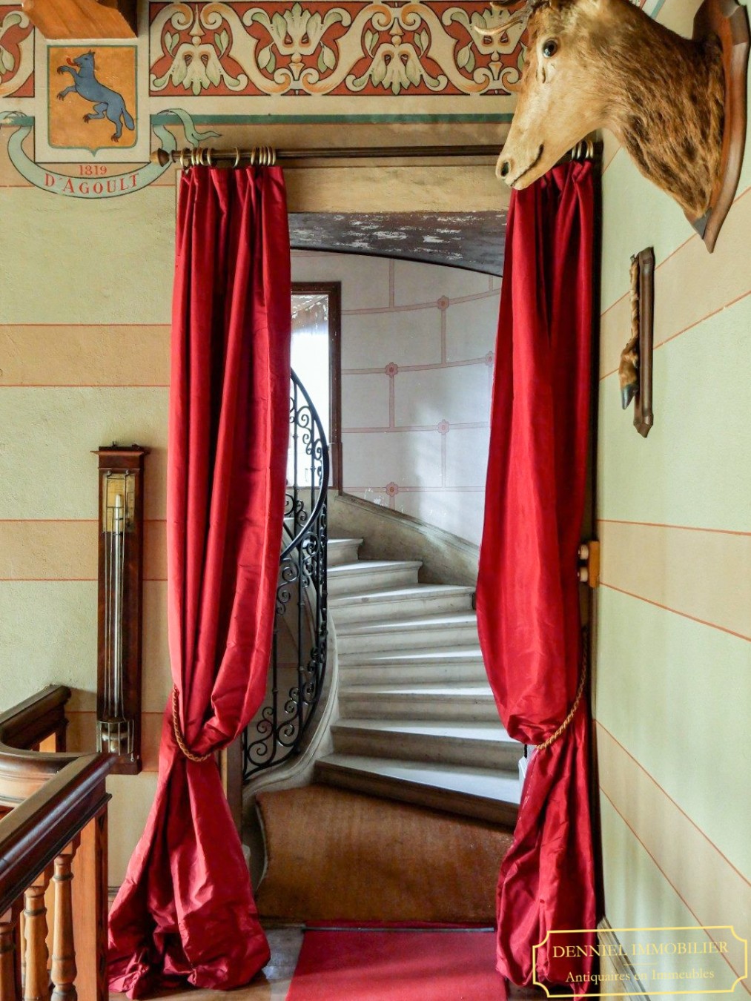
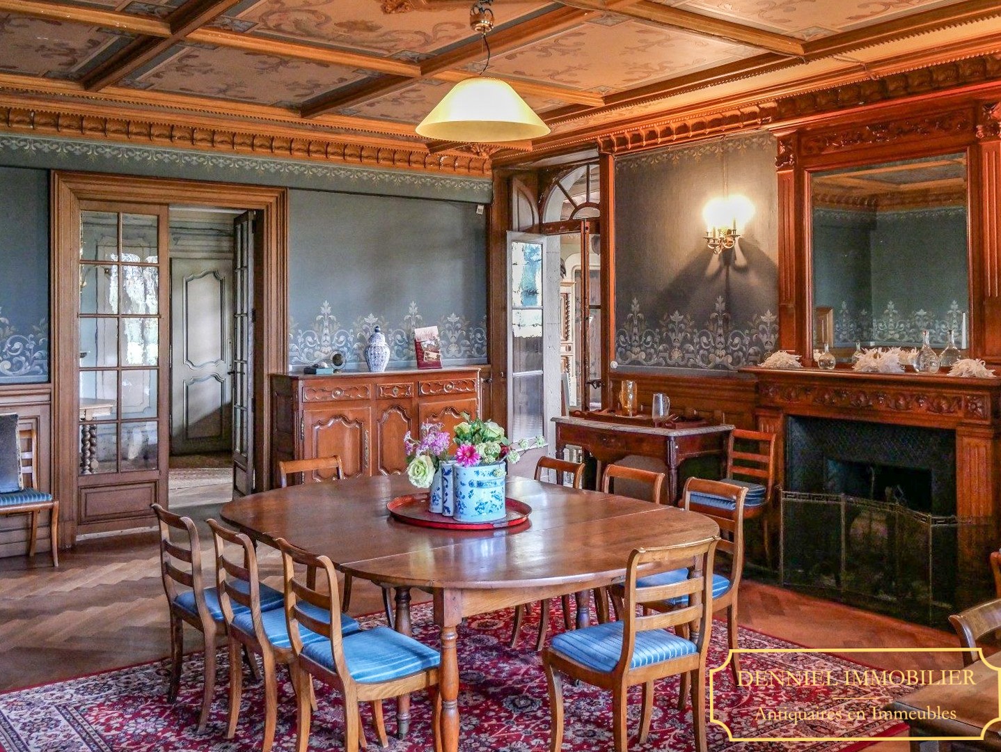
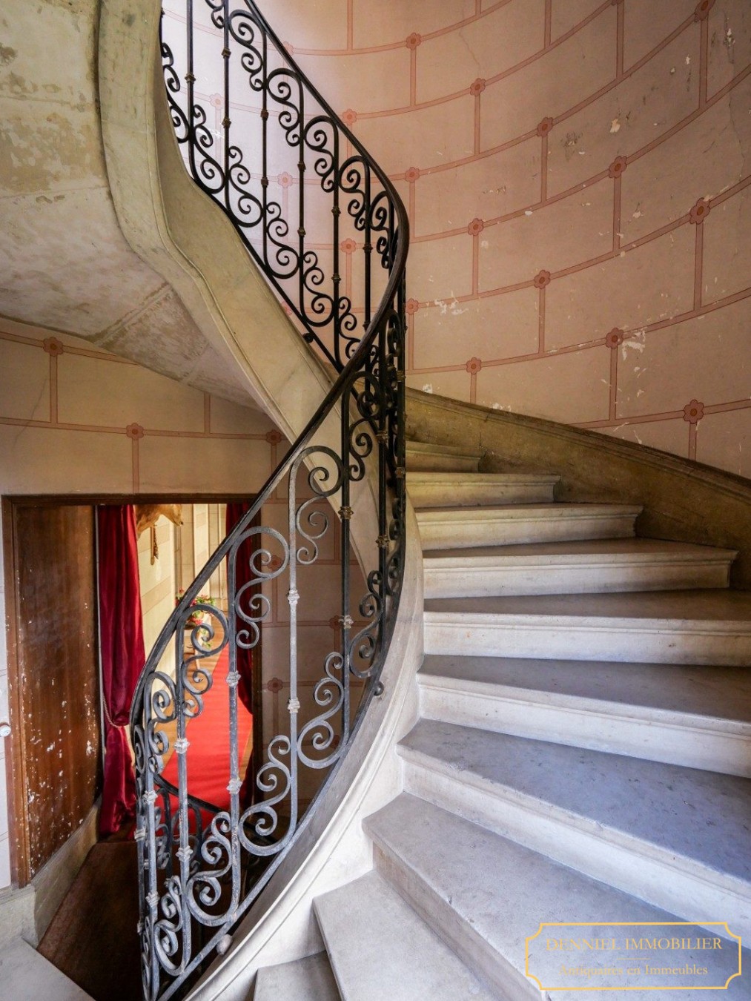
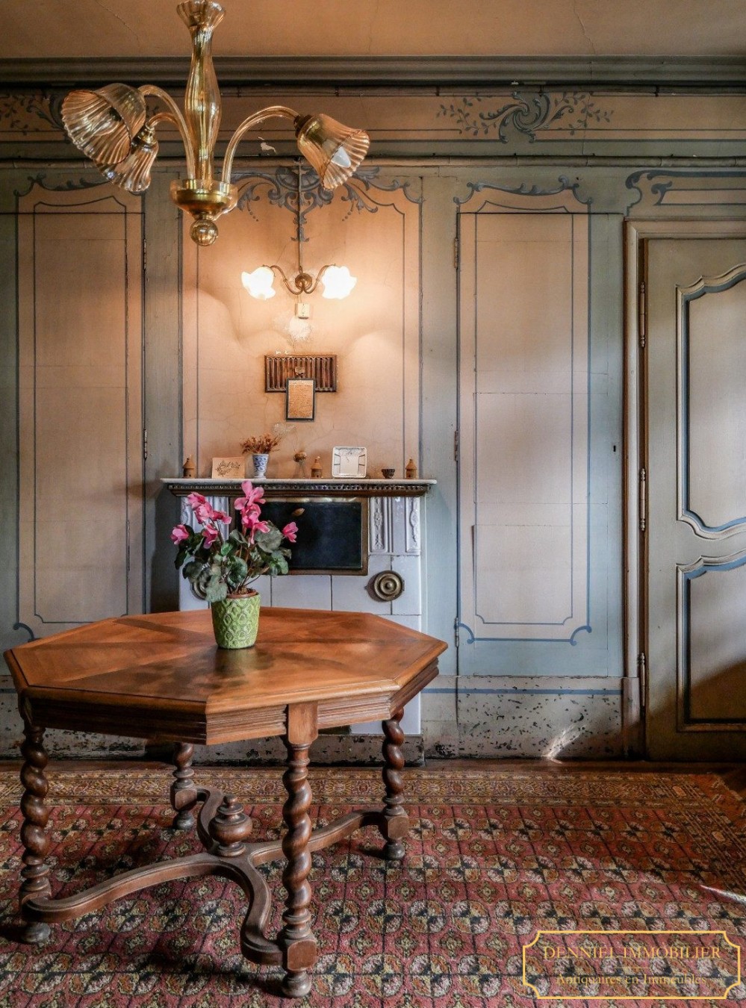
The main entrance opens into a double-height hall with a large glazed roof and an Italian-style loggia above. A carved wooden gallery and painted Neo-Renaissance heraldic decoration define the space. The ground floor includes a dining room with painted ceiling and panelling, a smaller dining room with faience stove and panelling, the main 19th-century staircase built on the site of the former medieval spiral stair, a service staircase, bathroom, cloakroom, a service entrance with stone flooring, a large kitchen and five ancillary rooms with original stone floors, stone sinks and marble surfaces.
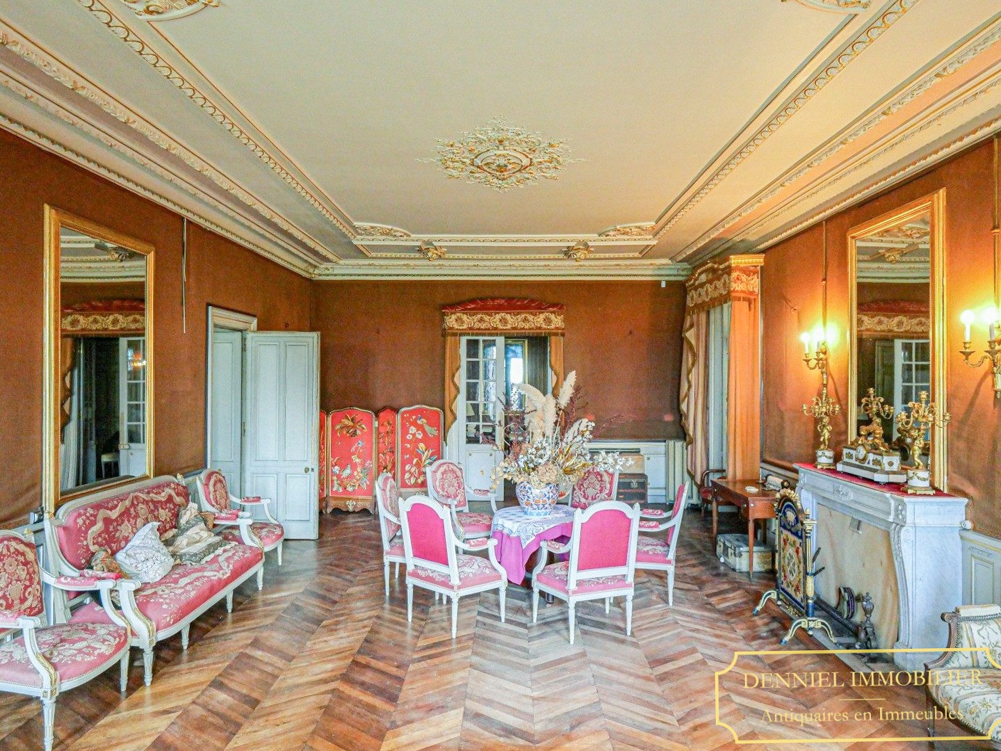
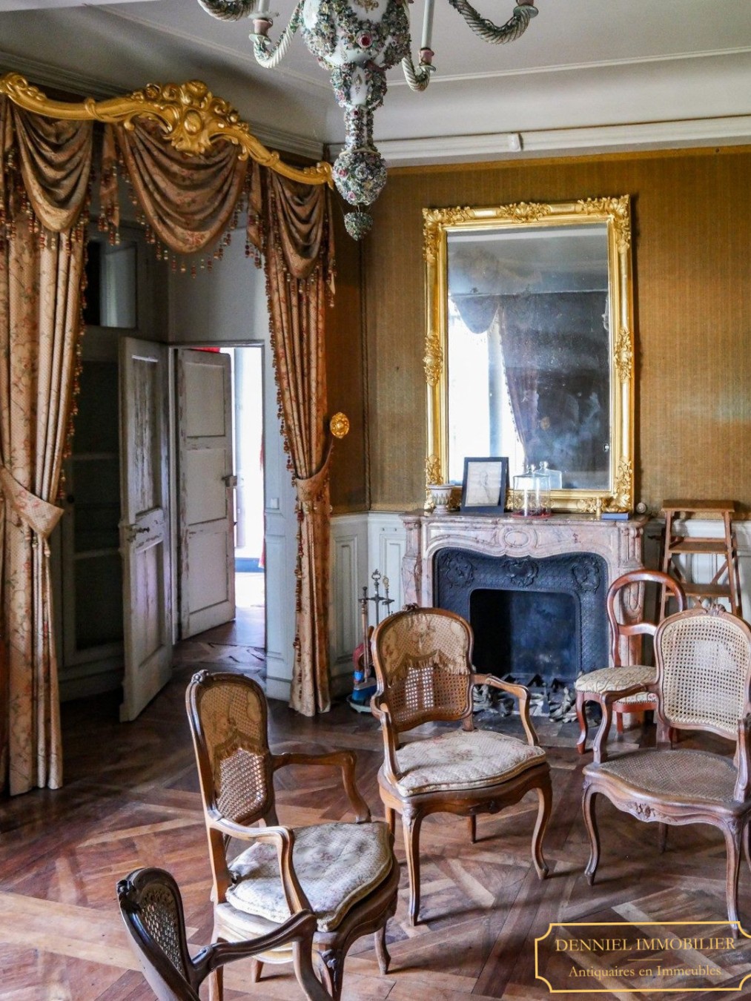
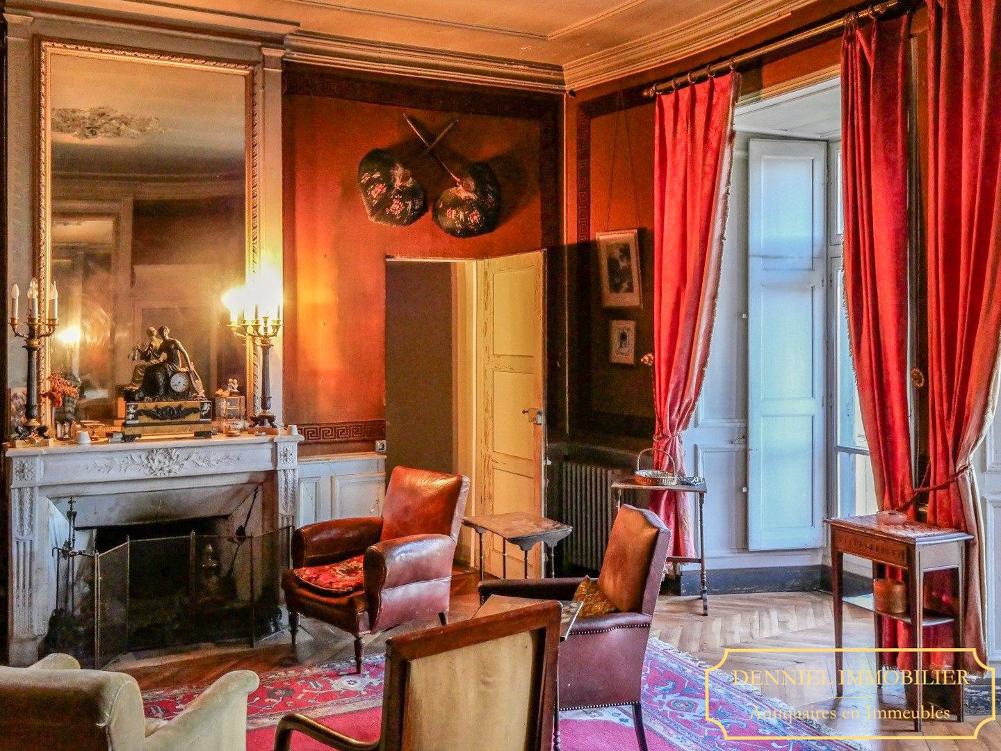
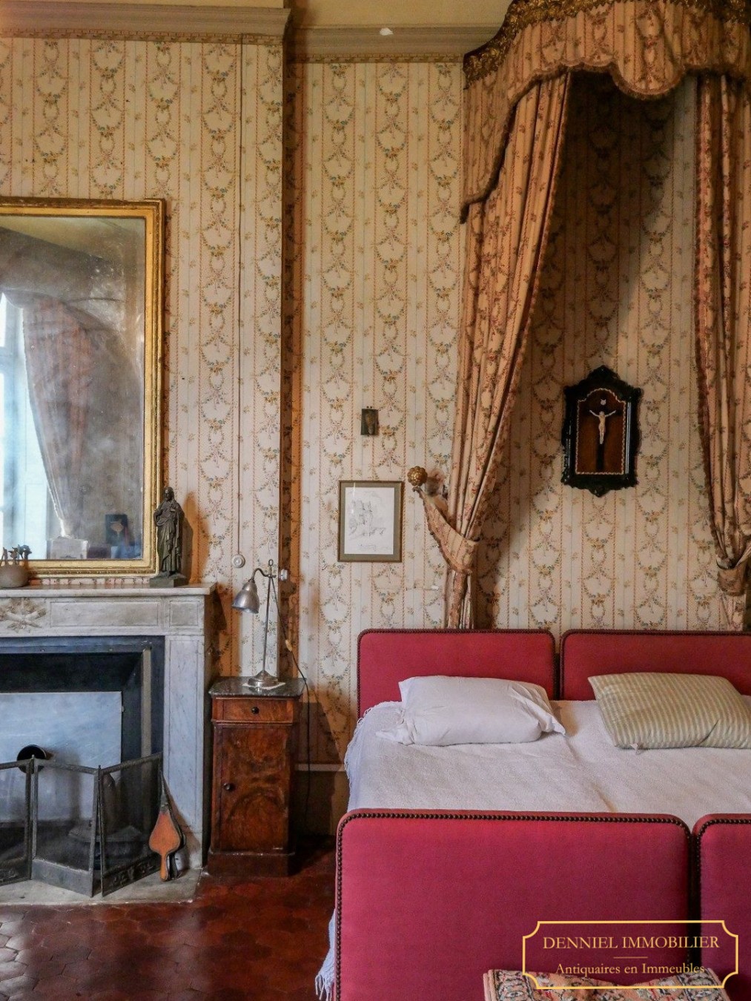
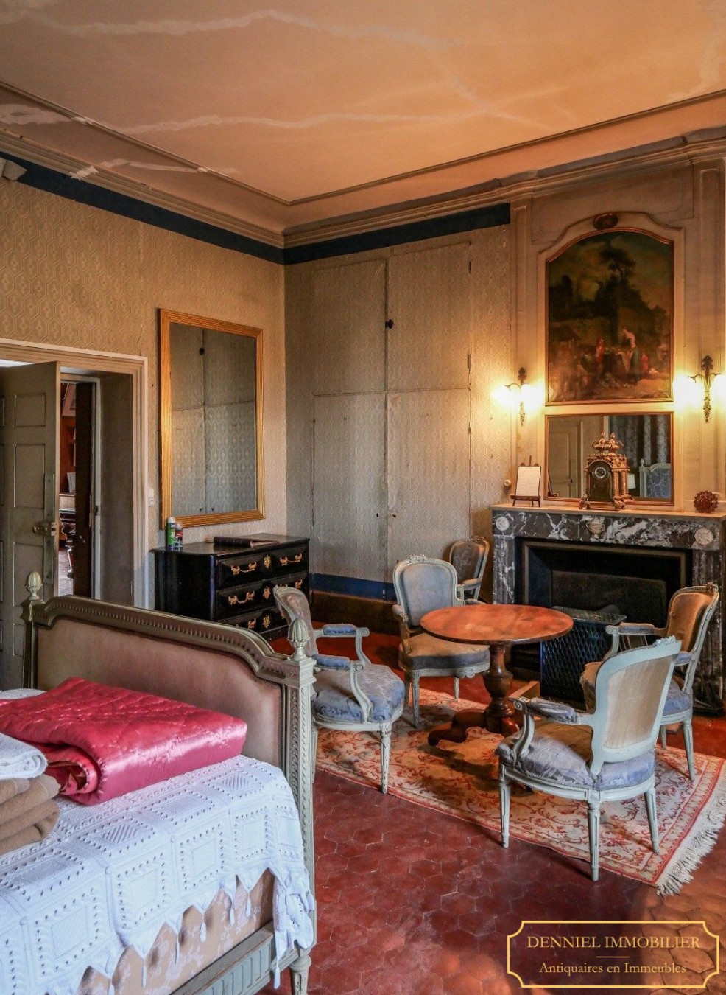
A wrought-iron staircase leads to the first floor. The gallery overlooking the entrance hall is decorated with a vaulted armorial opening and provides access to the reception rooms. These include a large Napoleon III-style drawing room with marble fireplace, wood panelling, herringbone parquet flooring, mouldings and balcony overlooking the moats. A smaller Napoleon III salon, a further reception room with marble fireplace, decorative overmantels and mouldings, four bedrooms, two dressing rooms, cloakroom and a service staircase complete this level. Several rooms retain original marble fireplaces, parquet floors and decorative woodwork.
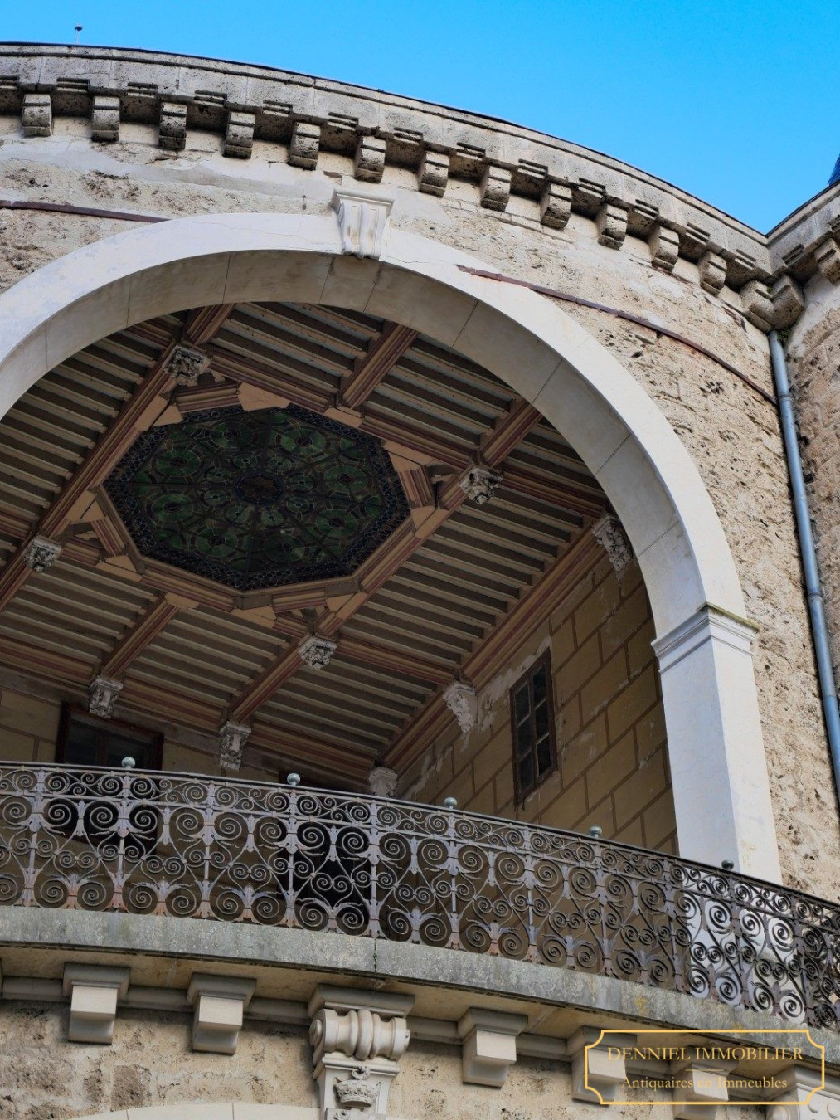
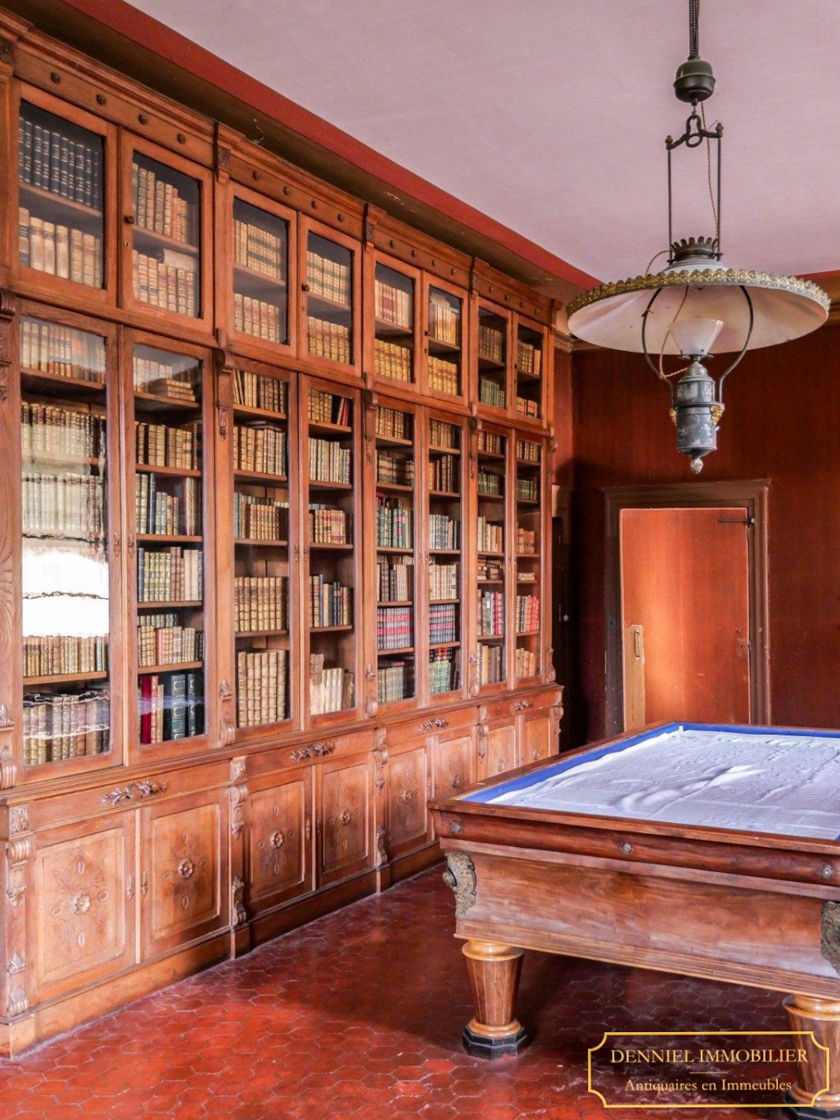
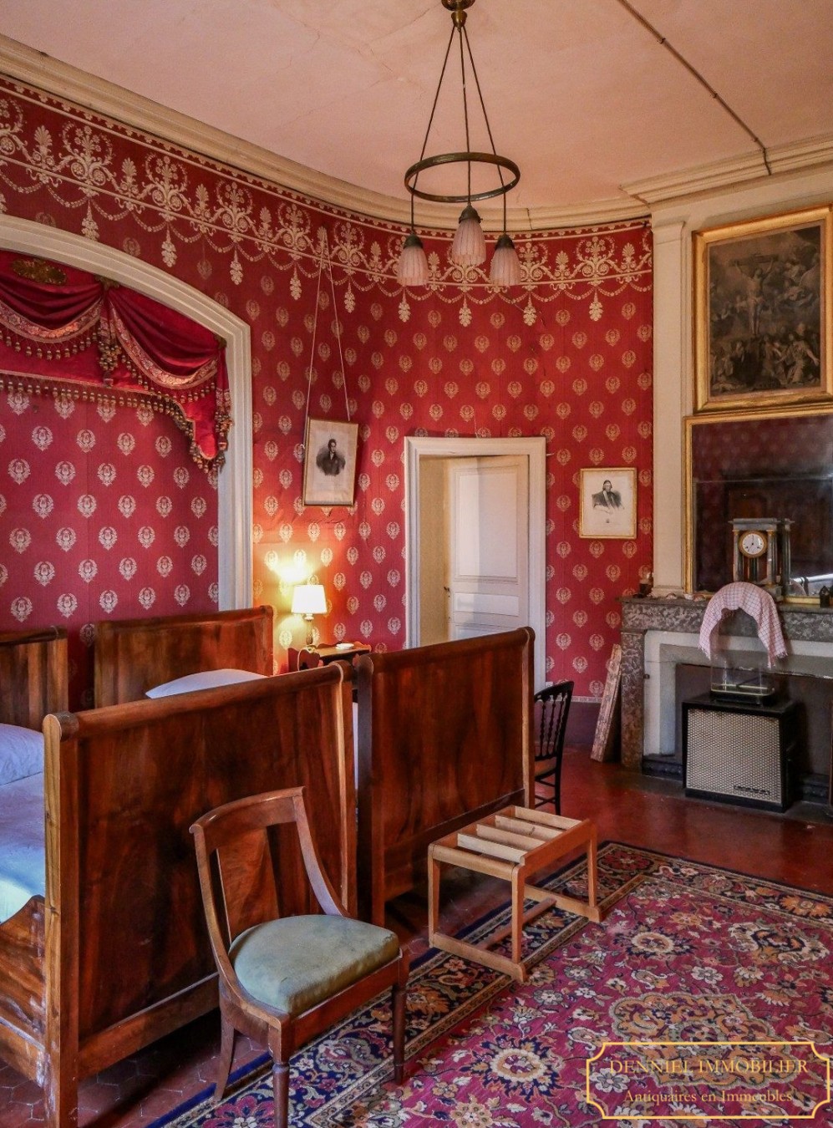
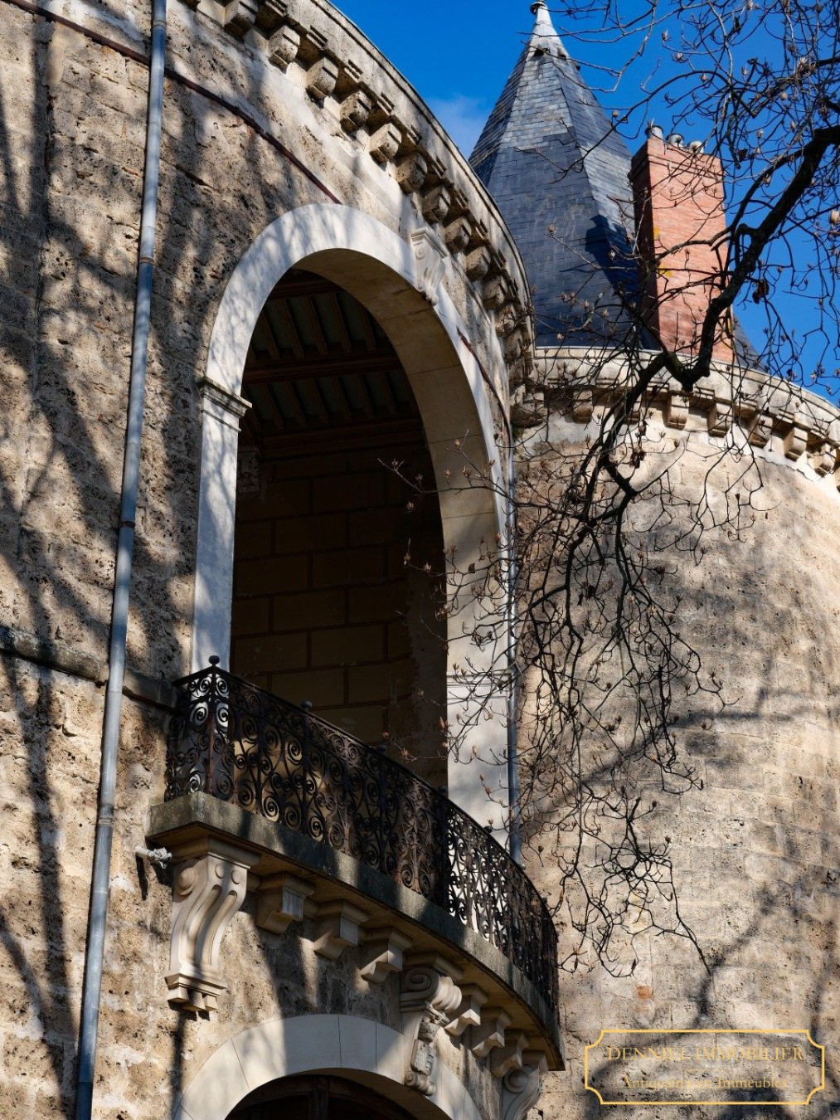
The second floor includes a large medieval hall with billiard room and library, opening onto the south-east loggia beneath a large arch overlooking the moats. The loggia extends over two levels and features a 19th-century coloured glass window and wrought-iron balustrade. Six bedrooms are arranged on this floor, including rooms with 18th- and 19th-century marble fireplaces, painted overmantels, alcoves and views over the water. Further accommodation includes a bathroom, two washrooms, cloakrooms, storage areas, mezzanines and hidden passages.
The third floor contains eleven further bedrooms, some opening to the exterior and others onto the covered loggia. Two larger bedrooms include an 18th-century marble fireplace and a double alcove room. This level also provides a tower bedroom, laundry room, bathroom and cloakroom.
The fourth floor consists of a large attic beneath the original roof structure, which has been regularly maintained and treated against wood-boring insects. The vaulted stone cellars contain the ancient spring.
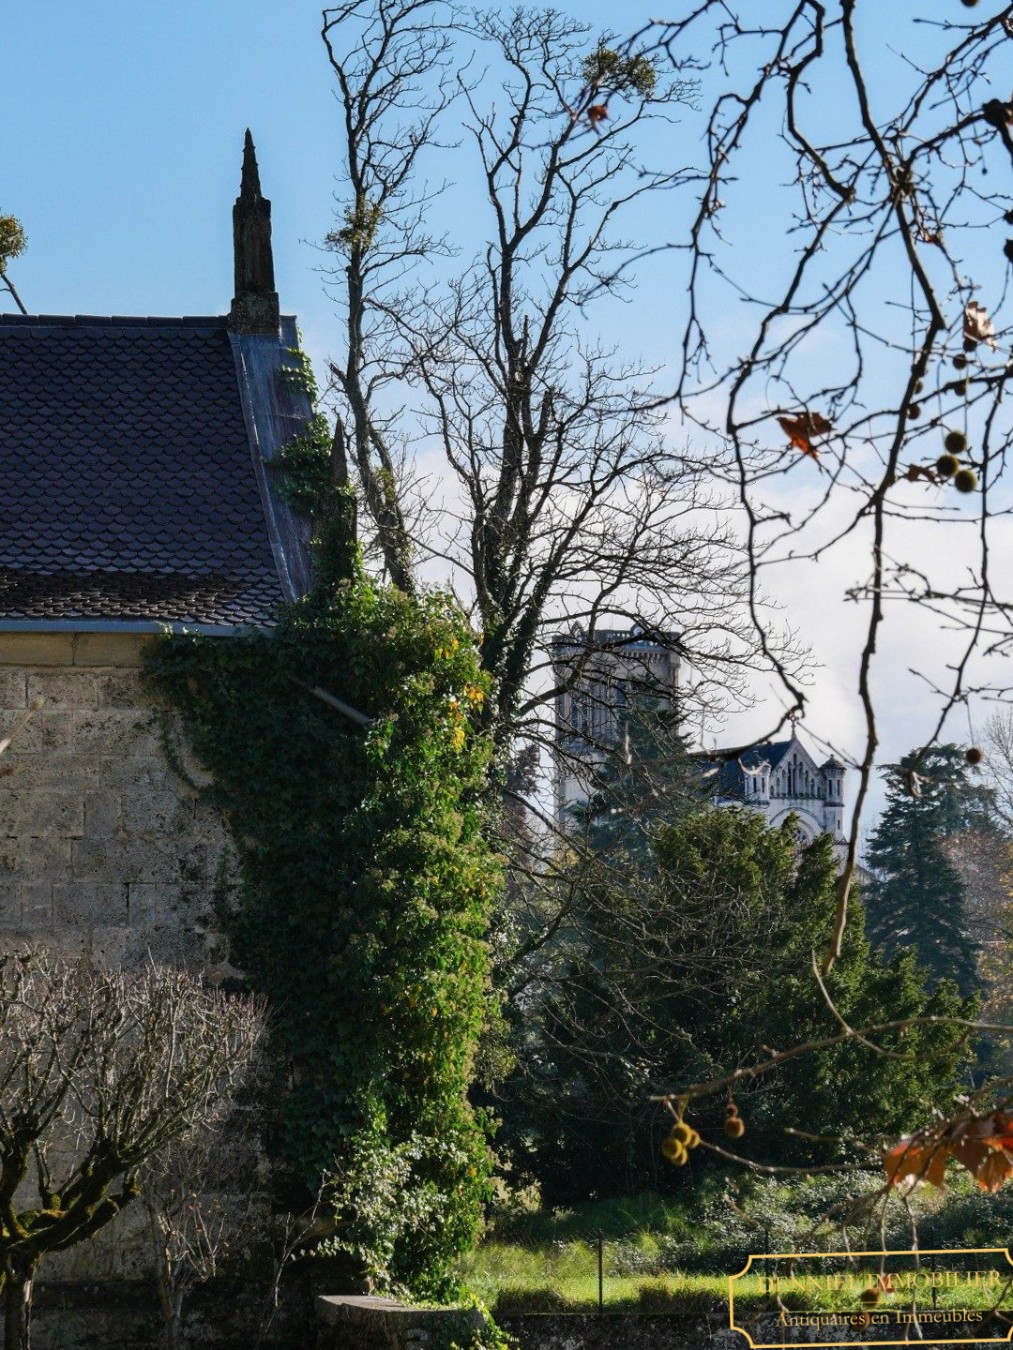
The grounds include a Neo-Gothic chapel beside the moats, a Neo-Gothic gatehouse and an 18th-century entrance gate.
The outbuildings extend to approximately 2,700 m² of floor area over two levels and include four independent residential units: one three-bedroom apartment in good condition and vacant, one four-bedroom apartment with two bathrooms currently rented, and two further units requiring renovation. Additional buildings include an orangery, four garages, former stables, a dovecote, large barns and a former silkworm breeding building with generous volumes.
The château provides approximately 450 m² of footprint over four levels, in addition to the cellars, attic and loggia.
The 87-hectare estate comprises approximately 69.5 hectares of agricultural land, mainly under cultivation, formerly partly planted with peach orchards, and around 11 hectares of parkland. The park contains mature trees, long views extending over several hundred metres, a natural spring, a riding avenue and a resting pavilion. Two separate entrances provide access to the property.
Village shops and services are within walking distance, approximately 600 metres away. Valence TGV station is 10 km away, with direct connections to Paris (around 2 hours 12 minutes) and Lyon (around 34 minutes). Valence Airport is approximately 9 km away, Valence city centre 11 km away and Lyon International Airport approximately 116 km away.
Located near Valence in the Auvergne–Rhône-Alpes region, this circular medieval château combines a rare architectural design with a substantial private estate and extensive historic outbuildings.