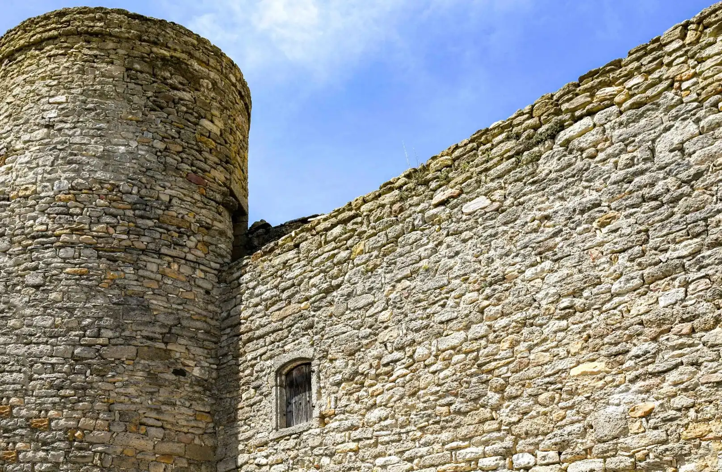
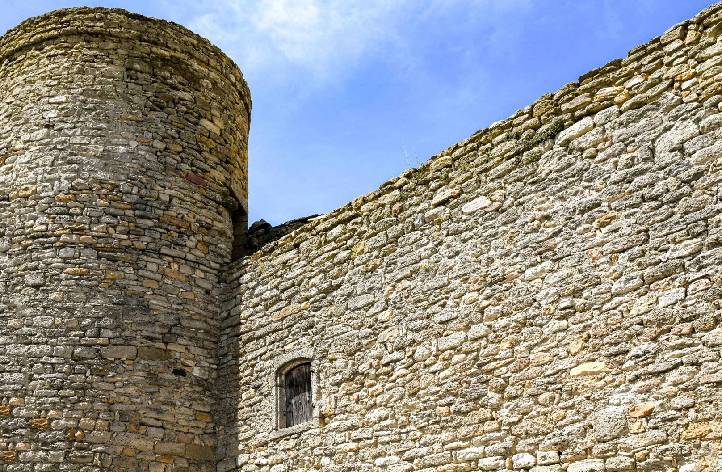
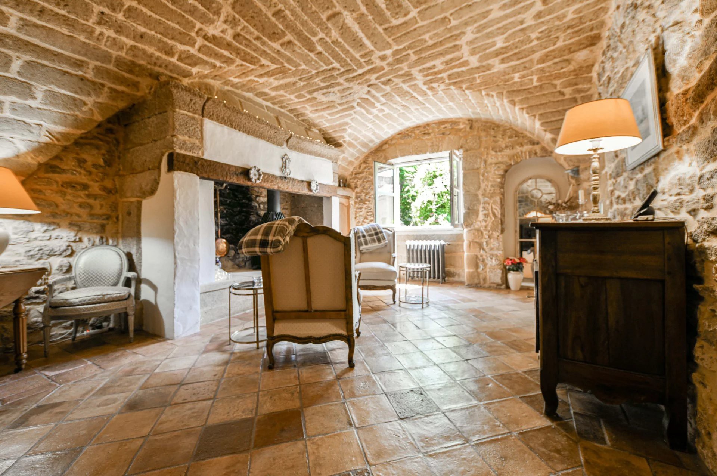
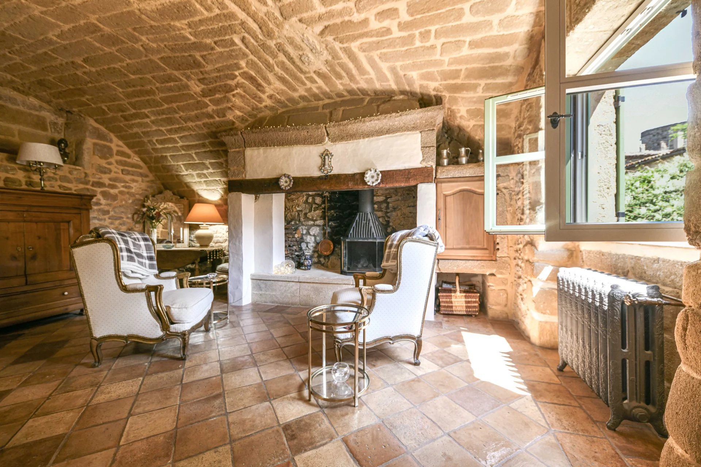
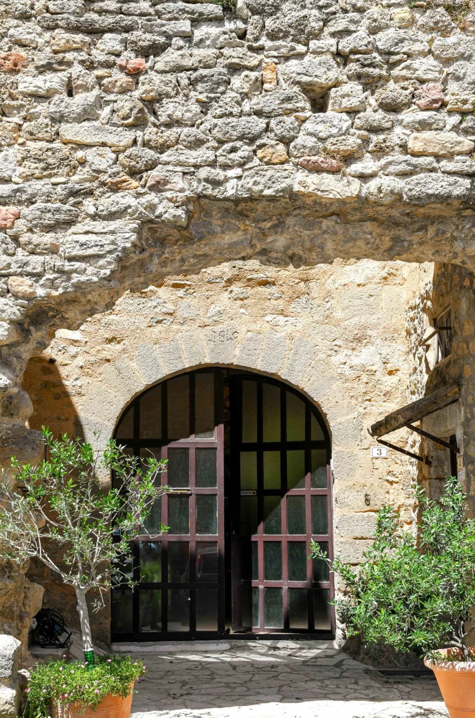
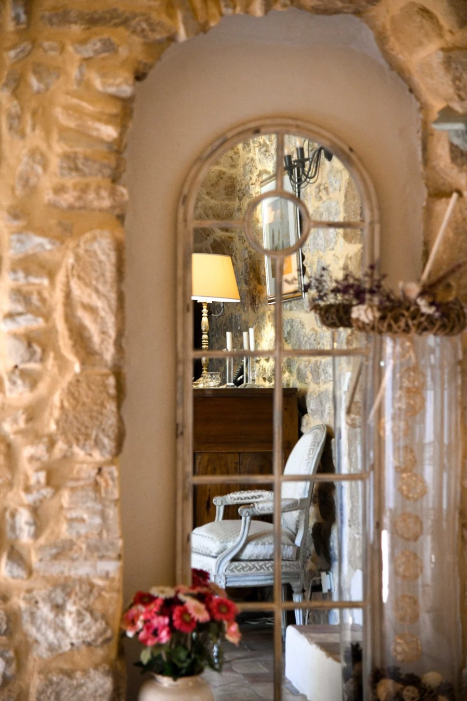
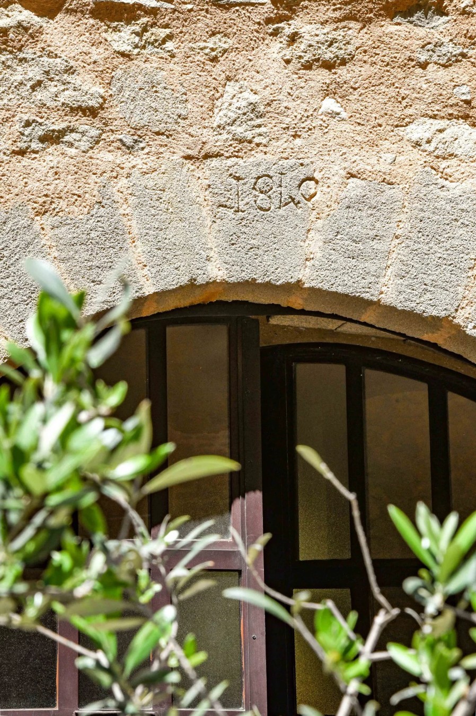
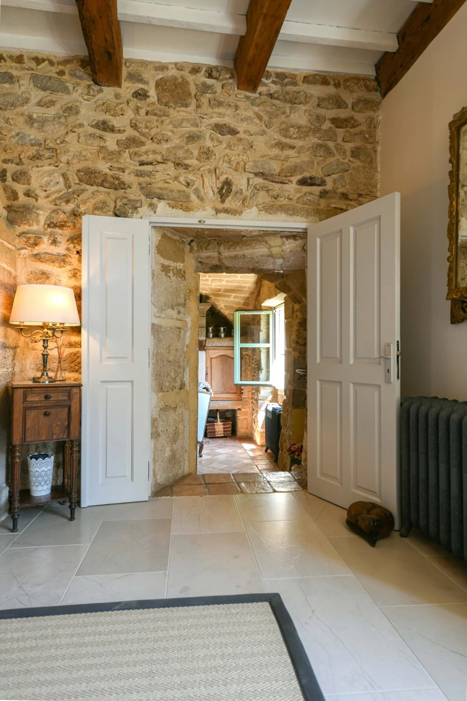
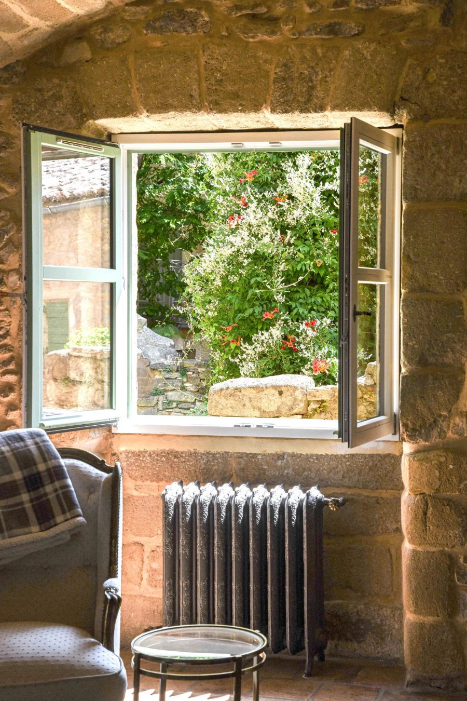
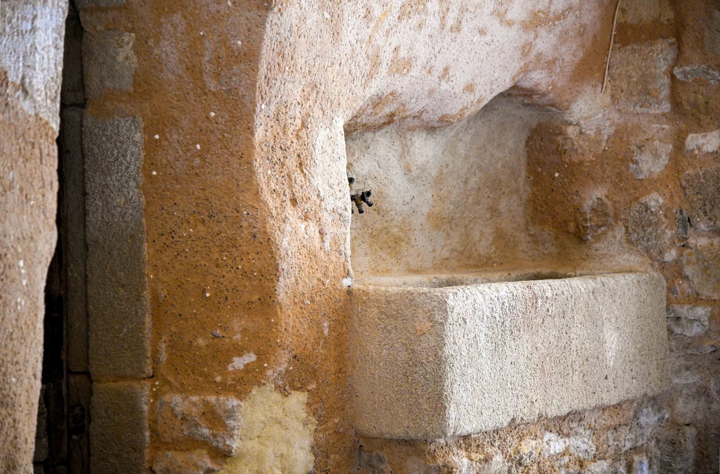
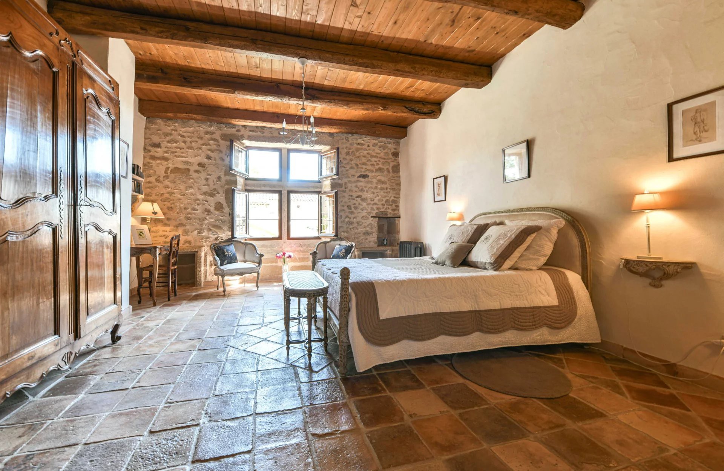
Townhouse in the centre of a listed 15th-century fortress near Uzès in the Gard department of Occitanie. The property offers 228 m² of usable space and 369 m² in total, including cellars and outbuildings. Exposed stonework, barrel vaults and historic terracotta floors characterise the interiors.
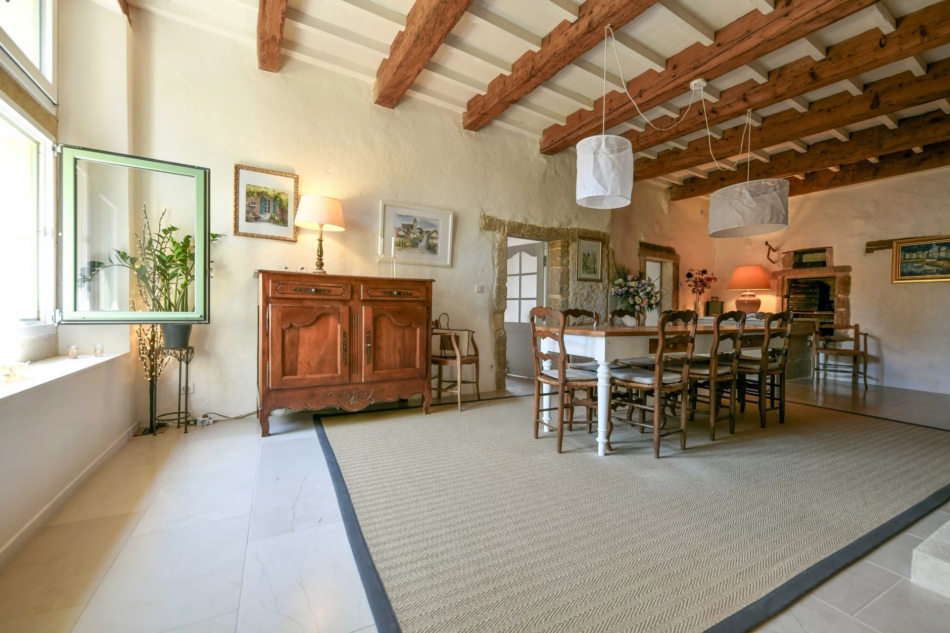
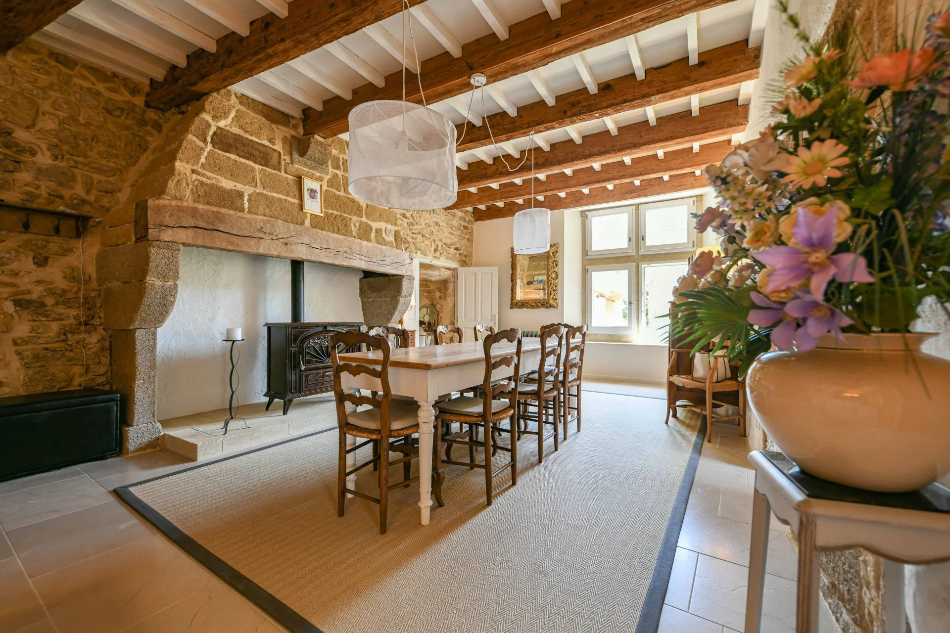
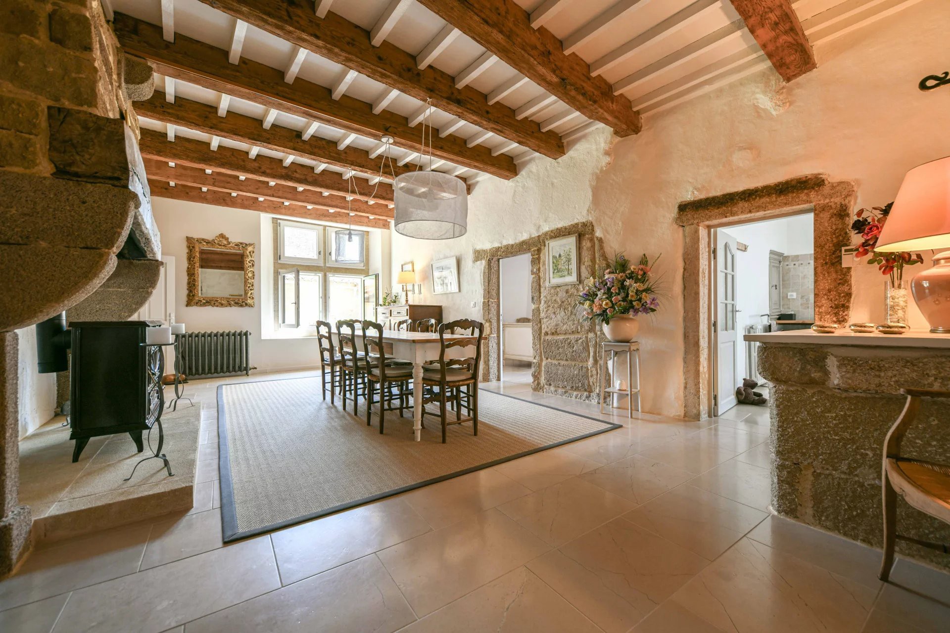
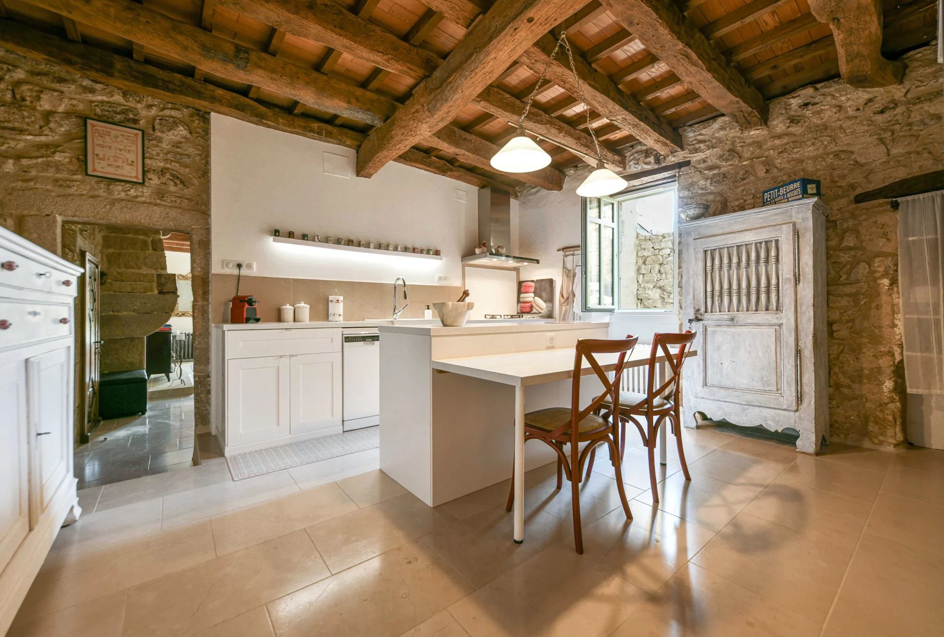
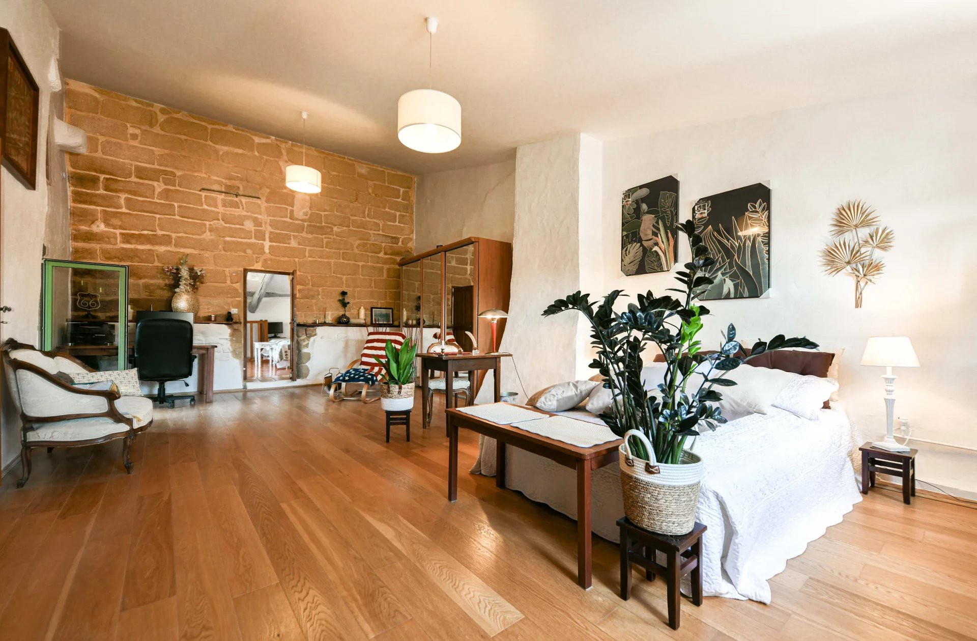
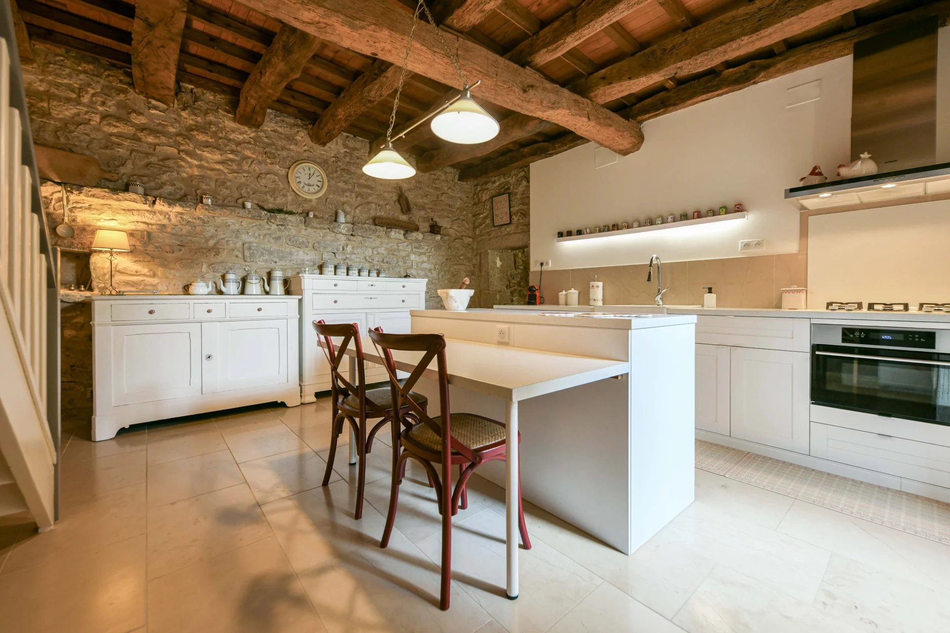
The ground floor has a continuous living area with a salon, dining room with stone fireplace, 20 m² kitchen and bedroom with bathroom.
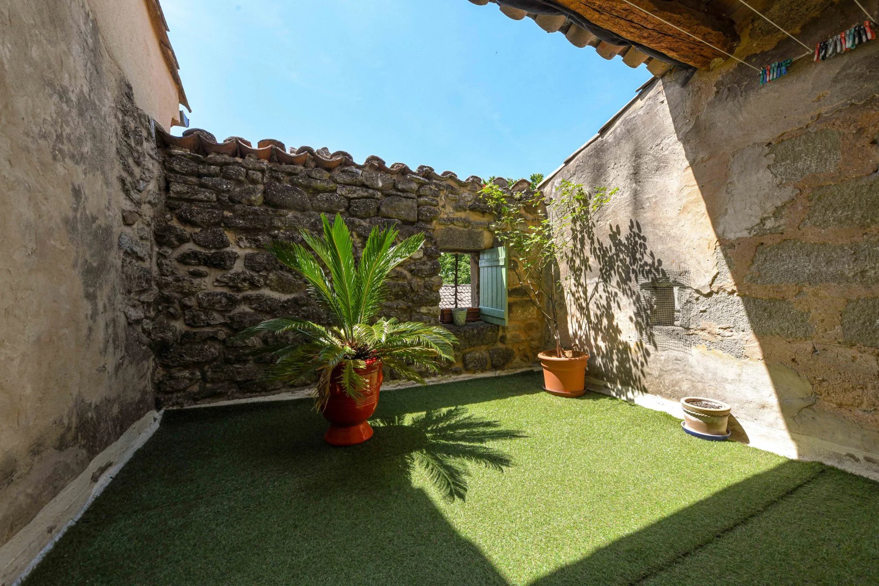
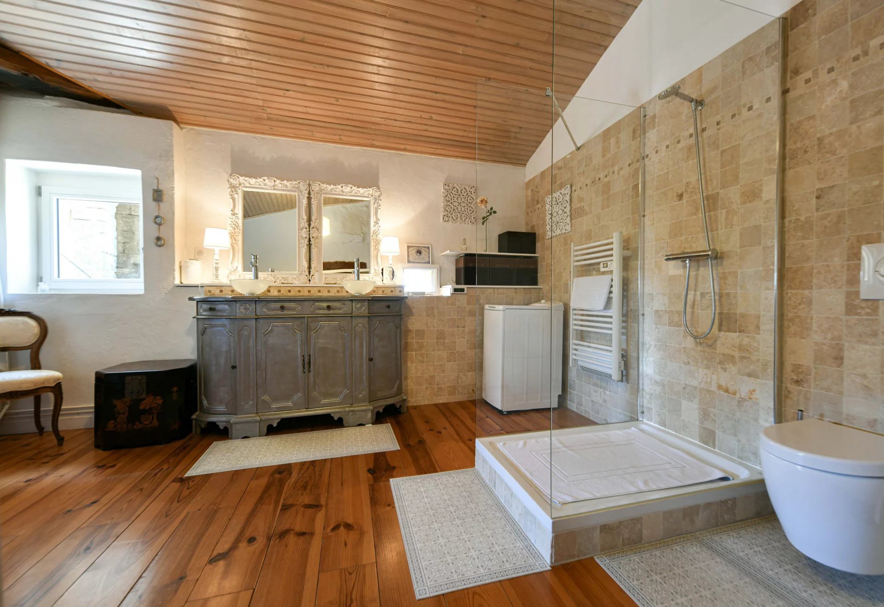
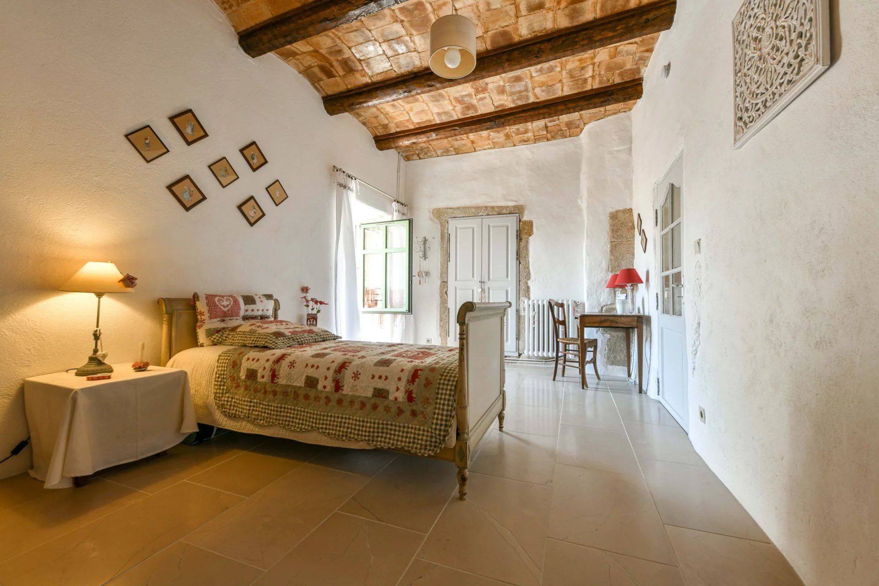
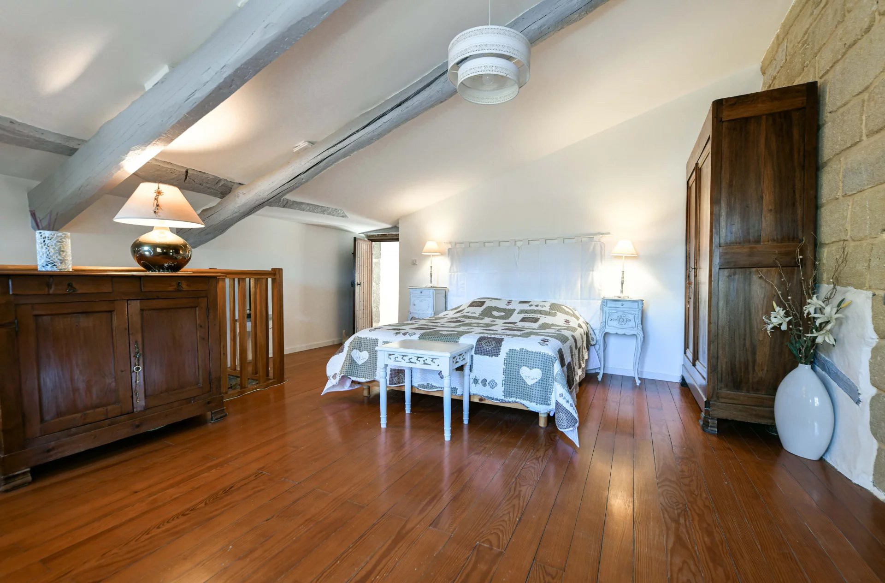
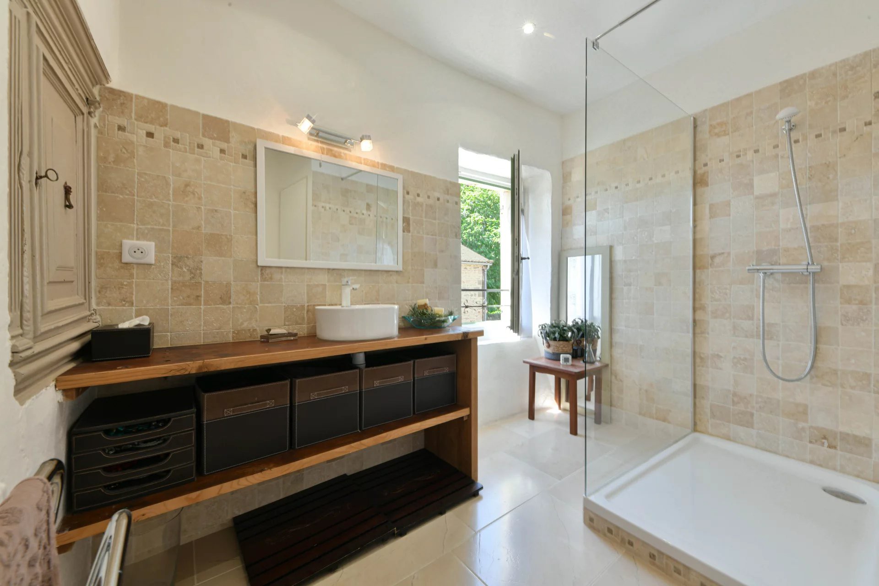
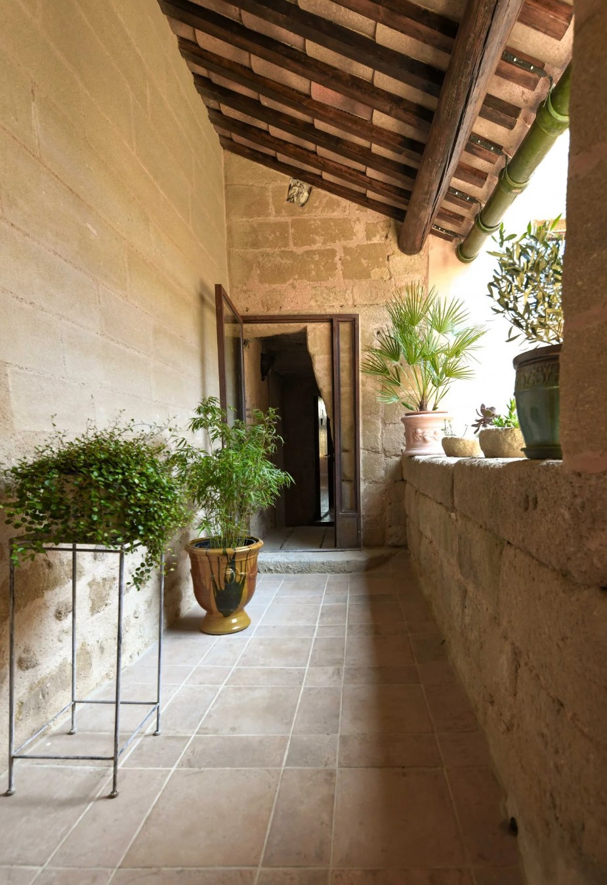
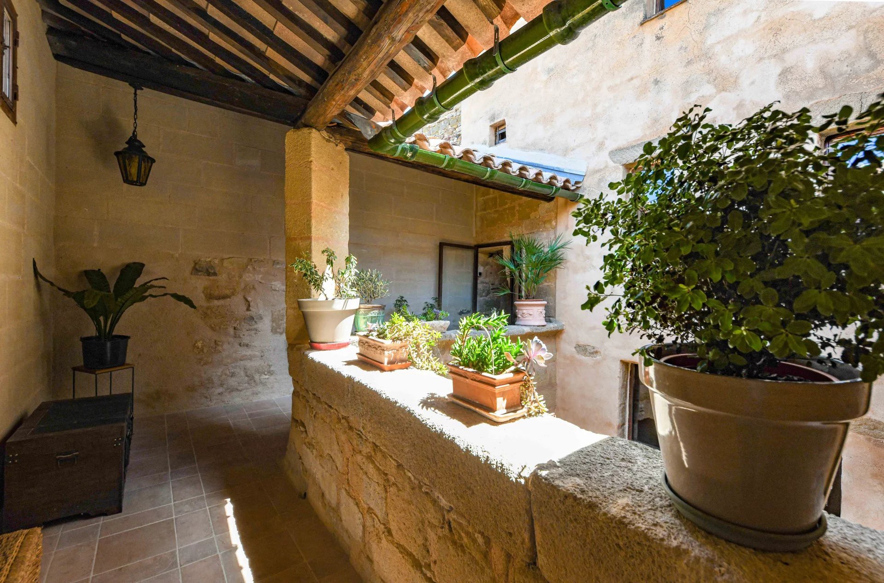
The first floor comprises three bedrooms measuring 38 m², 18 m² and 16 m², two bathrooms and a private 7.75 m² terrace.
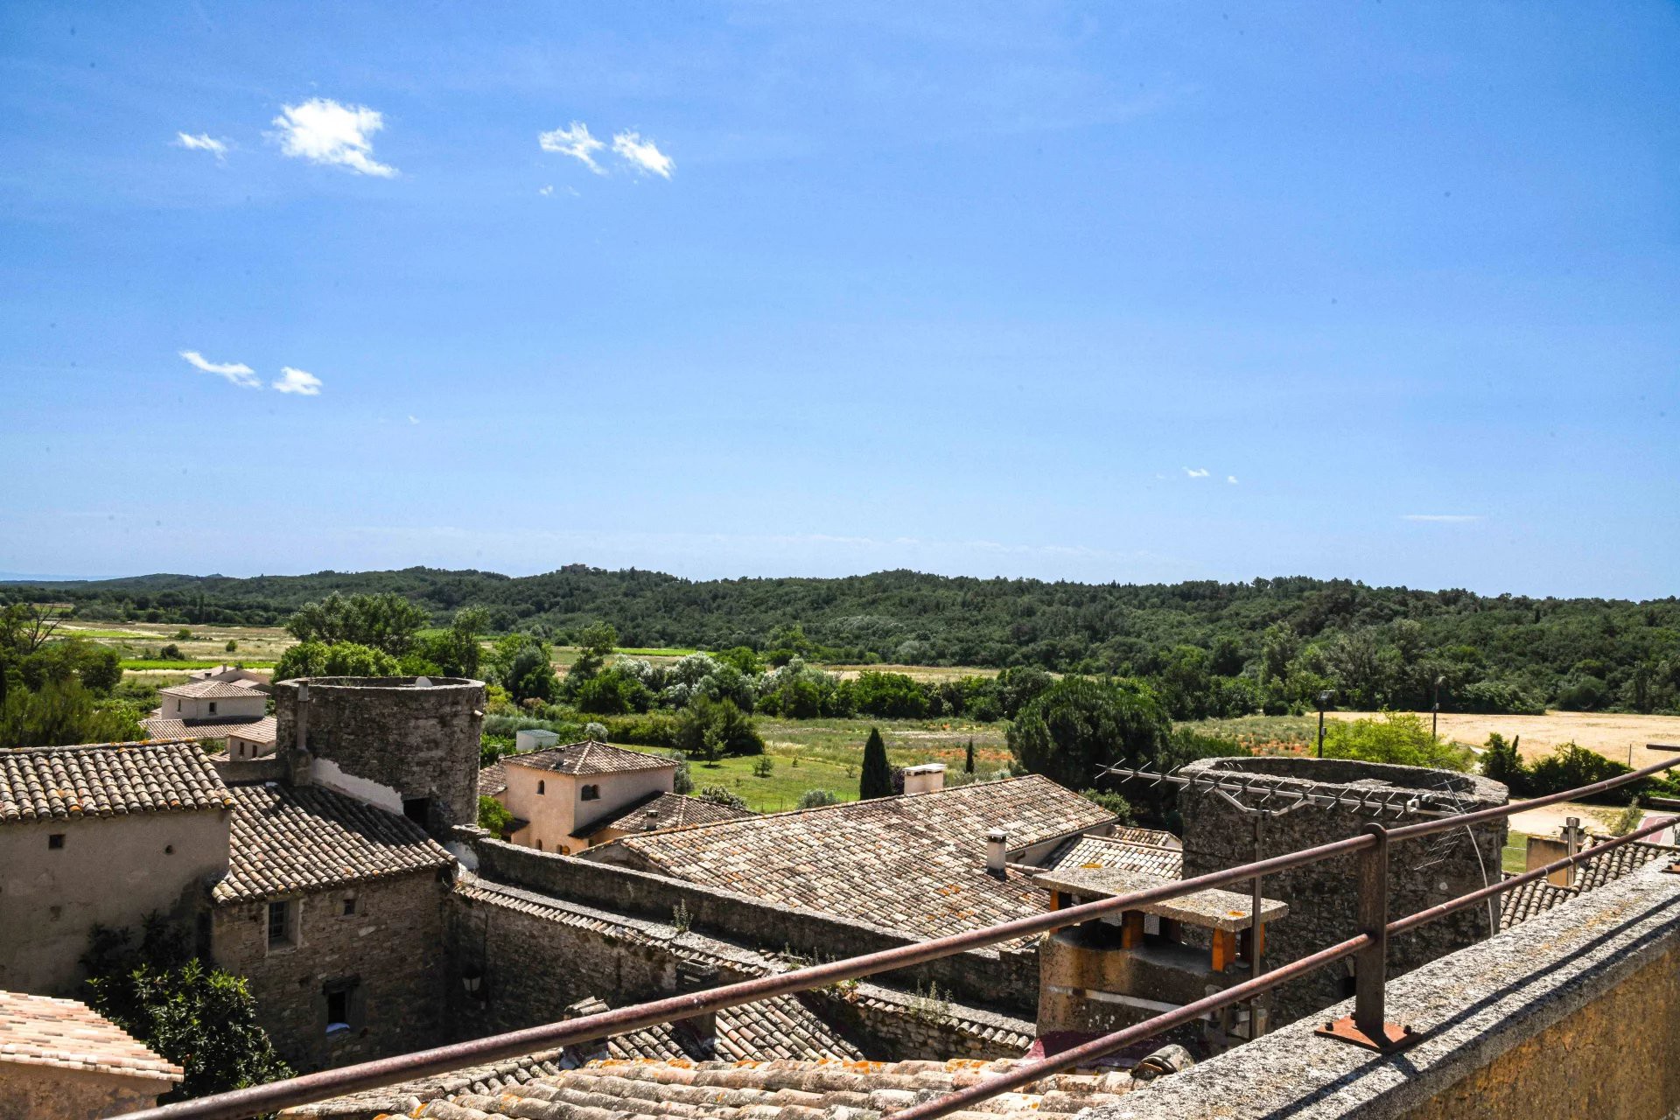
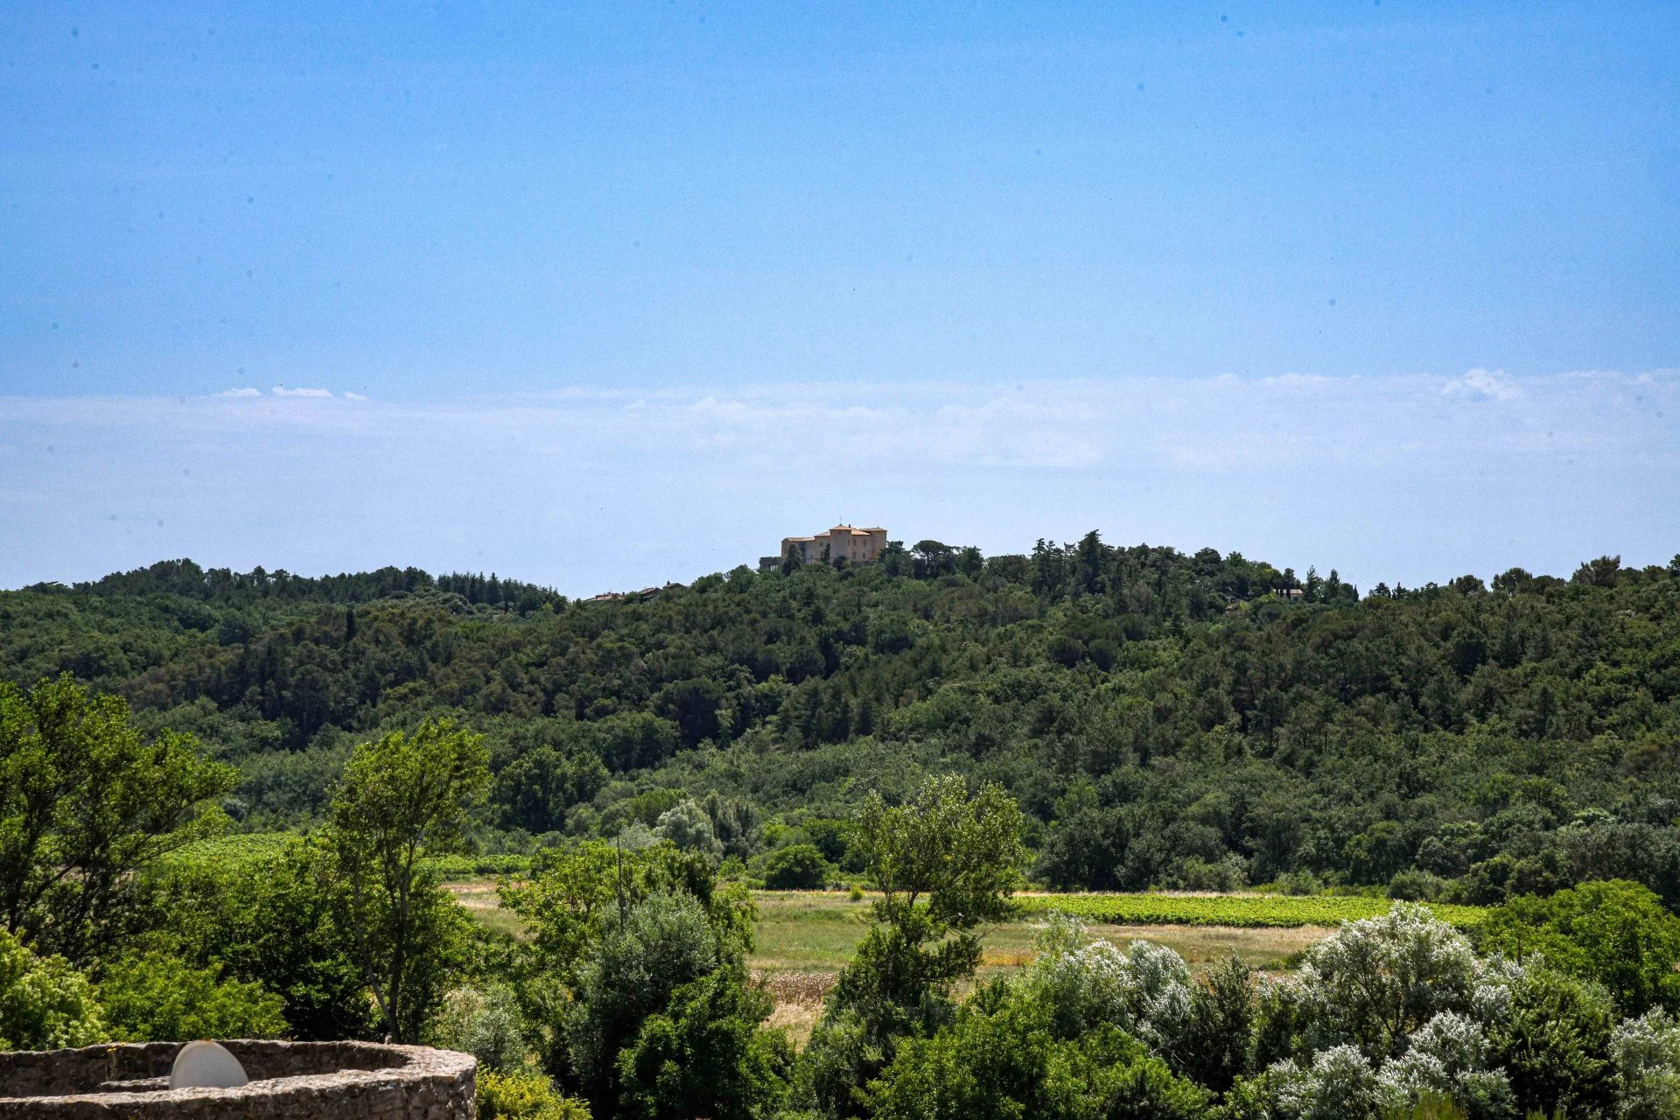
The top floor has two rooms requiring renovation with a combined area of 29 m², together with an 8.70 m² roof terrace offering 360-degree views.
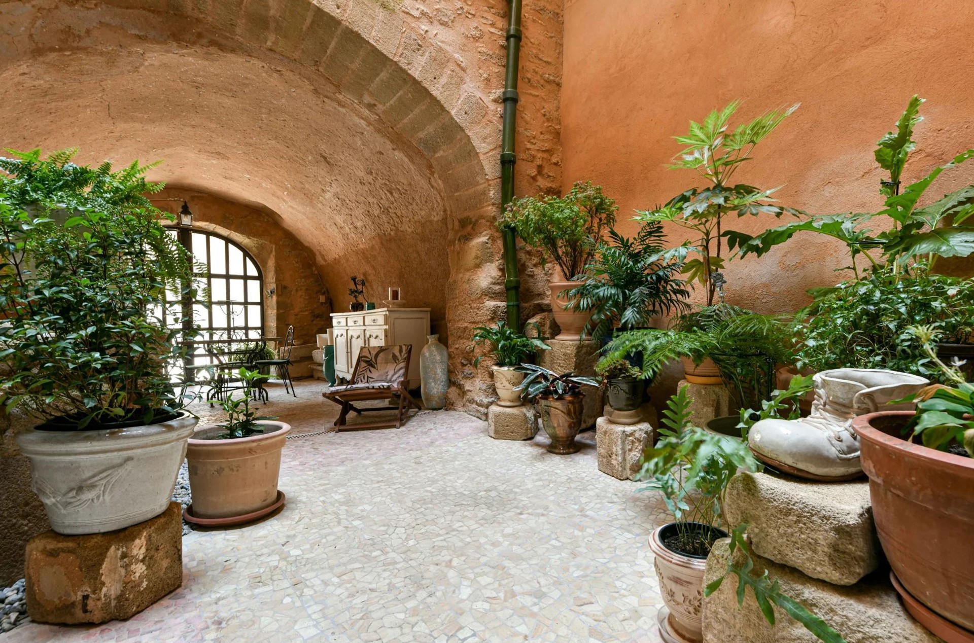
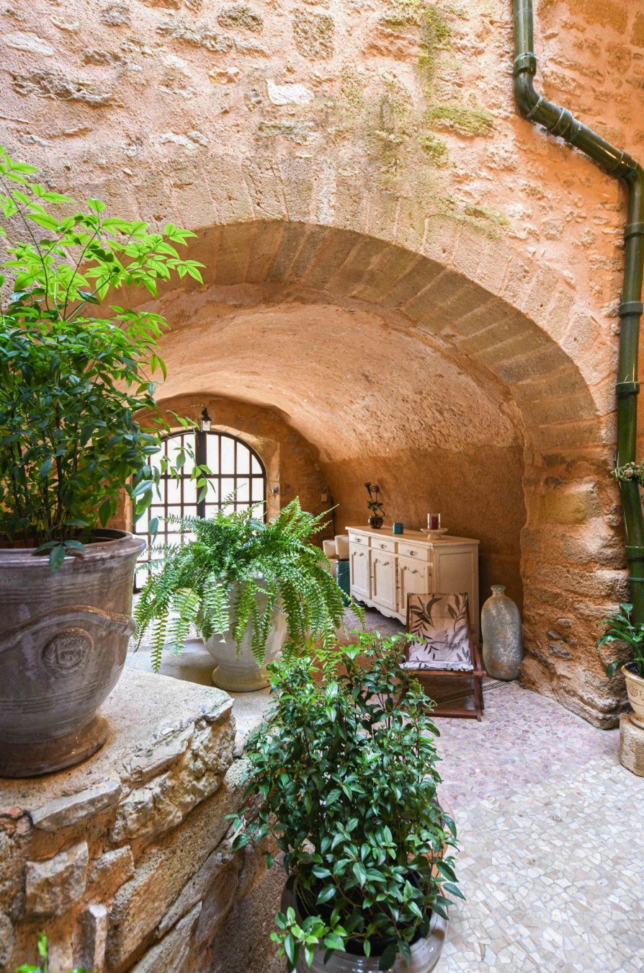
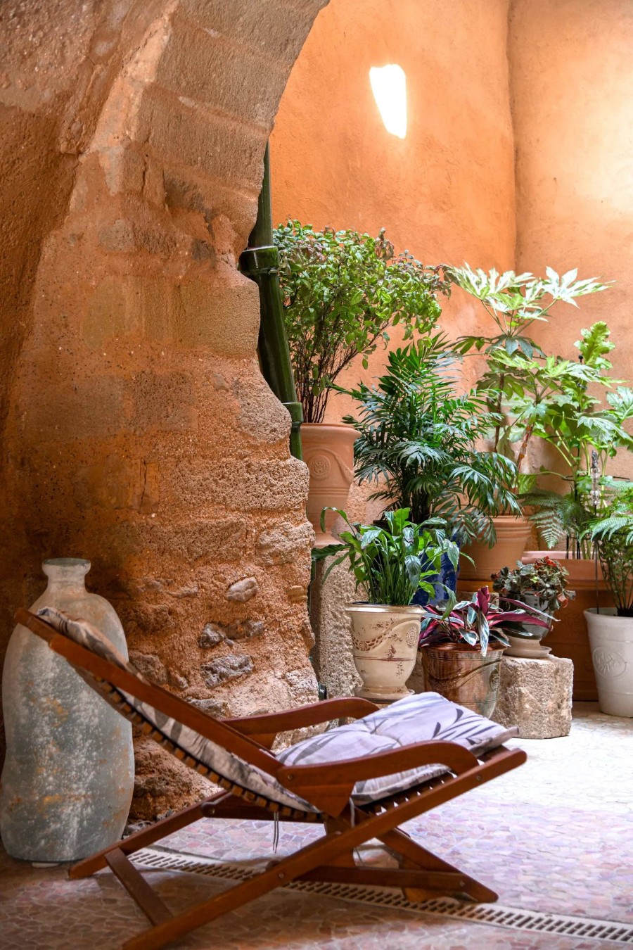
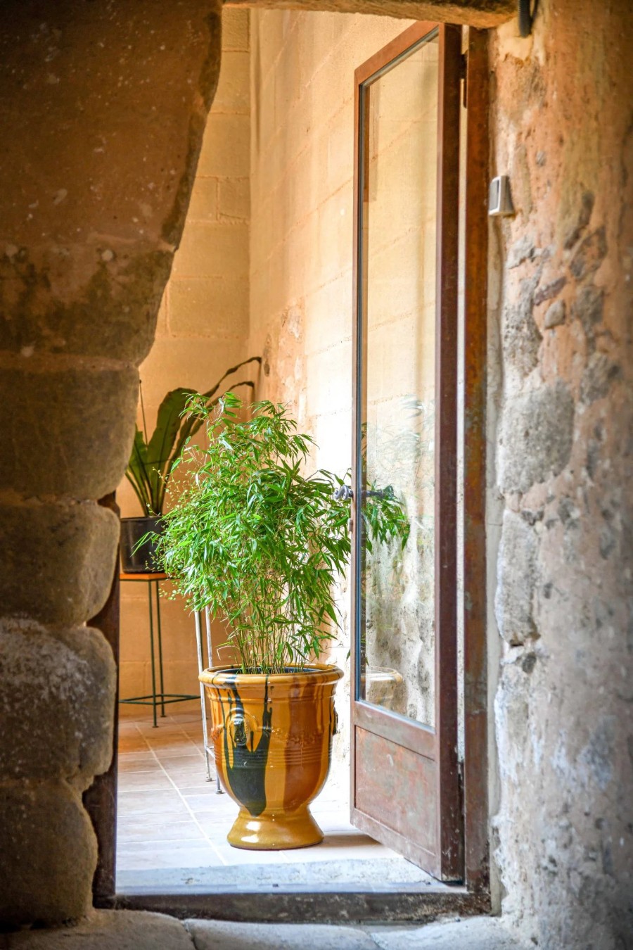
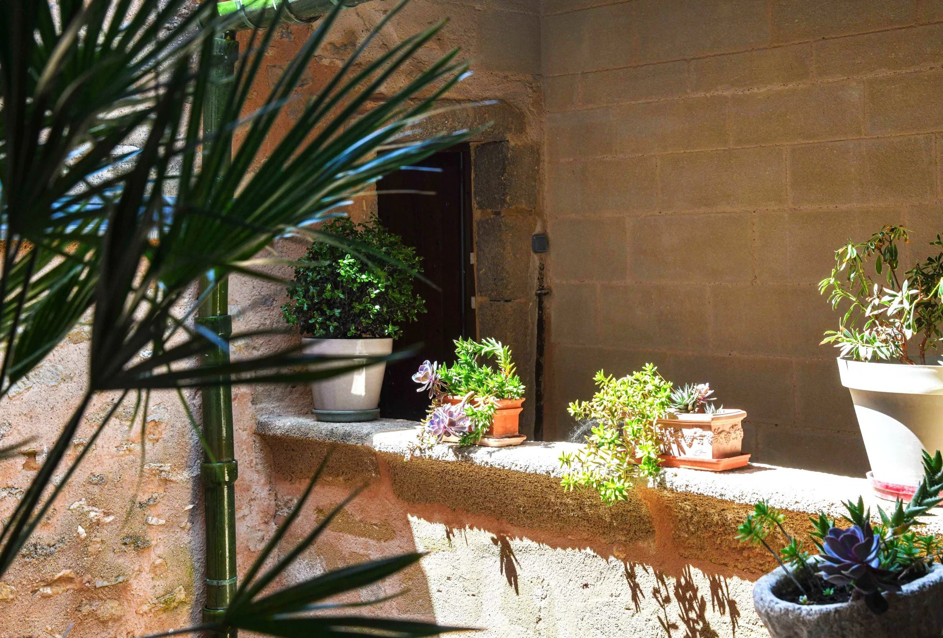
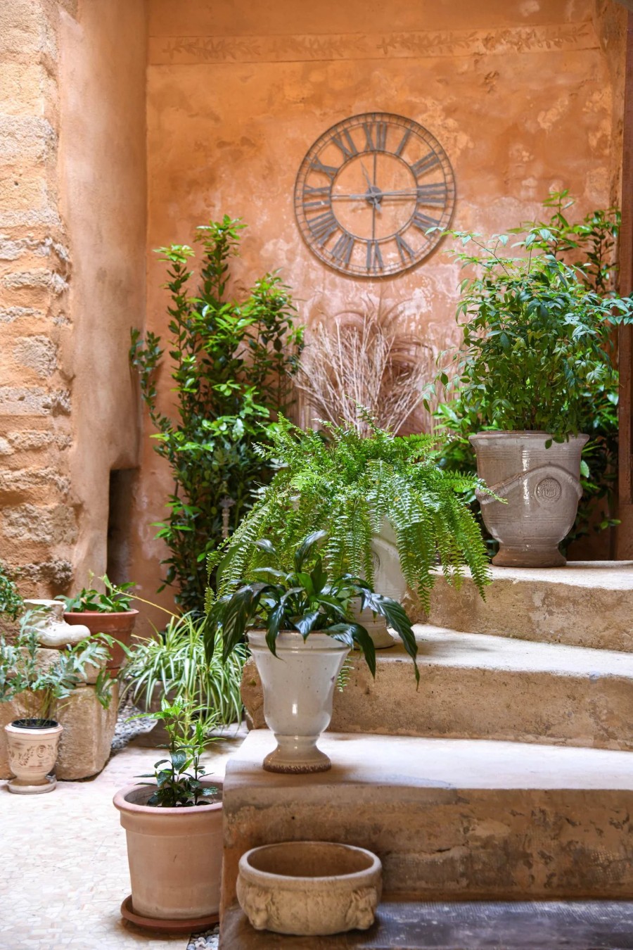
The ground floor also includes a planted 43 m² courtyard and two cellar rooms.
A separate 1,265 m² orchard belongs to the property and is a few minutes' walk away. Shops in the village are within walking distance. Central heating is installed throughout the building.