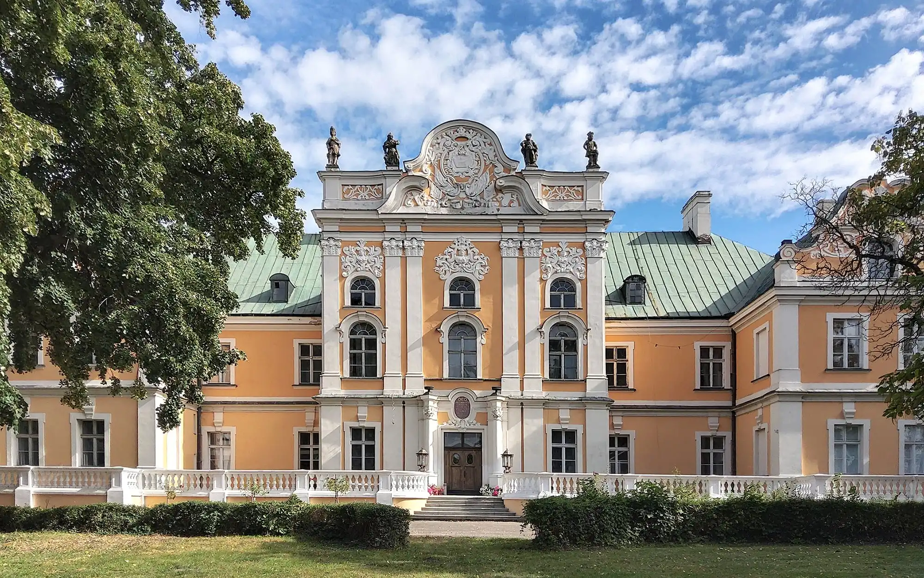
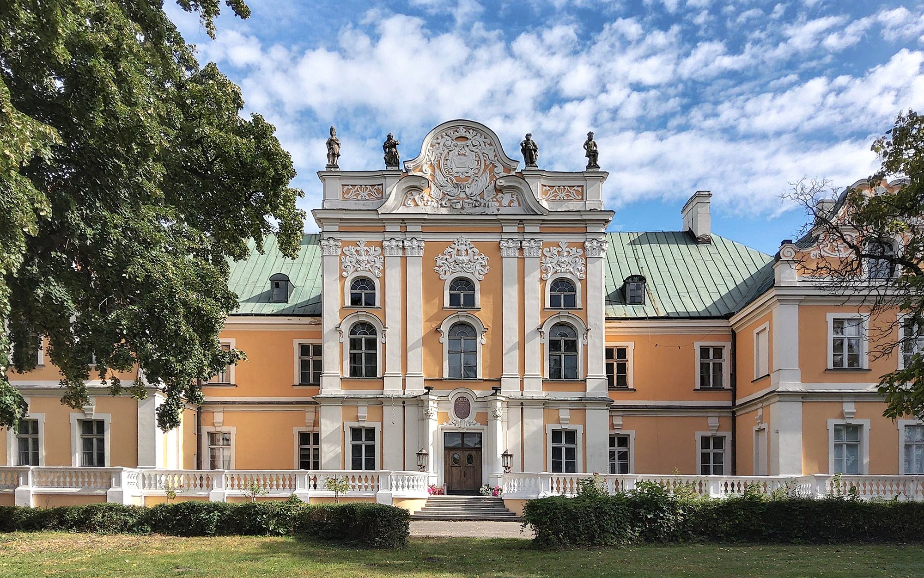
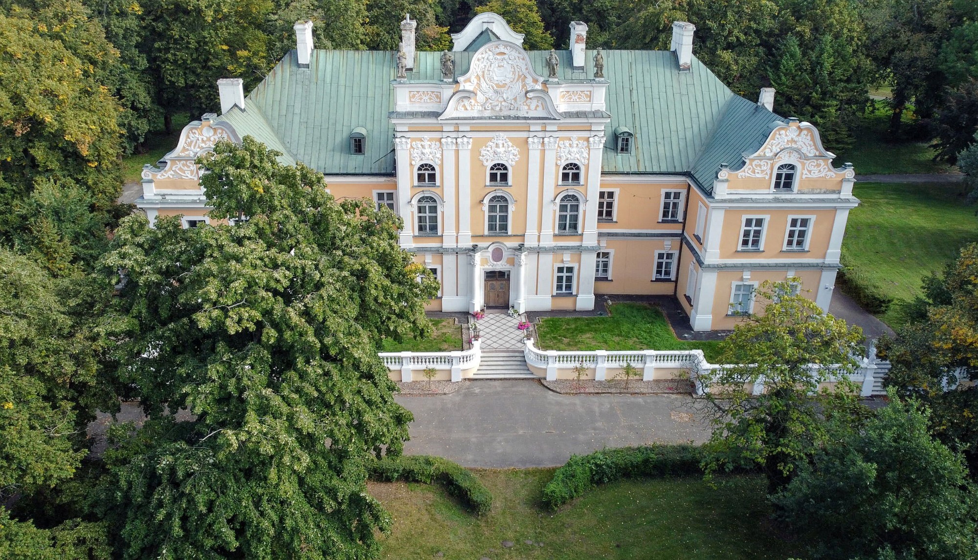
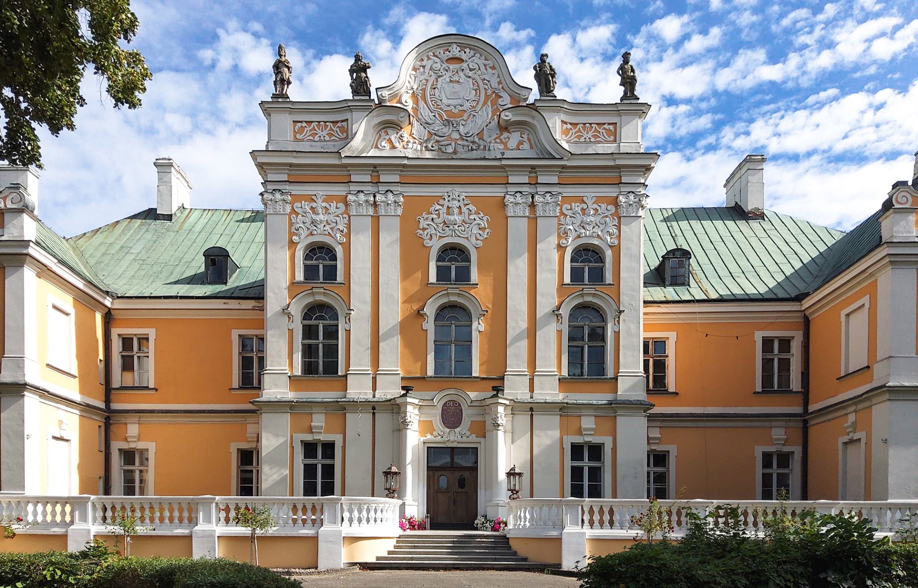
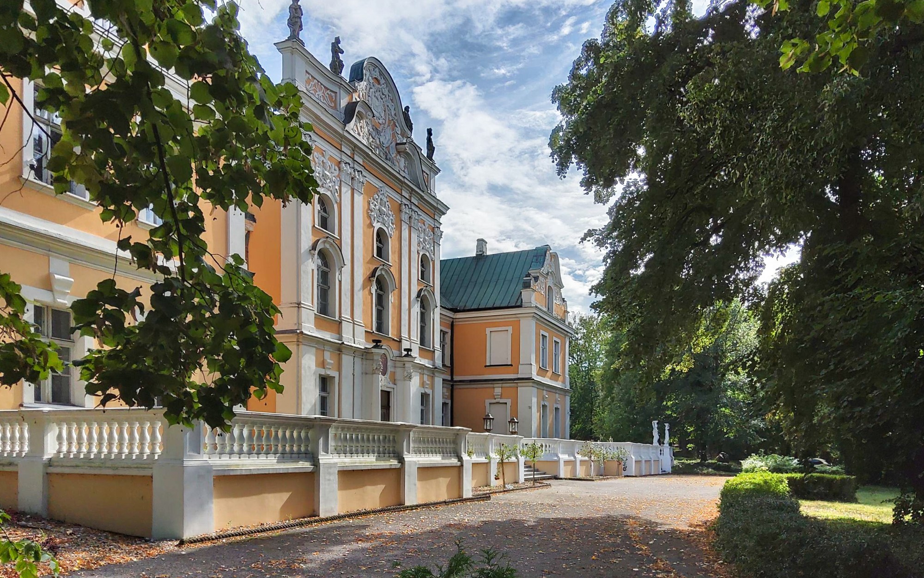
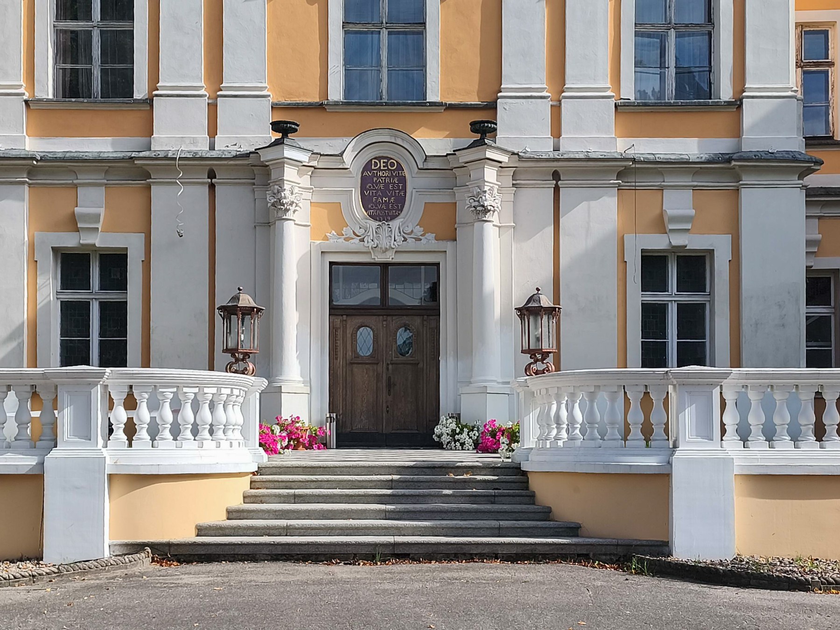
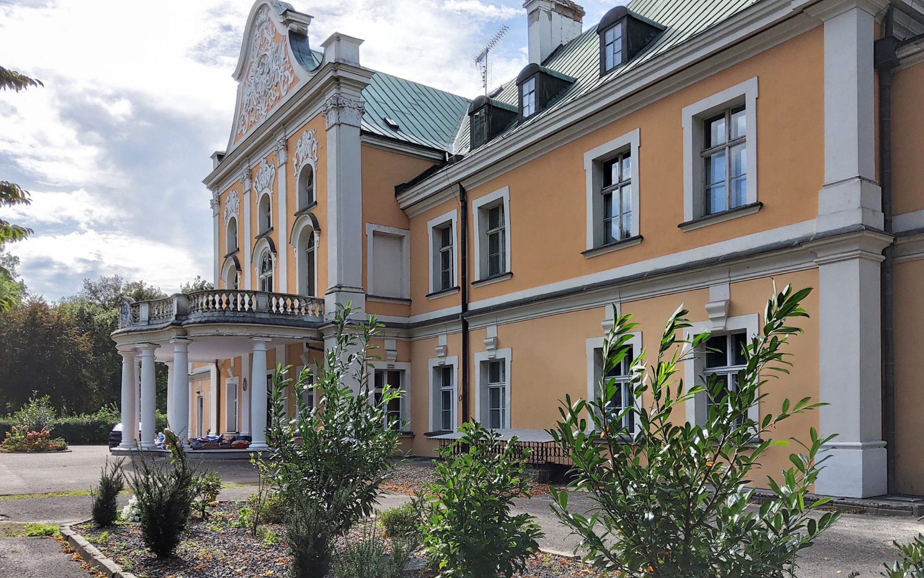
Baroque palace of the 18th century in the centre of Czempiń, Greater Poland Voivodeship. Poznań is 30 km away, around 20 minutes by the S5 expressway. The ground floor is fitted out as a restaurant and event venue with a professional kitchen. The first floor is in private residential use, the attic is ready for completion. The palace stands in a walled park of 10.9 acres.
Key facts
- Palace: 2,000 m² of usable space
- Plot and park: 4.4 ha, fully enclosed by a wall
- Layout: entrance hall and 10 large reception rooms (3 on the ground floor, 7 on the first floor) plus a mezzanine
- Condition: good; electricity, water, sewerage and gas central heating connected
- Drainage: protective perimeter drain around the building at cellar level, allowing the walls to breathe
History
Andrzej Szołdrski began the palace in the late 17th century on the foundations of an earlier, ruined residence. After a fire in 1709, Voivode Ludwik Szołdrski rebuilt and extended it between 1729 and 1739, giving it its present Baroque form. Further alterations in the 19th and early 20th centuries under the von Delhaes family added architectural detail.
Architecture
The front façade has a richly decorated upper storey, an attic and a semicircular pediment with Régence stucco in ribbon and foliage motifs. Statues of the four continents stand on the attic. The doubled gable carries a cartouche with the Łodzia coat of arms and the letters "LSZ WI GW", the initials of the founder Ludwik Szołdrski. Female busts sit above the windows of the top storey.
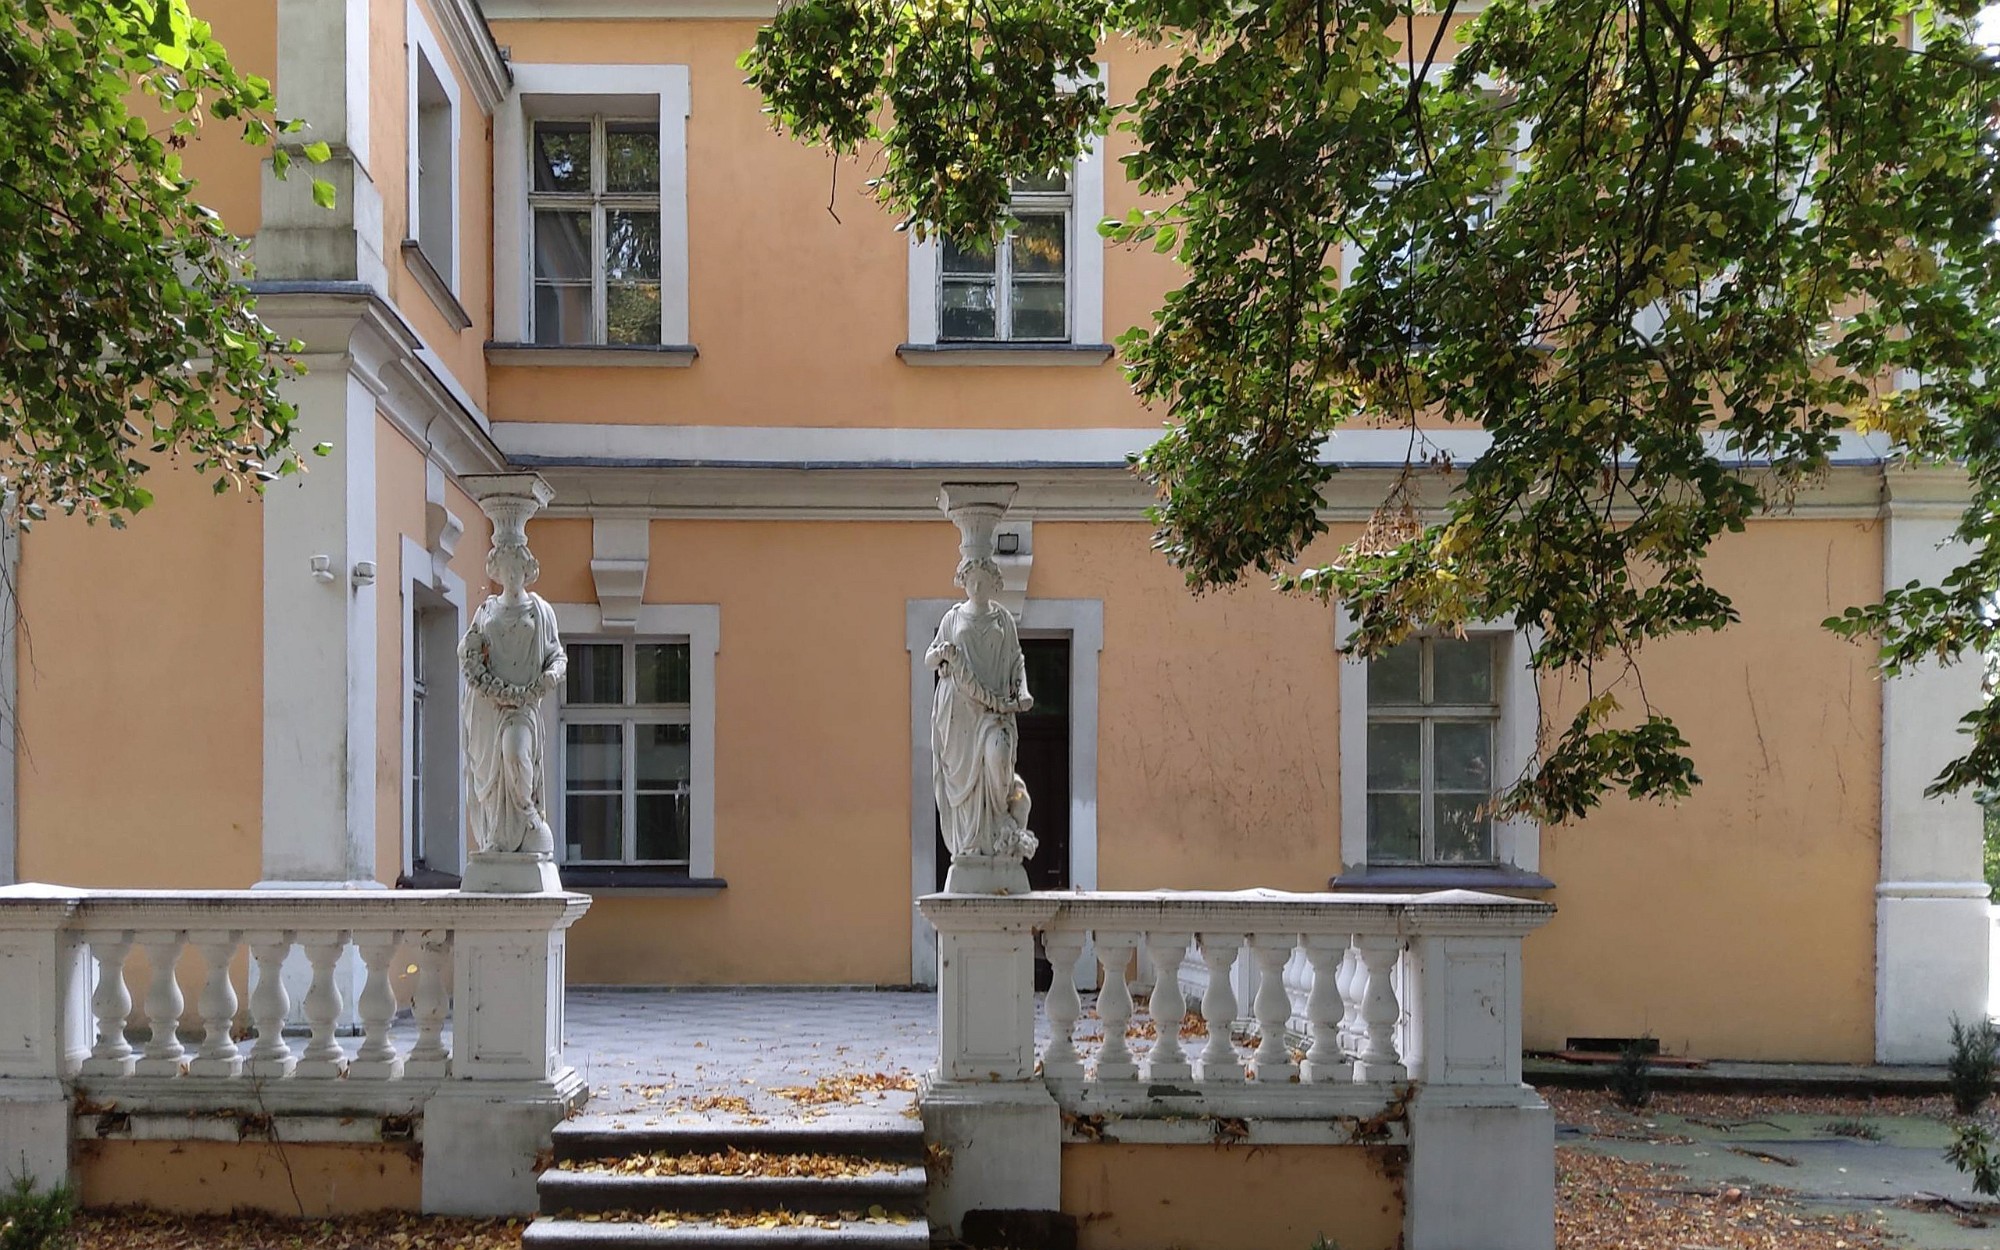
On the courtyard side, a terrace with space for guest tables at events adjoins a balcony on 6 columns. The garden façade has a second balcony with terrace, decorated with the original coats of arms of Anna Maria von Roeder and Karol Emil von Delhaes.
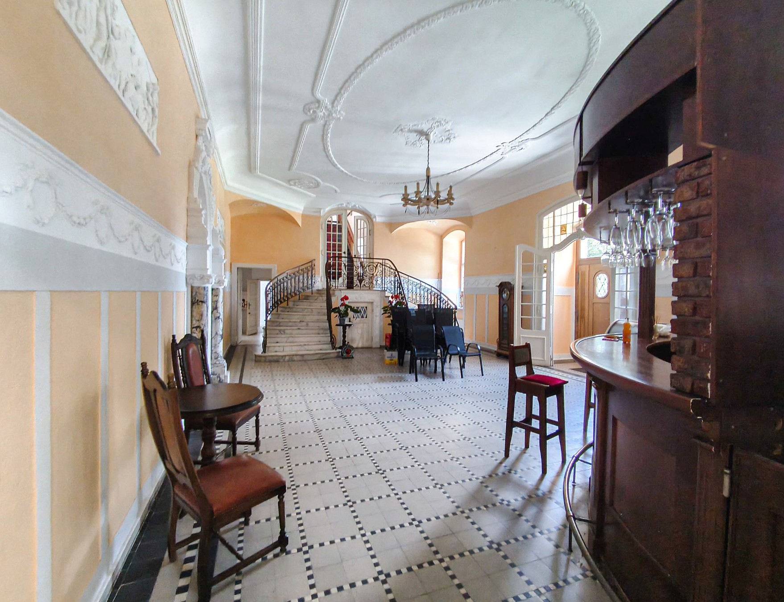
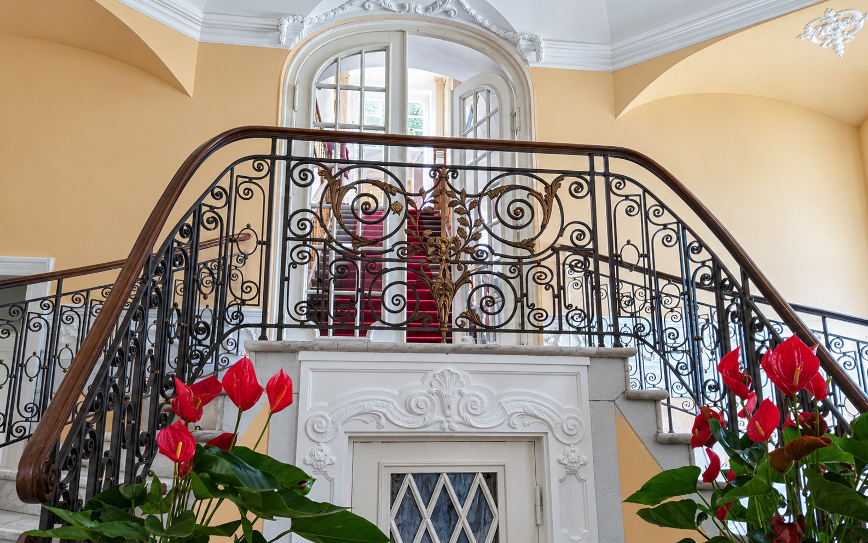
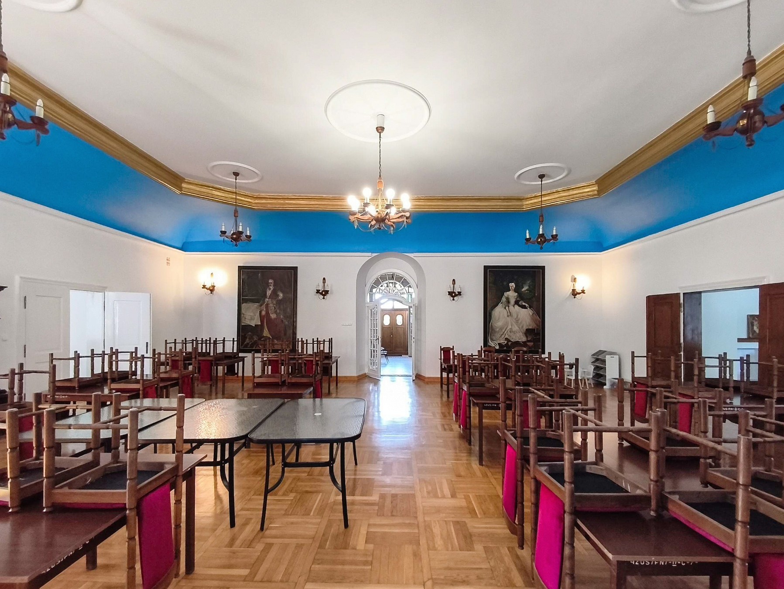
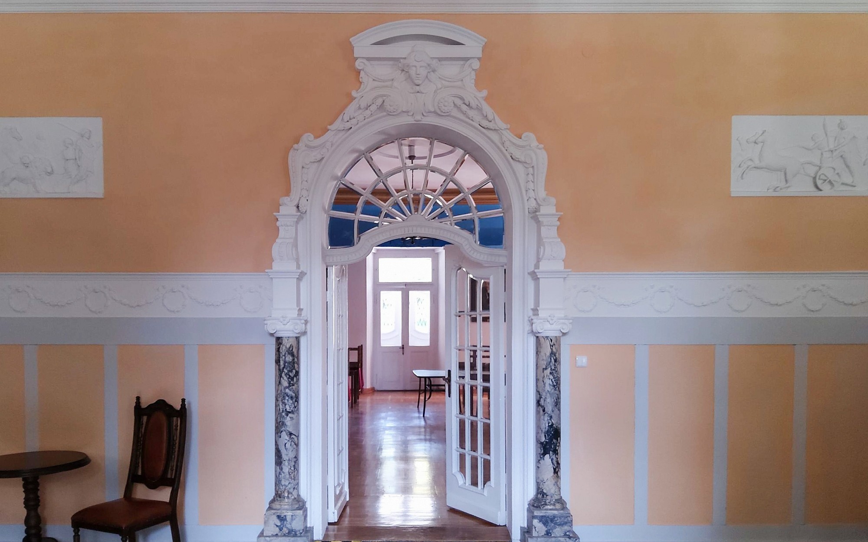
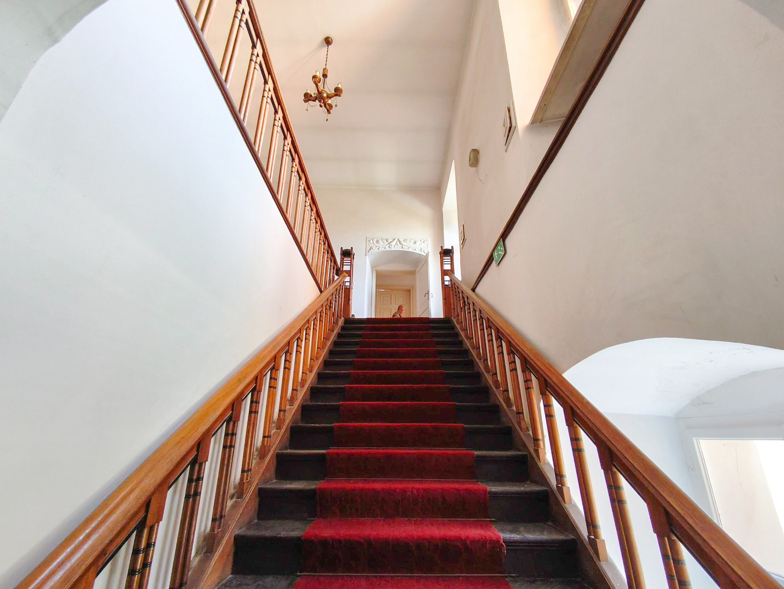
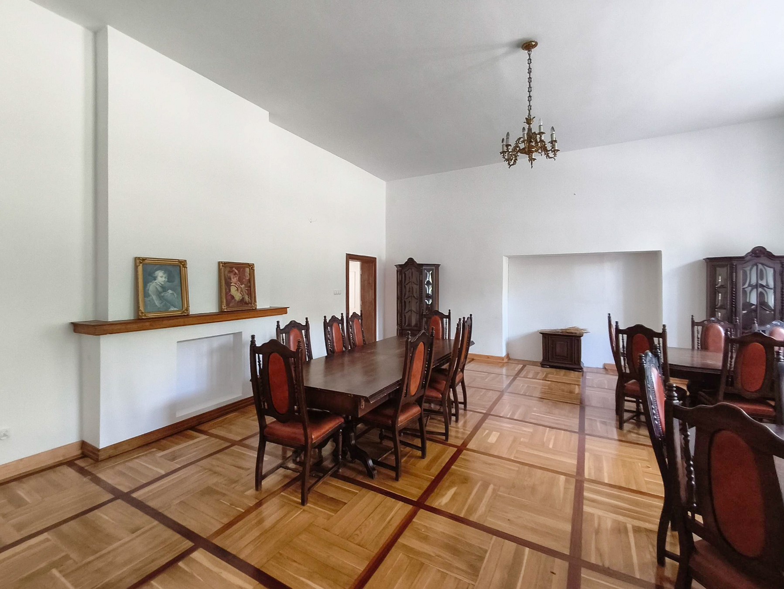
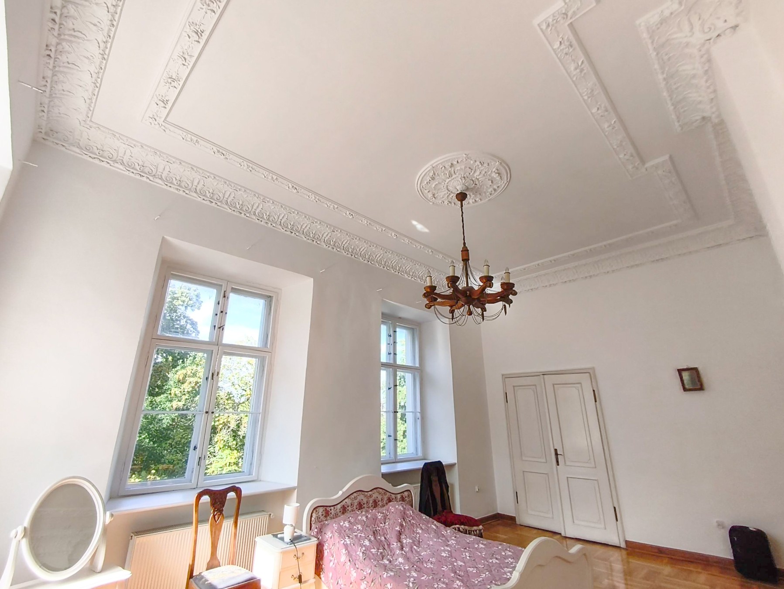
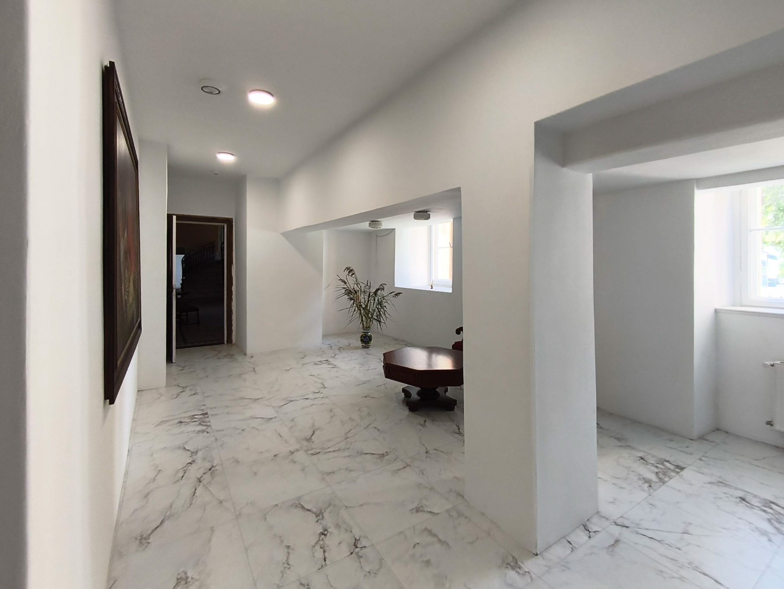
Inside, the ground-floor reception rooms are high-ceilinged and hung with portraits of former owners. A decorative staircase with marble columns and steps leads to the first floor. The rooms keep original stucco decoration, and the tall cellars have barrel vaults.
Ground floor: commercial use
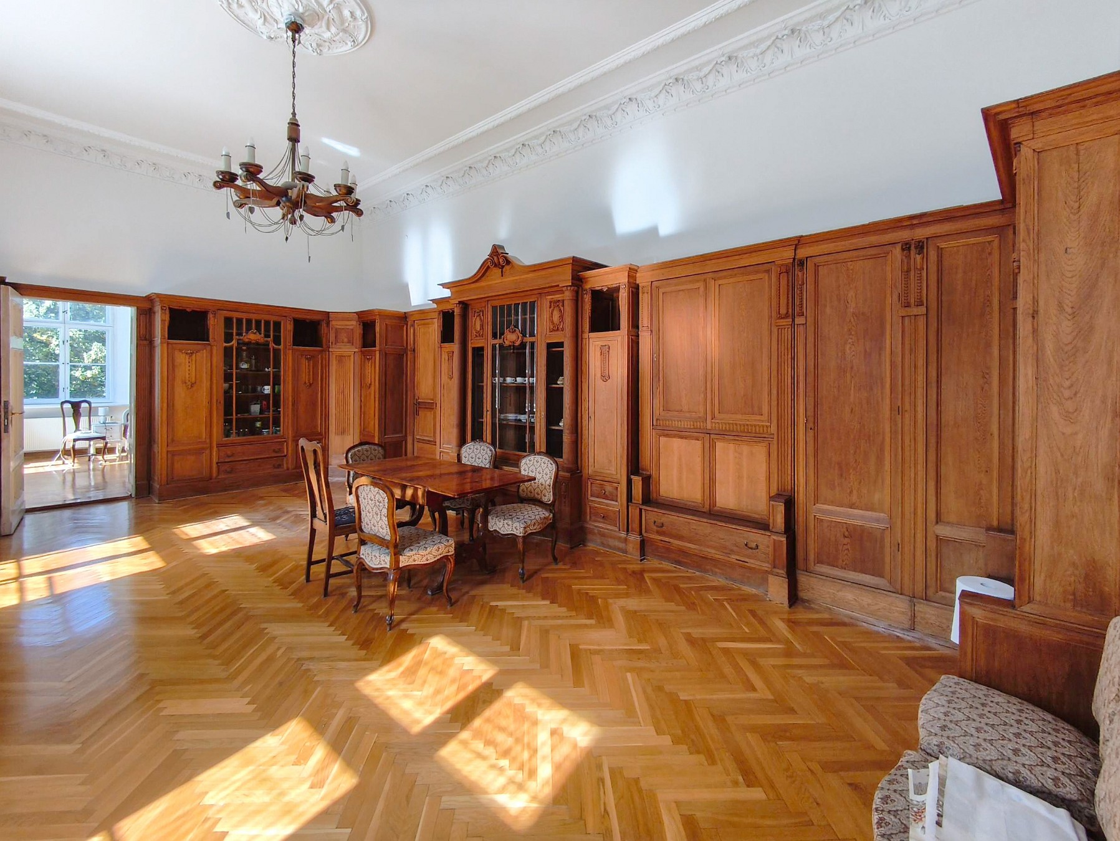
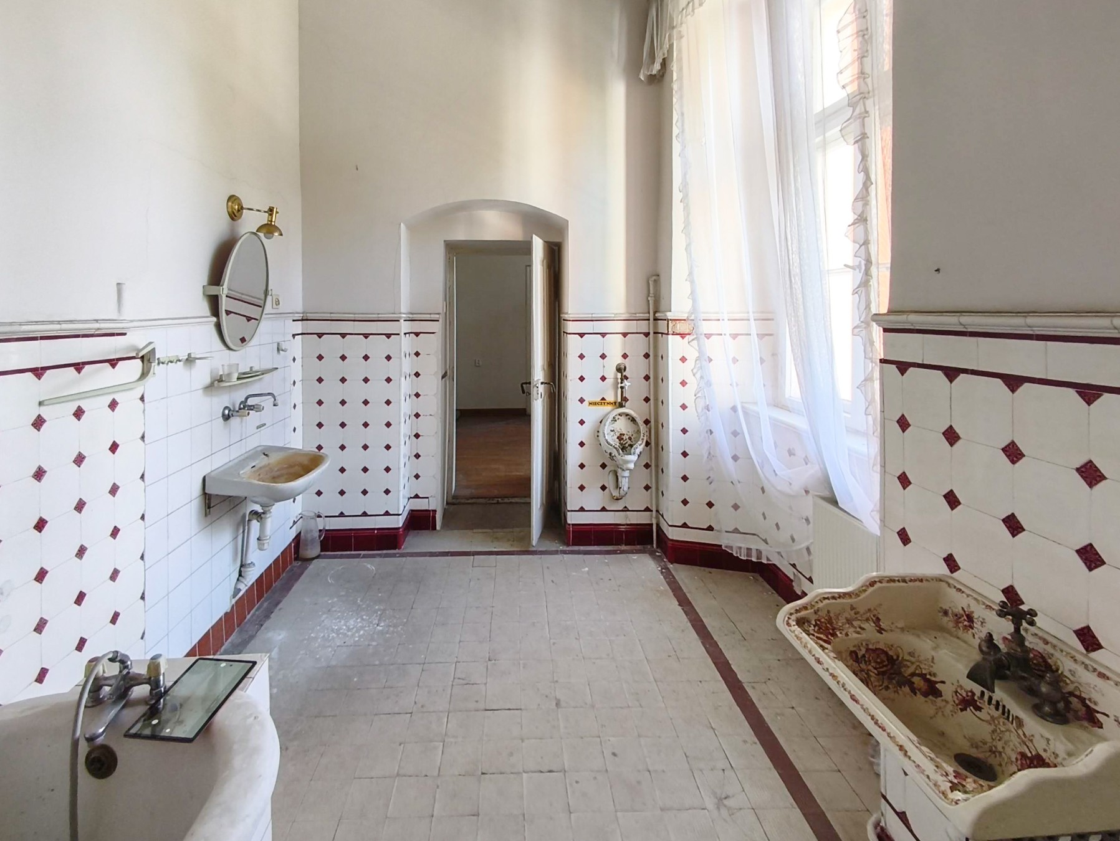
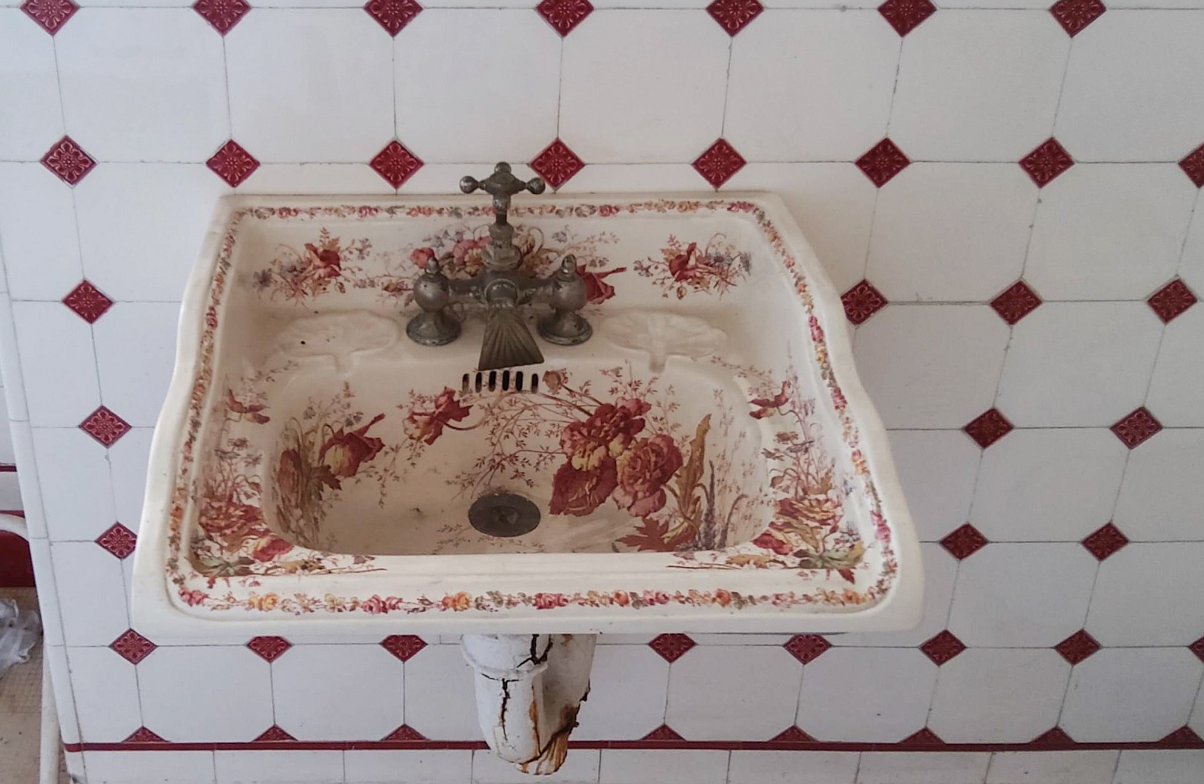
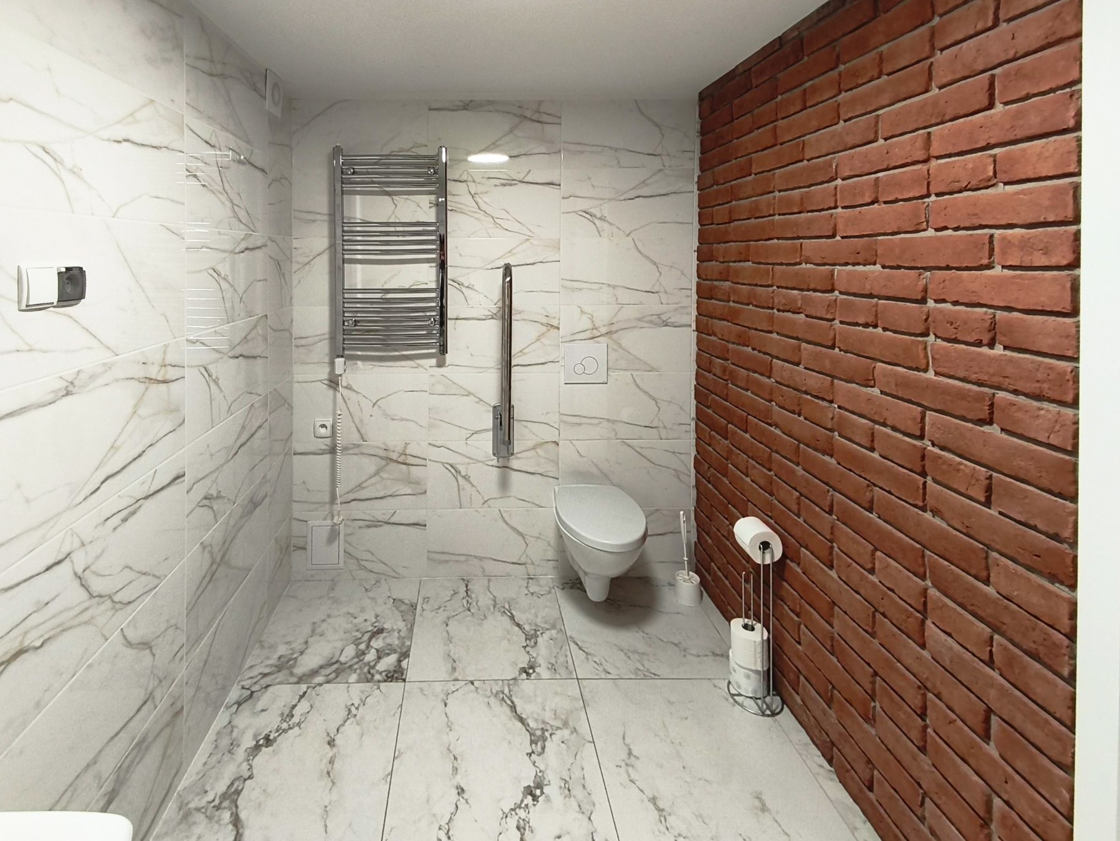
The ground floor has been fully modernised for catering and events. It has a professional kitchen with complete sanitary and catering facilities, tastefully restored and furnished rooms for 60 guests or more, and a fully accessible toilet. Surviving original fittings are a set of library cabinets and a bathroom on the first floor. Stucco decoration and polychromes are preserved in the attic.
The owners hold all permits required for catering operations and current conservation permits for further modernisation. An annexe (oficyna) may be added.
First floor and attic
The first floor is partly restored and serves as the owners' private living space. It includes a bathroom with original period fittings. The attic is prepared for completion, with rooms and separate bathrooms that need renovation. The remaining attic space can be converted into further rooms.
Park and setting
The landscaped park of 4.4 ha is well maintained, with mature old trees, a historic lime avenue, footpaths, flower beds and exterior lighting. The palace stands beside a square in the centre of Czempiń. Greenery around the grounds gives privacy and quiet, and the neighbouring historic church adds to the setting, particularly for weddings.
Usage options
- Hospitality and events: boutique hotel, spa, wedding venue or restaurant
- Healthcare: private plastic surgery clinic, rehabilitation centre or premium care home
- Business and culture: conference and training centre, venue for exhibitions, concerts and lectures
- Private: family residence
Legal notice
This description is based on information supplied by the owner, may be updated and does not constitute a commercial offer within the meaning of Articles 66 ff. of the Polish Civil Code. It is for information only, and personal verification is recommended.