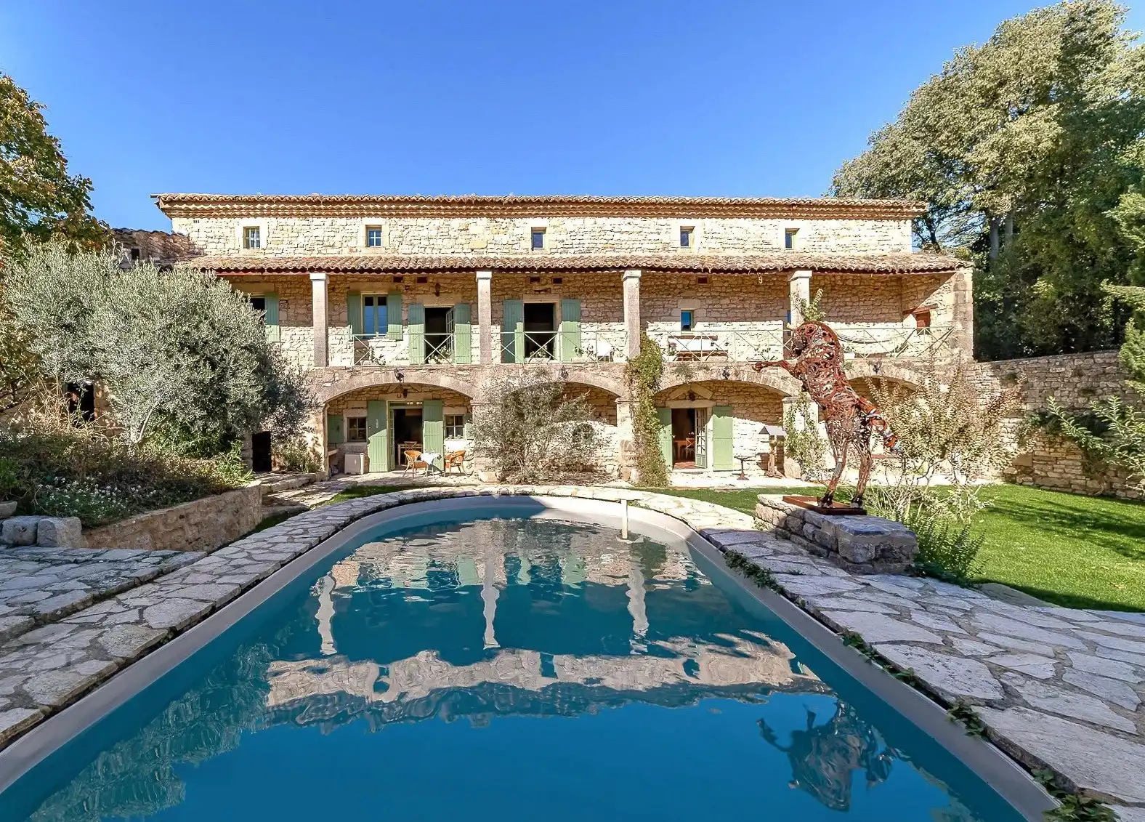
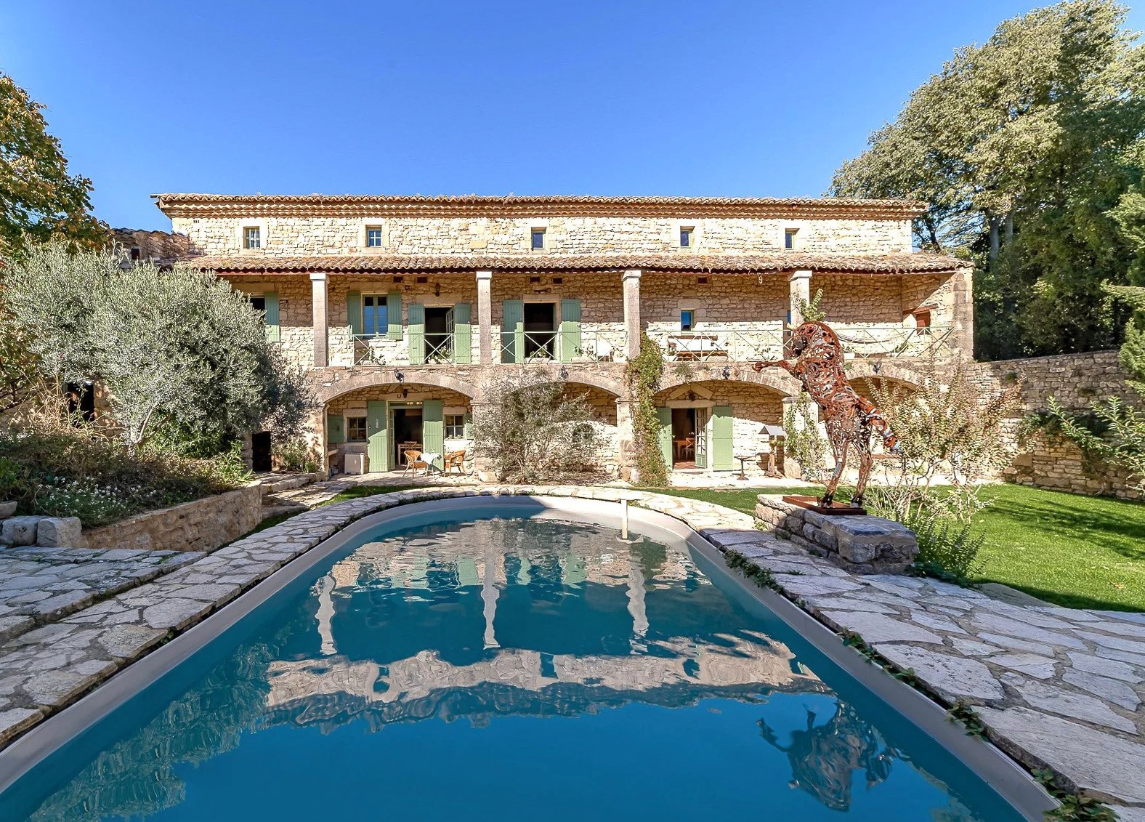
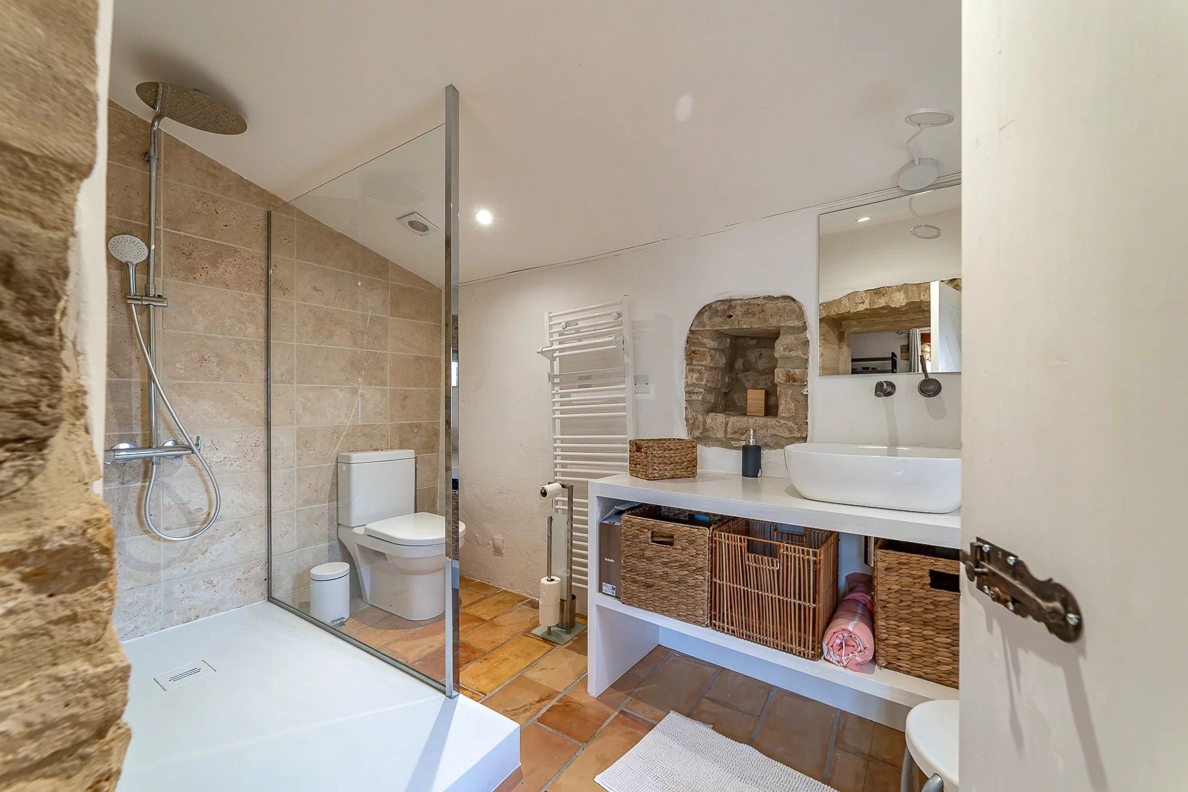
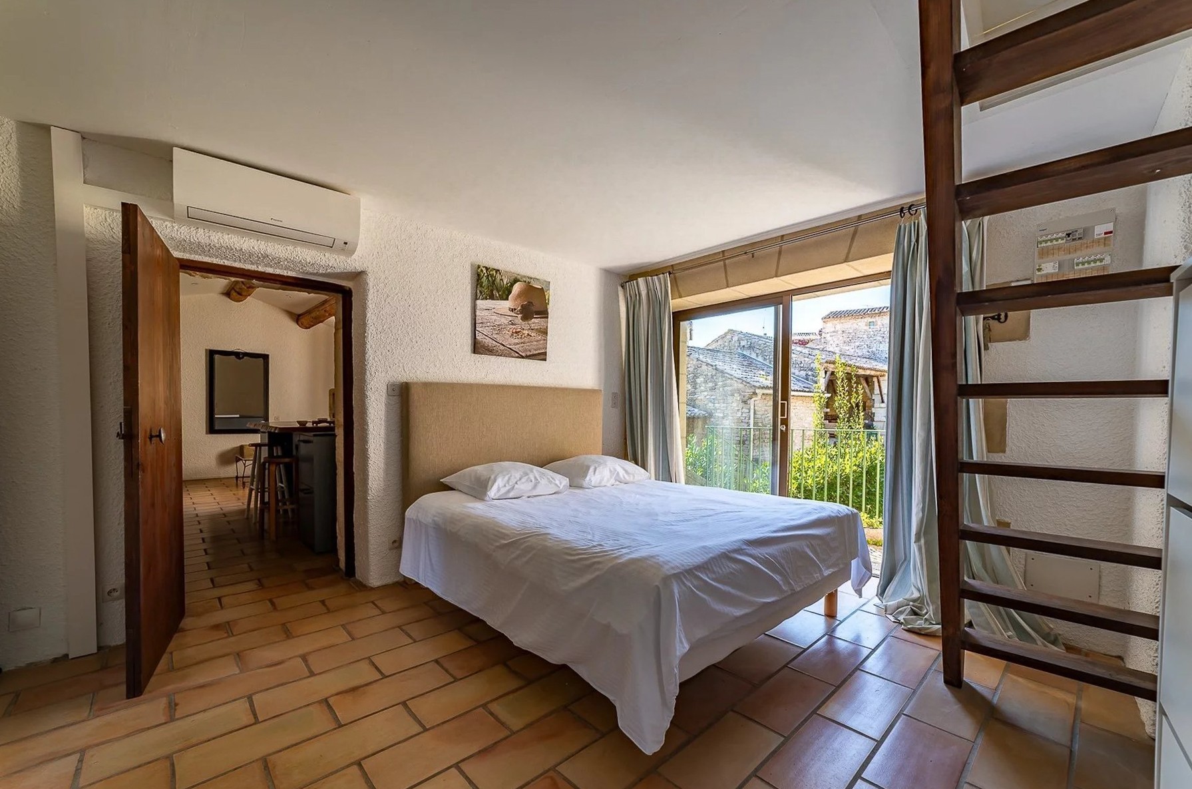

18th-century mas with two independent apartments (52 and 71 m²). Generous reception rooms, six bedrooms, four bathrooms. Garden with pool, 73 m² garage. In a sought-after village 5 km from Uzès, with shops within walking distance.
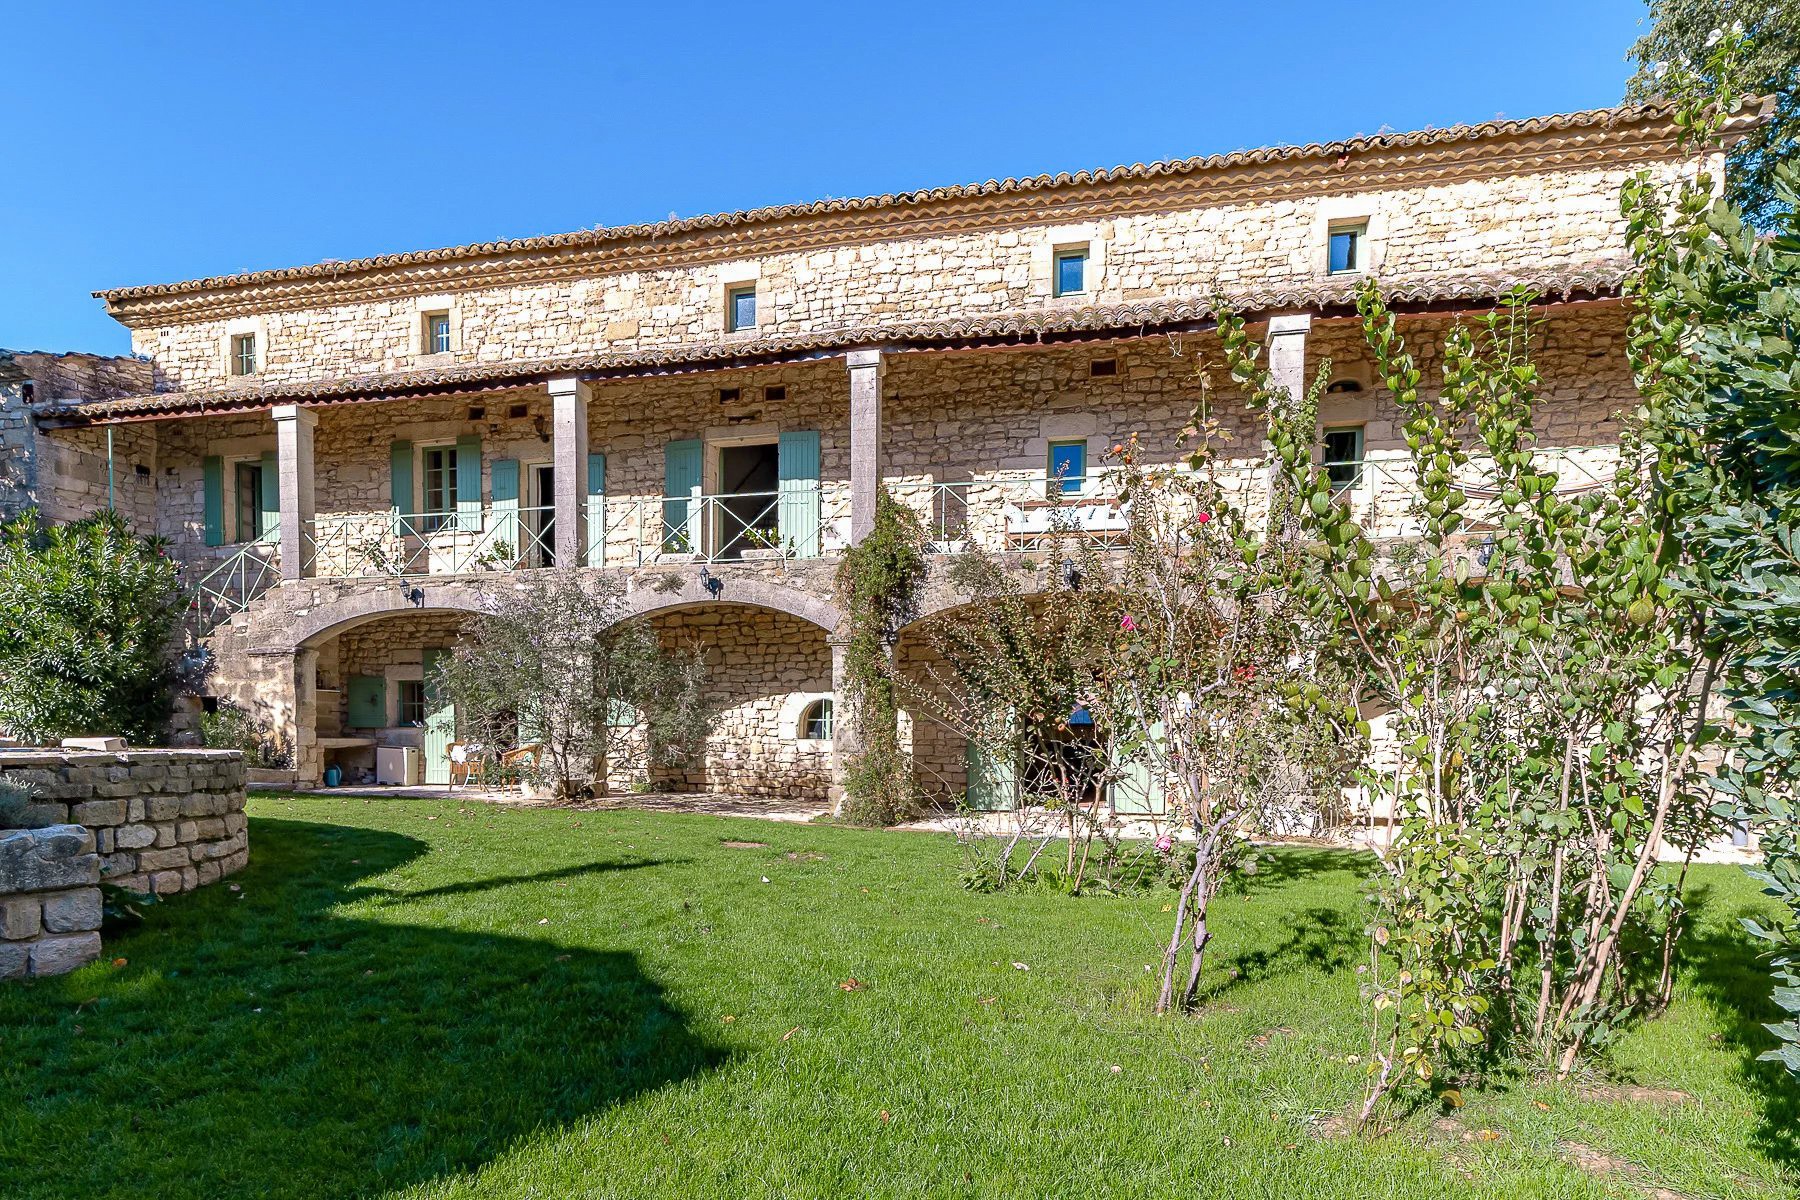
In the heart of a charming and lively village, this superb 18th-century stone mas has retained all the character and spirit of traditional Provençal architecture.

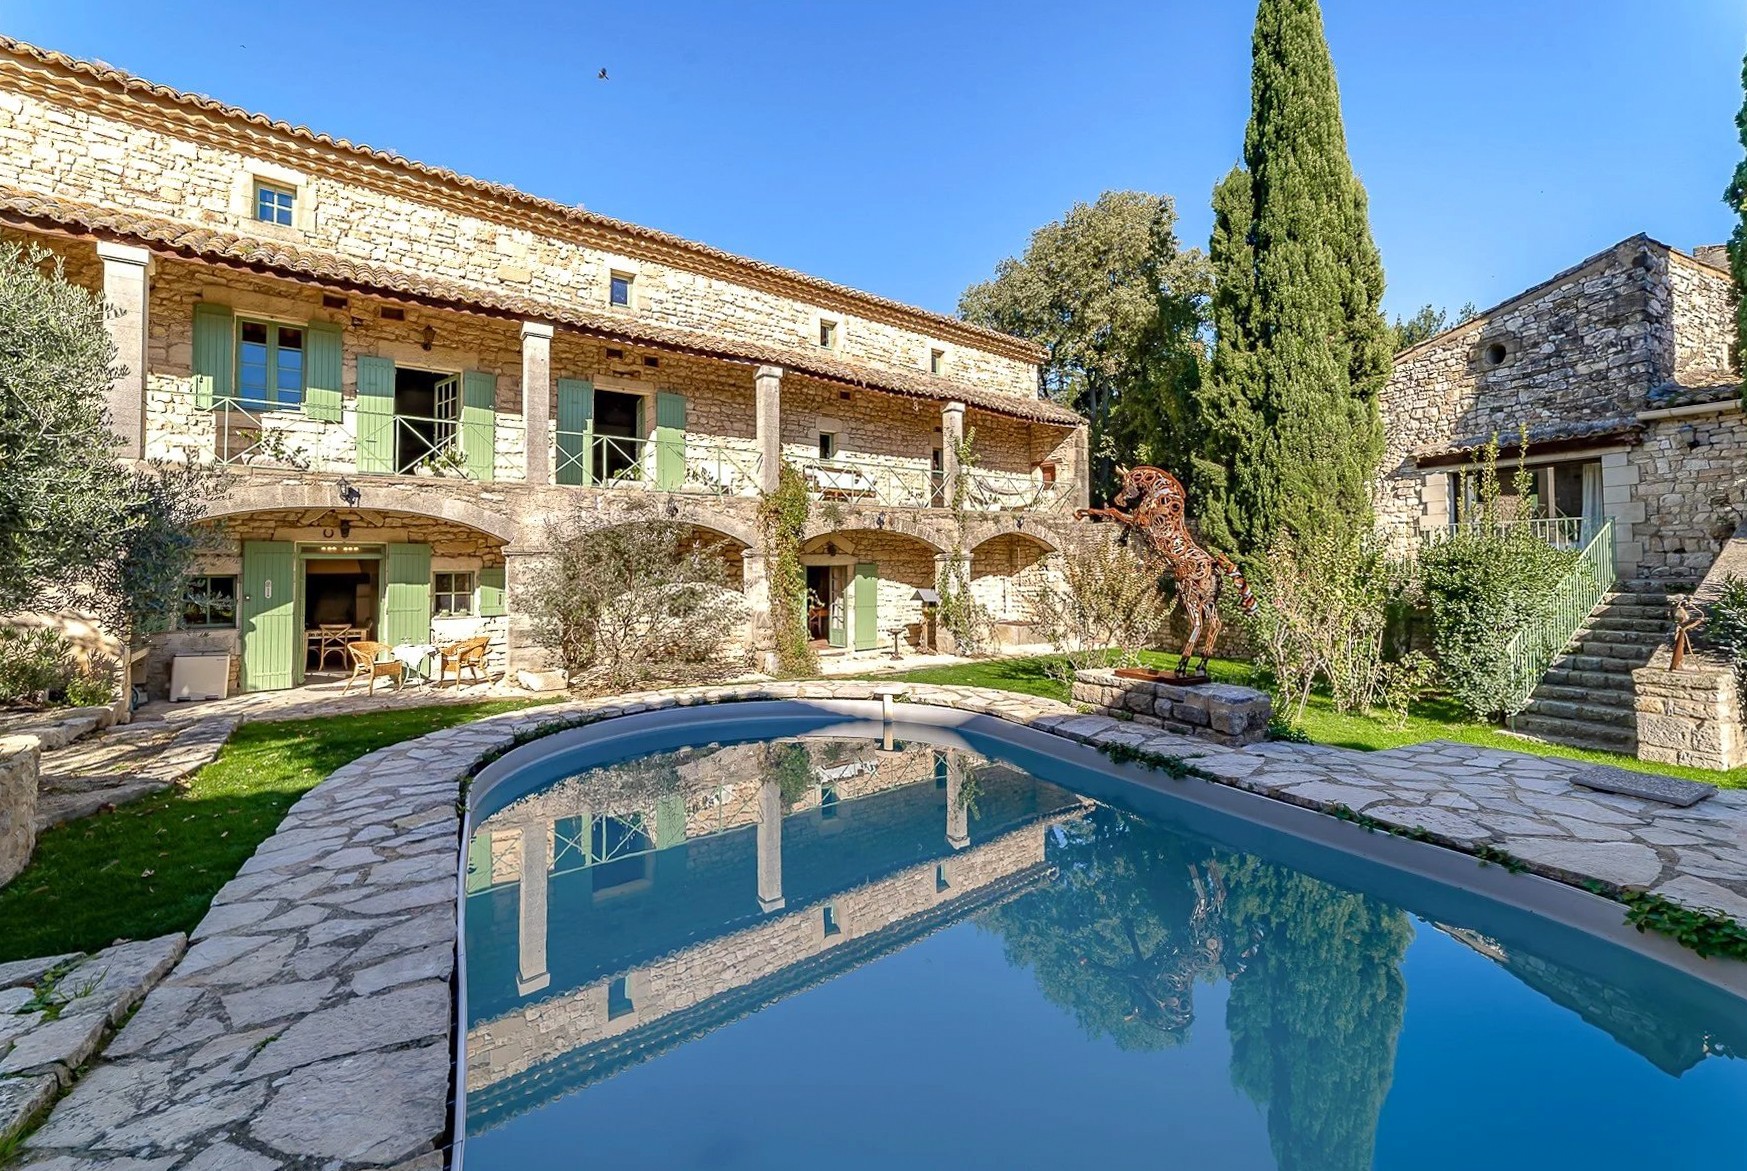
From the moment one passes through the gate, the tranquillity of the setting and the property’s distinctly private character are immediately apparent. The house reveals itself as three dwellings arranged around an enchanting garden.
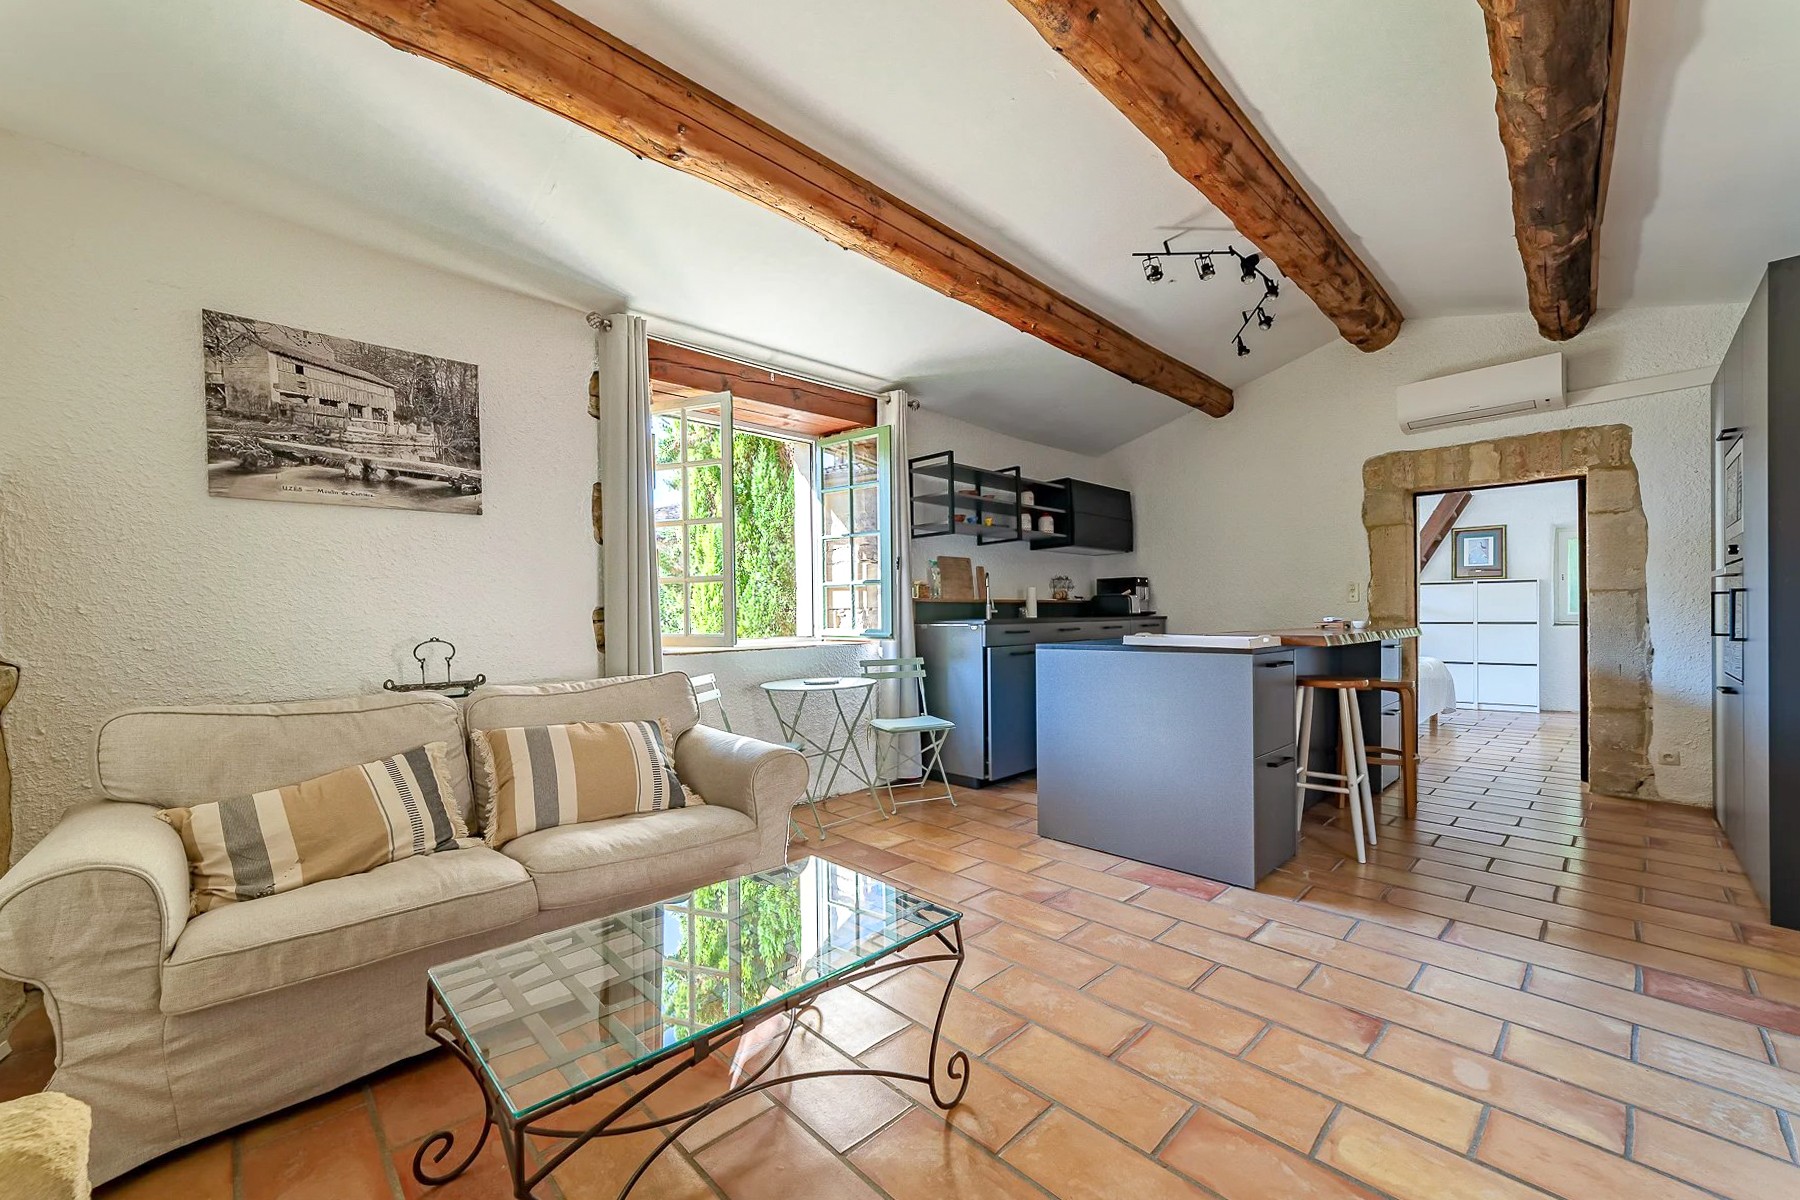
The estate is composed of three separate units: the main house and two independent buildings, each with its own living area, kitchen and sitting room.

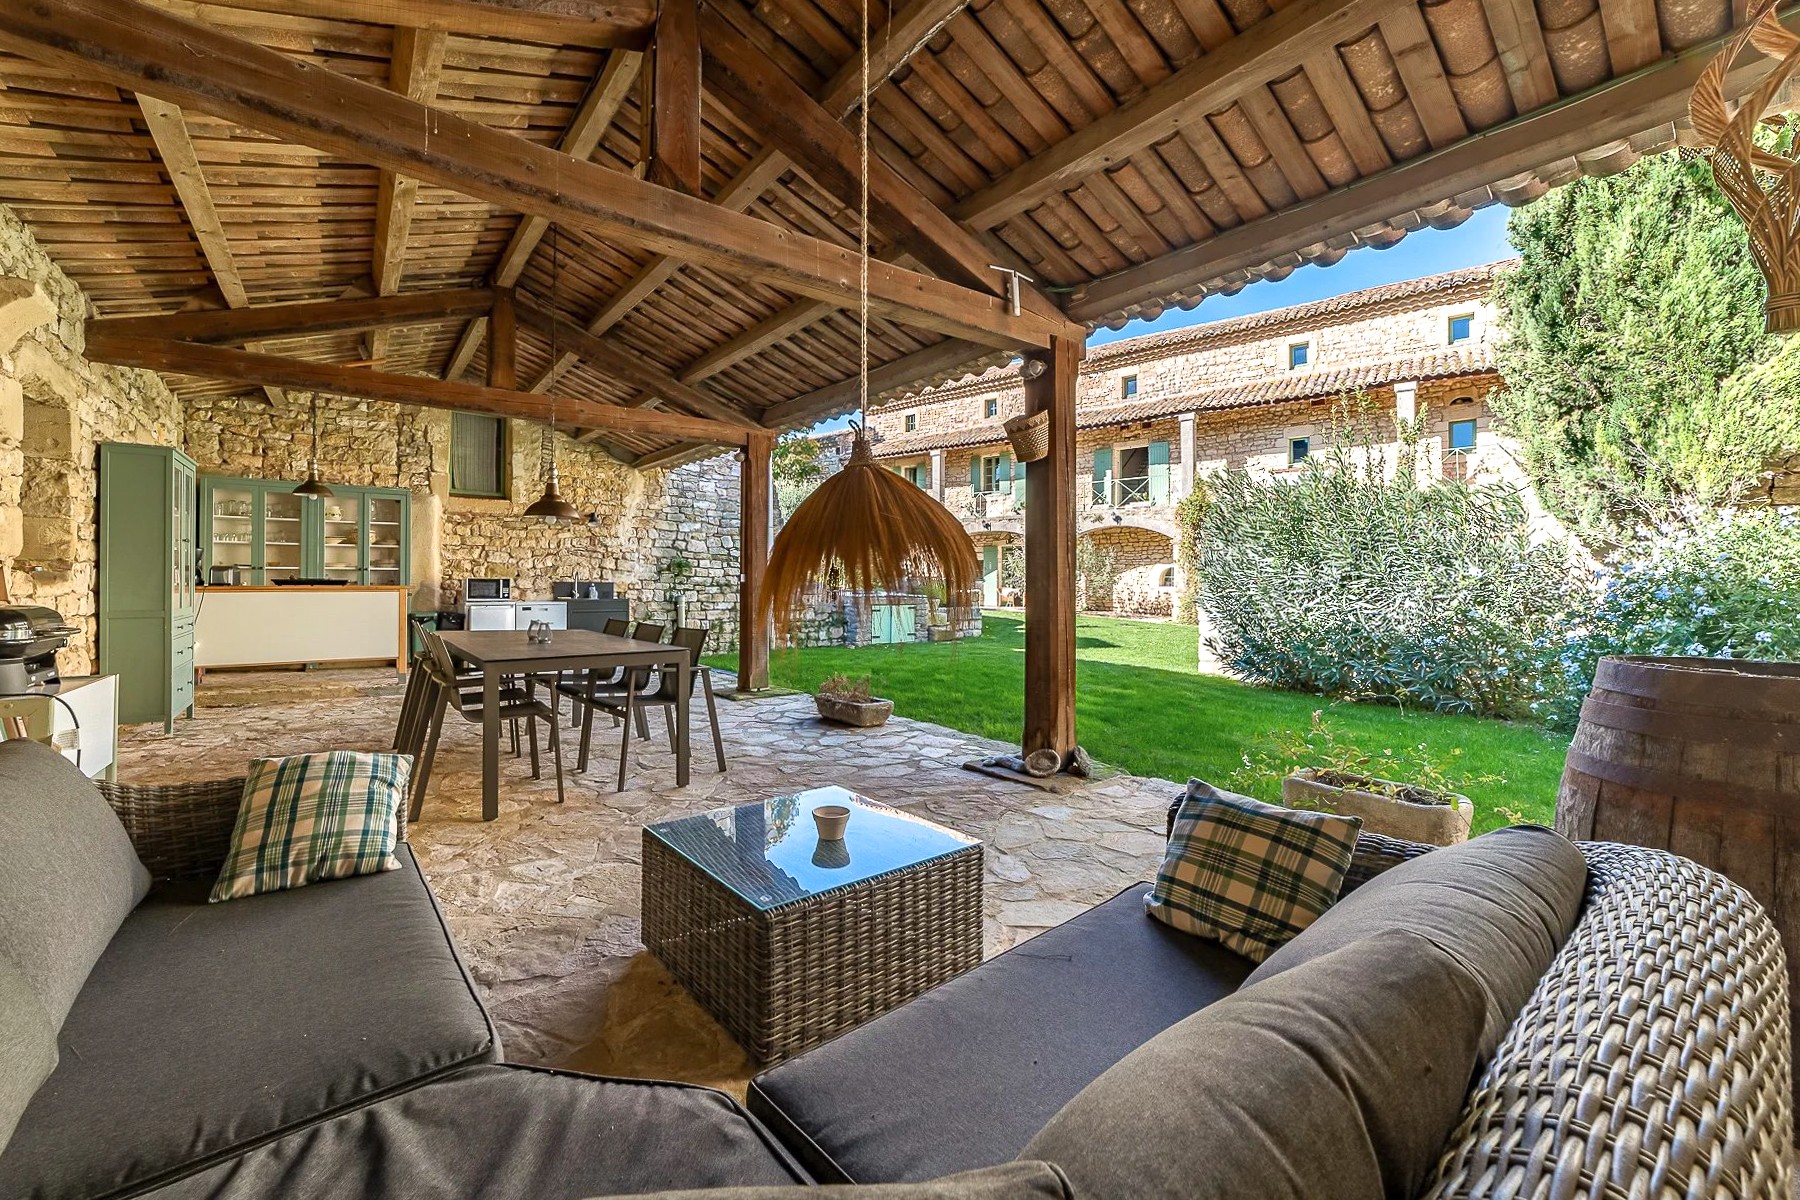

Despite its central village location, the whole enjoys complete peace and seclusion, sheltered from view. The delightful garden is arranged in several distinct areas: converted barns for relaxation, a welcoming summer kitchen, and a stone pool that blends harmoniously into the setting.
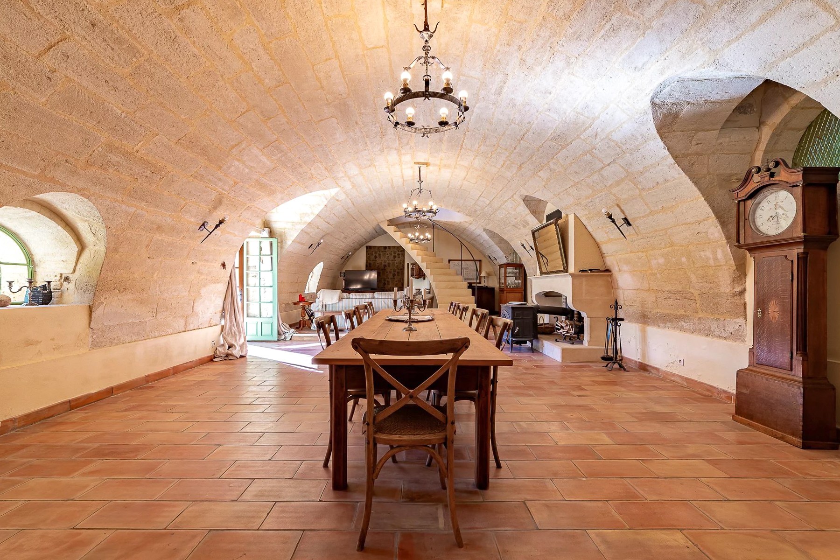
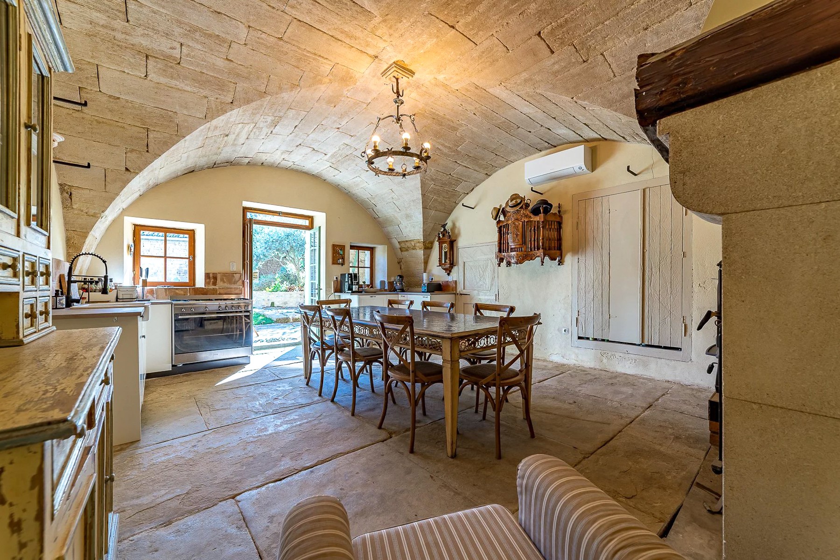
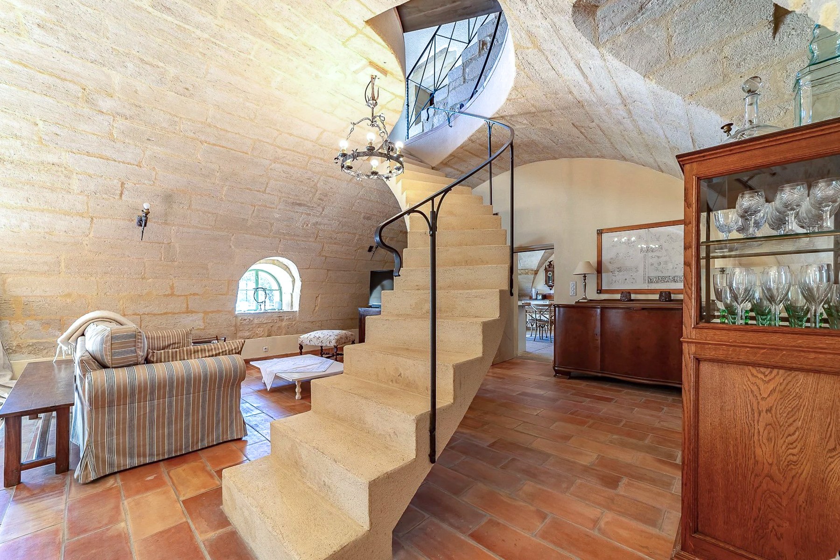
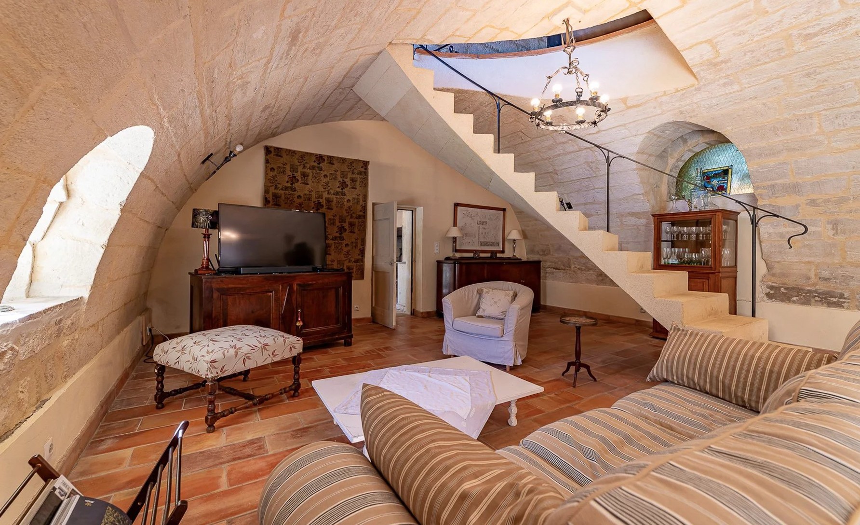

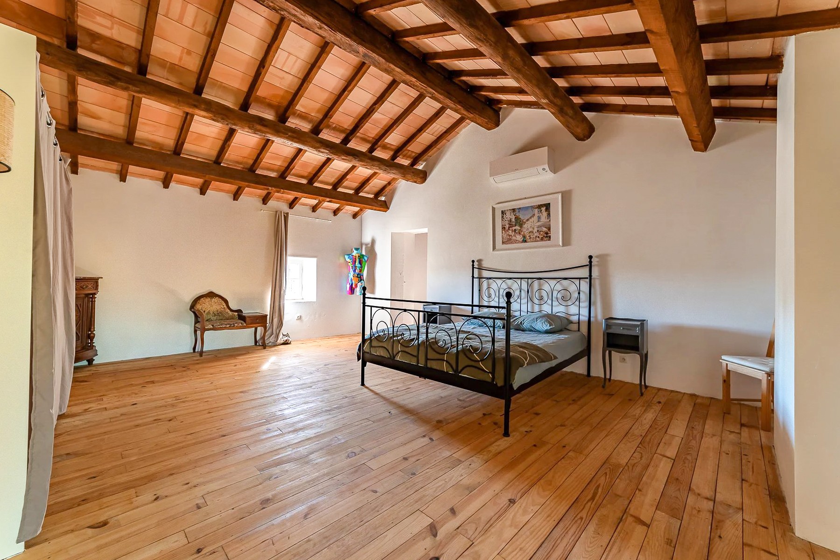
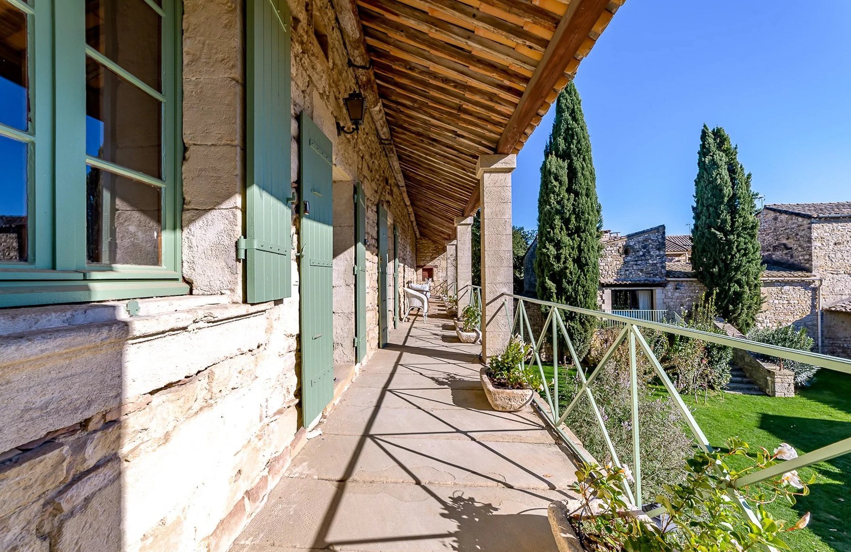
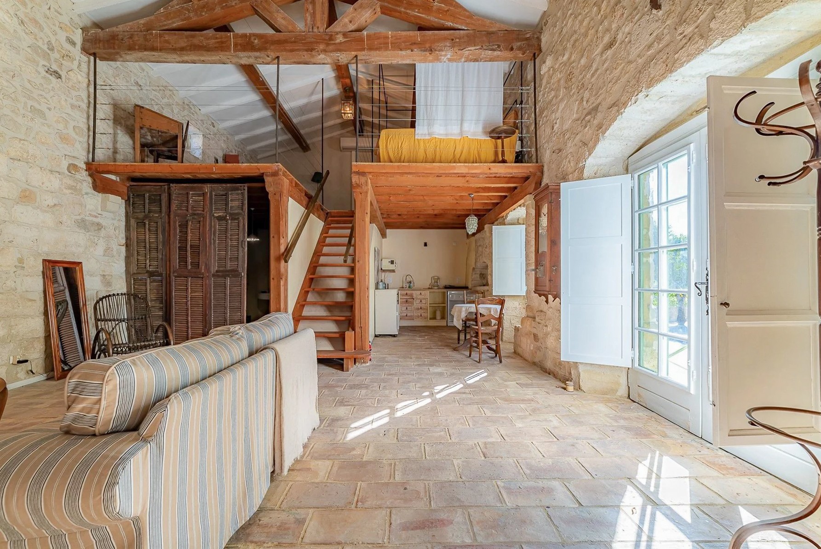
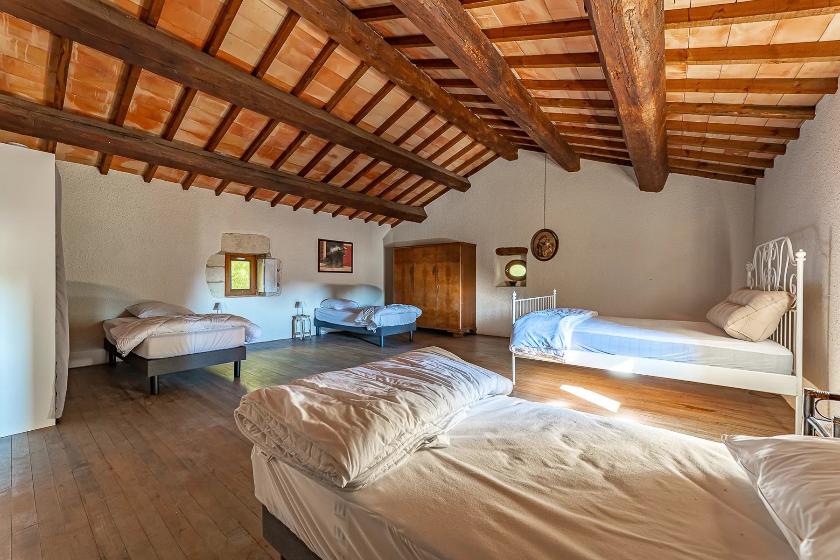
The principal house offers both authenticity and light across approximately 320 m² of living space: a sequence of handsome vaulted rooms, including sitting room, dining room and kitchen, all opening directly onto the garden. The stone vaulting lends warmth and character without diminishing the natural brightness. Upstairs, the sleeping quarters are arranged around a shaded gallery: two en-suite bedrooms, a spacious dormitory, and several additional rooms that could readily serve as a studio or study for those in search of inspiration.
The independent apartments, set on either side of the garden, each enjoy privacy and autonomy. They have been tastefully restored in keeping with traditional materials and provide modern comfort.
A large garage completes the property, easily accommodating up to four vehicles.
Fully renovated within the past three years, the house benefits from full air-conditioning and high-quality fittings throughout.