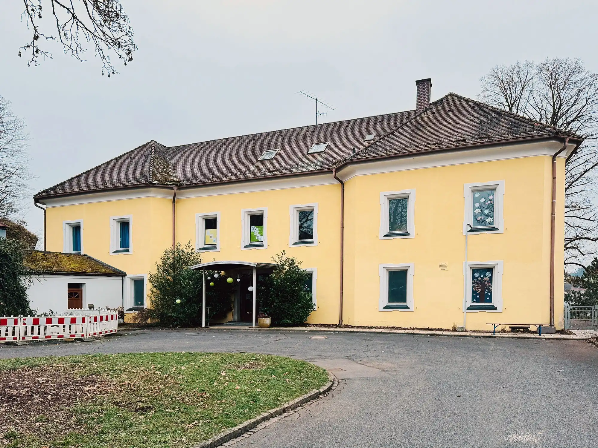
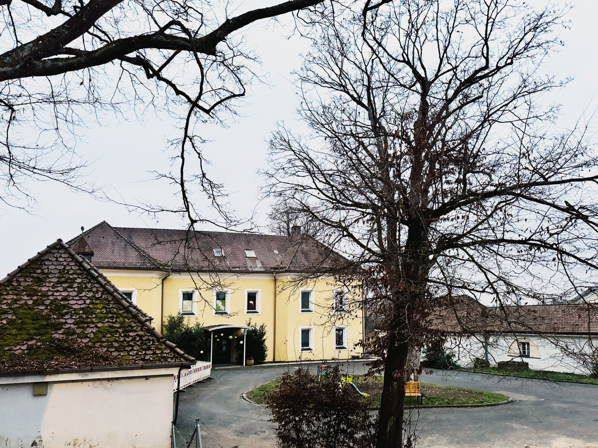
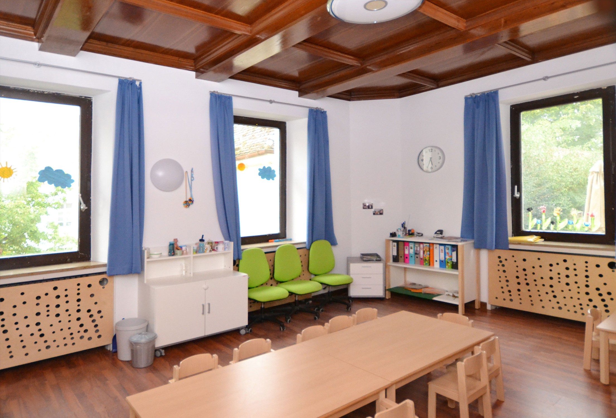
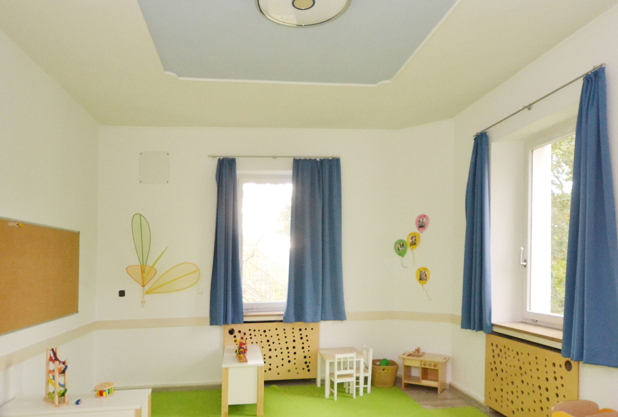
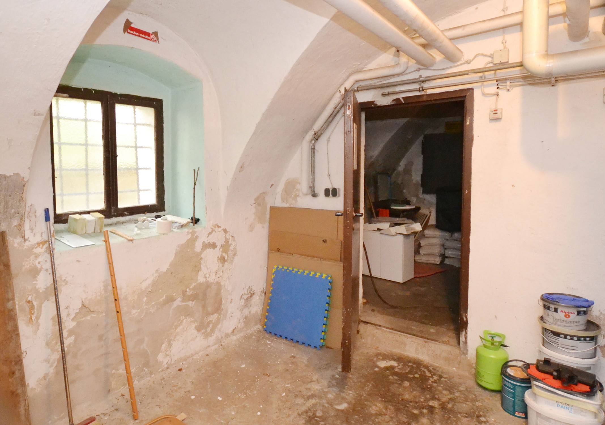
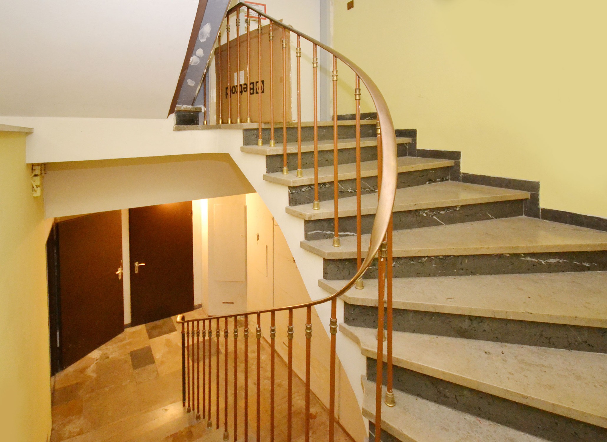
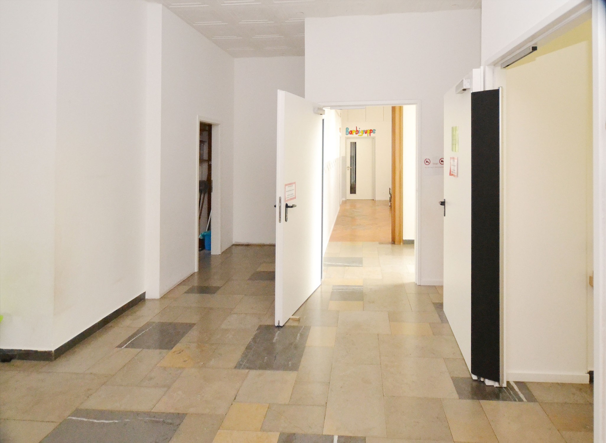
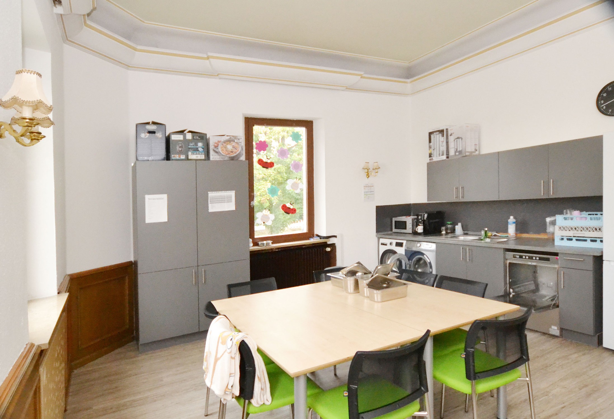
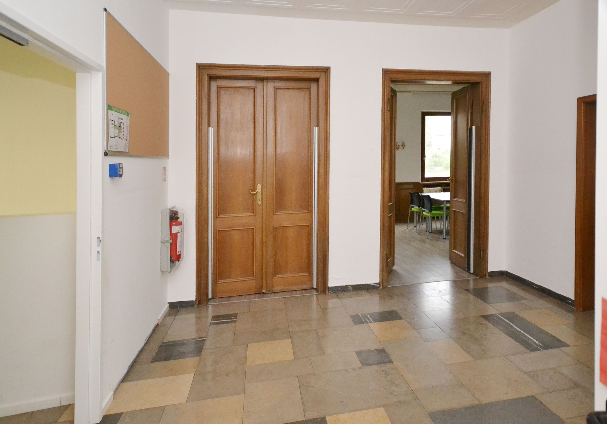
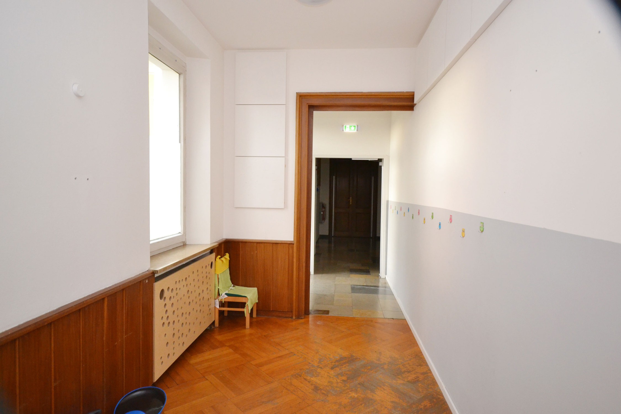
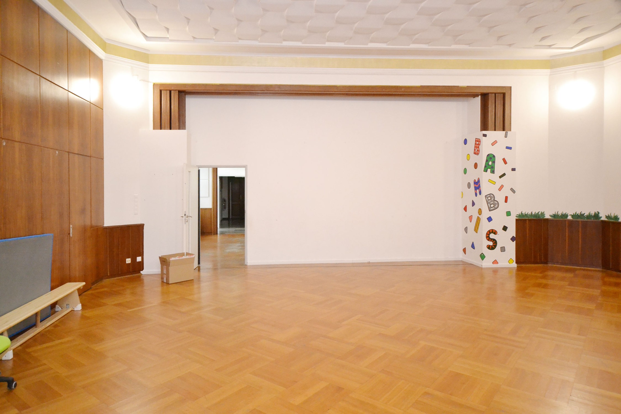
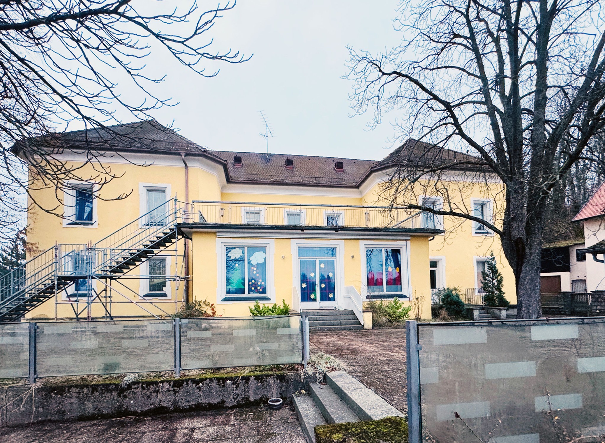
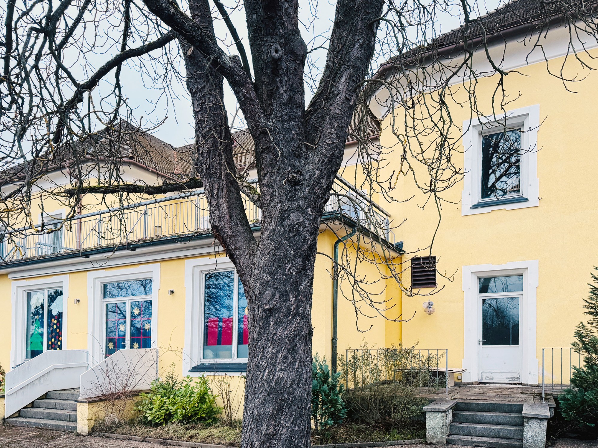
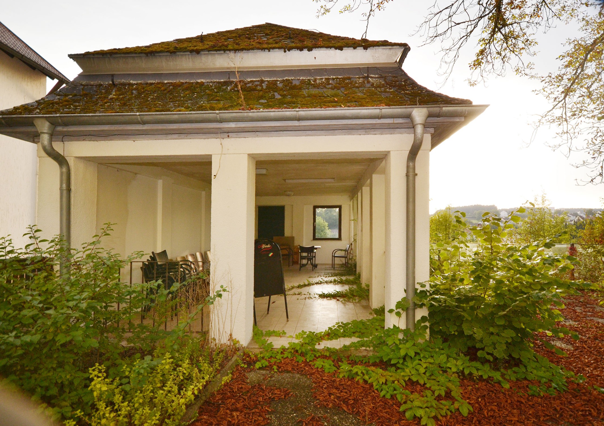

This historic property, located at Schlossbergweg 10 in 92237 Sulzbach-Rosenberg, Bavaria, is a former Baroque castle dating back to the 17th and 18th centuries. The estate features a three-wing complex with a main two-story plastered solid structure topped by a hipped roof, flanked by corner pavilions with characteristic pilasters and a balcony. Attached on the east side are two one-story wings with hipped roofs, all originally built between 1785 and 1788 by Countess Franziska Dorothea of Georg Heinrich Dobmeyer and later remodeled in 1964. The total living space of approximately 710 square meters includes the main castle building of around 397 square meters, a north wing of about 126 square meters, a south wing measuring roughly 142 square meters, and a garden pavilion of approximately 45 square meters. The pavilion, dating from around 1920, is an elegant mansard-hip roof structure open on two sides with pillars, set within the castle’s landscaped garden. The entire property spans about 3,440 square meters, consisting of two plots of approximately 3,260 and 180 square meters respectively. Historically, the castle served as the Franziskaruhe manor and later as a staff casino for the Maxhütte steelworks.
All information is provided by the seller and other sources without independent verification. The company Die-Denkmalschutz-Immobilie eGbR does not assume liability for the accuracy or completeness of the data. The buyer’s broker commission amounts to 4.76% of the purchase price, including VAT.
For further details, please request the full exposé.
Die Denkmalschutz Immobilie eGbR
Owner: Sandra Weckmar
Karlshof 1
91792 Ellingen
Phone: +49 9141 8732101
Email: kontakt@die-denkmalschutz-immobilie.de